Hurry Home

12906 123 St Nw Edmonton, Alberta T5L 0J5

Interested?
Please contact us for more information about this property.
$574,900
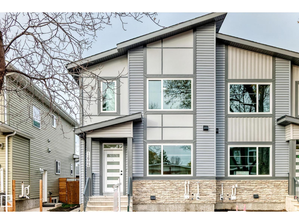
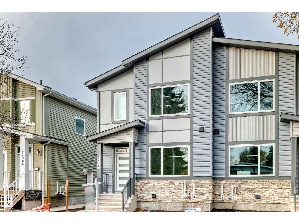
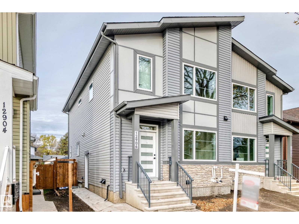
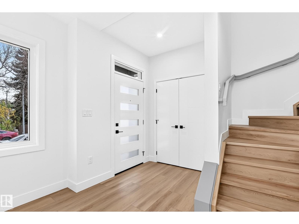
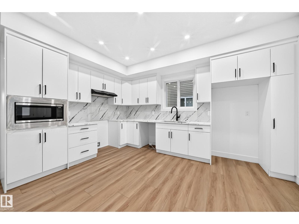
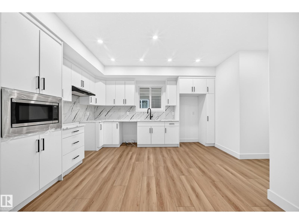
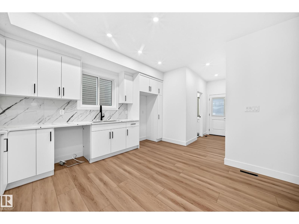
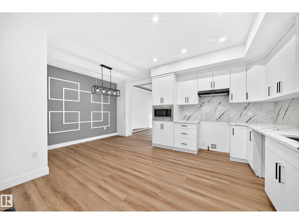
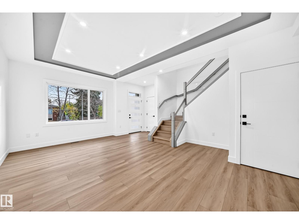
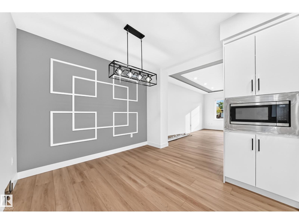
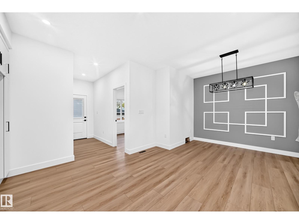
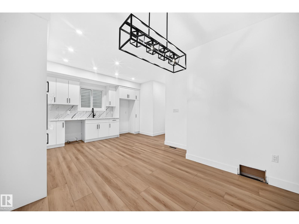
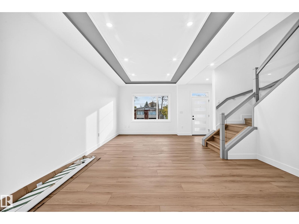
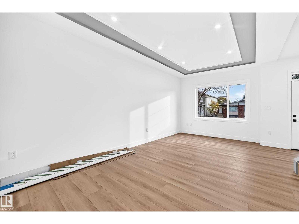
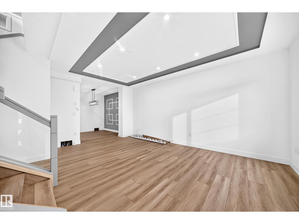
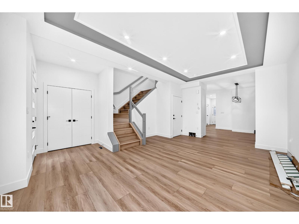
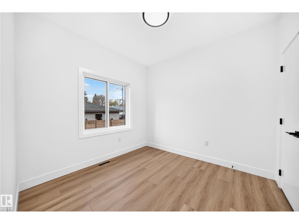
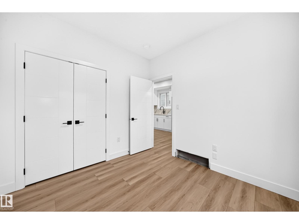
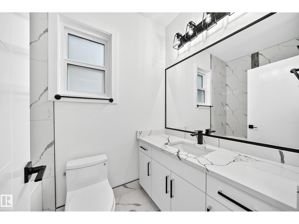
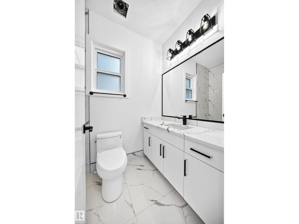
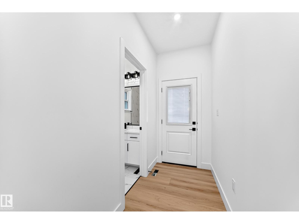
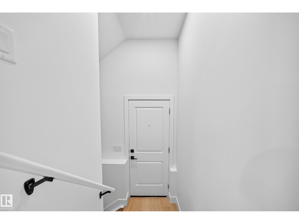
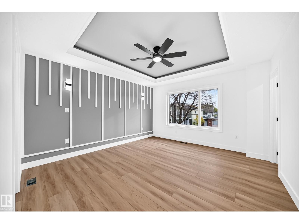
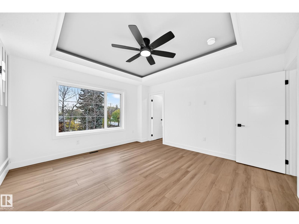
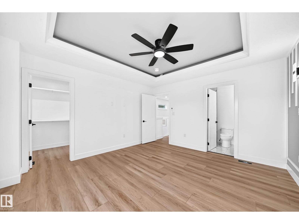
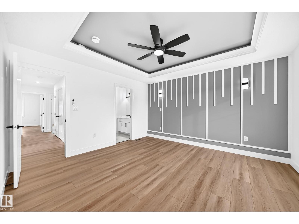
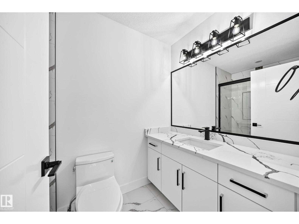
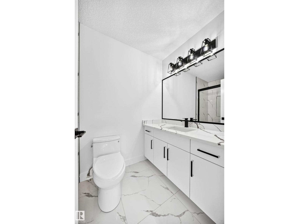
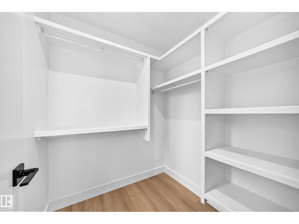
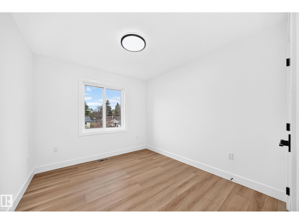
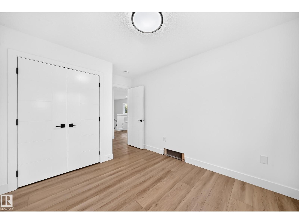
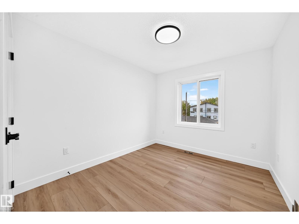
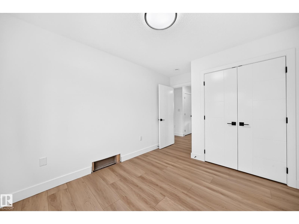
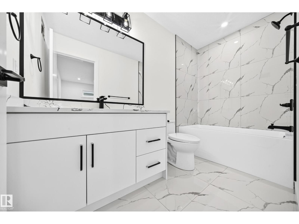
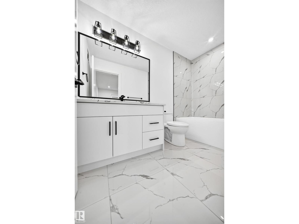
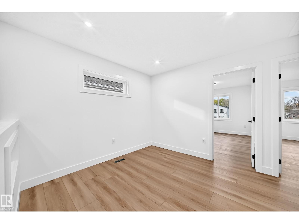
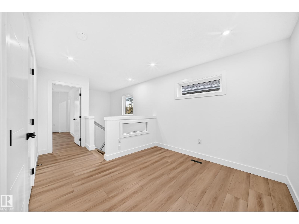
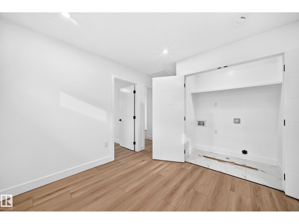
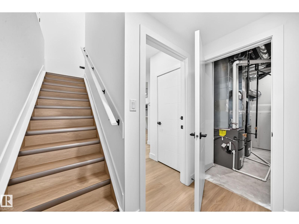
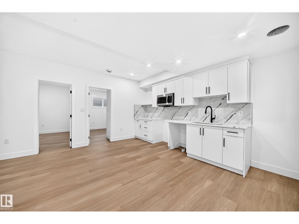
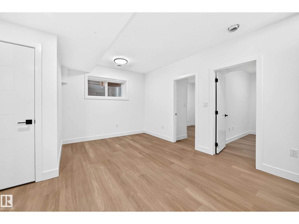
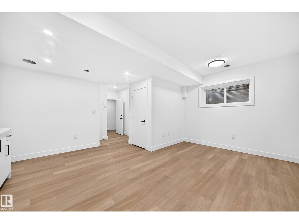
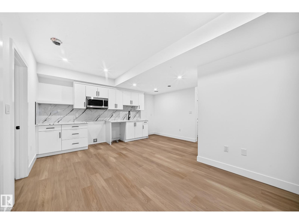
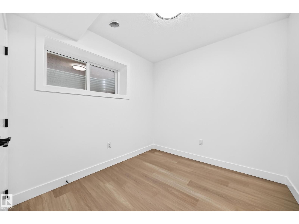
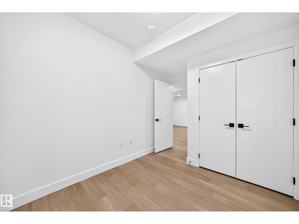
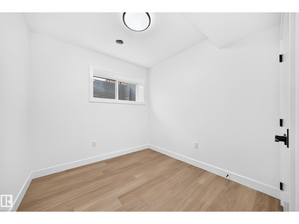
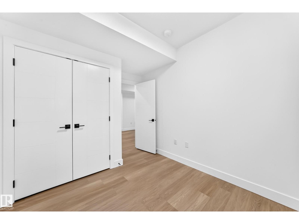
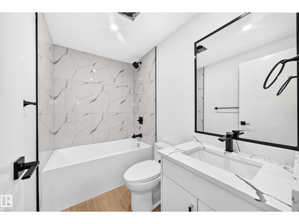
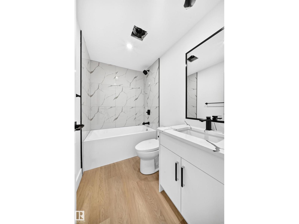
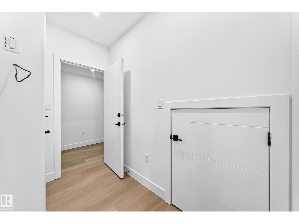
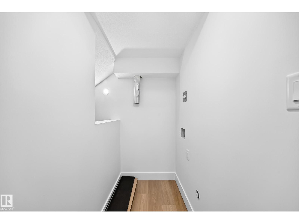
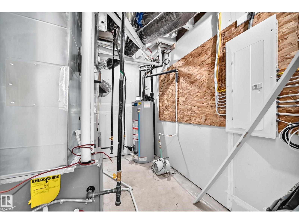
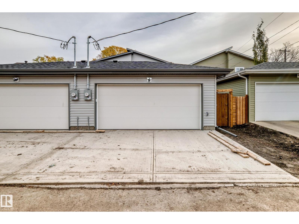
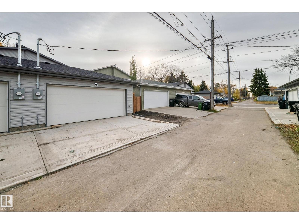
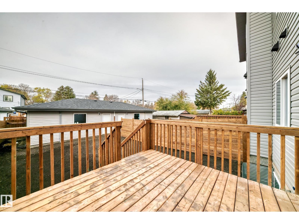
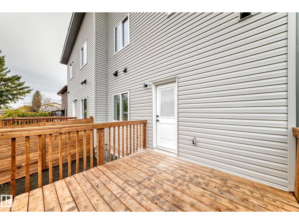
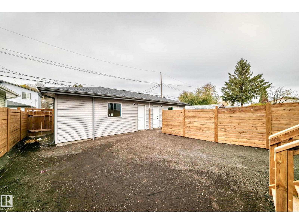
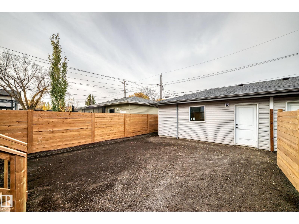
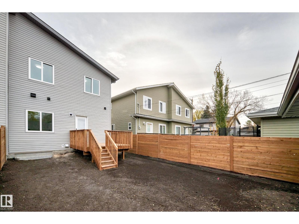
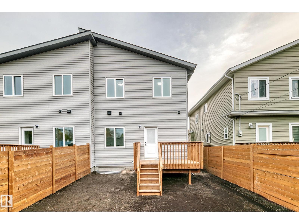
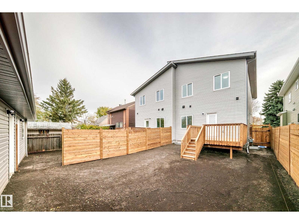
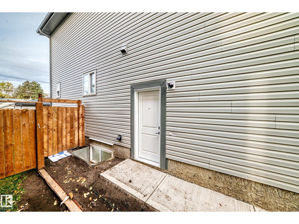
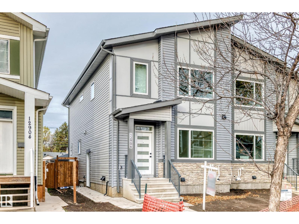
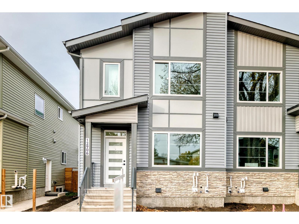
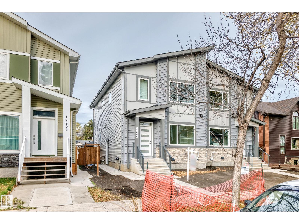
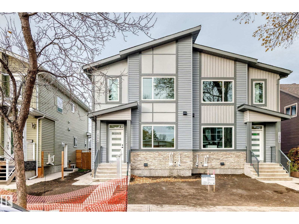
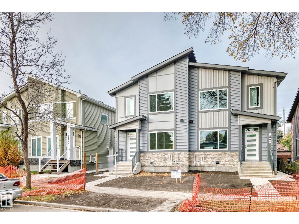
This brand-new, 2-storey half duplex features a modern open-concept living area with quartz countertops and a main-floor bedroom with a 3-piece bathroom. Upstairs, you'll find three bedrooms, including a Primary with an ensuite and walk-in closet, plus a laundry room and a 4-piece bathroom. The property also includes a 2-bedroom legal suite and a double detached garage/ roughed in power source for EV charger. *Note that the property is currently still under construction. *Photos are of a similar property to show possible finishes and layout subject to change at builder's discretion. (id:58723)
Property Details
| MLS® Number | E4513066 |
| Property Type | Single Family |
| Neigbourhood | Calder |
| AmenitiesNearBy | Playground, Public Transit, Schools, Shopping |
| Features | Lane, Closet Organizers, No Animal Home, No Smoking Home |
| Structure | Deck |
Building
| BathroomTotal | 4 |
| BedroomsTotal | 6 |
| Amenities | Ceiling - 9ft |
| Appliances | Fan, Garage Door Opener Remote(s), Garage Door Opener, Hood Fan, Microwave Range Hood Combo, Microwave |
| BasementDevelopment | Finished |
| BasementFeatures | Suite |
| BasementType | Full (finished) |
| ConstructedDate | 2026 |
| ConstructionStyleAttachment | Semi-detached |
| FireProtection | Smoke Detectors |
| HeatingType | Forced Air |
| StoriesTotal | 2 |
| SizeInterior | 1753 Sqft |
| Type | Duplex |
Parking
| Detached Garage |
Land
| Acreage | No |
| LandAmenities | Playground, Public Transit, Schools, Shopping |
Rooms
| Level | Type | Length | Width | Dimensions |
|---|---|---|---|---|
| Basement | Second Kitchen | 4.86 m | 1.58 m | 4.86 m x 1.58 m |
| Basement | Bedroom 5 | 2.85 m | 2.68 m | 2.85 m x 2.68 m |
| Basement | Bedroom 6 | 2.67 m | 2.84 m | 2.67 m x 2.84 m |
| Basement | Laundry Room | 1.76 m | 1 m | 1.76 m x 1 m |
| Main Level | Living Room | 3.25 m | 5.92 m | 3.25 m x 5.92 m |
| Main Level | Dining Room | 3.2 m | 2.56 m | 3.2 m x 2.56 m |
| Main Level | Kitchen | 3.1 m | 4.45 m | 3.1 m x 4.45 m |
| Main Level | Bedroom 4 | 2.85 m | 3.03 m | 2.85 m x 3.03 m |
| Upper Level | Primary Bedroom | 3.95 m | 4.24 m | 3.95 m x 4.24 m |
| Upper Level | Bedroom 2 | 2.86 m | 3.32 m | 2.86 m x 3.32 m |
| Upper Level | Bedroom 3 | 3.22 m | 2.84 m | 3.22 m x 2.84 m |
| Upper Level | Bonus Room | 3.03 m | 2.99 m | 3.03 m x 2.99 m |
| Upper Level | Laundry Room | 1.73 m | 0.98 m | 1.73 m x 0.98 m |
https://www.realtor.ca/real-estate/30406057/12906-123-st-nw-edmonton-calder

The trademarks REALTOR®, REALTORS®, and the REALTOR® logo are controlled by The Canadian Real Estate Association (CREA) and identify real estate professionals who are members of CREA. The trademarks MLS®, Multiple Listing Service® and the associated logos are owned by The Canadian Real Estate Association (CREA) and identify the quality of services provided by real estate professionals who are members of CREA. The trademark DDF® is owned by The Canadian Real Estate Association (CREA) and identifies CREA's Data Distribution Facility (DDF®)
October 20 2026 05:21:47
REALTORS® Association of Edmonton
Maxwell Challenge Realty