Hurry Home

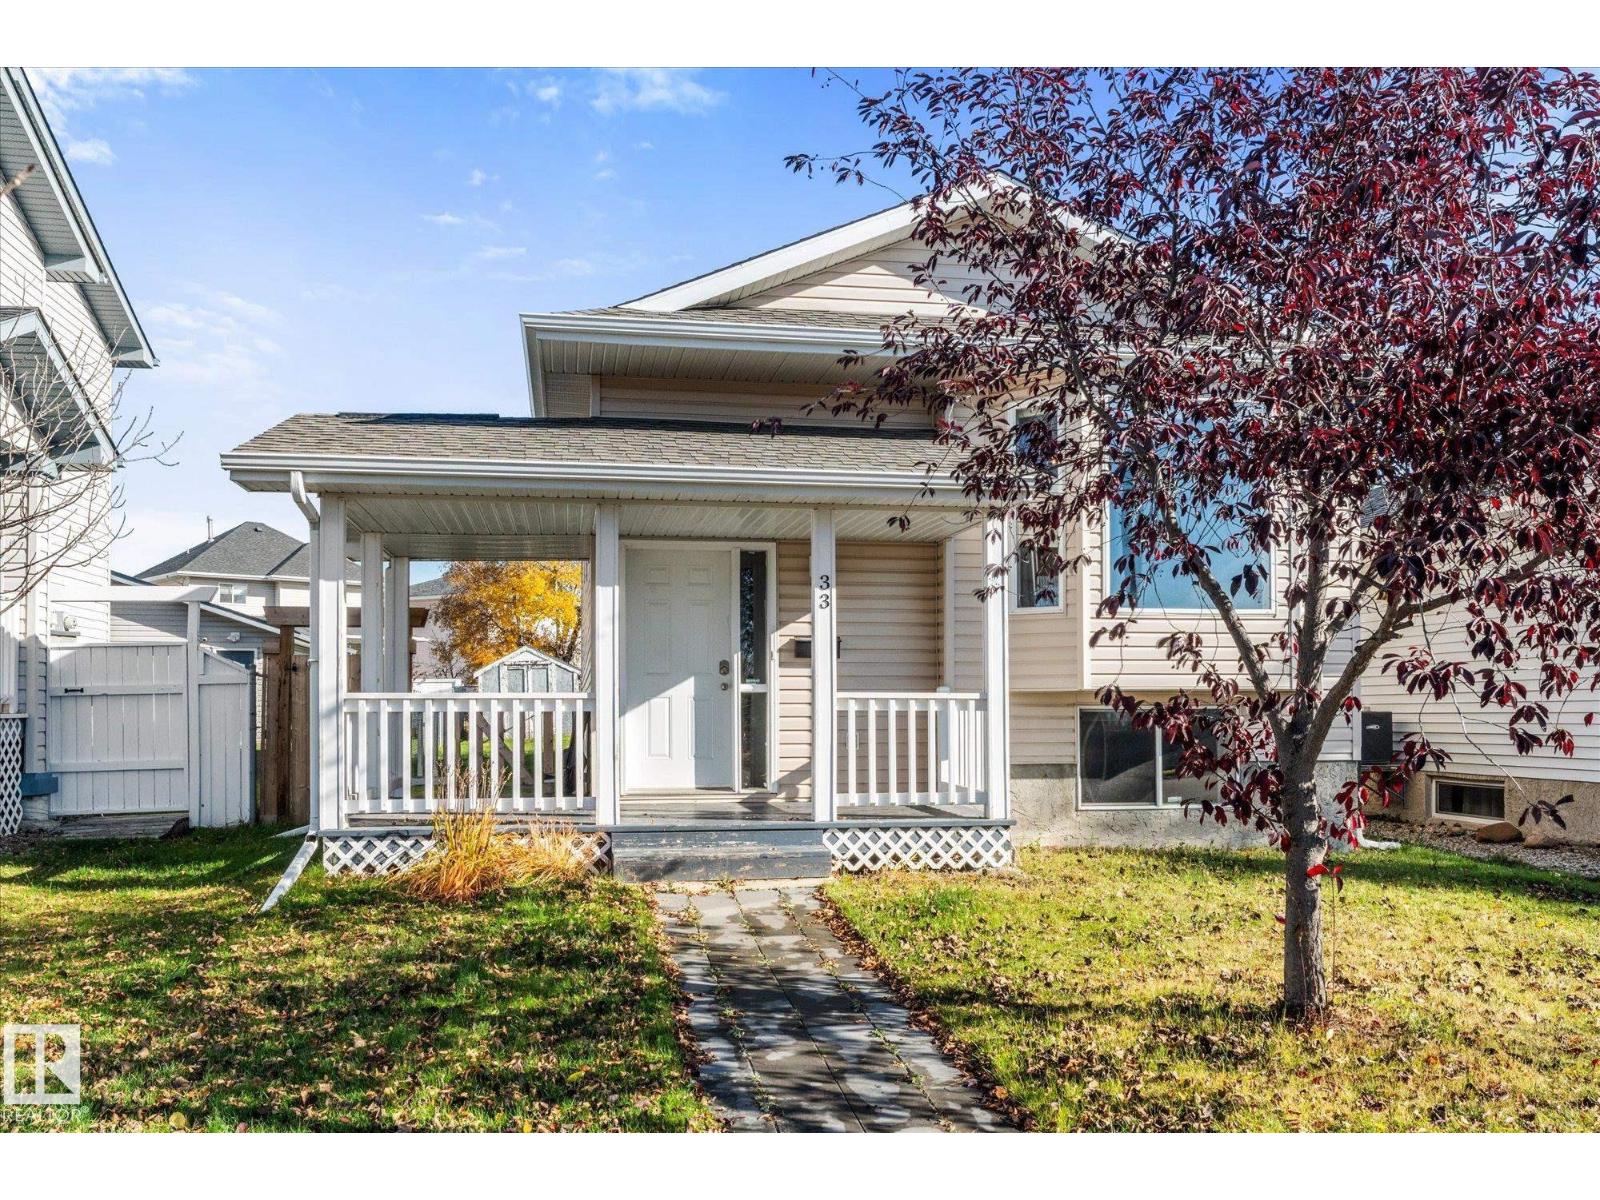
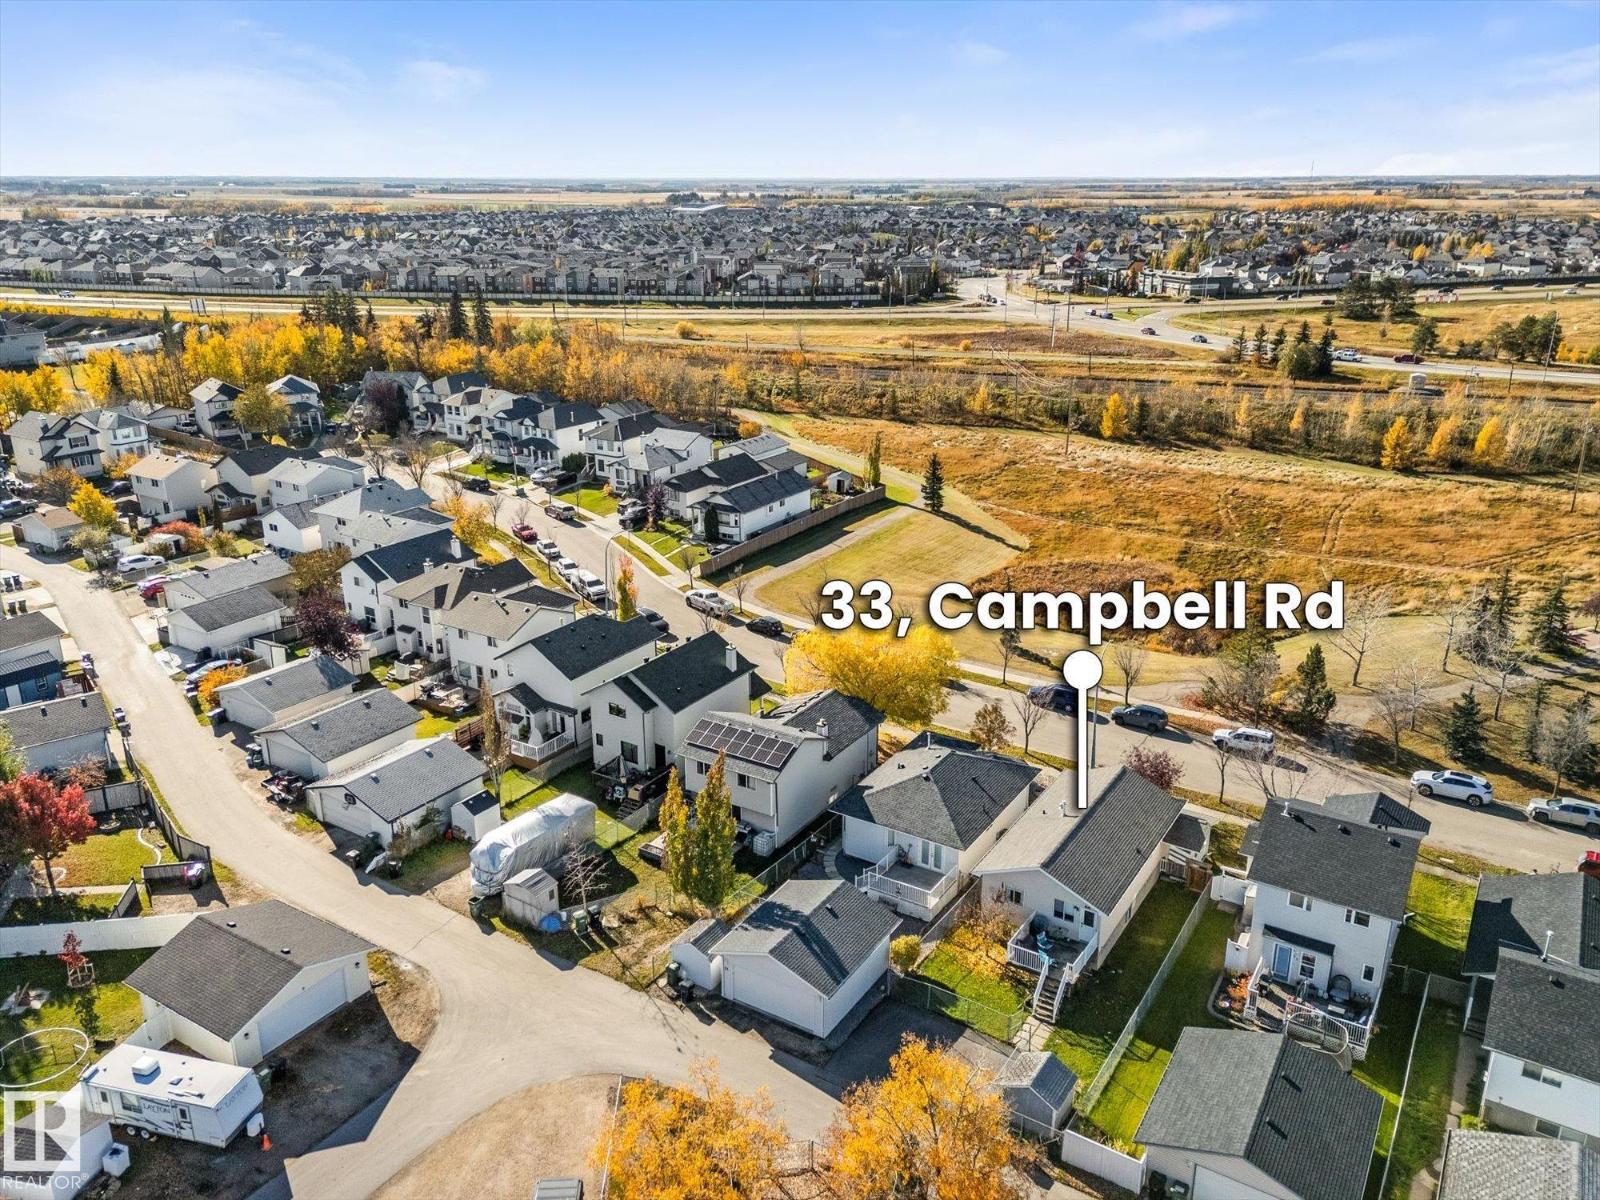
33 Campbell Rd Leduc, Alberta T9E 6S5

Interested?
Please contact us for more information about this property.
$335,000
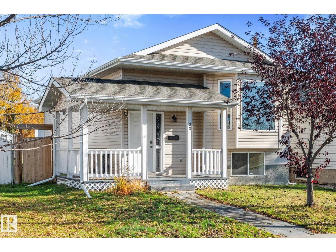
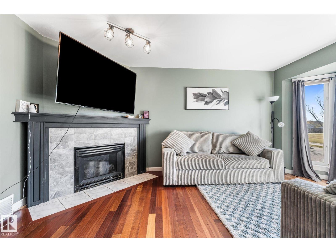
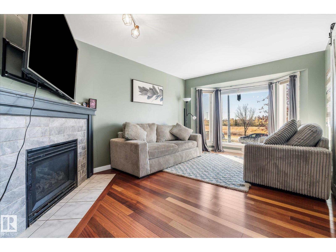
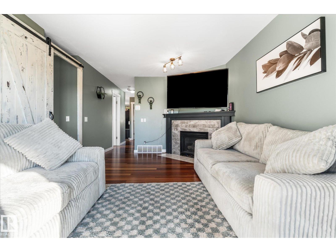
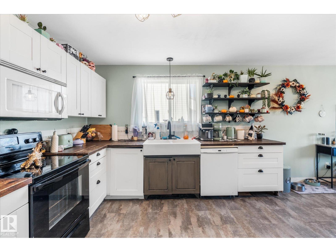
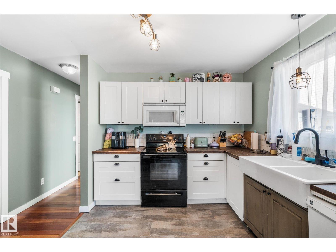
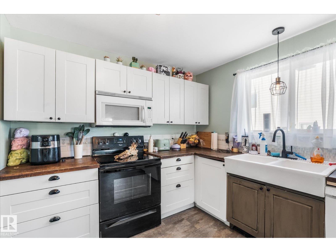
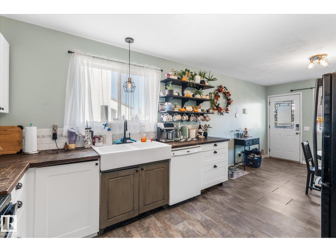
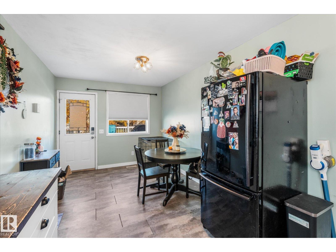
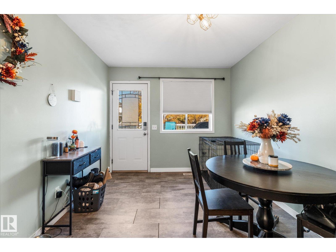
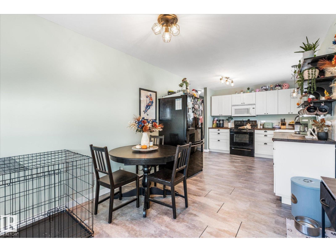
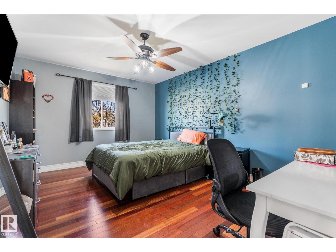
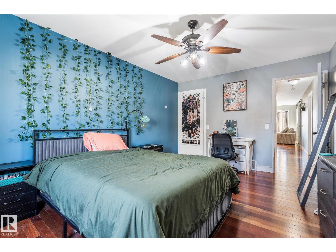
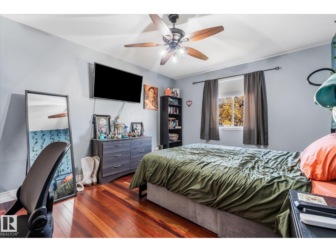
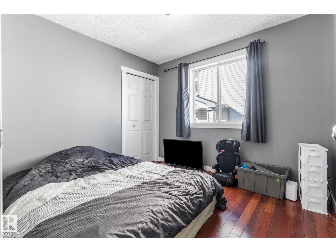
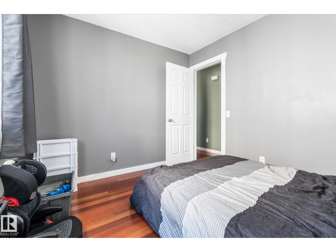
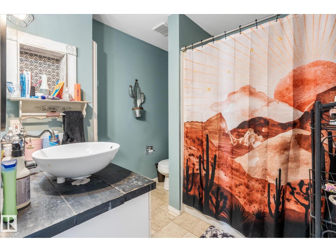
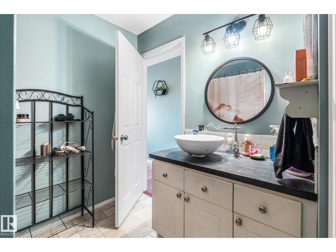
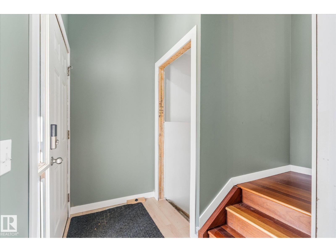
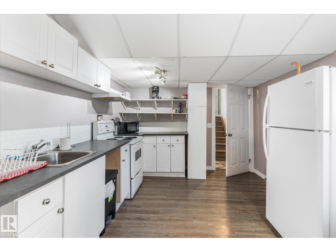
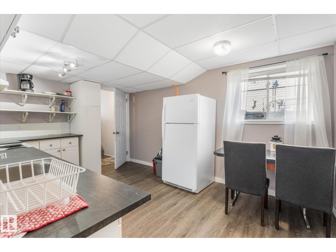
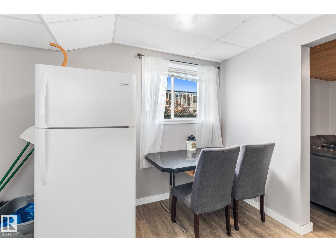
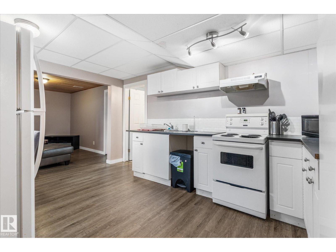
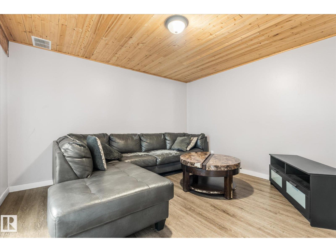
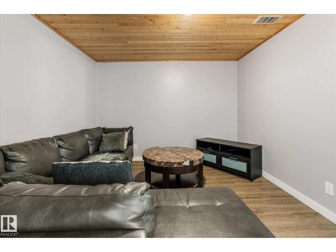
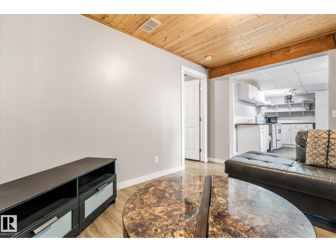
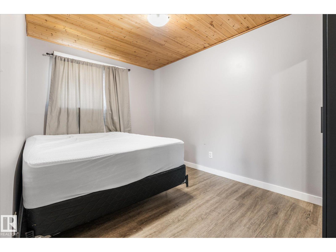
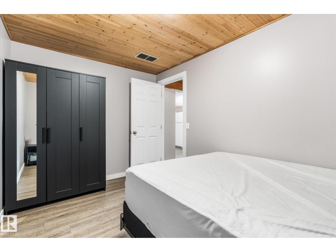
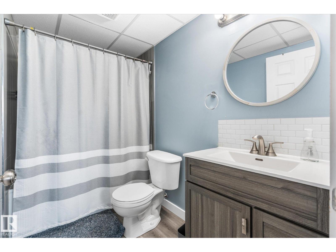
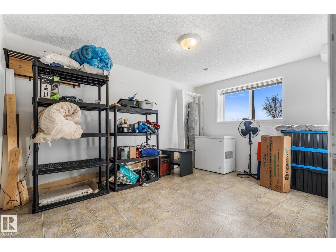
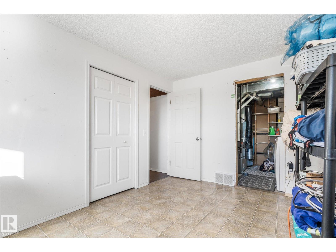
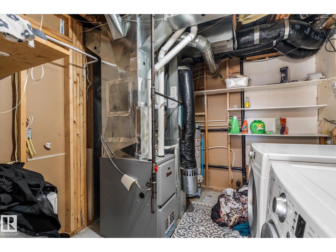
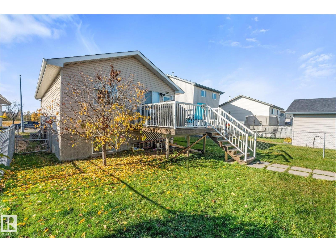
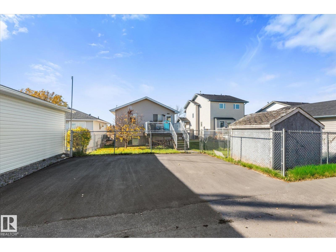
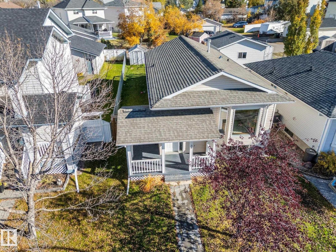
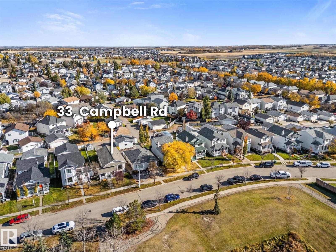
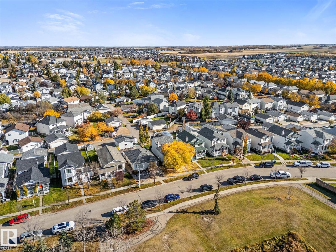
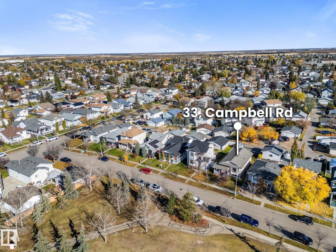
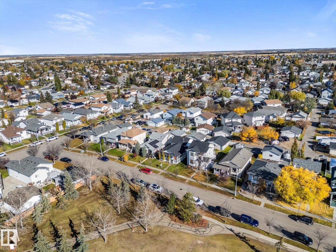
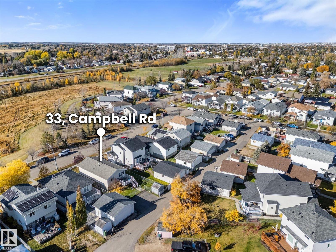
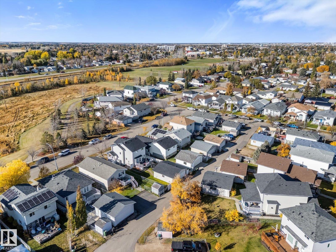
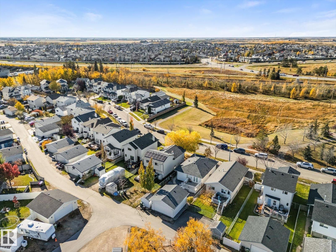
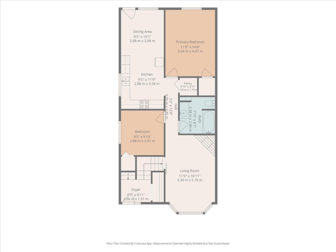
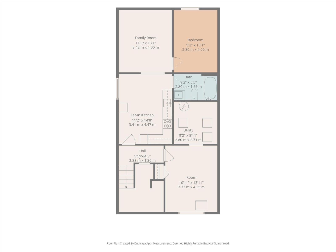
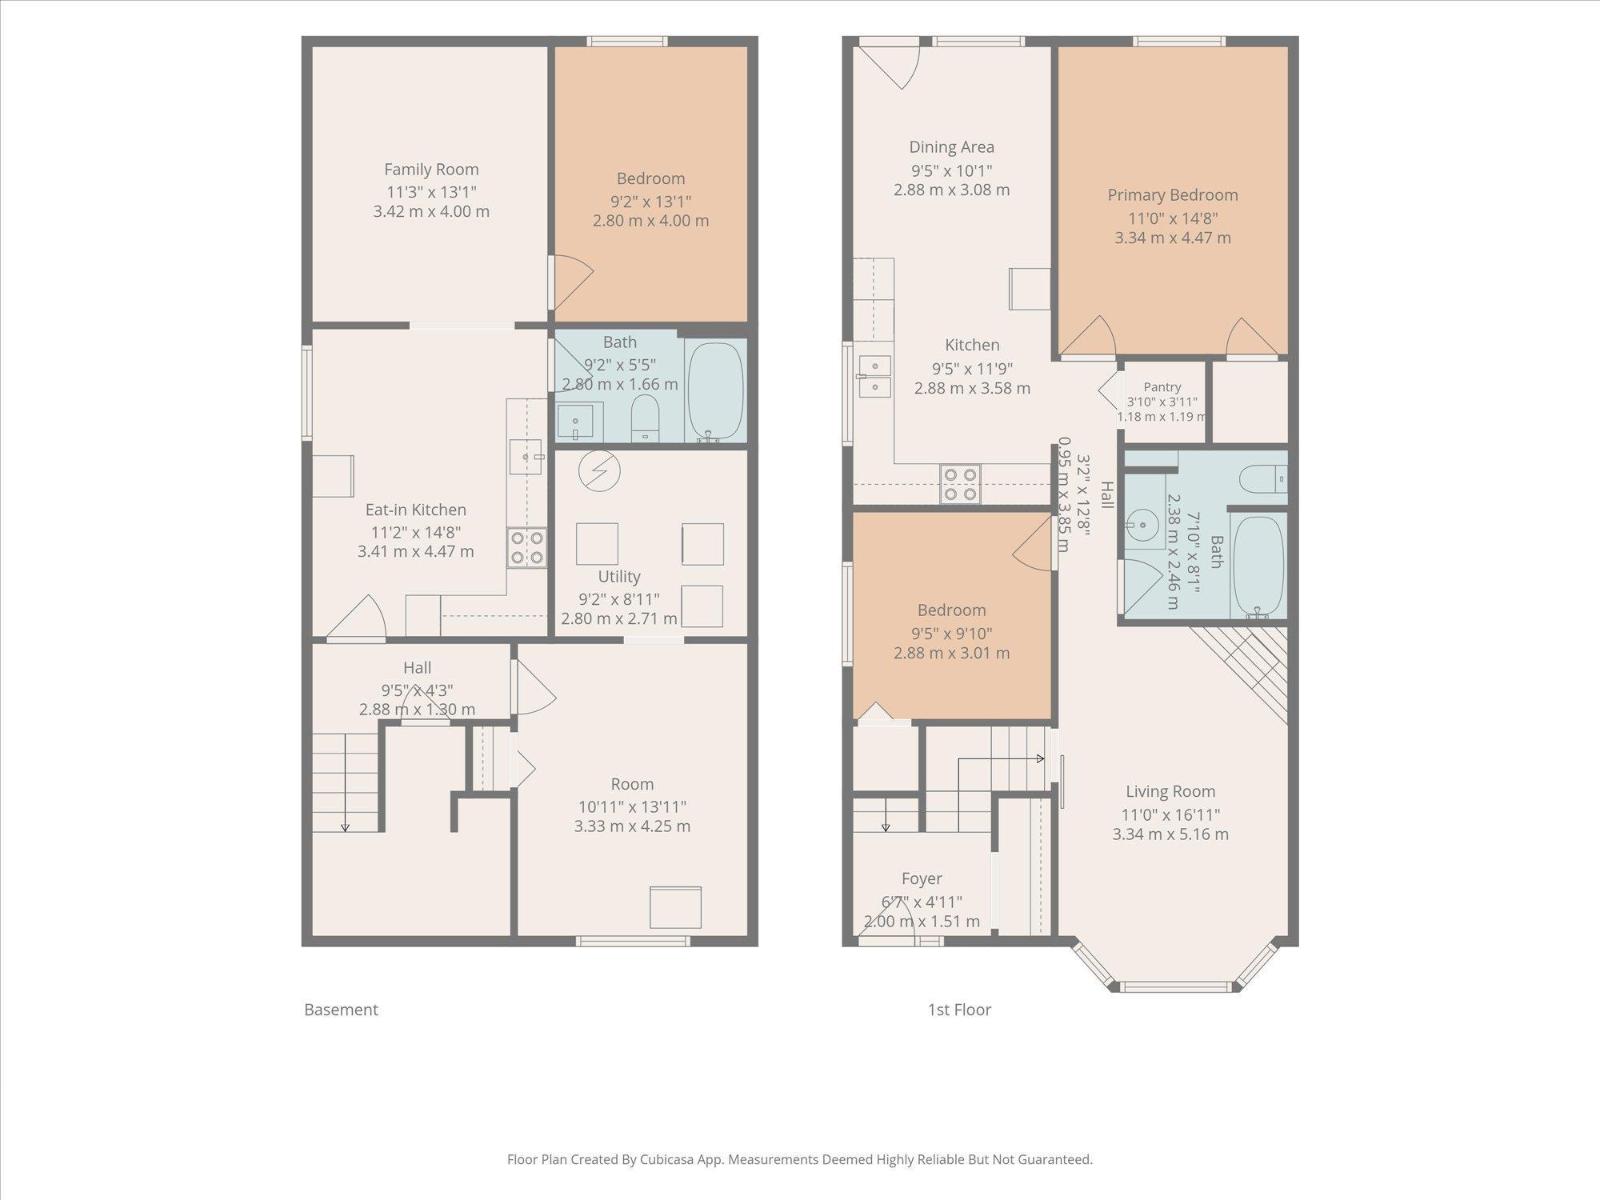
Welcome to this charming bi-level in Leduc's Tribute neighbourhood! Step inside to a bright living room featuring a cozy fireplace, bay window and beautiful hardwood floors. The inviting kitchen offers white cabinetry, a farmhouse sink, pantry and adjoining dining area, perfect for everyday living. Two bedrooms and a full bathroom complete the main floor, accented by hardwood and vinyl tile flooring. Downstairs offers even more possibilities with a comfortable family room with warm wood ceiling, two additional bedrooms, and a 4 piece bathroom! Vinyl flooring adds practicality throughout the lower living areas. Enjoy peace of mind with a NEW furnace and A/C (2025) and HWT (2022). Whether you're a first-time buyer, growing family or investor, this versatile home offers space, comfort and opportunity in a welcoming neighbourhood located right across from the Elks Community Park! (id:58723)
Property Details
| MLS® Number | E4513044 |
| Property Type | Single Family |
| Neigbourhood | Tribute |
| AmenitiesNearBy | Airport, Park, Golf Course, Playground, Schools, Shopping |
| Features | See Remarks, Lane |
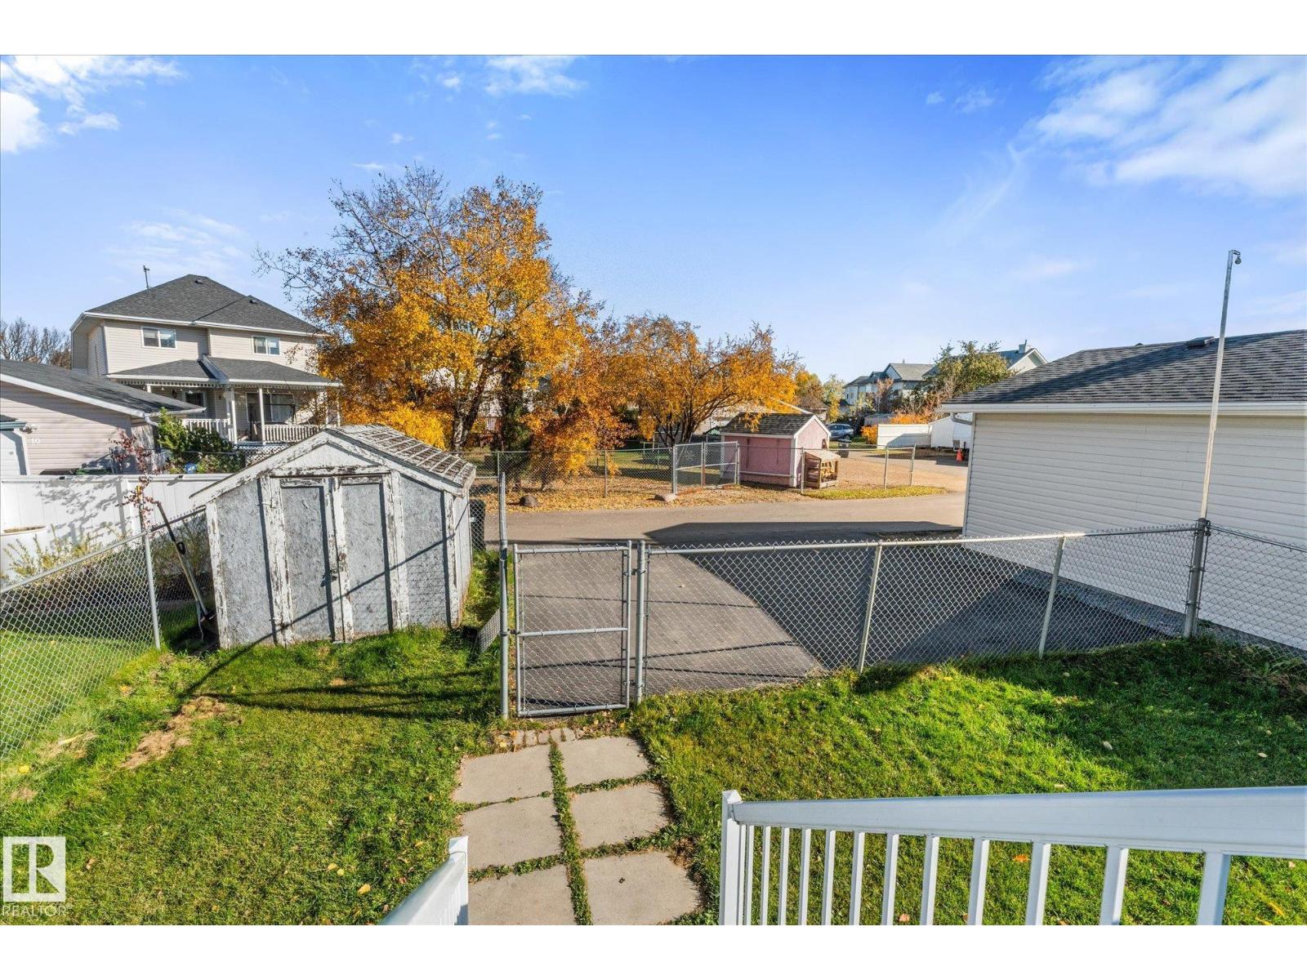
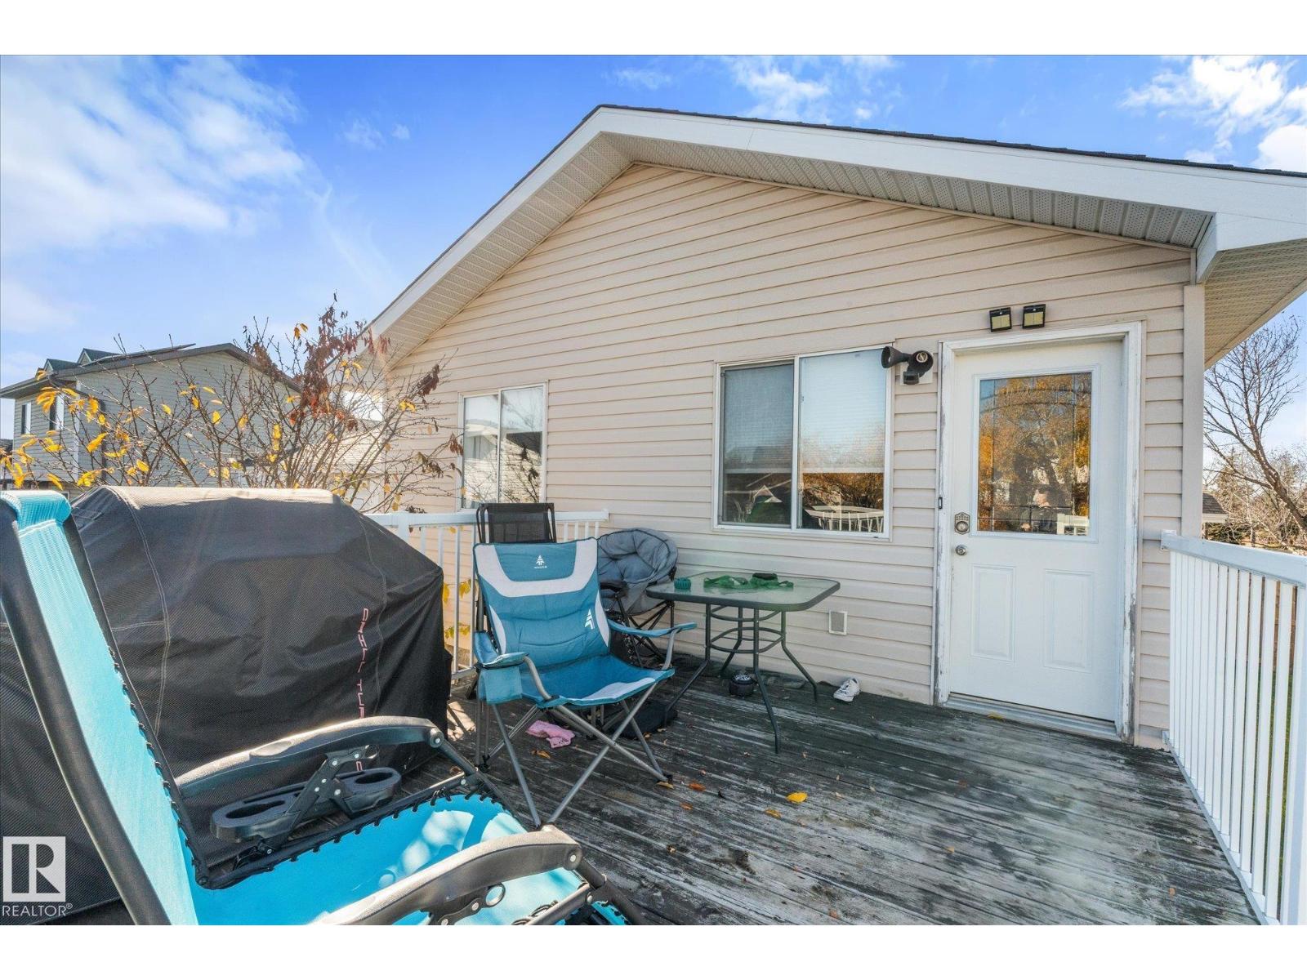
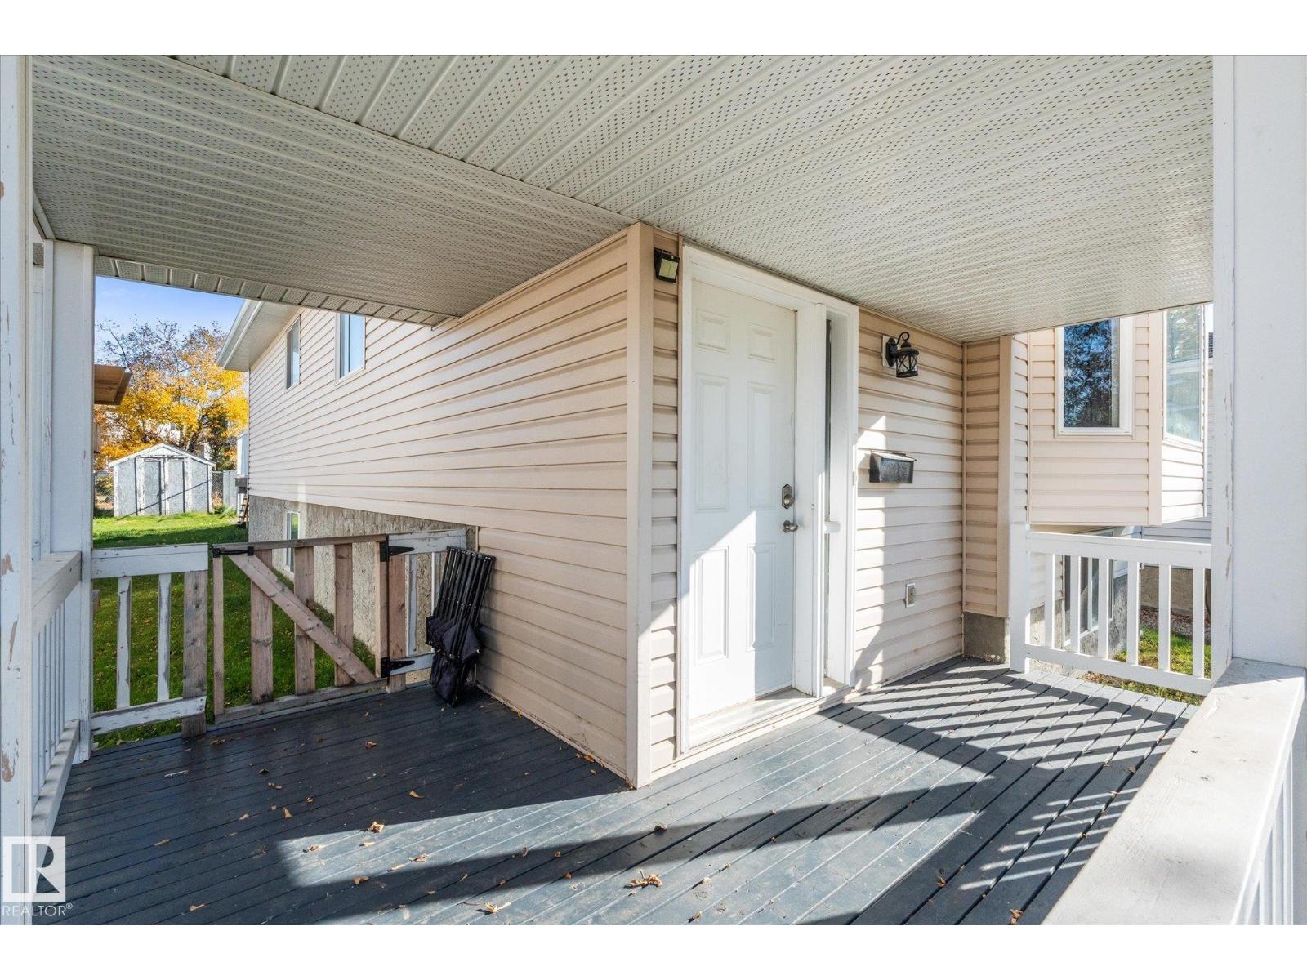
| Structure | Deck, Porch |
Building
| BathroomTotal | 2 |
| BedroomsTotal | 3 |
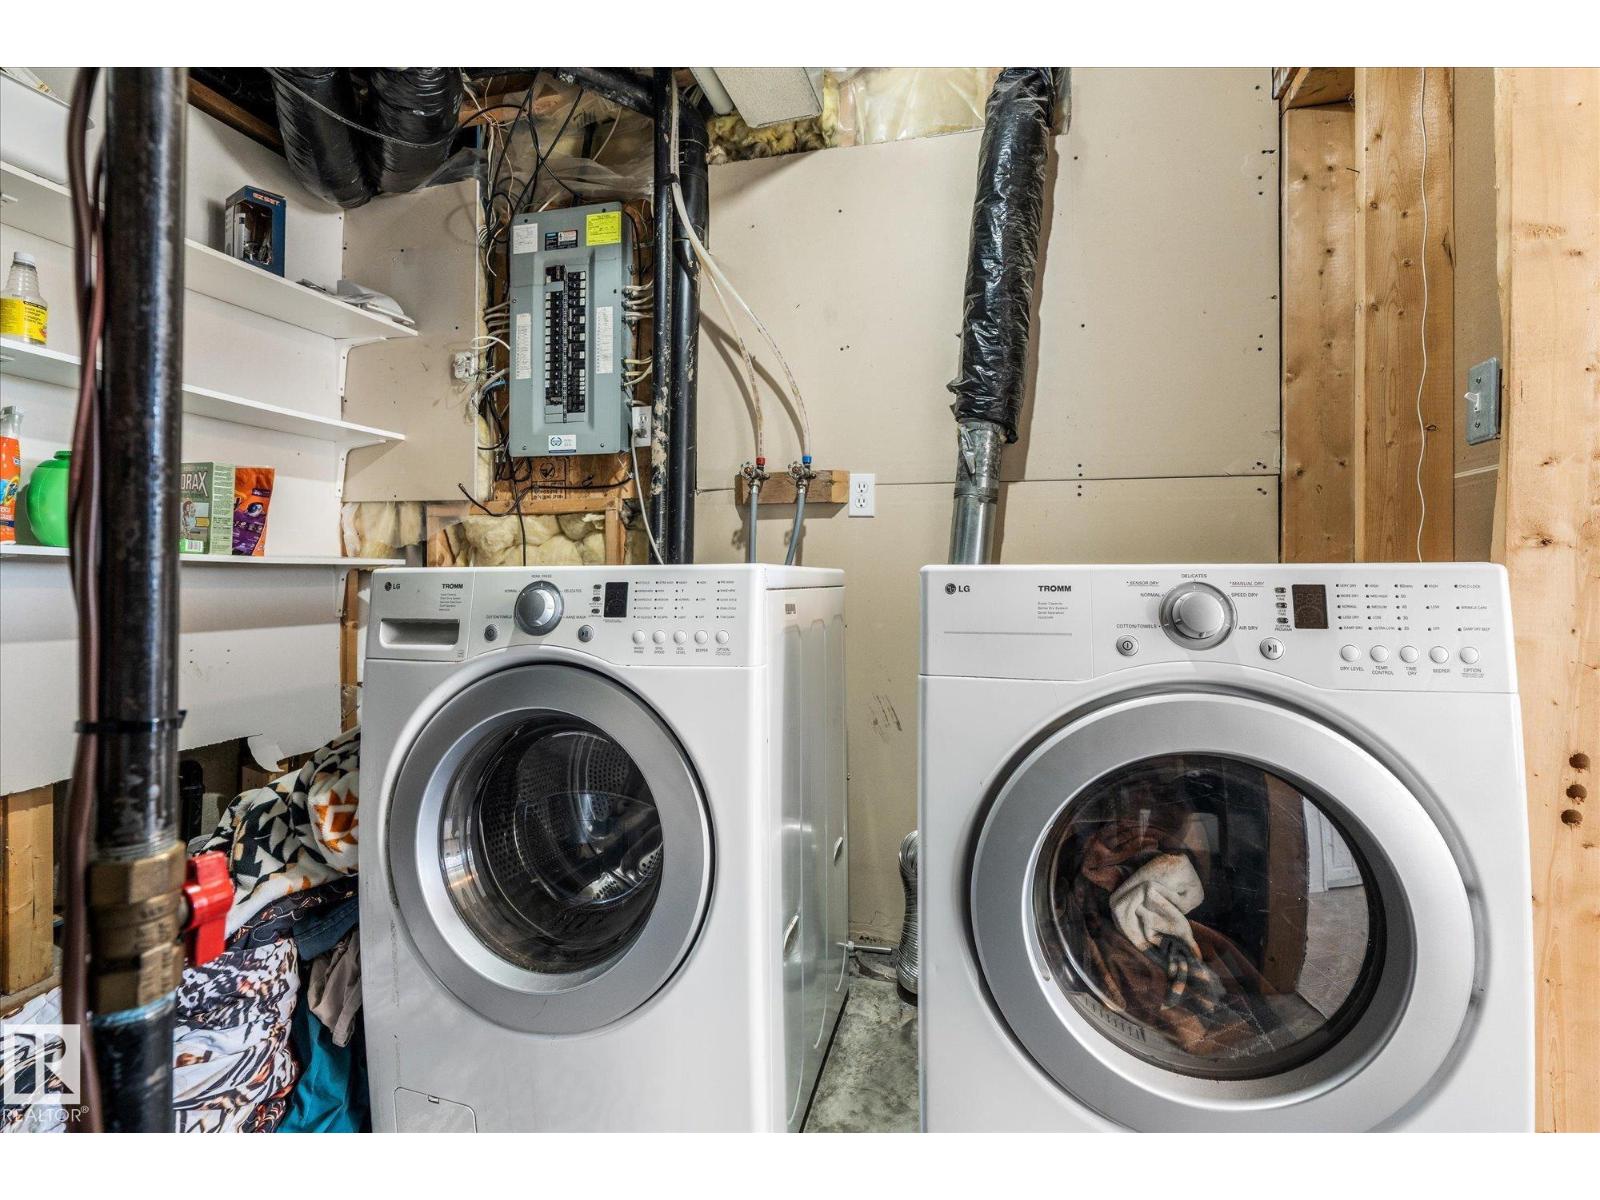
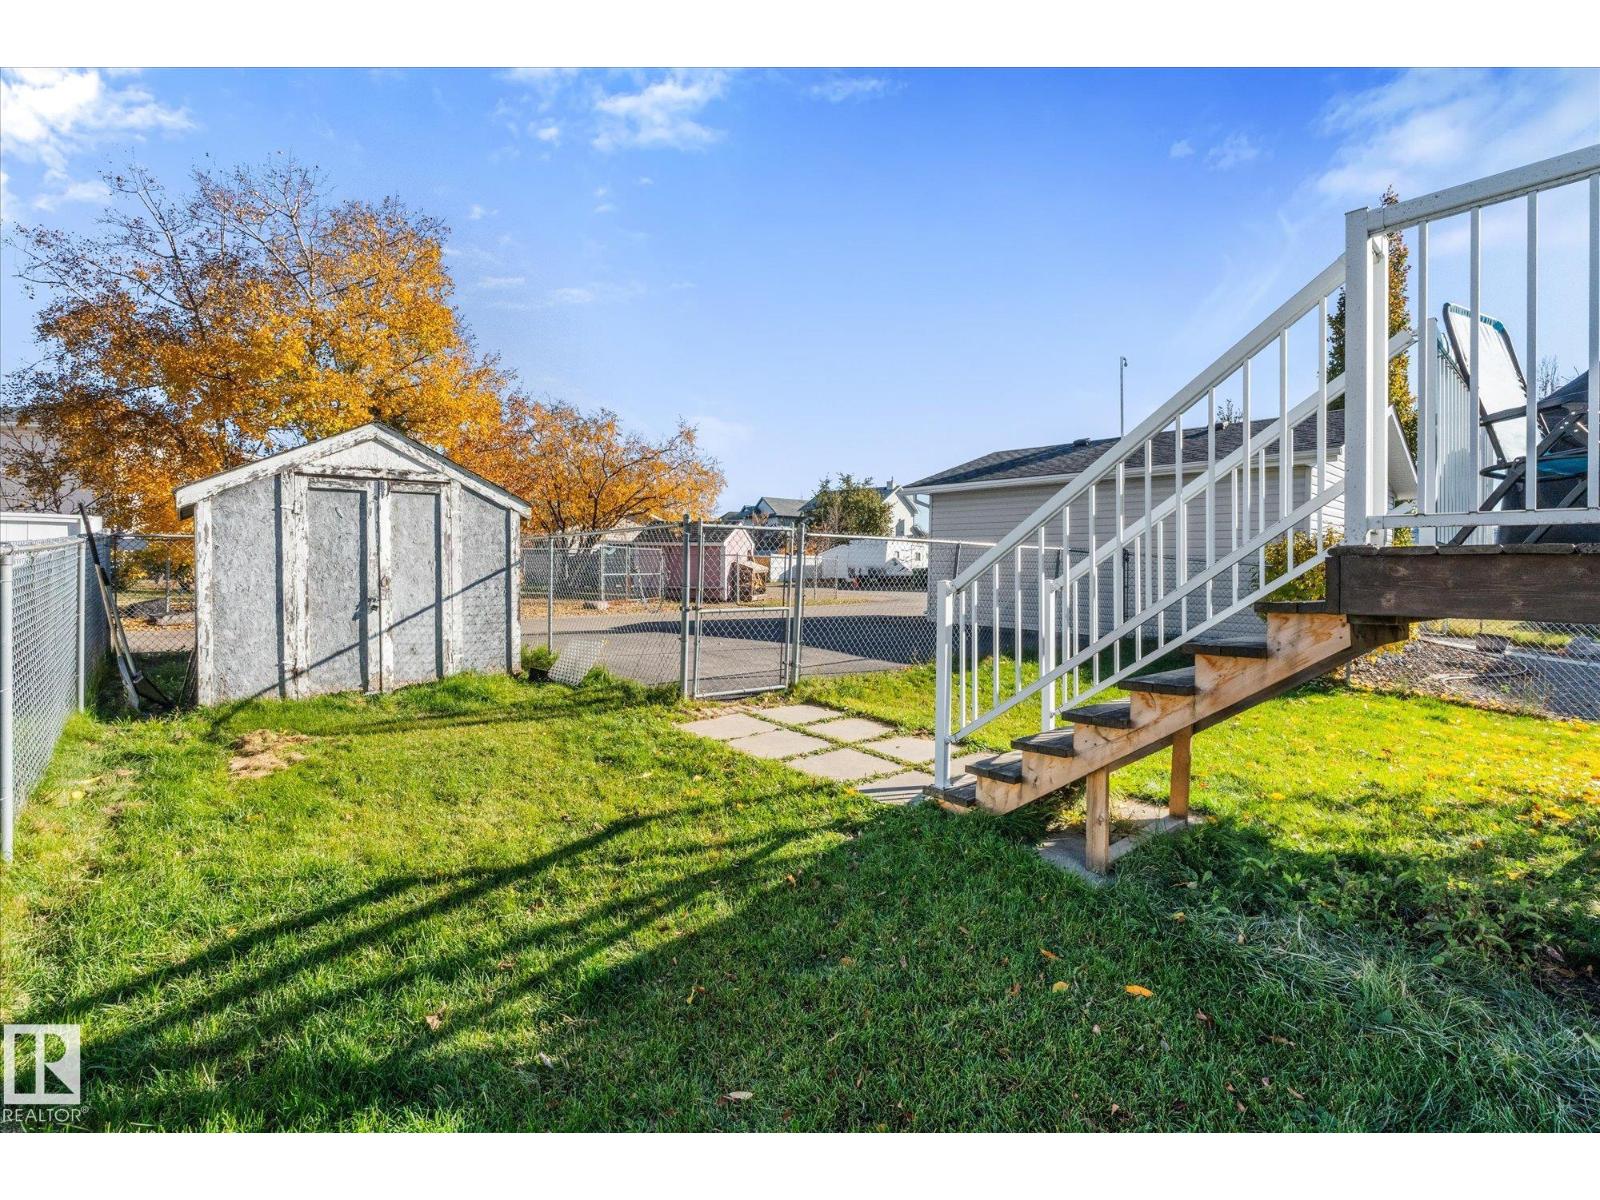
| Appliances | Dishwasher, Dryer, Microwave Range Hood Combo, Microwave, Storage Shed, Washer, Window Coverings, Two Refrigerators, Two Stoves |
| ArchitecturalStyle | Bi-level |
| BasementDevelopment | Finished |
| BasementType | Full (finished) |
| ConstructedDate | 1997 |
| ConstructionStyleAttachment | Detached |
| CoolingType | Central Air Conditioning |
| FireplaceFuel | Gas |
| FireplacePresent | Yes |
| FireplaceType | Unknown |
| HeatingType | Forced Air |
| SizeInterior | 992 Sqft |
| Type | House |
Parking
| Stall |
Land
| Acreage | No |
| FenceType | Fence |
| LandAmenities | Airport, Park, Golf Course, Playground, Schools, Shopping |
| SizeIrregular | 394 |
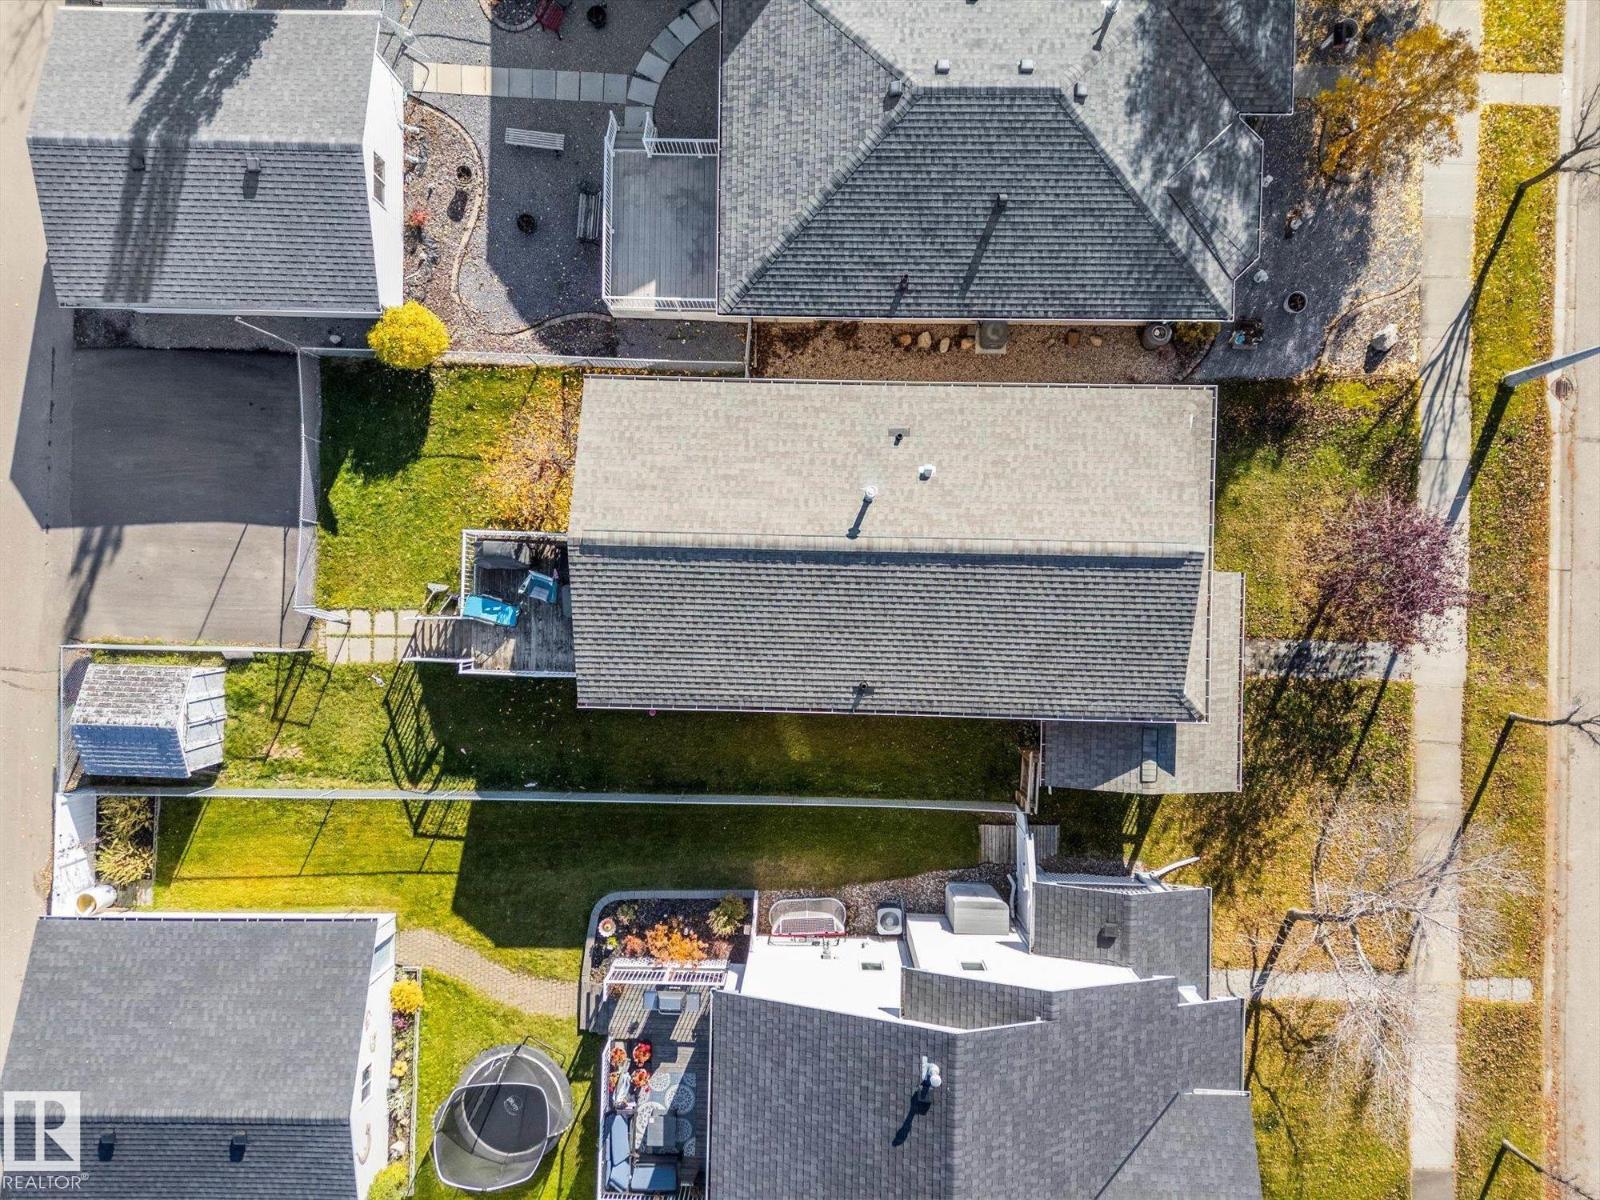
| SizeTotal | 394 M2 |
| SizeTotalText | 394 M2 |
Rooms
| Level | Type | Length | Width | Dimensions |
|---|---|---|---|---|
| Basement | Family Room | 3.42 m | 4 m | 3.42 m x 4 m |
| Basement | Bedroom 3 | 2.8 m | 4 m | 2.8 m x 4 m |
| Basement | Utility Room | 2.8 m | 2.71 m | 2.8 m x 2.71 m |
| Basement | Second Kitchen | 3.41 m | 4.47 m | 3.41 m x 4.47 m |
| Main Level | Living Room | 3.34 m | 5.16 m | 3.34 m x 5.16 m |
| Main Level | Dining Room | 2.88 m | 3.08 m | 2.88 m x 3.08 m |
| Main Level | Kitchen | 2.88 m | 3.58 m | 2.88 m x 3.58 m |
| Main Level | Primary Bedroom | 3.34 m | 4.47 m | 3.34 m x 4.47 m |
| Main Level | Bedroom 2 | 2.88 m | 3.01 m | 2.88 m x 3.01 m |
| Main Level | Pantry | 1.18 m | 1.19 m | 1.18 m x 1.19 m |
https://www.realtor.ca/real-estate/30406036/33-campbell-rd-leduc-tribute

The trademarks REALTOR®, REALTORS®, and the REALTOR® logo are controlled by The Canadian Real Estate Association (CREA) and identify real estate professionals who are members of CREA. The trademarks MLS®, Multiple Listing Service® and the associated logos are owned by The Canadian Real Estate Association (CREA) and identify the quality of services provided by real estate professionals who are members of CREA. The trademark DDF® is owned by The Canadian Real Estate Association (CREA) and identifies CREA's Data Distribution Facility (DDF®)
October 18 2026 06:31:30
REALTORS® Association of Edmonton
RE/MAX Preferred Choice