Hurry Home

14527 86 Av Nw Edmonton, Alberta T5R 4B5

Interested?
Please contact us for more information about this property.
$625,000
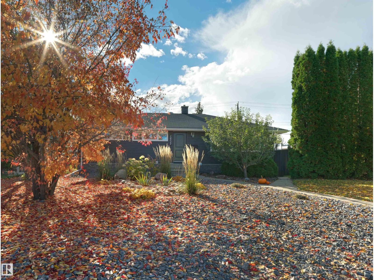
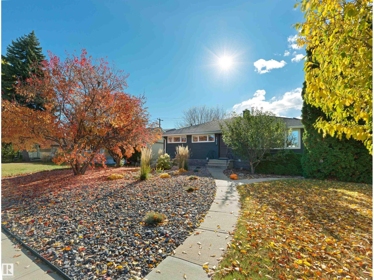
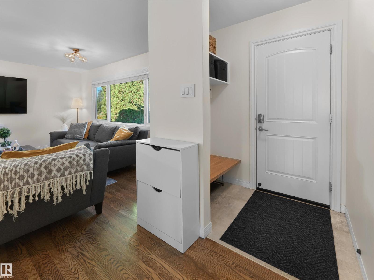
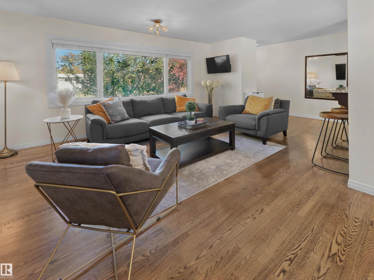
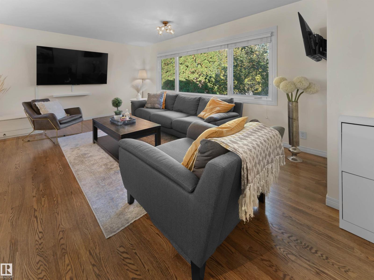
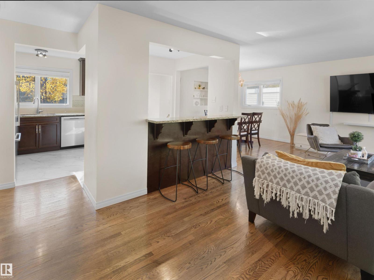
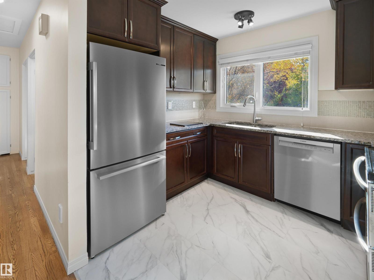
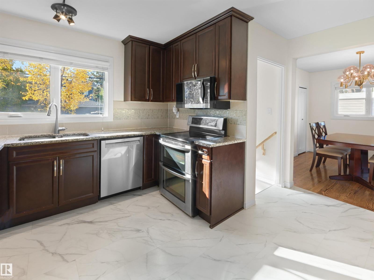
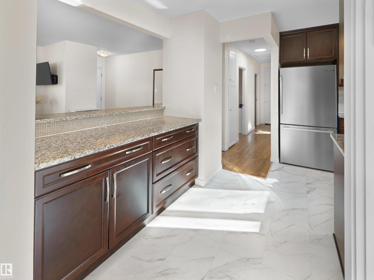
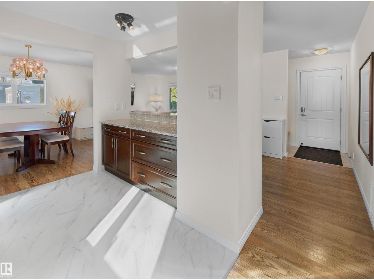
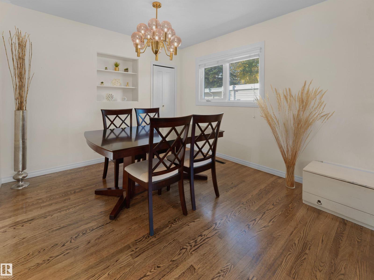
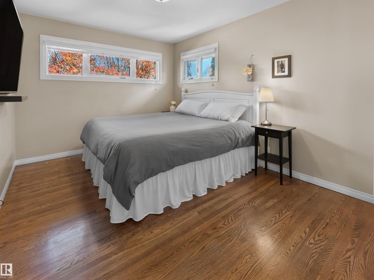
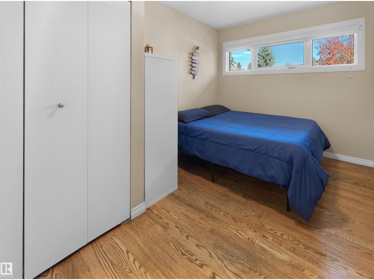
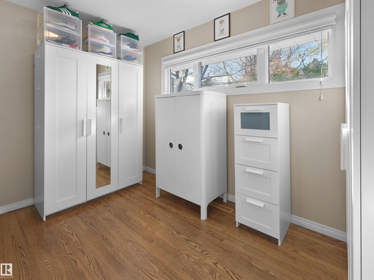
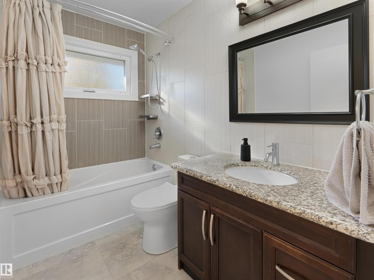
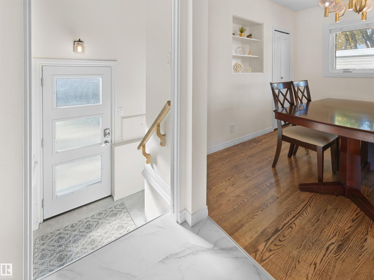
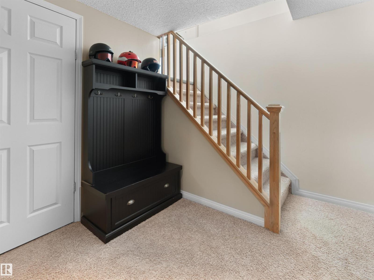
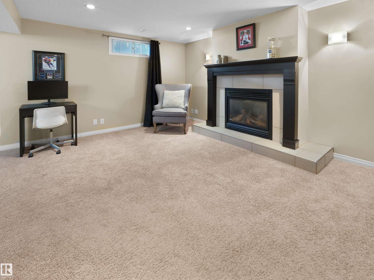
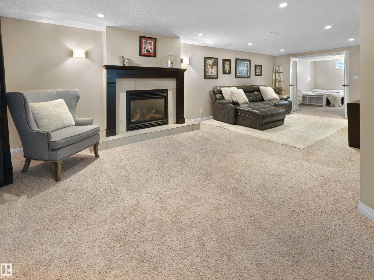
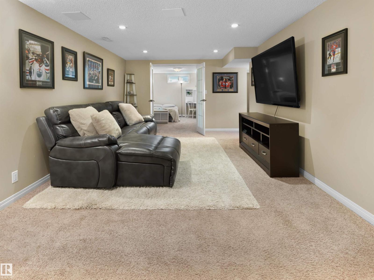
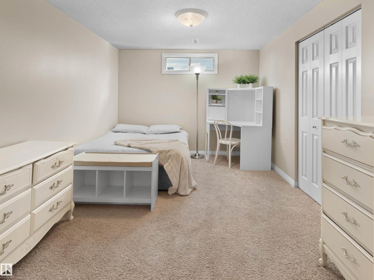
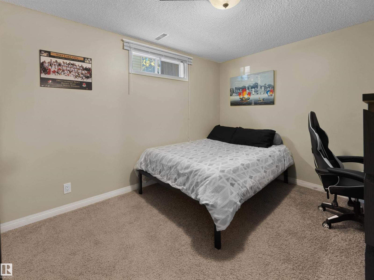
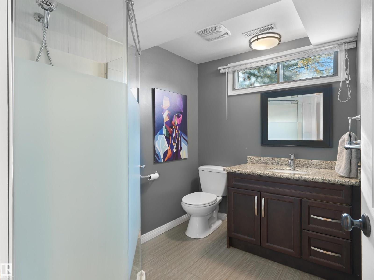
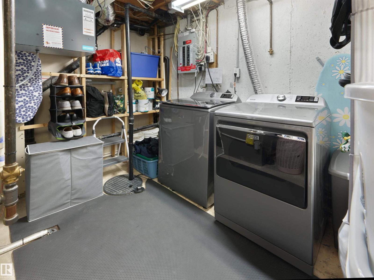
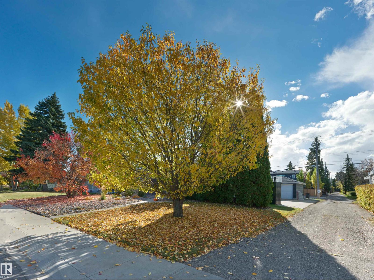
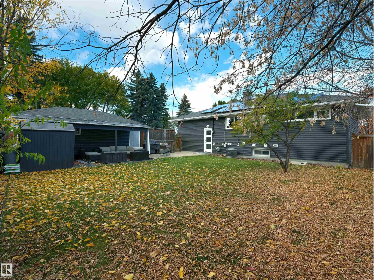
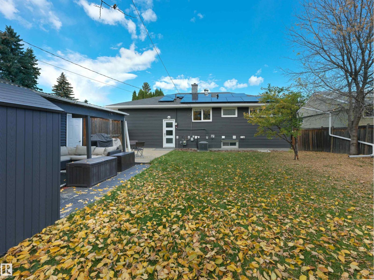
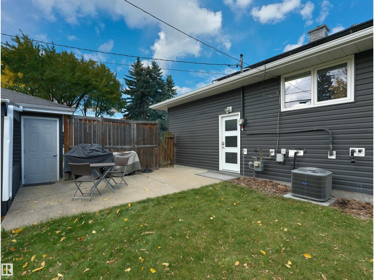
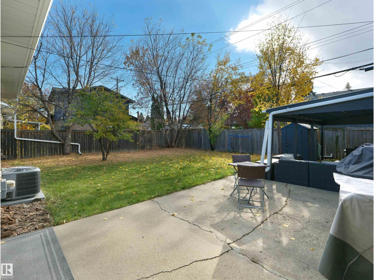
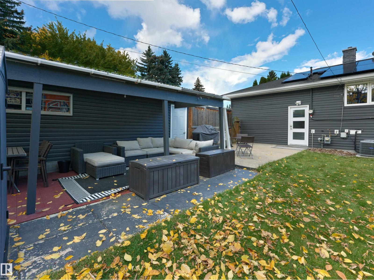
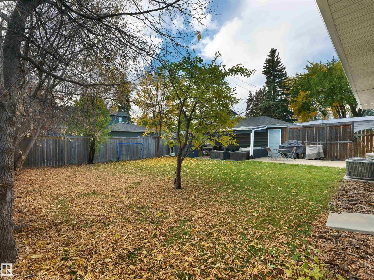
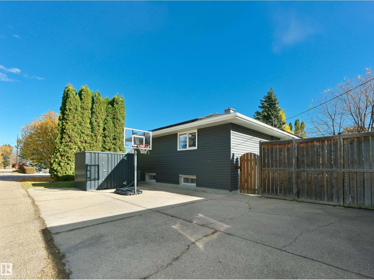
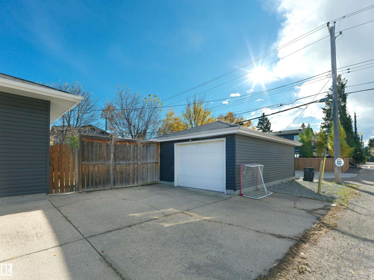
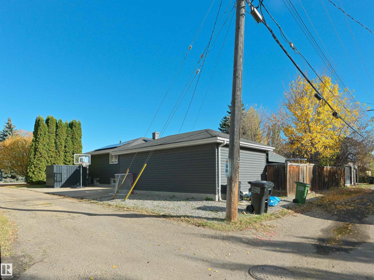
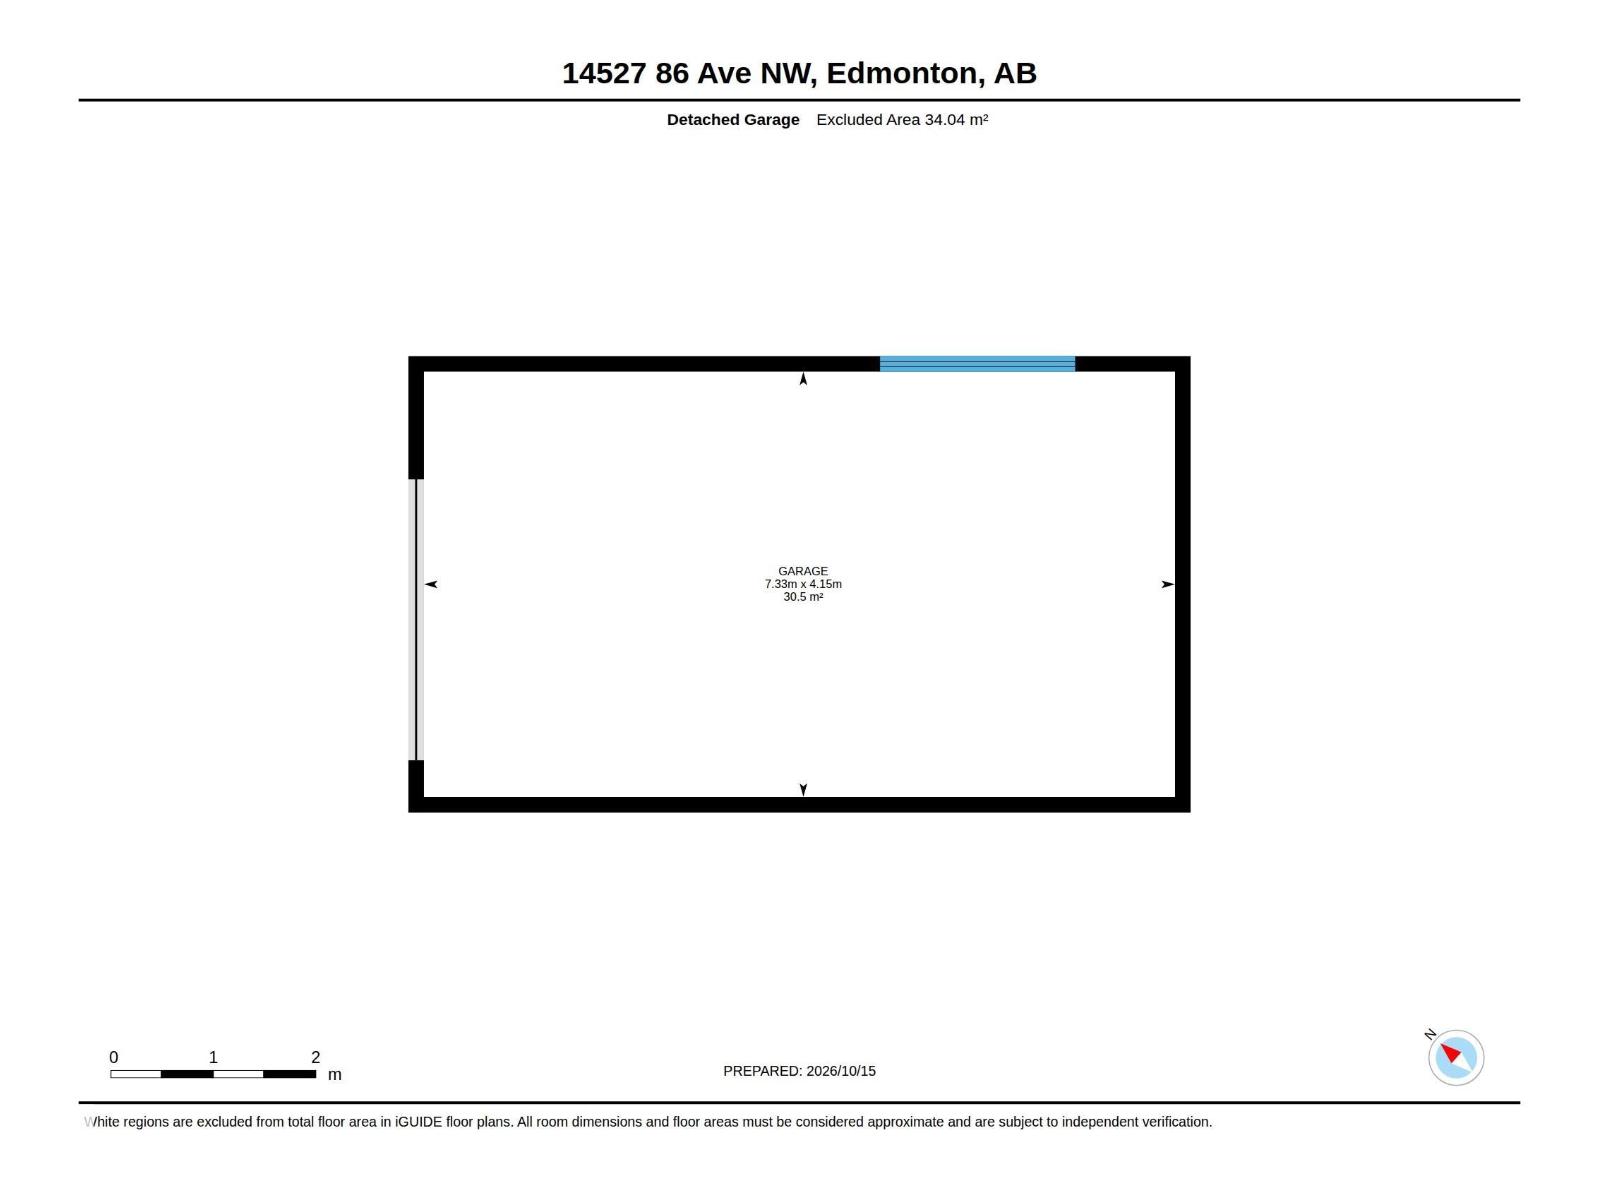
Don't miss out on this stunner in Laurier Heights, one of Edmonton’s most loved west end communities. This fully renovated 3+2 bedroom bungalow sits on a quiet street on a 65' x 100' lot, minutes to the river valley, U of A and downtown. The kitchen has granite counters, walnut cabinets, stainless appliances and a big island with eating bar. Hardwood flows through the bright living and dining rooms. The finished basement adds 2 bedrooms, a 3 piece bath and a cozy family room with gas fireplace. Recent upgrades: siding, solar panels, A/C, HRV, redone landscaping, eavestroughs with leaf guards, plus newer fridge, dishwasher, microwave, washer, & dryer. The sewer line and electrical panel already replaced. Out back, the south-facing treed yard has a stone patio, covered lounge area, and an oversized single garage plus parking pad. Close to Laurier Heights K-9 and Ross Sheppard. Move in ready, loaded with upgrades and priced to make sense in one of the city’s best areas. (id:58723)
Property Details
| MLS® Number | E4513029 |
| Property Type | Single Family |
| Neigbourhood | Laurier Heights |
| AmenitiesNearBy | Public Transit, Schools, Shopping |
| Features | Corner Site, See Remarks, Flat Site, Lane |
Building
| BathroomTotal | 2 |
| BedroomsTotal | 5 |
| Amenities | Vinyl Windows |
| Appliances | Dishwasher, Dryer, Garage Door Opener, Microwave Range Hood Combo, Refrigerator, Storage Shed, Stove, Washer |
| ArchitecturalStyle | Bungalow |
| BasementDevelopment | Finished |
| BasementType | Full (finished) |
| ConstructedDate | 1956 |
| ConstructionStyleAttachment | Detached |
| CoolingType | Central Air Conditioning |
| HeatingType | Forced Air |
| StoriesTotal | 1 |
| SizeInterior | 1119 Sqft |
| Type | House |
Parking
| Detached Garage |
Land
| Acreage | No |
| FenceType | Fence |
| LandAmenities | Public Transit, Schools, Shopping |
| SizeIrregular | 603.7 |
| SizeTotal | 603.7 M2 |
| SizeTotalText | 603.7 M2 |
Rooms
| Level | Type | Length | Width | Dimensions |
|---|---|---|---|---|
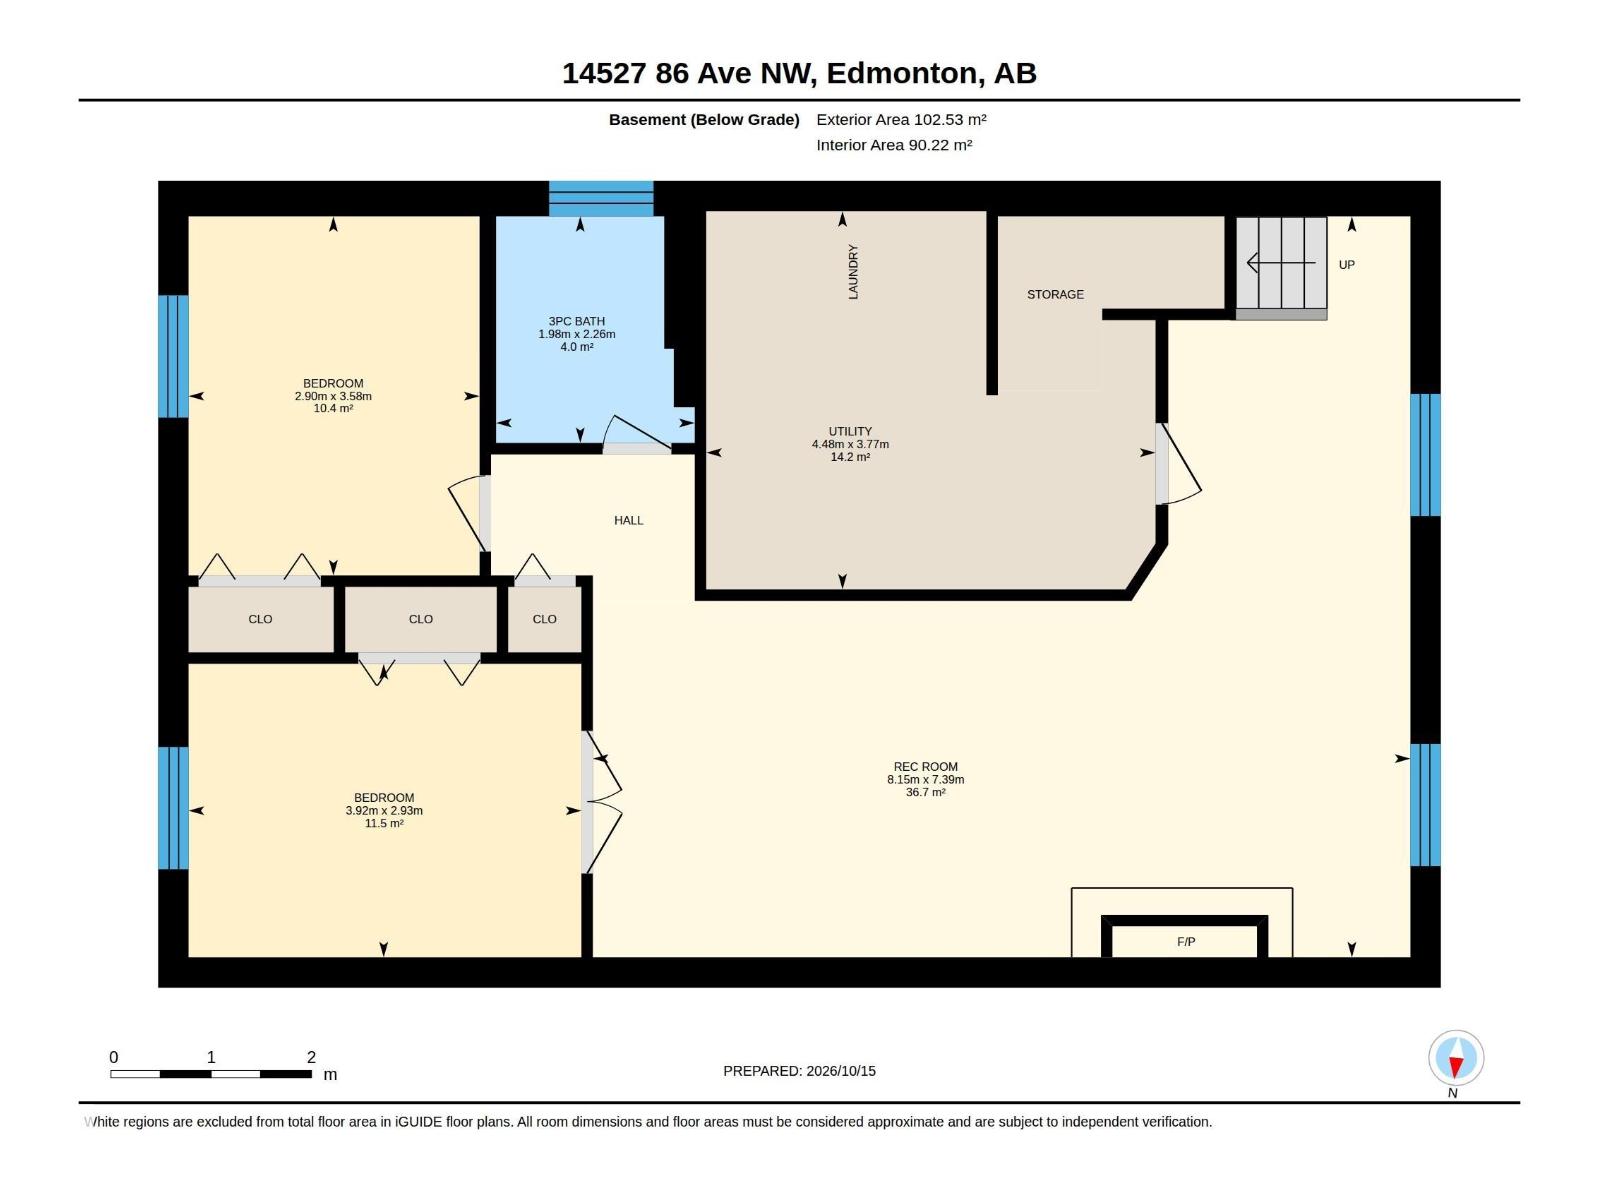
| Basement | Bedroom 4 | 3.92 m | 2.93 m | 3.92 m x 2.93 m |
| Basement | Bedroom 5 | 3.58 m | 2.9 m | 3.58 m x 2.9 m |
| Basement | Recreation Room | 8.15 m | 7.39 m | 8.15 m x 7.39 m |
| Basement | Utility Room | 4.48 m | 3.77 m | 4.48 m x 3.77 m |
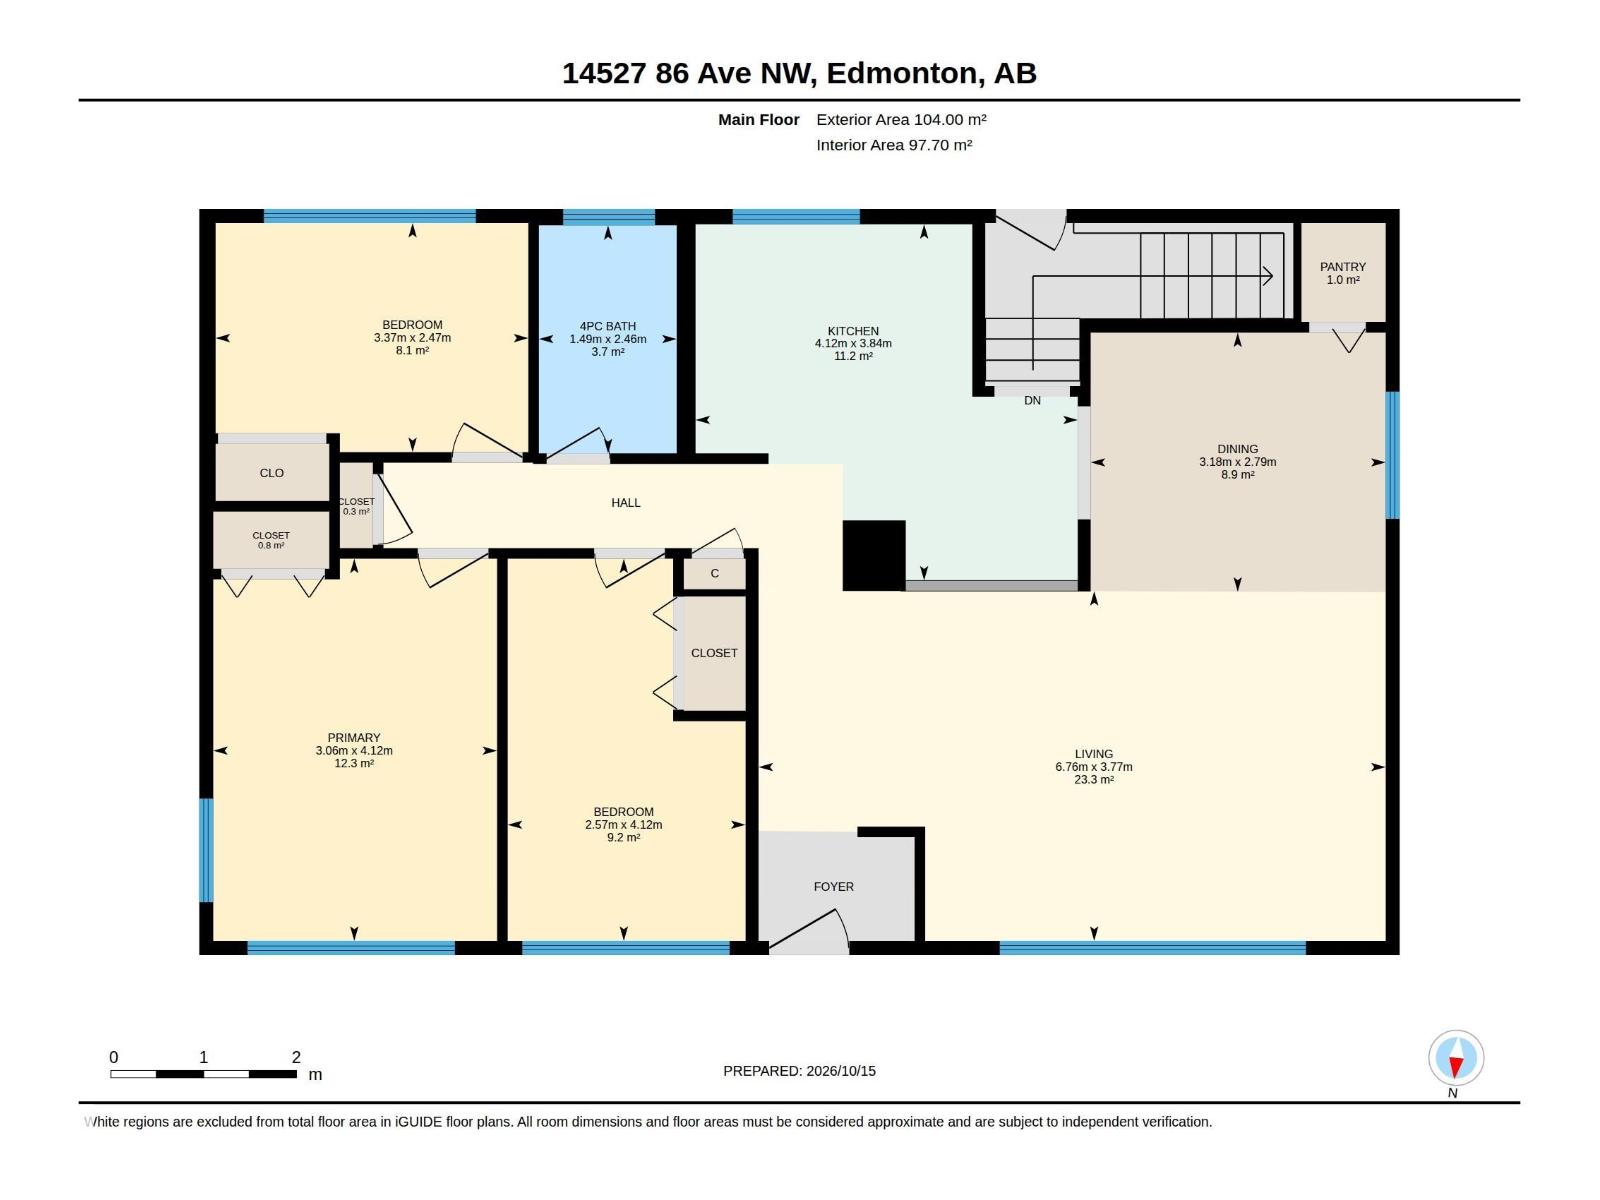
| Main Level | Living Room | 6.76 m | 3.77 m | 6.76 m x 3.77 m |
| Main Level | Dining Room | 3.18 m | 2.79 m | 3.18 m x 2.79 m |
| Main Level | Kitchen | 4.12 m | 3.84 m | 4.12 m x 3.84 m |
| Main Level | Primary Bedroom | 4.12 m | 3.06 m | 4.12 m x 3.06 m |
| Main Level | Bedroom 2 | 4.12 m | 2.57 m | 4.12 m x 2.57 m |
| Main Level | Bedroom 3 | 3.37 m | 2.47 m | 3.37 m x 2.47 m |
| Main Level | Pantry | 1 m | 1 m x Measurements not available |
https://www.realtor.ca/real-estate/30406023/14527-86-av-nw-edmonton-laurier-heights

The trademarks REALTOR®, REALTORS®, and the REALTOR® logo are controlled by The Canadian Real Estate Association (CREA) and identify real estate professionals who are members of CREA. The trademarks MLS®, Multiple Listing Service® and the associated logos are owned by The Canadian Real Estate Association (CREA) and identify the quality of services provided by real estate professionals who are members of CREA. The trademark DDF® is owned by The Canadian Real Estate Association (CREA) and identifies CREA's Data Distribution Facility (DDF®)
October 15 2026 07:02:02
REALTORS® Association of Edmonton
Real Broker