Hurry Home

201 Rhatigan Rd W Nw Edmonton, Alberta T6R 1A2

Interested?
Please contact us for more information about this property.
$775,000
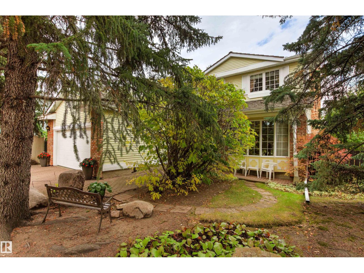
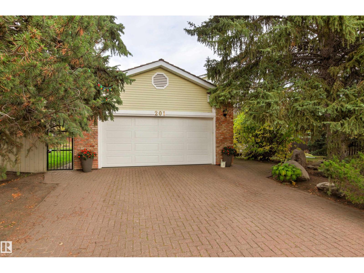
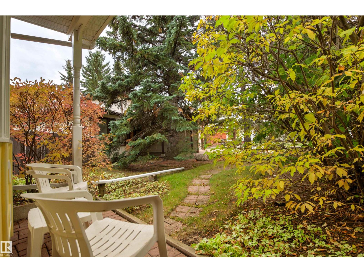
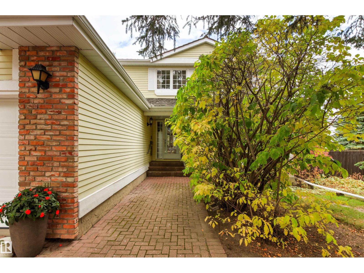
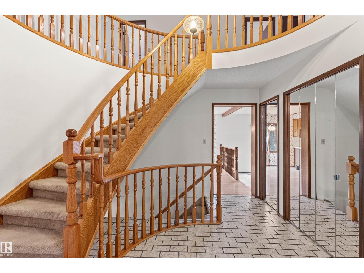
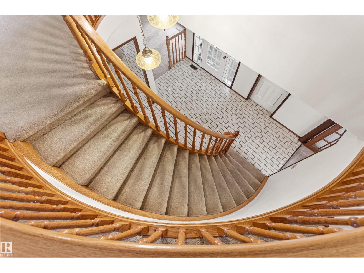
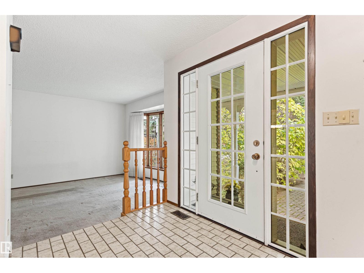
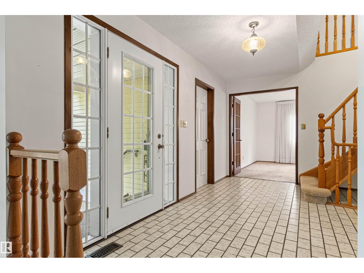
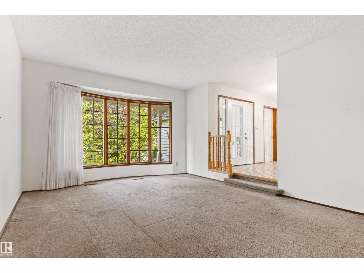
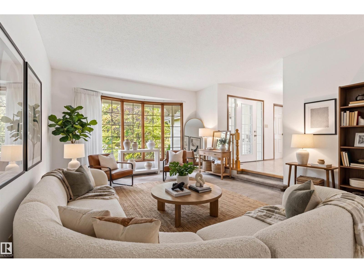
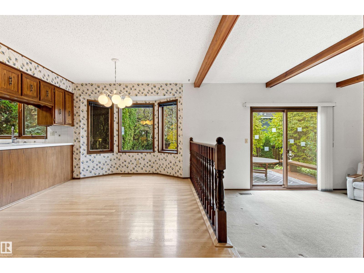
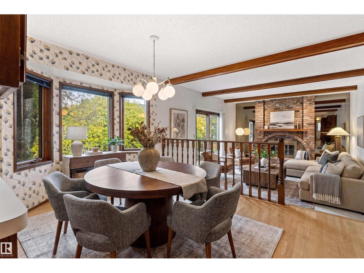
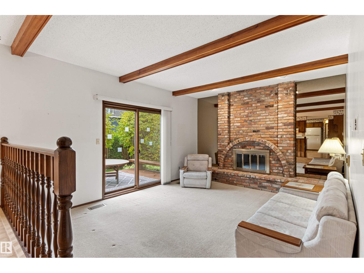
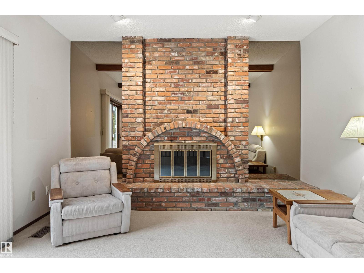
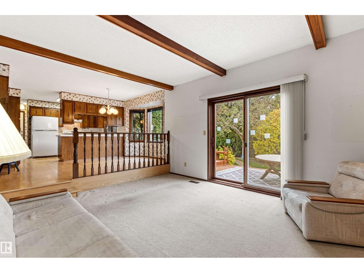
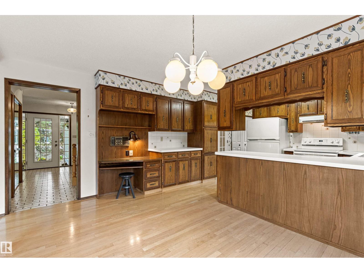
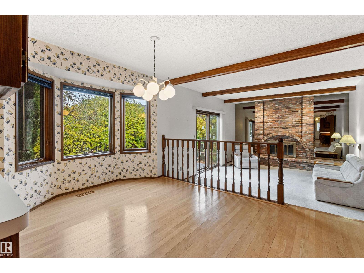
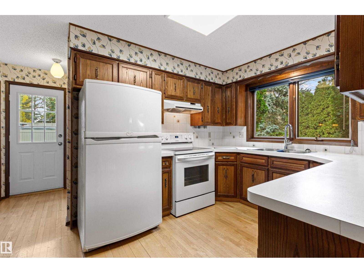
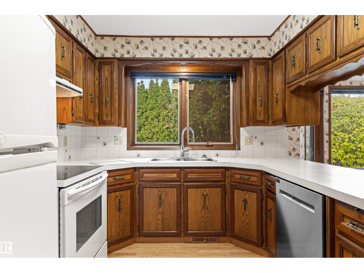
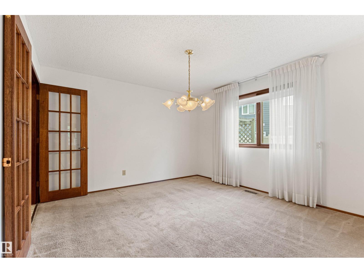
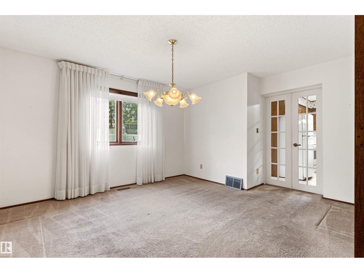
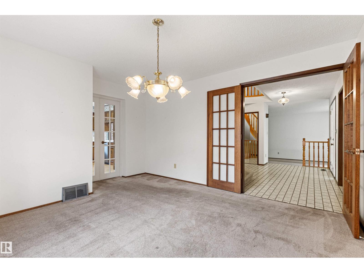
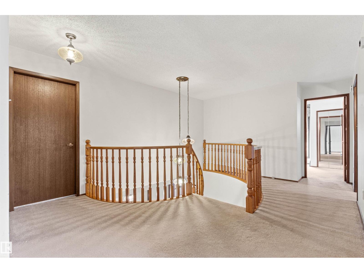
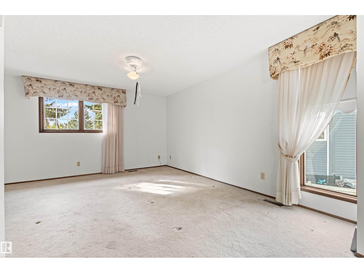
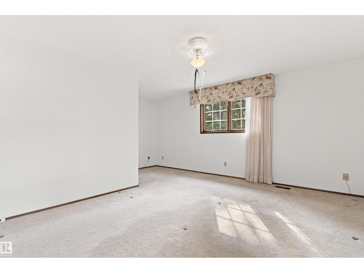
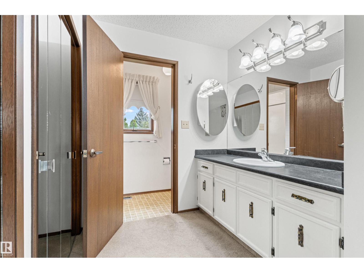
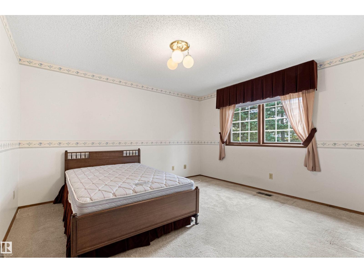
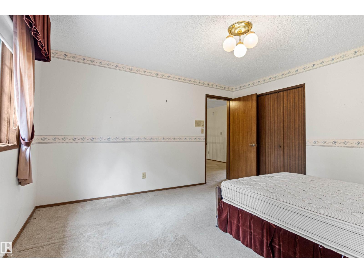
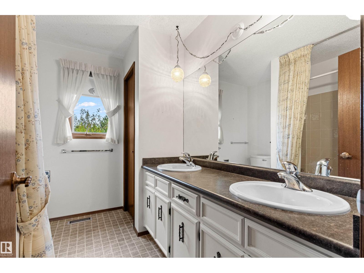
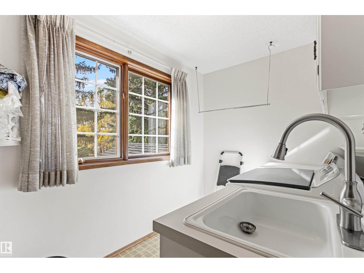
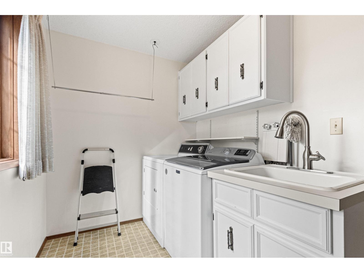
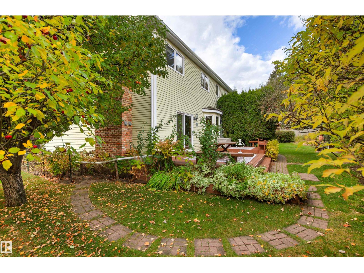
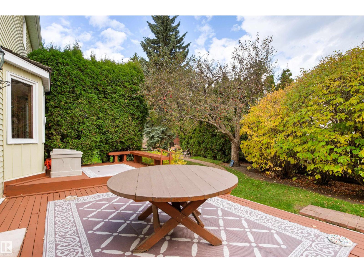
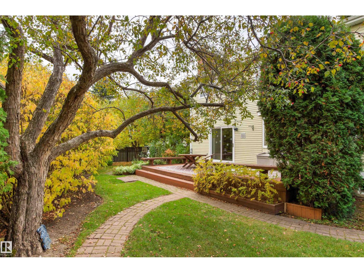
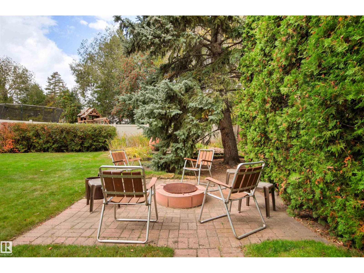
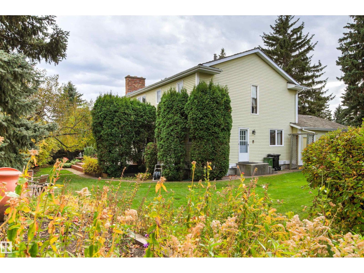
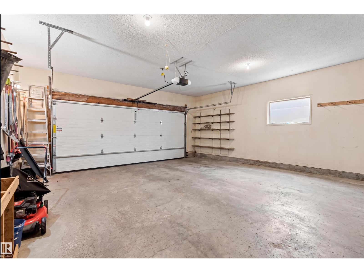
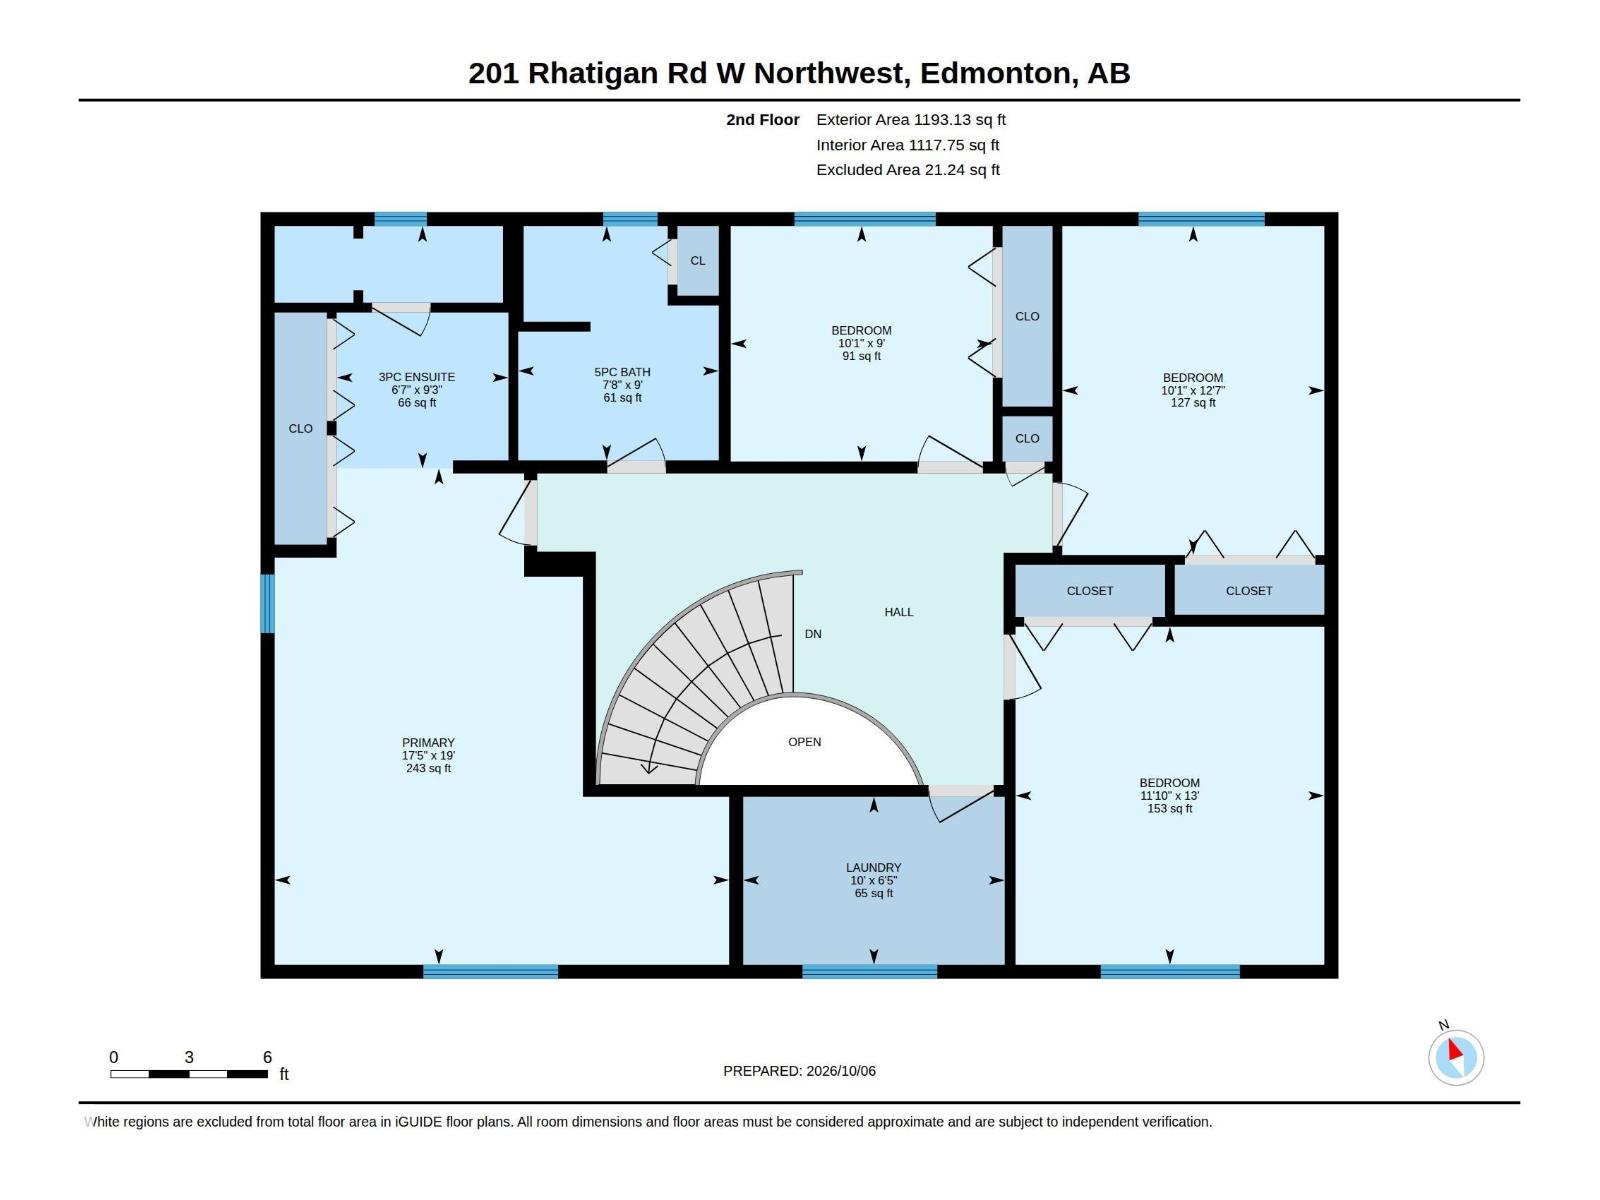
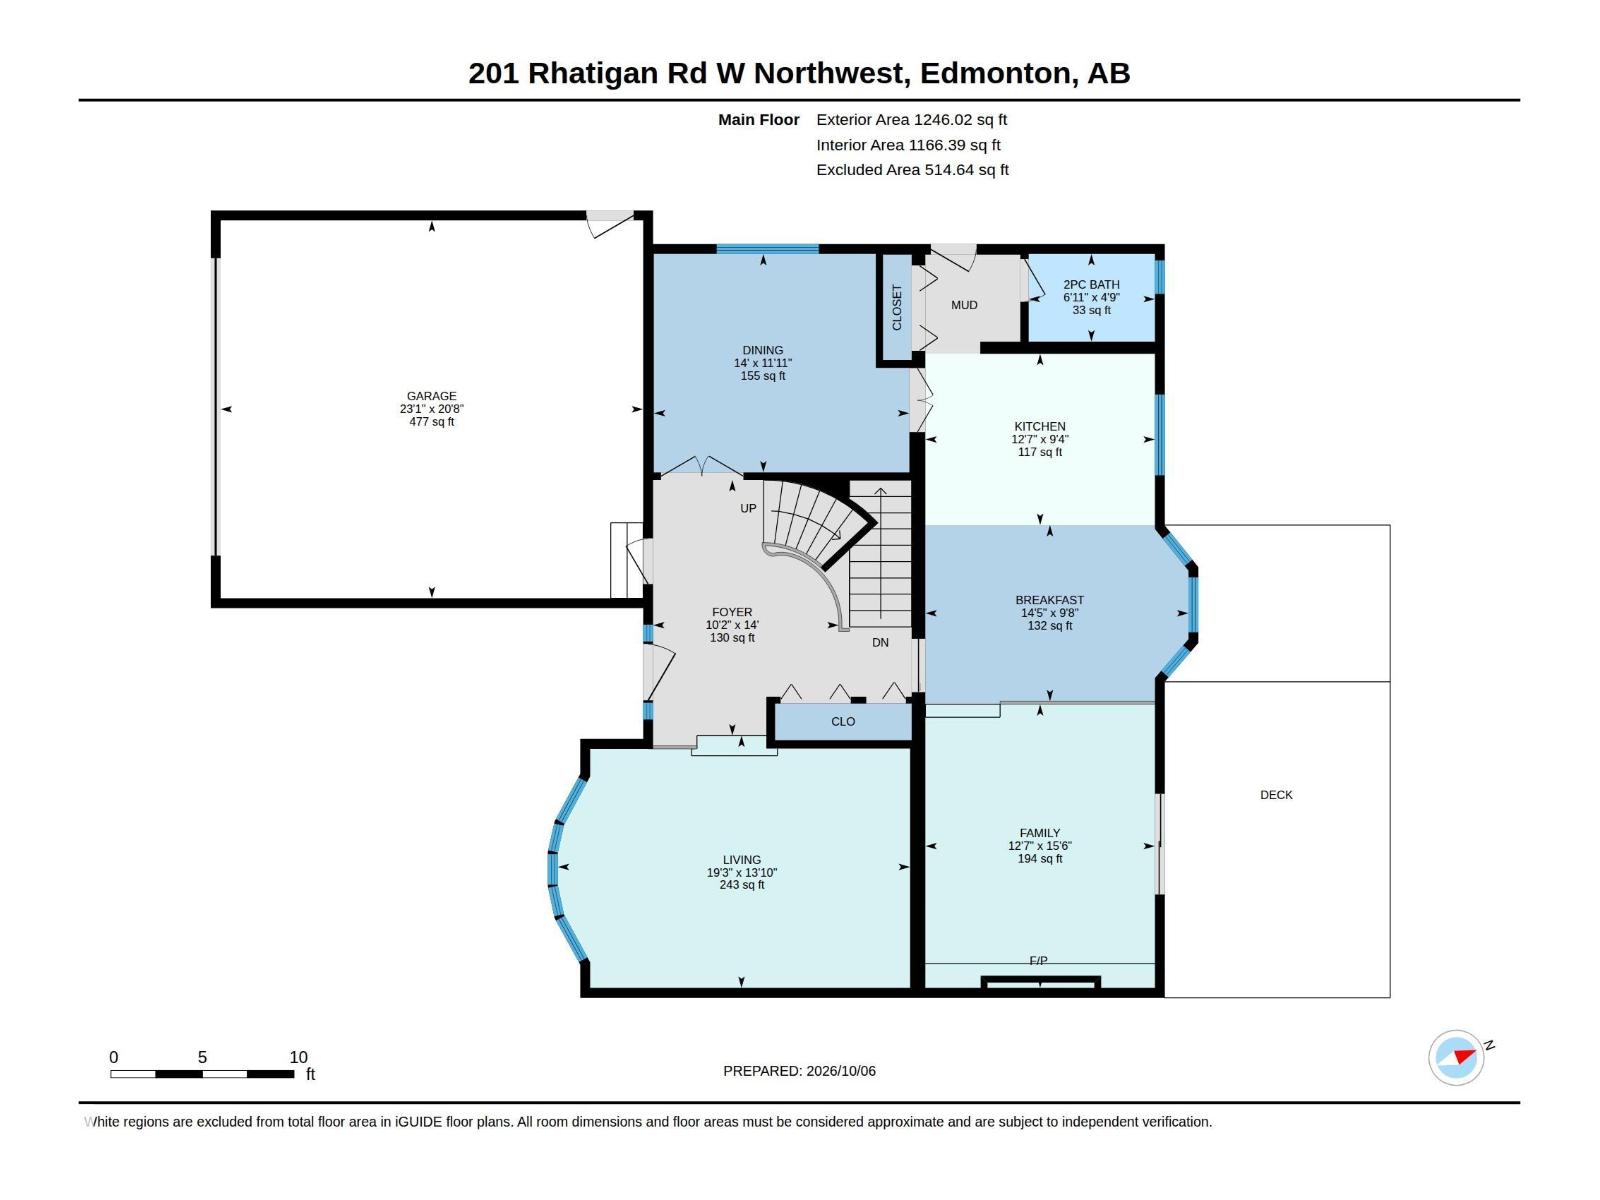
Tucked away at the bottom of a quiet cul-de-sac on a beautiful, big lot. Former Birkholz Show Home. Original owners have pridefully maintained this home and yard with care. Walk through the front door and a spectacular curved staircase winds upstairs to 4 bedrooms, a 5 piece bathroom and an ensuite 3 piece bathroom. A large laundry room is also located on the 2nd floor. Sunken living room with bay window, kitchen with breakfast nook opens to the cozy family room with brick fireplace and sliding doors out to the deck and the gorgeous backyard. Dining area with French doors would also make a perfect office. Attached double car garage. (id:58723)
Property Details
| MLS® Number | E4513014 |
| Property Type | Single Family |
| Neigbourhood | Rhatigan Ridge |
| AmenitiesNearBy | Playground, Public Transit, Schools, Shopping |
| Features | See Remarks, No Animal Home, No Smoking Home |
Building
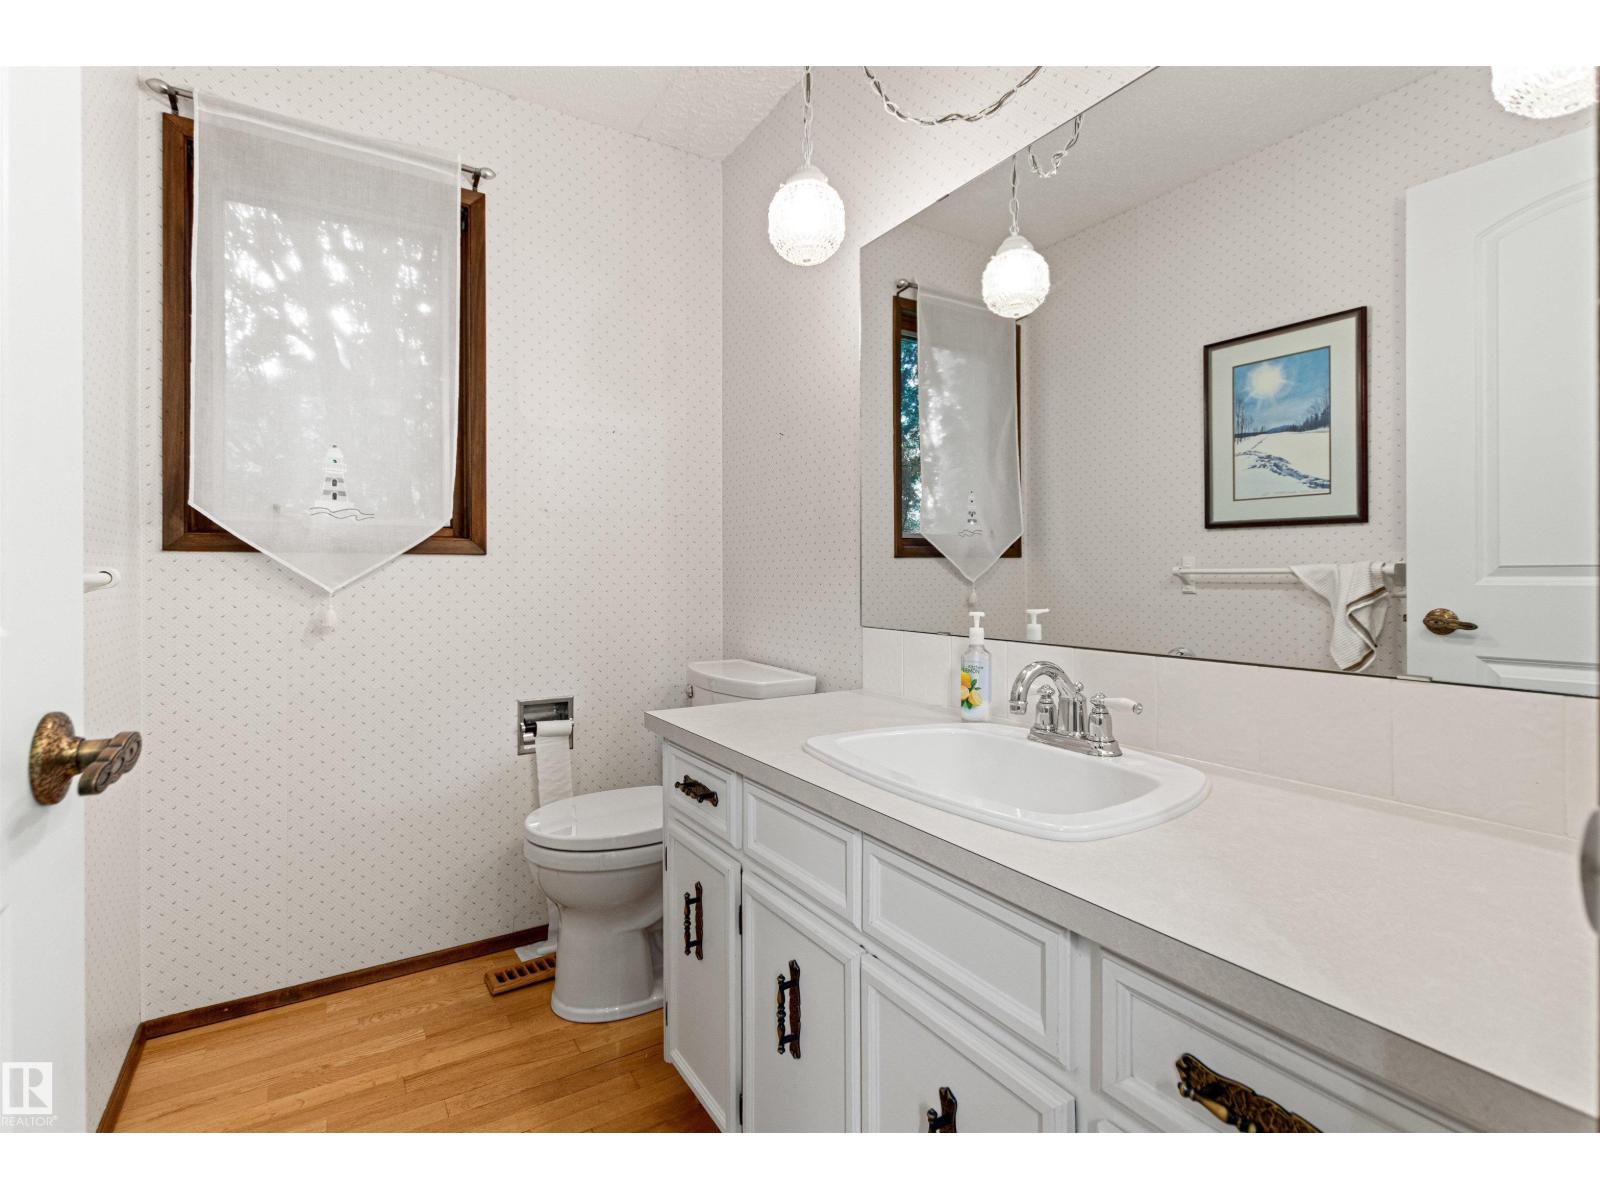
| BathroomTotal | 3 |
| BedroomsTotal | 4 |
| Appliances | Dishwasher, Dryer, Garage Door Opener Remote(s), Garage Door Opener, Refrigerator, Stove, Washer |
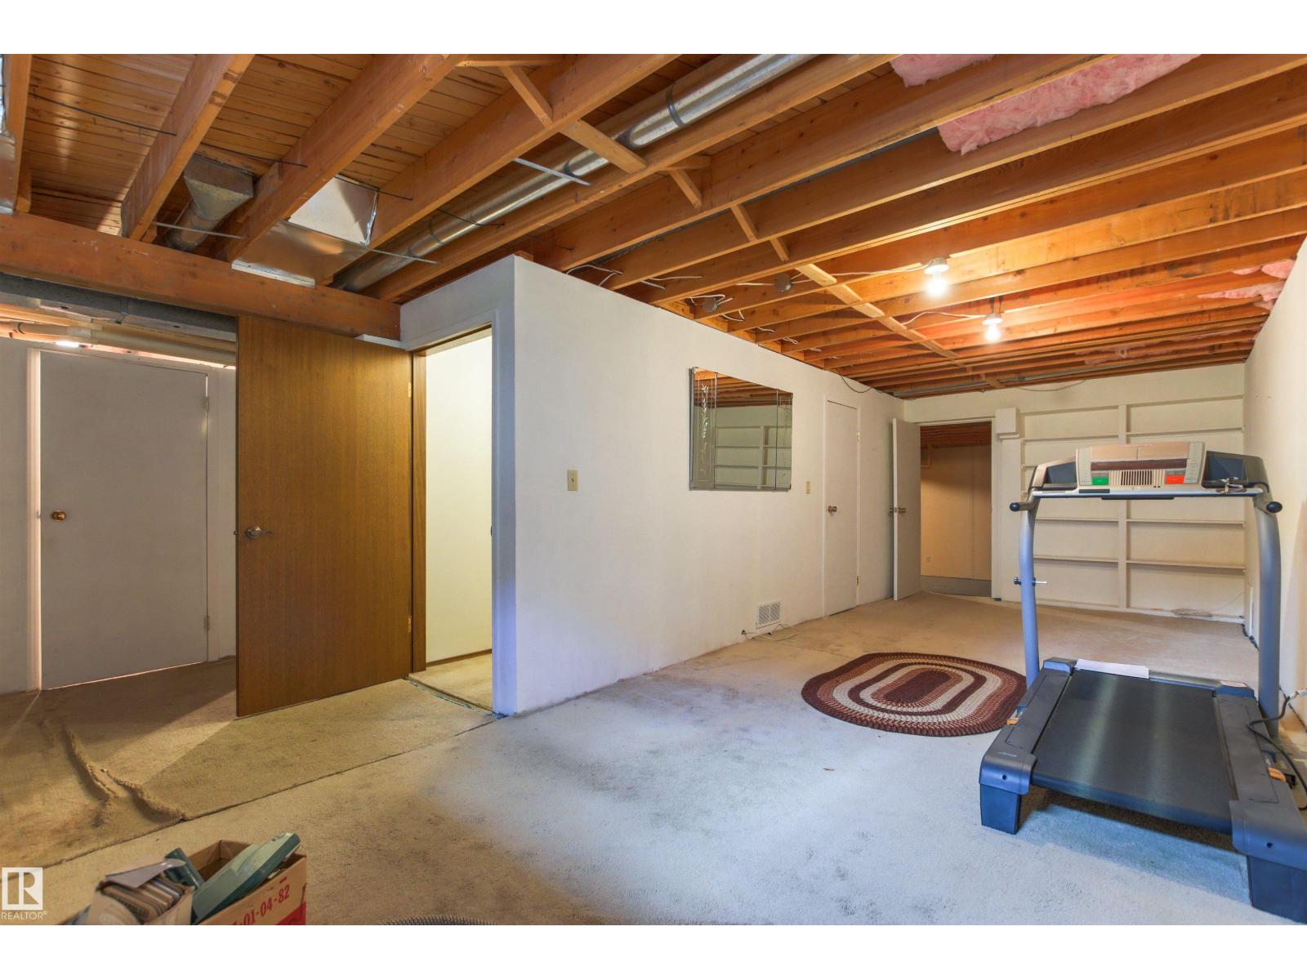
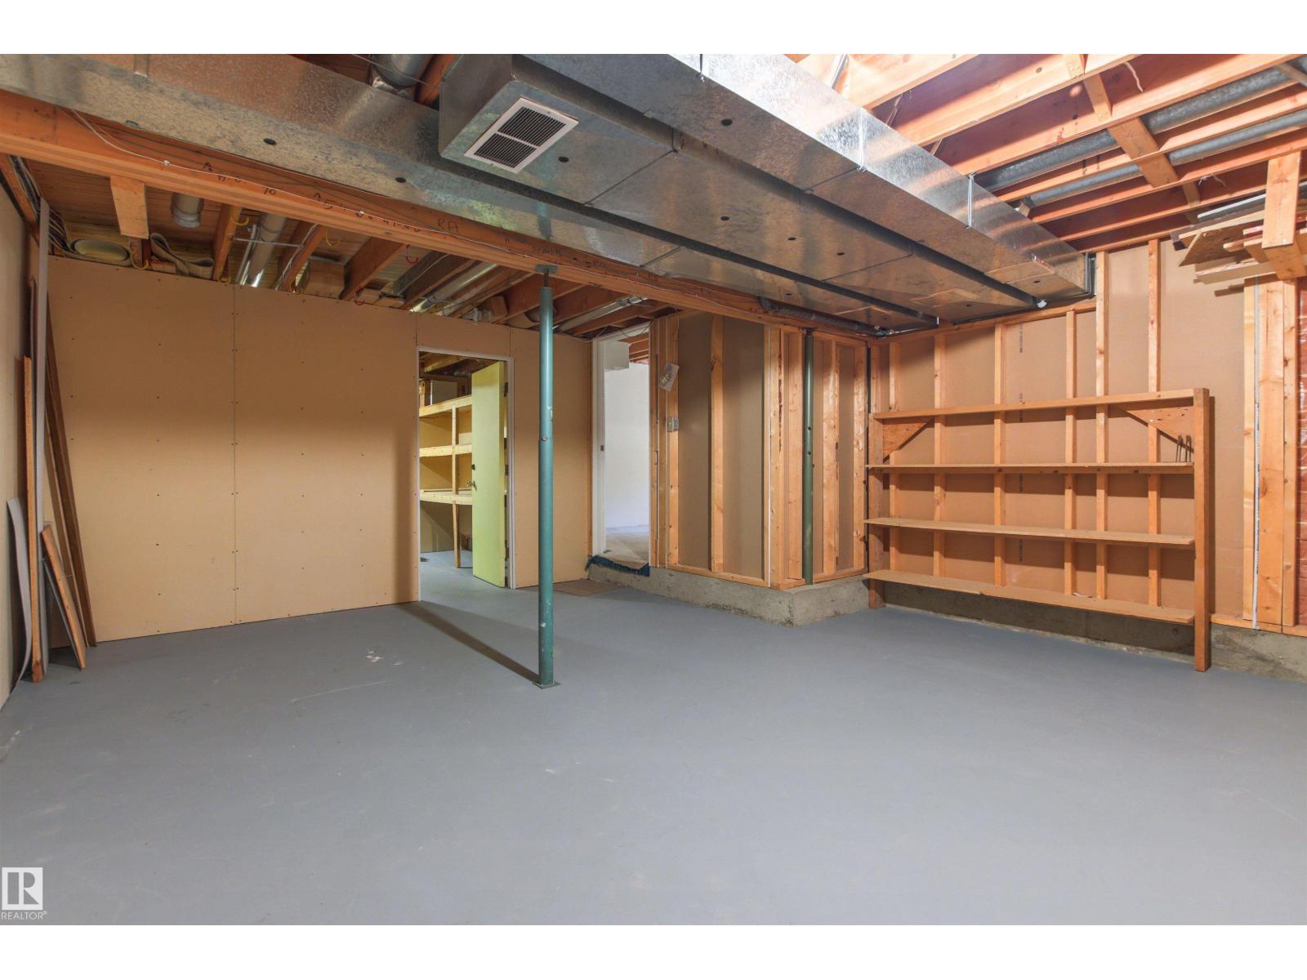
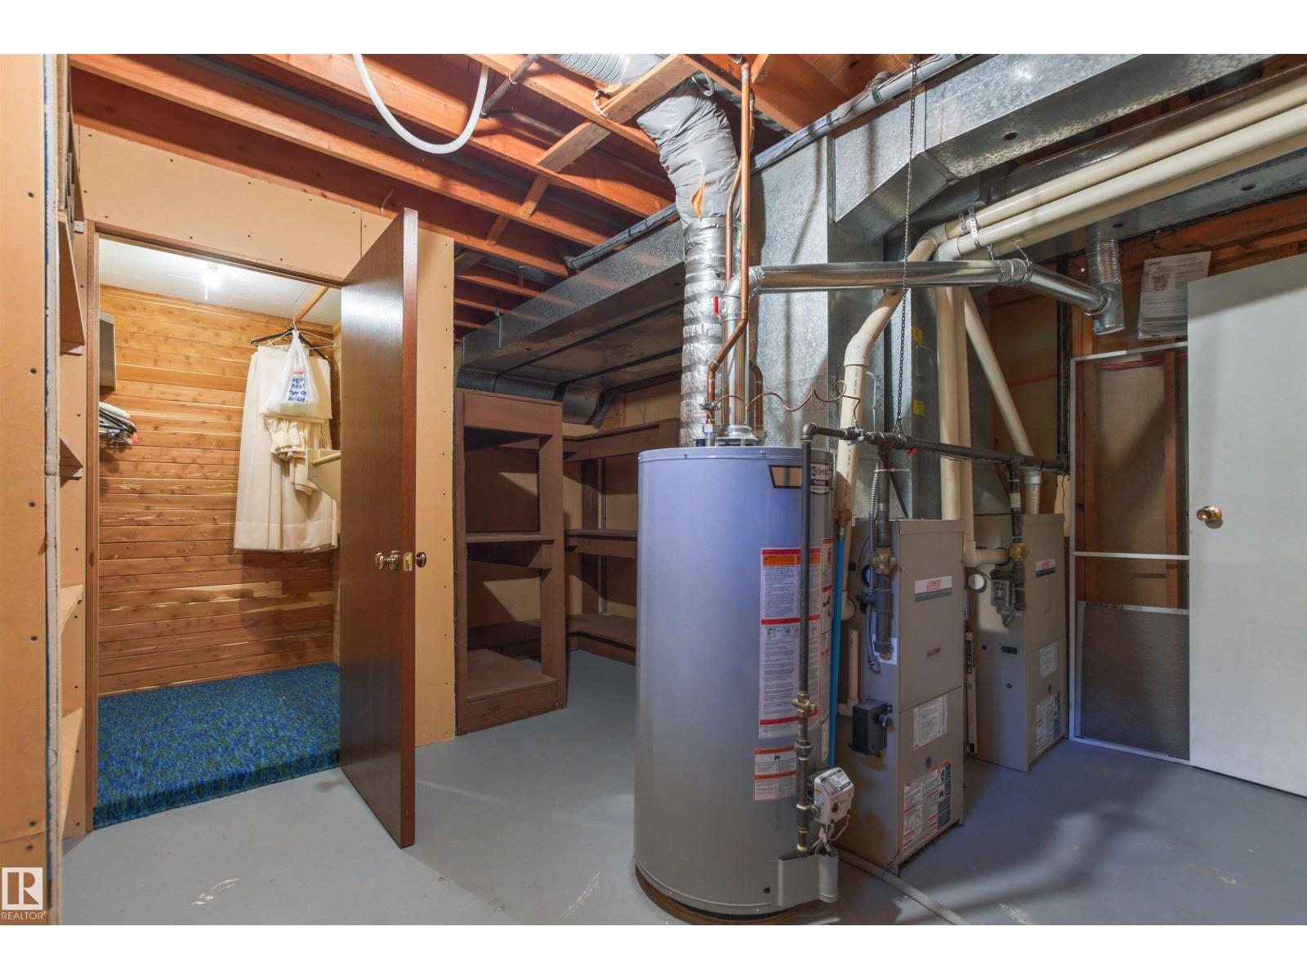
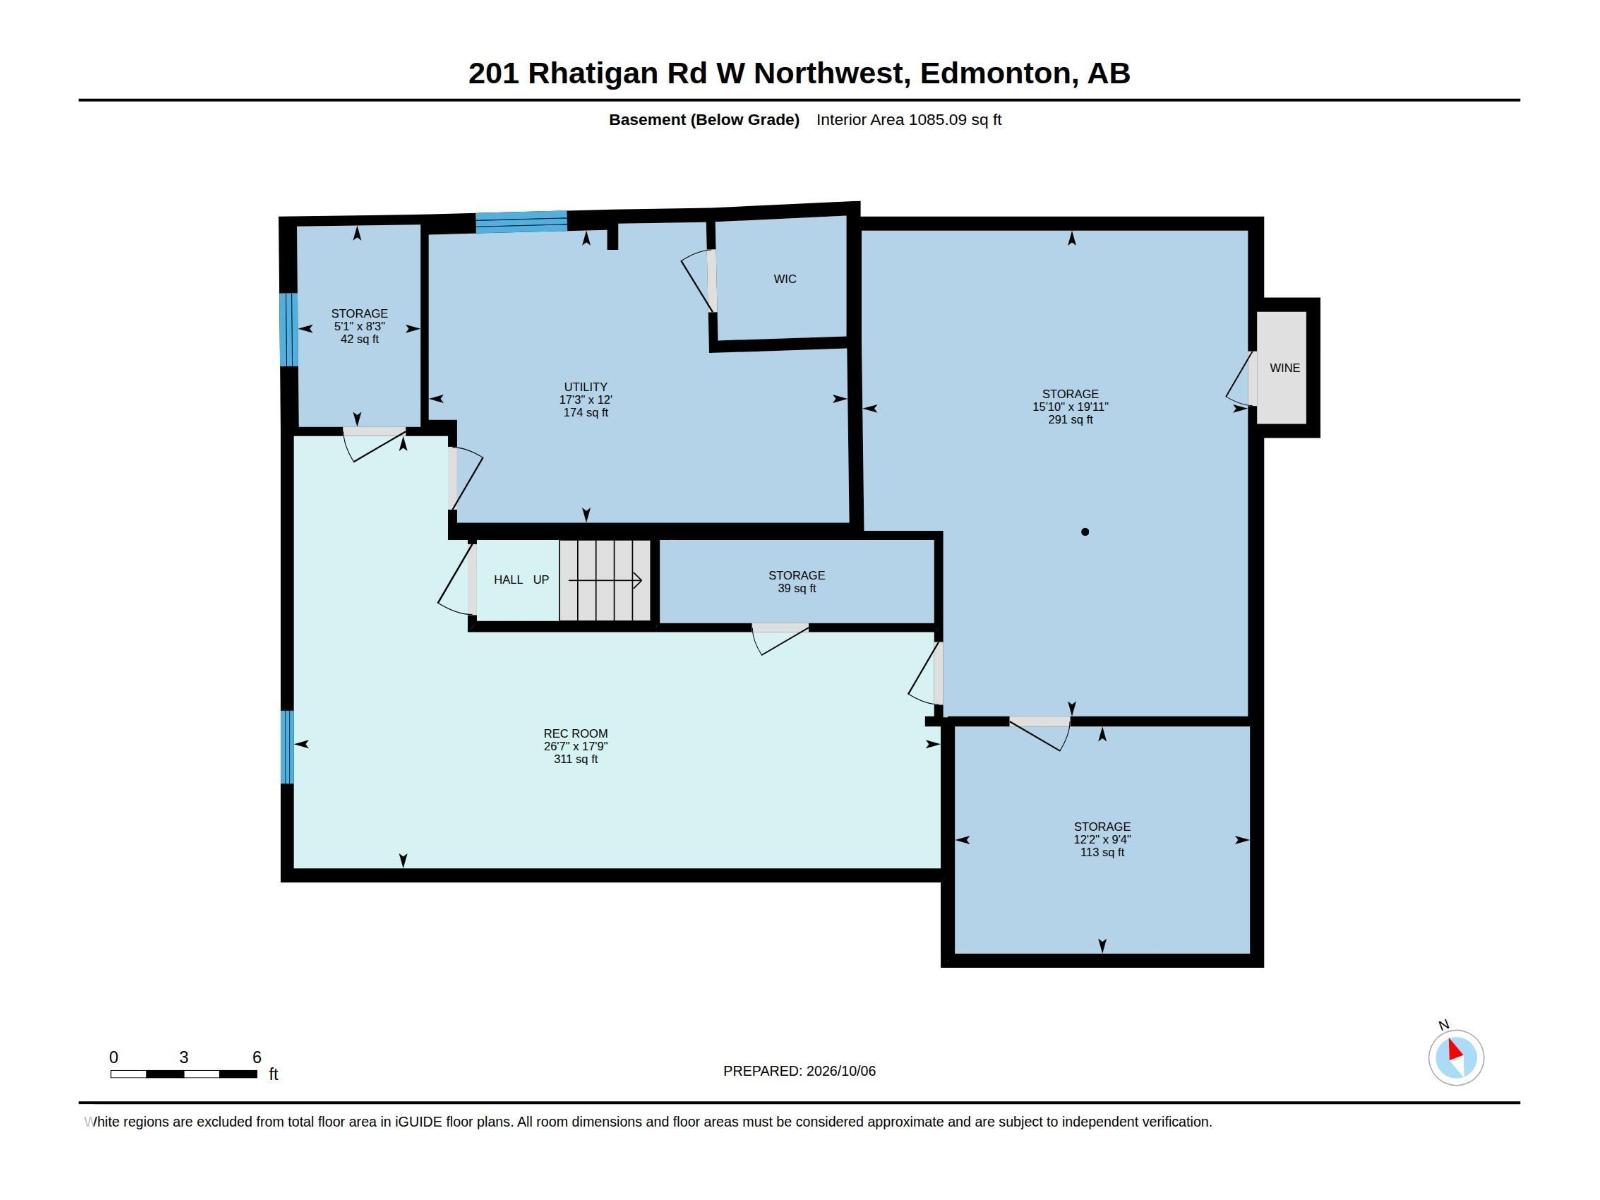
| BasementDevelopment | Partially Finished |
| BasementType | Full (partially Finished) |
| ConstructedDate | 1981 |
| ConstructionStyleAttachment | Detached |
| FireplaceFuel | Wood |
| FireplacePresent | Yes |
| FireplaceType | Unknown |
| HalfBathTotal | 1 |
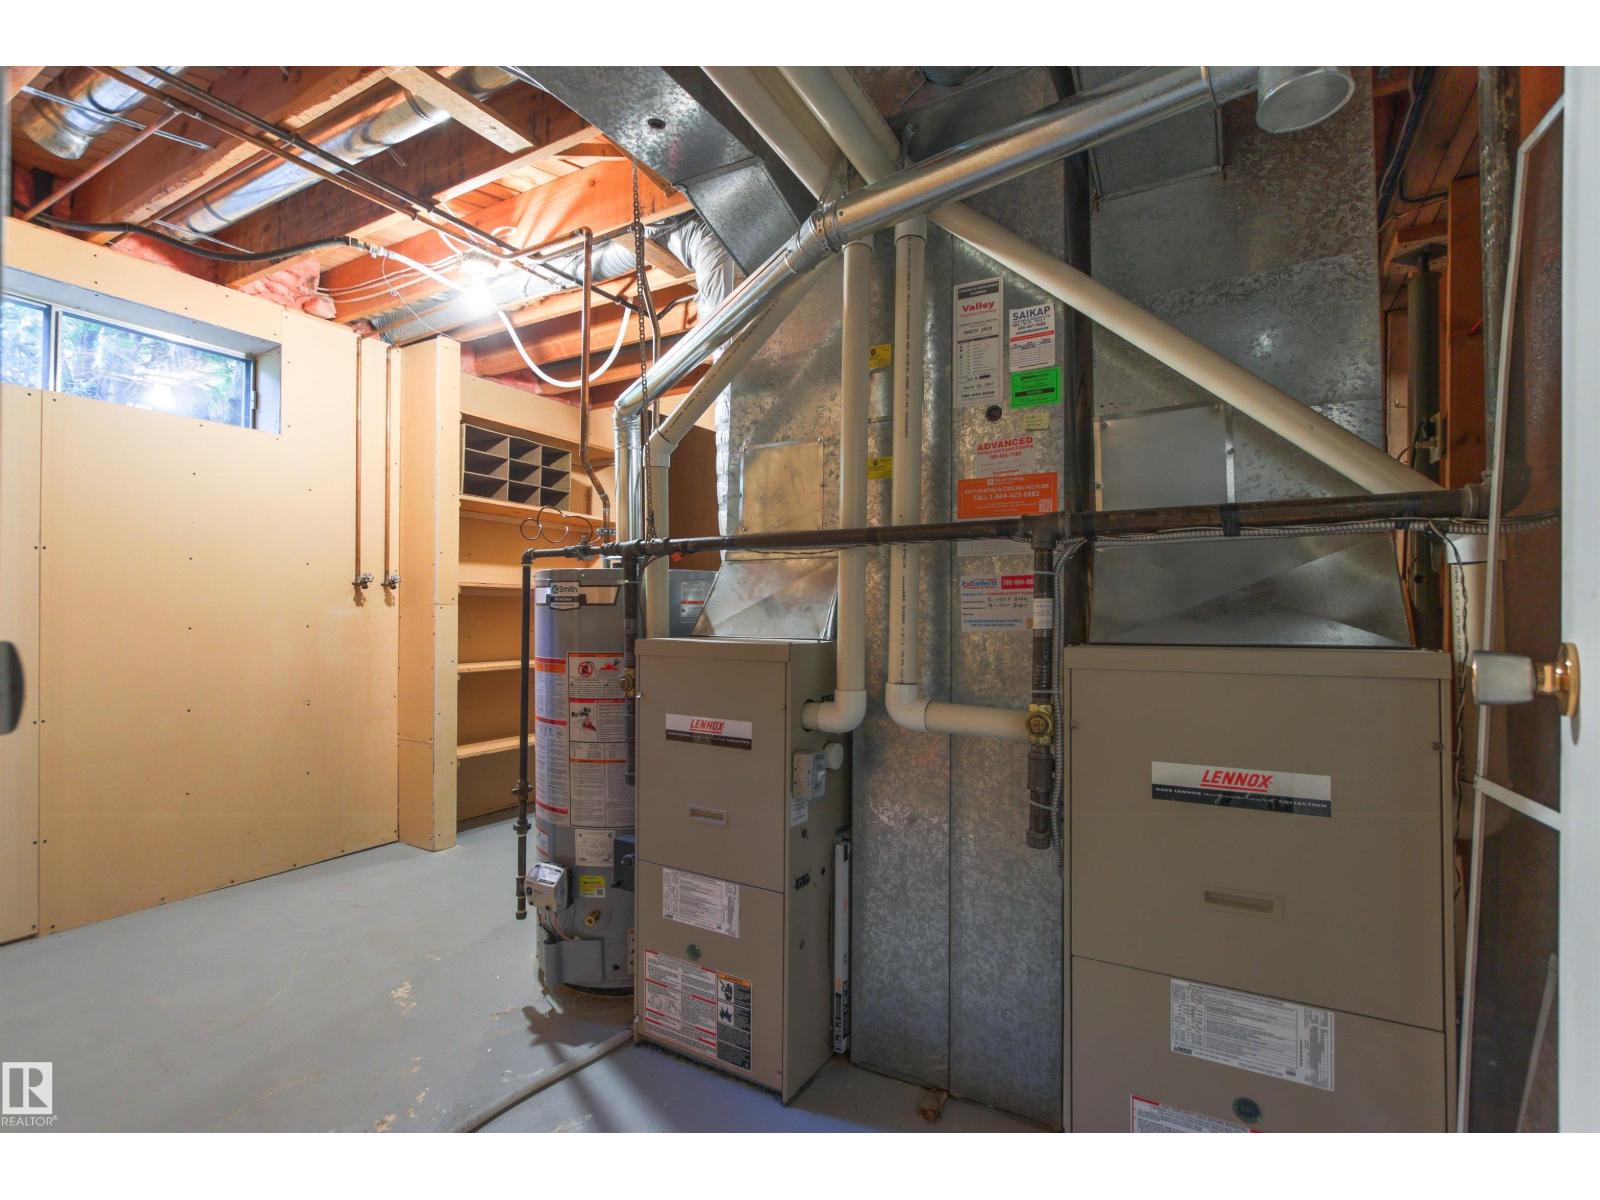
| HeatingType | Forced Air |
| StoriesTotal | 2 |
| SizeInterior | 2439 Sqft |
| Type | House |
Parking
| Attached Garage |
Land
| Acreage | No |
| LandAmenities | Playground, Public Transit, Schools, Shopping |
| SizeIrregular | 873.1 |
| SizeTotal | 873.1 M2 |
| SizeTotalText | 873.1 M2 |
Rooms
| Level | Type | Length | Width | Dimensions |
|---|---|---|---|---|
| Main Level | Living Room | 4.2 m | 5.87 m | 4.2 m x 5.87 m |
| Main Level | Dining Room | 3.64 m | 4.26 m | 3.64 m x 4.26 m |
| Main Level | Kitchen | 2.85 m | 3.82 m | 2.85 m x 3.82 m |
| Main Level | Family Room | 4.72 m | 3.82 m | 4.72 m x 3.82 m |
| Main Level | Breakfast | 2.93 m | 4.38 m | 2.93 m x 4.38 m |
| Upper Level | Primary Bedroom | 5.31 m | 5.8 m | 5.31 m x 5.8 m |
| Upper Level | Bedroom 2 | 3.06 m | 3.84 m | 3.06 m x 3.84 m |
| Upper Level | Bedroom 3 | 3.61 m | 3.95 m | 3.61 m x 3.95 m |
| Upper Level | Bedroom 4 | 3.06 m | 2.75 m | 3.06 m x 2.75 m |
| Upper Level | Laundry Room | 3.05 m | 1.96 m | 3.05 m x 1.96 m |
https://www.realtor.ca/real-estate/30406011/201-rhatigan-rd-w-nw-edmonton-rhatigan-ridge

The trademarks REALTOR®, REALTORS®, and the REALTOR® logo are controlled by The Canadian Real Estate Association (CREA) and identify real estate professionals who are members of CREA. The trademarks MLS®, Multiple Listing Service® and the associated logos are owned by The Canadian Real Estate Association (CREA) and identify the quality of services provided by real estate professionals who are members of CREA. The trademark DDF® is owned by The Canadian Real Estate Association (CREA) and identifies CREA's Data Distribution Facility (DDF®)
October 15 2026 05:31:55
REALTORS® Association of Edmonton
Maxwell Progressive