Hurry Home

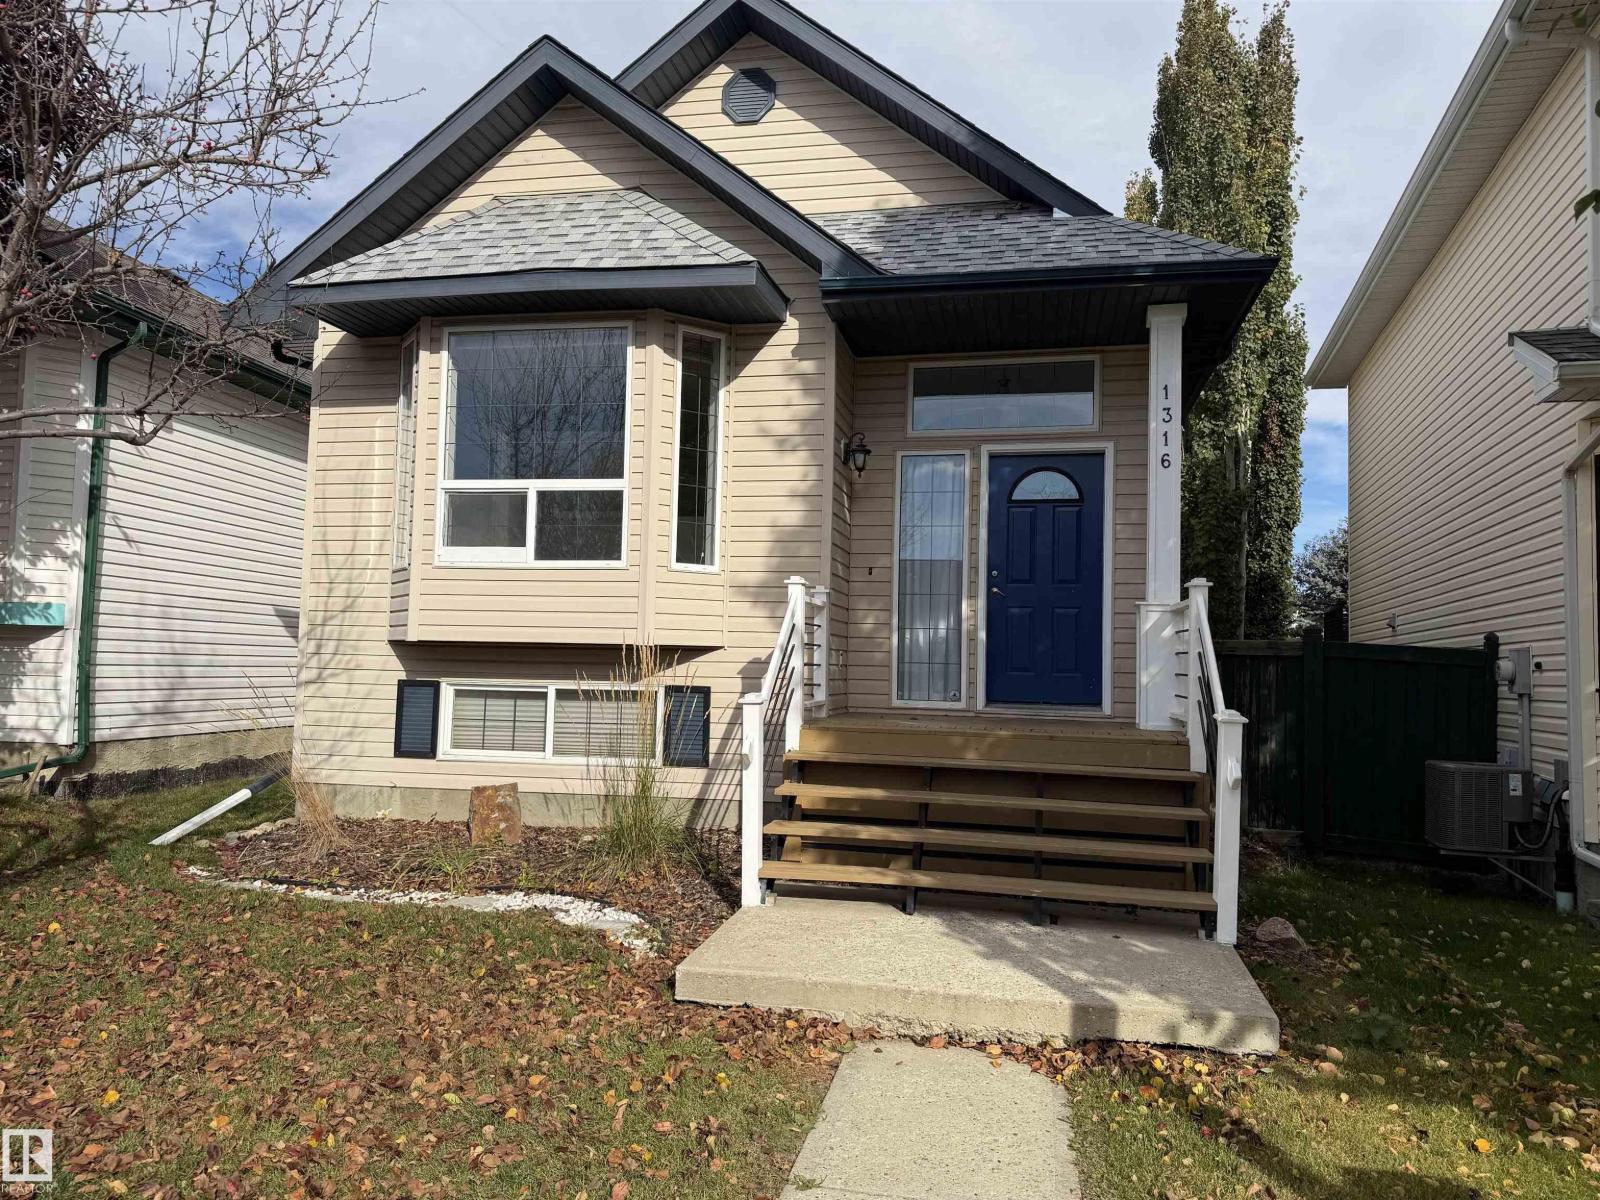
1316 Grant Wy Nw Edmonton, Alberta T5T 6M8

Interested?
Please contact us for more information about this property.
$384,900
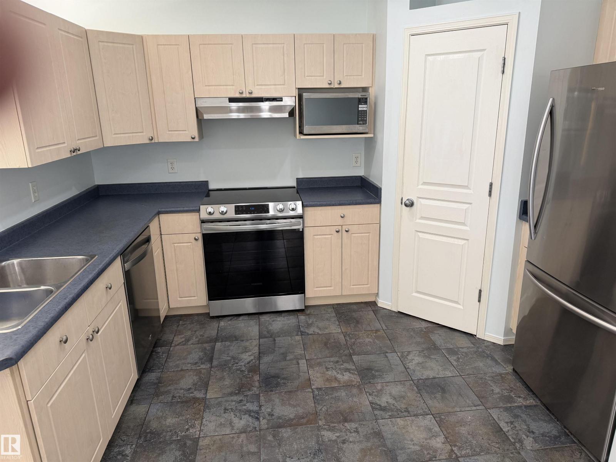
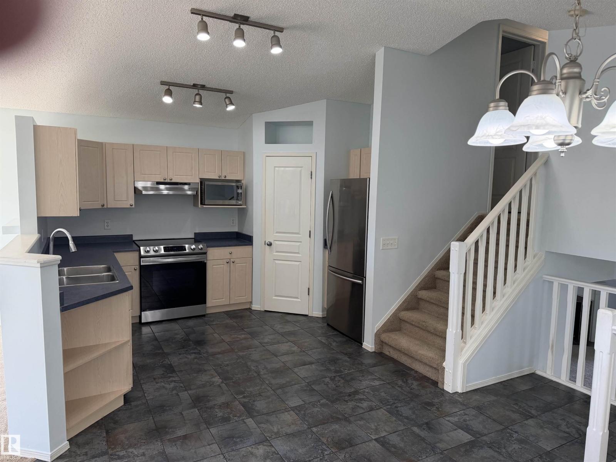
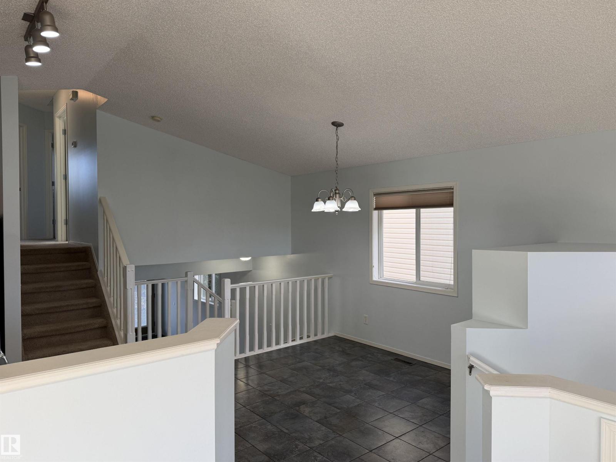
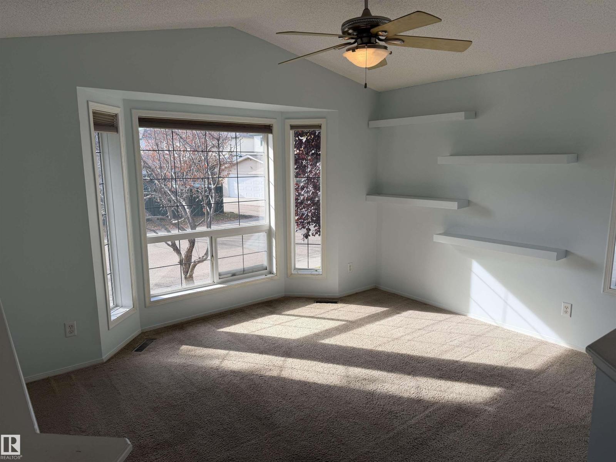
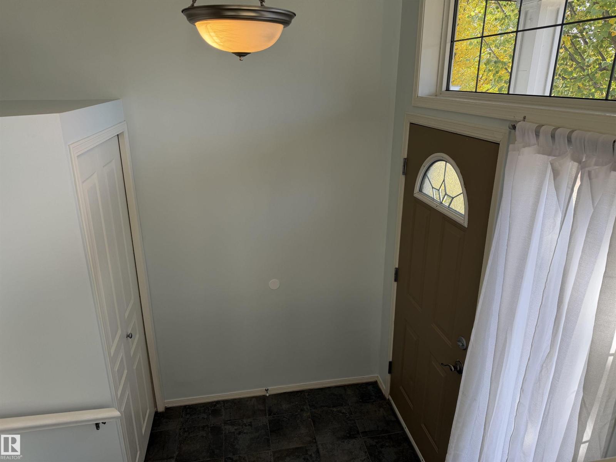
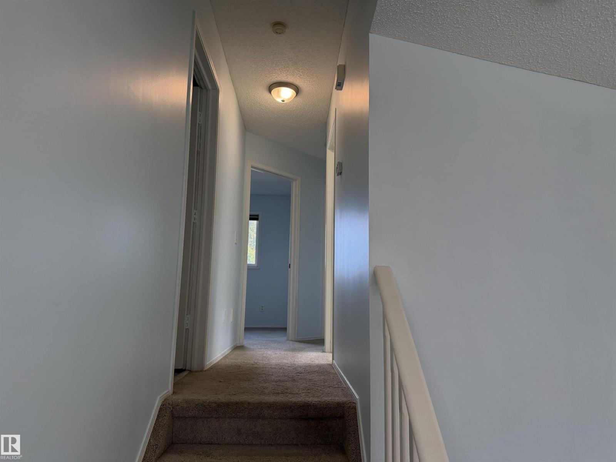
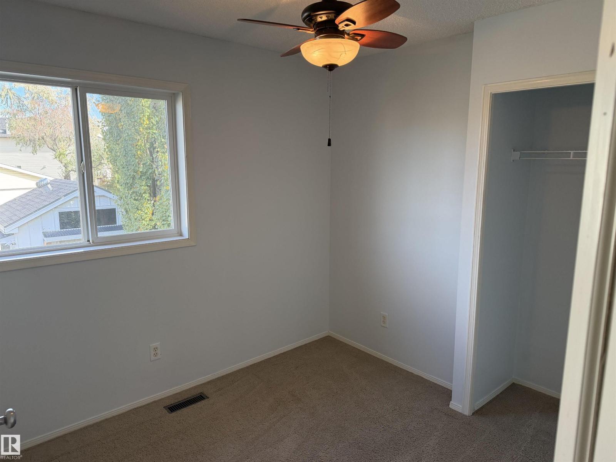
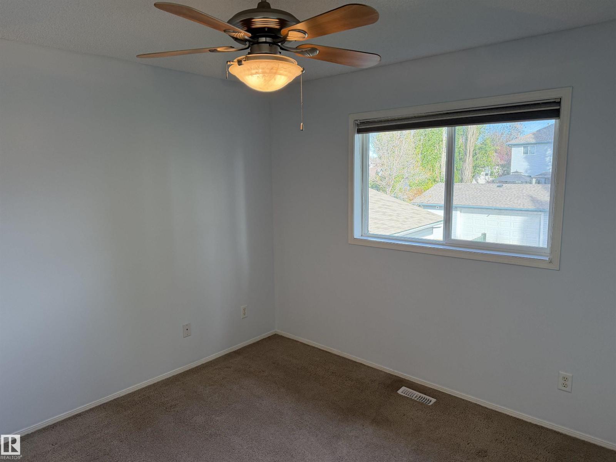
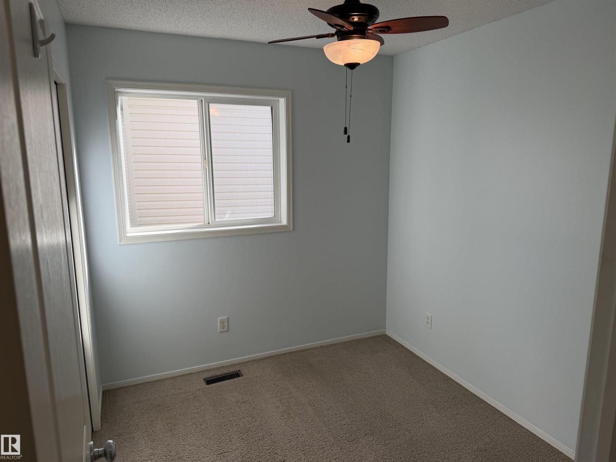
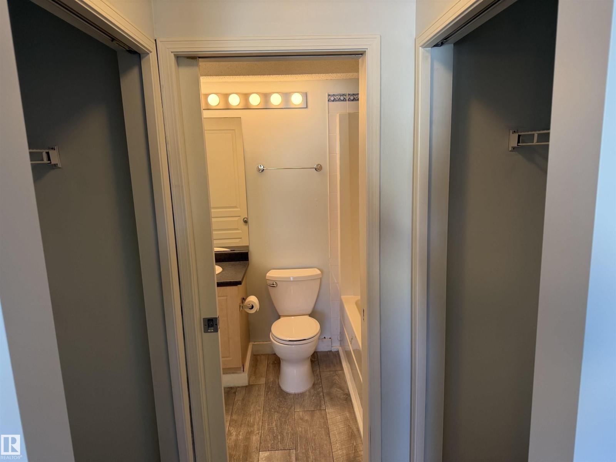
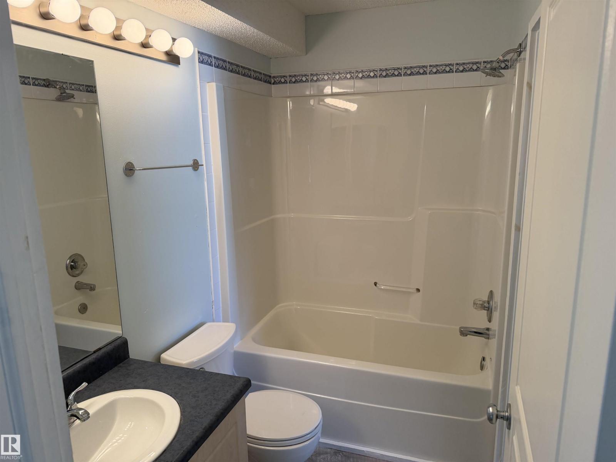
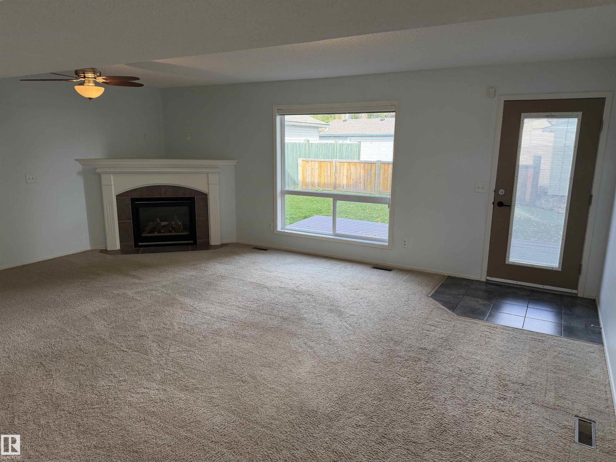
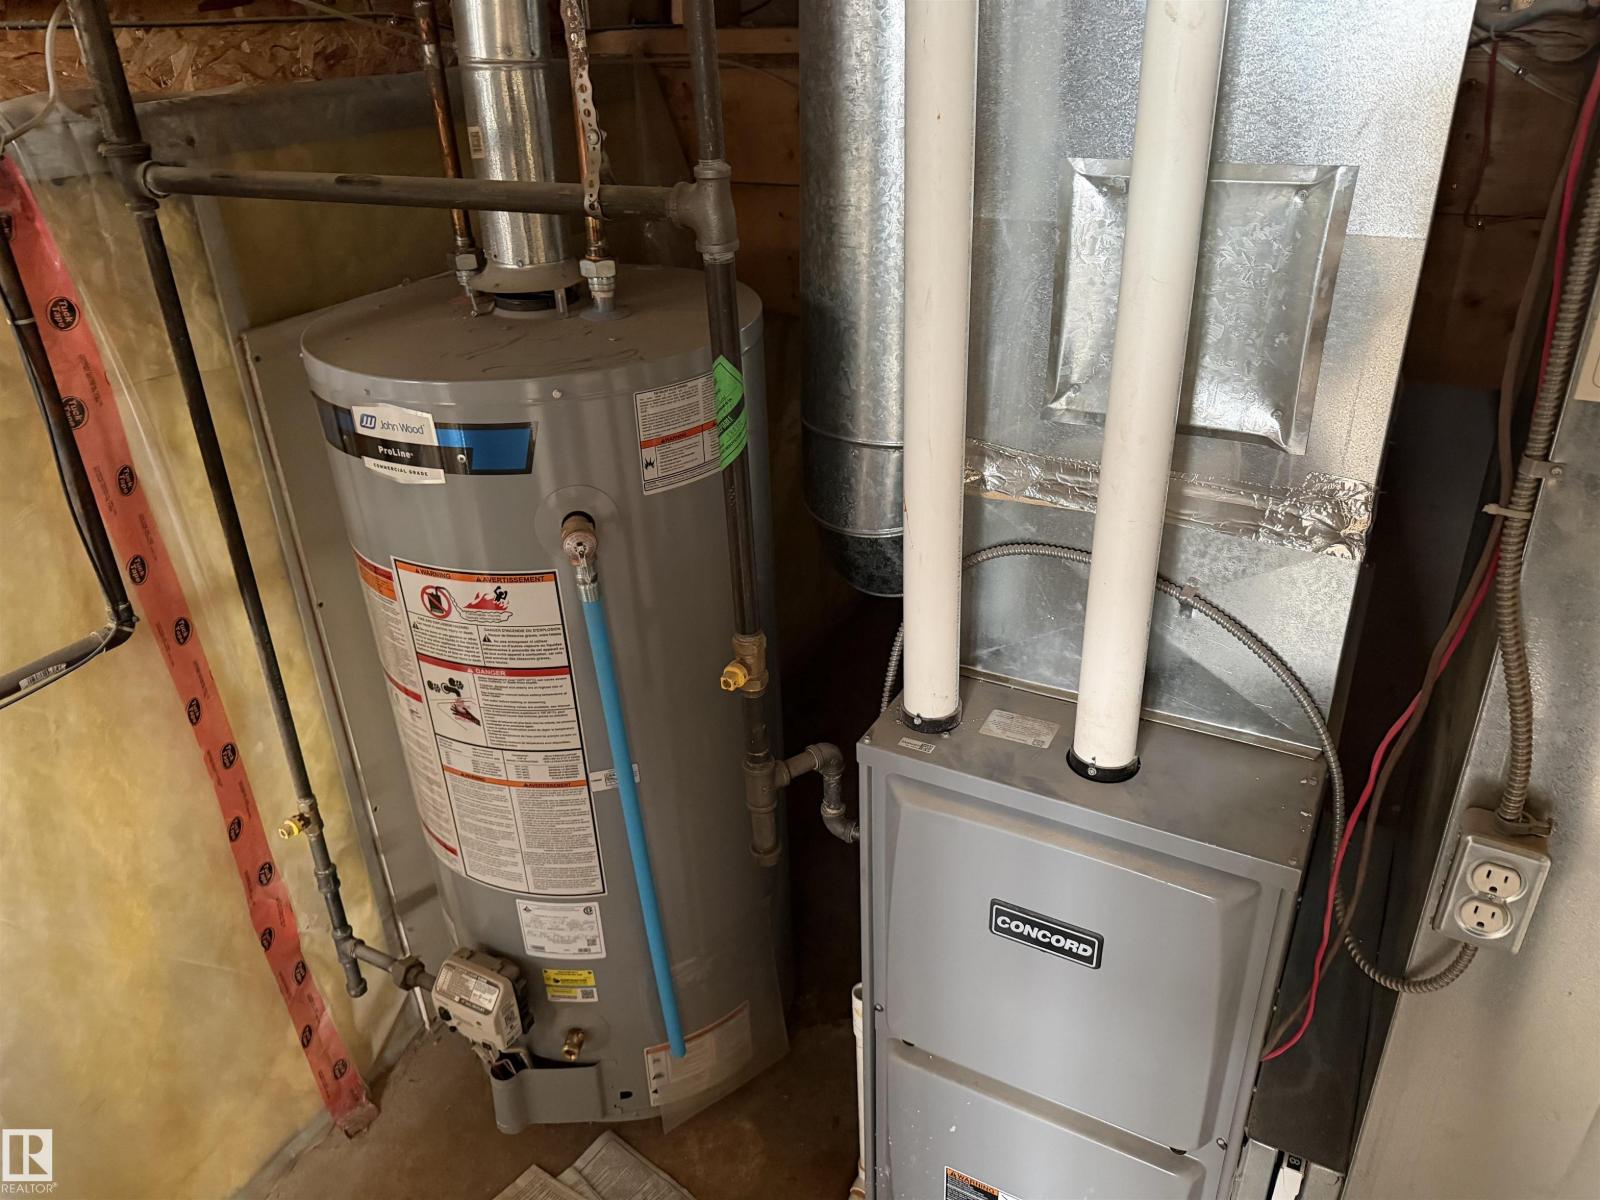
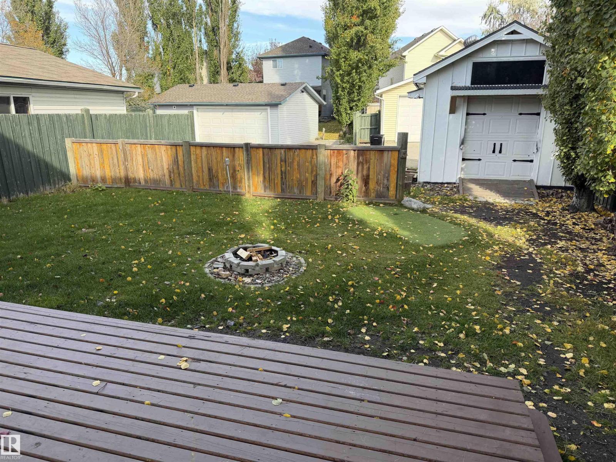
Located on a quiet street, Clean 4 level split home featuring a kitchen with a corner pantry and Newer Stainless Steel appliances. Up the stairs you will find 3 bedrooms all with ceiling fans and a full bathroom. To the lower level features a fireplace as well as a french door out to the rear deck. Upgrades to the home include Shingles, Furnace and Hot water tank all done within the last 4 years. New Pickleball courts currently being built close by also Close to Schools, Anthony Henday and not far from West Edmonton Mall. (id:58723)
Property Details
| MLS® Number | E4513008 |
| Property Type | Single Family |
| Neigbourhood | Glastonbury |
| AmenitiesNearBy | Golf Course, Playground, Public Transit, Schools, Shopping |
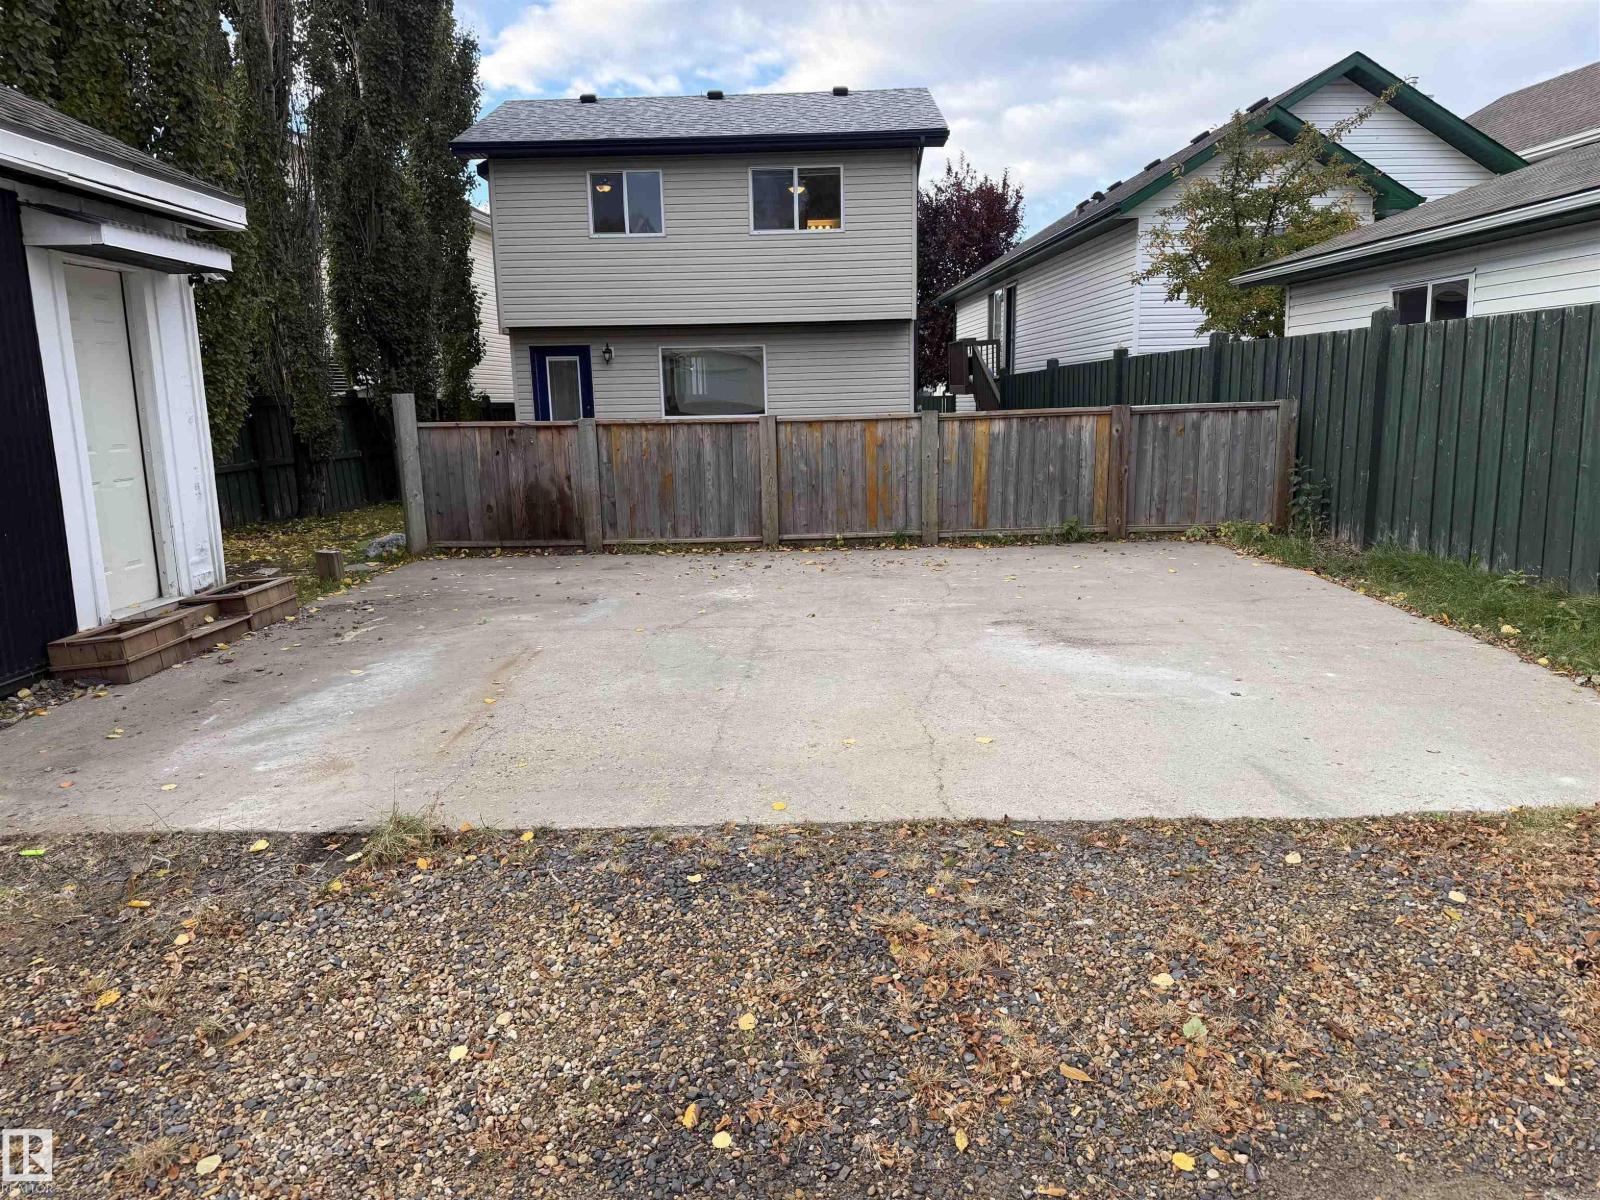
| ParkingSpaceTotal | 4 |
| Structure | Deck |
Building
| BathroomTotal | 1 |
| BedroomsTotal | 3 |
| Amenities | Vinyl Windows |
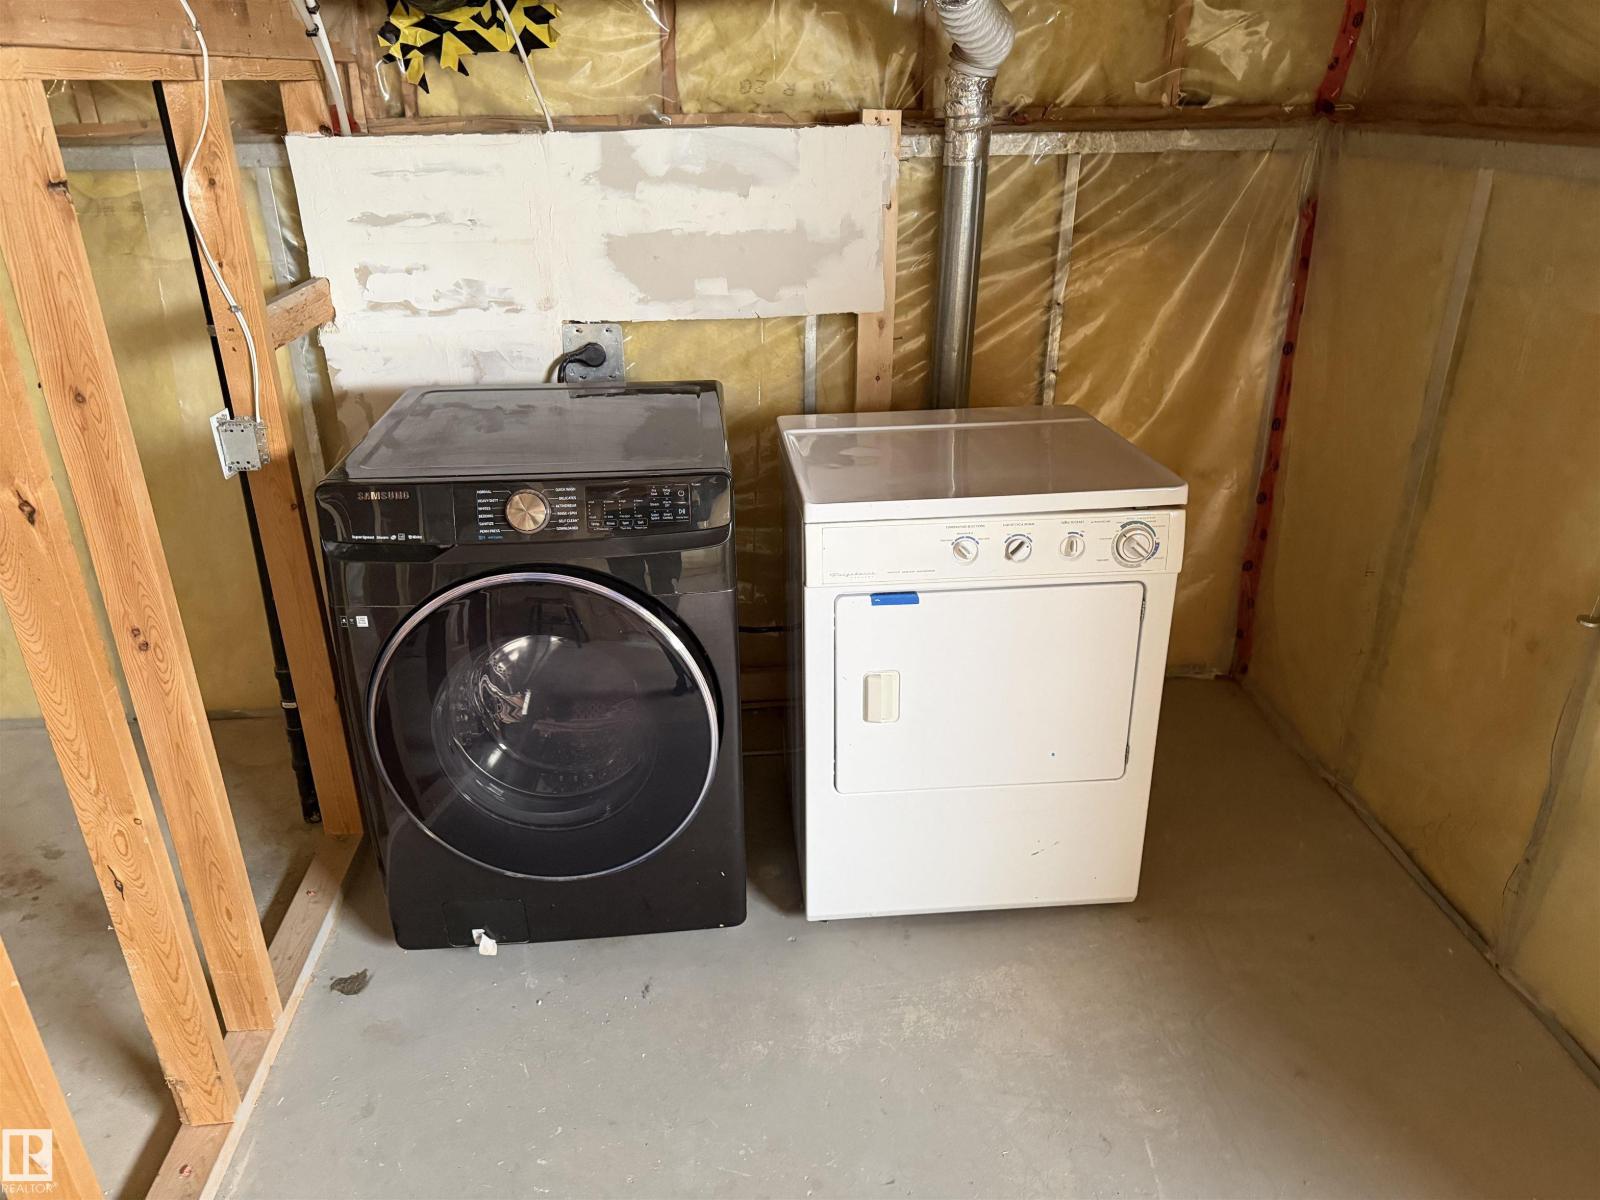
| Appliances | Dishwasher, Dryer, Fan, Hood Fan, Microwave, Refrigerator, Storage Shed, Stove, Washer, Window Coverings |
| BasementDevelopment | Unfinished |
| BasementType | Full (unfinished) |
| ConstructedDate | 2001 |
| ConstructionStyleAttachment | Detached |
| FireplaceFuel | Gas |
| FireplacePresent | Yes |
| FireplaceType | Corner |
| HeatingType | Forced Air |
| SizeInterior | 1401 Sqft |
| Type | House |
Parking
| Parking Pad |
Land
| Acreage | No |
| FenceType | Fence |
| LandAmenities | Golf Course, Playground, Public Transit, Schools, Shopping |
| SizeIrregular | 370.84 |
| SizeTotal | 370.84 M2 |
| SizeTotalText | 370.84 M2 |
Rooms
| Level | Type | Length | Width | Dimensions |
|---|---|---|---|---|
| Lower Level | Family Room | 6.39 m | 5.53 m | 6.39 m x 5.53 m |
| Main Level | Living Room | 3.97 m | 3.85 m | 3.97 m x 3.85 m |
| Main Level | Dining Room | 3.09 m | 2.7 m | 3.09 m x 2.7 m |
| Main Level | Kitchen | 3.71 m | 3 m | 3.71 m x 3 m |
| Upper Level | Primary Bedroom | 3.5 m | 3.38 m | 3.5 m x 3.38 m |
| Upper Level | Bedroom 2 | 2.78 m | 2.71 m | 2.78 m x 2.71 m |
| Upper Level | Bedroom 3 | 2.81 m | 2.39 m | 2.81 m x 2.39 m |
https://www.realtor.ca/real-estate/30406005/1316-grant-wy-nw-edmonton-glastonbury

The trademarks REALTOR®, REALTORS®, and the REALTOR® logo are controlled by The Canadian Real Estate Association (CREA) and identify real estate professionals who are members of CREA. The trademarks MLS®, Multiple Listing Service® and the associated logos are owned by The Canadian Real Estate Association (CREA) and identify the quality of services provided by real estate professionals who are members of CREA. The trademark DDF® is owned by The Canadian Real Estate Association (CREA) and identifies CREA's Data Distribution Facility (DDF®)
October 15 2026 05:31:54
REALTORS® Association of Edmonton
Homes & Gardens Real Estate Limited