Hurry Home

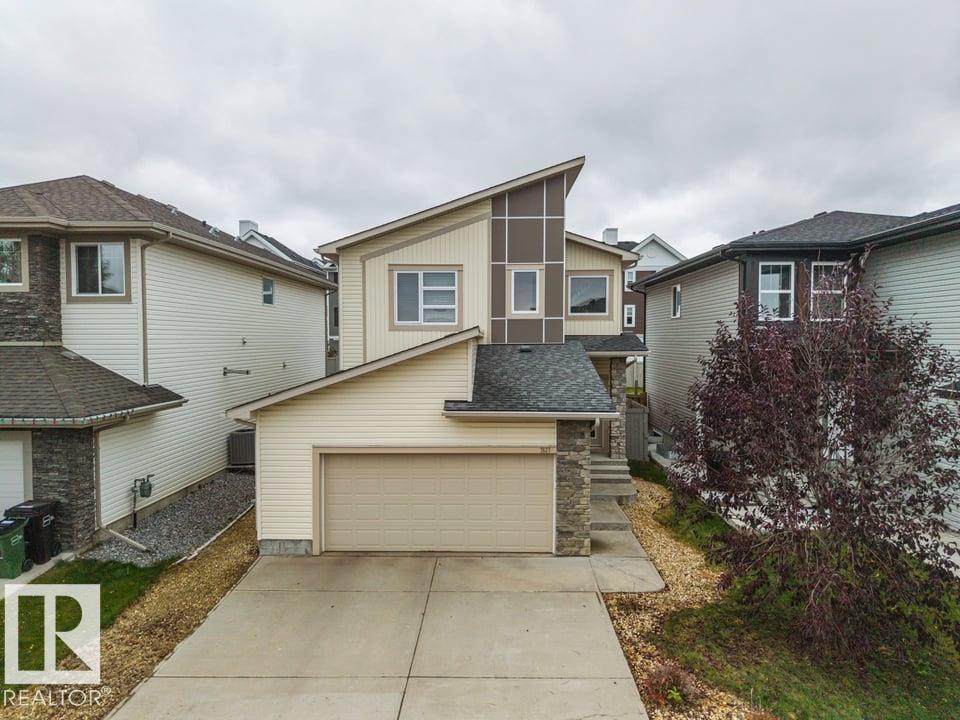
7627 181 Av Nw Edmonton, Alberta T5Z 0L9

Interested?
Please contact us for more information about this property.
$520,000
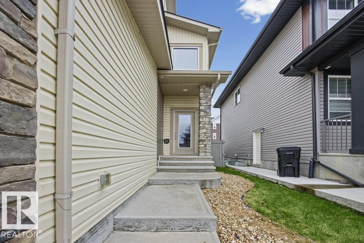
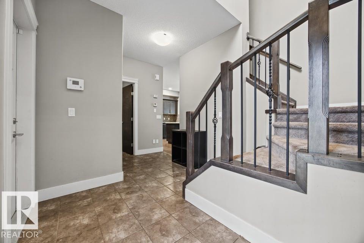
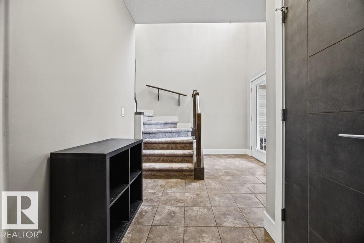
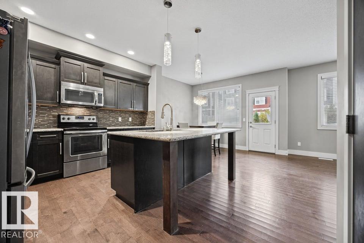
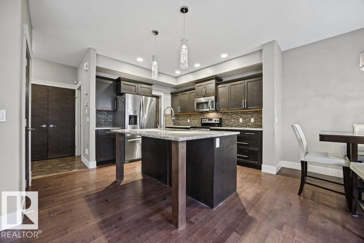
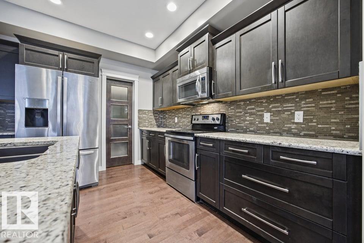
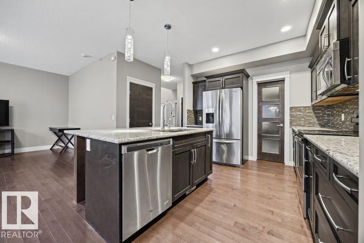
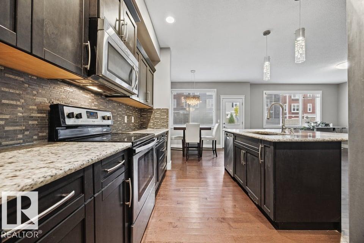
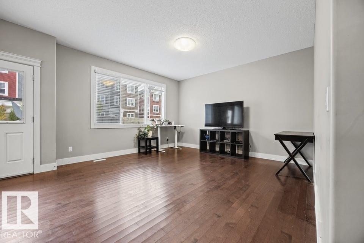
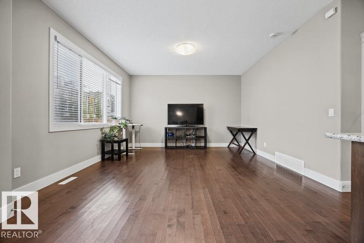
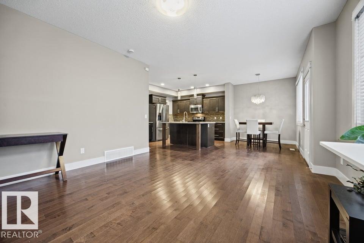
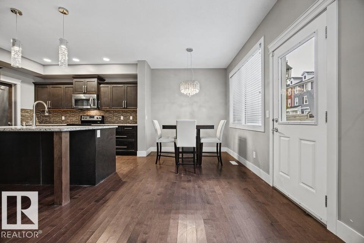
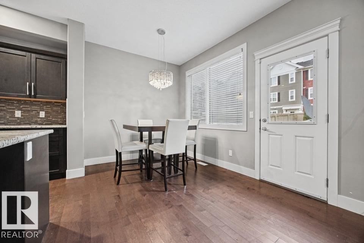
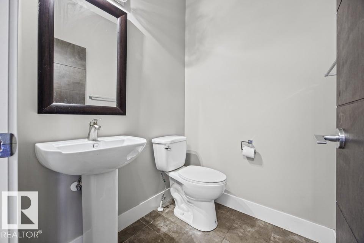
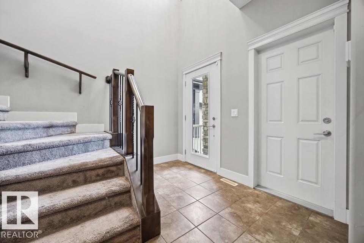
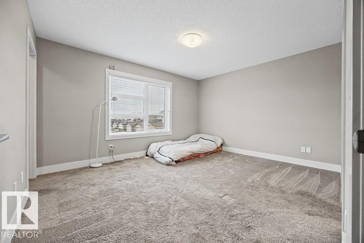
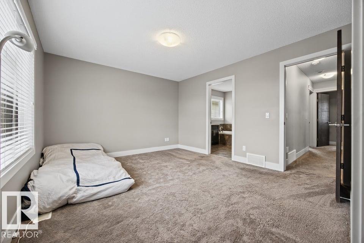
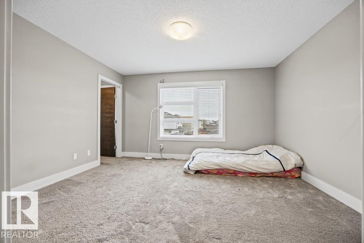
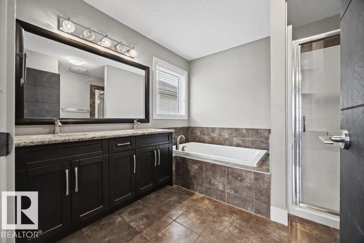
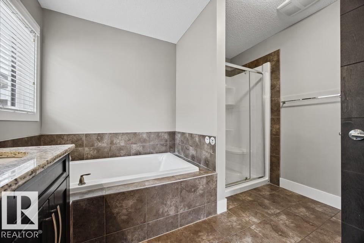
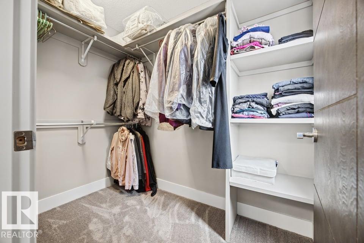
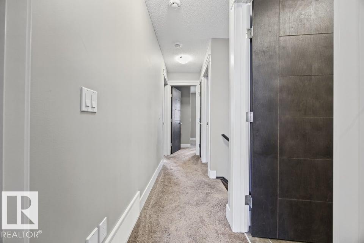
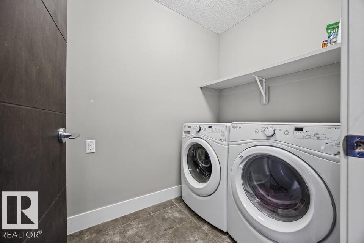
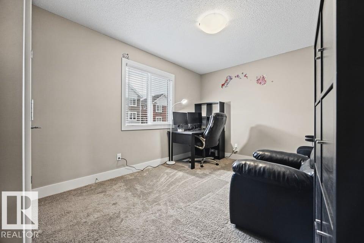
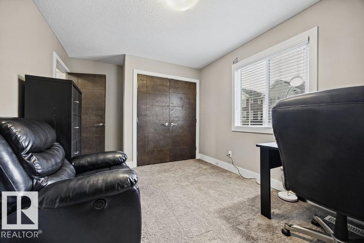
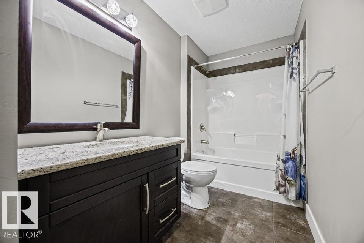
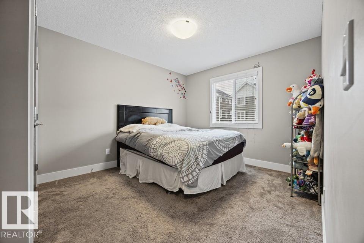
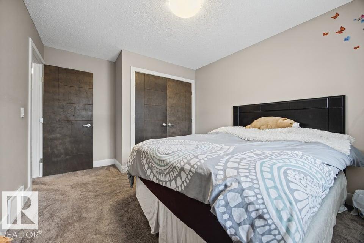
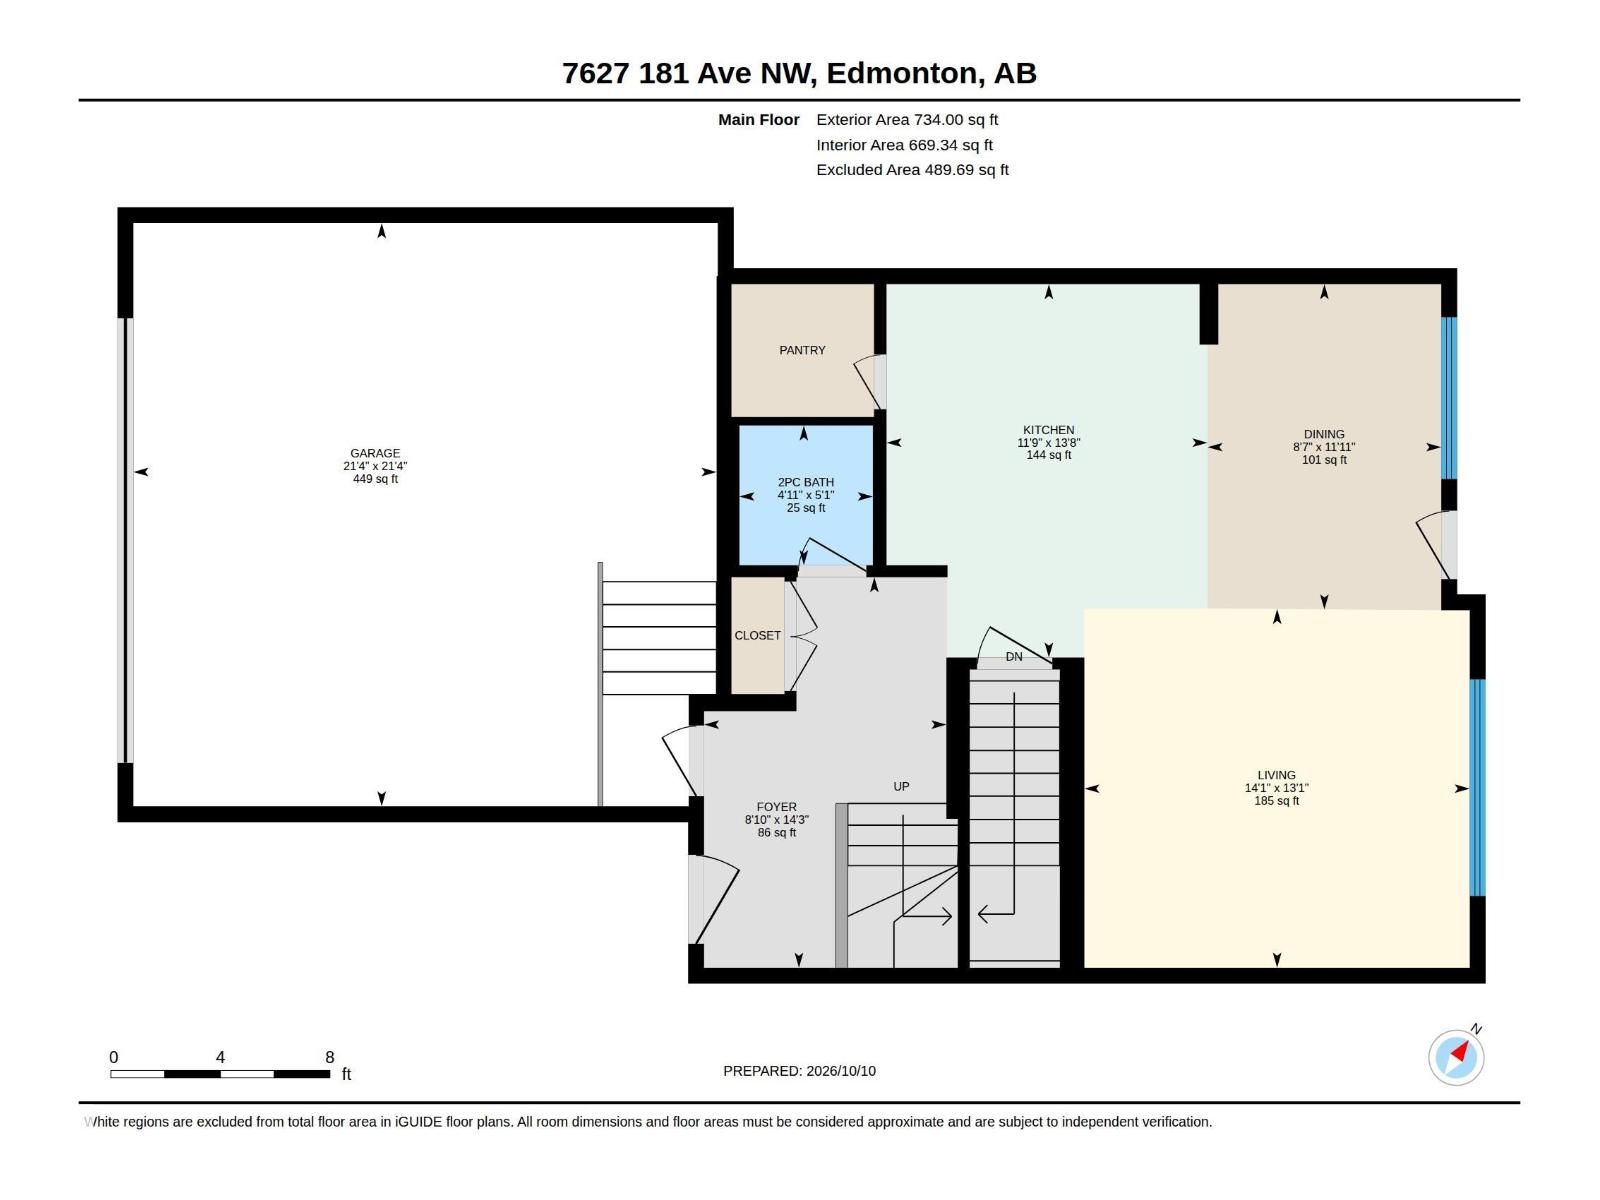
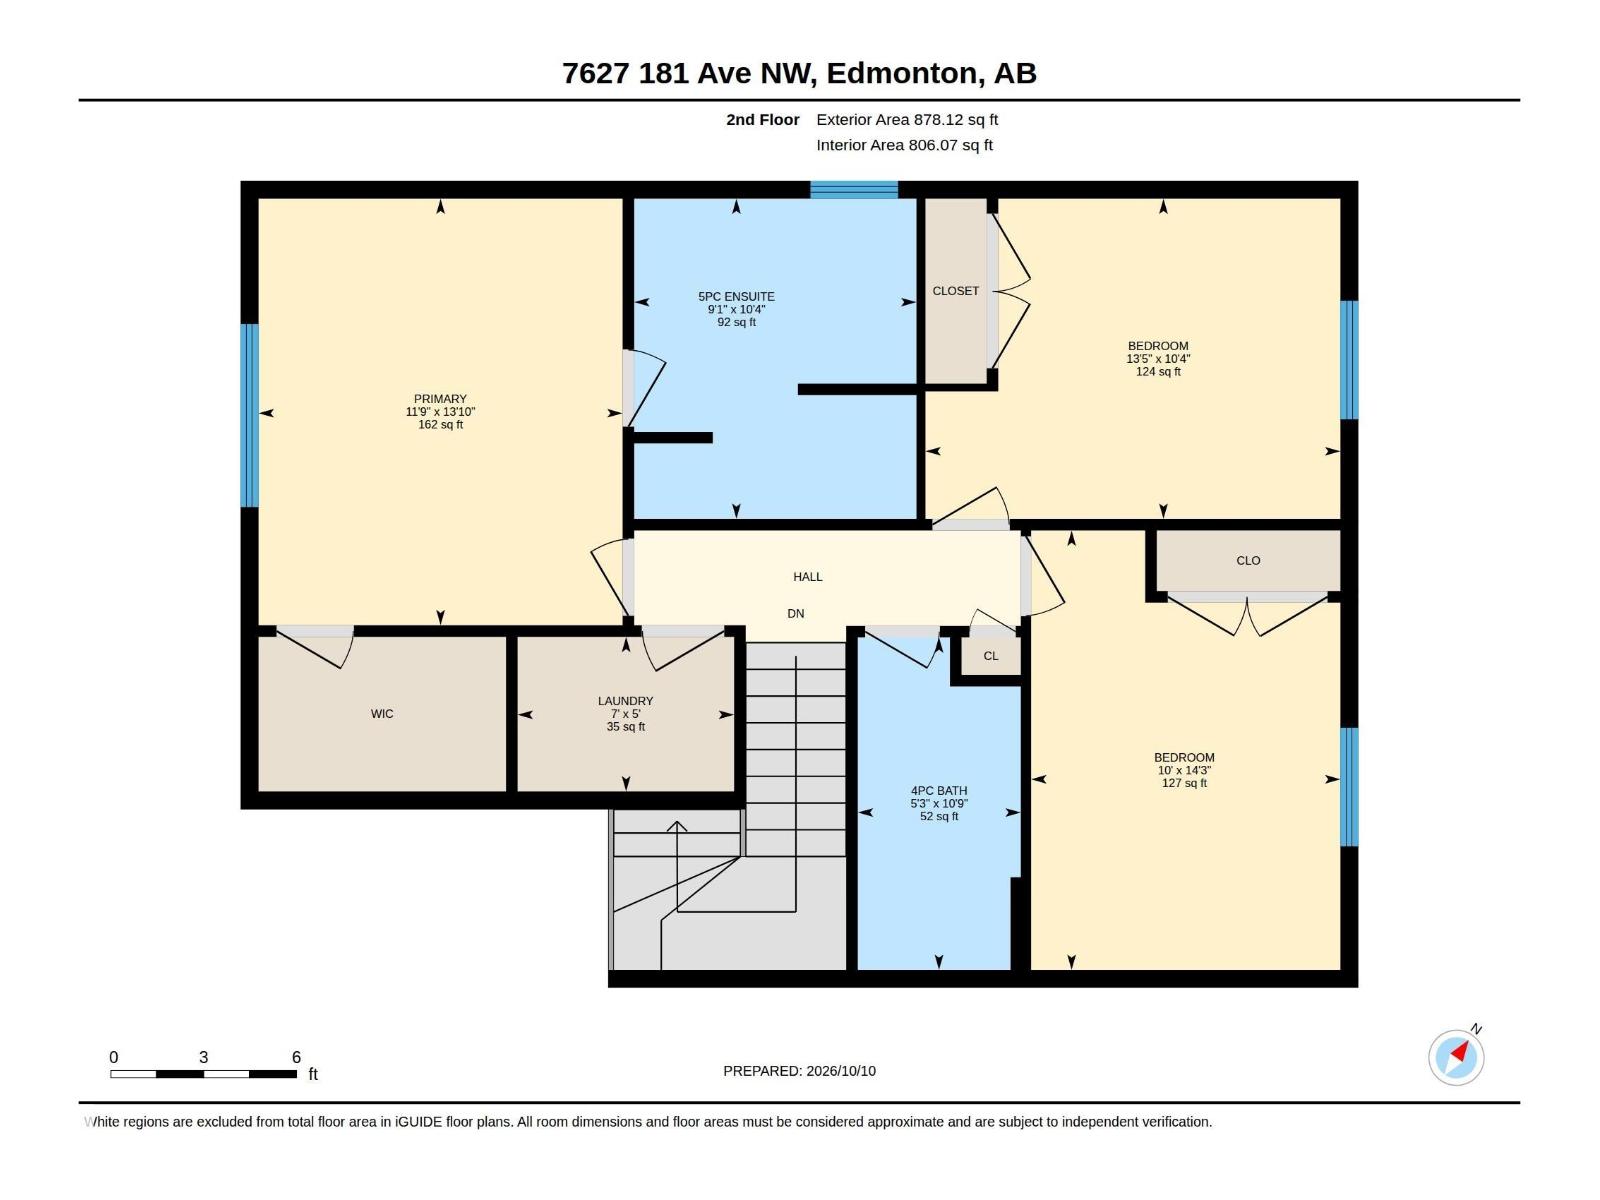
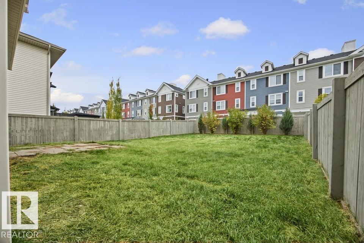
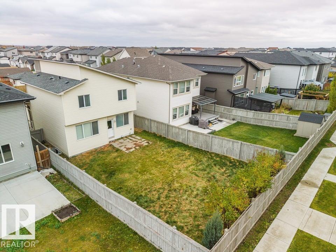
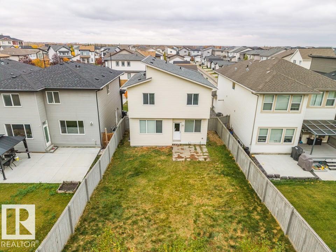
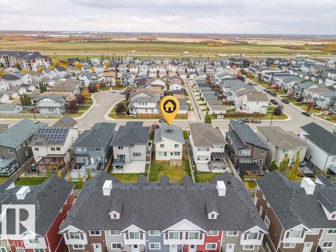
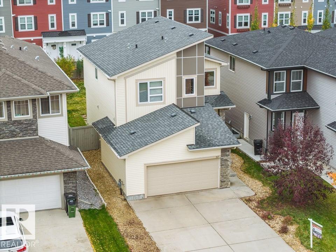
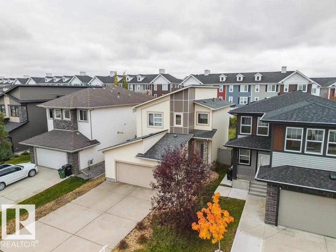
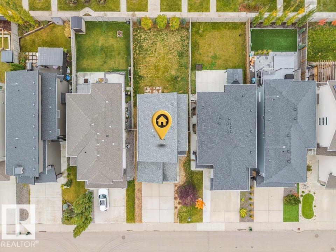
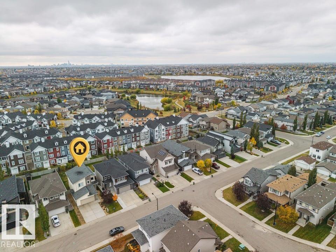
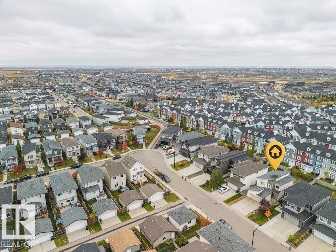
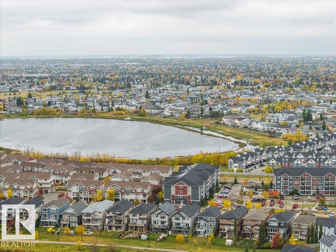
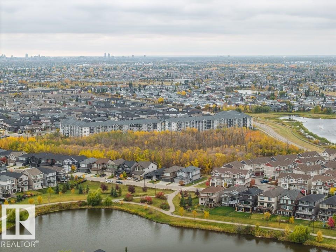
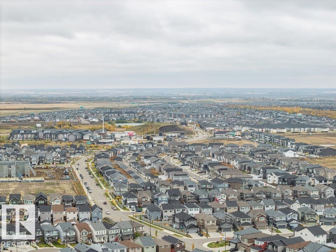
Welcome to Crystallina Nera, where you’ll find easy access to parks, trails, transit & amenities like shopping, schools & restaurants + quick Henday access. This home features upgraded hardwood floors, maple cabinets, stained maple doors & railings w/ wrought iron spindles. The open concept main floor greets you with a 2 storey ceiling & stunning chandelier. 9’ ceilings flow throughout the main floor where you’ll find a large kitchen w/ granite countertops, silgranite sink & stainless appliances + pantry. The dining space is large & opens onto the great room, where there’s plenty of space to watch the game or enjoy a family gathering. With easy access to the low maintenance SOUTH FACING, fully fenced yard, you’ll spend a ton of time outside. Upstairs you’ll find the primary suite w/ a large WIC & full ensuite with dual vanity & a separate tub and shower. Down the hall are 2 more spacious bedrooms, the main bath & laundry room. Flexible possession. Visit the REALTOR®’s website for more details. (id:58723)
Property Details
| MLS® Number | E4513139 |
| Property Type | Single Family |
| Neigbourhood | Crystallina Nera West |
| AmenitiesNearBy | Public Transit, Schools, Shopping |
| Features | Closet Organizers |
Building
| BathroomTotal | 3 |
| BedroomsTotal | 3 |
| Amenities | Ceiling - 9ft |
| Appliances | Alarm System, Dishwasher, Dryer, Garage Door Opener Remote(s), Microwave Range Hood Combo, Refrigerator, Stove, Washer, Window Coverings |
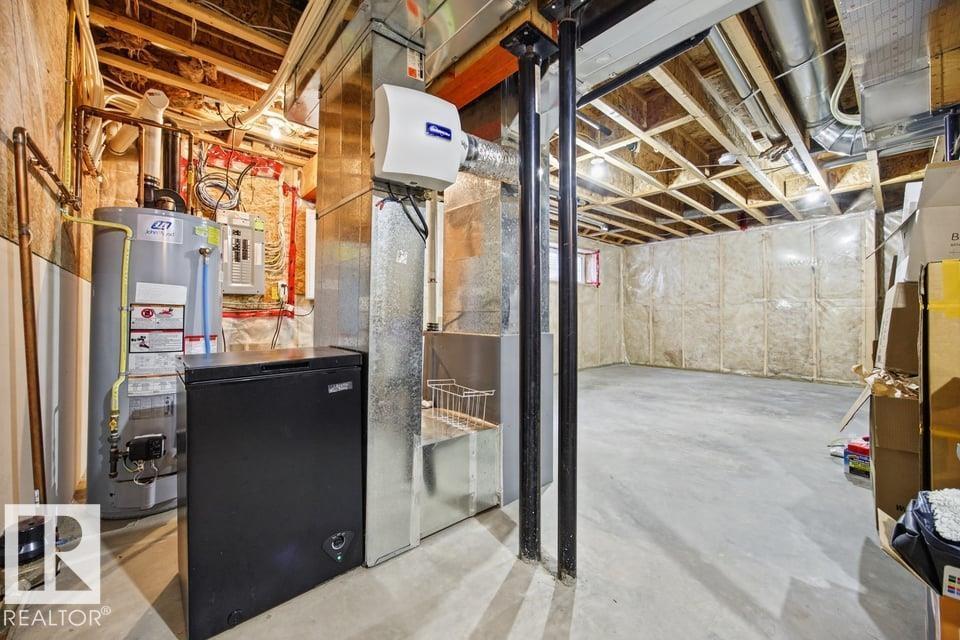
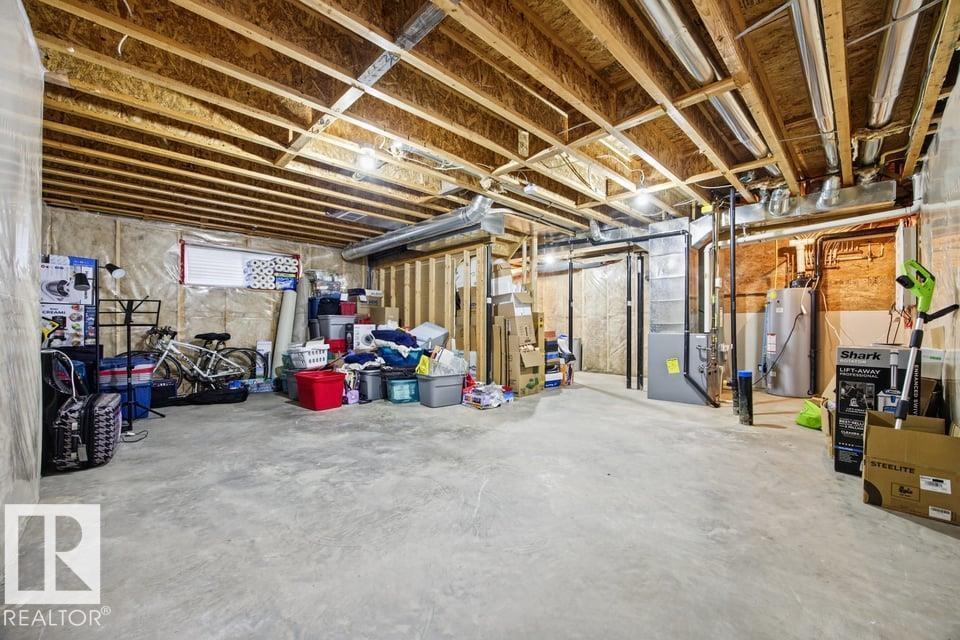
| BasementDevelopment | Unfinished |
| BasementType | Full (unfinished) |
| ConstructedDate | 2015 |
| ConstructionStyleAttachment | Detached |
| HalfBathTotal | 1 |
| HeatingType | Forced Air |
| StoriesTotal | 2 |
| SizeInterior | 1612 Sqft |
| Type | House |
Parking
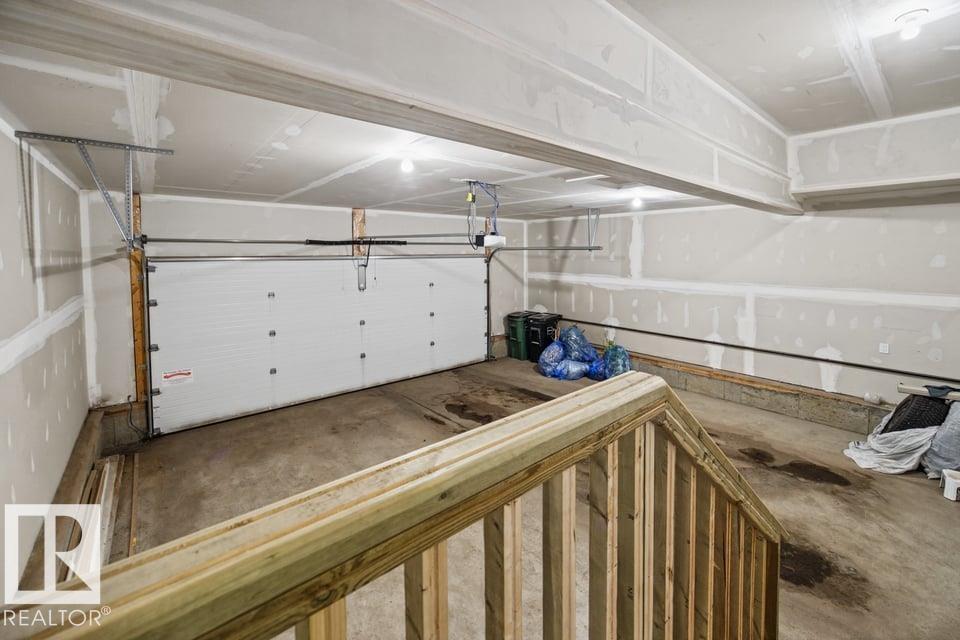
| Attached Garage | |
| Oversize |
Land
| Acreage | No |
| FenceType | Fence |
| LandAmenities | Public Transit, Schools, Shopping |
| SizeIrregular | 458.13 |
| SizeTotal | 458.13 M2 |
| SizeTotalText | 458.13 M2 |
Rooms
| Level | Type | Length | Width | Dimensions |
|---|---|---|---|---|
| Main Level | Living Room | Measurements not available | ||
| Main Level | Dining Room | Measurements not available | ||
| Main Level | Kitchen | Measurements not available | ||
| Upper Level | Primary Bedroom | 3.59 m | 4.2 m | 3.59 m x 4.2 m |
| Upper Level | Bedroom 2 | 4.09 m | 3.16 m | 4.09 m x 3.16 m |
| Upper Level | Bedroom 3 | 3.05 m | 4.33 m | 3.05 m x 4.33 m |
| Upper Level | Laundry Room | Measurements not available |
https://www.realtor.ca/real-estate/30408586/7627-181-av-nw-edmonton-crystallina-nera-west

The trademarks REALTOR®, REALTORS®, and the REALTOR® logo are controlled by The Canadian Real Estate Association (CREA) and identify real estate professionals who are members of CREA. The trademarks MLS®, Multiple Listing Service® and the associated logos are owned by The Canadian Real Estate Association (CREA) and identify the quality of services provided by real estate professionals who are members of CREA. The trademark DDF® is owned by The Canadian Real Estate Association (CREA) and identifies CREA's Data Distribution Facility (DDF®)
October 19 2026 06:21:48
REALTORS® Association of Edmonton
RE/MAX River City