Hurry Home

9314 107a Av Nw Edmonton, Alberta T5H 0Z3

Interested?
Please contact us for more information about this property.
$340,000Maintenance, Insurance
$151.25 Monthly
Maintenance, Insurance
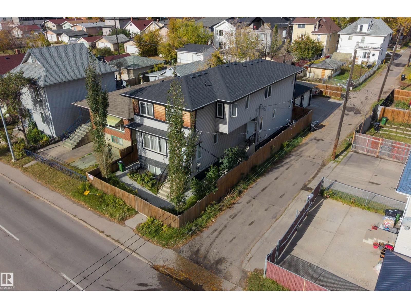
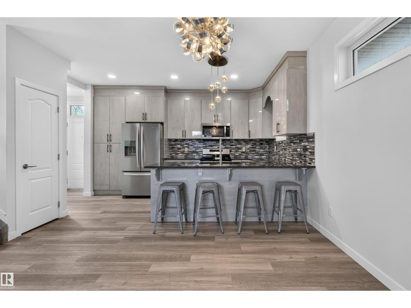
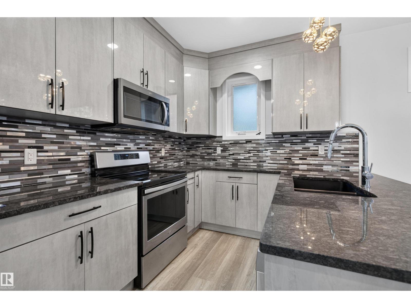
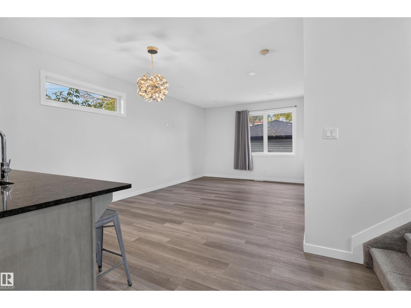
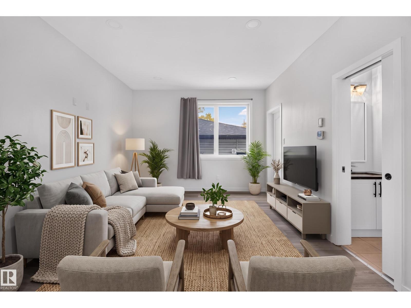
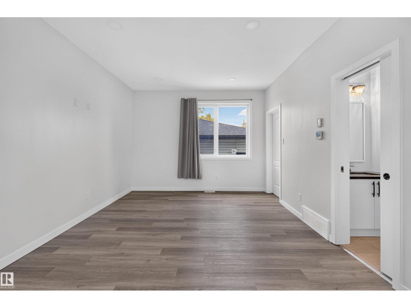
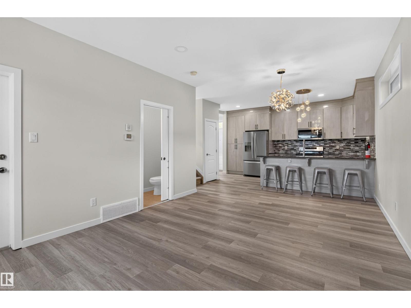
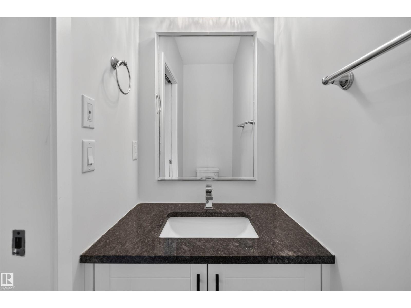
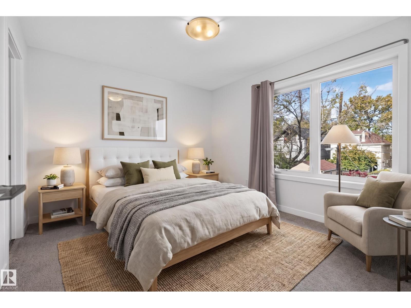
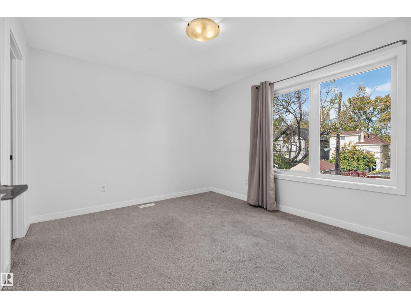
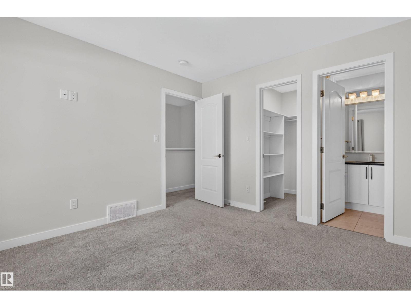
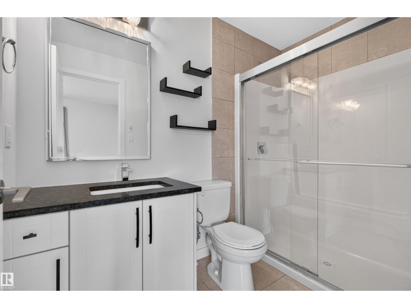
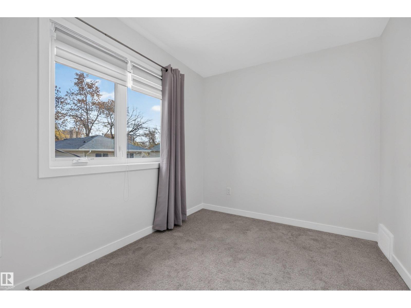
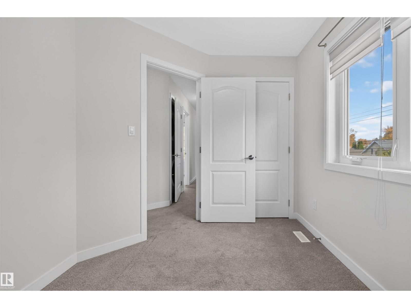
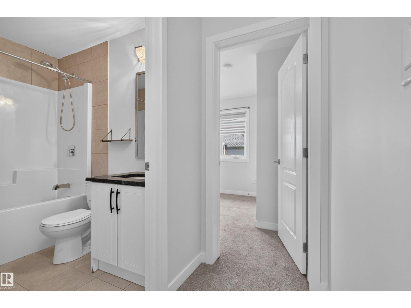
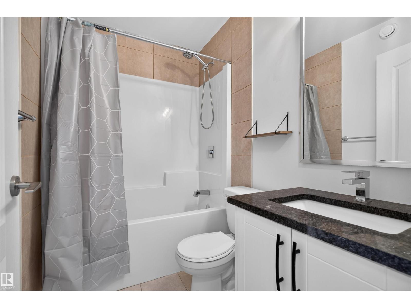
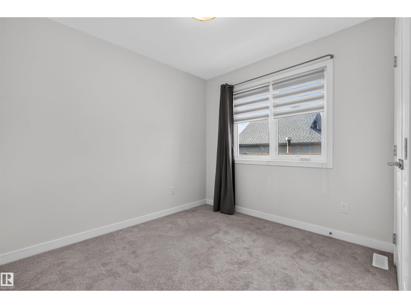
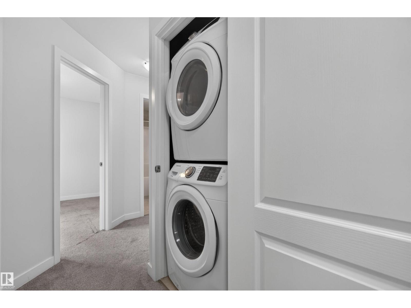
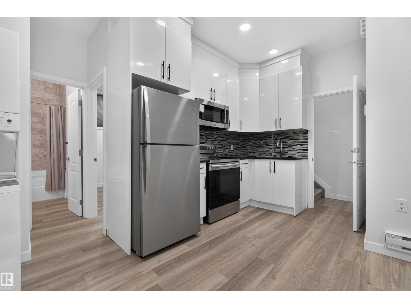
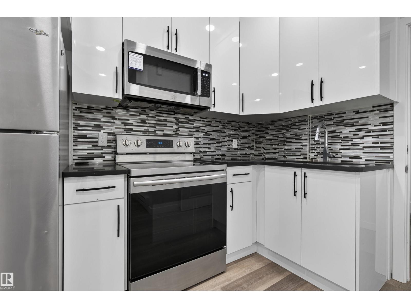
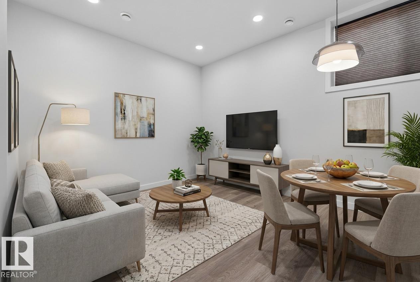
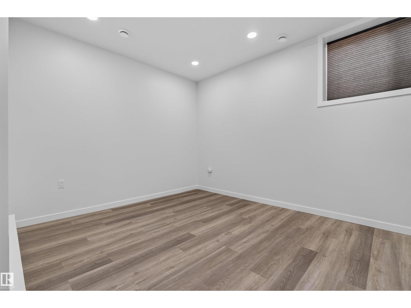
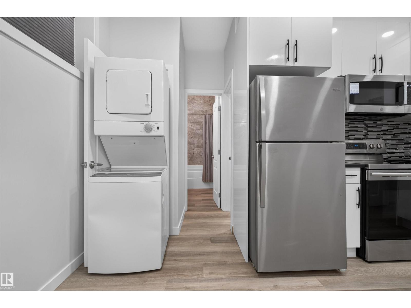
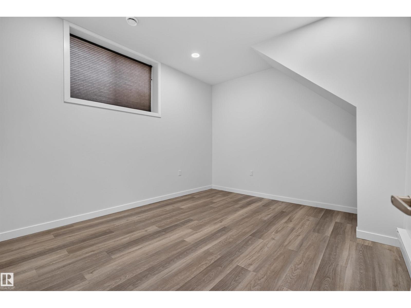
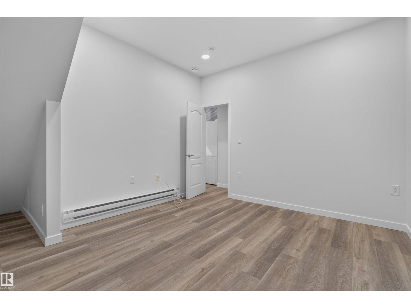
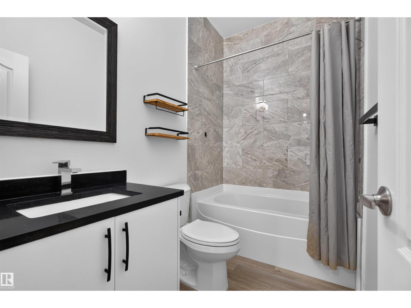
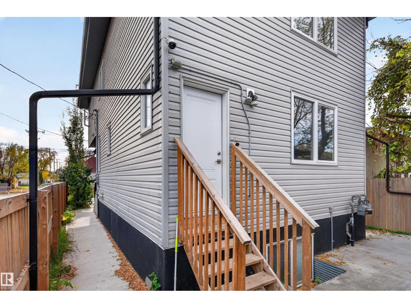
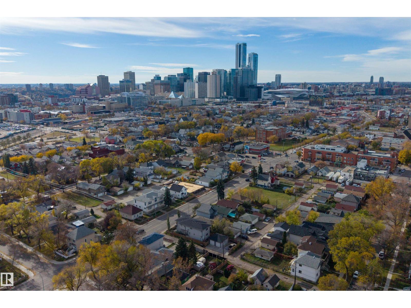
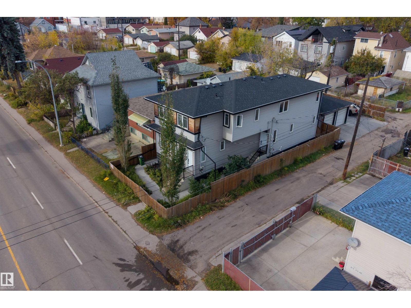
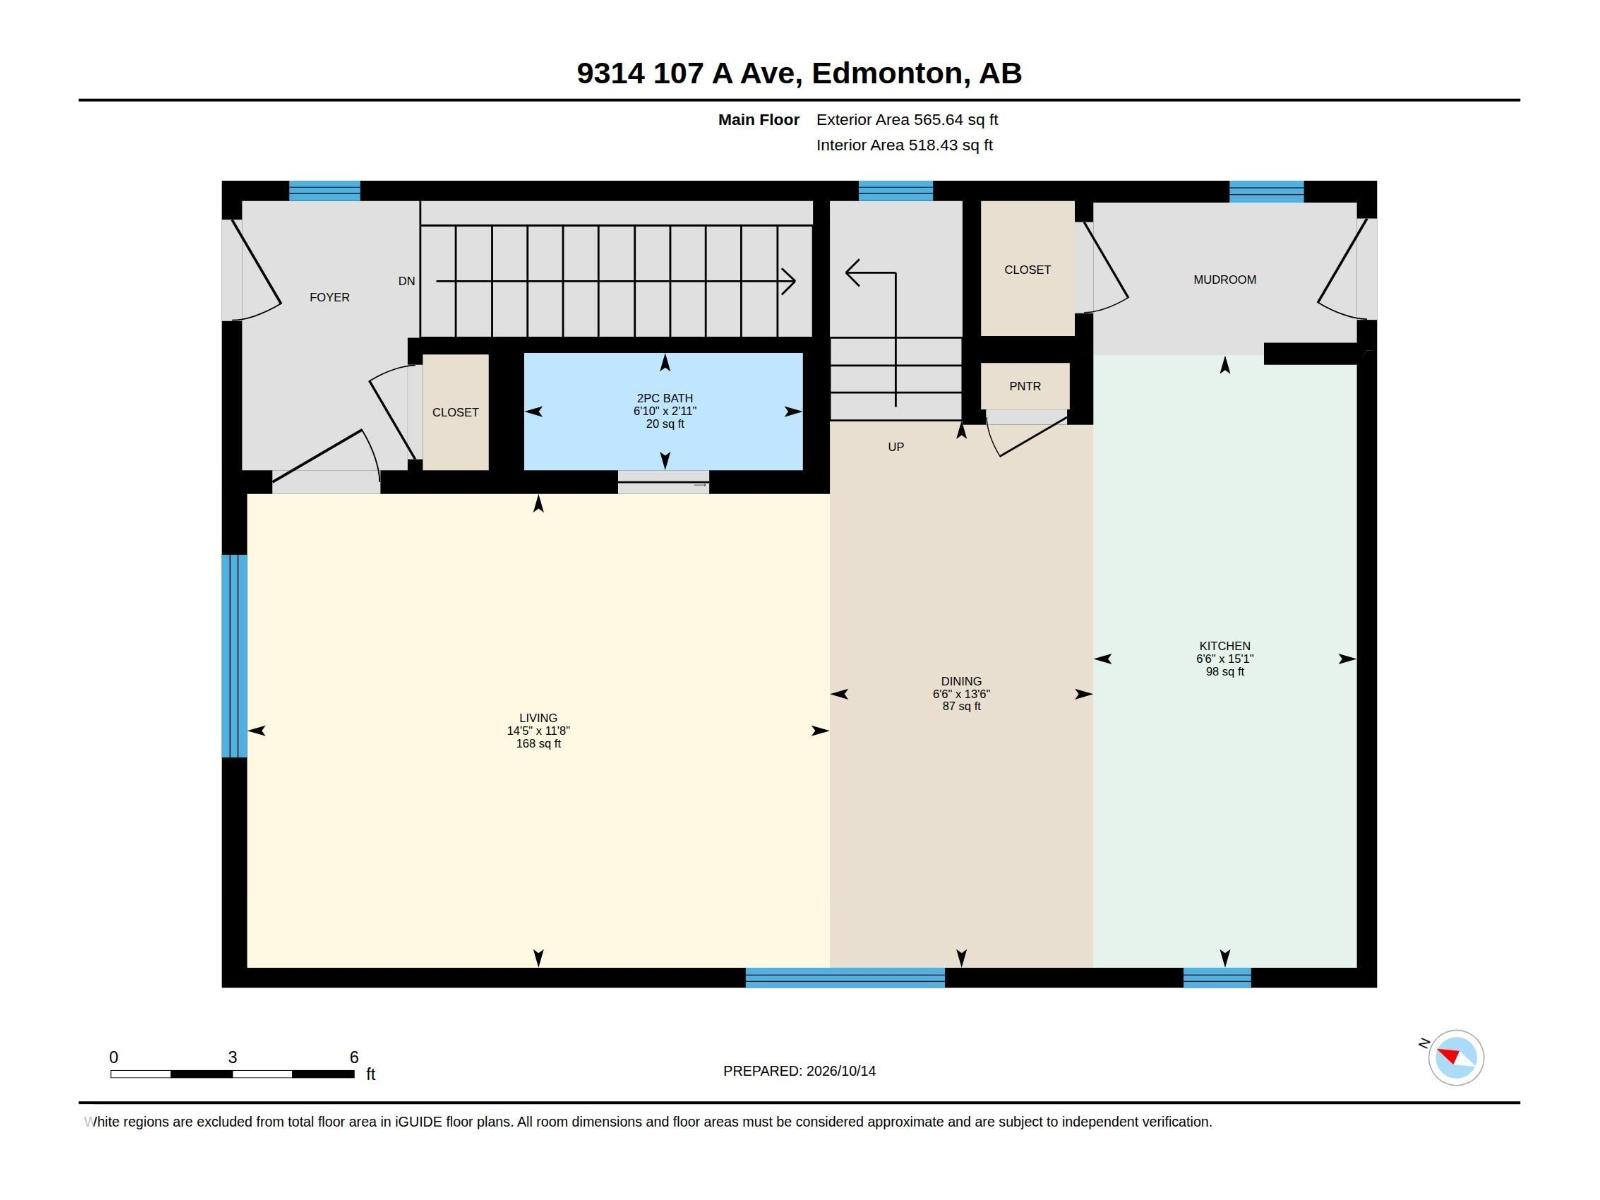
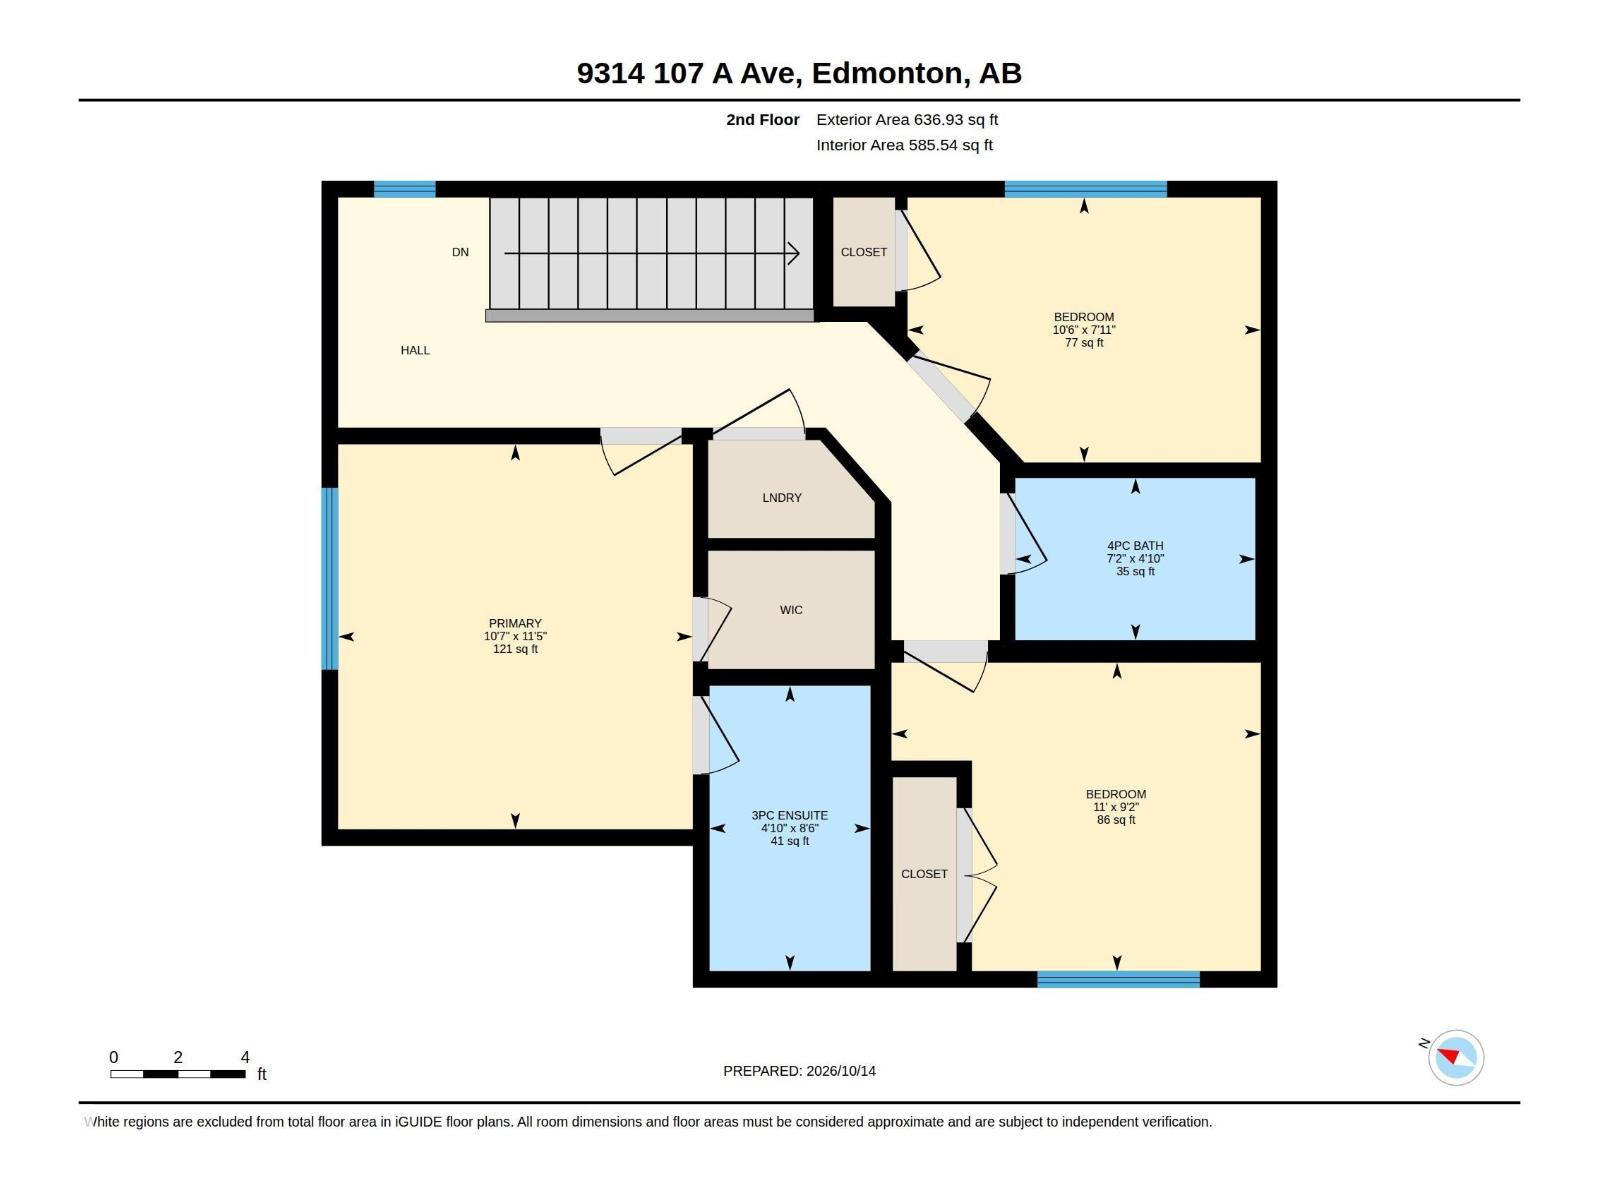
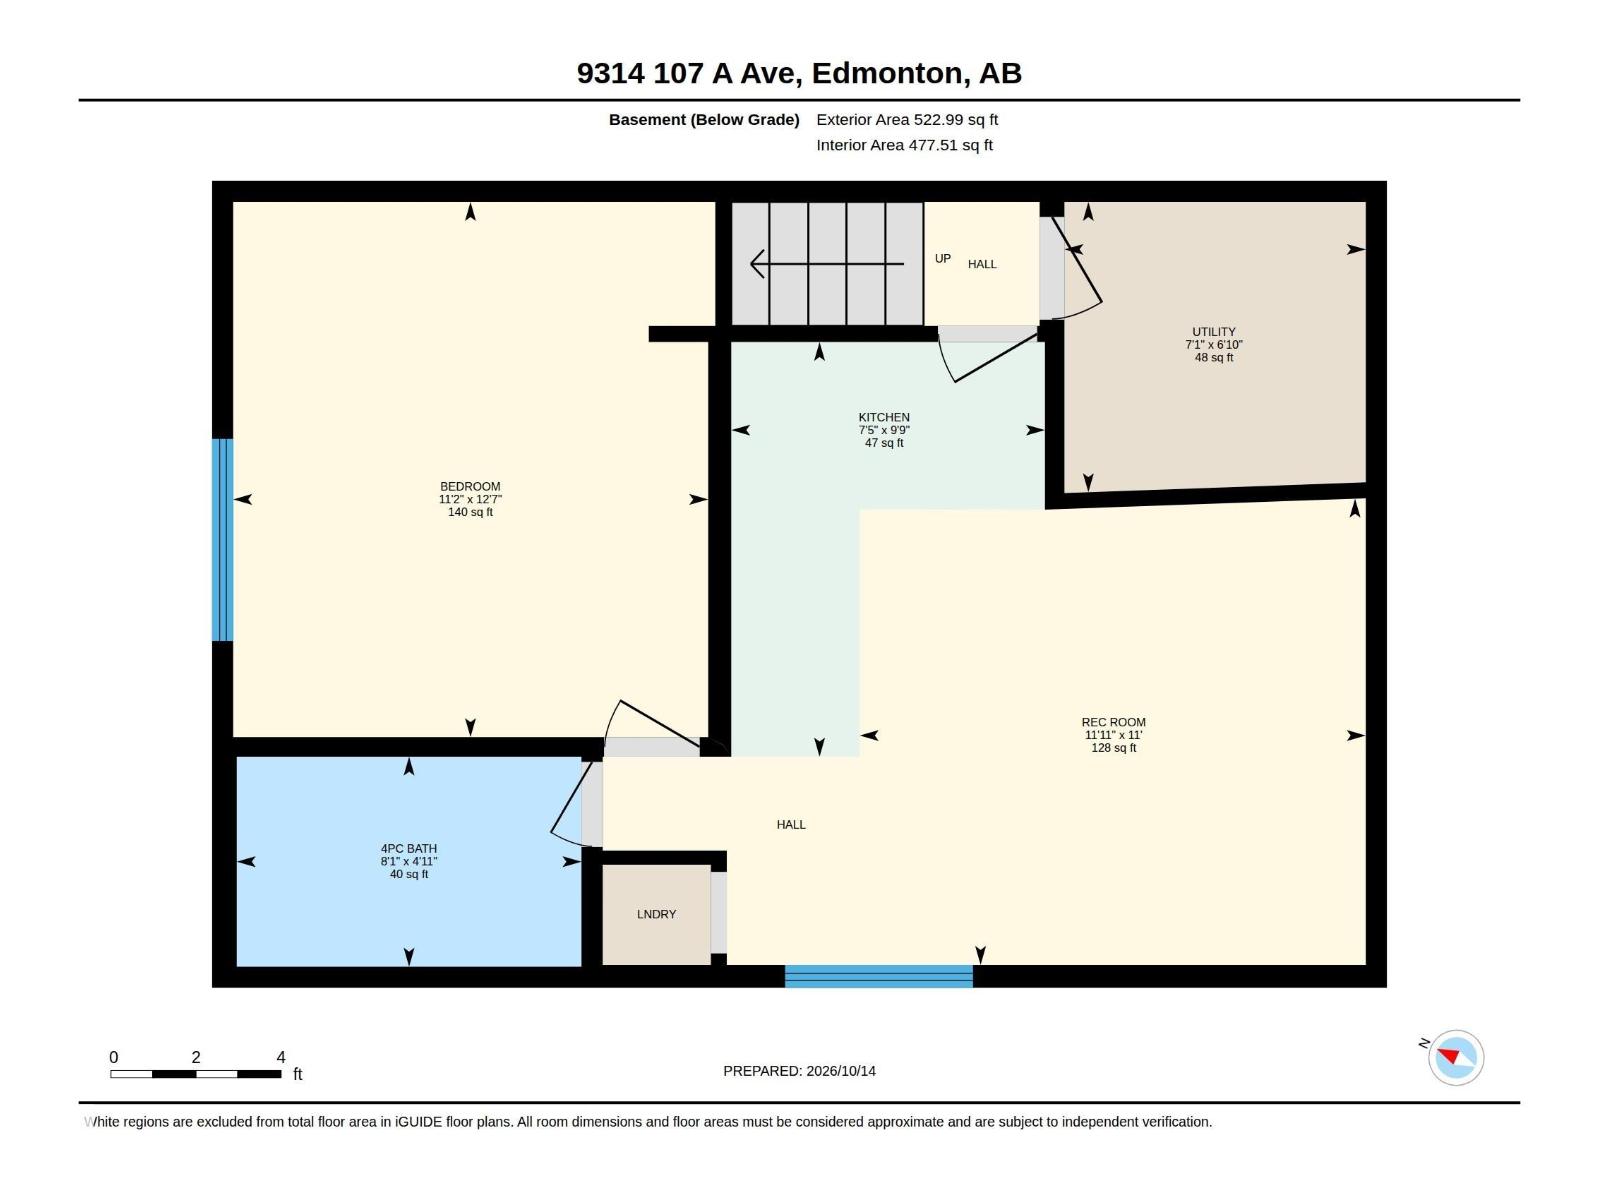
$151.25 MonthlyMODERN, NEWER-BUILT & LEGALLY SUITED! This CONDOMINIUMIZED HALF DUPLEX offers approximately 1,202 SQ FT ABOVE GRADE plus a fully developed basement with a LEGAL SECONDARY SUITE! The bright main floor features a spacious living room, dining area, functional kitchen, convenient mudroom & 2PC BATH. Upstairs offers 3 BEDROOMS, including a primary retreat with WALK-IN CLOSET & PRIVATE 3PC ENSUITE, plus a 4PC BATH and UPSTAIRS LAUNDRY. The LEGAL BASEMENT SUITE features its own KITCHEN, generous REC ROOM, BONUS ROOM, 4PC BATH & LAUNDRY, providing flexible living arrangements and RENTAL INCOME POTENTIAL. Ideally located in CENTRAL EDMONTON with convenient access to DOWNTOWN, NAIT, public transit, shopping, schools & everyday amenities. An excellent opportunity for homeowners and investors seeking MODERN LIVING with the added benefits of a LEGAL SUITE! Virtual staging used. (id:58723)
Property Details
| MLS® Number | E4513290 |
| Property Type | Single Family |
| Neigbourhood | Mccauley |
| AmenitiesNearBy | Playground, Public Transit, Schools, Shopping |
| Features | Lane |
Building
| BathroomTotal | 4 |
| BedroomsTotal | 4 |
| Amenities | Vinyl Windows |
| Appliances | Dishwasher, Garage Door Opener Remote(s), Garage Door Opener, Microwave Range Hood Combo, Dryer, Two Refrigerators, Two Stoves, Two Washers |
| BasementDevelopment | Finished |
| BasementFeatures | Suite |
| BasementType | Full (finished) |
| ConstructedDate | 2018 |
| ConstructionStyleAttachment | Semi-detached |
| FireProtection | Smoke Detectors |
| HalfBathTotal | 1 |
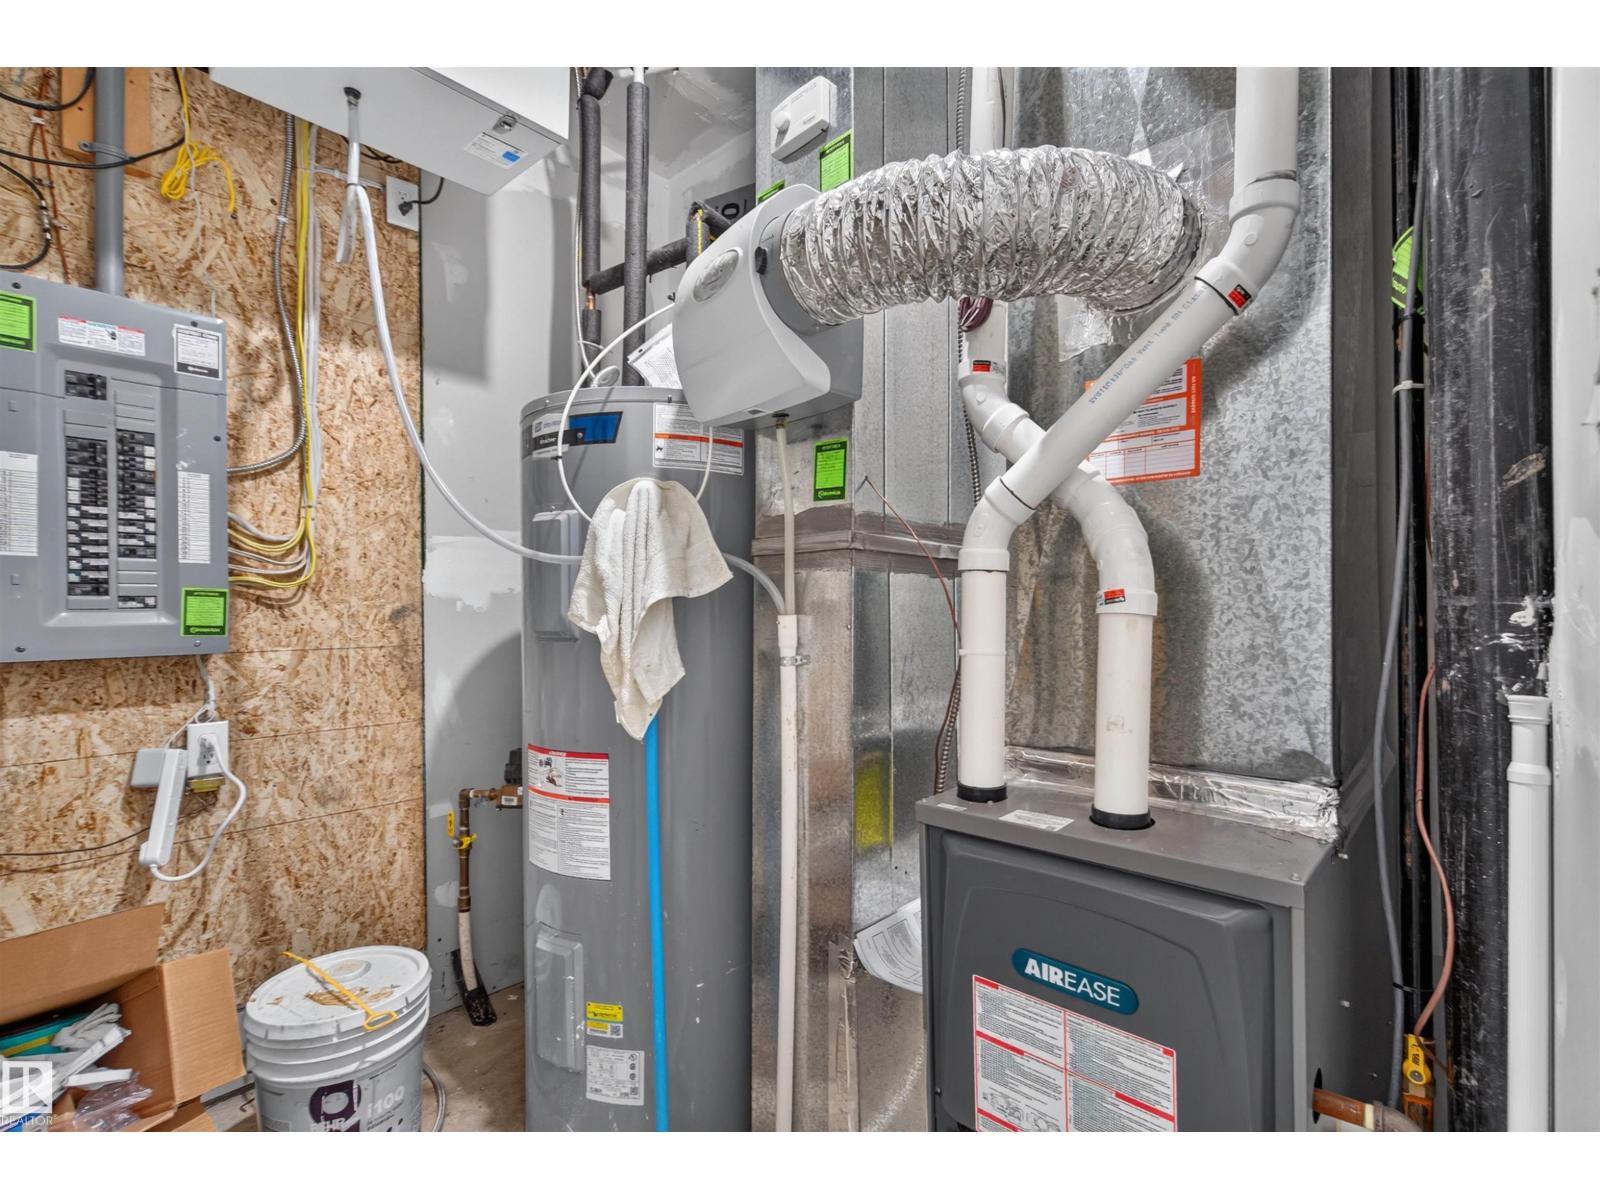
| HeatingType | Baseboard Heaters, Forced Air |
| StoriesTotal | 2 |
| SizeInterior | 1203 Sqft |
| Type | Duplex |
Parking
| Detached Garage |
Land
| Acreage | No |
| FenceType | Fence |
| LandAmenities | Playground, Public Transit, Schools, Shopping |
| SizeIrregular | 187.11 |
| SizeTotal | 187.11 M2 |
| SizeTotalText | 187.11 M2 |
Rooms
| Level | Type | Length | Width | Dimensions |
|---|---|---|---|---|
| Basement | Bedroom 4 | 3.4 m | 3.84 m | 3.4 m x 3.84 m |
| Basement | Second Kitchen | 2.25 m | 2.97 m | 2.25 m x 2.97 m |
| Basement | Recreation Room | 3.63 m | 3.34 m | 3.63 m x 3.34 m |
| Basement | Utility Room | 2.16 m | 2.08 m | 2.16 m x 2.08 m |
| Main Level | Living Room | 4.38 m | 3.56 m | 4.38 m x 3.56 m |
| Main Level | Dining Room | 1.98 m | 4.12 m | 1.98 m x 4.12 m |
| Main Level | Kitchen | 1.98 m | 4.6 m | 1.98 m x 4.6 m |
| Upper Level | Primary Bedroom | 3.22 m | 3.49 m | 3.22 m x 3.49 m |
| Upper Level | Bedroom 2 | 3.35 m | 2.8 m | 3.35 m x 2.8 m |
| Upper Level | Bedroom 3 | 3.21 m | 2.41 m | 3.21 m x 2.41 m |
https://www.realtor.ca/real-estate/30412936/9314-107a-av-nw-edmonton-mccauley

The trademarks REALTOR®, REALTORS®, and the REALTOR® logo are controlled by The Canadian Real Estate Association (CREA) and identify real estate professionals who are members of CREA. The trademarks MLS®, Multiple Listing Service® and the associated logos are owned by The Canadian Real Estate Association (CREA) and identify the quality of services provided by real estate professionals who are members of CREA. The trademark DDF® is owned by The Canadian Real Estate Association (CREA) and identifies CREA's Data Distribution Facility (DDF®)
October 26 2026 06:21:27
REALTORS® Association of Edmonton
Exp Realty