Hurry Home

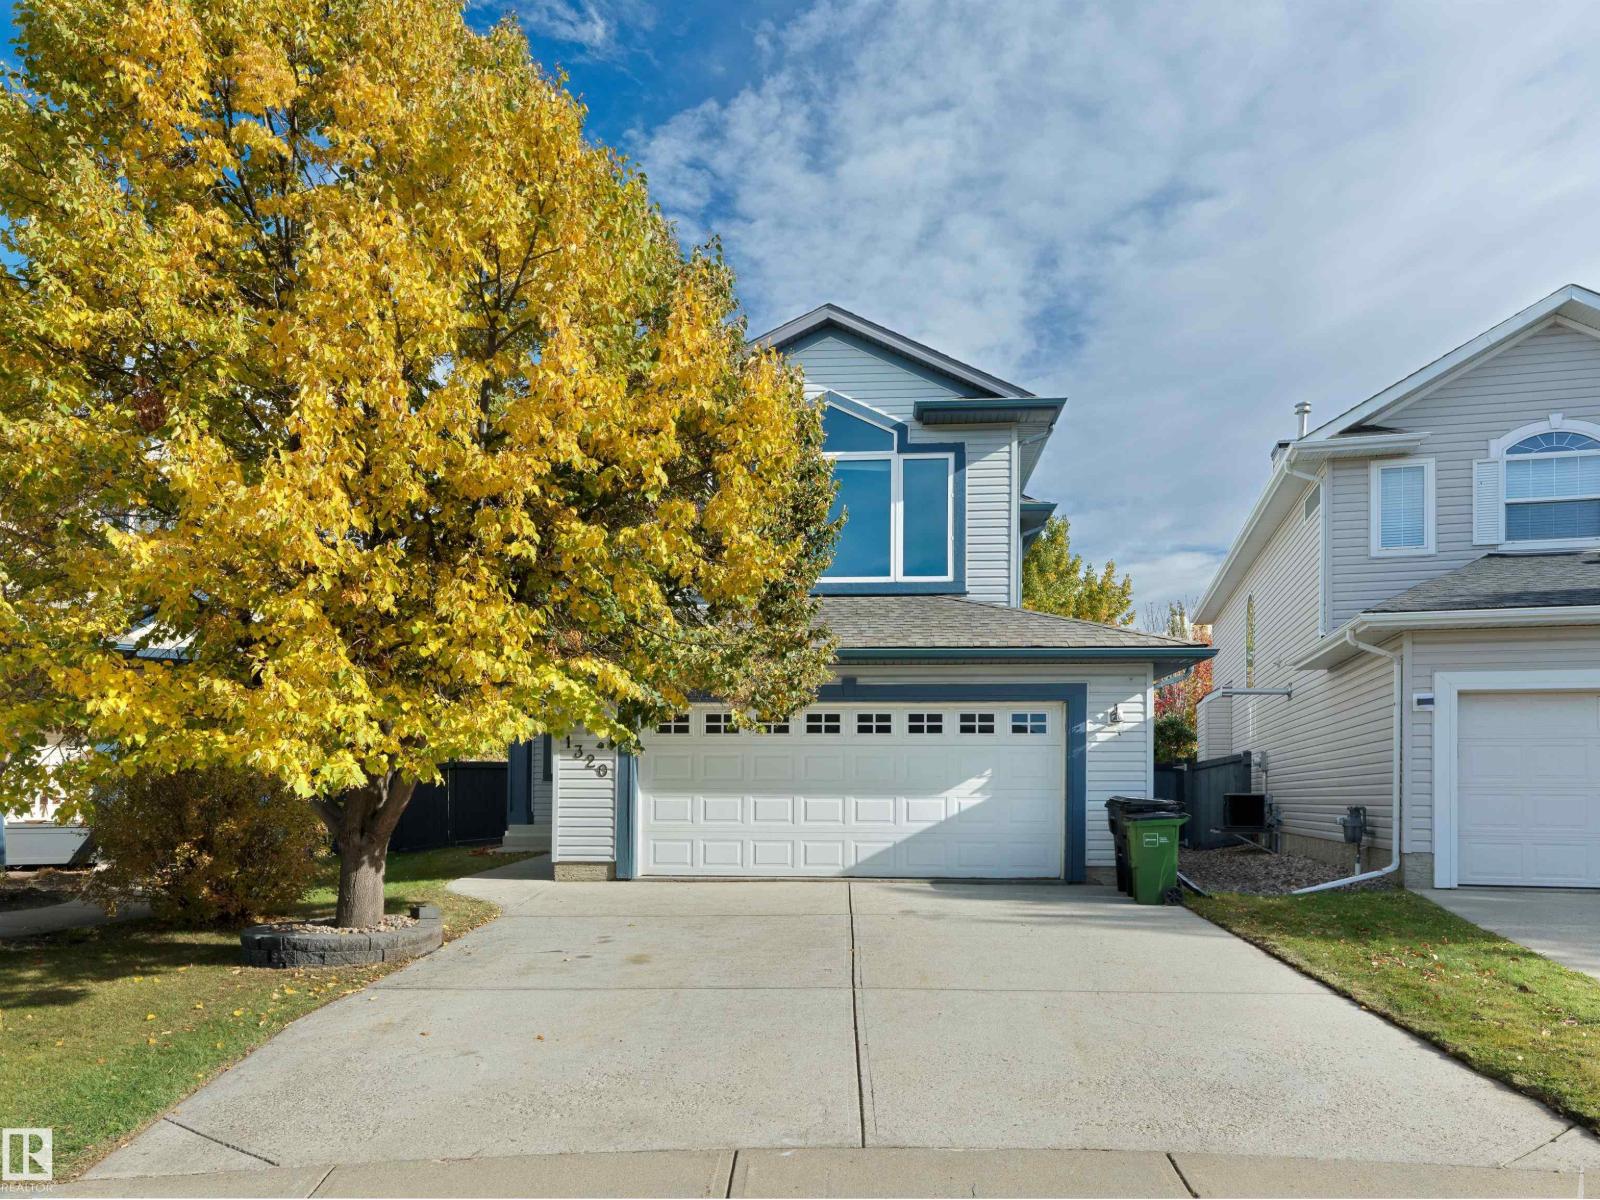
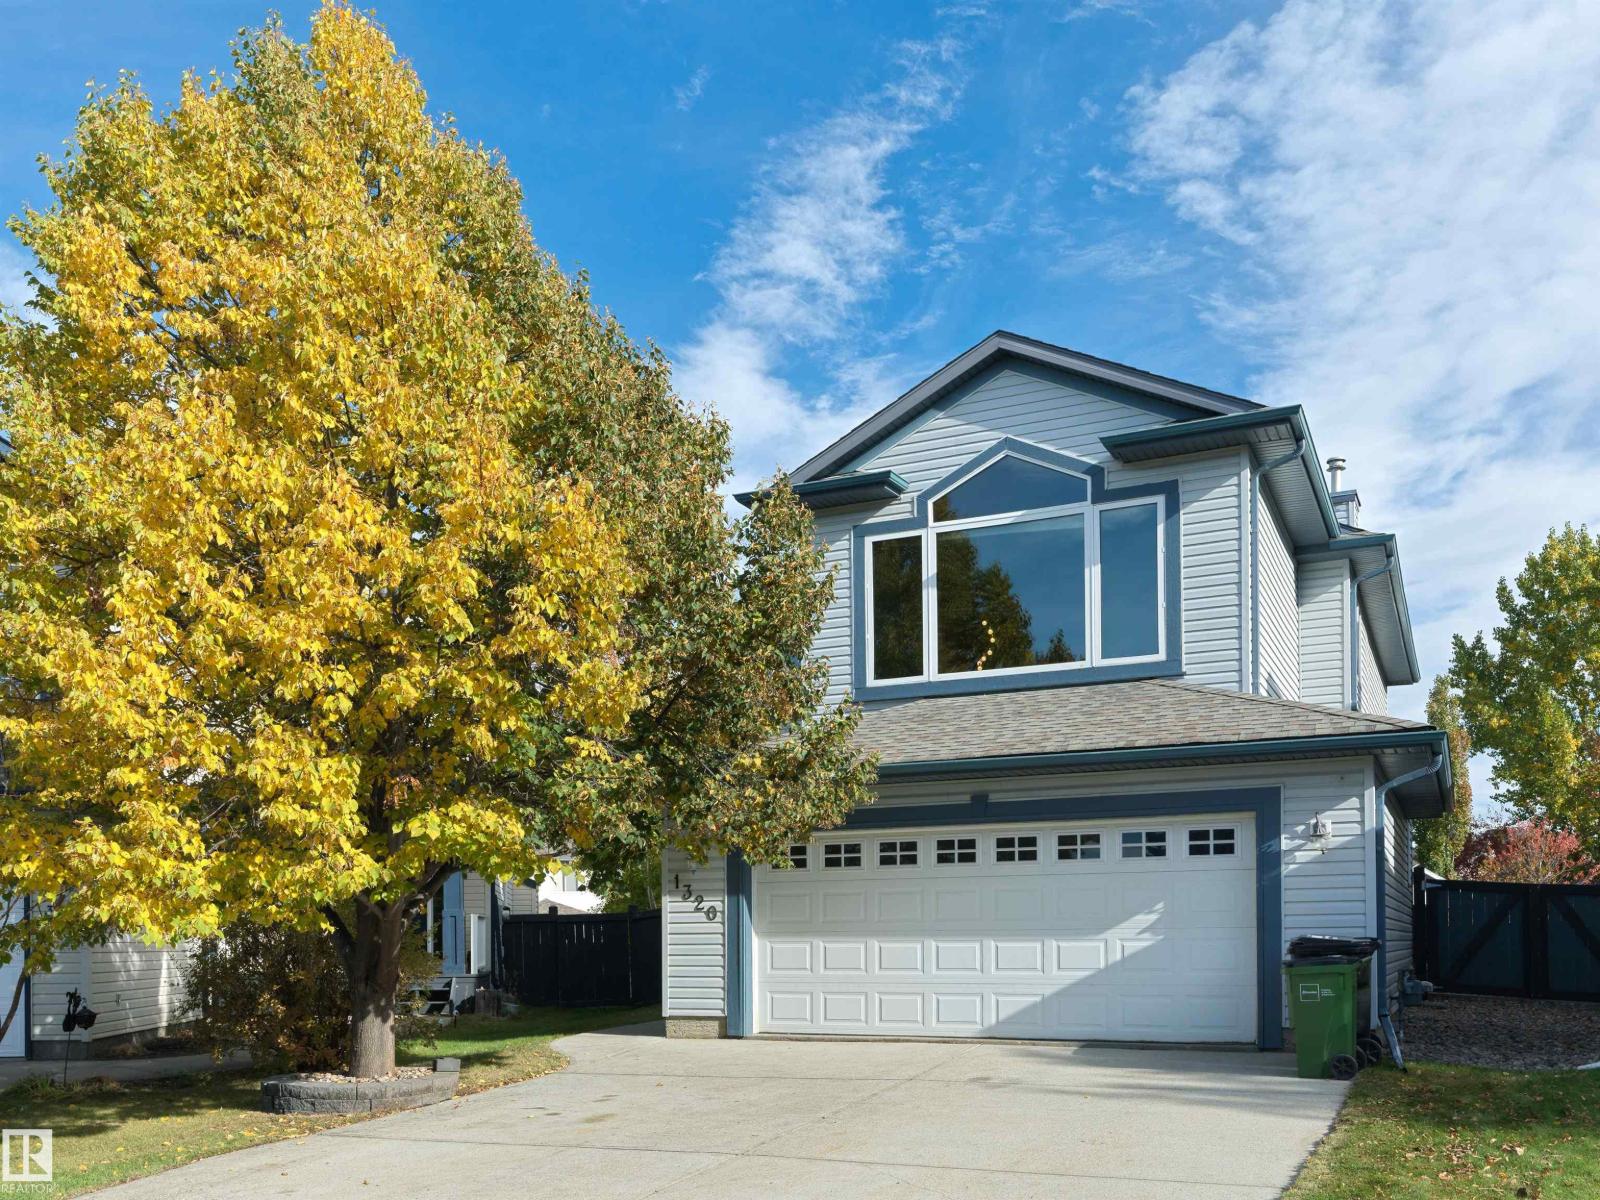
1320 Barnes Cl Sw Edmonton, Alberta T6W 1G6

Interested?
Please contact us for more information about this property.
$575,000
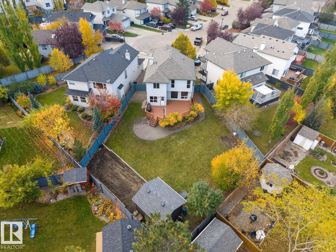
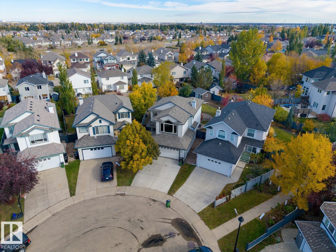
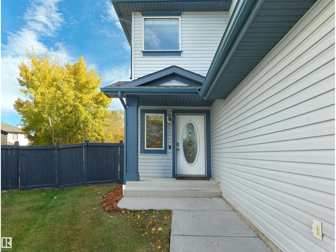
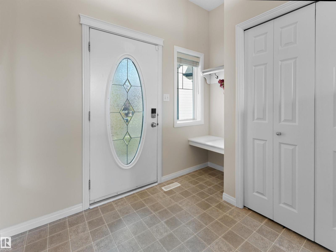
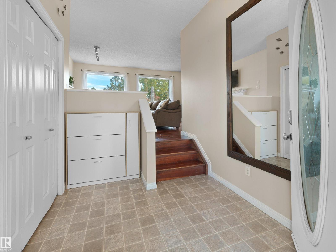
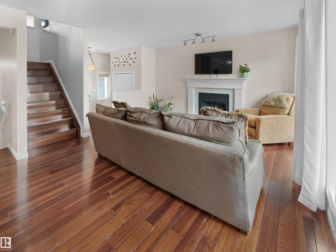
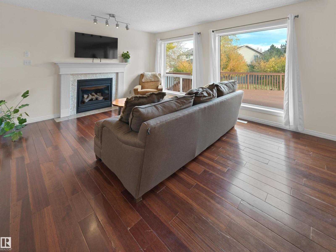
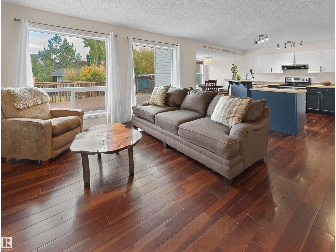
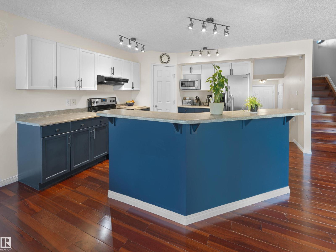
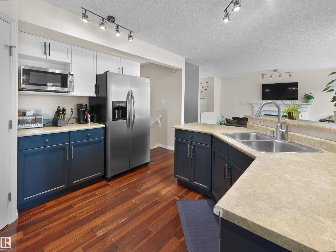
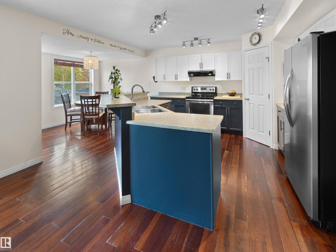
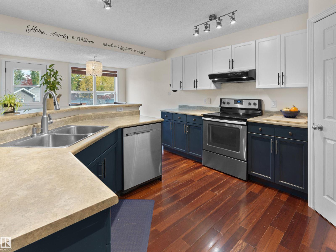
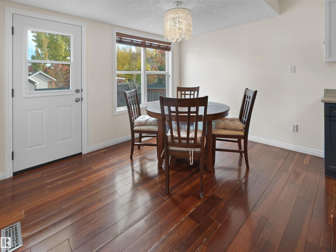
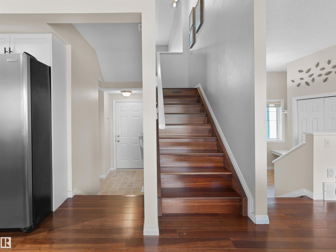
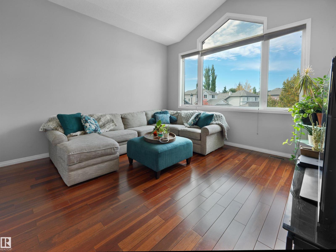
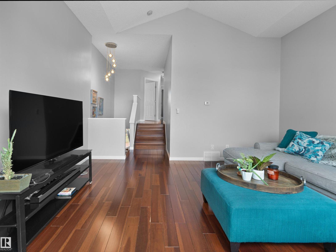
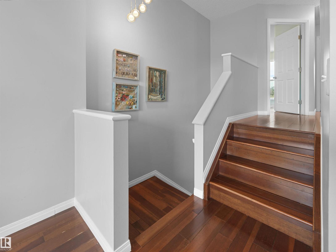
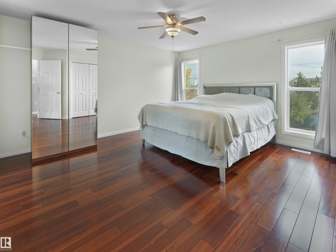
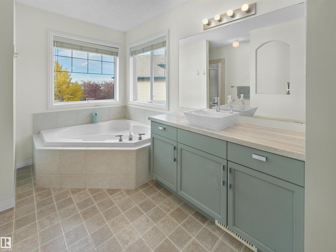
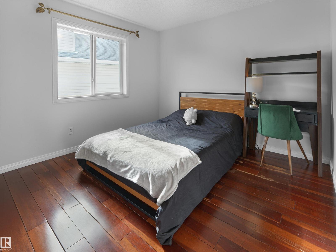
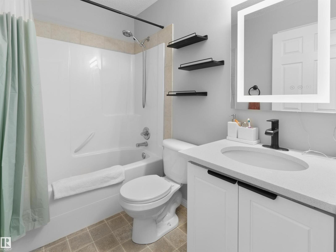
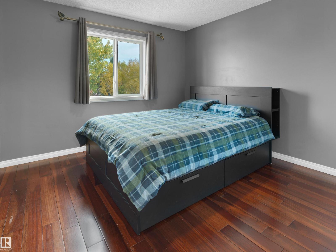
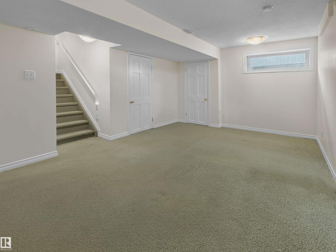
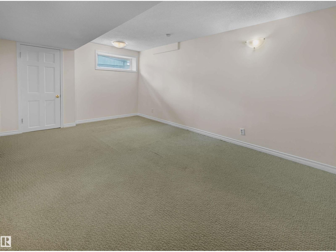
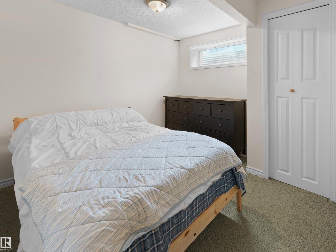
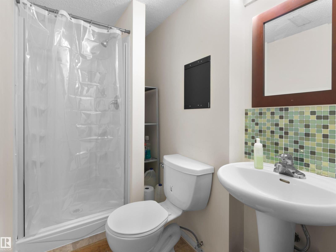
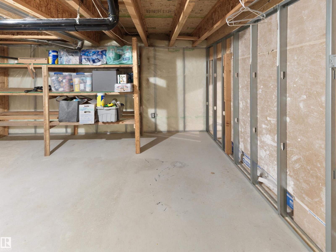
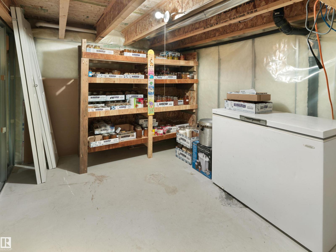
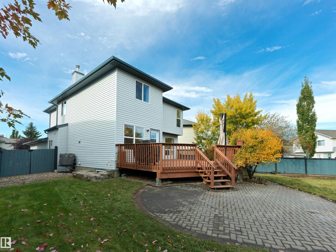
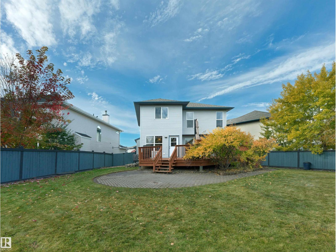
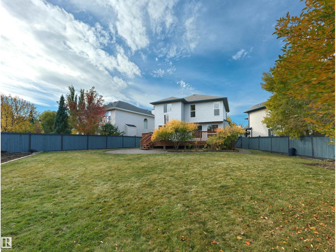
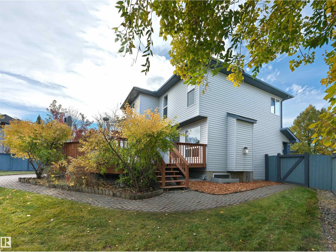
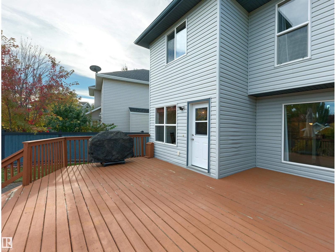
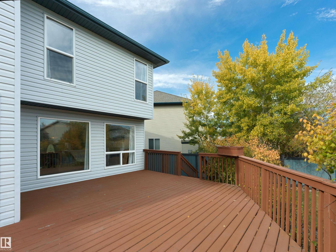
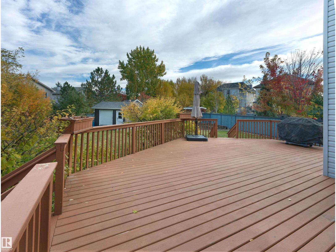
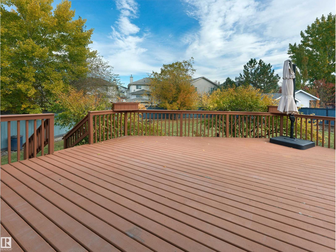
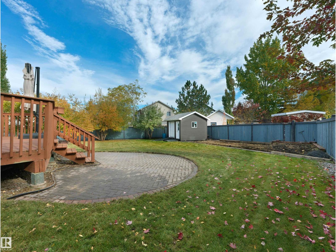
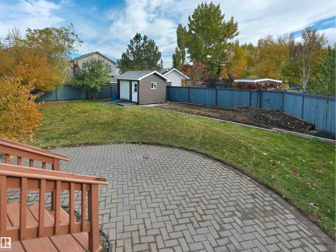
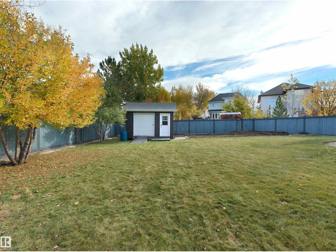
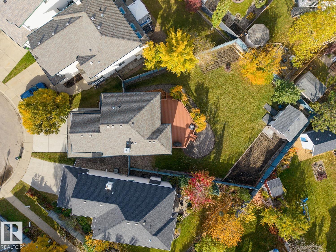
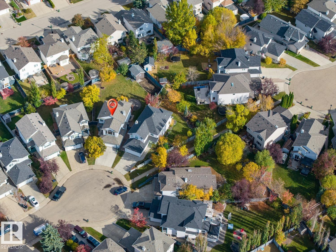
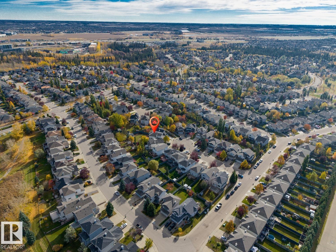
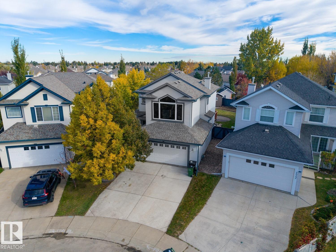
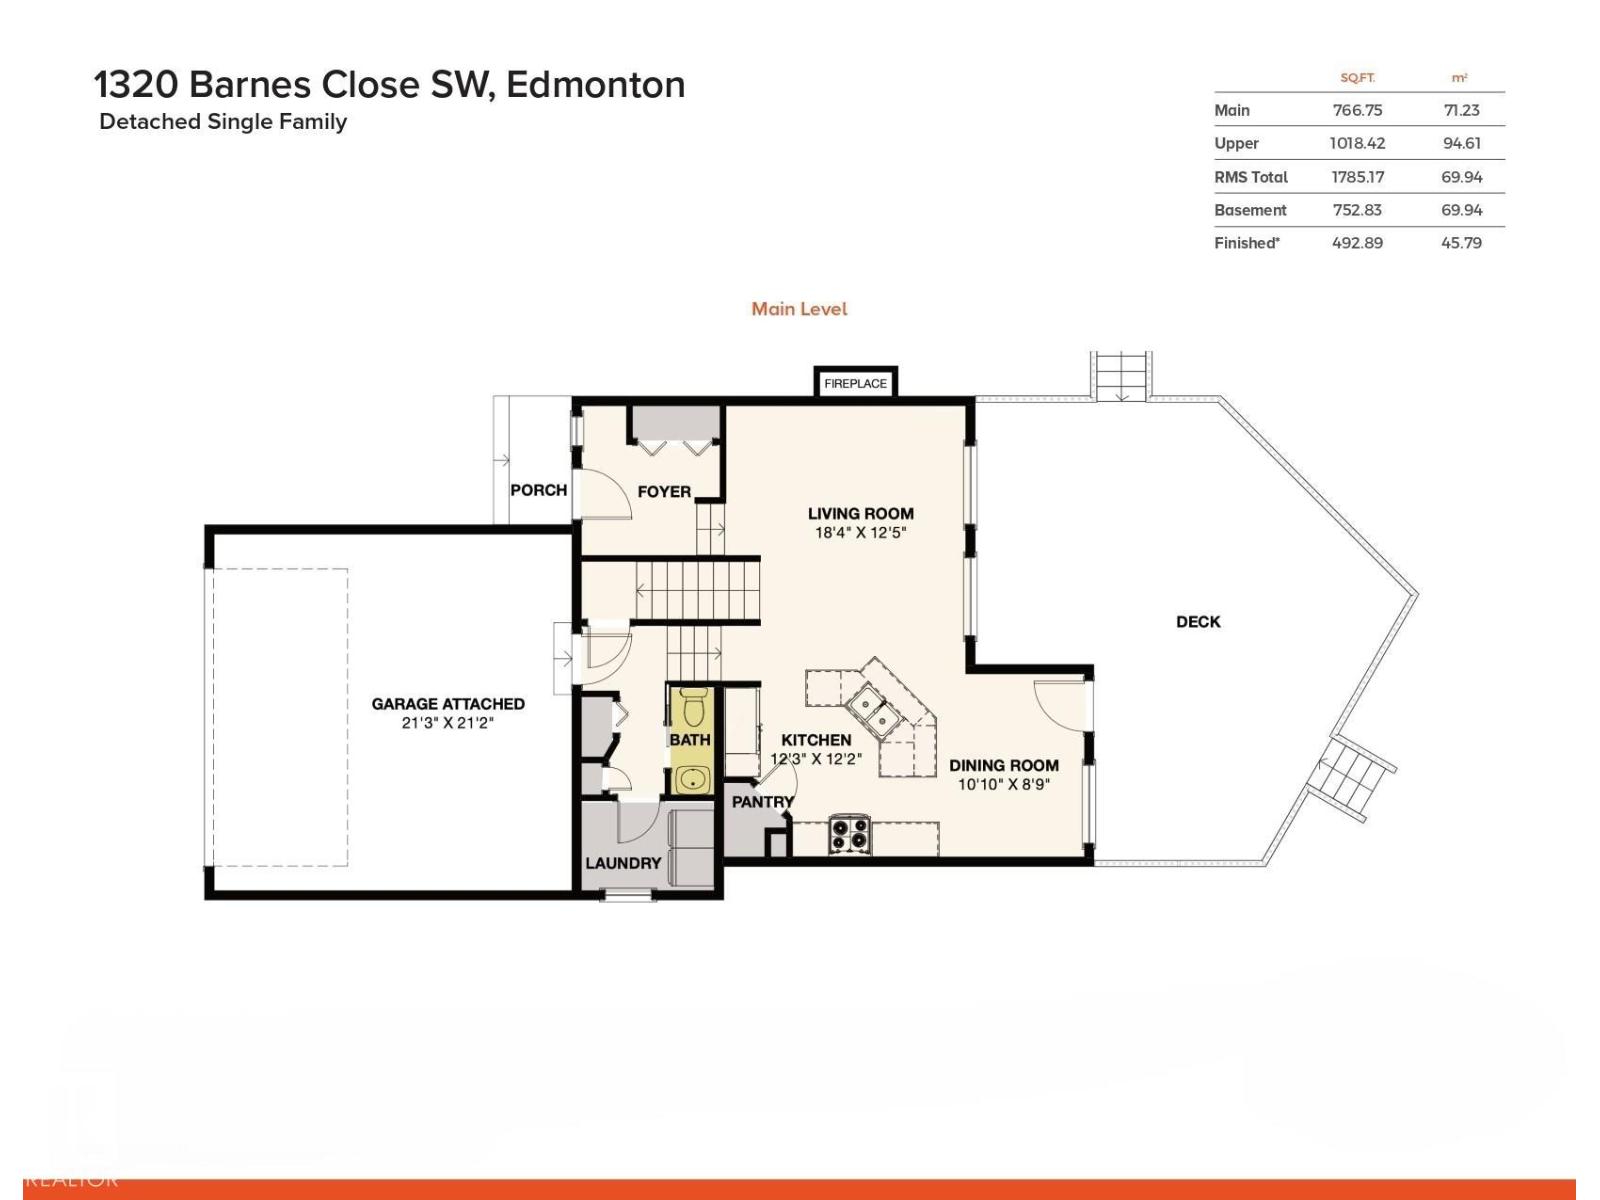
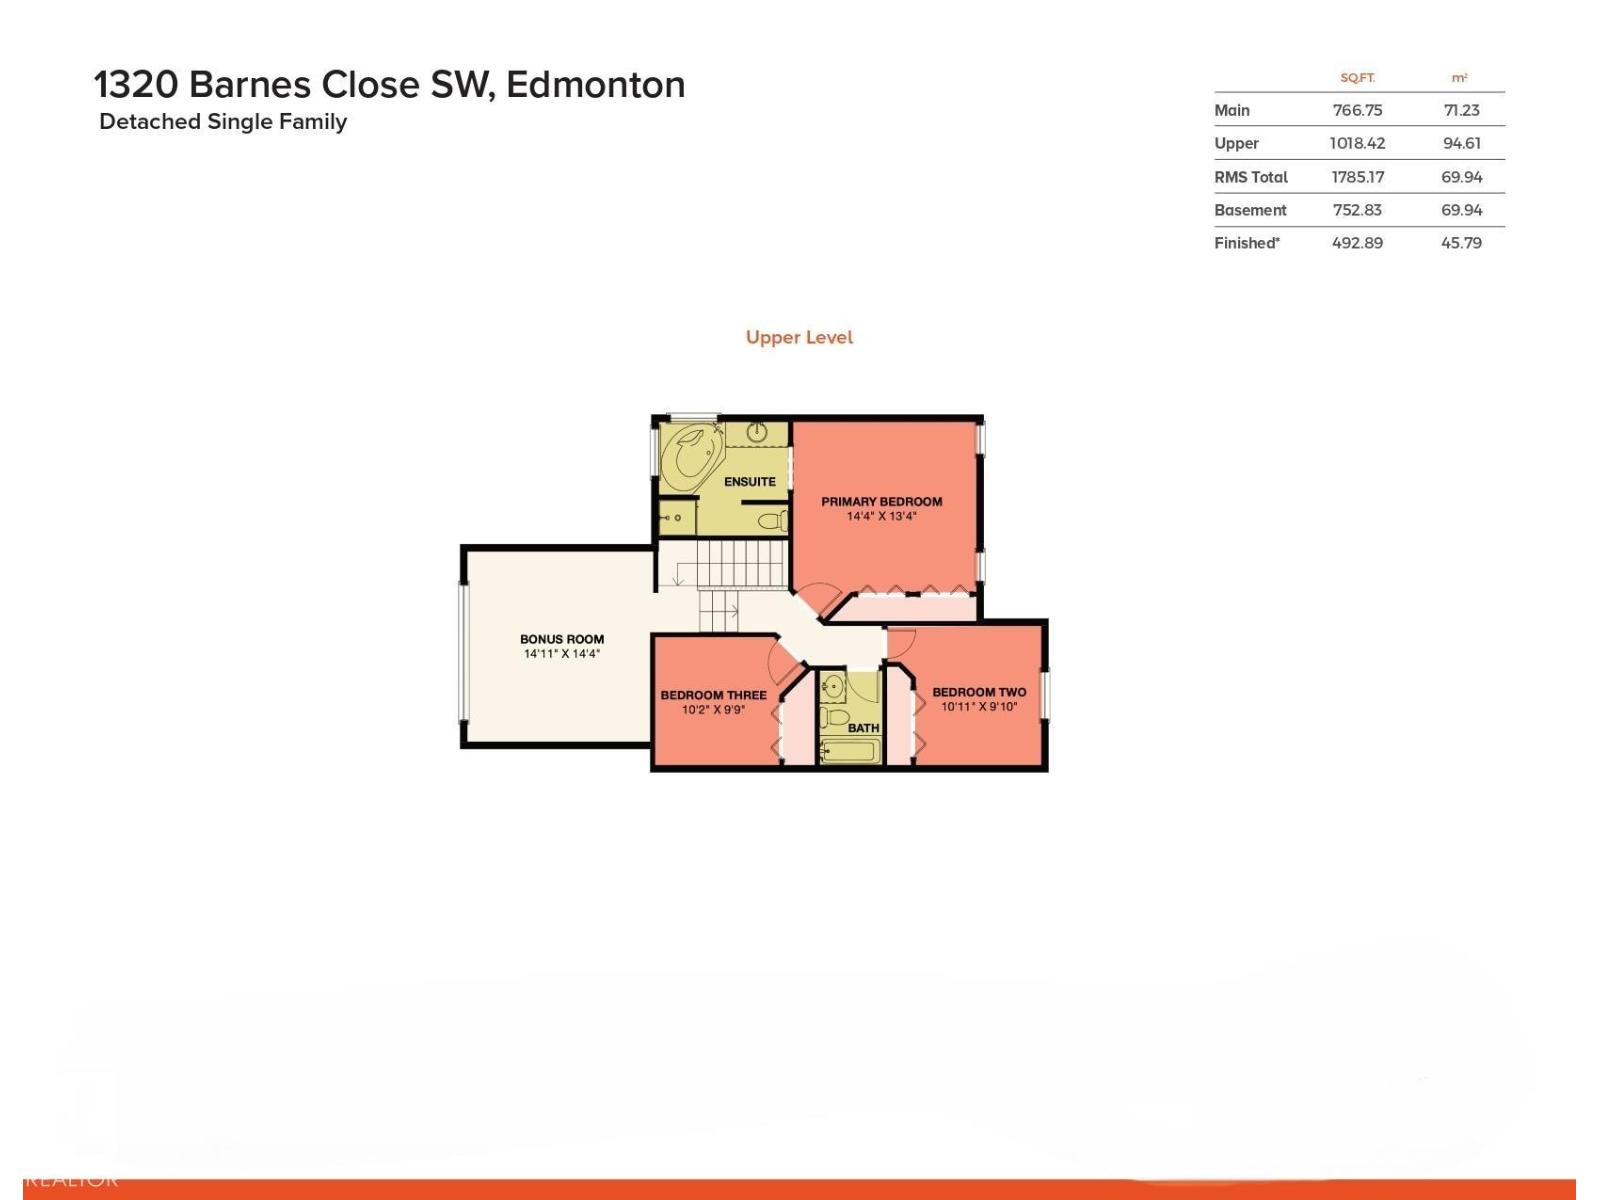
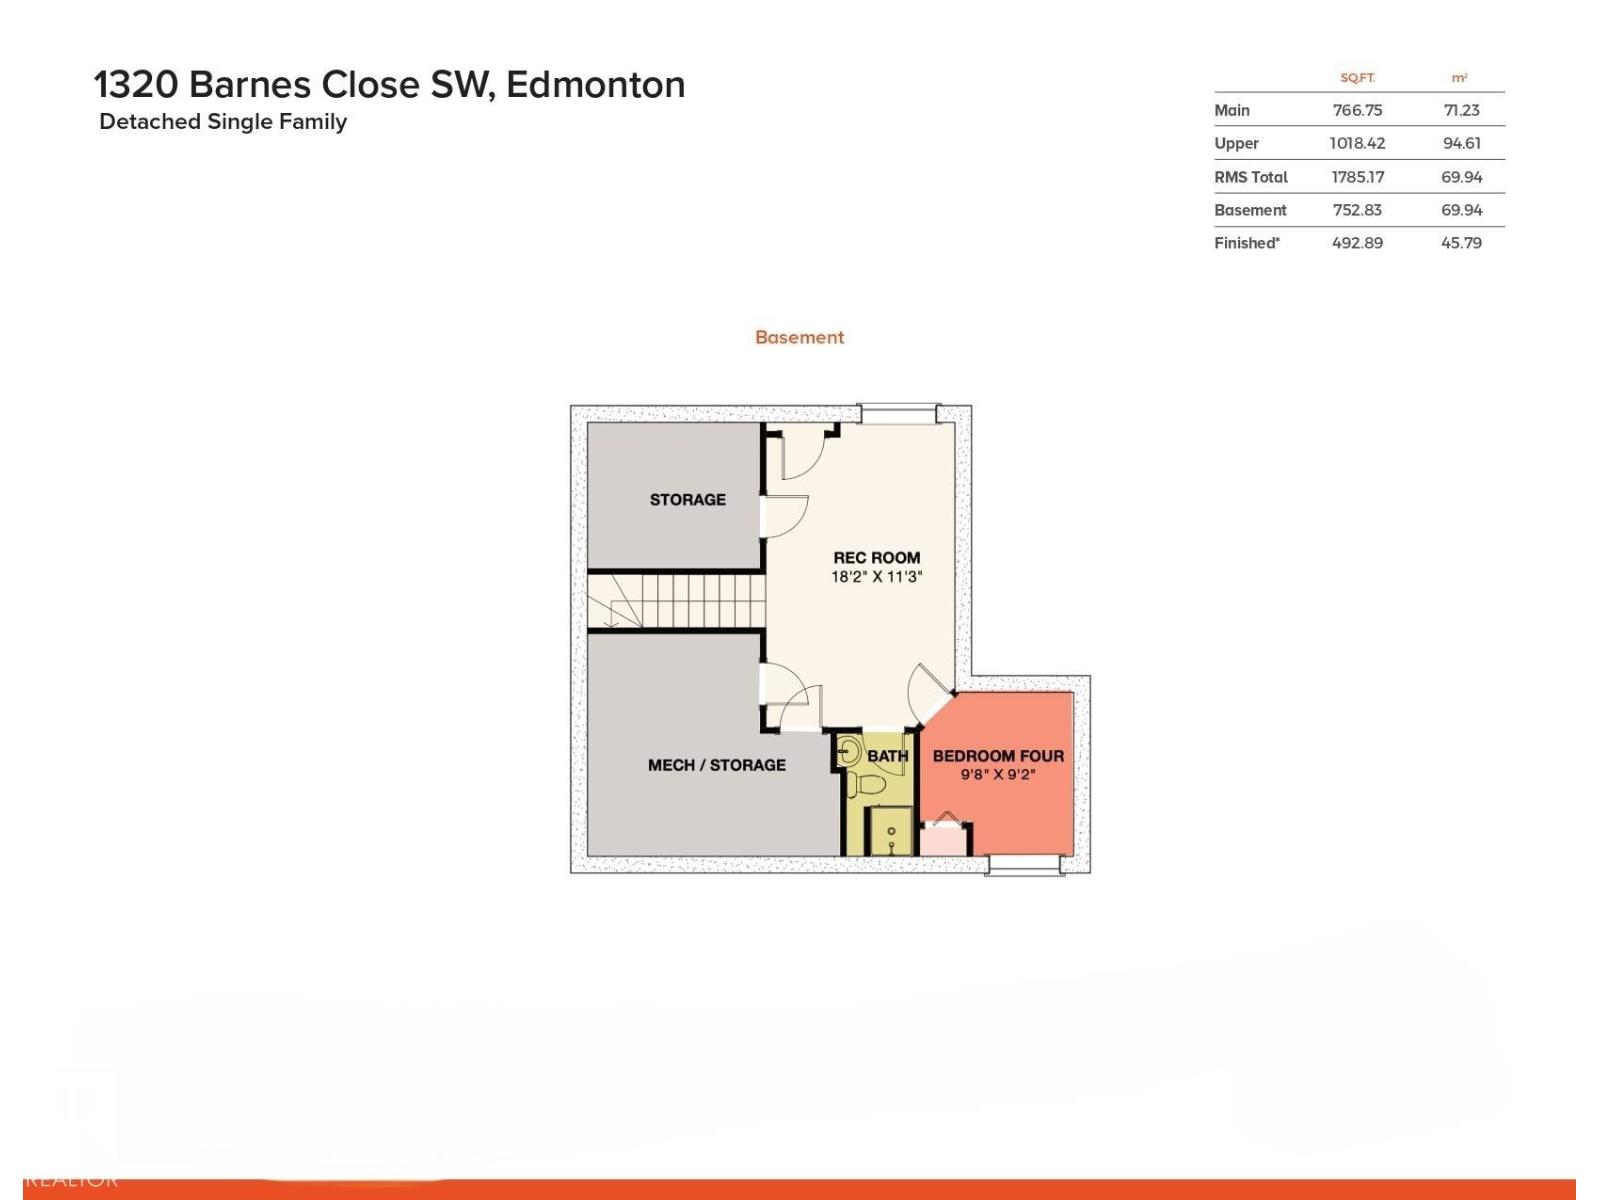
Blackmud Creek – Absolutely stunning location & fully landscaped 8540sqft lot – This 2002 built 2-storey home feels like new with – 1785sqft plus finished basement totalling 2538sqft of living space – 3 bedrooms plus 1 – 3.5 bathrooms, large kitchen, upper bonus room, large outdoor entertaining area – exactly what a family is looking for. Step inside this beautiful home & you will love the natural light that flows throughout. From the living room with gas fireplace to the open concept kitchen with large island, pantry & spacious dining area. Upstairs enjoy the vaulted ceilings in the bonus room. The primary bedroom includes a 5-piece ensuite, bedrooms #2 & #3 are both a good size & the 4-piece bath completes this level. Downstairs the large family room, 4th bedroom, 3-piece bath & storage complete the family home Outside – the large deck, fully fenced pie-shaped lot is truly perfect for every buyer. Close to all amenities, walking trails, shopping, schools, transportation & more! (id:58723)
Property Details
| MLS® Number | E4513281 |
| Property Type | Single Family |
| Neigbourhood | Blackmud Creek |
| AmenitiesNearBy | Playground, Public Transit, Schools, Shopping |
| Features | Cul-de-sac |
| ParkingSpaceTotal | 4 |
| Structure | Deck |
Building
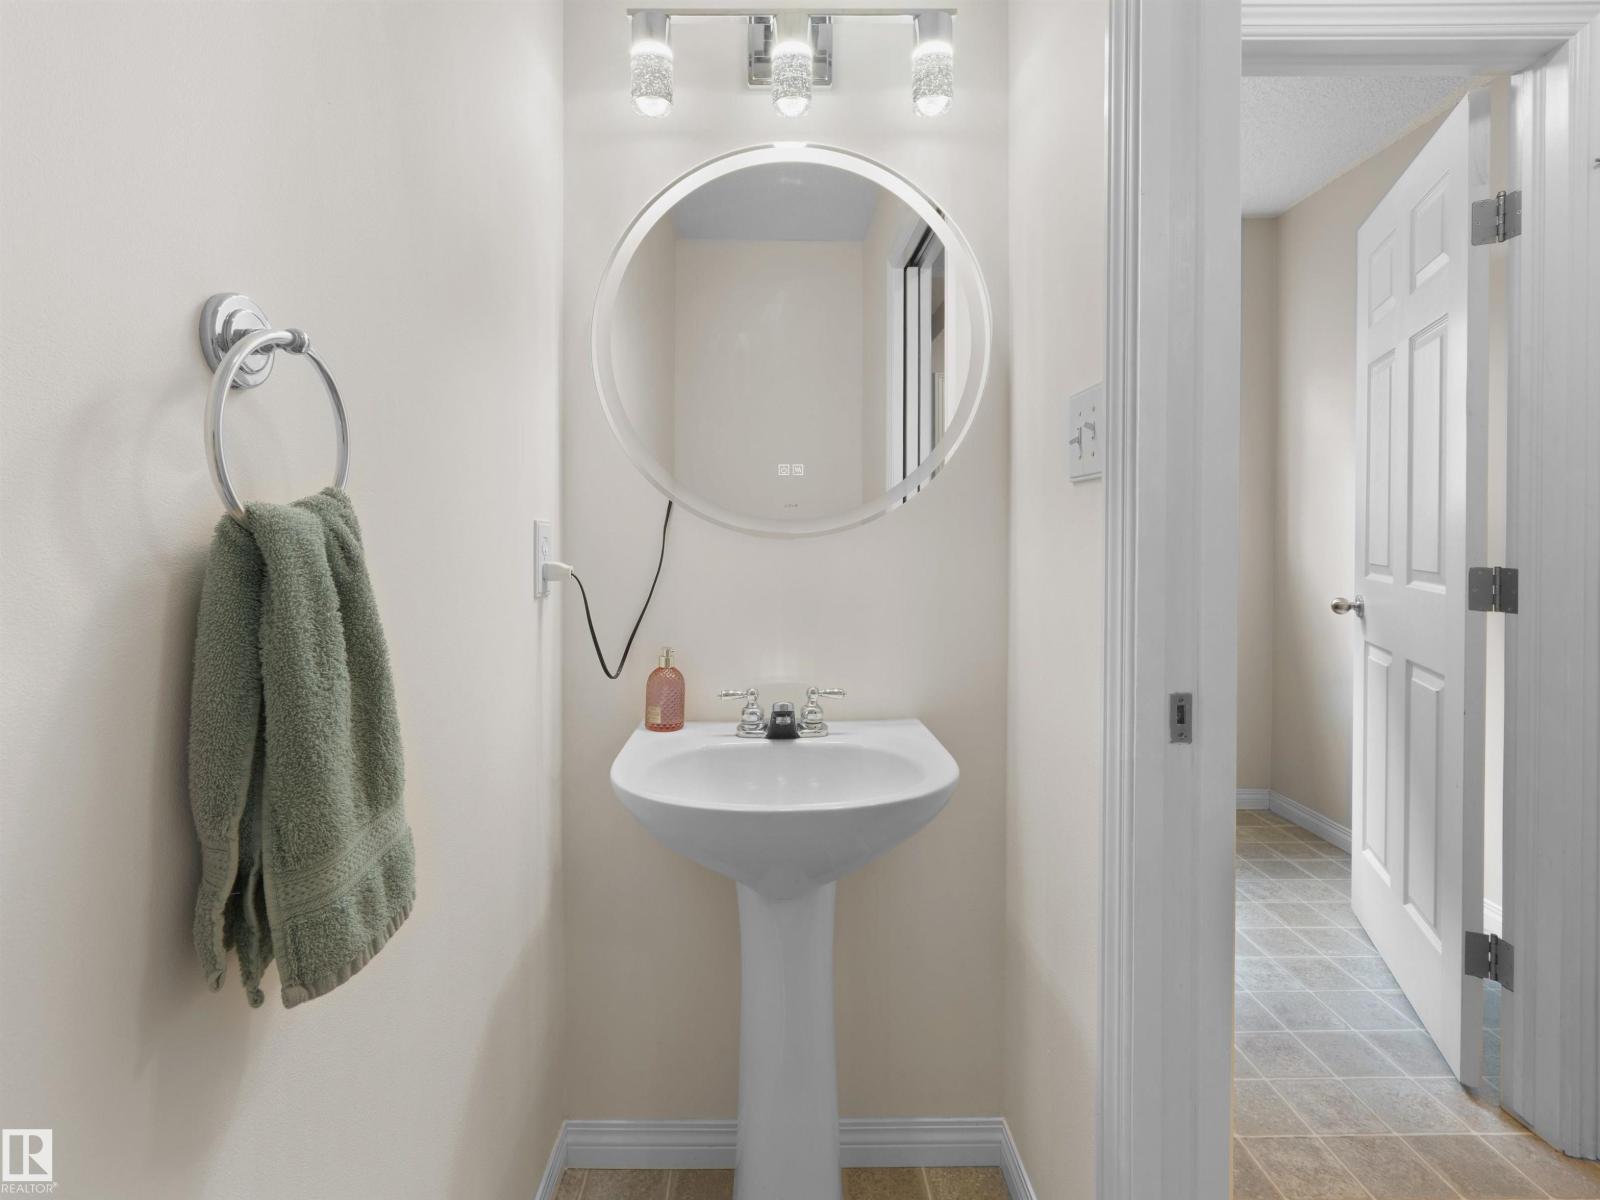
| BathroomTotal | 4 |
| BedroomsTotal | 4 |
| Amenities | Vinyl Windows |
| Appliances | Dishwasher, Dryer, Garage Door Opener Remote(s), Garage Door Opener, Refrigerator, Stove, Central Vacuum, Washer, Window Coverings |
| BasementDevelopment | Finished |
| BasementType | Full (finished) |
| CeilingType | Vaulted |
| ConstructedDate | 2002 |
| ConstructionStyleAttachment | Detached |
| FireProtection | Smoke Detectors |
| FireplaceFuel | Gas |
| FireplacePresent | Yes |
| FireplaceType | Unknown |
| HalfBathTotal | 1 |
| HeatingType | Forced Air |
| StoriesTotal | 2 |
| SizeInterior | 1785 Sqft |
| Type | House |
Parking
| Attached Garage |
Land
| Acreage | No |
| FenceType | Fence |
| LandAmenities | Playground, Public Transit, Schools, Shopping |
| SizeIrregular | 793.44 |
| SizeTotal | 793.44 M2 |
| SizeTotalText | 793.44 M2 |
Rooms
| Level | Type | Length | Width | Dimensions |
|---|---|---|---|---|
| Basement | Bedroom 4 | 2.96 m | 2.81 m | 2.96 m x 2.81 m |
| Basement | Recreation Room | 5.54 m | 3.43 m | 5.54 m x 3.43 m |
| Basement | Storage | 3.06 m | 2.66 m | 3.06 m x 2.66 m |
| Main Level | Living Room | 4067 m | 4.34 m | 4067 m x 4.34 m |
| Main Level | Dining Room | 3.32 m | 2.68 m | 3.32 m x 2.68 m |
| Main Level | Kitchen | 3.74 m | 3.72 m | 3.74 m x 3.72 m |
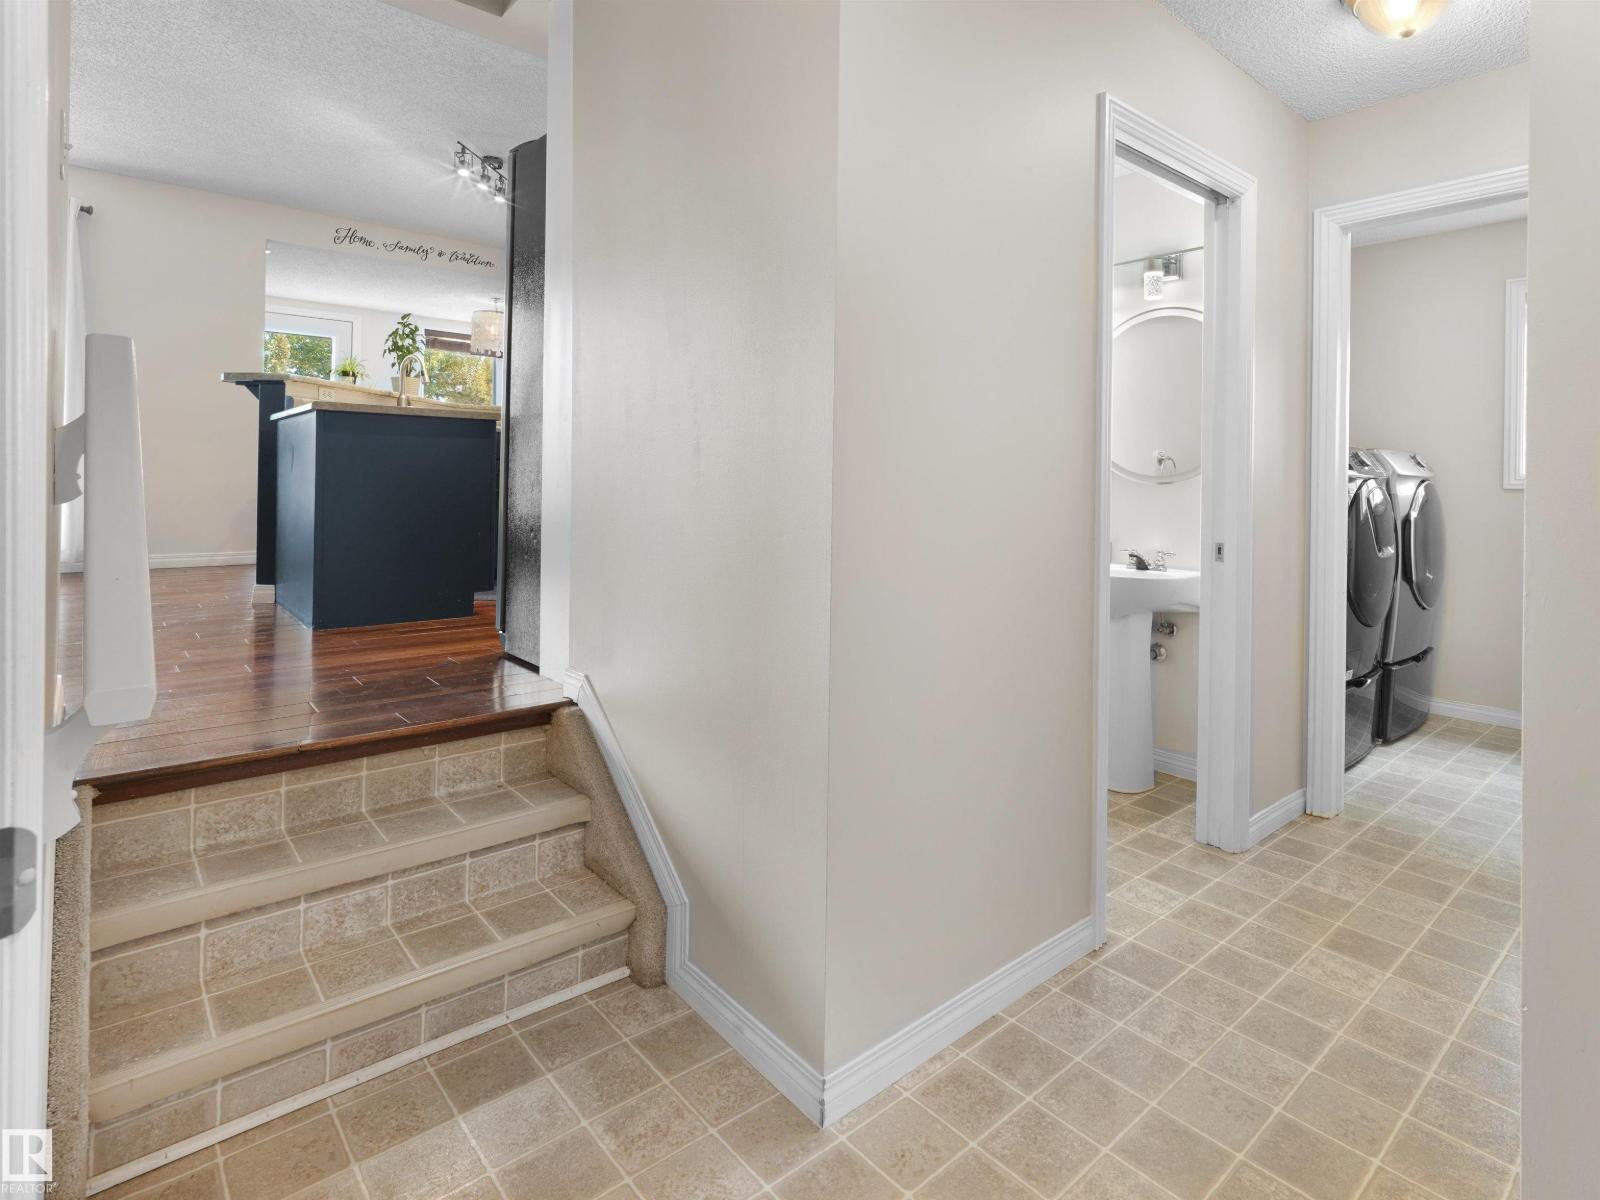
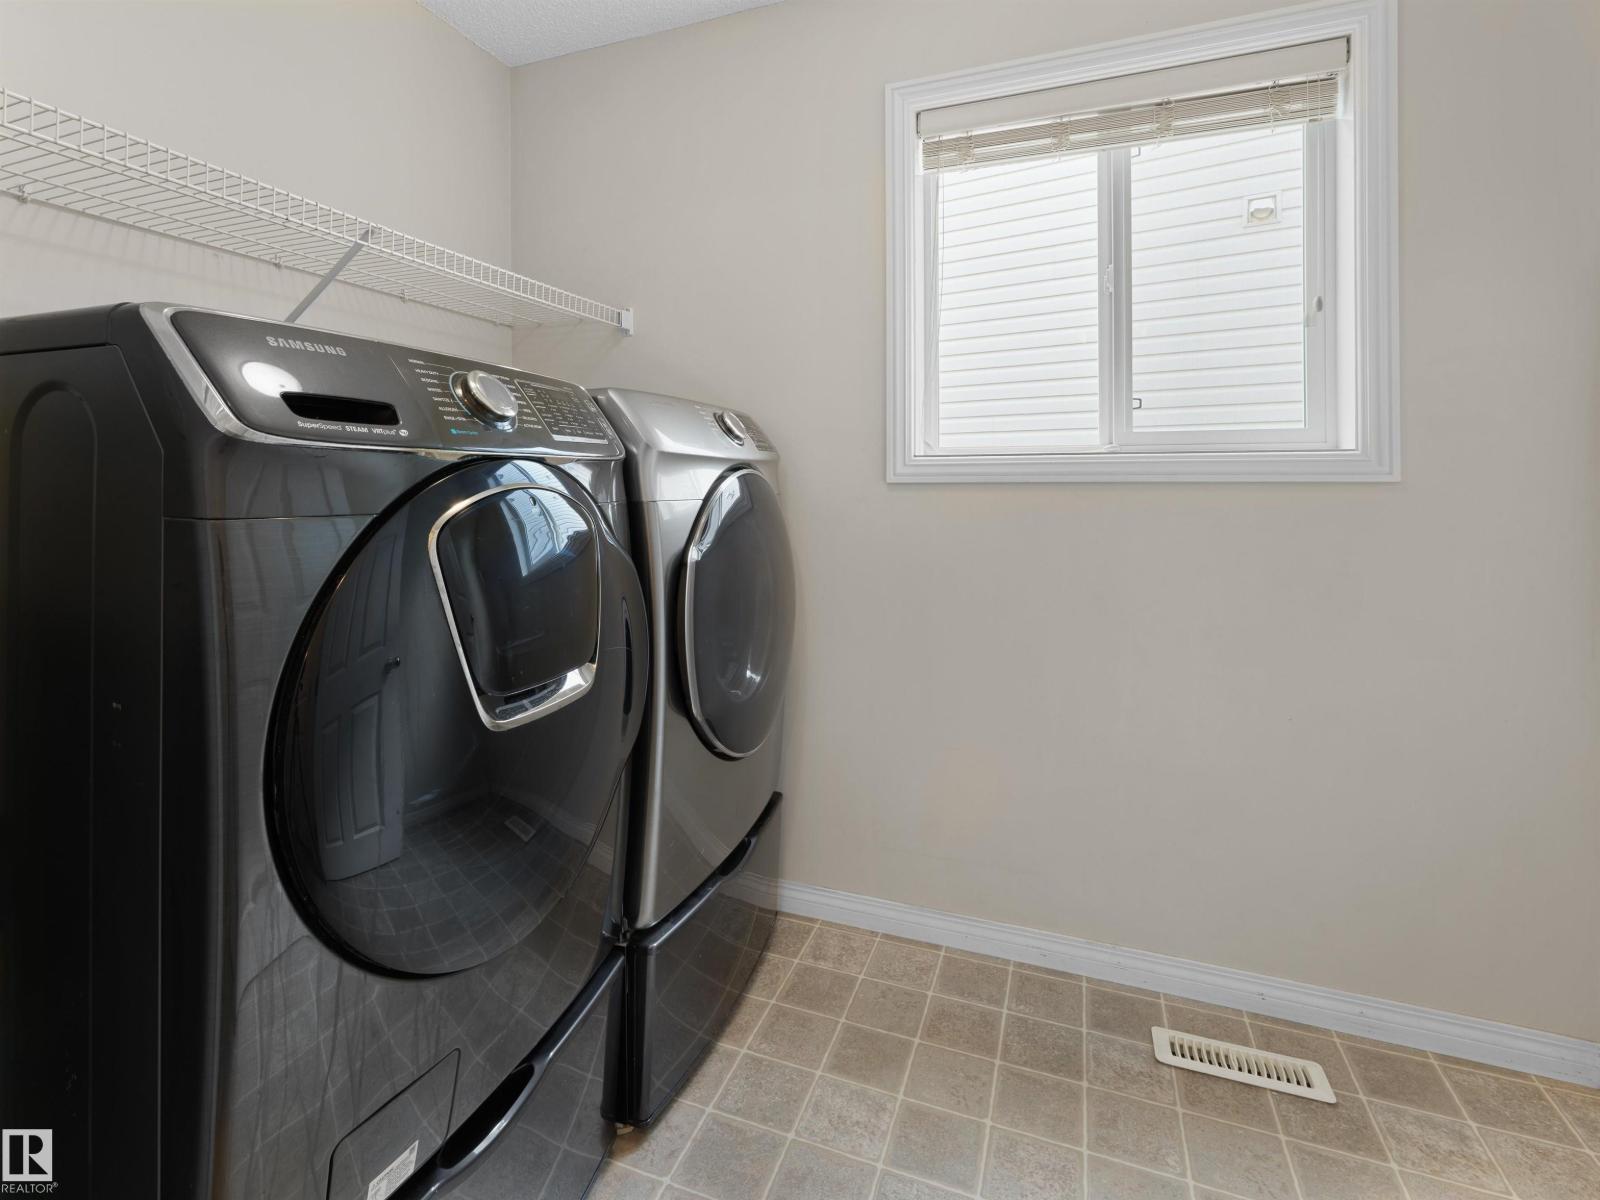
| Main Level | Laundry Room | 2.43 m | 1.64 m | 2.43 m x 1.64 m |
| Main Level | Pantry | 1.11 m | 1.01 m | 1.11 m x 1.01 m |
| Upper Level | Primary Bedroom | 4.36 m | 4.06 m | 4.36 m x 4.06 m |
| Upper Level | Bedroom 2 | 3.33 m | 3 m | 3.33 m x 3 m |
| Upper Level | Bedroom 3 | 3.1 m | 2.97 m | 3.1 m x 2.97 m |
| Upper Level | Bonus Room | 4.55 m | 4.39 m | 4.55 m x 4.39 m |
https://www.realtor.ca/real-estate/30412632/1320-barnes-cl-sw-edmonton-blackmud-creek

The trademarks REALTOR®, REALTORS®, and the REALTOR® logo are controlled by The Canadian Real Estate Association (CREA) and identify real estate professionals who are members of CREA. The trademarks MLS®, Multiple Listing Service® and the associated logos are owned by The Canadian Real Estate Association (CREA) and identify the quality of services provided by real estate professionals who are members of CREA. The trademark DDF® is owned by The Canadian Real Estate Association (CREA) and identifies CREA's Data Distribution Facility (DDF®)
October 16 2026 08:02:43
REALTORS® Association of Edmonton
RE/MAX River City