Hurry Home

35 Ridgemont Wy Sherwood Park, Alberta T8A 5M9

Interested?
Please contact us for more information about this property.
$884,999
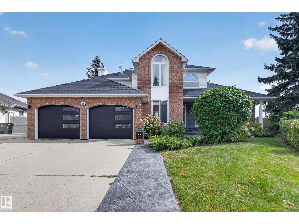
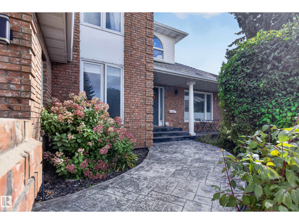
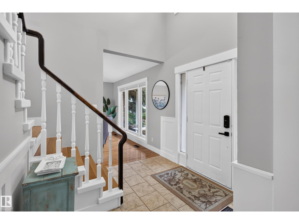
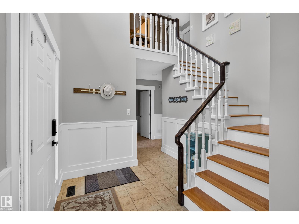
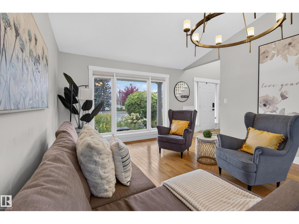
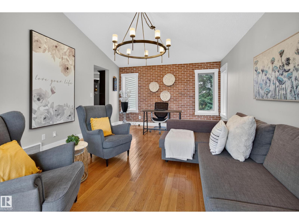
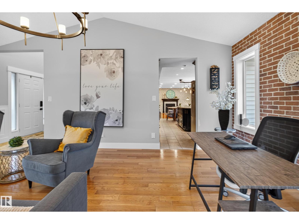
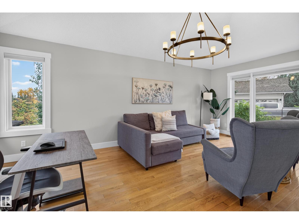
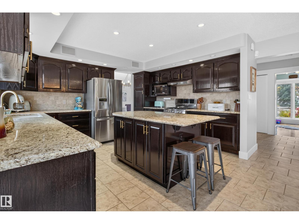
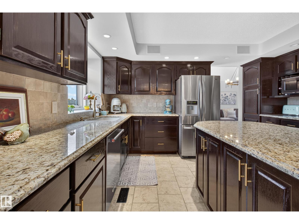
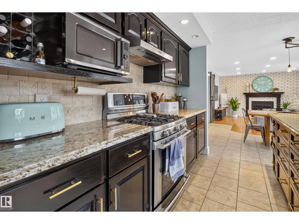
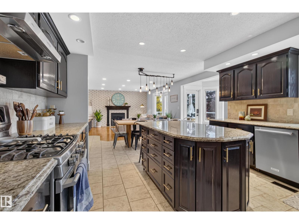
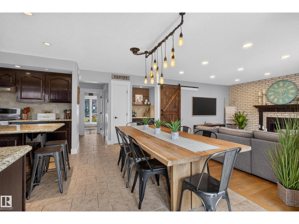
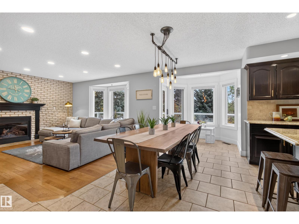
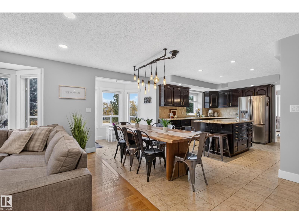
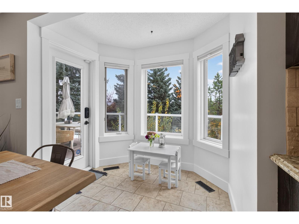
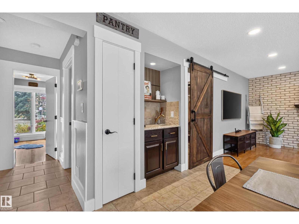
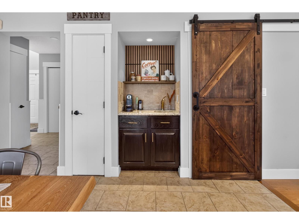
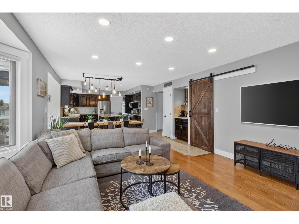
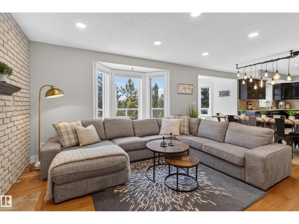
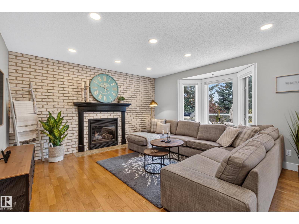
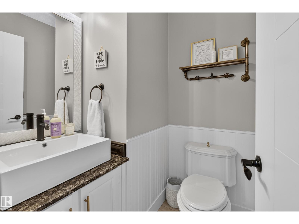
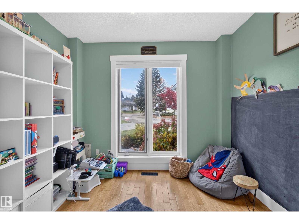
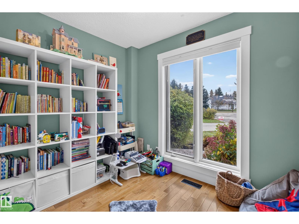
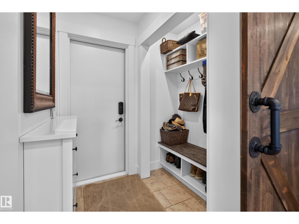
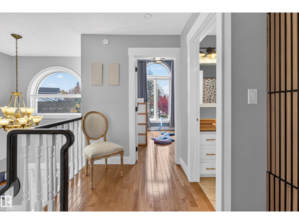
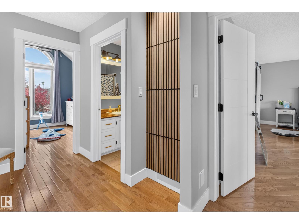
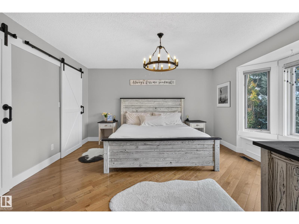
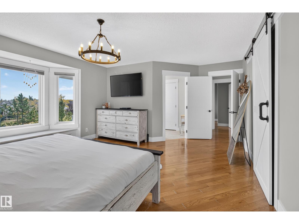
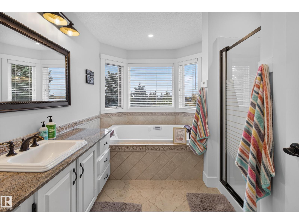
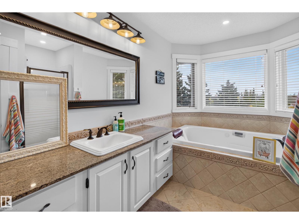
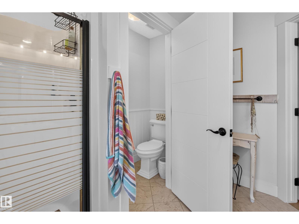
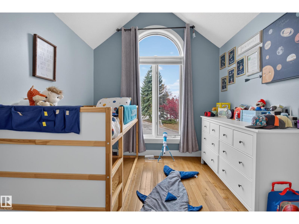
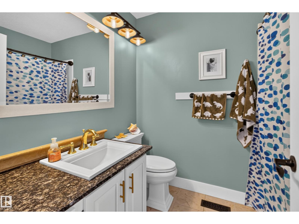
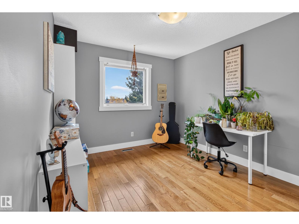
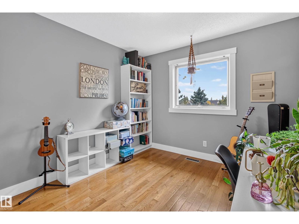
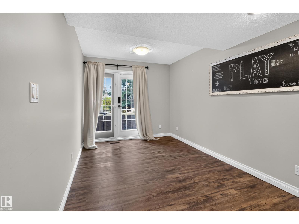
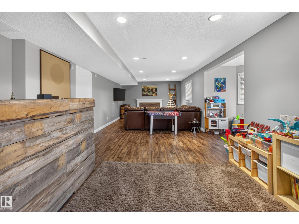
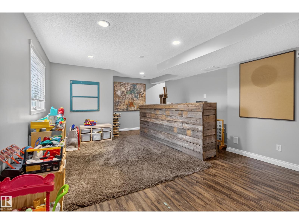
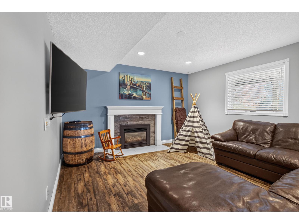
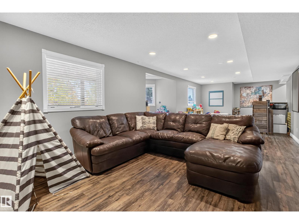
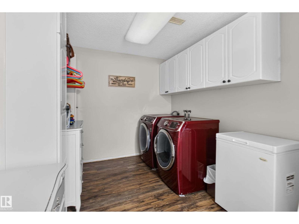
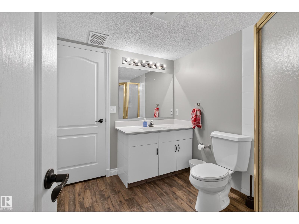
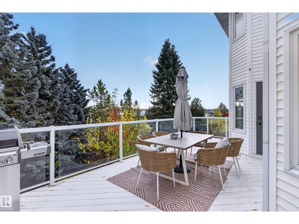
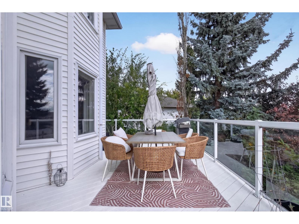
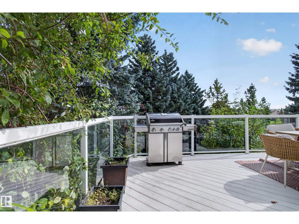
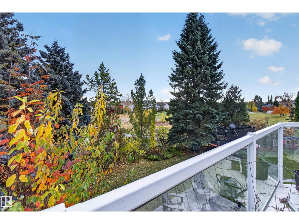
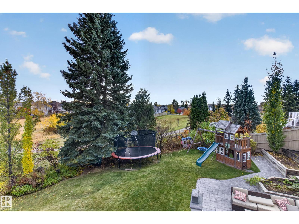
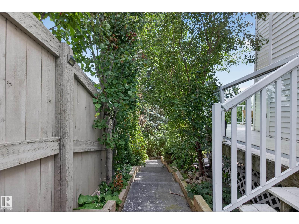
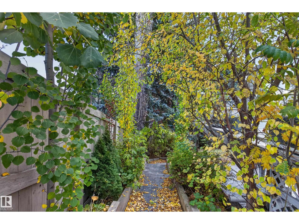
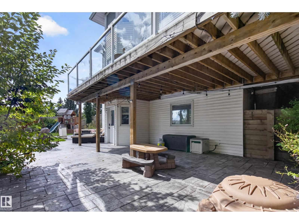
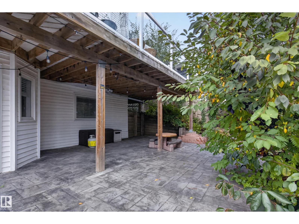
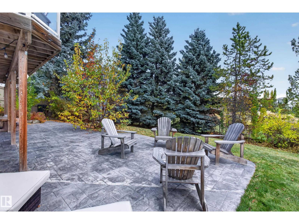
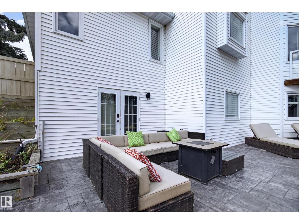
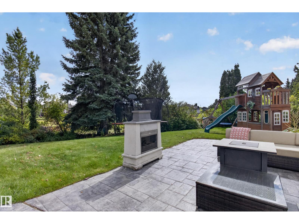
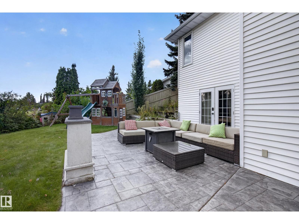
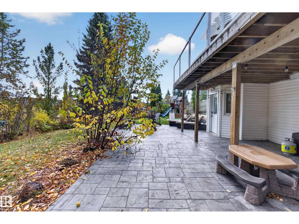
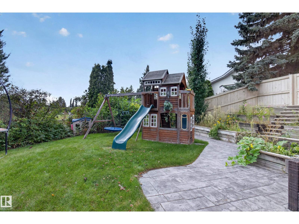
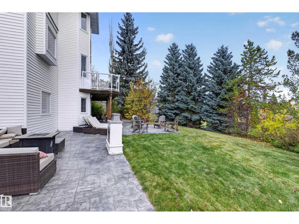
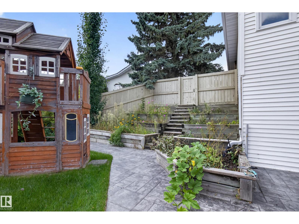
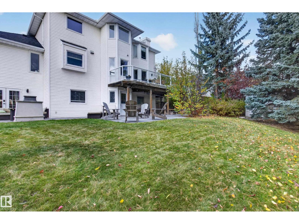
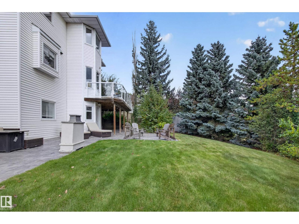
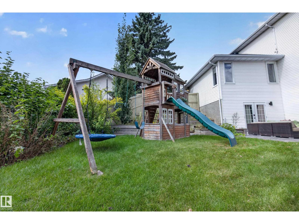
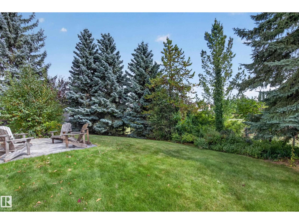
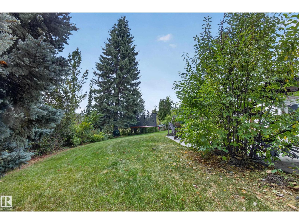
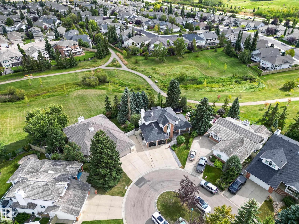
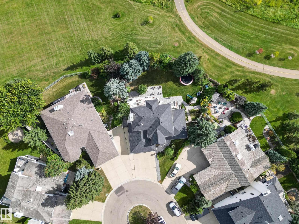
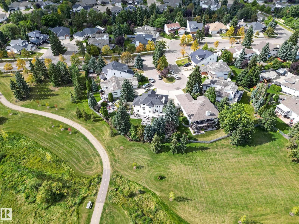
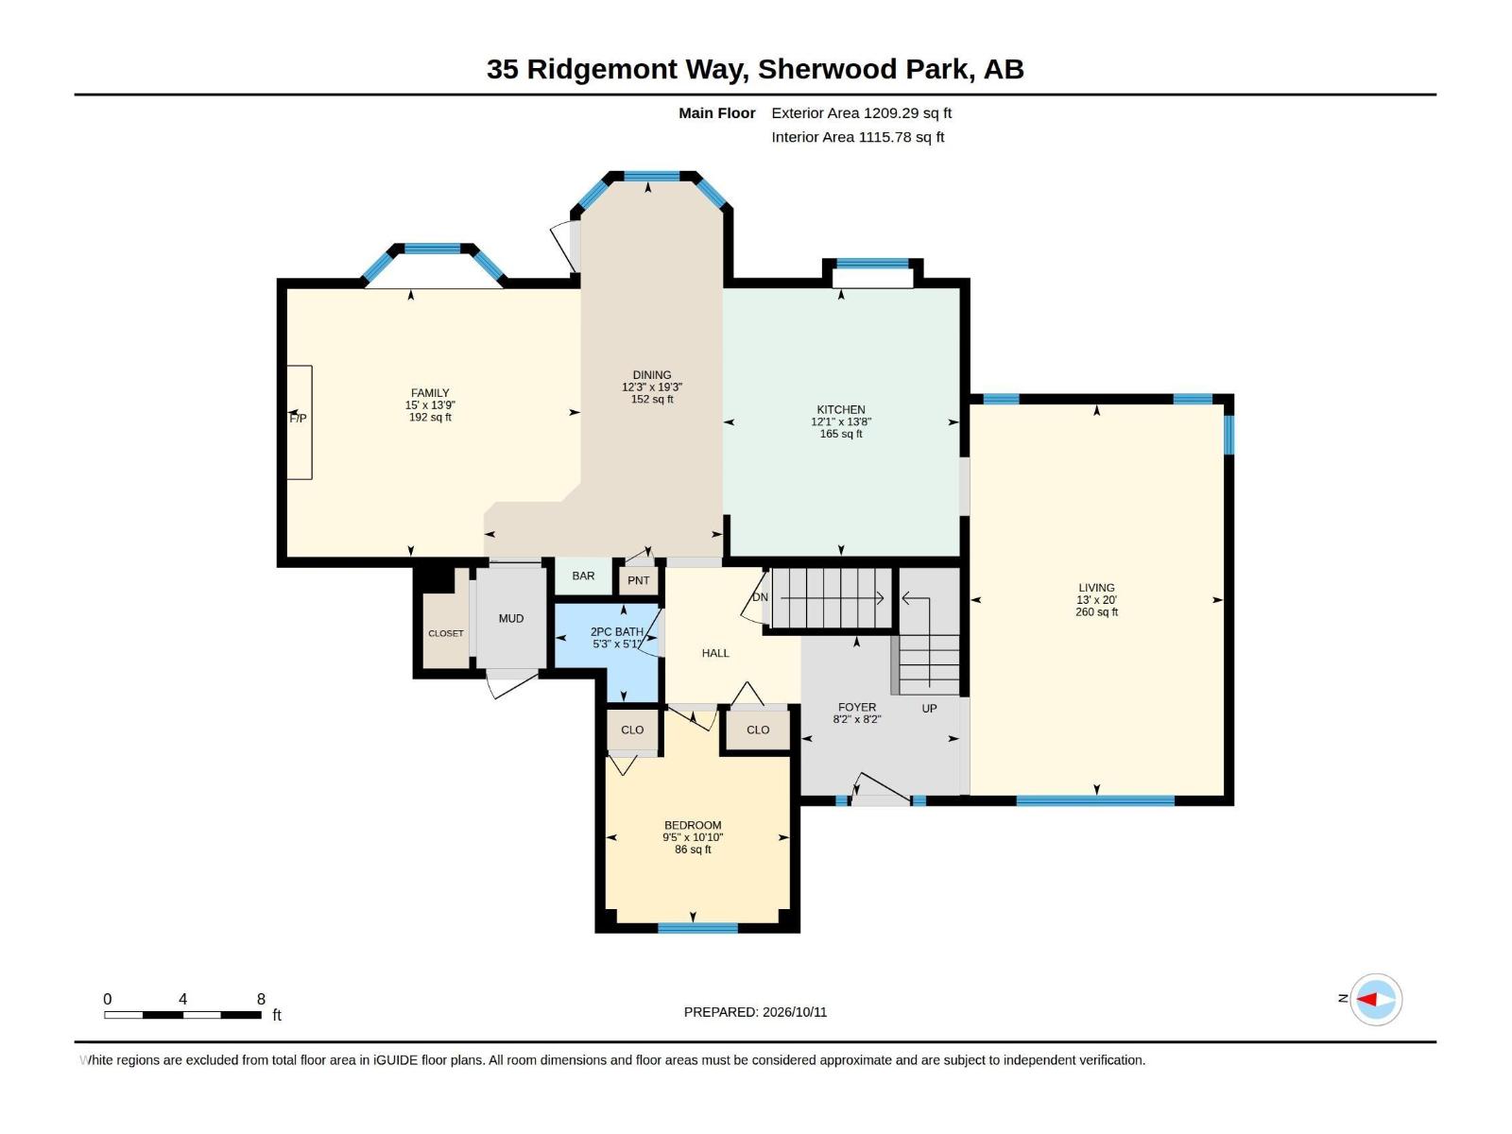
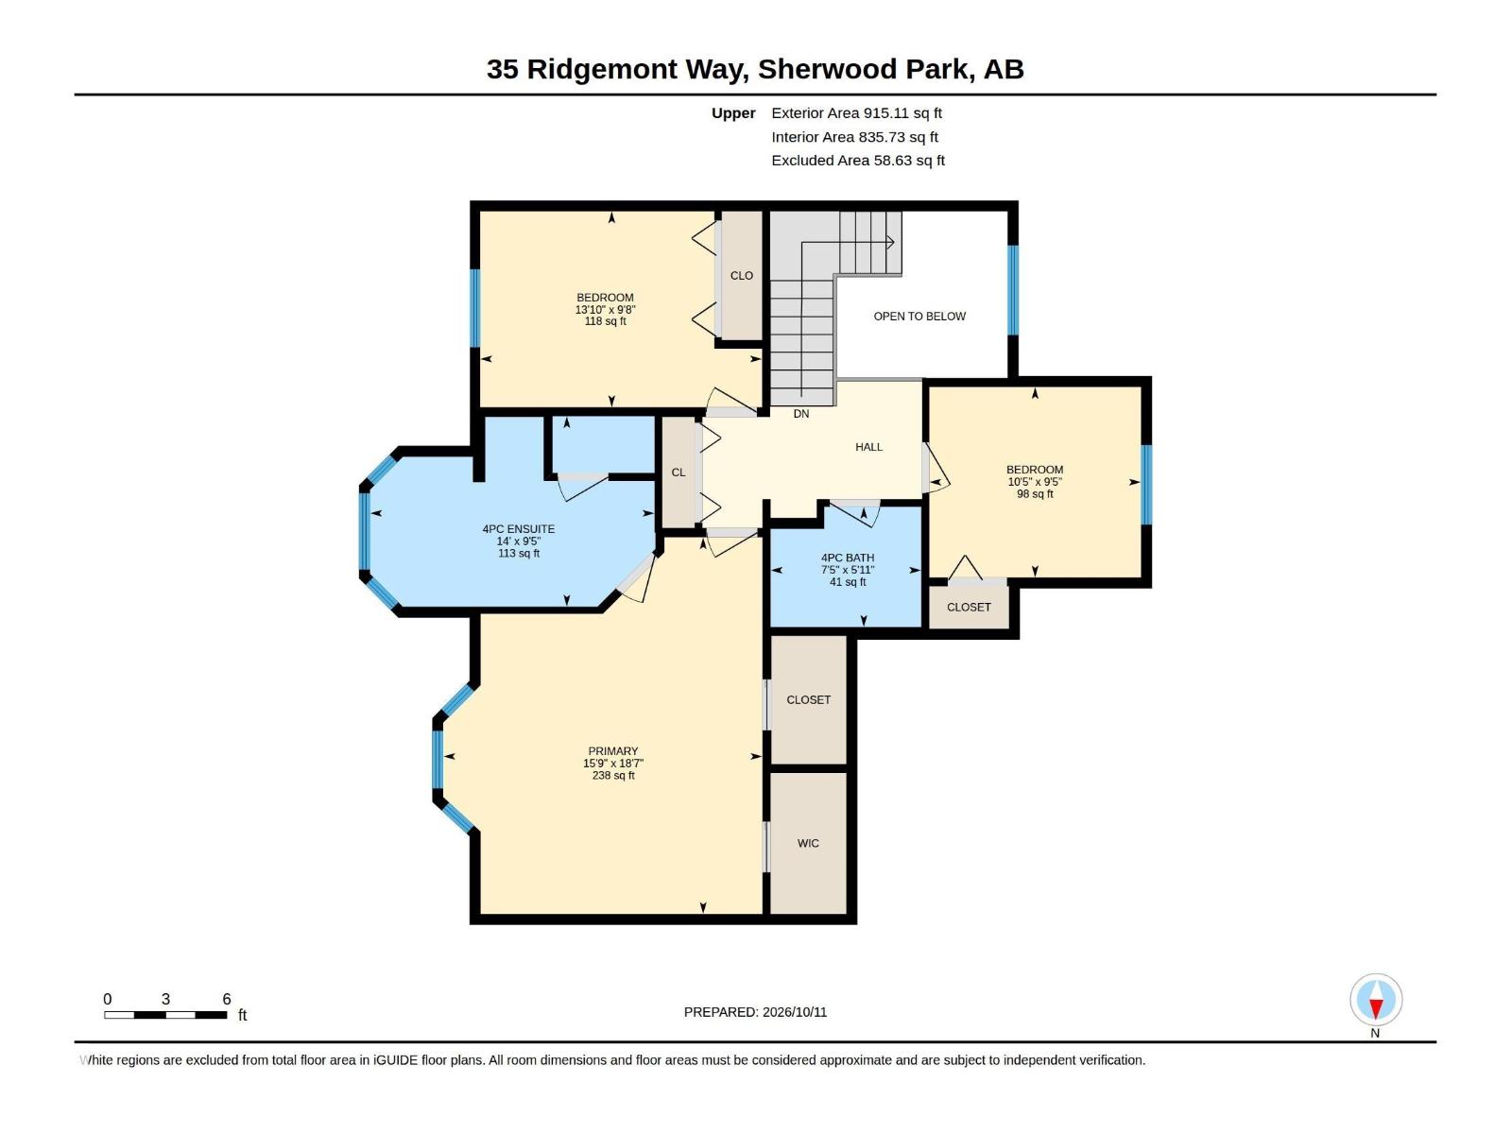
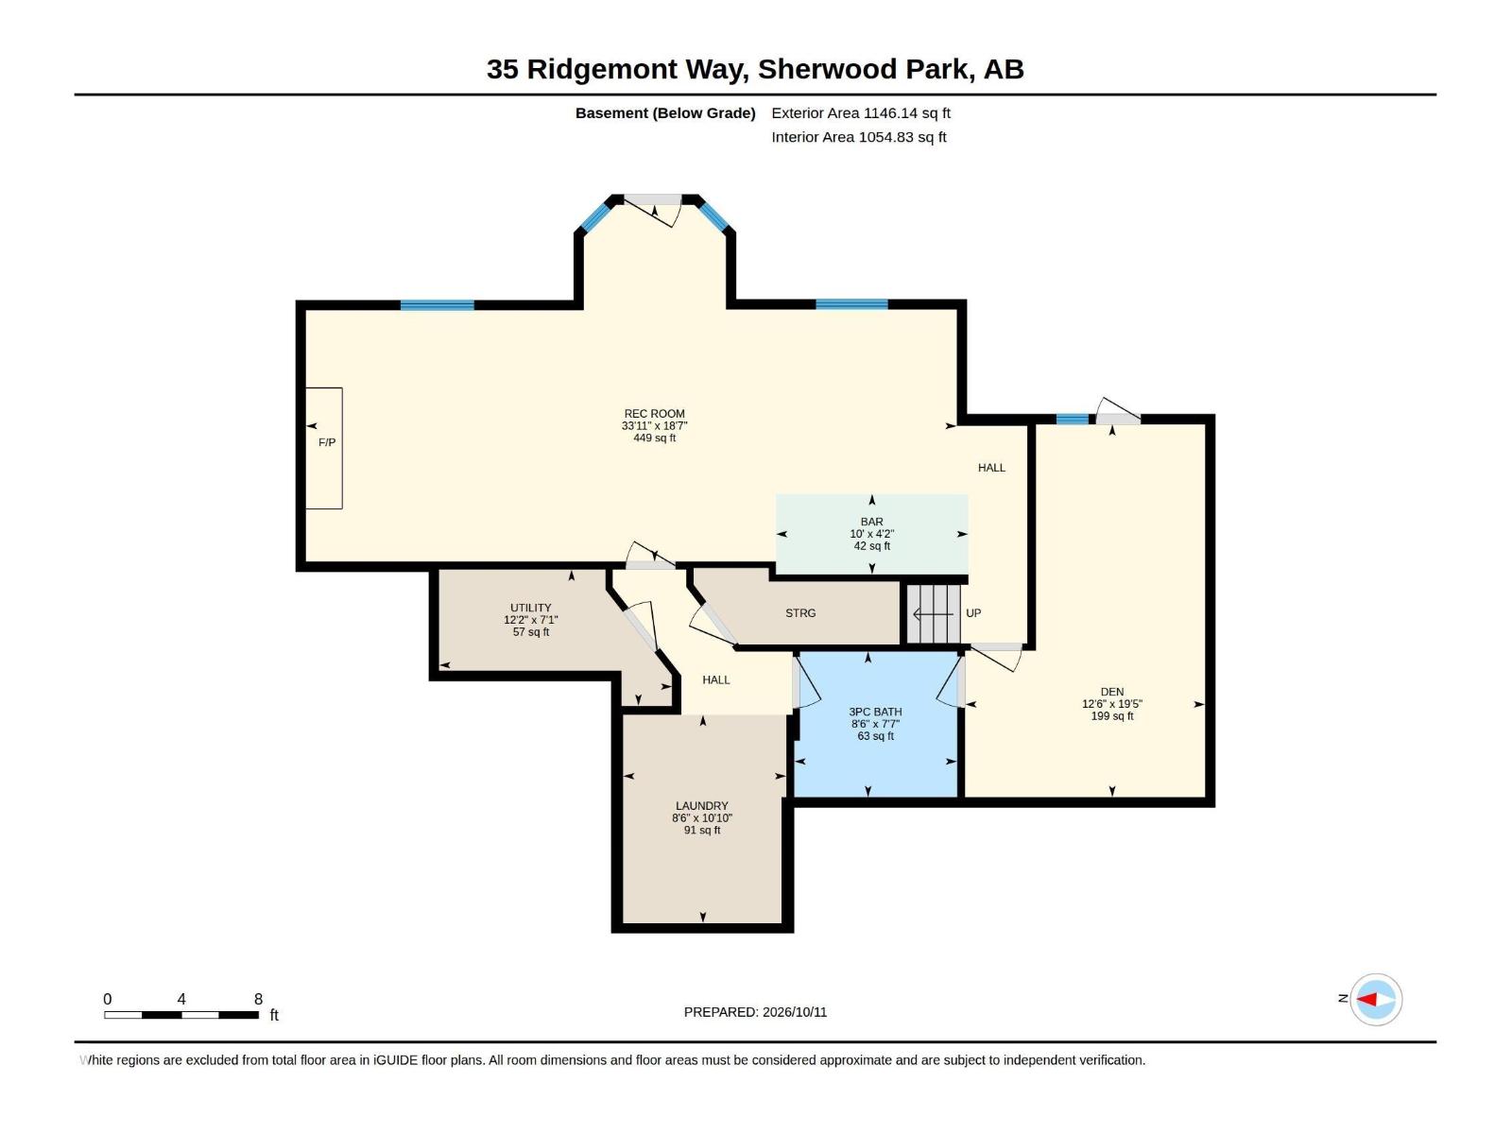
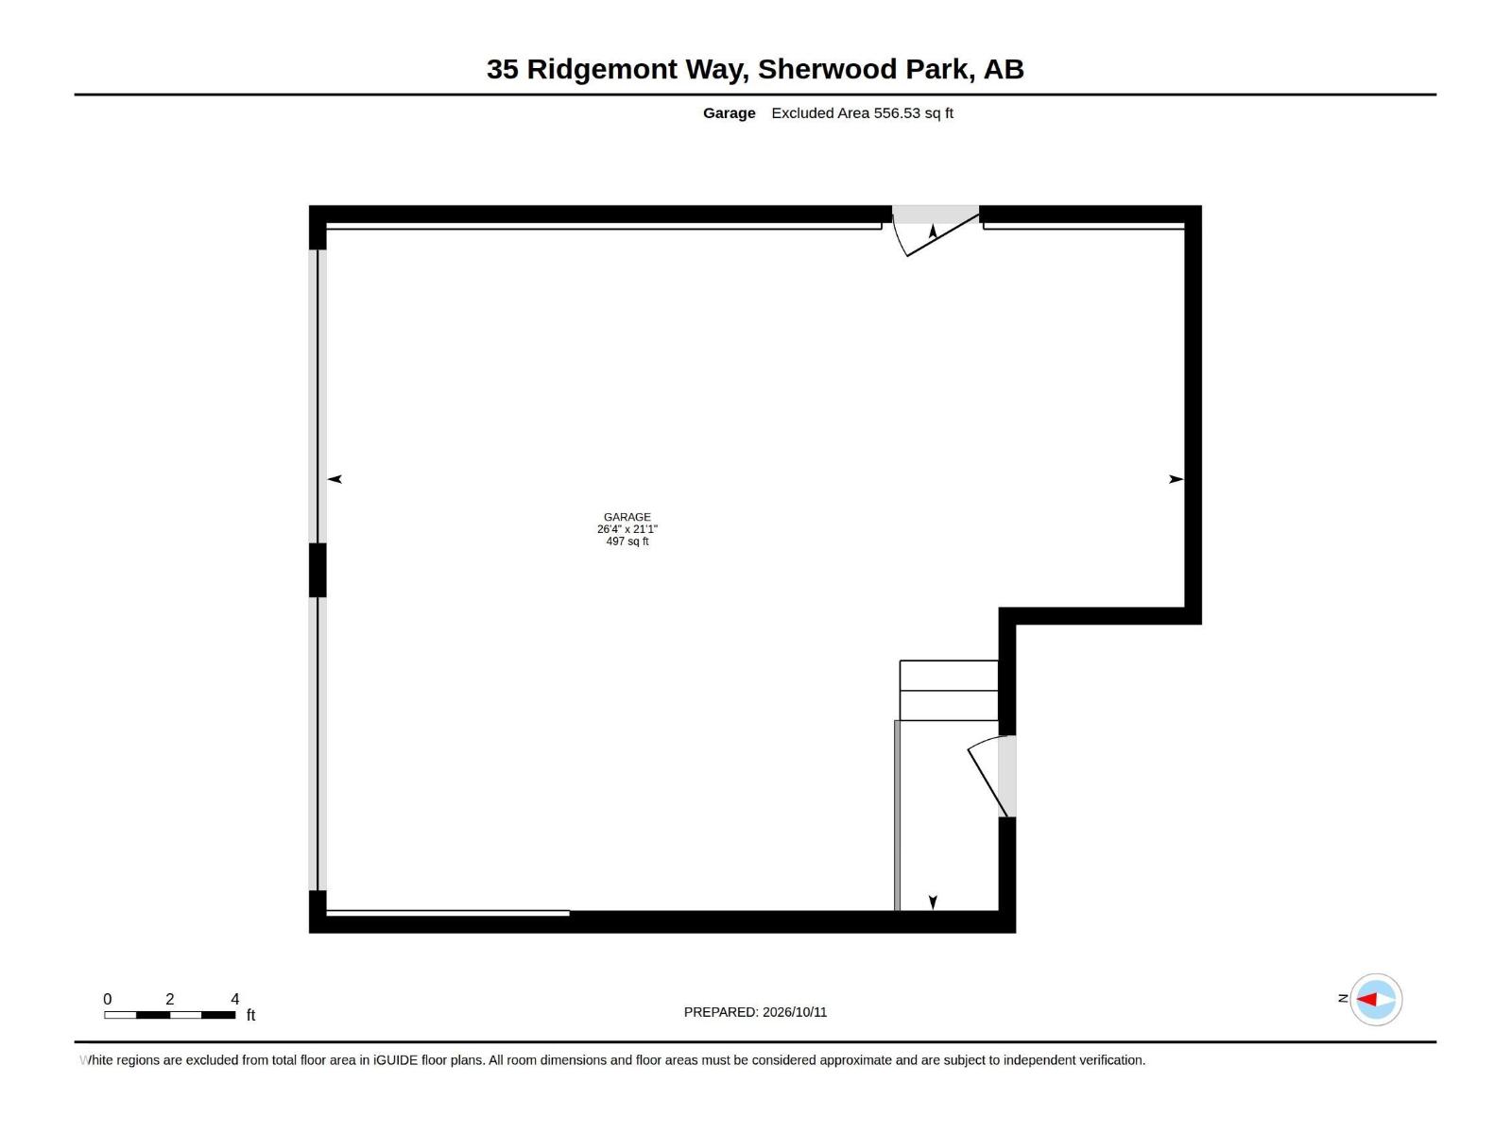
Welcome to this beautifully upgraded 4 bed family home on a private .20-acre pie lot, backing walking trail & green space. Truly an entertainer’s delight! Featuring chef’s island kitchen w quartz counters open to dining area w access to composite deck, Family room w focal fireplace & built in coffee bar, Formal living/dining rm, 4th bed (used as a playroom) & functional mud room. Upper level offers 3 beds with large primary suite, full ensuite (w separate shower/toilet) & full main bath. F/F walkout basement with yet more space for all your recreational needs, Rec room with fireplace and built in bar, and walk out to multiple outdoor entertaining areas, a flex/bedroom with its own walk out, laundry, 3-pc bath, utility & storage. $85,000+ of upgrades in past 9 yrs: paint, int doors/trim/handles & hardware, lighting, kitchen window, faucets, stamped concrete & professional landscaping. Close to shopping, spray park, schools & public transit, this home truly offers all you could possibly need. Welcome Home! (id:58723)
Property Details
| MLS® Number | E4513229 |
| Property Type | Single Family |
| Neigbourhood | The Ridge (Sherwood Park) |
| AmenitiesNearBy | Park, Playground, Public Transit, Schools, Shopping |
| Features | Cul-de-sac, Treed, Park/reserve |
| ParkingSpaceTotal | 4 |
| Structure | Deck |
Building
| BathroomTotal | 4 |
| BedroomsTotal | 4 |
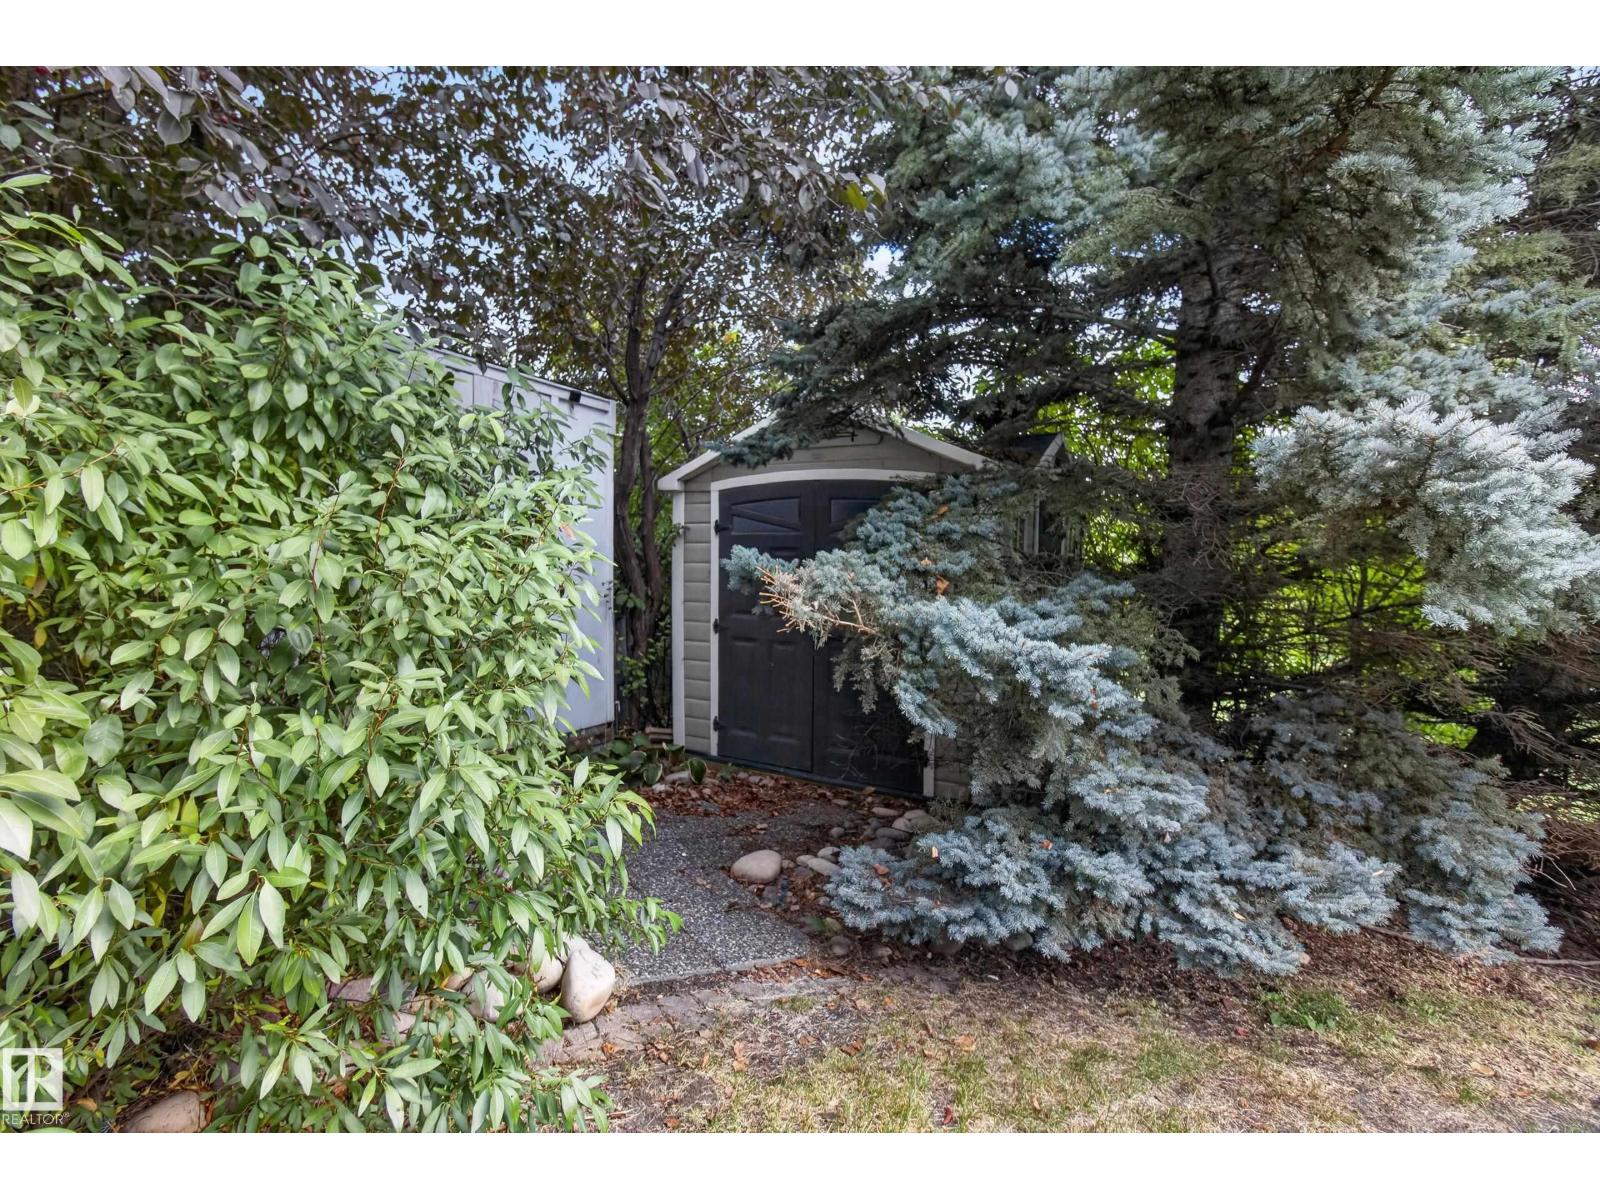
| Appliances | Dishwasher, Dryer, Garage Door Opener Remote(s), Garage Door Opener, Hood Fan, Refrigerator, Storage Shed, Gas Stove(s), Central Vacuum, Washer |
| BasementDevelopment | Finished |
| BasementFeatures | Walk Out |
| BasementType | Full (finished) |
| ConstructedDate | 1990 |
| ConstructionStyleAttachment | Detached |
| CoolingType | Central Air Conditioning |
| FireplaceFuel | Gas |
| FireplacePresent | Yes |
| FireplaceType | Unknown |
| HalfBathTotal | 1 |
| HeatingType | Forced Air |
| StoriesTotal | 2 |
| SizeInterior | 2124 Sqft |
| Type | House |
Parking
| Attached Garage |
Land
| Acreage | No |
| FenceType | Fence |
| LandAmenities | Park, Playground, Public Transit, Schools, Shopping |
| SizeIrregular | 827 |
| SizeTotal | 827 M2 |
| SizeTotalText | 827 M2 |
Rooms
| Level | Type | Length | Width | Dimensions |
|---|---|---|---|---|
| Basement | Den | 5.92 m | 3.81 m | 5.92 m x 3.81 m |
| Basement | Recreation Room | 5.66 m | 10.33 m | 5.66 m x 10.33 m |
| Basement | Laundry Room | 3.31 m | 2.59 m | 3.31 m x 2.59 m |
| Main Level | Living Room | 6.1 m | 3.96 m | 6.1 m x 3.96 m |
| Main Level | Dining Room | 5.87 m | 3.73 m | 5.87 m x 3.73 m |
| Main Level | Kitchen | 4.18 m | 3.69 m | 4.18 m x 3.69 m |
| Main Level | Family Room | 4.19 m | 4.58 m | 4.19 m x 4.58 m |
| Main Level | Bedroom 2 | 3.31 m | 2.88 m | 3.31 m x 2.88 m |
| Upper Level | Primary Bedroom | 4.79 m | 5.65 m | 4.79 m x 5.65 m |
| Upper Level | Bedroom 3 | 4.23 m | 2.94 m | 4.23 m x 2.94 m |
| Upper Level | Bedroom 4 | 3.18 m | 2.86 m | 3.18 m x 2.86 m |
https://www.realtor.ca/real-estate/30411441/35-ridgemont-wy-sherwood-park-the-ridge-sherwood-park

The trademarks REALTOR®, REALTORS®, and the REALTOR® logo are controlled by The Canadian Real Estate Association (CREA) and identify real estate professionals who are members of CREA. The trademarks MLS®, Multiple Listing Service® and the associated logos are owned by The Canadian Real Estate Association (CREA) and identify the quality of services provided by real estate professionals who are members of CREA. The trademark DDF® is owned by The Canadian Real Estate Association (CREA) and identifies CREA's Data Distribution Facility (DDF®)
October 16 2026 09:31:49
REALTORS® Association of Edmonton
Royal LePage Prestige Realty