Hurry Home

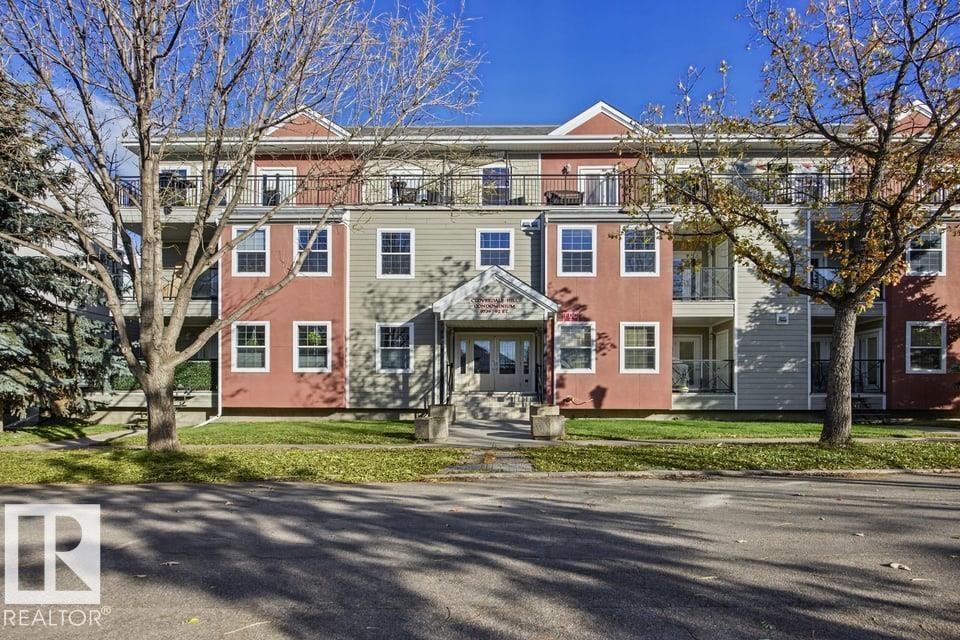
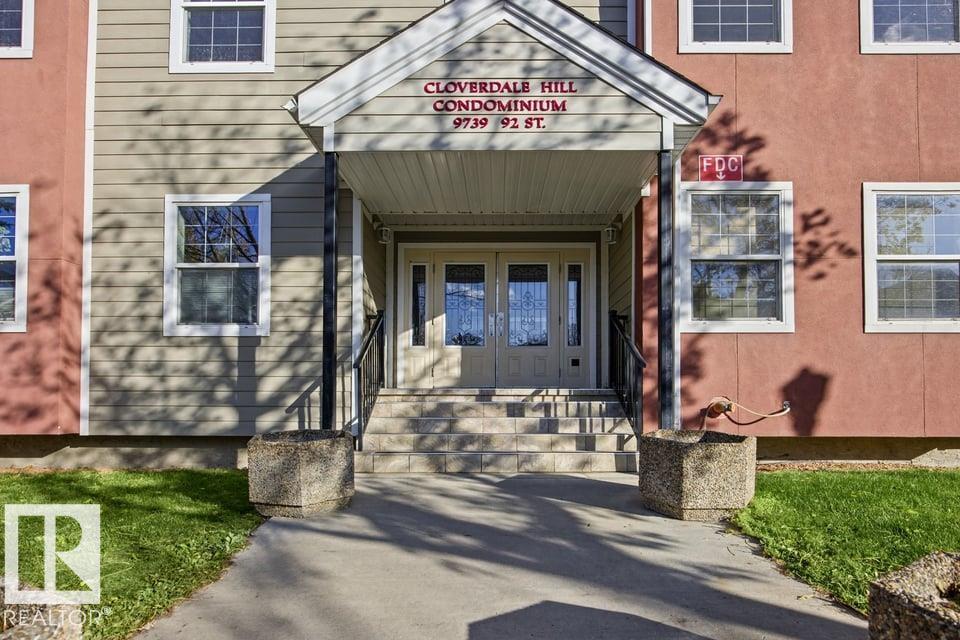
#312 9739 92 St Nw Edmonton, Alberta T6C 3S3

Interested?
Please contact us for more information about this property.
$324,888Maintenance, Exterior Maintenance, Heat, Insurance, Property Management, Other, See Remarks, Water
$844.25 Monthly
Maintenance, Exterior Maintenance, Heat, Insurance, Property Management, Other, See Remarks, Water
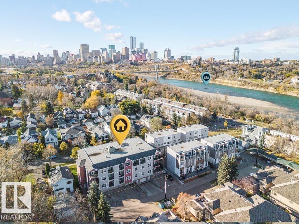
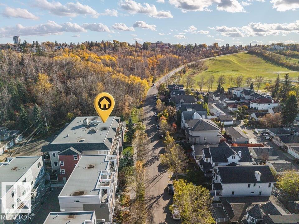
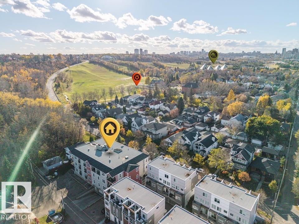
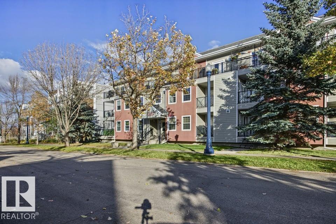
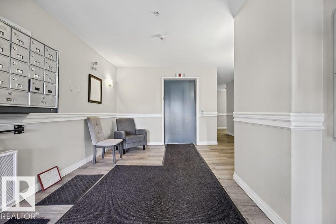
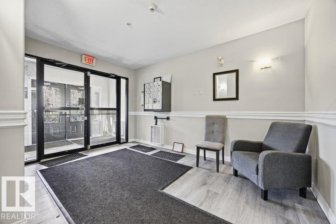
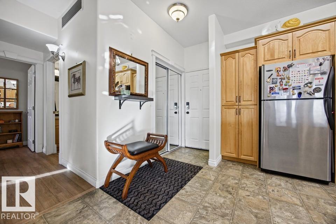
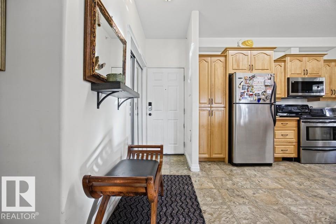
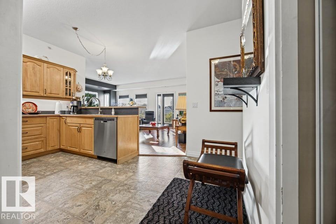
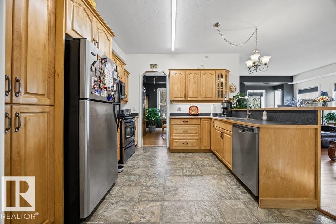
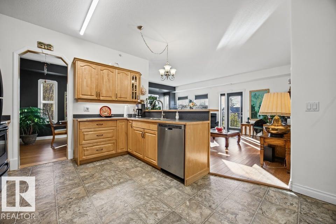
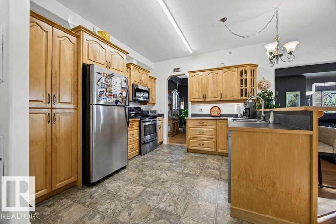
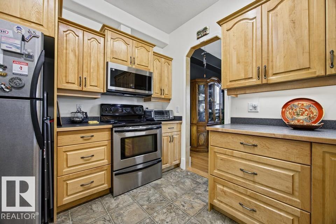
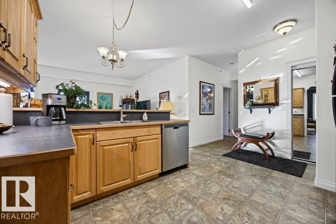
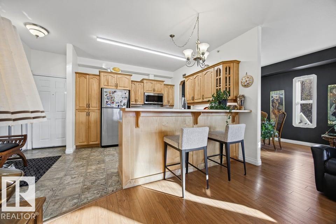
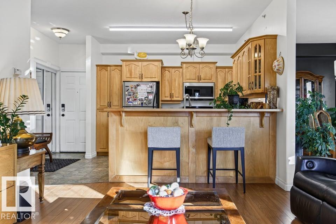
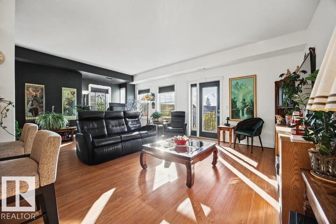
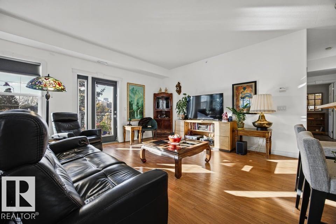
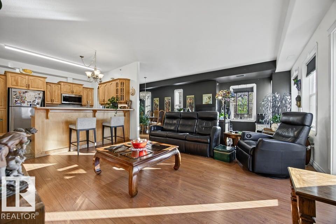
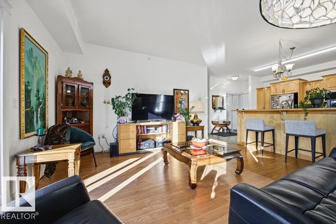
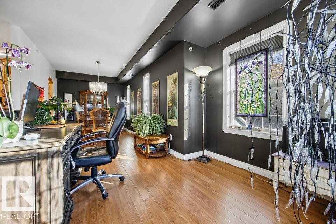
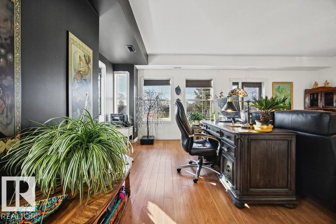
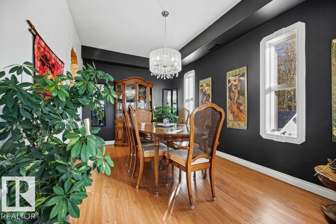
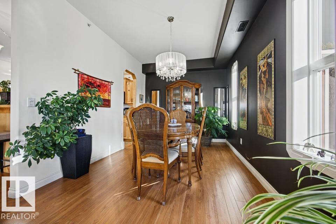
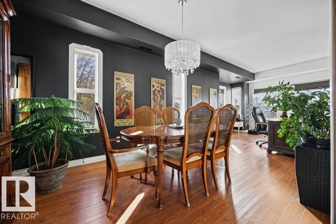
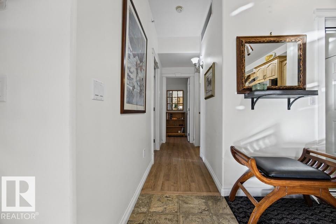
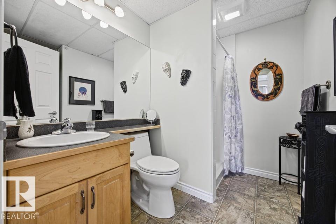
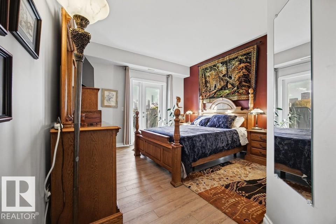
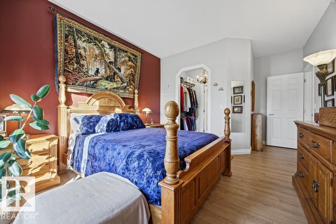
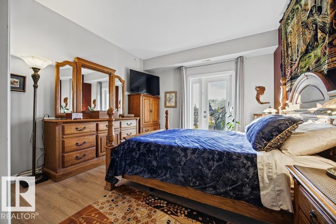
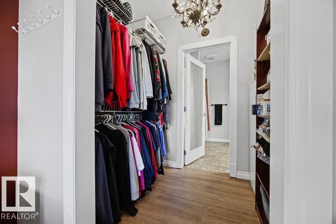
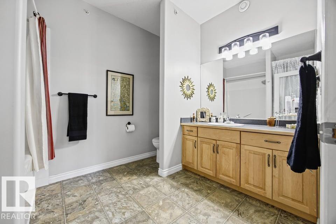
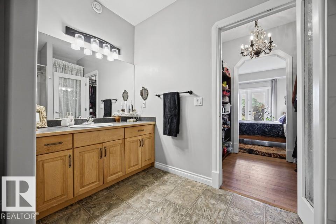
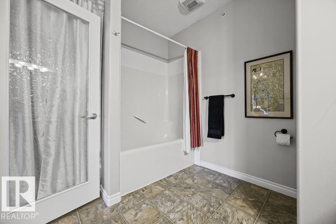
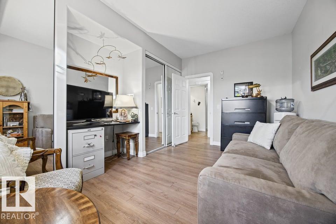
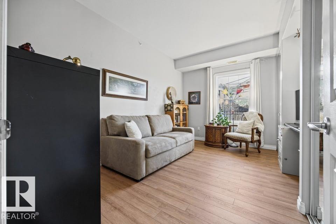
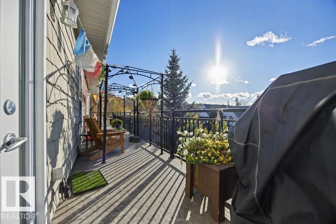
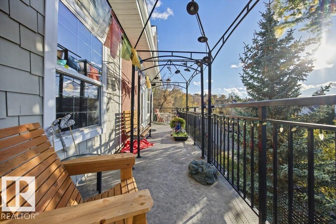
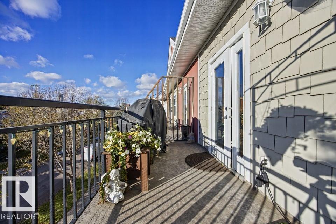
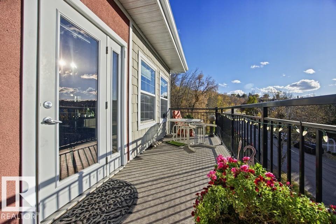
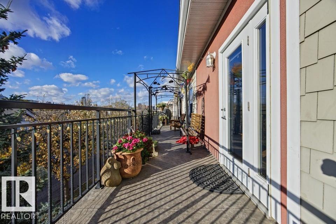
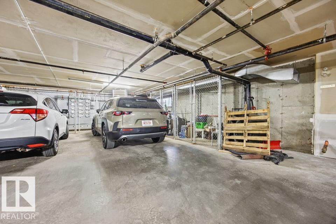
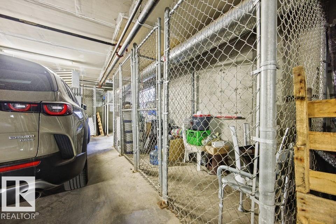
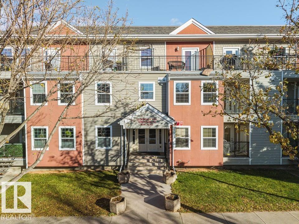
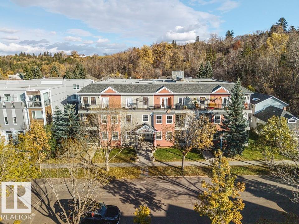
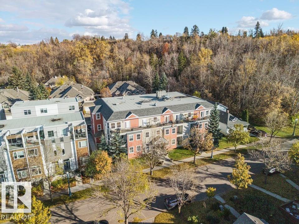
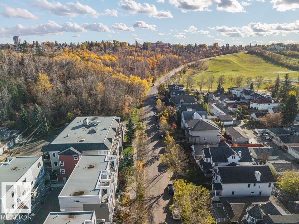
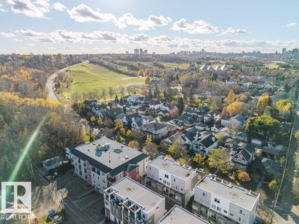
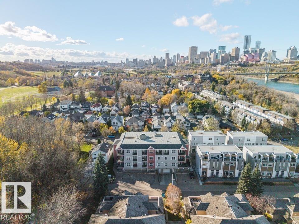
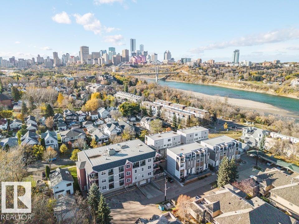
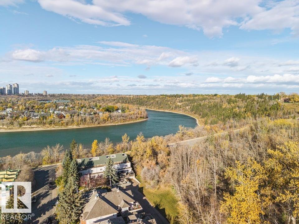
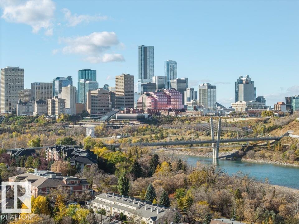
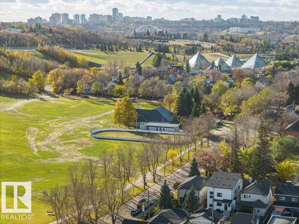
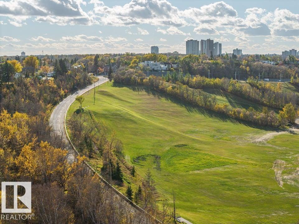
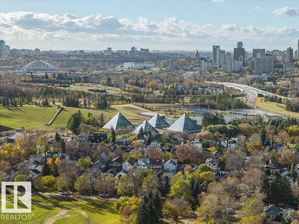
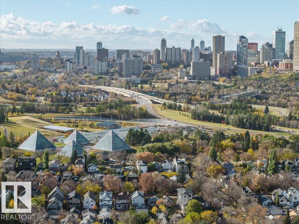
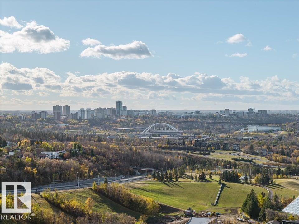
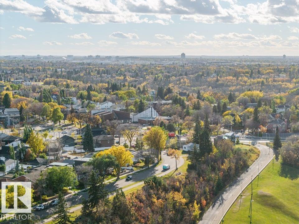
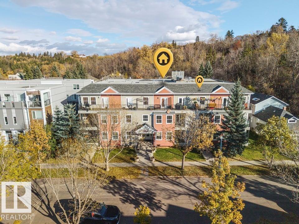
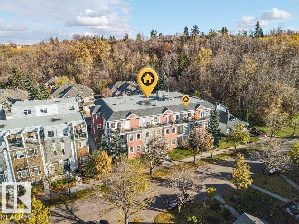
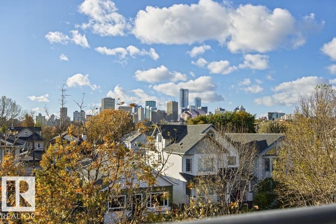
$844.25 MonthlyWelcome to Cloverdale, where small-town charm meets big-city living! A neighbourhood where neighbours stop to chat, morning runs take you along the river, charming cafés are just a stroll away & YEG’s best music festival can be enjoyed right outside your door. This pet friendly - TOP FLOOR - CORNER UNIT -2 bed, 2 bath, with AC, condo offers more than a home - it’s a lifestyle! Inside, you'll find updated flooring, newer appliances & a comfortable, functional layout. But the real showstopper? An incredible 50-foot-long deck boasting panoramic north, west & south views! Sip your morning coffee, watch the city come alive or host friends for your very own front-row seat to the Canada Day fireworks. Complete w/ underground parking & TWO titled storage cages, this home offers the convenience you need in a setting you'll fall in love with. With the river valley at your doorstep & downtown just minutes away, Cloverdale is one of those rare places where life feels a little slower, yet everything is within reach. (id:58723)
Property Details
| MLS® Number | E4513193 |
| Property Type | Single Family |
| Neigbourhood | Cloverdale |
| AmenitiesNearBy | Golf Course, Public Transit |
| Features | No Smoking Home |
| ParkingSpaceTotal | 1 |
| Structure | Deck |
| ViewType | Valley View, City View |
Building
| BathroomTotal | 2 |
| BedroomsTotal | 2 |
| Appliances | Dishwasher, Dryer, Microwave Range Hood Combo, Refrigerator, Stove, Washer, Window Coverings |
| BasementType | None |
| ConstructedDate | 2005 |
| HeatingType | Heat Pump |
| SizeInterior | 1168 Sqft |
| Type | Apartment |
Parking
| Underground |
Land
| Acreage | No |
| LandAmenities | Golf Course, Public Transit |
| SizeIrregular | 102.32 |
| SizeTotal | 102.32 M2 |
| SizeTotalText | 102.32 M2 |
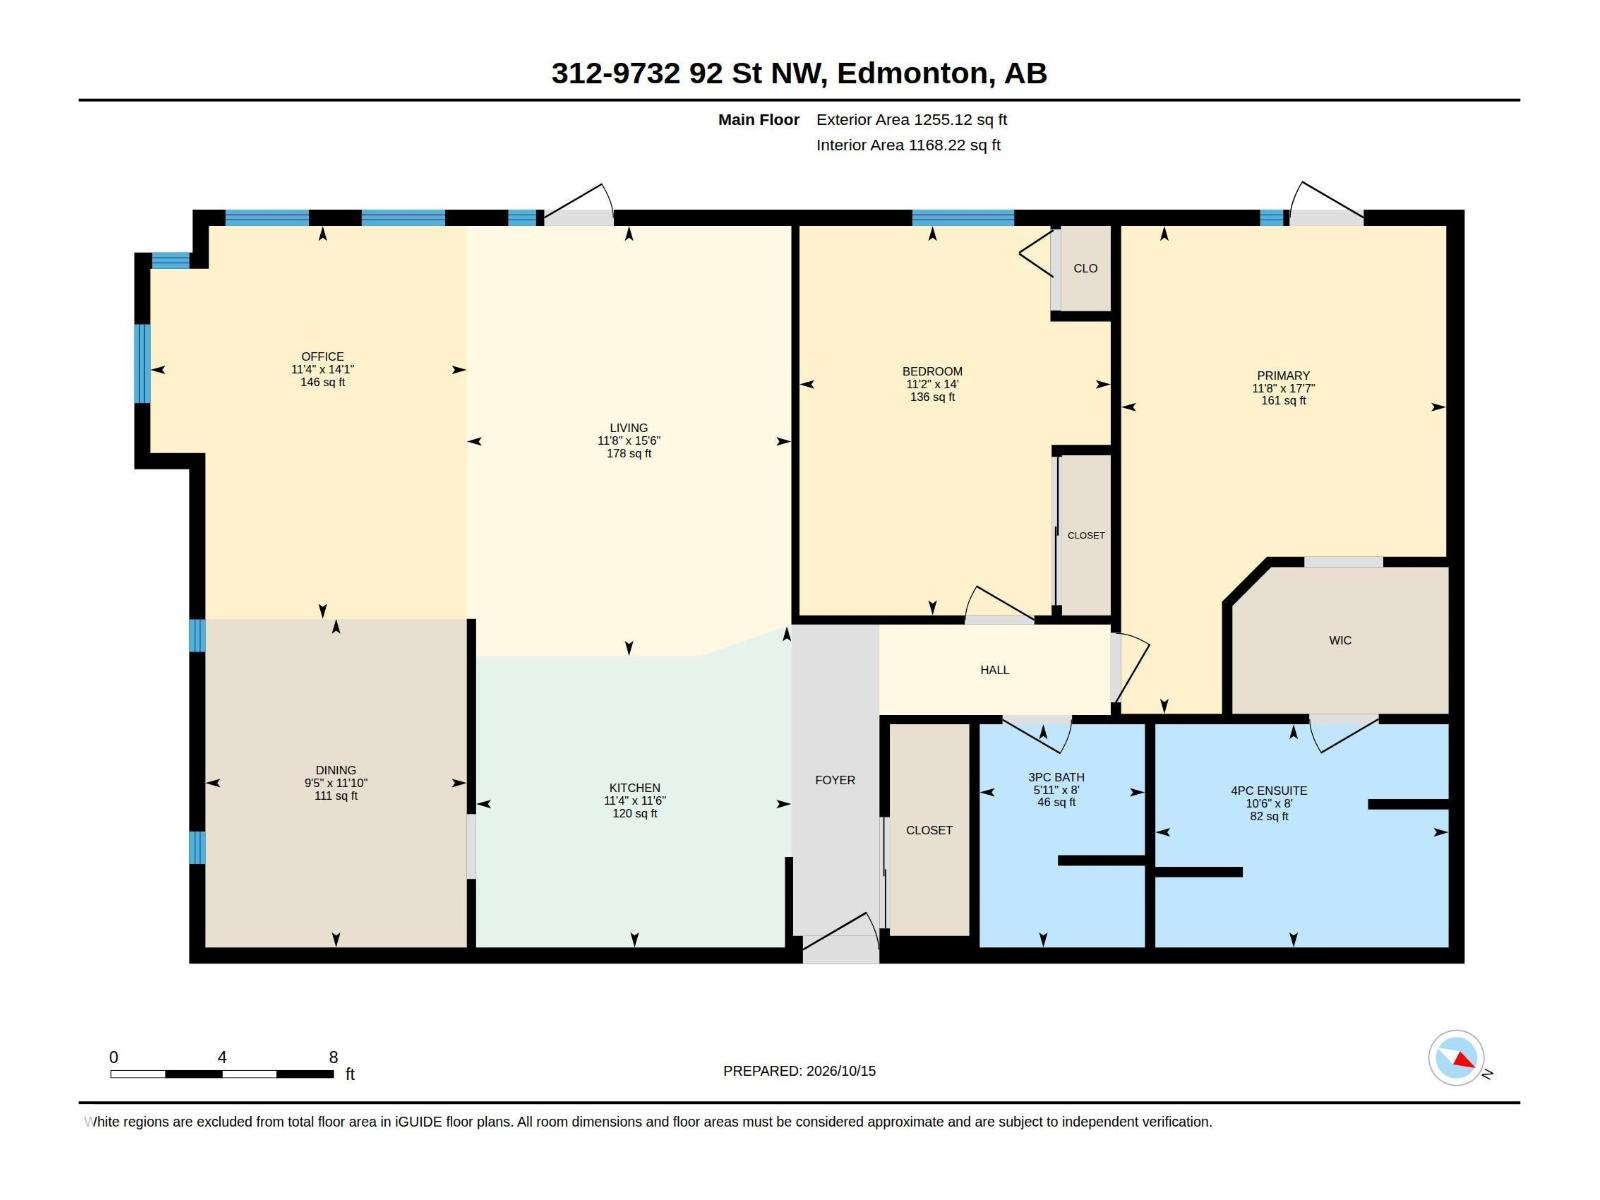
Rooms
| Level | Type | Length | Width | Dimensions |
|---|---|---|---|---|
| Main Level | Living Room | 3.56 m | 4.71 m | 3.56 m x 4.71 m |
| Main Level | Dining Room | 2.86 m | 3.6 m | 2.86 m x 3.6 m |
| Main Level | Kitchen | 3.45 m | 3.52 m | 3.45 m x 3.52 m |
| Main Level | Den | 3.47 m | 4.31 m | 3.47 m x 4.31 m |
| Main Level | Primary Bedroom | 3.56 m | 5.35 m | 3.56 m x 5.35 m |
| Main Level | Bedroom 2 | 3.41 m | 4.27 m | 3.41 m x 4.27 m |
https://www.realtor.ca/real-estate/30409964/312-9739-92-st-nw-edmonton-cloverdale

The trademarks REALTOR®, REALTORS®, and the REALTOR® logo are controlled by The Canadian Real Estate Association (CREA) and identify real estate professionals who are members of CREA. The trademarks MLS®, Multiple Listing Service® and the associated logos are owned by The Canadian Real Estate Association (CREA) and identify the quality of services provided by real estate professionals who are members of CREA. The trademark DDF® is owned by The Canadian Real Estate Association (CREA) and identifies CREA's Data Distribution Facility (DDF®)
October 18 2026 01:51:28
REALTORS® Association of Edmonton
RE/MAX River City