Hurry Home

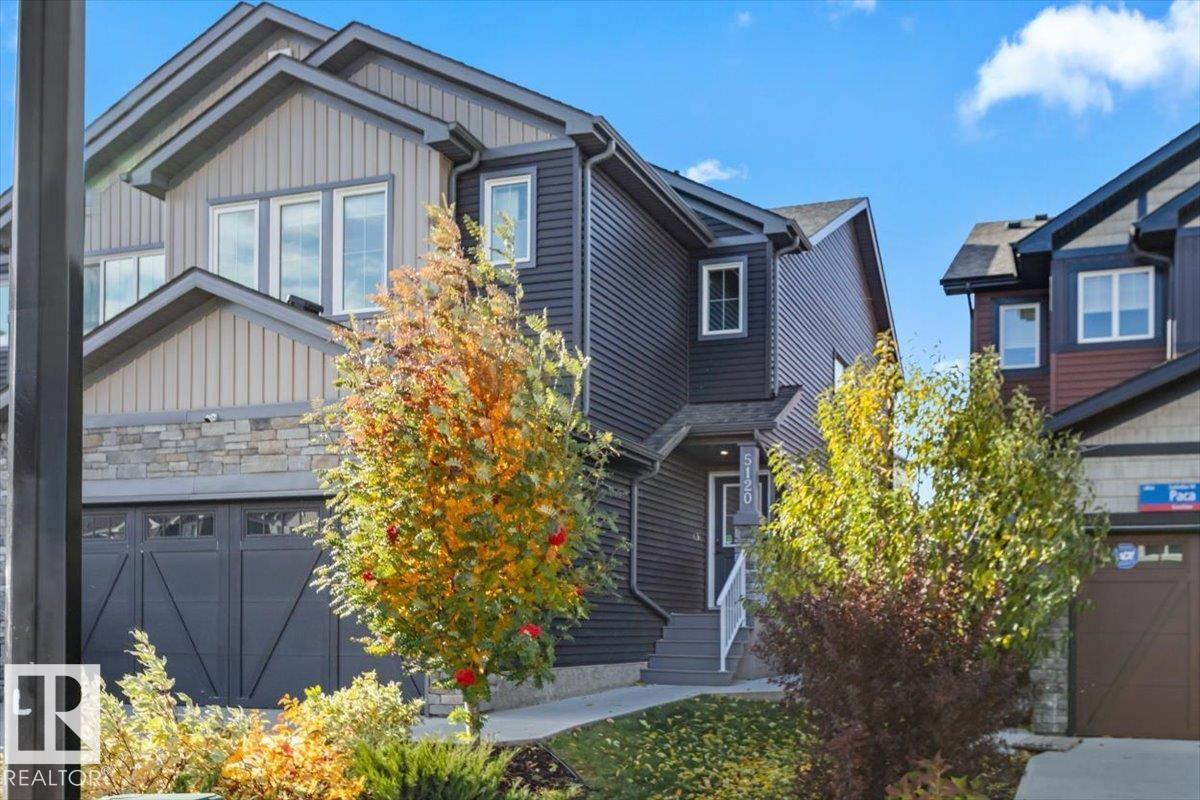
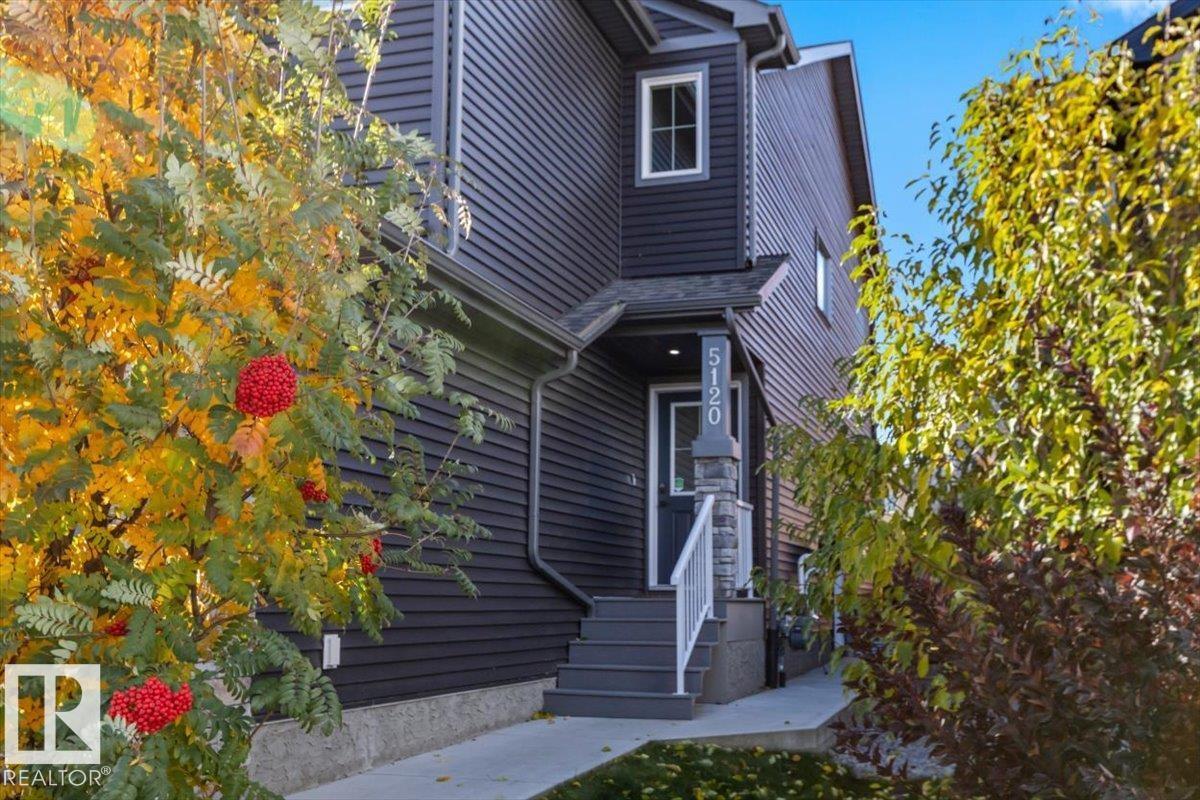
5120 Lark Cr Nw Edmonton, Alberta T5S 0N9

Interested?
Please contact us for more information about this property.
$499,900
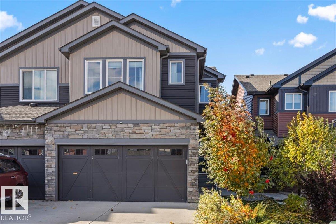
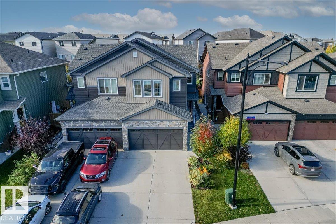
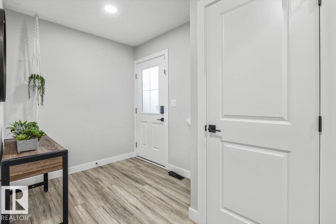
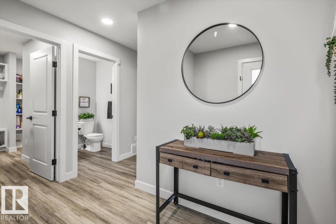
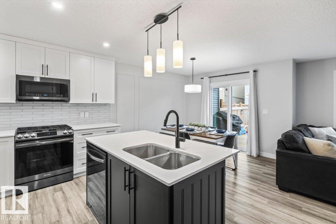
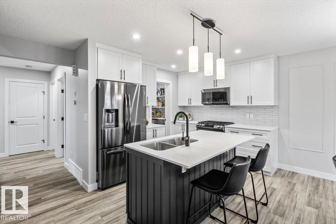
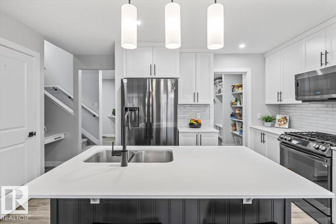
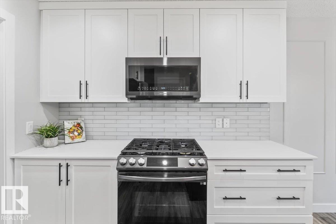
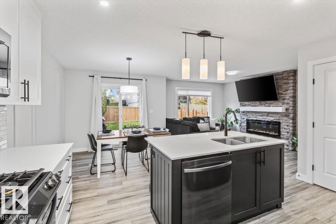
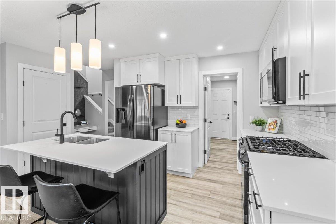
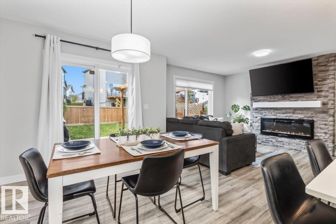
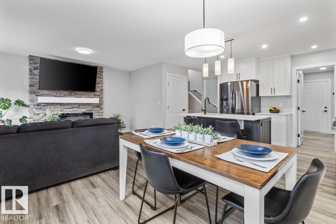
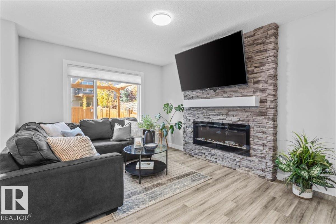
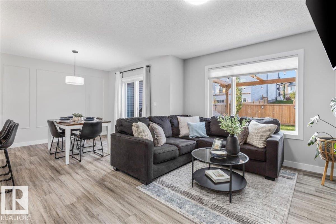
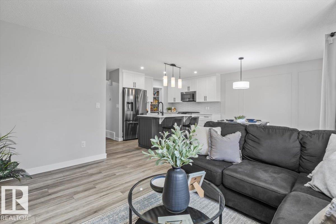
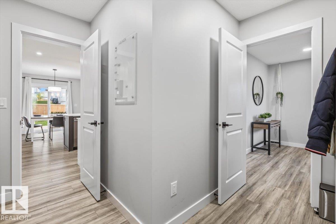
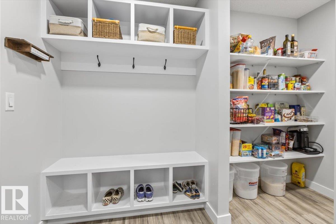
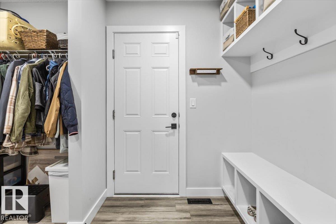
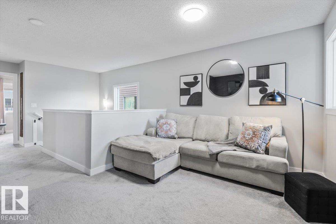
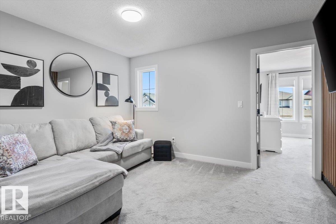
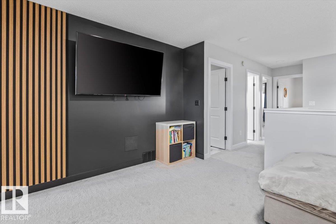
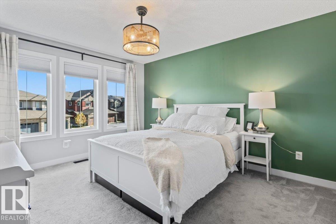
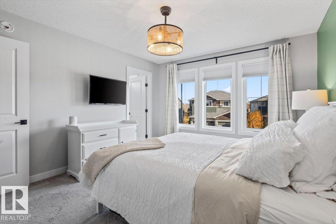
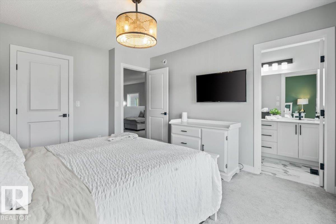
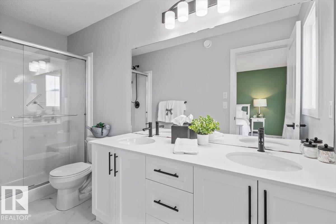
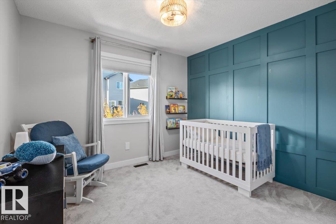
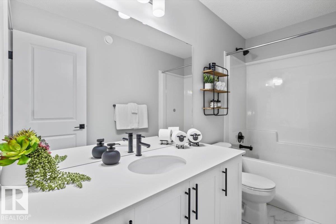
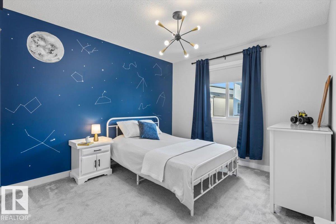
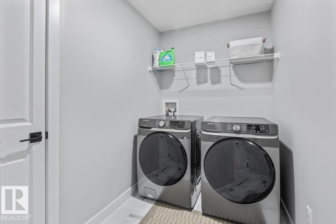
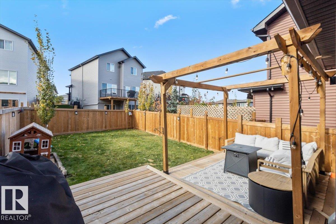
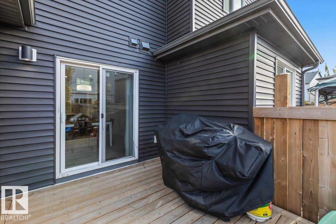
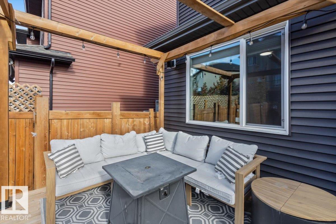
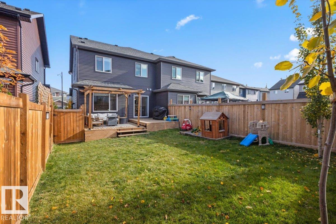
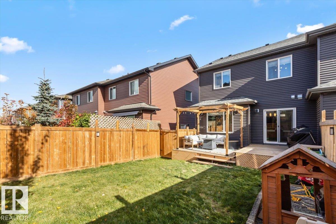
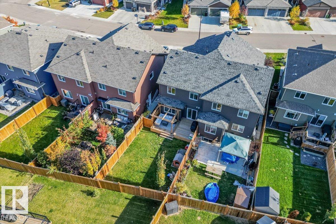
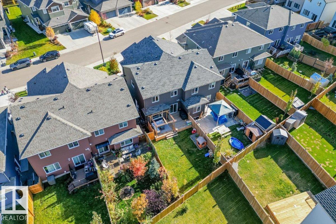
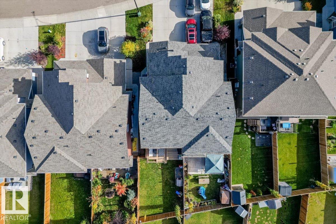
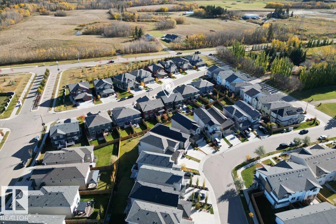
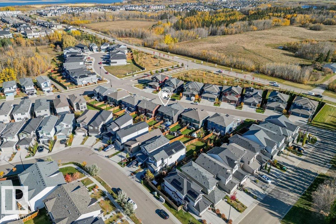
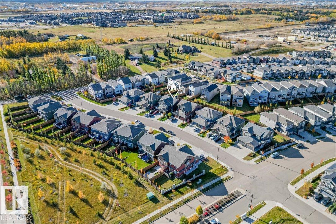
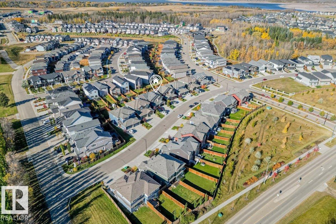
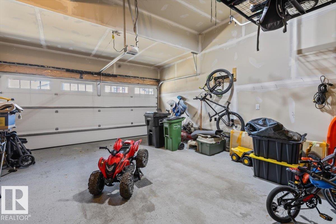
Welcome to Lark Crescent where mornings start with coffee at the island, the black stainless appliances catching the early light. Backpacks and boots live in the large mudroom, just a walk through the pantry away, so getting out the door is easy. After school, the kids walk to nearby parks, or the whole family heads to Lois Hole Provincial Park and other recreation just a short drive away. Evenings bring dinner in the dining room, then a cozy night by the fireplace as the big living room windows frame the sunset. In summer, those nights stretch out on the dual-level deck. Upstairs, the bonus room is ready for movie night, and the full laundry room makes chores simple. With 3 bedrooms and 3 bathrooms, there is space for everyone, and the primary suite is your retreat with a large walk-in closet and an ensuite with dual sinks. A double attached garage keeps winter mornings warm and stress-free. This is the home where every day just works. (id:58723)
Property Details
| MLS® Number | E4513190 |
| Property Type | Single Family |
| Neigbourhood | Kinglet Gardens |
| AmenitiesNearBy | Playground, Public Transit, Shopping |
| Features | No Smoking Home |
| Structure | Deck |
Building
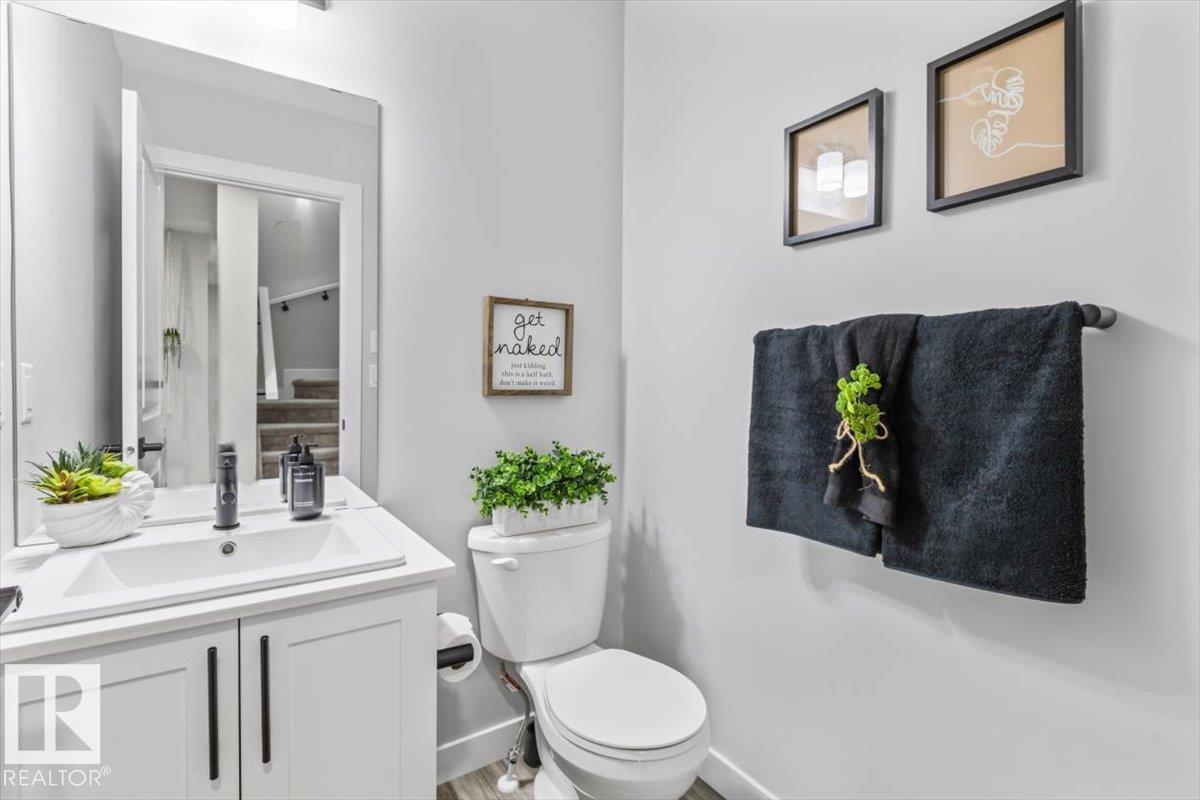
| BathroomTotal | 3 |
| BedroomsTotal | 3 |
| Appliances | Dishwasher, Dryer, Garage Door Opener Remote(s), Garage Door Opener, Microwave Range Hood Combo, Refrigerator, Gas Stove(s), Washer, Window Coverings |
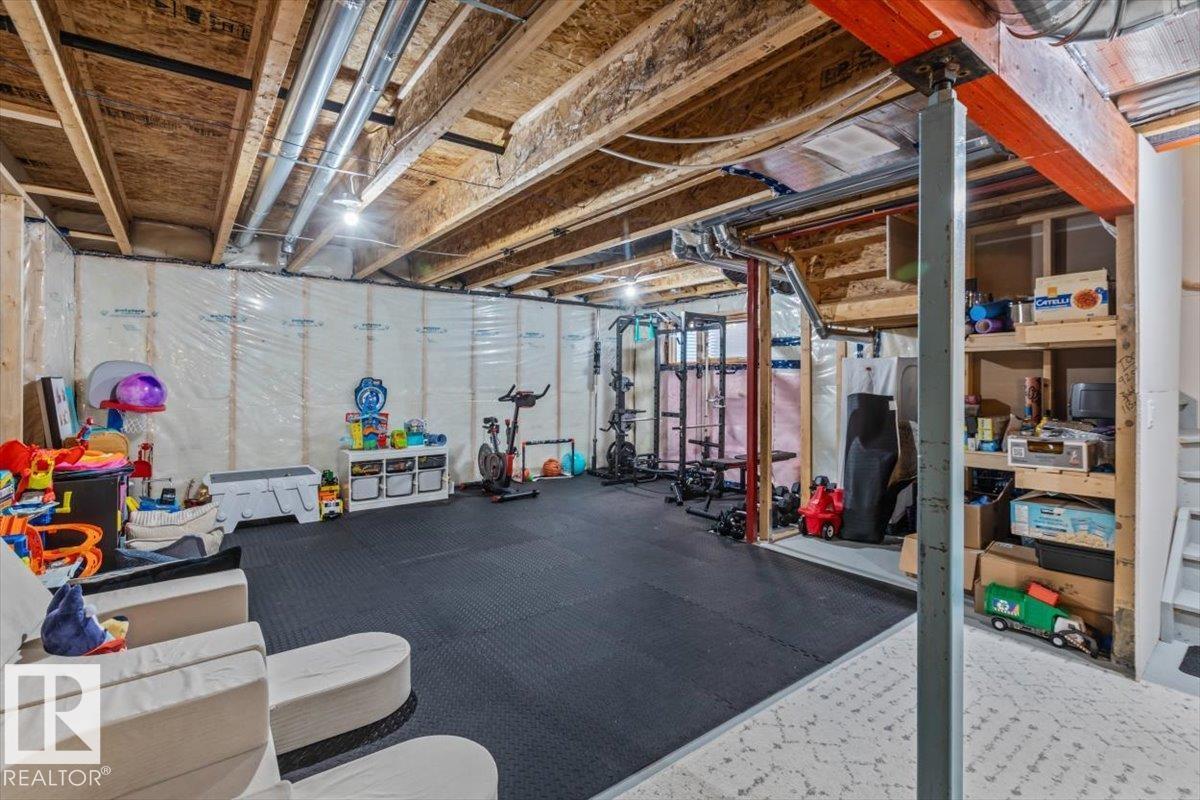
| BasementDevelopment | Unfinished |
| BasementType | Full (unfinished) |
| ConstructedDate | 2021 |
| ConstructionStyleAttachment | Semi-detached |
| CoolingType | Central Air Conditioning |
| FireplaceFuel | Electric |
| FireplacePresent | Yes |
| FireplaceType | Insert |
| HalfBathTotal | 1 |
| HeatingType | Forced Air |
| StoriesTotal | 2 |
| SizeInterior | 1728 Sqft |
| Type | Duplex |
Parking
| Attached Garage |
Land
| Acreage | No |
| FenceType | Fence |
| LandAmenities | Playground, Public Transit, Shopping |
| SizeIrregular | 290.58 |
| SizeTotal | 290.58 M2 |
| SizeTotalText | 290.58 M2 |
Rooms
| Level | Type | Length | Width | Dimensions |
|---|---|---|---|---|
| Main Level | Living Room | 3.28 m | 4.22 m | 3.28 m x 4.22 m |
| Main Level | Dining Room | 3.18 m | 3.1 m | 3.18 m x 3.1 m |
| Main Level | Kitchen | 3.18 m | 2.64 m | 3.18 m x 2.64 m |
| Main Level | Mud Room | 3.16 m | 1.63 m | 3.16 m x 1.63 m |
| Upper Level | Primary Bedroom | 3.57 m | 4.17 m | 3.57 m x 4.17 m |
| Upper Level | Bedroom 2 | 3.23 m | 2.97 m | 3.23 m x 2.97 m |
| Upper Level | Bedroom 3 | 3.13 m | 4.12 m | 3.13 m x 4.12 m |
| Upper Level | Bonus Room | 3.85 m | 3.06 m | 3.85 m x 3.06 m |
| Upper Level | Laundry Room | 3.02 m | 1.73 m | 3.02 m x 1.73 m |
https://www.realtor.ca/real-estate/30409865/5120-lark-cr-nw-edmonton-kinglet-gardens

The trademarks REALTOR®, REALTORS®, and the REALTOR® logo are controlled by The Canadian Real Estate Association (CREA) and identify real estate professionals who are members of CREA. The trademarks MLS®, Multiple Listing Service® and the associated logos are owned by The Canadian Real Estate Association (CREA) and identify the quality of services provided by real estate professionals who are members of CREA. The trademark DDF® is owned by The Canadian Real Estate Association (CREA) and identifies CREA's Data Distribution Facility (DDF®)
October 16 2026 02:01:16
REALTORS® Association of Edmonton
Blackmore Real Estate