Hurry Home

4204 Hawthorn Ro Sw Edmonton, Alberta T6X 2Y7

Interested?
Please contact us for more information about this property.
$619,900
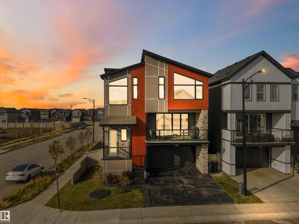
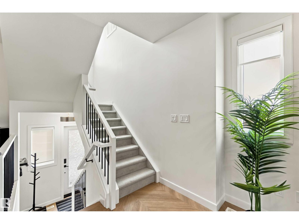
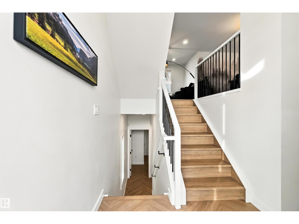
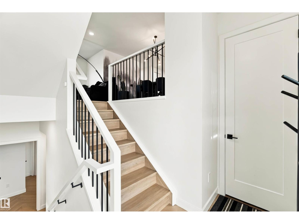
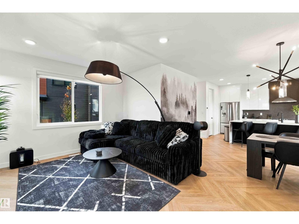
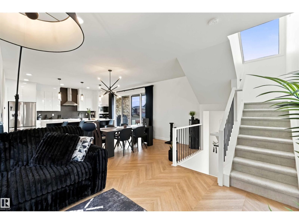
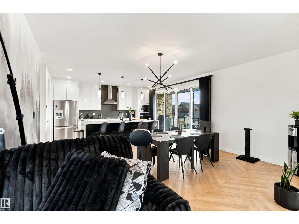
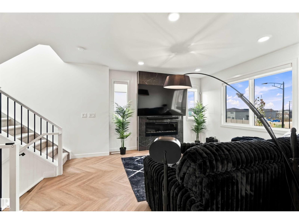
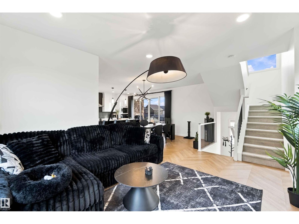
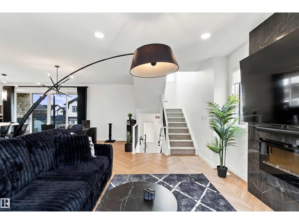
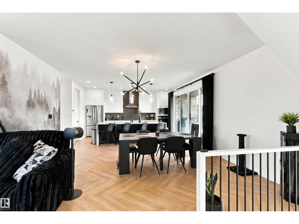
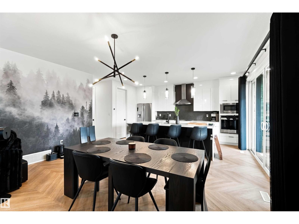
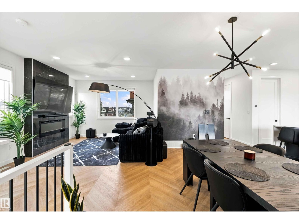
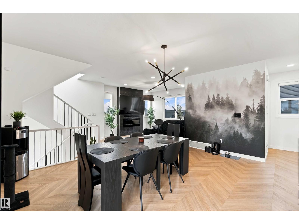
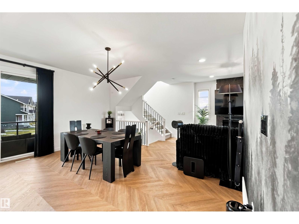
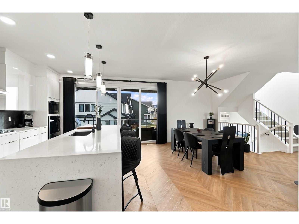
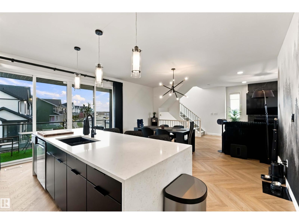
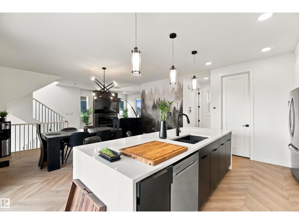
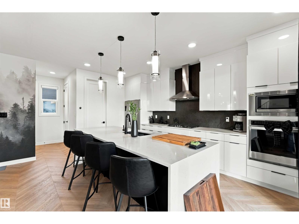
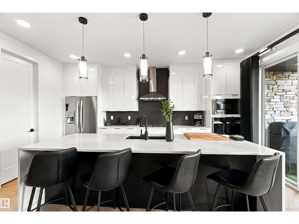
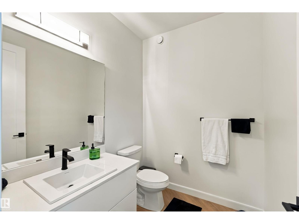
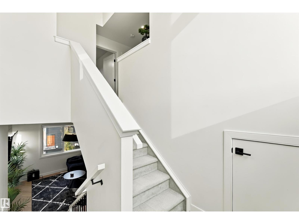
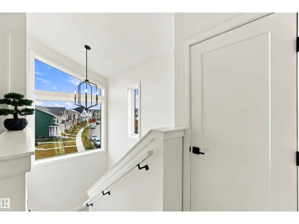
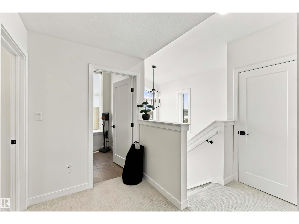
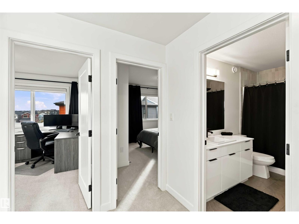
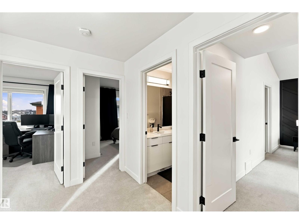
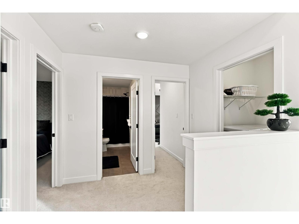
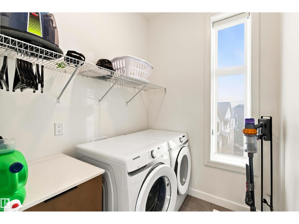
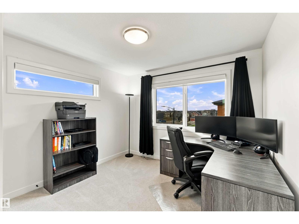
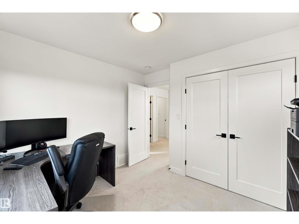
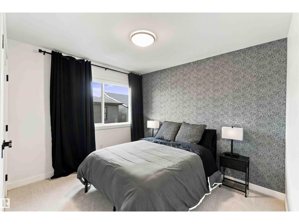
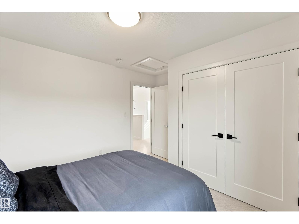
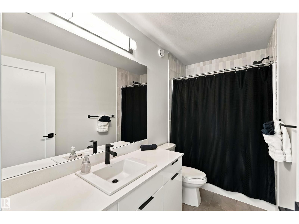
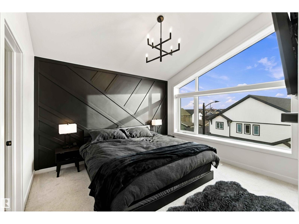
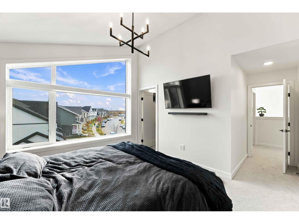
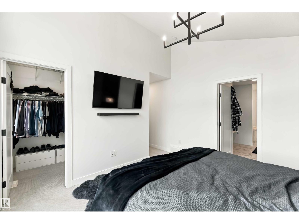
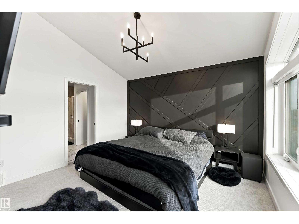
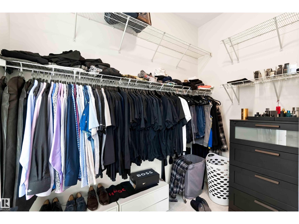
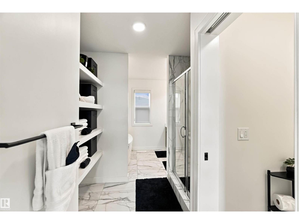
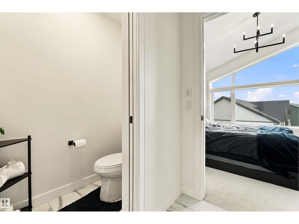
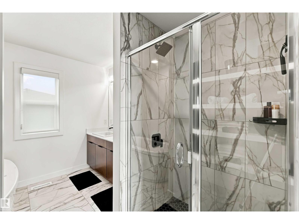
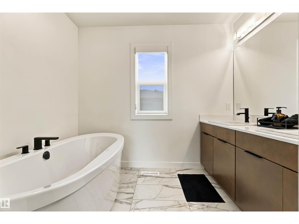
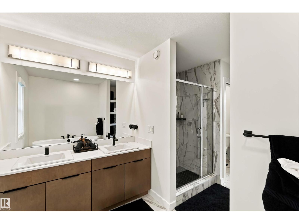
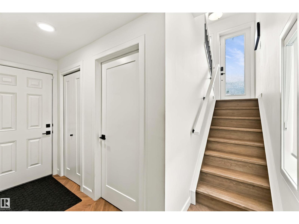
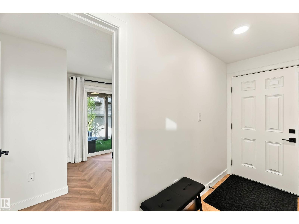
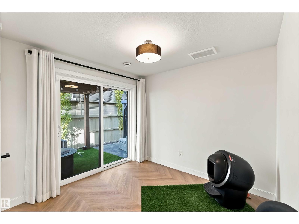
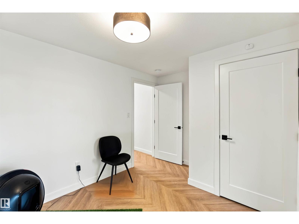
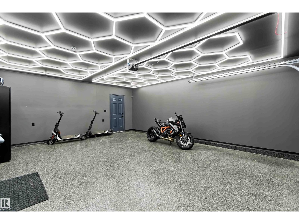
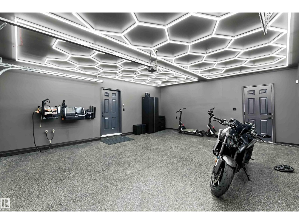
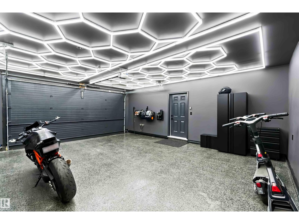
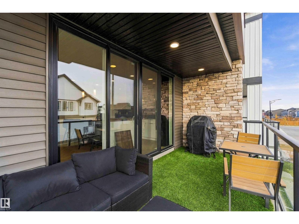
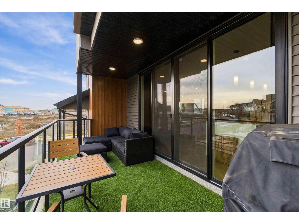
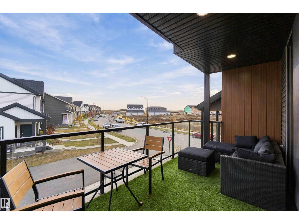
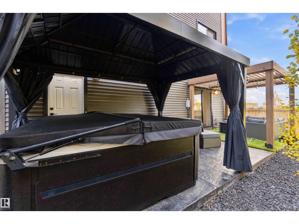
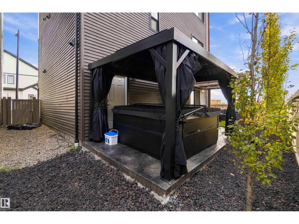
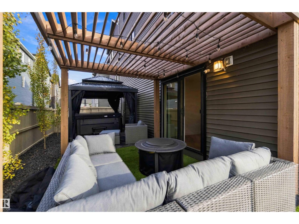
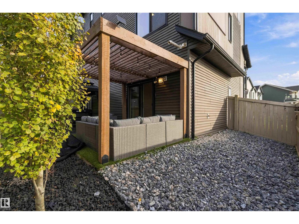
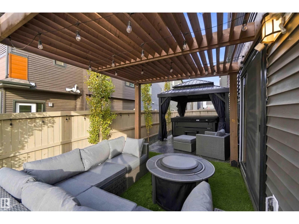
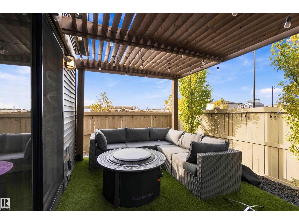
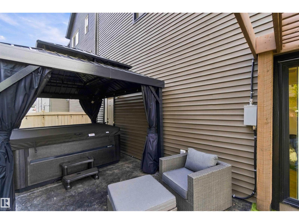
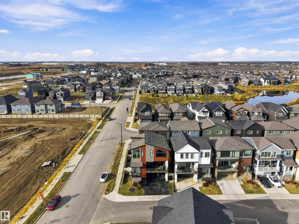
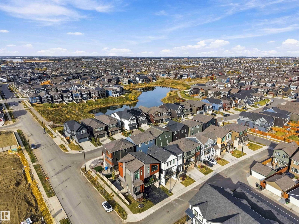
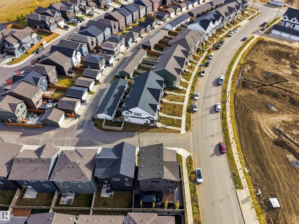
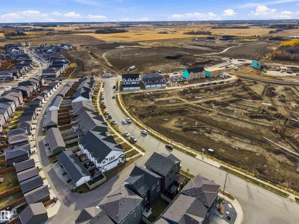
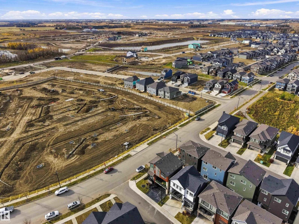
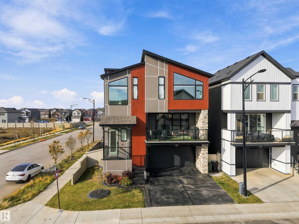
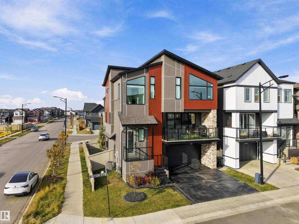
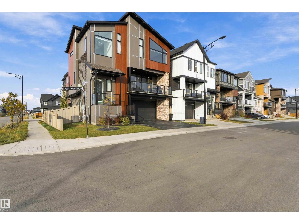
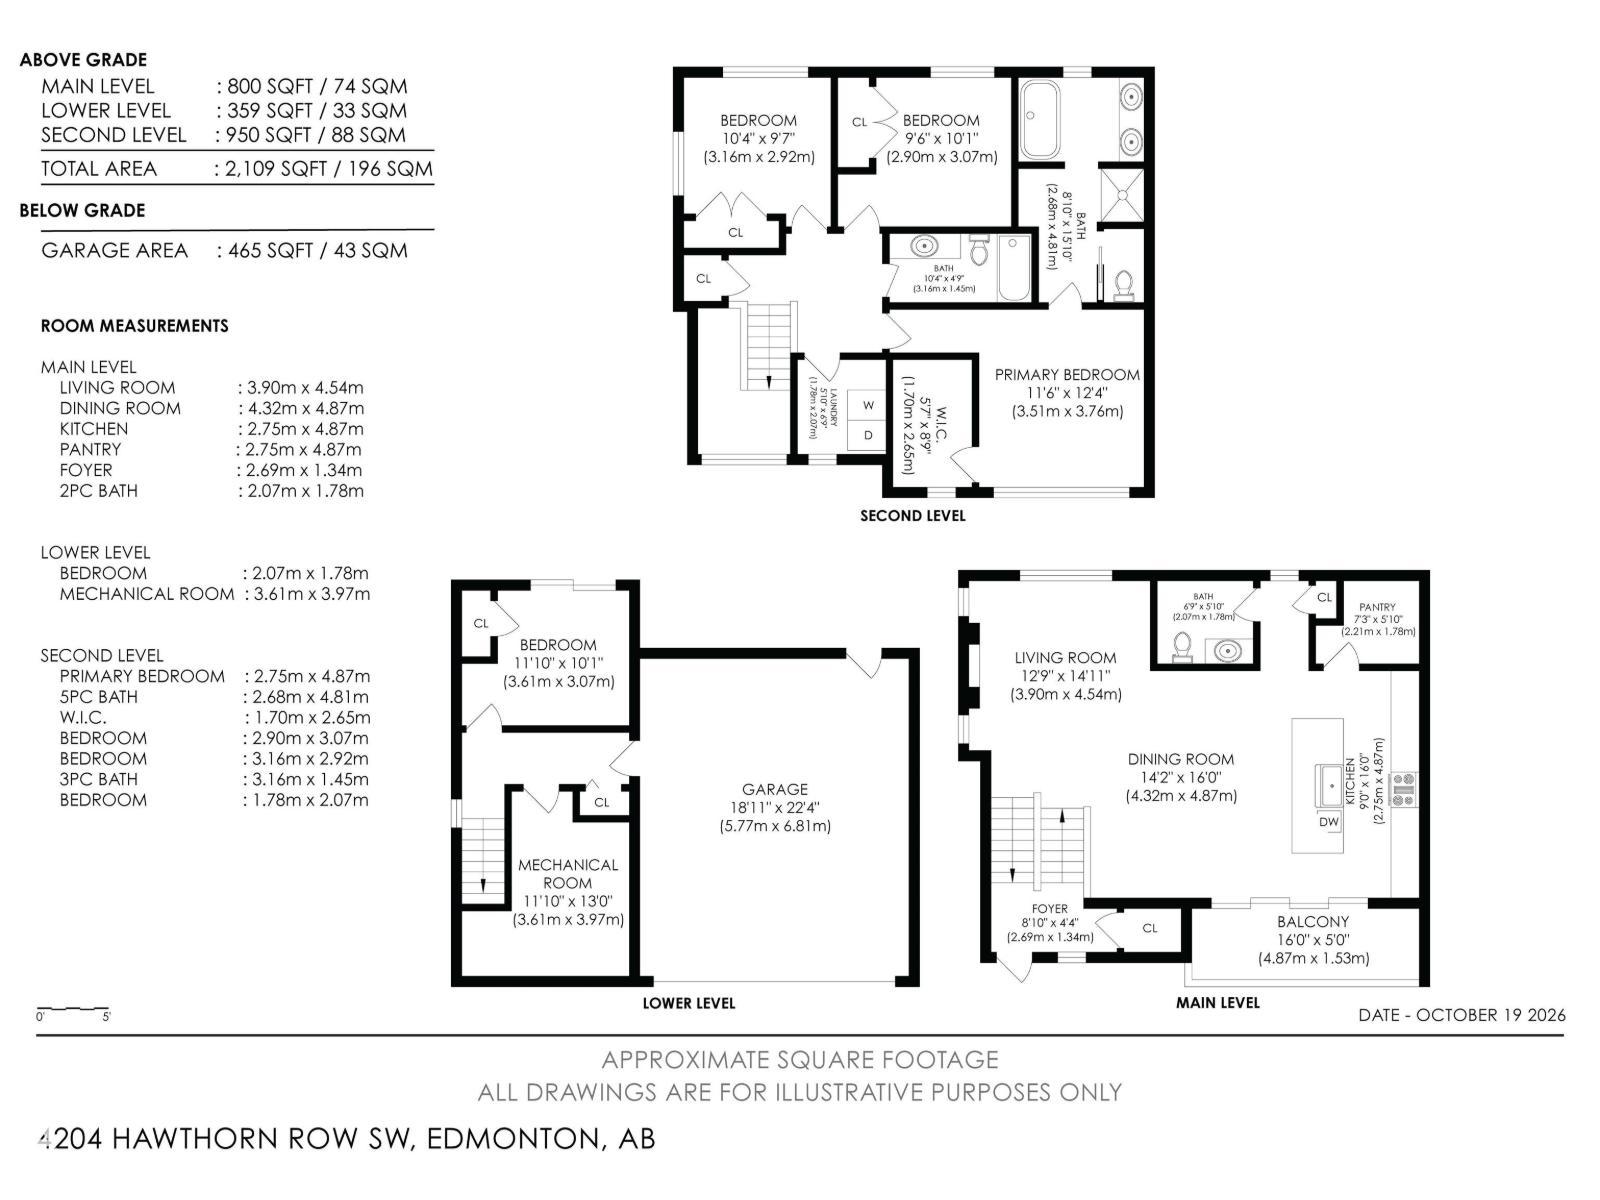
Welcome home to this immaculate 3-storey former show home, tucked on a corner lot. With more than 2000SqFt of beautifully designed space, you’ll feel at home the moment you step inside. The main level is bright & inviting, with 9ft ceilings, custom full-length automated drapes in the dining room & a striking tile-wrapped F/P anchoring the living room. The chef-inspired kitchen features a waterfall island, modern cabinetry & stainless steel appliances, with a cozy balcony just steps away. Upstairs, the primary bedroom is a true retreat with a large walk-in closet & luxurious 5pc ensuite, joined by two more bedrooms, a 4pc bath & laundry. The walk-out lower level adds a 4th bedroom & opens to a landscaped yard with a concrete patio, top of the line hot tub, pergola & permanent lighting. Smart-home features include app-controlled lighting, A/C, heating, locks & garage doors, plus an alarm system with cameras. The epoxy-floored double garage has designer lighting. All this home needs is YOU! (id:58723)
Property Details
| MLS® Number | E4513296 |
| Property Type | Single Family |
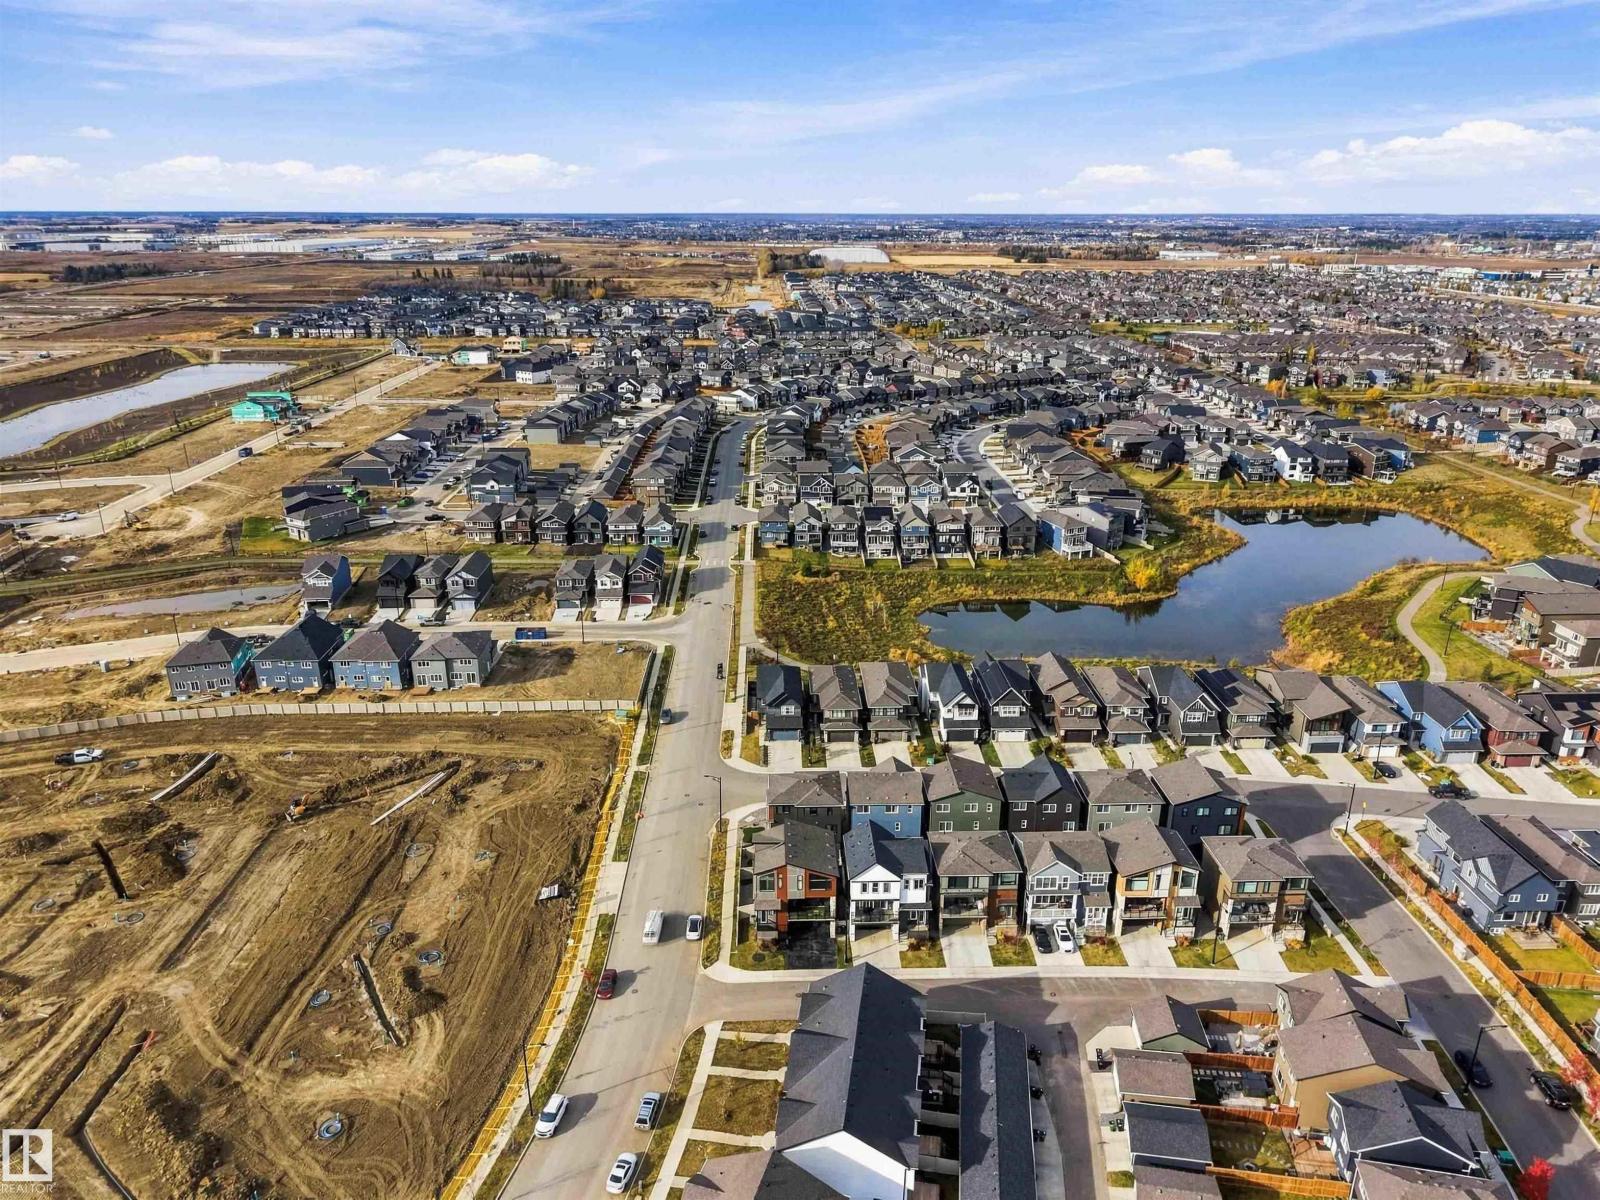
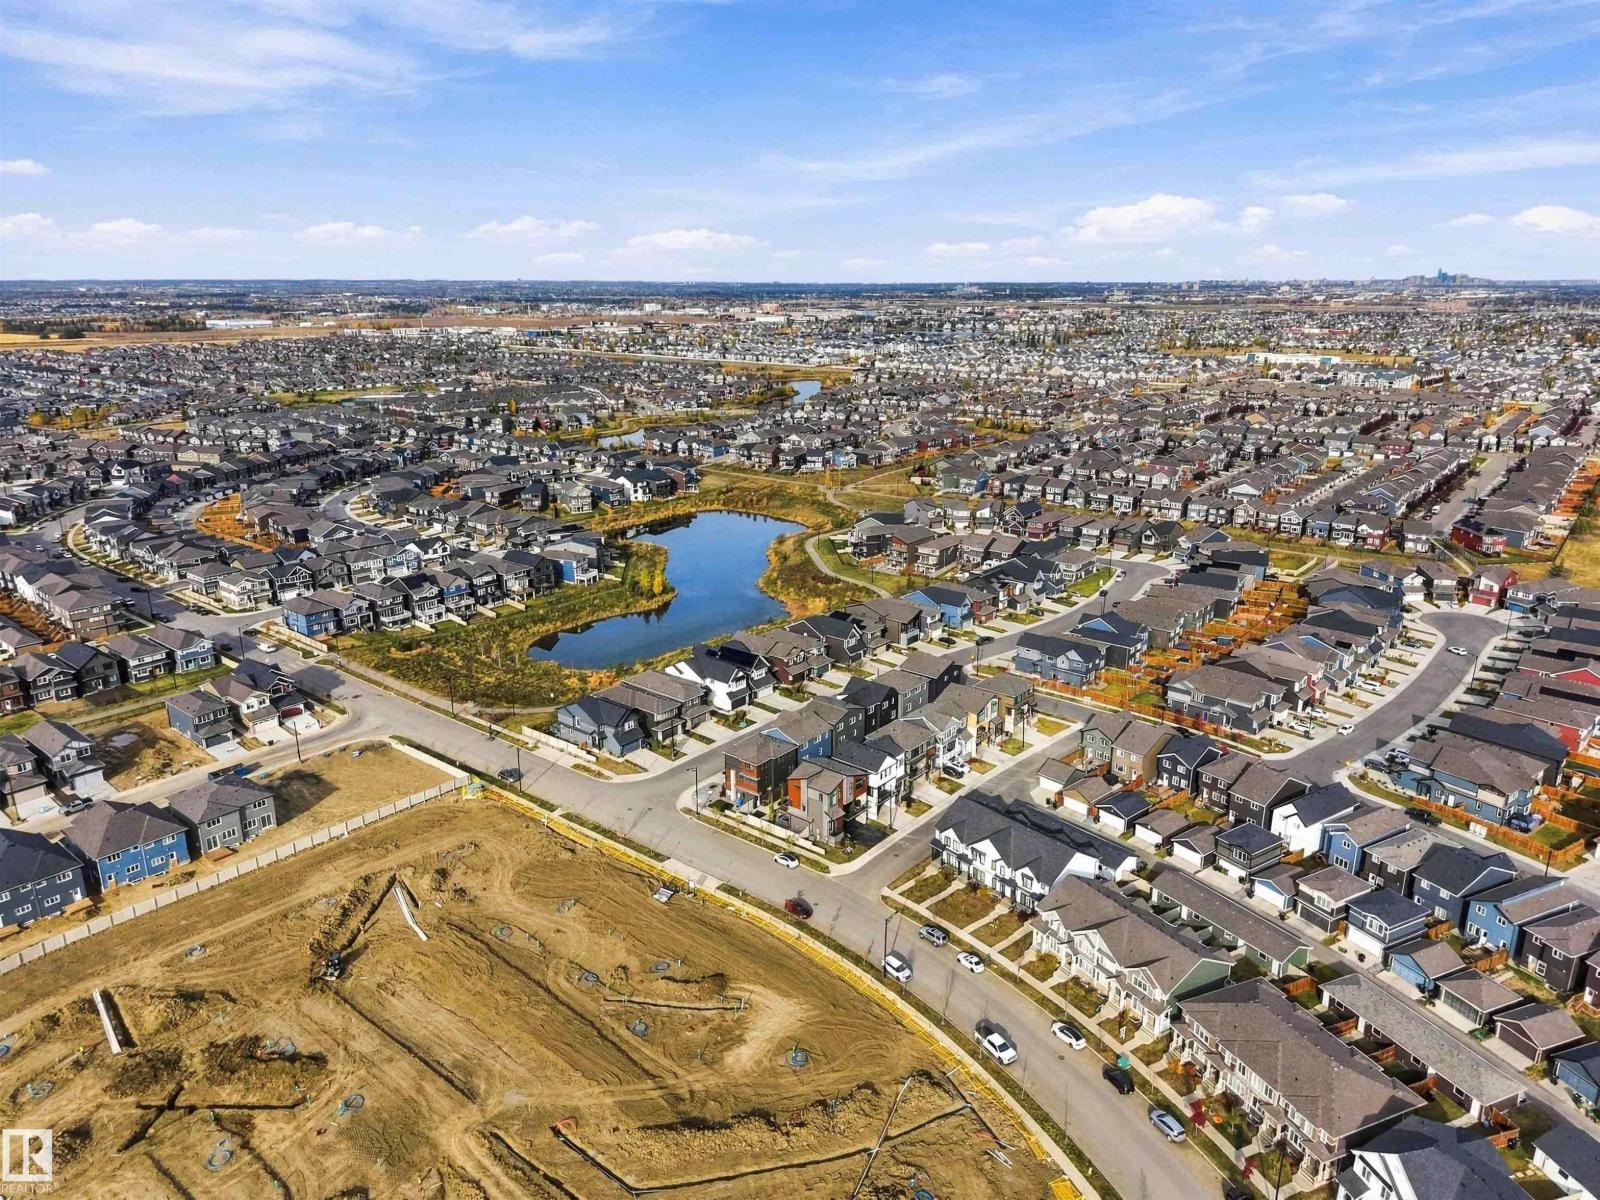
| Neigbourhood | The Orchards At Ellerslie |
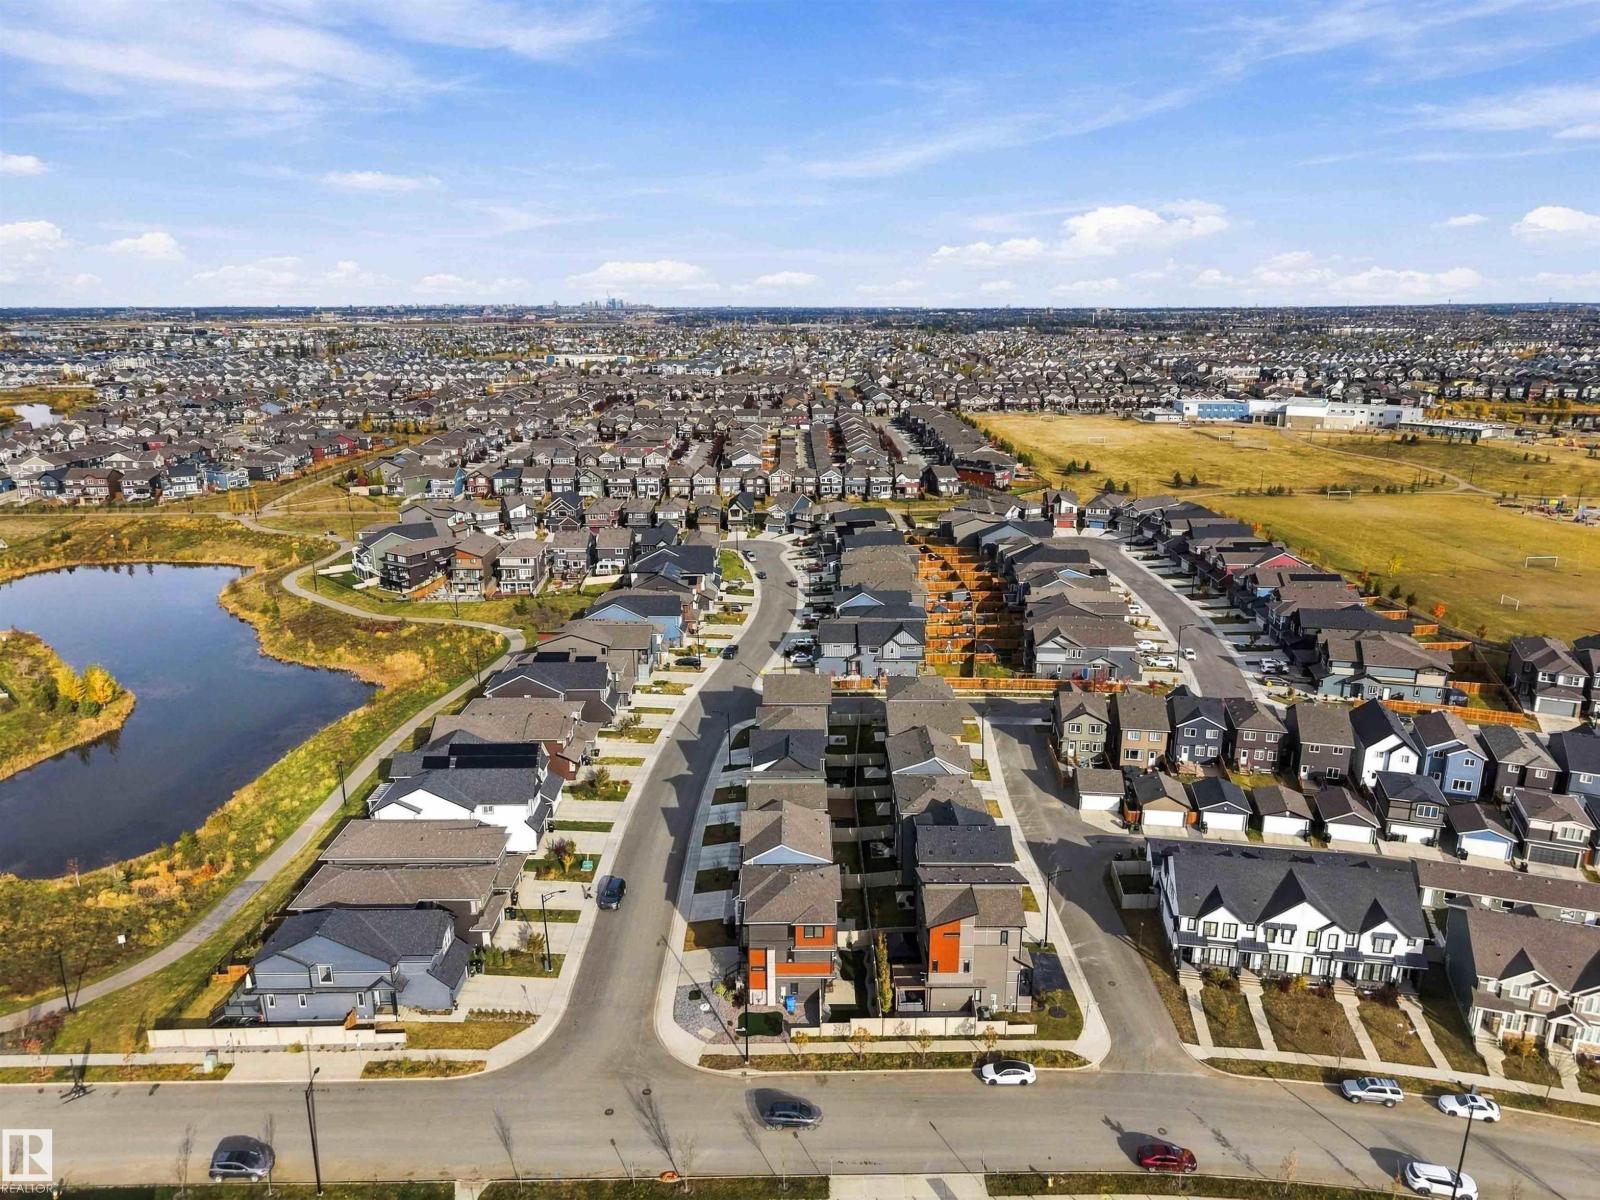
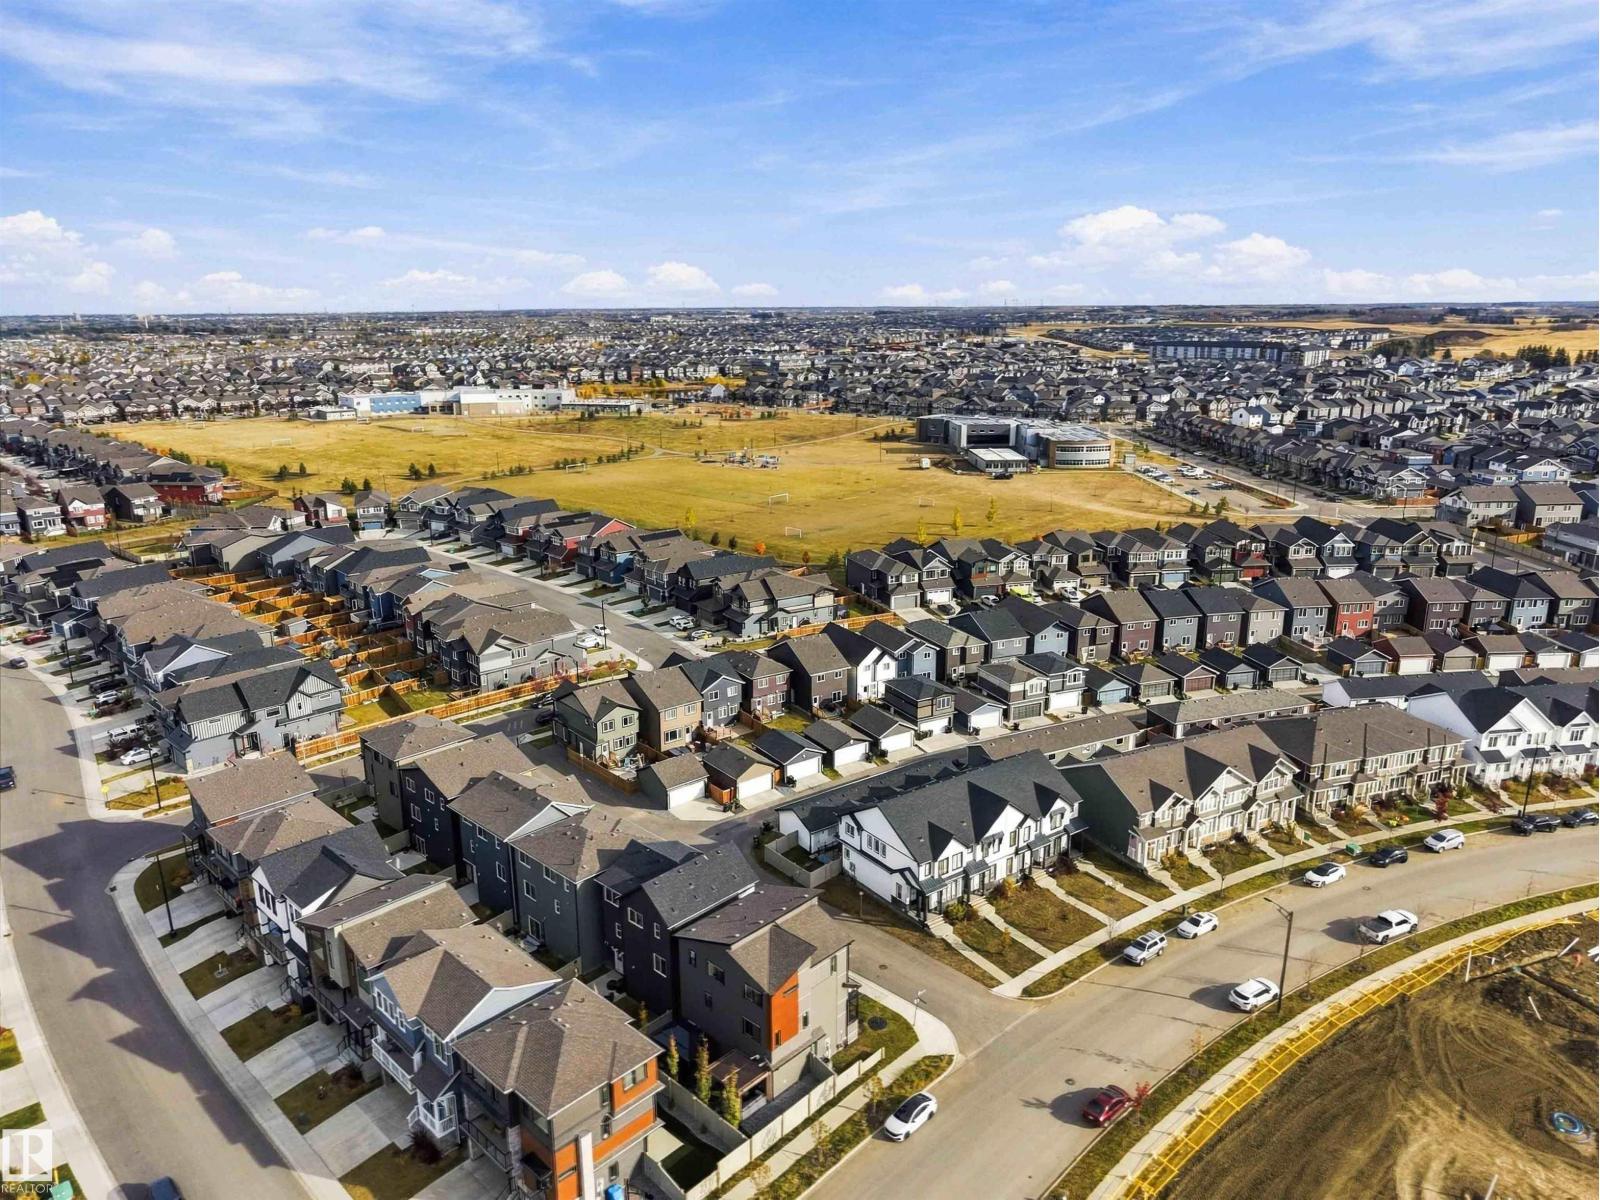
| AmenitiesNearBy | Airport, Playground, Public Transit, Schools, Shopping |
| Features | Corner Site, Flat Site, No Smoking Home |
| Structure | Deck |
Building
| BathroomTotal | 3 |
| BedroomsTotal | 4 |
| Amenities | Vinyl Windows |
| Appliances | Dishwasher, Dryer, Garage Door Opener Remote(s), Garage Door Opener, Oven - Built-in, Microwave, Refrigerator, Stove, Washer, Window Coverings |
| BasementDevelopment | Finished |
| BasementFeatures | Walk Out |
| BasementType | Partial (finished) |
| ConstructedDate | 2022 |
| ConstructionStyleAttachment | Detached |
| CoolingType | Central Air Conditioning |
| FireProtection | Smoke Detectors |
| FireplaceFuel | Electric |
| FireplacePresent | Yes |
| FireplaceType | Unknown |
| HalfBathTotal | 1 |
| HeatingType | Forced Air |
| StoriesTotal | 3 |
| SizeInterior | 2207 Sqft |
| Type | House |
Parking
| Attached Garage |
Land
| Acreage | No |
| LandAmenities | Airport, Playground, Public Transit, Schools, Shopping |
| SizeIrregular | 248.79 |
| SizeTotal | 248.79 M2 |
| SizeTotalText | 248.79 M2 |
Rooms
| Level | Type | Length | Width | Dimensions |
|---|---|---|---|---|
| Lower Level | Bedroom 4 | 1.78 m | 2.07 m | 1.78 m x 2.07 m |
| Lower Level | Storage | Measurements not available | ||
| Main Level | Living Room | 3.9 m | 4.54 m | 3.9 m x 4.54 m |
| Main Level | Dining Room | 4.32 m | 4.87 m | 4.32 m x 4.87 m |
| Main Level | Kitchen | 2.72 m | 4.87 m | 2.72 m x 4.87 m |
| Upper Level | Primary Bedroom | 2.75 m | 4.87 m | 2.75 m x 4.87 m |
| Upper Level | Bedroom 2 | 2.9 m | 3.07 m | 2.9 m x 3.07 m |
| Upper Level | Bedroom 3 | 3.16 m | 2.92 m | 3.16 m x 2.92 m |
| Upper Level | Laundry Room | Measurements not available |
https://www.realtor.ca/real-estate/30413030/4204-hawthorn-ro-sw-edmonton-the-orchards-at-ellerslie

The trademarks REALTOR®, REALTORS®, and the REALTOR® logo are controlled by The Canadian Real Estate Association (CREA) and identify real estate professionals who are members of CREA. The trademarks MLS®, Multiple Listing Service® and the associated logos are owned by The Canadian Real Estate Association (CREA) and identify the quality of services provided by real estate professionals who are members of CREA. The trademark DDF® is owned by The Canadian Real Estate Association (CREA) and identifies CREA's Data Distribution Facility (DDF®)
October 26 2026 06:21:27
REALTORS® Association of Edmonton
Exp Realty