Hurry Home

8612 30 Av Nw Nw Edmonton, Alberta T6K 2X7

Interested?
Please contact us for more information about this property.
$439,888
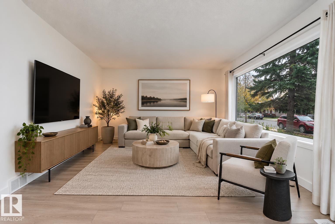
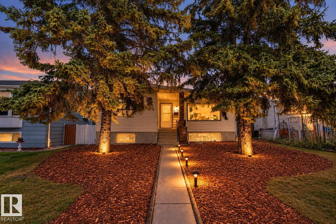
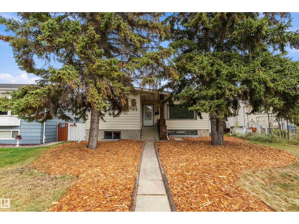
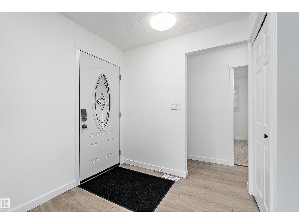
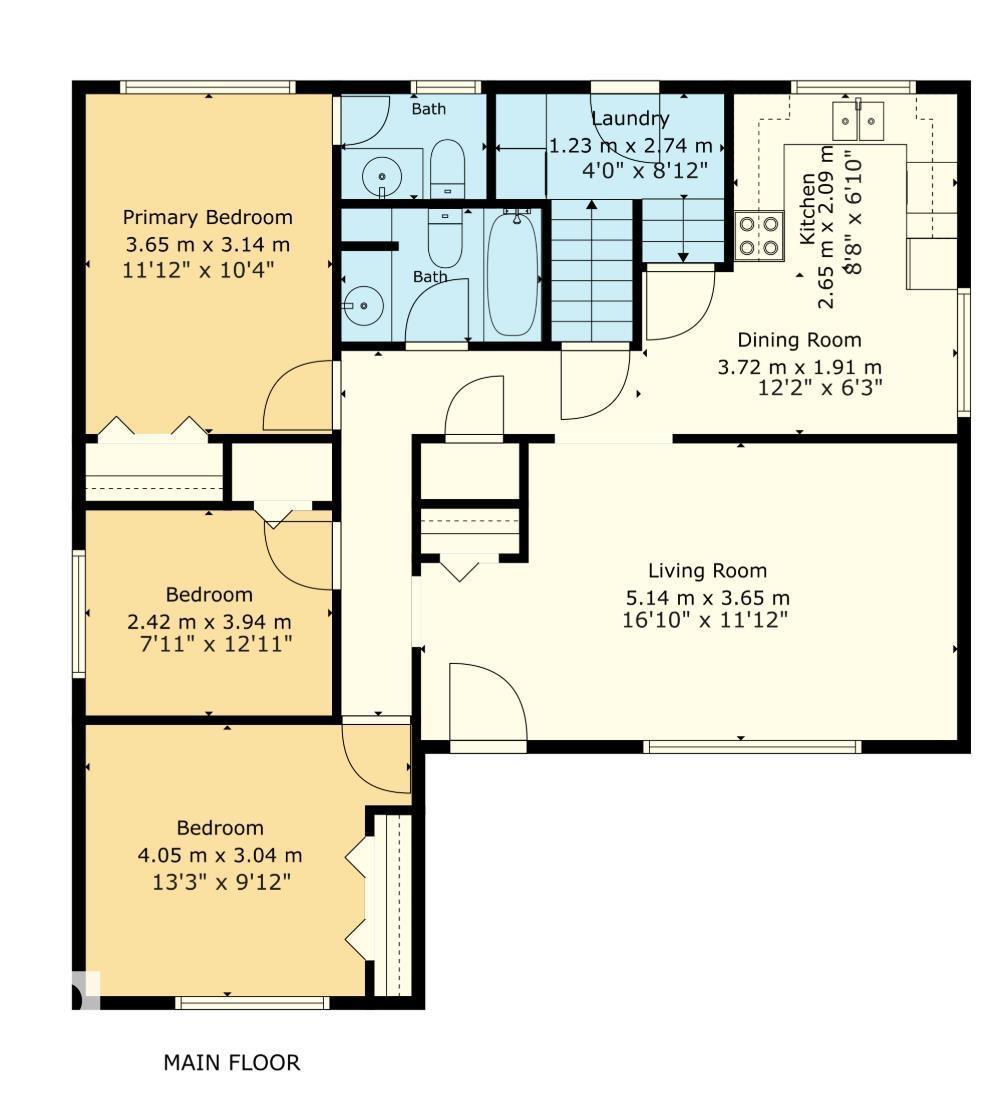
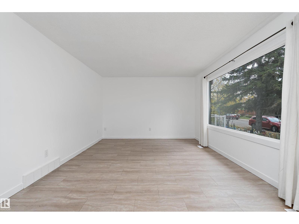
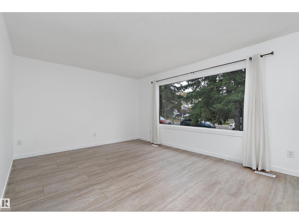
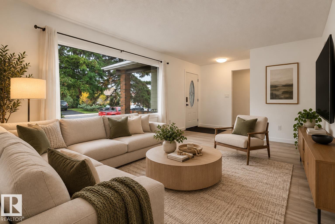
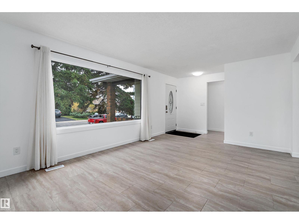
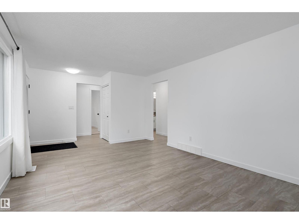
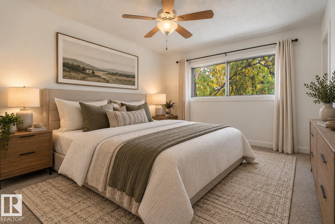
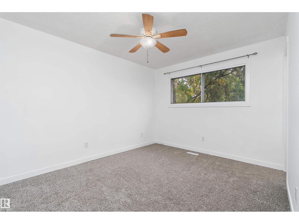
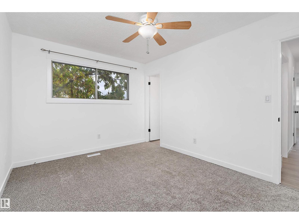
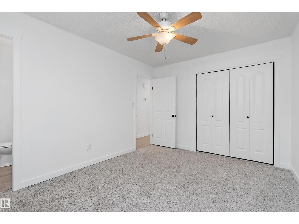
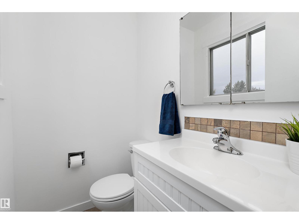
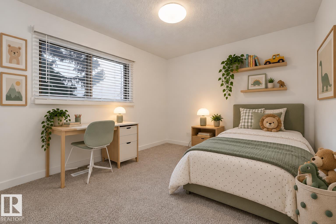
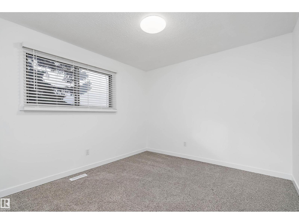
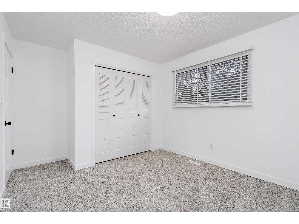
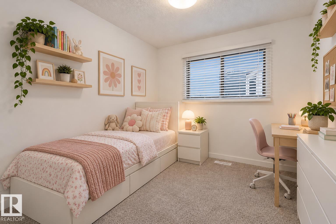
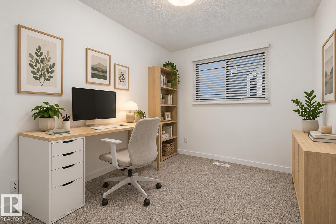
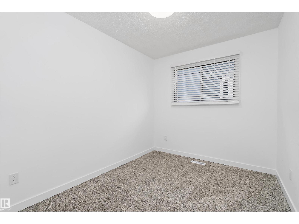
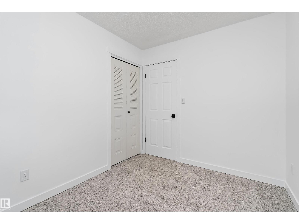
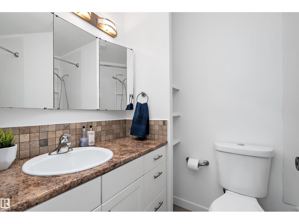
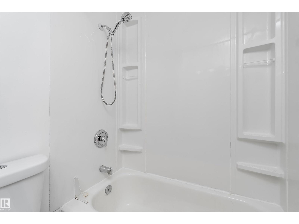
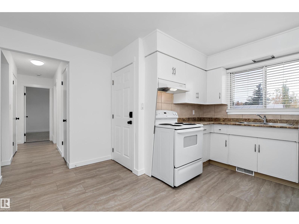
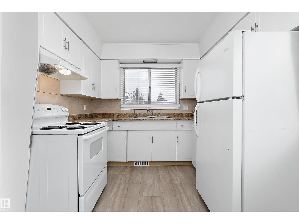
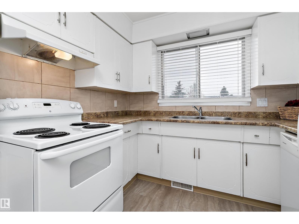
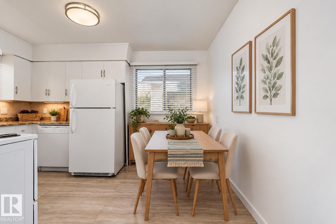
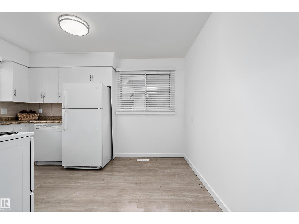
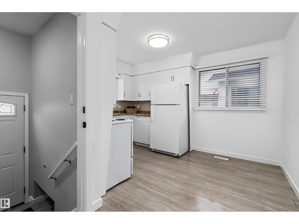
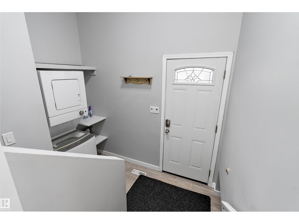
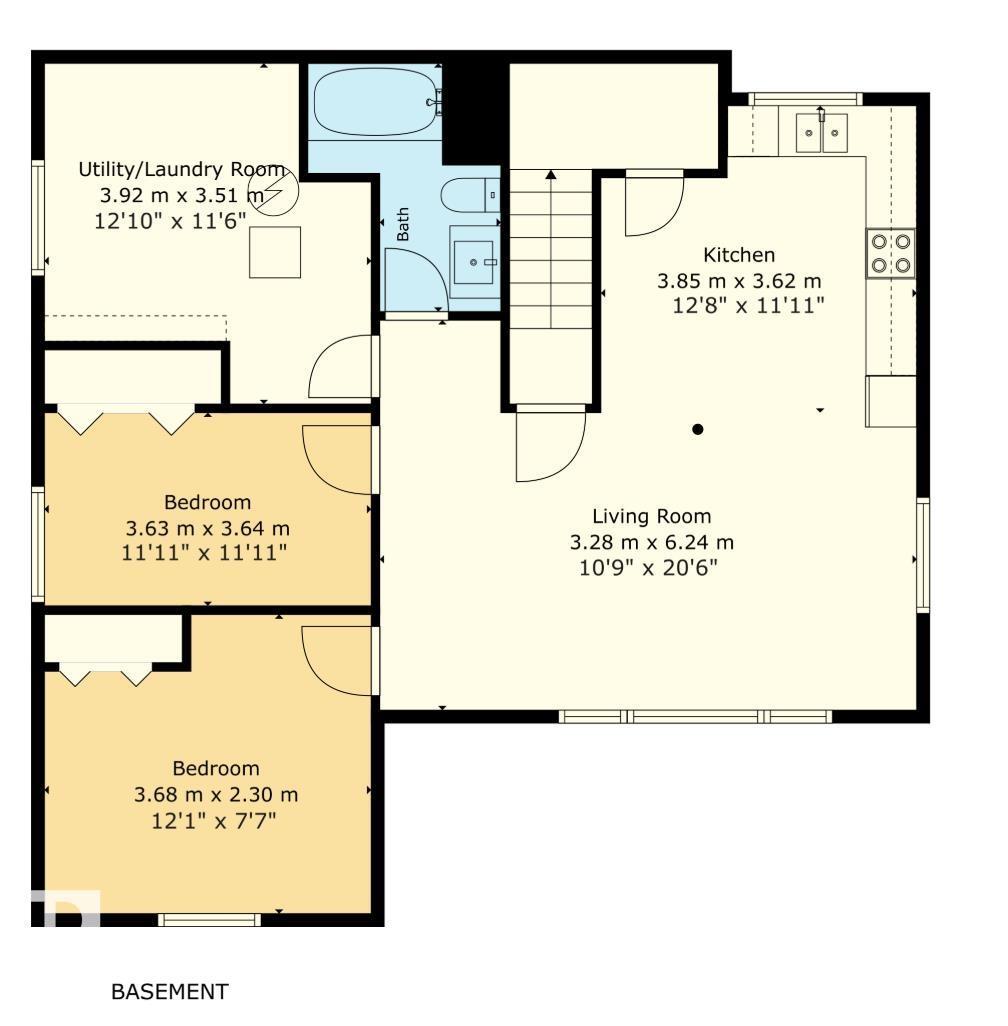
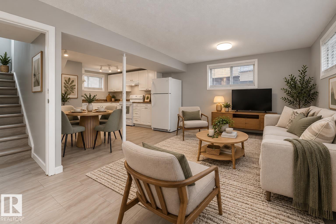
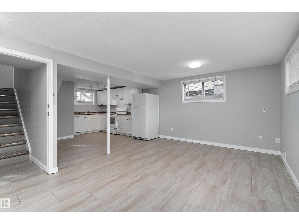
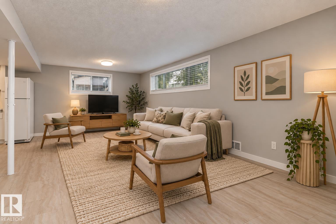
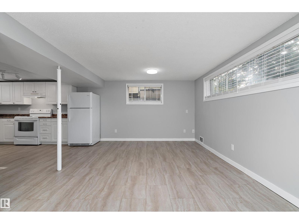
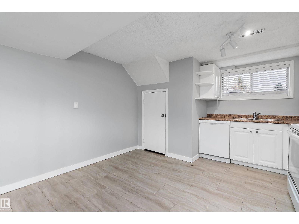
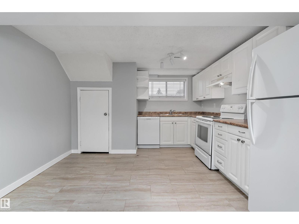
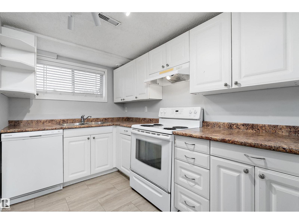
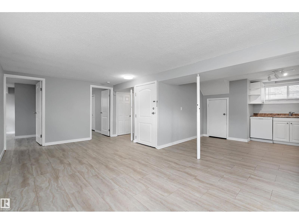
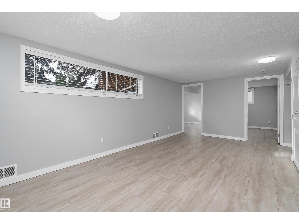
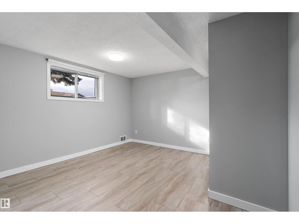
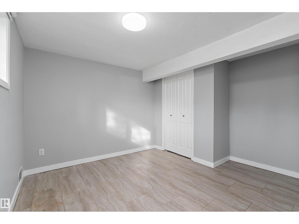
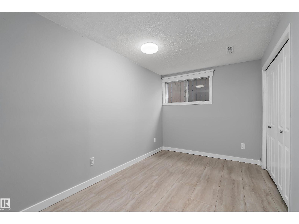
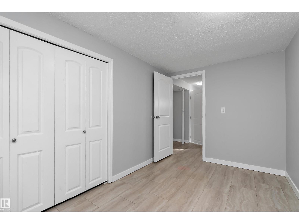
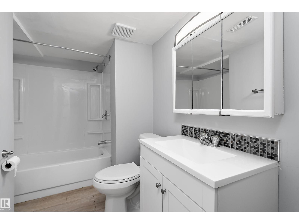
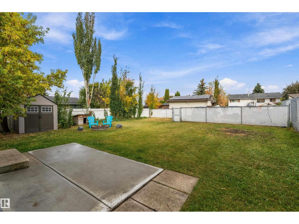
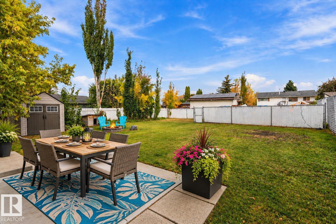
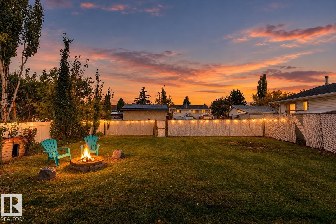
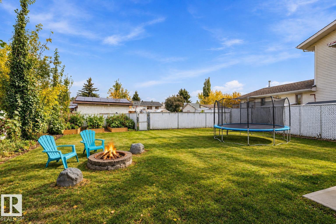
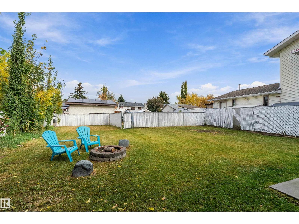
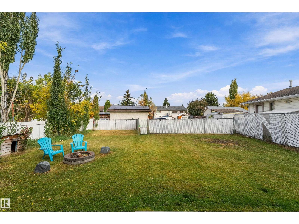
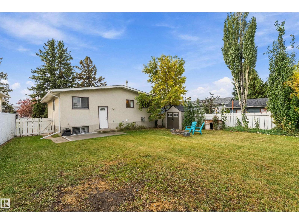
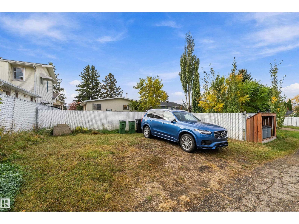
Room to Live, Space to Grow, and Income Potential! Move-in ready and full of possibilities, this raised bungalow offers the flexibility of two separate living spaces, a spacious fenced yard, and room to plan for the future. The nearly 1050 sq. ft. main floor features 3 bedrooms and 1.5 bathrooms, bright living room and kitchen with eat in dining. Downstairs you will find a Legal 2-bedroom secondary suite complete with its own kitchen, full bathroom and living area. Both spaces are accessed through a shared rear entrance. Outside, enjoy a yard with room to make it your own, whether that means summer barbecues on the patio, evenings around the permanent firepit, or space for a garden. Rear alley access leads to an existing parking pad, with the municipality confirming potential for a future garage, subject to applicable approvals. Whether you’re looking for a home with income potential, space for extended family, or a property that offers flexibility for the years ahead, this one is worth a closer look. (id:58723)
Property Details
| MLS® Number | E4512986 |
| Property Type | Single Family |
| Neigbourhood | Tipaskan |
| AmenitiesNearBy | Playground, Schools, Shopping |
| Features | Treed, Flat Site, Lane, Level |
| ParkingSpaceTotal | 3 |
| Structure | Dog Run - Fenced In, Fire Pit, Patio(s) |
Building
| BathroomTotal | 3 |
| BedroomsTotal | 5 |
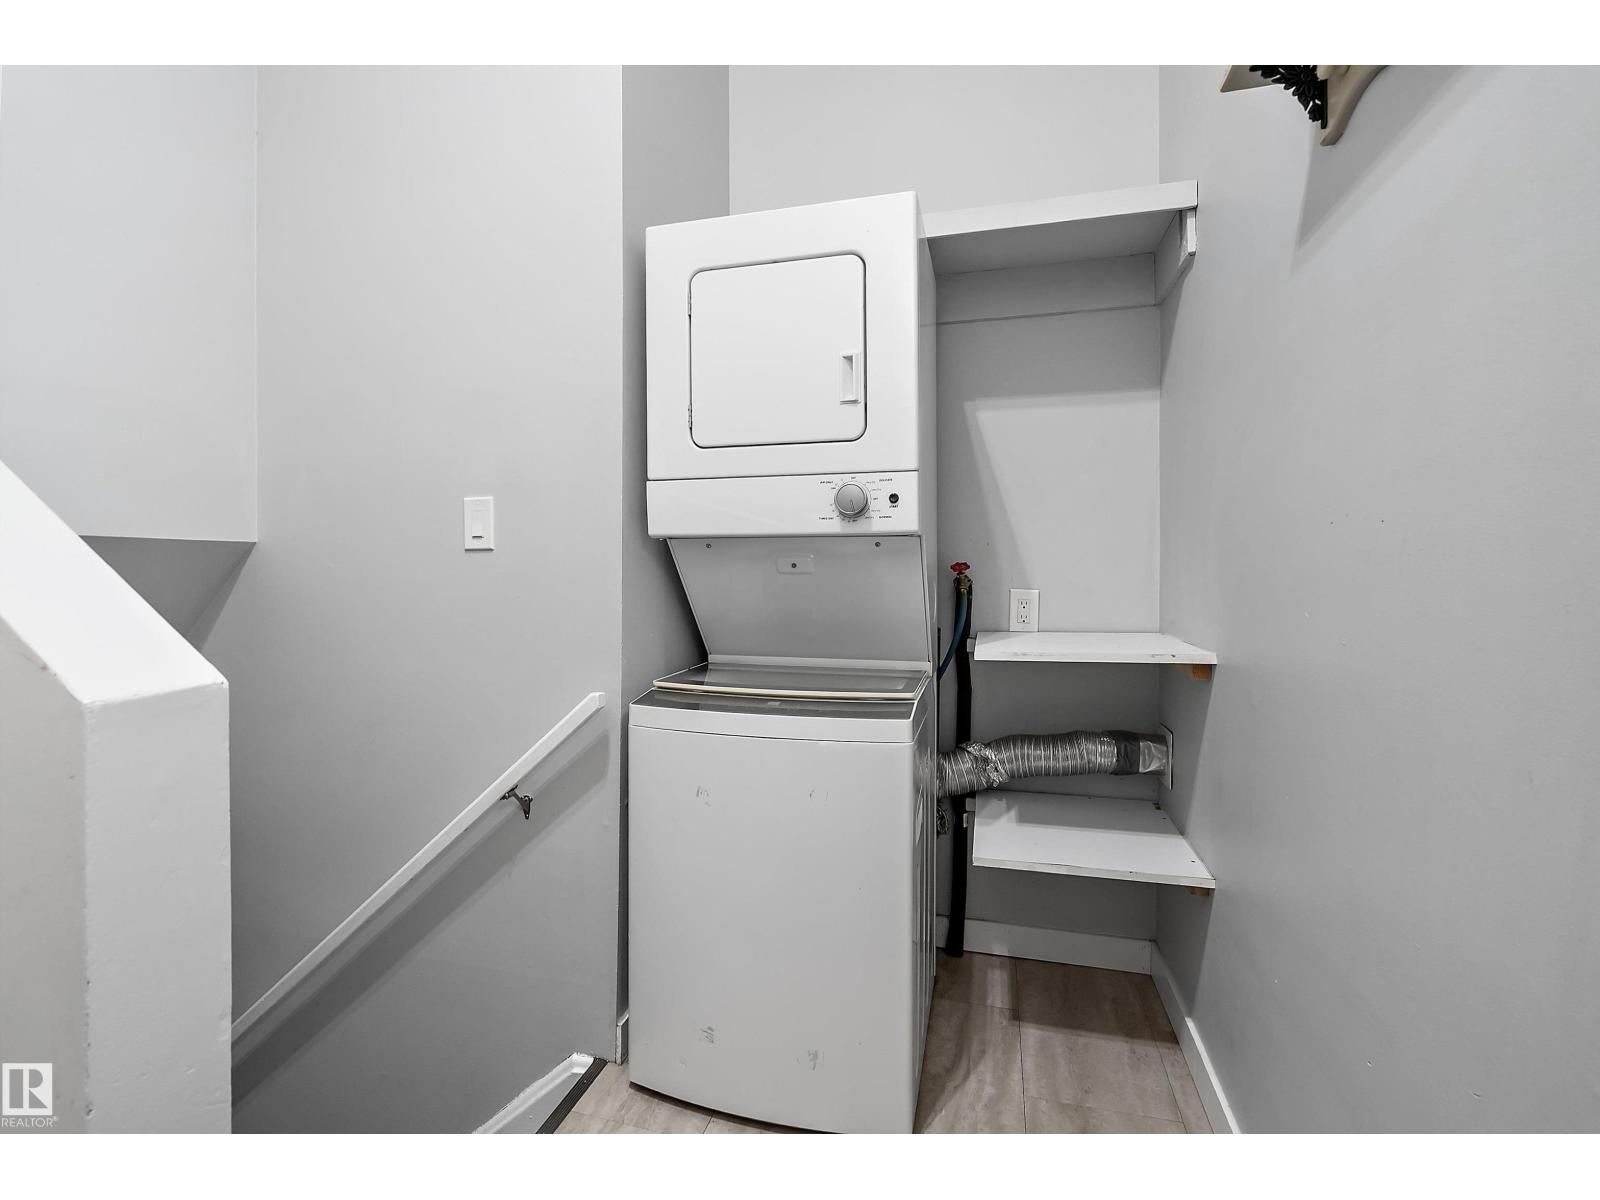
| Appliances | Dryer, Fan, Hood Fan, Washer/dryer Stack-up, Storage Shed, Washer, Window Coverings, Two Refrigerators, Two Stoves, Dishwasher |
| ArchitecturalStyle | Raised Bungalow |
| BasementDevelopment | Finished |
| BasementFeatures | Suite |
| BasementType | Full (finished) |
| ConstructedDate | 1977 |
| ConstructionStyleAttachment | Detached |
| FireProtection | Smoke Detectors |
| HalfBathTotal | 1 |
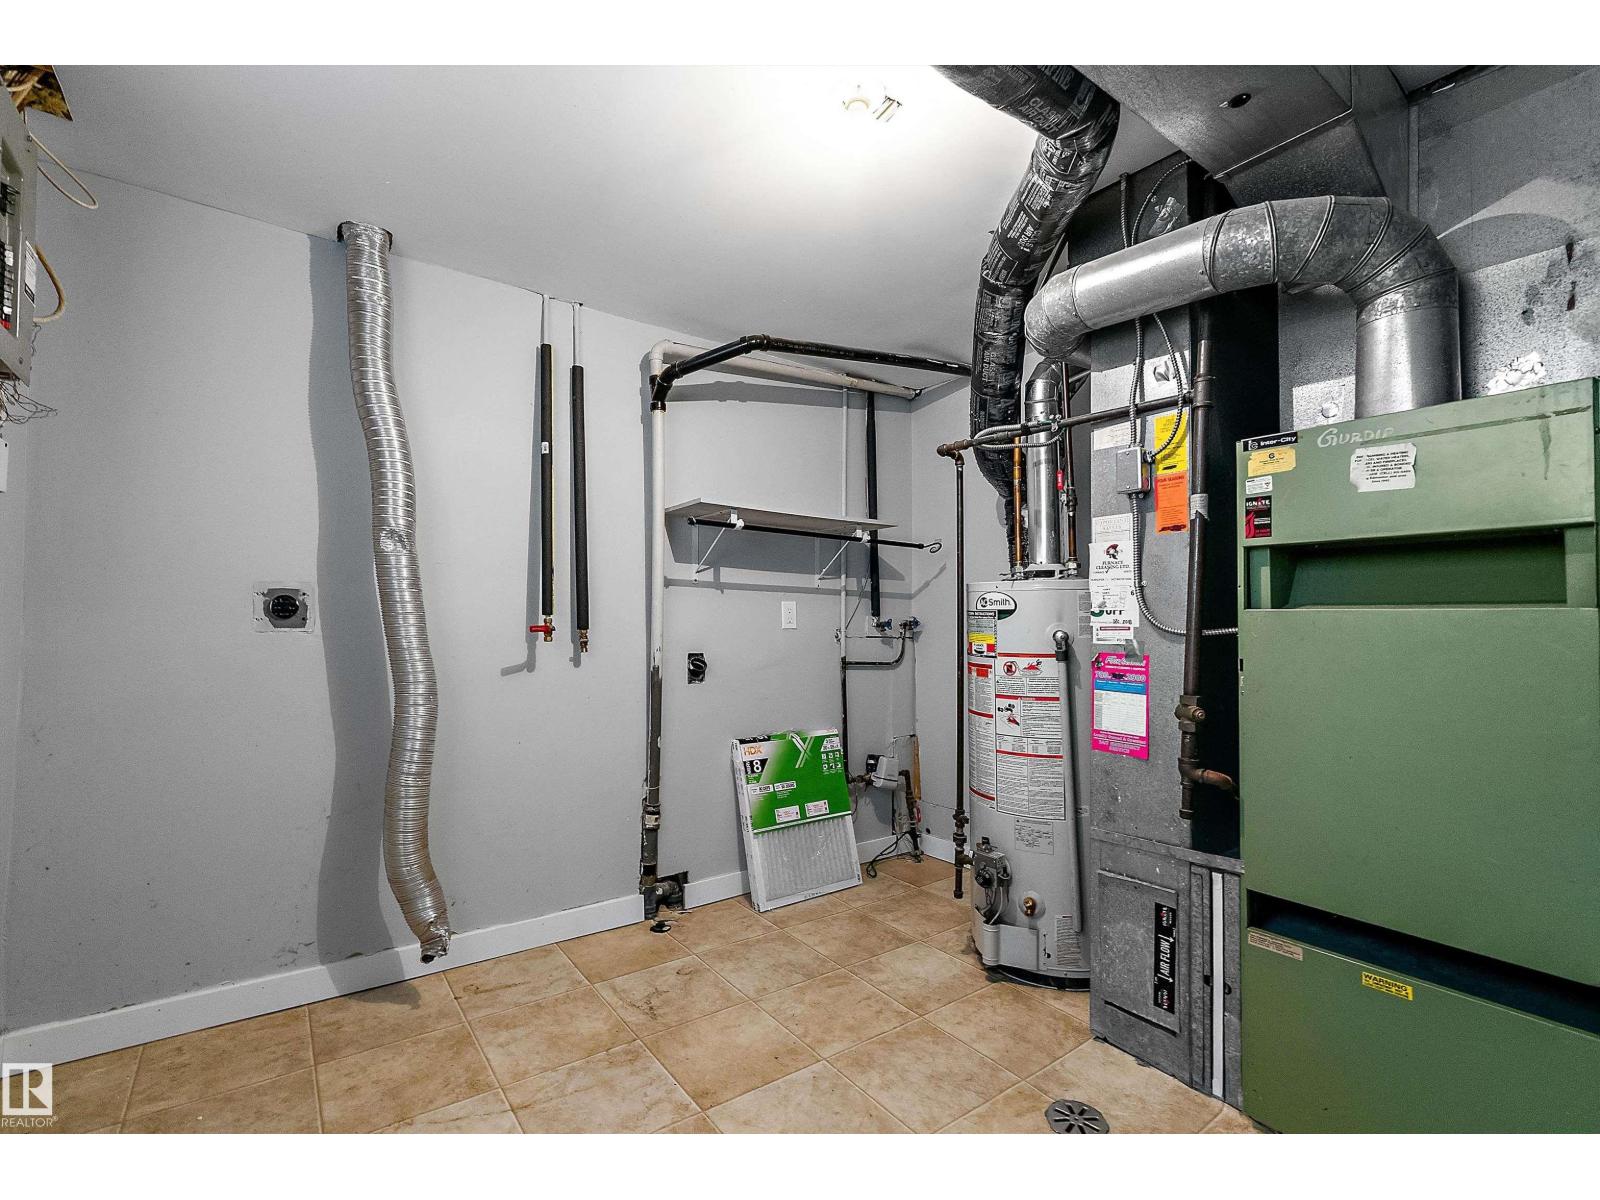
| HeatingType | Forced Air |
| StoriesTotal | 1 |
| SizeInterior | 1049 Sqft |
| Type | House |
Parking
| Stall | |
| No Garage | |
| Rear | |
| RV | |
| See Remarks |
Land
| Acreage | No |
| FenceType | Fence |
| LandAmenities | Playground, Schools, Shopping |
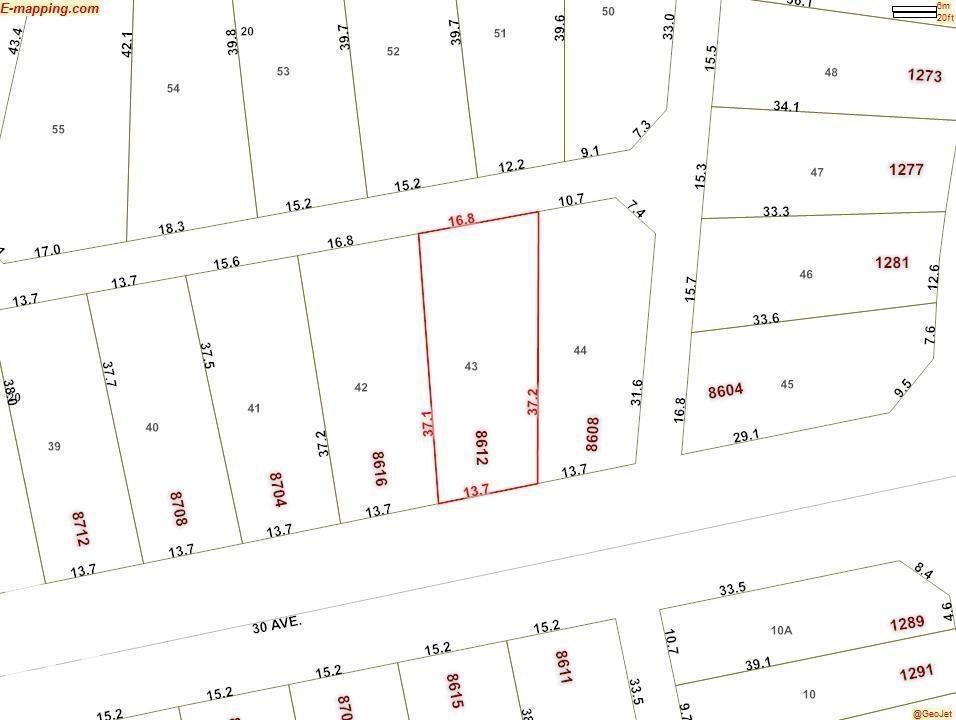
| SizeIrregular | 559 |
| SizeTotal | 559 M2 |
| SizeTotalText | 559 M2 |
Rooms
| Level | Type | Length | Width | Dimensions |
|---|---|---|---|---|
| Basement | Bedroom 4 | 3.63 m | 3.64 m | 3.63 m x 3.64 m |
| Basement | Bedroom 5 | 3.68 m | 2.3 m | 3.68 m x 2.3 m |
| Basement | Second Kitchen | 3.85 m | 3.62 m | 3.85 m x 3.62 m |
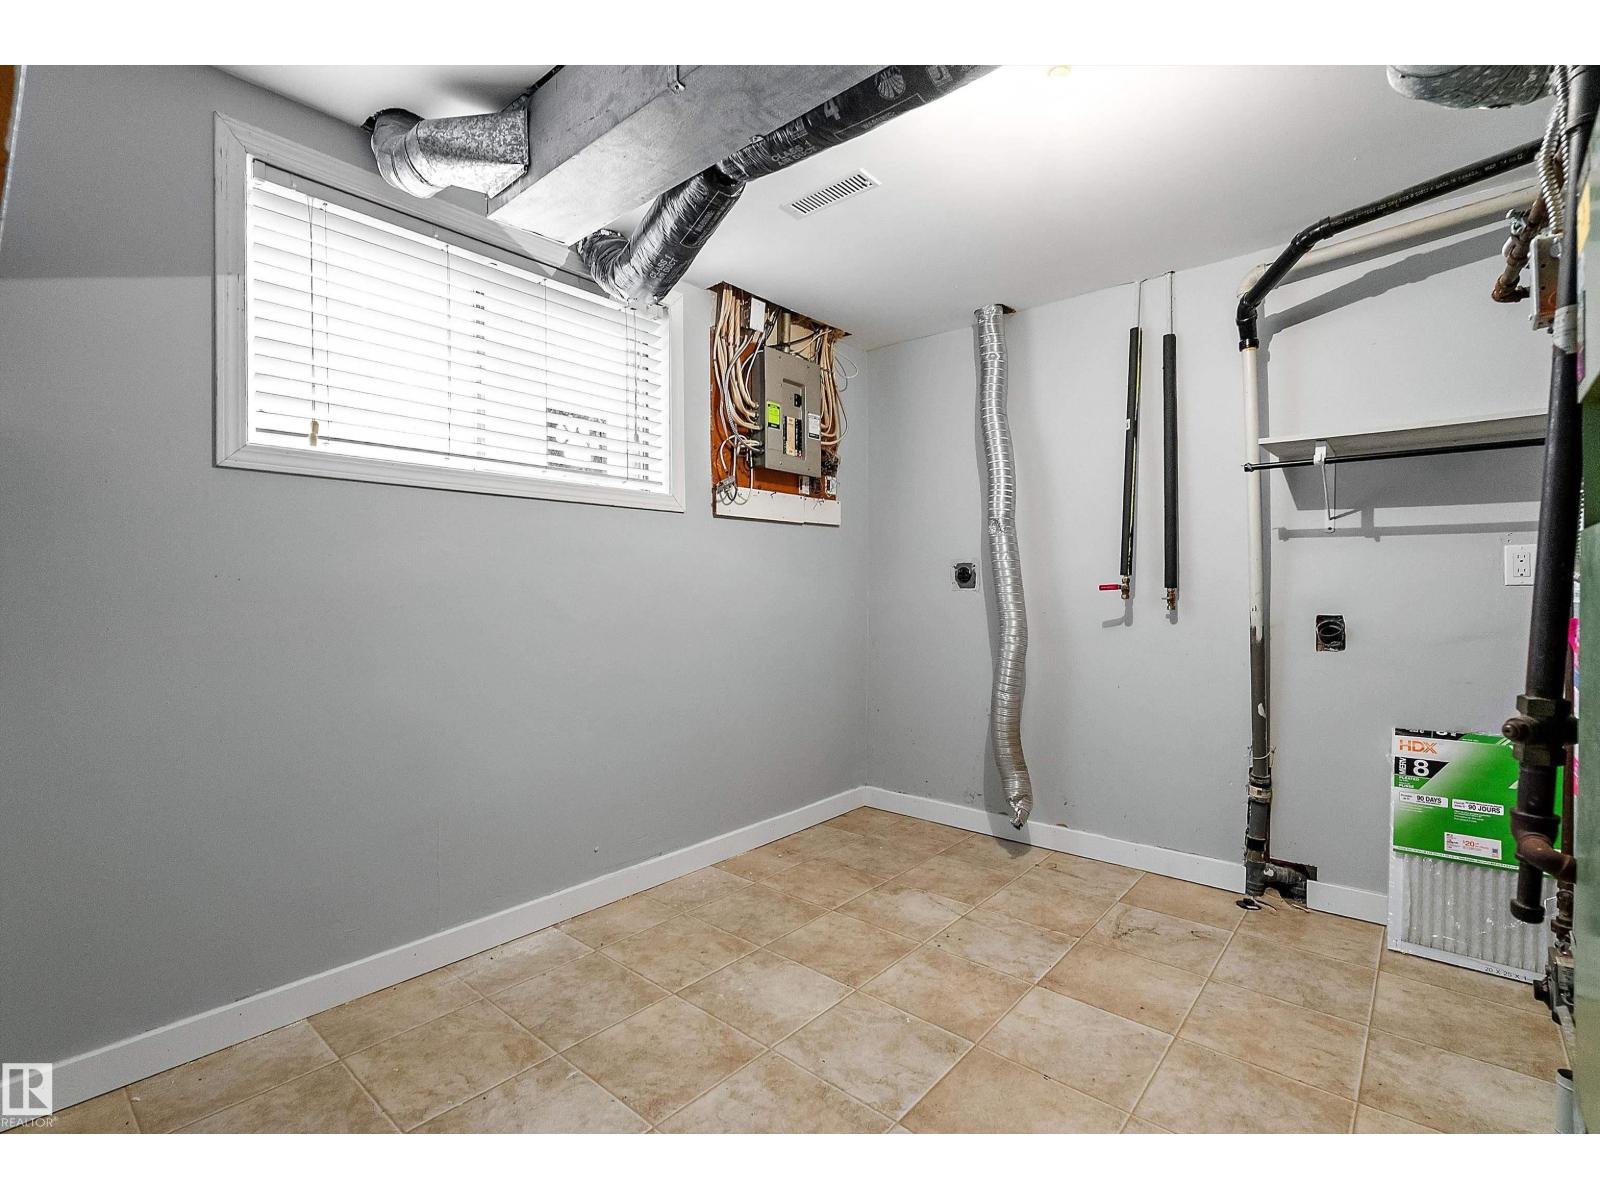
| Basement | Laundry Room | 3.92 m | 3.51 m | 3.92 m x 3.51 m |
| Main Level | Living Room | 5.14 m | 3.65 m | 5.14 m x 3.65 m |
| Main Level | Dining Room | 3.72 m | 1.91 m | 3.72 m x 1.91 m |
| Main Level | Kitchen | 2.65 m | 2.09 m | 2.65 m x 2.09 m |
| Main Level | Primary Bedroom | 3.65 m | 3.14 m | 3.65 m x 3.14 m |
| Main Level | Bedroom 2 | 4.05 m | 3.04 m | 4.05 m x 3.04 m |
| Main Level | Bedroom 3 | 2.42 m | 3.94 m | 2.42 m x 3.94 m |
https://www.realtor.ca/real-estate/30403181/8612-30-av-nw-nw-edmonton-tipaskan

The trademarks REALTOR®, REALTORS®, and the REALTOR® logo are controlled by The Canadian Real Estate Association (CREA) and identify real estate professionals who are members of CREA. The trademarks MLS®, Multiple Listing Service® and the associated logos are owned by The Canadian Real Estate Association (CREA) and identify the quality of services provided by real estate professionals who are members of CREA. The trademark DDF® is owned by The Canadian Real Estate Association (CREA) and identifies CREA's Data Distribution Facility (DDF®)
October 16 2026 06:21:45
REALTORS® Association of Edmonton
RE/MAX River City