Hurry Home

10746 151 St Nw Edmonton, Alberta T5P 1V7

Interested?
Please contact us for more information about this property.
$359,000
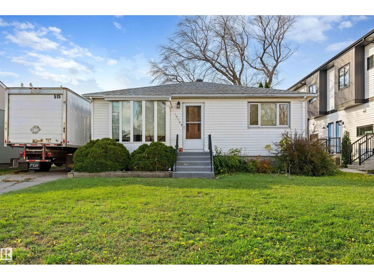
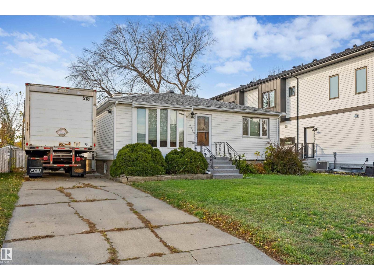
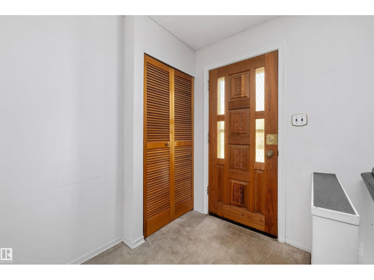
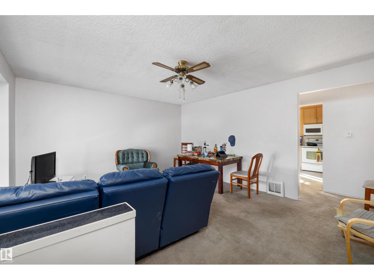
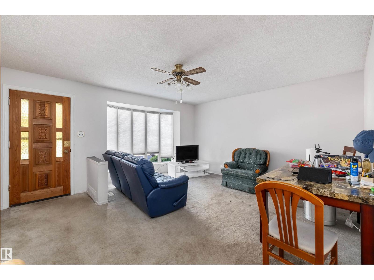
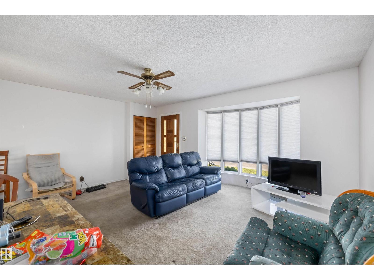
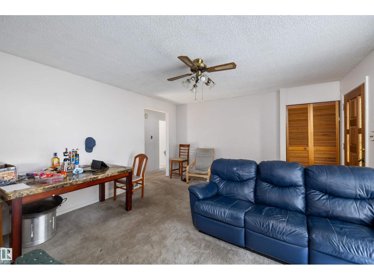
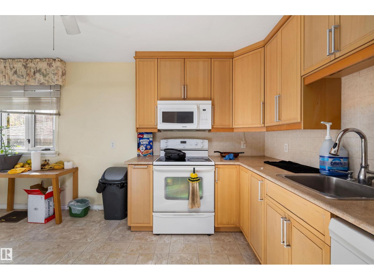
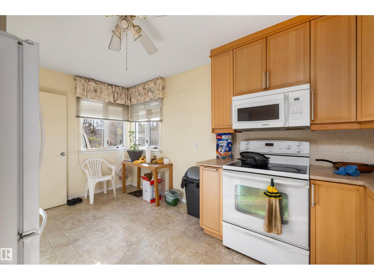
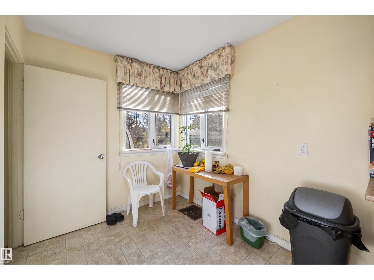
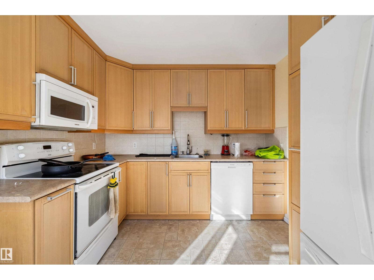
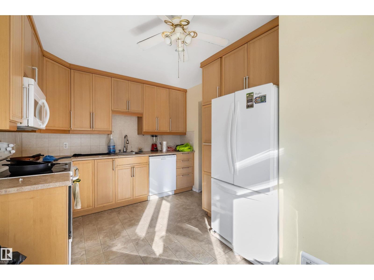
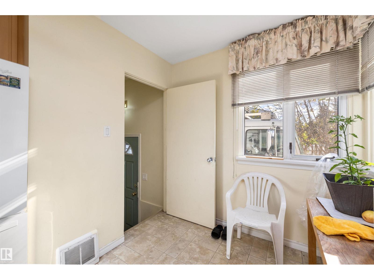
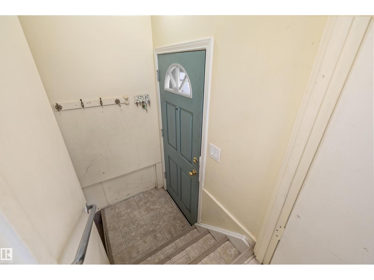
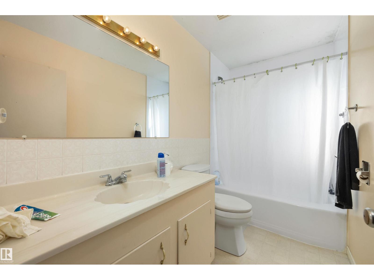
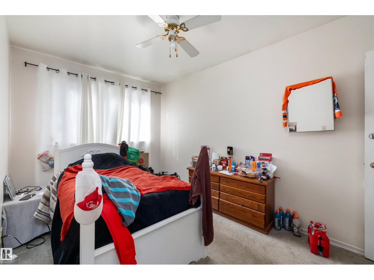
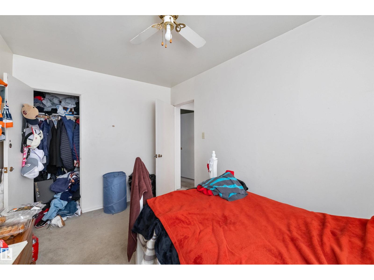
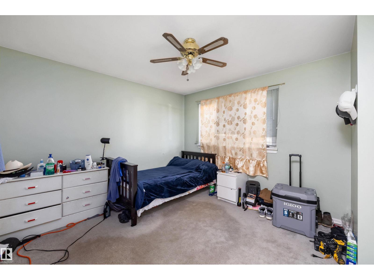
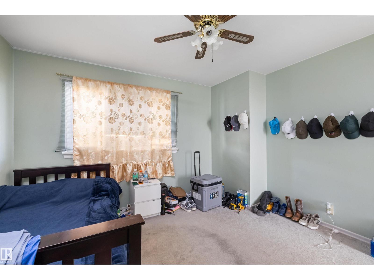
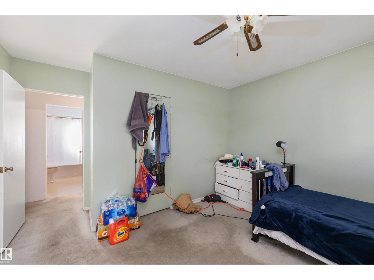
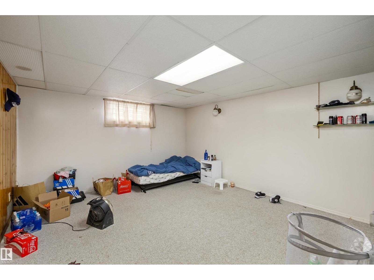
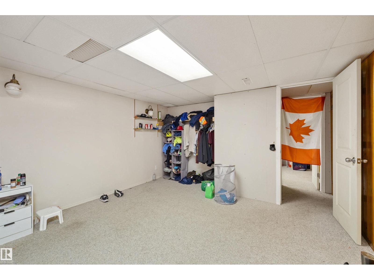
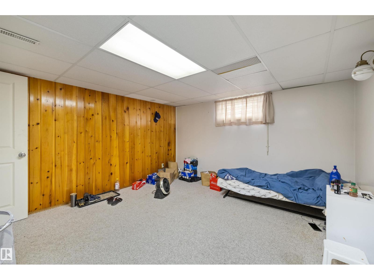
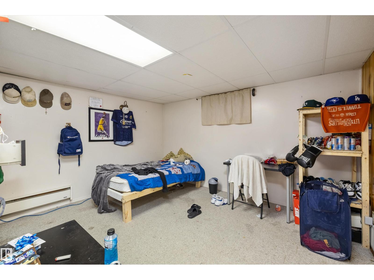
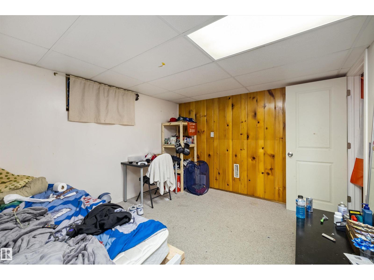
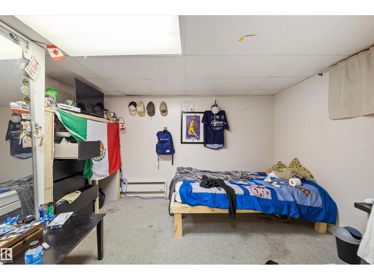
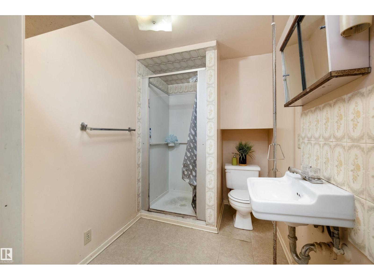
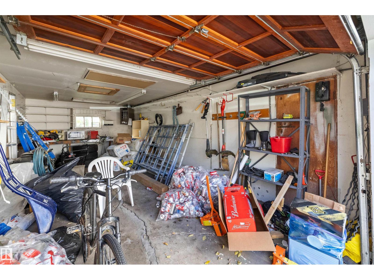
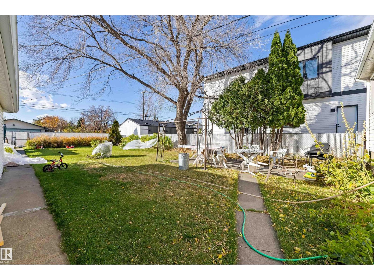
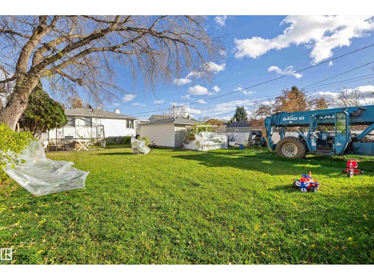
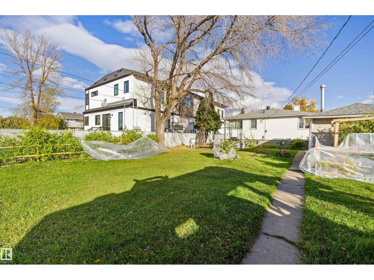
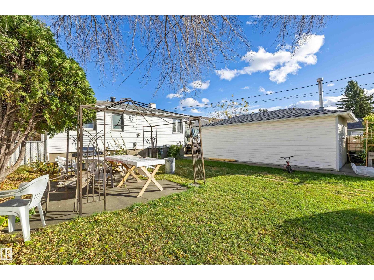
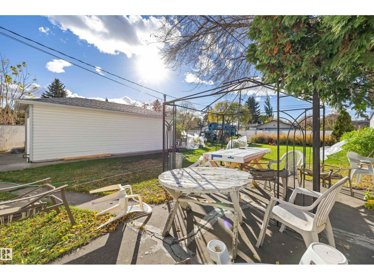
INVESTOR ALERT! This 2+2 bedroom, 2 bath Bungalow in the established community of High Park offers a great investment potential. It sits on a generous 50 x 148 ft lot, giving you room to grow, garden, or plan your next project. The main floor features two bedrooms, a bathroom, and a comfortable living space ready for your personal touch. The fully finished basement adds two more bedrooms and a second bathroom, ideal for a growing family or extra living space. The home does need some TLC, making it a perfect opportunity to build equity through updates and renovations. Outside, you’ll find a single detached garage plus an extended driveway with RV parking, a great bonus for trailers, boats, or extra vehicles. High Park is a mature, well-established neighbourhood close to parks, schools, shopping, and major routes. Whether you’re an investor, renovator, or buyer looking for value, this one is worth a look! Property is sold as-is. (id:58723)
Property Details
| MLS® Number | E4513194 |
| Property Type | Single Family |
| Neigbourhood | High Park (Edmonton) |
| AmenitiesNearBy | Public Transit, Schools, Shopping |
| Features | See Remarks, Flat Site, Park/reserve, Lane |
| ParkingSpaceTotal | 2 |
| Structure | Patio(s) |
Building
| BathroomTotal | 2 |
| BedroomsTotal | 4 |
| Appliances | Dishwasher, Dryer, Microwave Range Hood Combo, Refrigerator, Stove, Washer |
| ArchitecturalStyle | Bungalow |
| BasementDevelopment | Finished |
| BasementType | Full (finished) |
| ConstructedDate | 1955 |
| ConstructionStyleAttachment | Detached |
| HeatingType | Forced Air |
| StoriesTotal | 1 |
| SizeInterior | 862 Sqft |
| Type | House |
Parking
| Detached Garage |
Land
| Acreage | No |
| FenceType | Fence |
| LandAmenities | Public Transit, Schools, Shopping |
| SizeIrregular | 688.4 |
| SizeTotal | 688.4 M2 |
| SizeTotalText | 688.4 M2 |
Rooms
| Level | Type | Length | Width | Dimensions |
|---|---|---|---|---|
| Basement | Den | 2.06 m | 2.9 m | 2.06 m x 2.9 m |
| Basement | Bedroom 3 | 3.85 m | 4.66 m | 3.85 m x 4.66 m |
| Basement | Bedroom 4 | 3.85 m | 3.21 m | 3.85 m x 3.21 m |
| Main Level | Living Room | 4.78 m | 5.1 m | 4.78 m x 5.1 m |
| Main Level | Dining Room | 2.2 m | 2.51 m | 2.2 m x 2.51 m |
| Main Level | Kitchen | 2.96 m | 2.06 m | 2.96 m x 2.06 m |
| Main Level | Primary Bedroom | 4.19 m | 3.72 m | 4.19 m x 3.72 m |
| Main Level | Bedroom 2 | 4.01 m | 2.55 m | 4.01 m x 2.55 m |
https://www.realtor.ca/real-estate/30410101/10746-151-st-nw-edmonton-high-park-edmonton

The trademarks REALTOR®, REALTORS®, and the REALTOR® logo are controlled by The Canadian Real Estate Association (CREA) and identify real estate professionals who are members of CREA. The trademarks MLS®, Multiple Listing Service® and the associated logos are owned by The Canadian Real Estate Association (CREA) and identify the quality of services provided by real estate professionals who are members of CREA. The trademark DDF® is owned by The Canadian Real Estate Association (CREA) and identifies CREA's Data Distribution Facility (DDF®)
October 16 2026 02:31:59
REALTORS® Association of Edmonton
Exp Realty