Hurry Home

2654 Alces Wy Sw Edmonton, Alberta T6X 2W6

Interested?
Please contact us for more information about this property.
$329,900
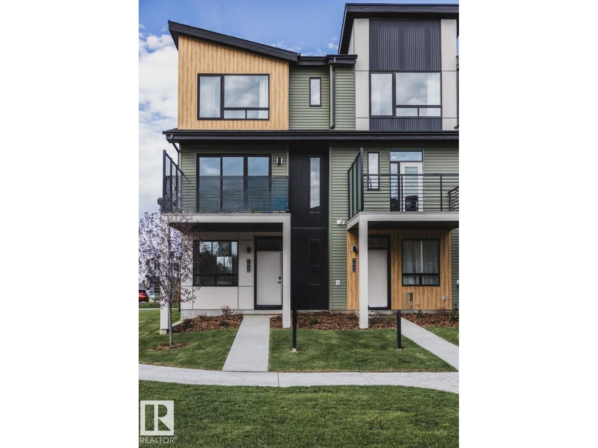
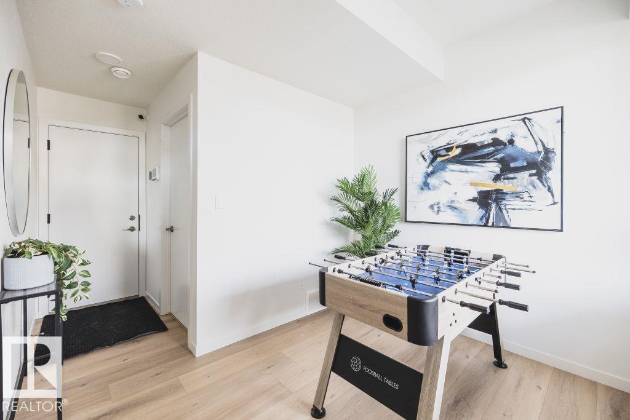
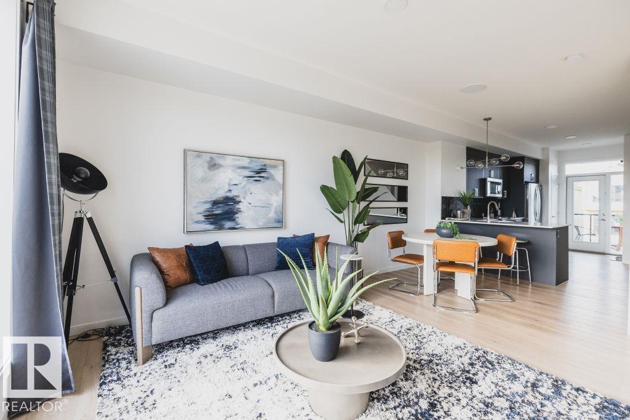
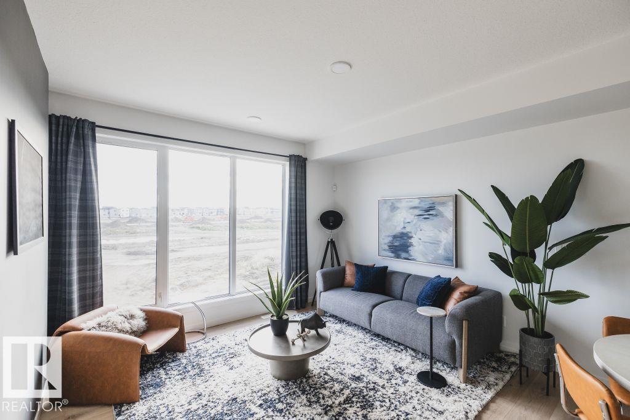
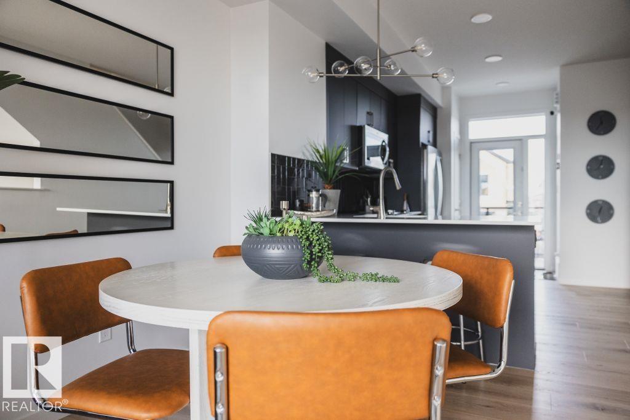
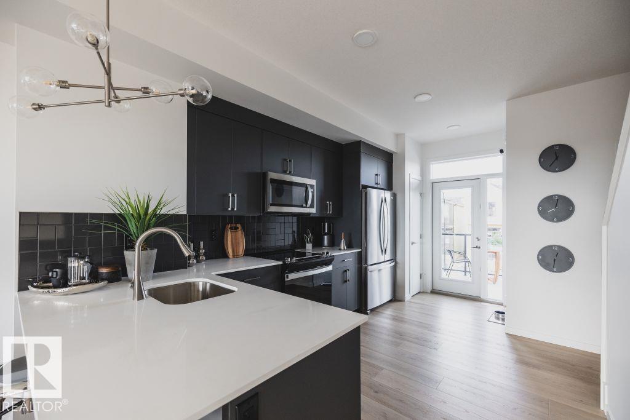
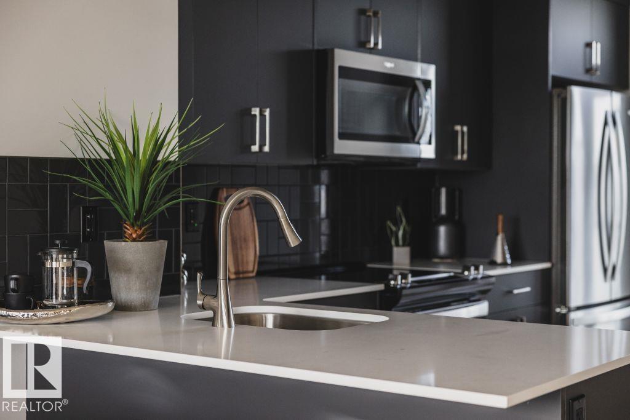
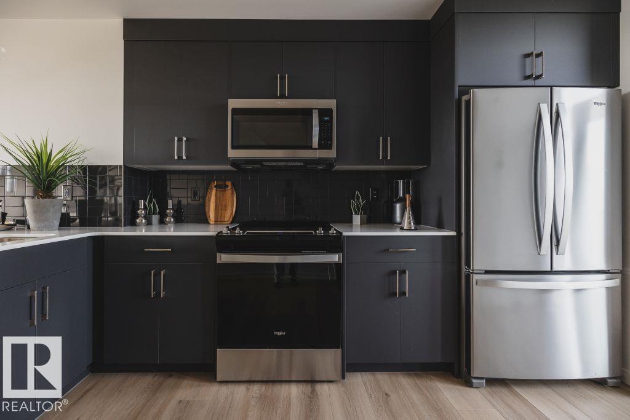
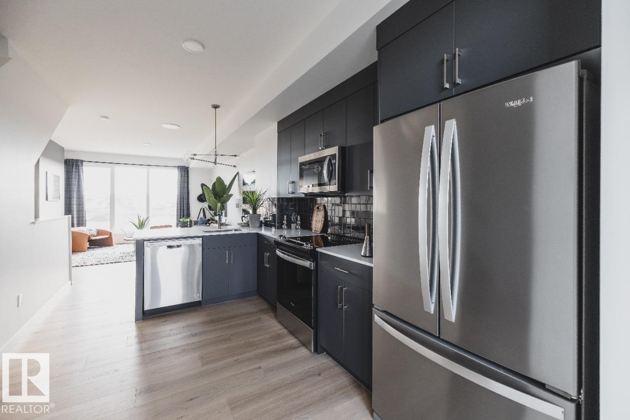
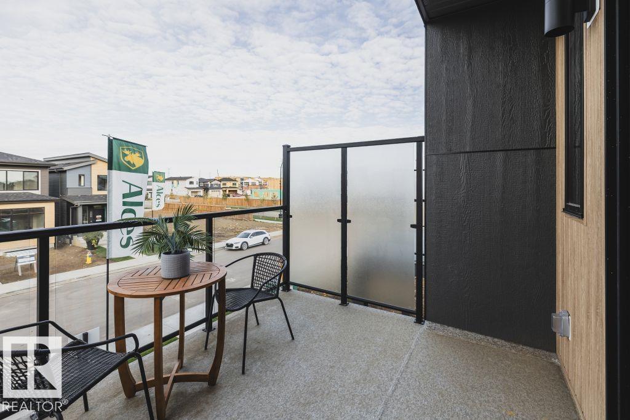
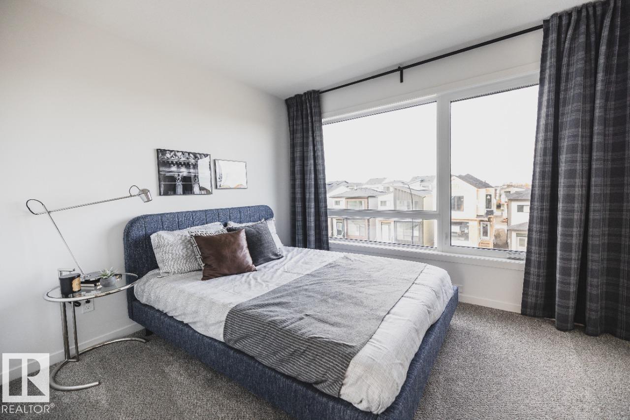
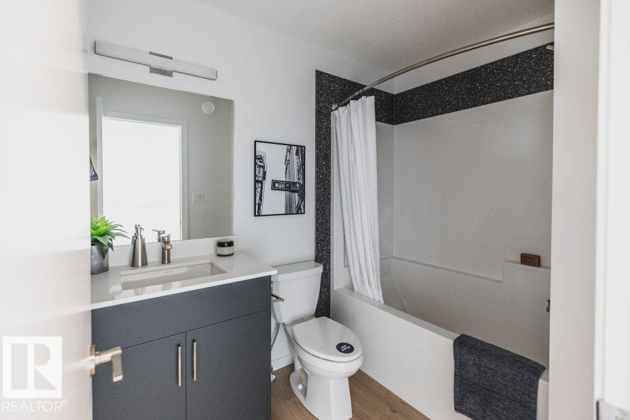
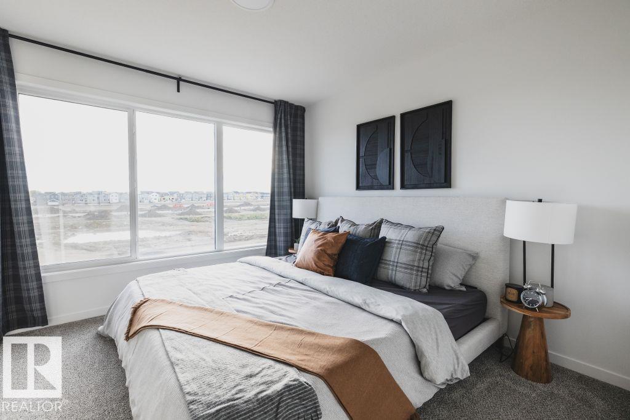
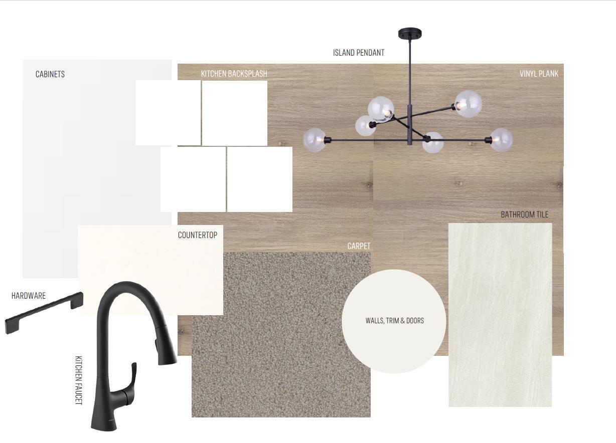
Welcome to this beautifully designed 3-storey townhome in the vibrant new community of Alces by g Cantiro Homes! With thoughtfully designed living space, this home features 2 bedrooms, 2.5 bathrooms, and a versatile ground-level flex room perfect for a home office, gym, or guest space. Enjoy 9-foot ceilings on the ground and main floors, large windows, elegant iron spindle railings, and a cozy electric fireplace. The modern kitchen features a fridge, stove, and OTR microwave/hood fan, flowing seamlessly onto a private balcony ideal for relaxing or entertaining. Finished in the stylish Linen interior package, this home also offers a professionally landscaped exterior, an oversized single attached garage, and NO condo fees! Conveniently located in a growing community near parks, shopping, and future amenities, this townhome offers the perfect blend of style, functionality, and low-maintenance living. Photos are representative. (id:58723)
Property Details
| MLS® Number | E4513326 |
| Property Type | Single Family |
| Neigbourhood | Alces |
| AmenitiesNearBy | Playground, Schools, Shopping |
| Features | Park/reserve, Lane, Closet Organizers, No Animal Home, No Smoking Home |
| ParkingSpaceTotal | 1 |
Building
| BathroomTotal | 3 |
| BedroomsTotal | 2 |
| Appliances | Dishwasher, Garage Door Opener Remote(s), Garage Door Opener, Microwave Range Hood Combo, Refrigerator, Stove |
| BasementType | None |
| ConstructedDate | 2026 |
| ConstructionStyleAttachment | Attached |
| FireplaceFuel | Electric |
| FireplacePresent | Yes |
| FireplaceType | Insert |
| HalfBathTotal | 1 |
| HeatingType | Forced Air |
| StoriesTotal | 3 |
| SizeInterior | 1210 Sqft |
| Type | Row / Townhouse |
Parking
| Attached Garage |
Land
| Acreage | No |
| LandAmenities | Playground, Schools, Shopping |
Rooms
| Level | Type | Length | Width | Dimensions |
|---|---|---|---|---|
| Main Level | Living Room | 4.06 m | 3.35 m | 4.06 m x 3.35 m |
| Main Level | Dining Room | 2.95 m | 2.26 m | 2.95 m x 2.26 m |
| Main Level | Kitchen | 2.95 m | 5.03 m | 2.95 m x 5.03 m |
| Upper Level | Primary Bedroom | 3.33 m | 3.35 m | 3.33 m x 3.35 m |
| Upper Level | Bedroom 2 | 3.33 m | 2.95 m | 3.33 m x 2.95 m |
https://www.realtor.ca/real-estate/30413954/2654-alces-wy-sw-edmonton-alces

The trademarks REALTOR®, REALTORS®, and the REALTOR® logo are controlled by The Canadian Real Estate Association (CREA) and identify real estate professionals who are members of CREA. The trademarks MLS®, Multiple Listing Service® and the associated logos are owned by The Canadian Real Estate Association (CREA) and identify the quality of services provided by real estate professionals who are members of CREA. The trademark DDF® is owned by The Canadian Real Estate Association (CREA) and identifies CREA's Data Distribution Facility (DDF®)
October 16 2026 10:51:50
REALTORS® Association of Edmonton
Bode