Hurry Home

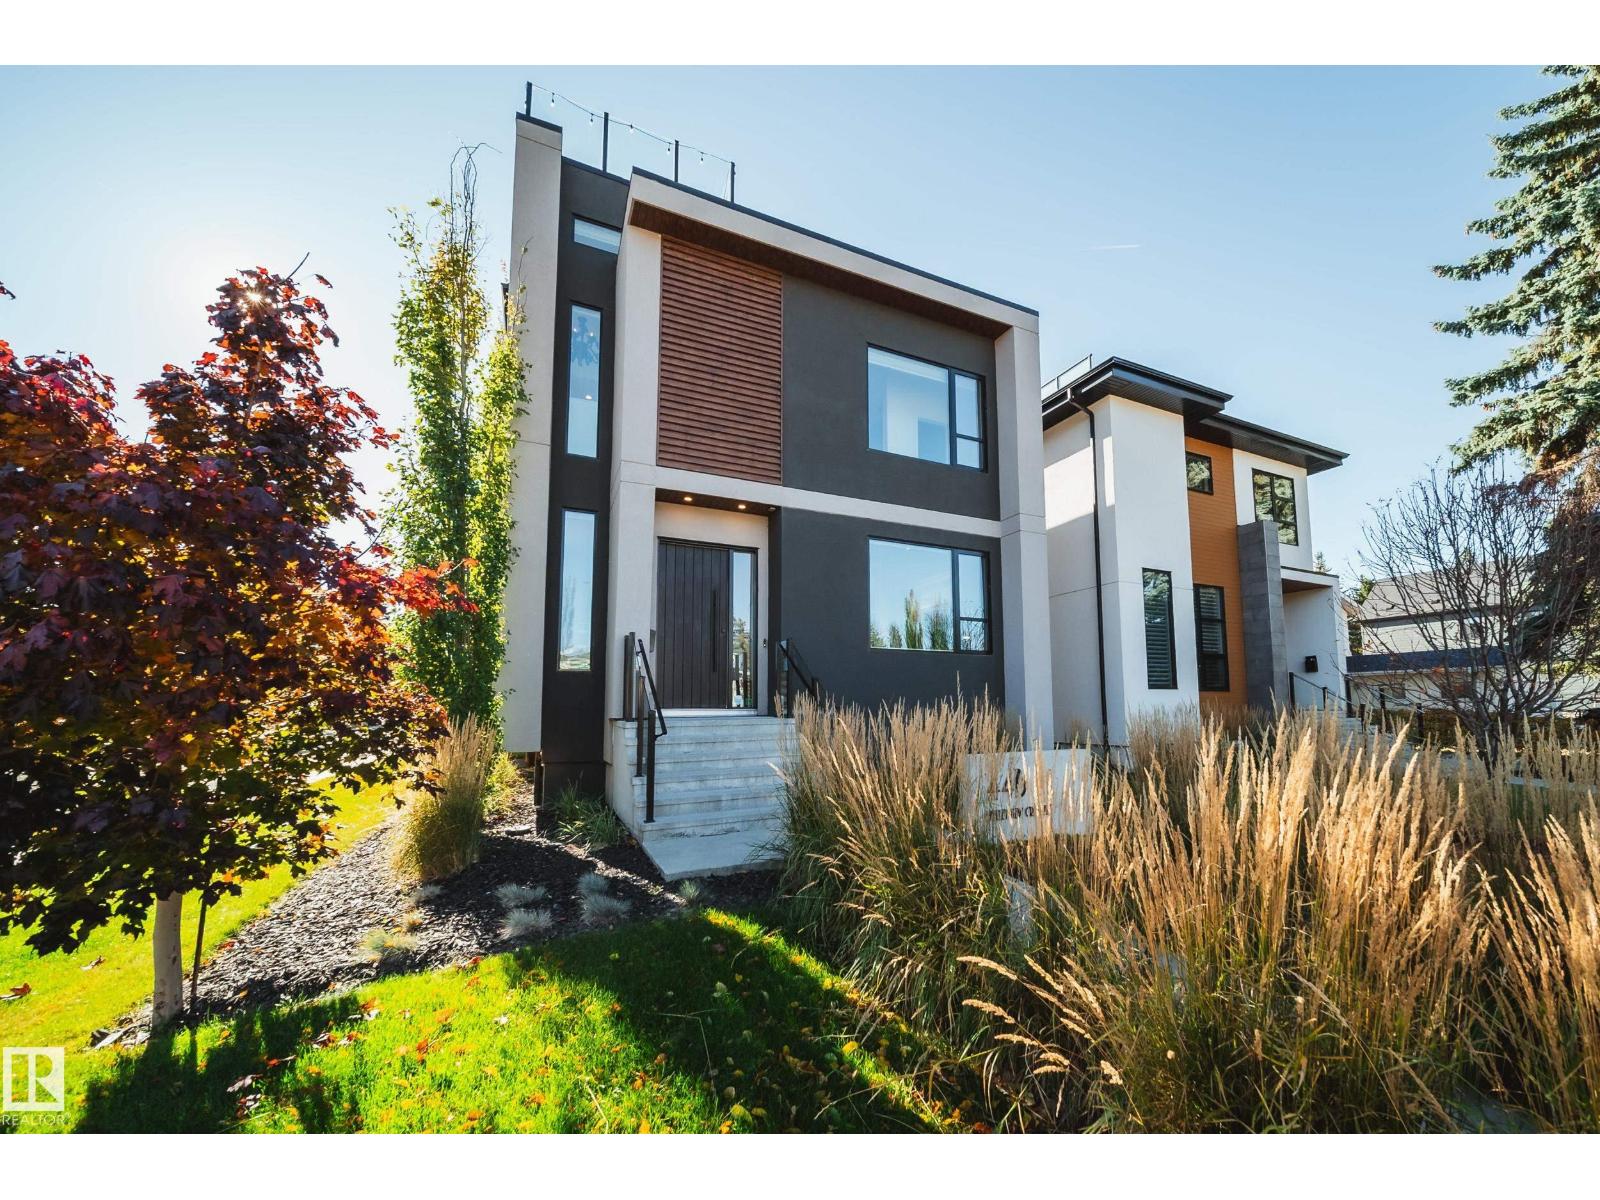
44b Valleyview Cr Nw Edmonton, Alberta T5R 5S4

Interested?
Please contact us for more information about this property.
$1,350,000
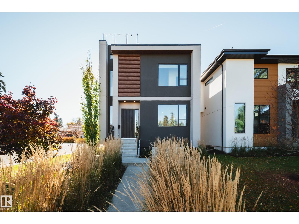
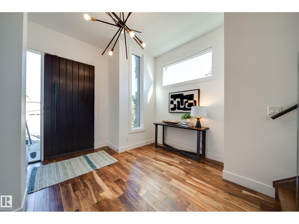
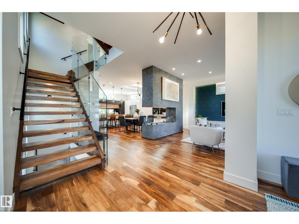
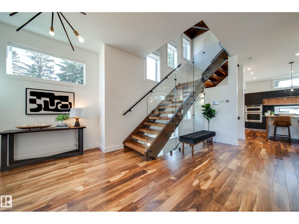
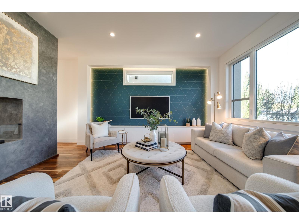
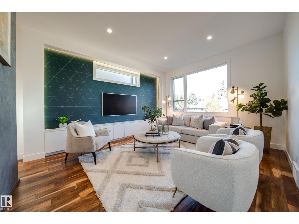
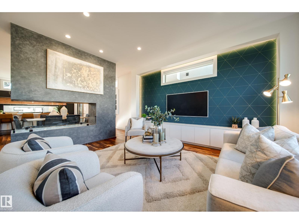
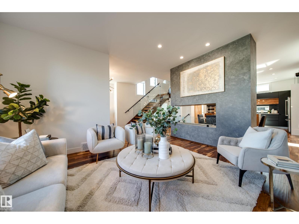
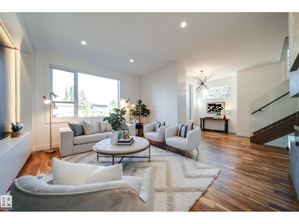
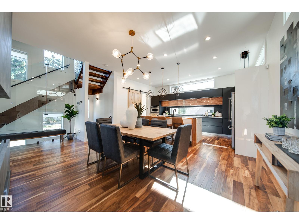
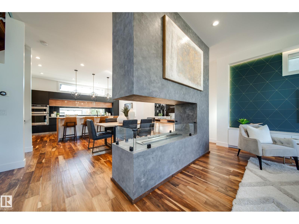
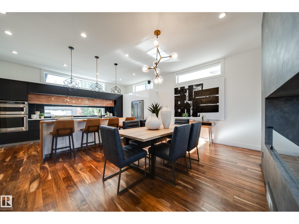
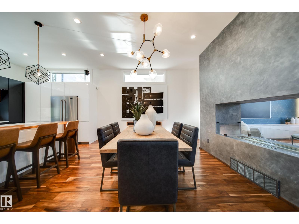
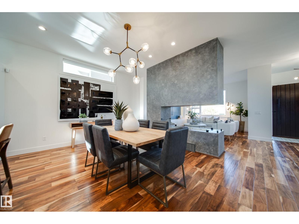
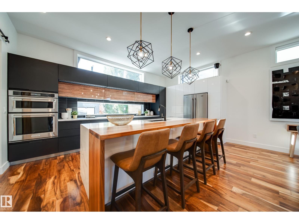
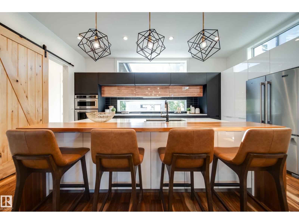
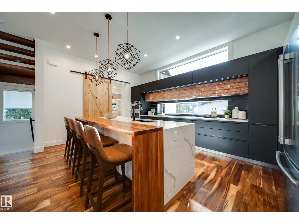
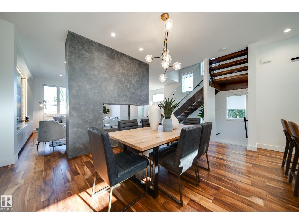
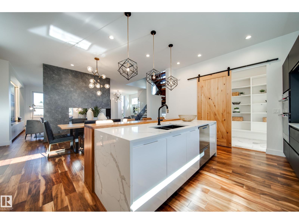
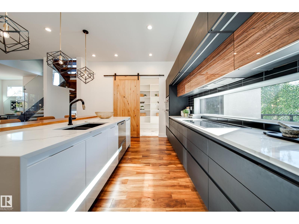
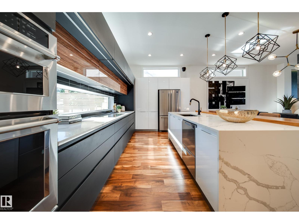
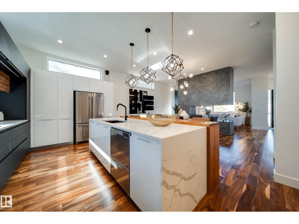
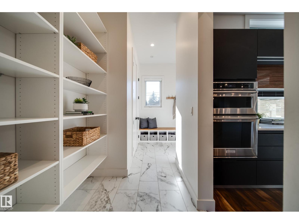
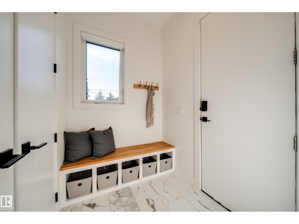
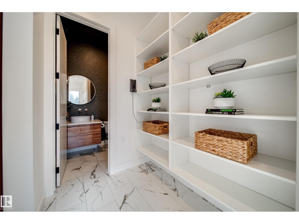
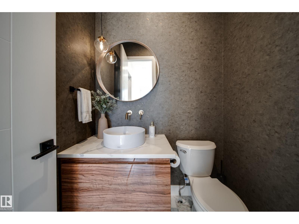
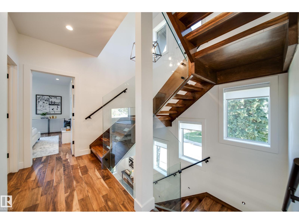
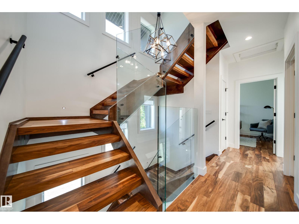
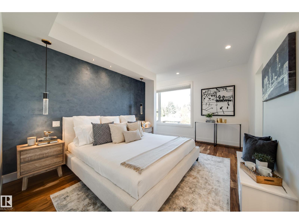
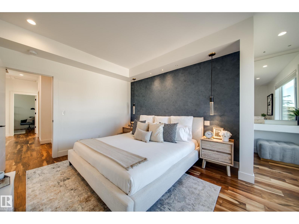
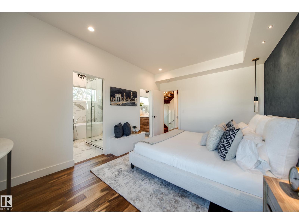
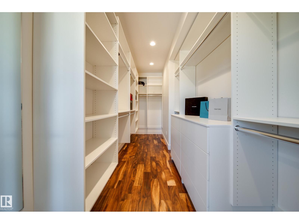
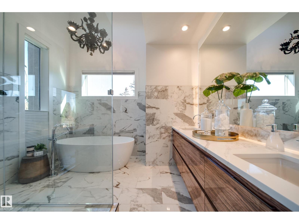
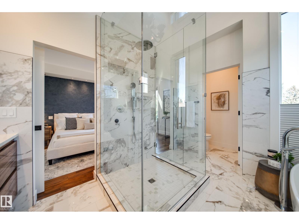
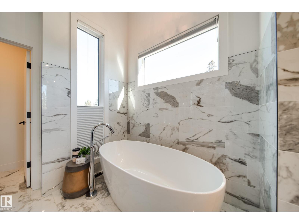
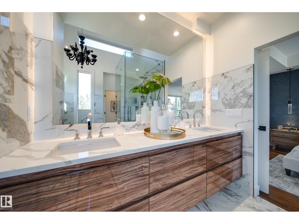
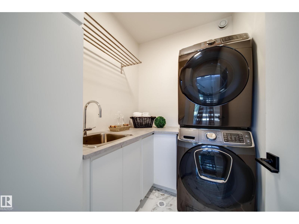
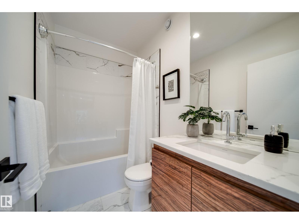
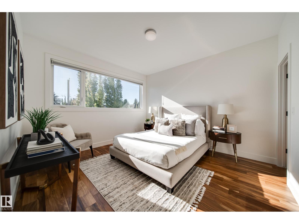
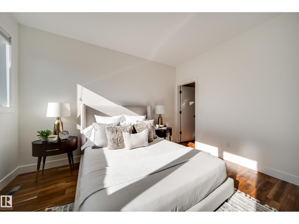
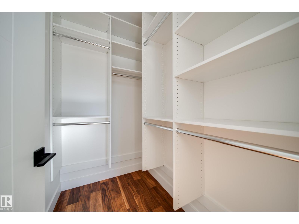
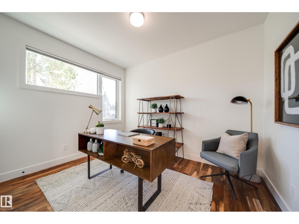
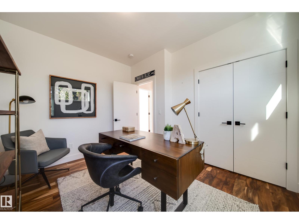
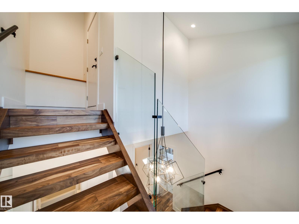
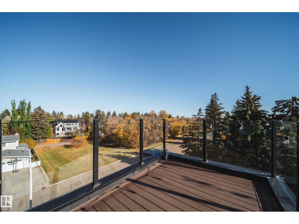
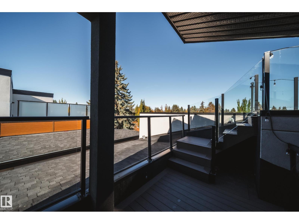
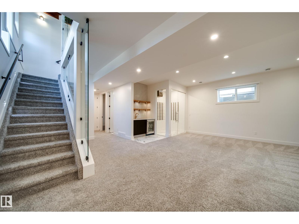
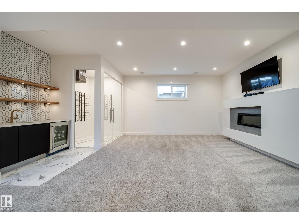
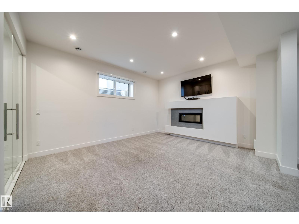
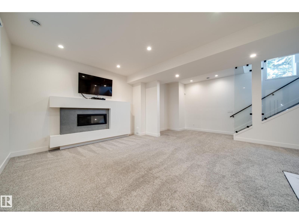
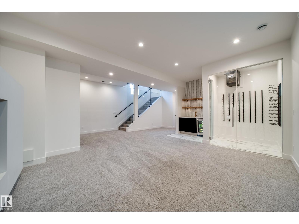
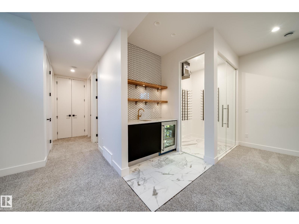
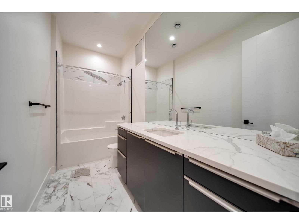
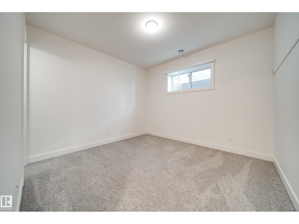
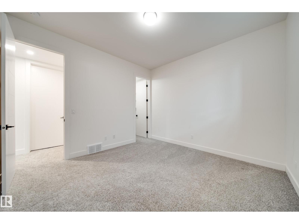
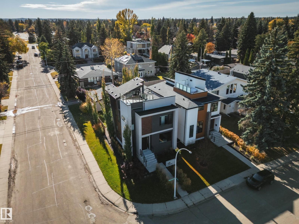
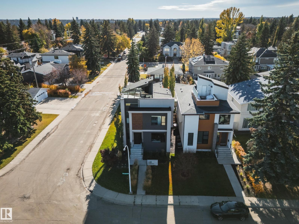
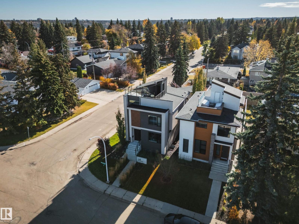
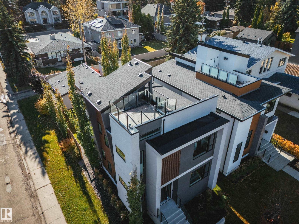
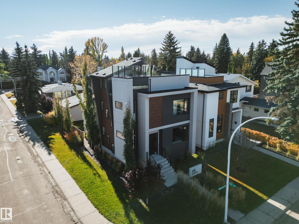
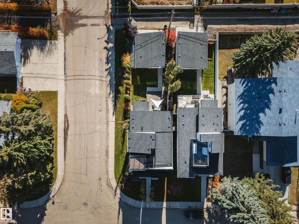
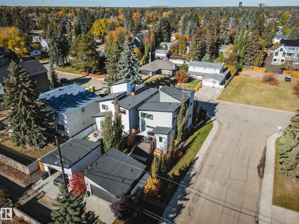
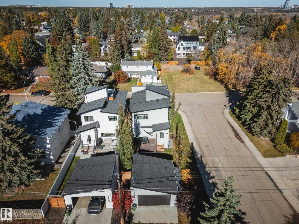
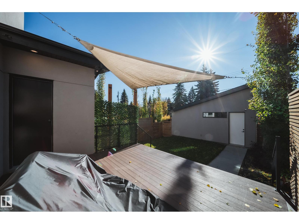
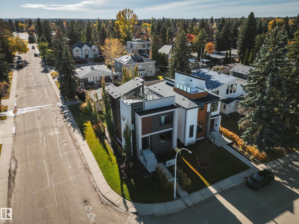
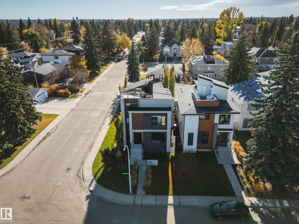
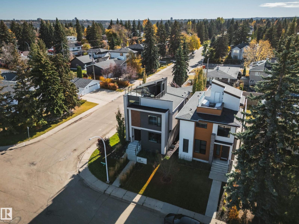
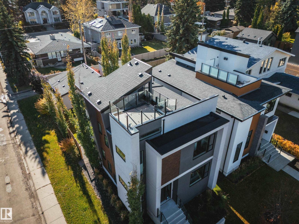
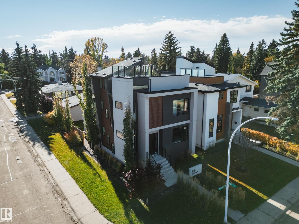
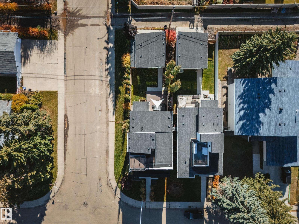
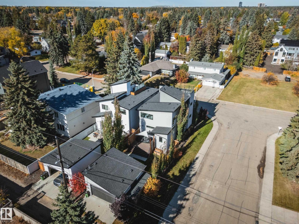
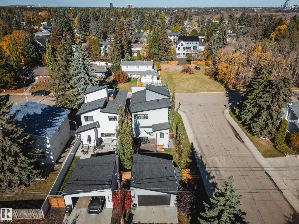
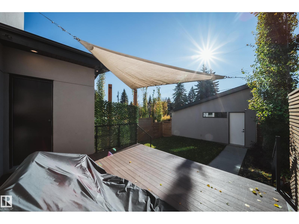
EXCEPTIONAL LOCATION IN THE HEART OF VALLEYVIEW! Perfectly positioned along a scenic ravine with a beautiful park directly across the street, this striking contemporary residence offers an extraordinary blend of luxury, nature and urban convenience. Enjoy sweeping ravine views, glimpses of the downtown skyline and an incredible ROOFTOP PATIO made for entertaining! Inside, expansive windows fill the open-concept living spaces with natural light, showcasing a stunning EURO LUX KITCHEN, rich hardwood floors, dramatic two-sided fireplace and CUSTOM FLOATING STAIRCASE with glass railings. Upstairs features 3 bedrooms, including a spacious primary retreat with a spa-inspired ensuite and generous walk-in closet. The finished basement offers a 4th bedroom, wet bar and temperature-controlled wine cellar, while a steam shower adds another touch of luxury. Steps from river valley trails and minutes to downtown, this is a rare opportunity in one of Edmonton's most sought-after neighbourhoods! (id:58723)
Property Details
| MLS® Number | E4513306 |
| Property Type | Single Family |
| Neigbourhood | Parkview |
| AmenitiesNearBy | Playground, Public Transit, Schools |
| Features | Lane, Wet Bar |
| Structure | Deck |
Building
| BathroomTotal | 4 |
| BedroomsTotal | 4 |
| Amenities | Ceiling - 10ft |
| Appliances | Dishwasher, Dryer, Garage Door Opener, Hood Fan, Oven - Built-in, Microwave, Refrigerator, Washer, Water Softener, Window Coverings, Wine Fridge |
| BasementDevelopment | Finished |
| BasementType | Full (finished) |
| ConstructedDate | 2018 |
| ConstructionStyleAttachment | Detached |
| CoolingType | Central Air Conditioning |
| HalfBathTotal | 1 |
| HeatingType | Forced Air, In Floor Heating |
| StoriesTotal | 2 |
| SizeInterior | 2234 Sqft |
| Type | House |
Parking
| Detached Garage |
Land
| Acreage | No |
| FenceType | Fence |
| LandAmenities | Playground, Public Transit, Schools |
| SizeIrregular | 374.15 |
| SizeTotal | 374.15 M2 |
| SizeTotalText | 374.15 M2 |
Rooms
| Level | Type | Length | Width | Dimensions |
|---|---|---|---|---|
| Basement | Bedroom 4 | 3.6 m | 3.74 m | 3.6 m x 3.74 m |
| Basement | Recreation Room | 6.98 m | 6.95 m | 6.98 m x 6.95 m |
| Main Level | Living Room | 6.11 m | 5.5 m | 6.11 m x 5.5 m |
| Main Level | Dining Room | 6.1 m | 3.56 m | 6.1 m x 3.56 m |
| Main Level | Kitchen | 5.47 m | 3.88 m | 5.47 m x 3.88 m |
| Upper Level | Primary Bedroom | 4.83 m | 4.75 m | 4.83 m x 4.75 m |
| Upper Level | Bedroom 2 | 3.65 m | 3.91 m | 3.65 m x 3.91 m |
| Upper Level | Bedroom 3 | 3.54 m | 3.1 m | 3.54 m x 3.1 m |
https://www.realtor.ca/real-estate/30413216/44b-valleyview-cr-nw-edmonton-parkview

The trademarks REALTOR®, REALTORS®, and the REALTOR® logo are controlled by The Canadian Real Estate Association (CREA) and identify real estate professionals who are members of CREA. The trademarks MLS®, Multiple Listing Service® and the associated logos are owned by The Canadian Real Estate Association (CREA) and identify the quality of services provided by real estate professionals who are members of CREA. The trademark DDF® is owned by The Canadian Real Estate Association (CREA) and identifies CREA's Data Distribution Facility (DDF®)
October 25 2026 06:21:36
REALTORS® Association of Edmonton
Rimrock Real Estate, Exp Realty