Hurry Home

11412 102 Av Nw Edmonton, Alberta T5K 0P9

Interested?
Please contact us for more information about this property.
$499,900Maintenance, Exterior Maintenance, Insurance, Other, See Remarks
$642.61 Monthly
Maintenance, Exterior Maintenance, Insurance, Other, See Remarks
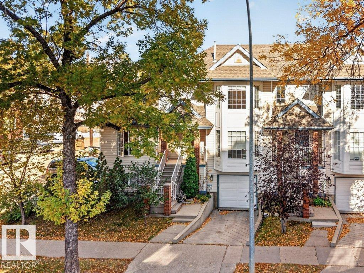
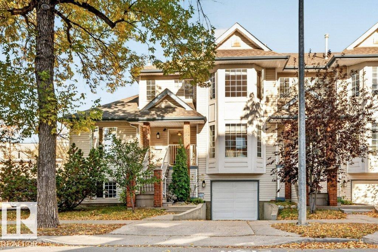
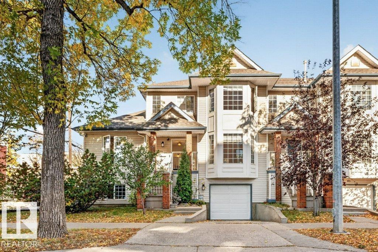
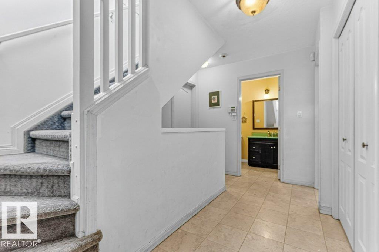
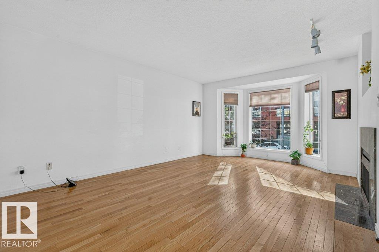
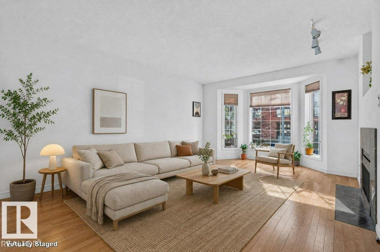
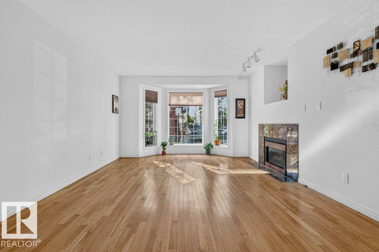
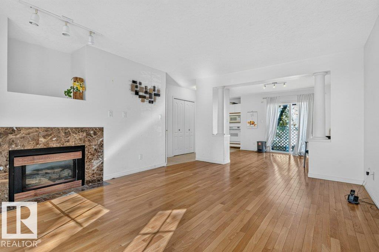
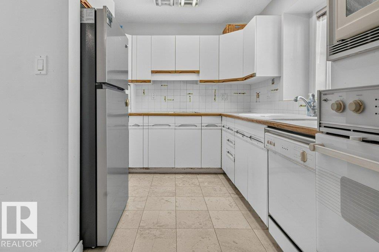
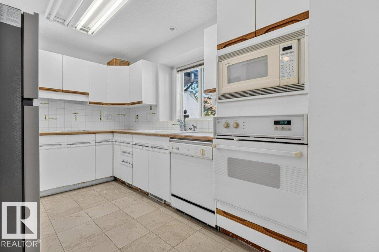
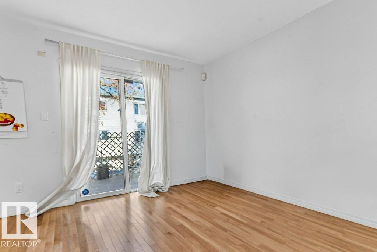
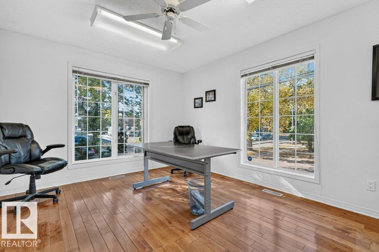
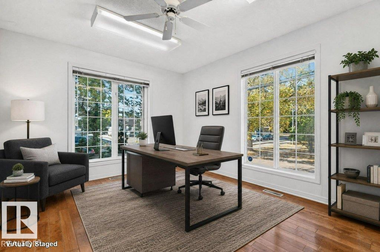
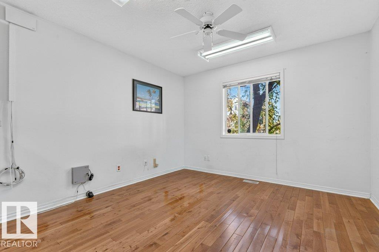
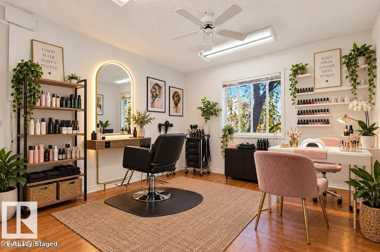
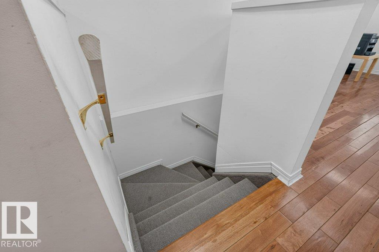
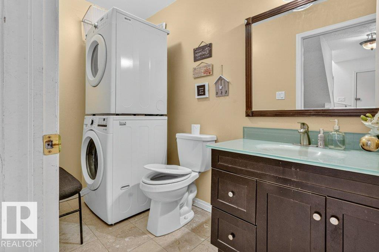
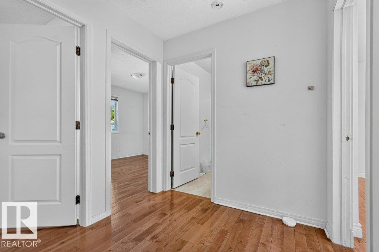
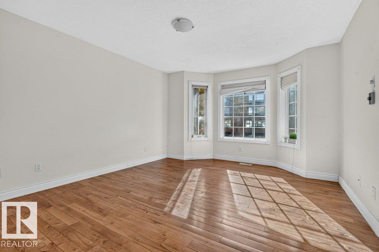
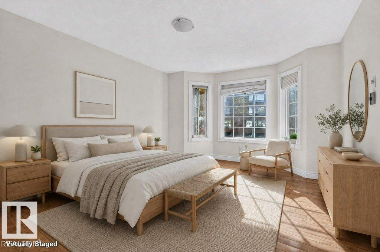
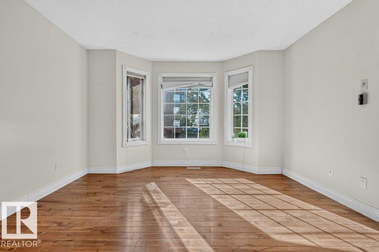
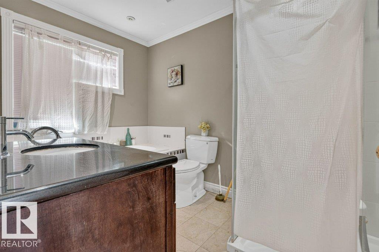
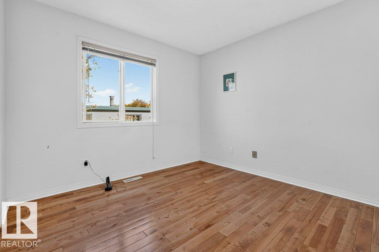
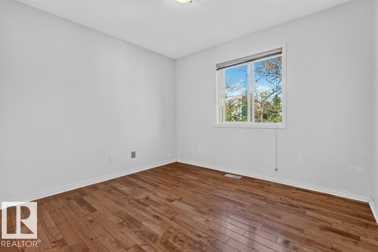
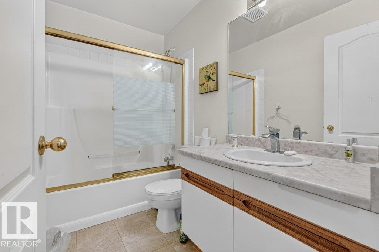
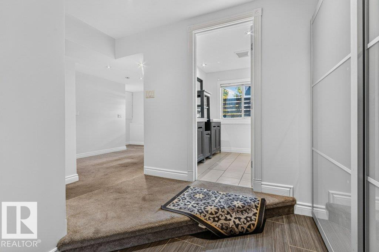
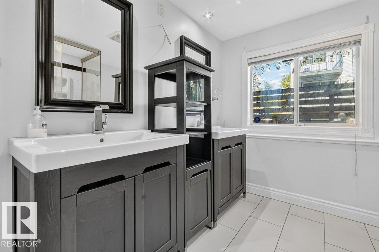
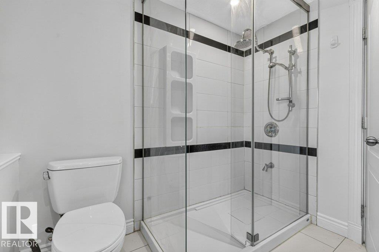
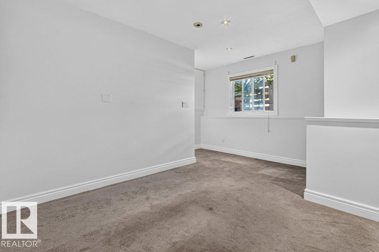
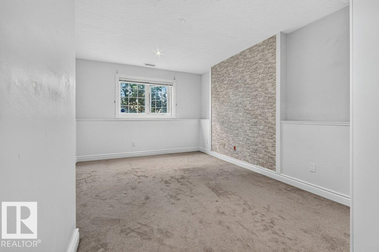
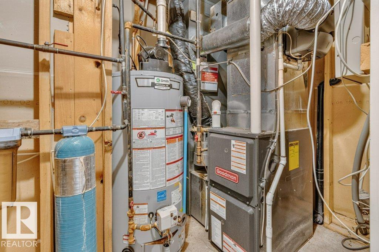
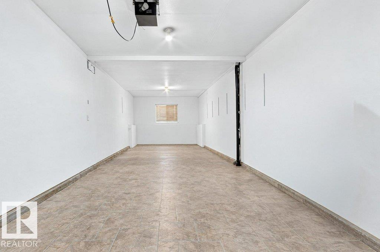
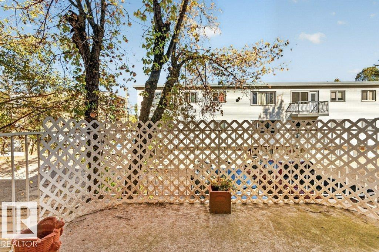
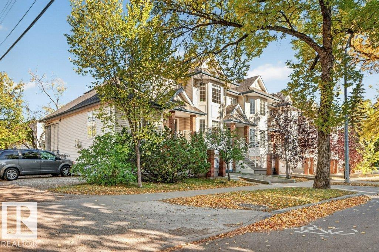
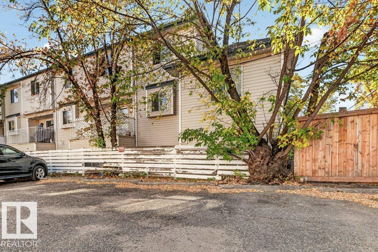
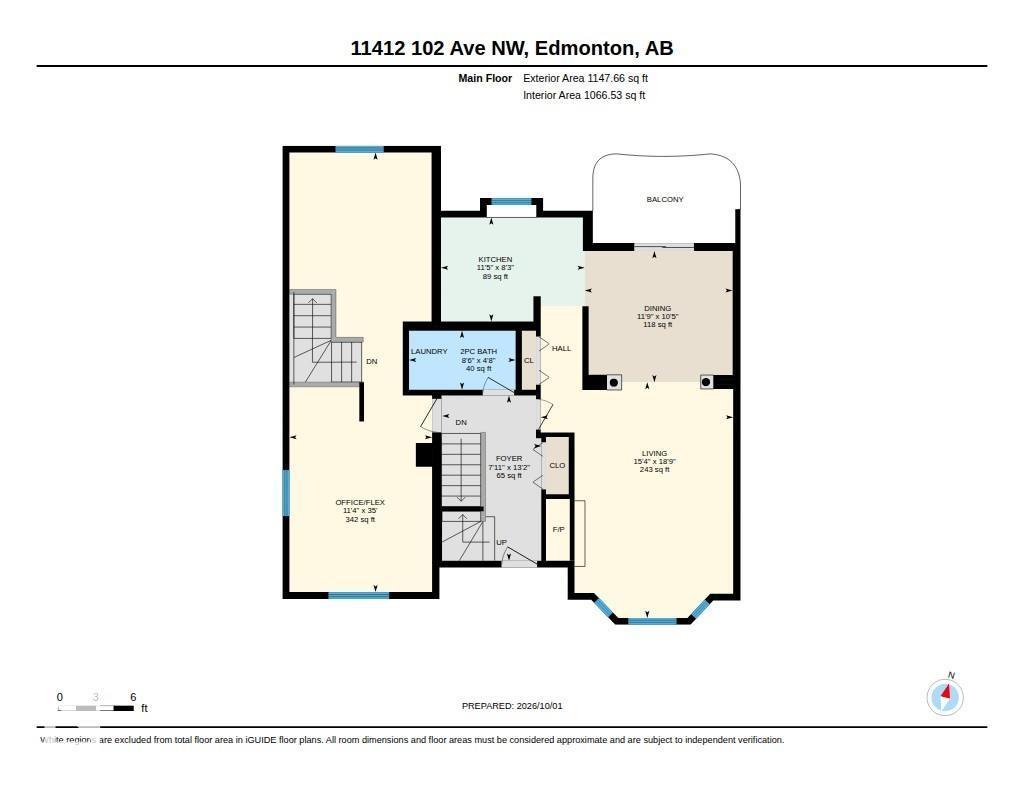
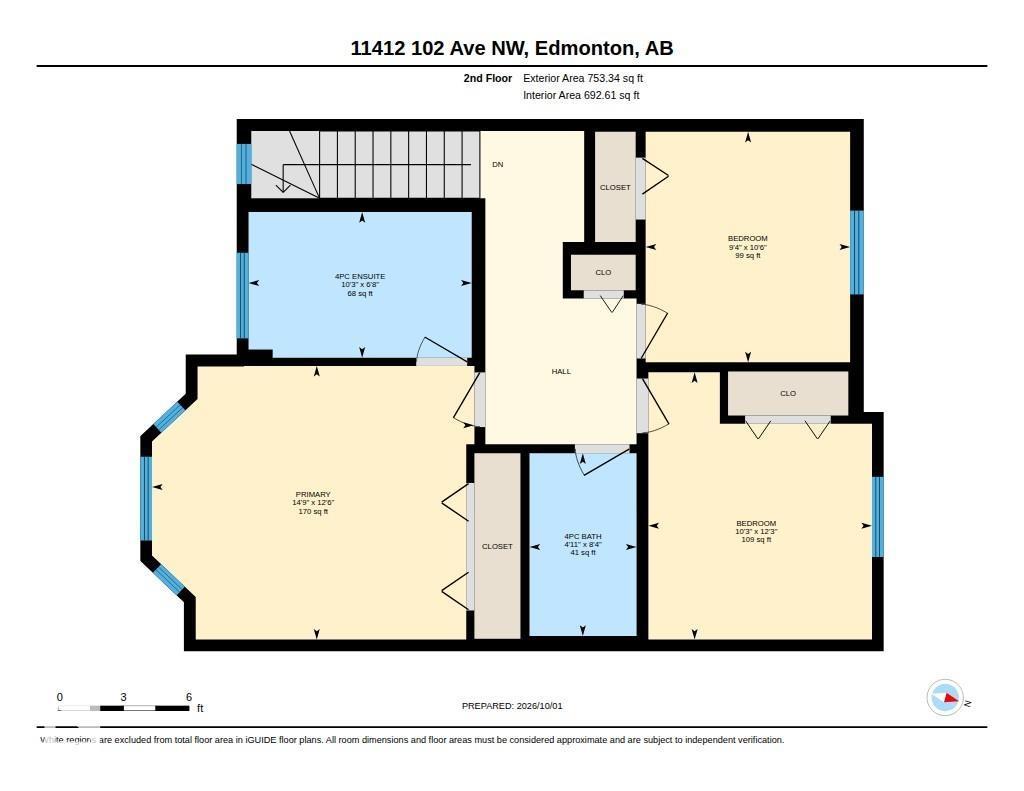
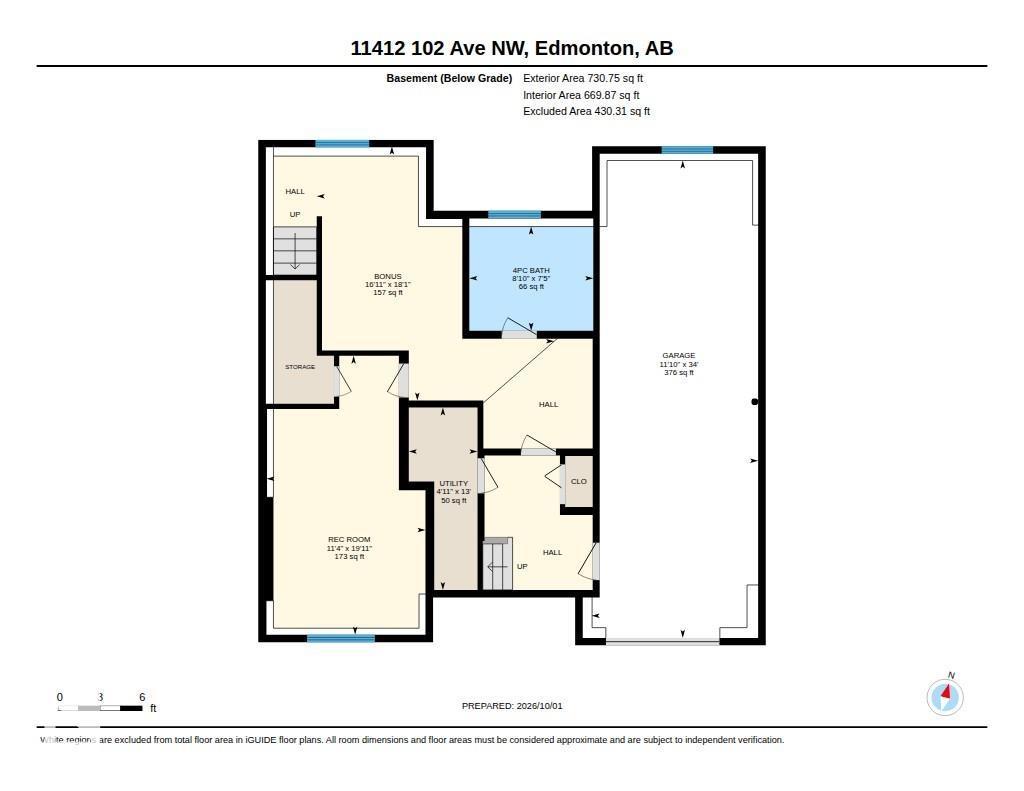
$642.61 MonthlyRARE LIVE AND WORK OPPORTUNITY IN DOWNTOWN EDMONTON. This exceptional 1800 sq ft customized end unit townhouse offers a unique opportunity to combine comfortable living with the convenience of operating your own business from home. This home needs a little work but feature 4 bedrooms-3 upstairs and 1 in the basement-along with 4 bathrooms. The customized layout allows you to comfortably live and work under one roof without the need for a separate commercial space. This end unit provides extra privacy and natural light, while tandem parking for 2 vehicles along with convenient visitor parking. LIVE HERE. WORK HERE. ENJOY THE FREEDOM AND CONVENIENCE OF A TRUE LIVE/WORK LIFESTYLE. (id:58723)
Property Details
| MLS® Number | E4511581 |
| Property Type | Single Family |
| Neigbourhood | Wîhkwêntôwin |
| AmenitiesNearBy | Playground, Public Transit, Shopping |
| Features | Treed, See Remarks |
| ParkingSpaceTotal | 3 |
Building
| BathroomTotal | 4 |
| BedroomsTotal | 4 |
| Appliances | Alarm System, Dishwasher, Dryer, Fan, Garage Door Opener, Hood Fan, Oven - Built-in, Refrigerator, Stove, Washer, Window Coverings, See Remarks |
| BasementDevelopment | Finished |
| BasementType | Full (finished) |
| ConstructedDate | 1995 |
| ConstructionStyleAttachment | Attached |
| FireplaceFuel | Gas |
| FireplacePresent | Yes |
| FireplaceType | Unknown |
| HalfBathTotal | 1 |
| HeatingType | Forced Air |
| StoriesTotal | 2 |
| SizeInterior | 1813 Sqft |
| Type | Row / Townhouse |
Land
| Acreage | No |
| LandAmenities | Playground, Public Transit, Shopping |
Rooms
| Level | Type | Length | Width | Dimensions |
|---|---|---|---|---|
| Basement | Bedroom 4 | 3.45 m | 6.06 m | 3.45 m x 6.06 m |
| Main Level | Living Room | 4.67 m | 5.72 m | 4.67 m x 5.72 m |
| Main Level | Dining Room | 3.59 m | 3.18 m | 3.59 m x 3.18 m |
| Main Level | Kitchen | 3.49 m | 2.52 m | 3.49 m x 2.52 m |
| Main Level | Office | 3.46 m | 10.66 m | 3.46 m x 10.66 m |
| Upper Level | Primary Bedroom | 4.49 m | 3.82 m | 4.49 m x 3.82 m |
| Upper Level | Bedroom 2 | 3.12 m | 3.73 m | 3.12 m x 3.73 m |
| Upper Level | Bedroom 3 | 2.86 m | 3.21 m | 2.86 m x 3.21 m |
https://www.realtor.ca/real-estate/30360375/11412-102-av-nw-edmonton-wîhkwêntôwin

The trademarks REALTOR®, REALTORS®, and the REALTOR® logo are controlled by The Canadian Real Estate Association (CREA) and identify real estate professionals who are members of CREA. The trademarks MLS®, Multiple Listing Service® and the associated logos are owned by The Canadian Real Estate Association (CREA) and identify the quality of services provided by real estate professionals who are members of CREA. The trademark DDF® is owned by The Canadian Real Estate Association (CREA) and identifies CREA's Data Distribution Facility (DDF®)
October 25 2026 06:21:14
REALTORS® Association of Edmonton
Now Real Estate Group