Hurry Home

3819 Agar Green Gr Sw Edmonton, Alberta T6W 0W9

Interested?
Please contact us for more information about this property.
$659,900
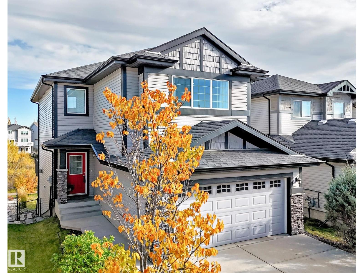
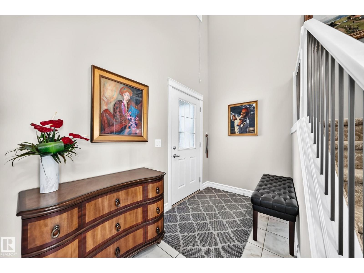
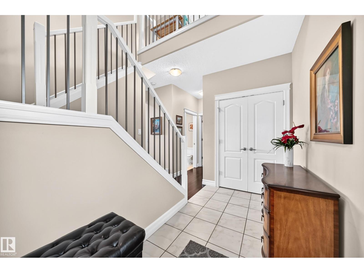
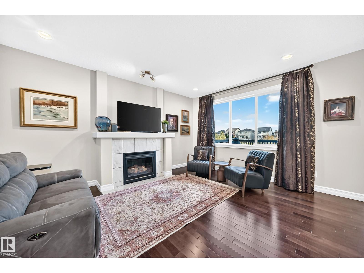
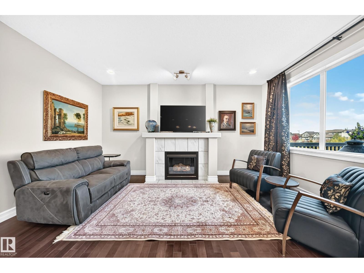
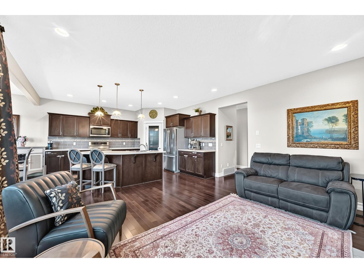
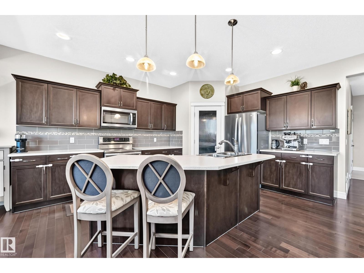
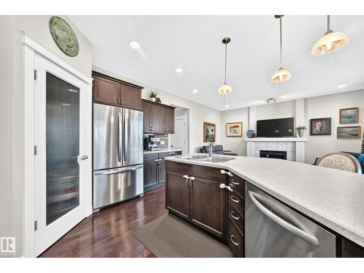
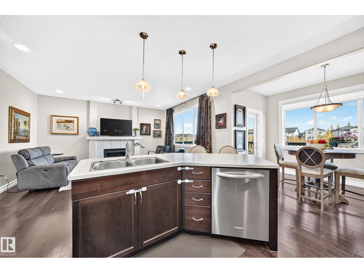
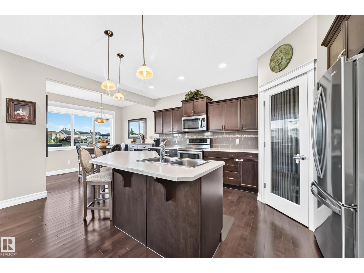
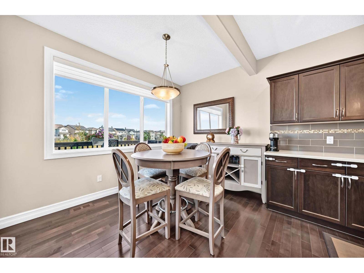
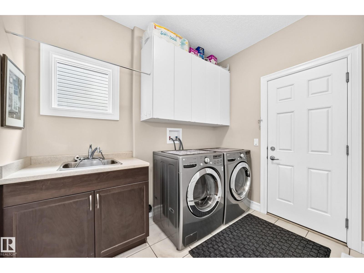
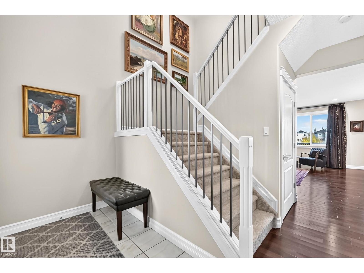
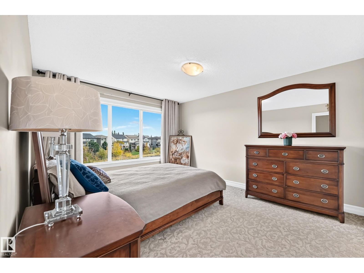
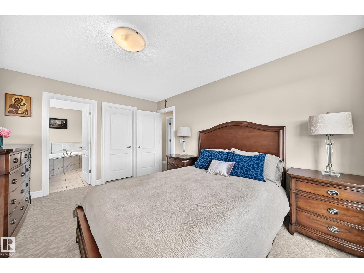
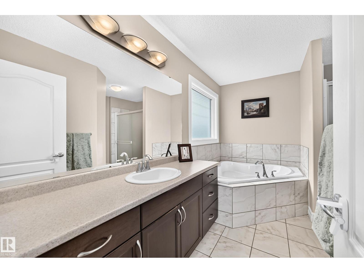
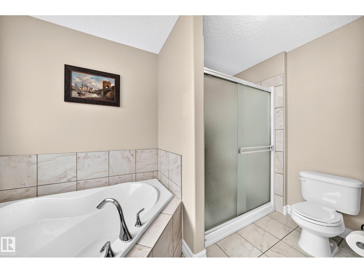
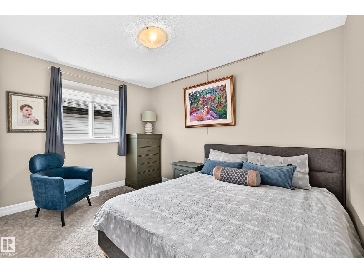
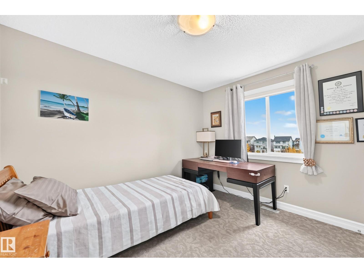
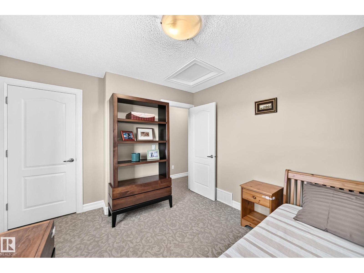
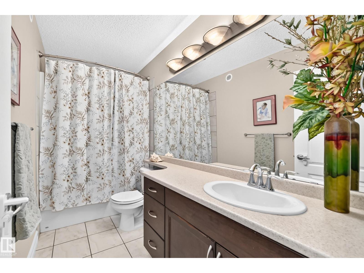
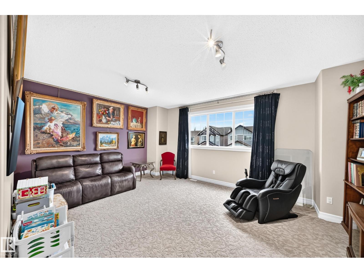
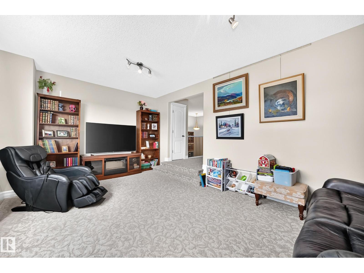
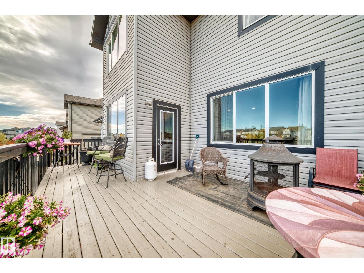
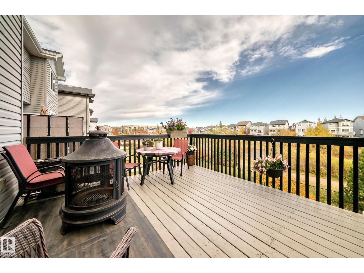
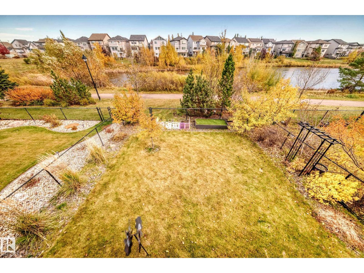
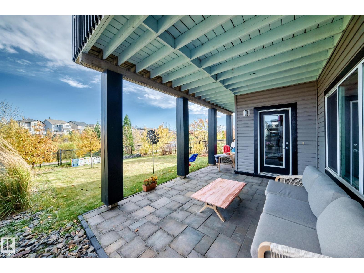
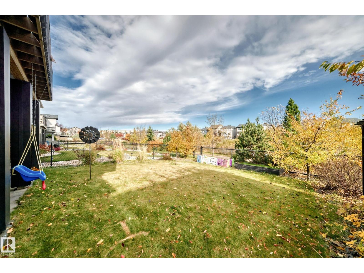
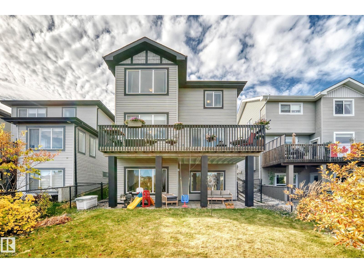
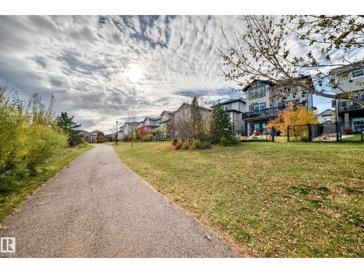
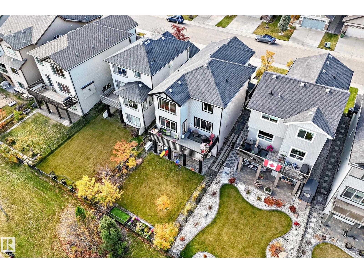
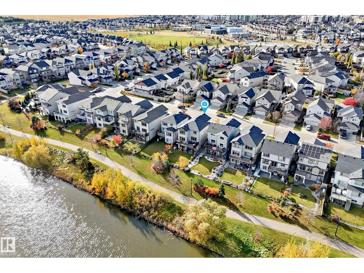
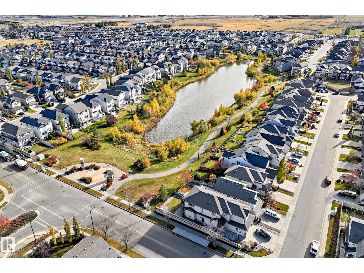
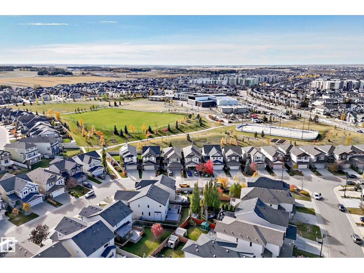
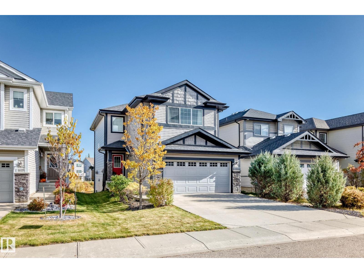
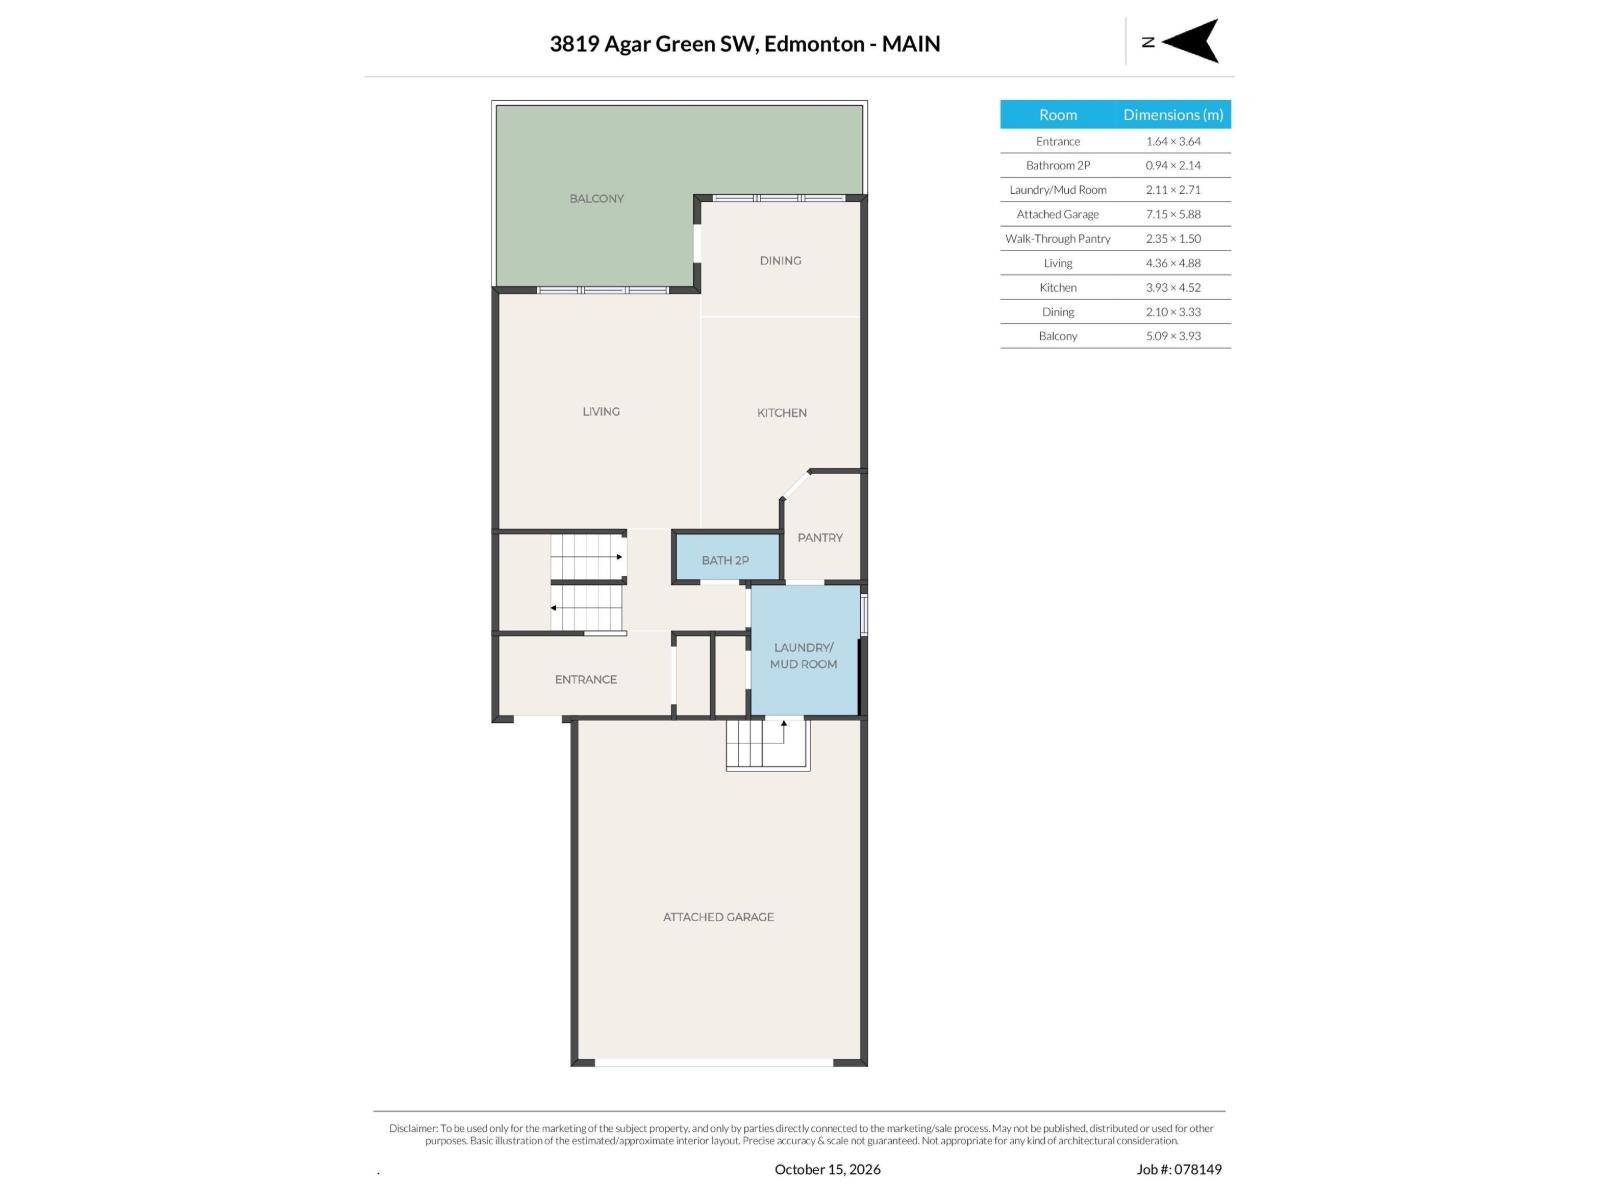
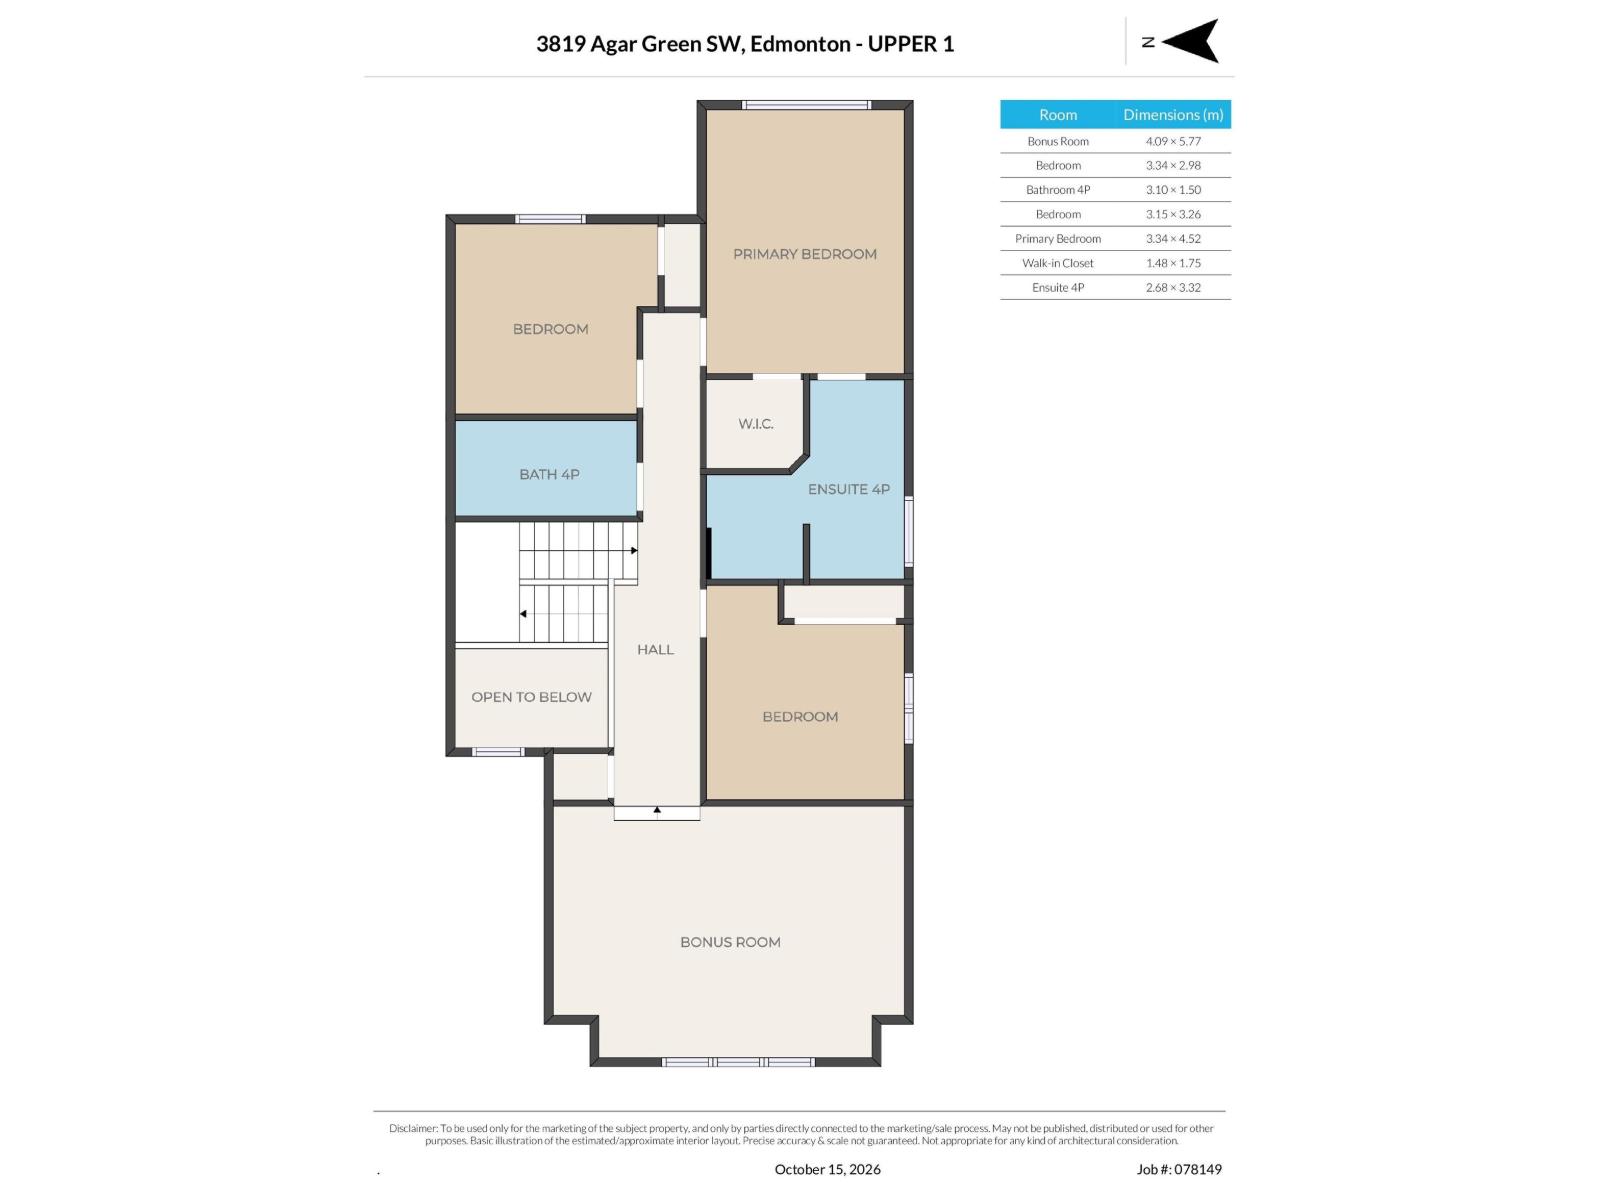
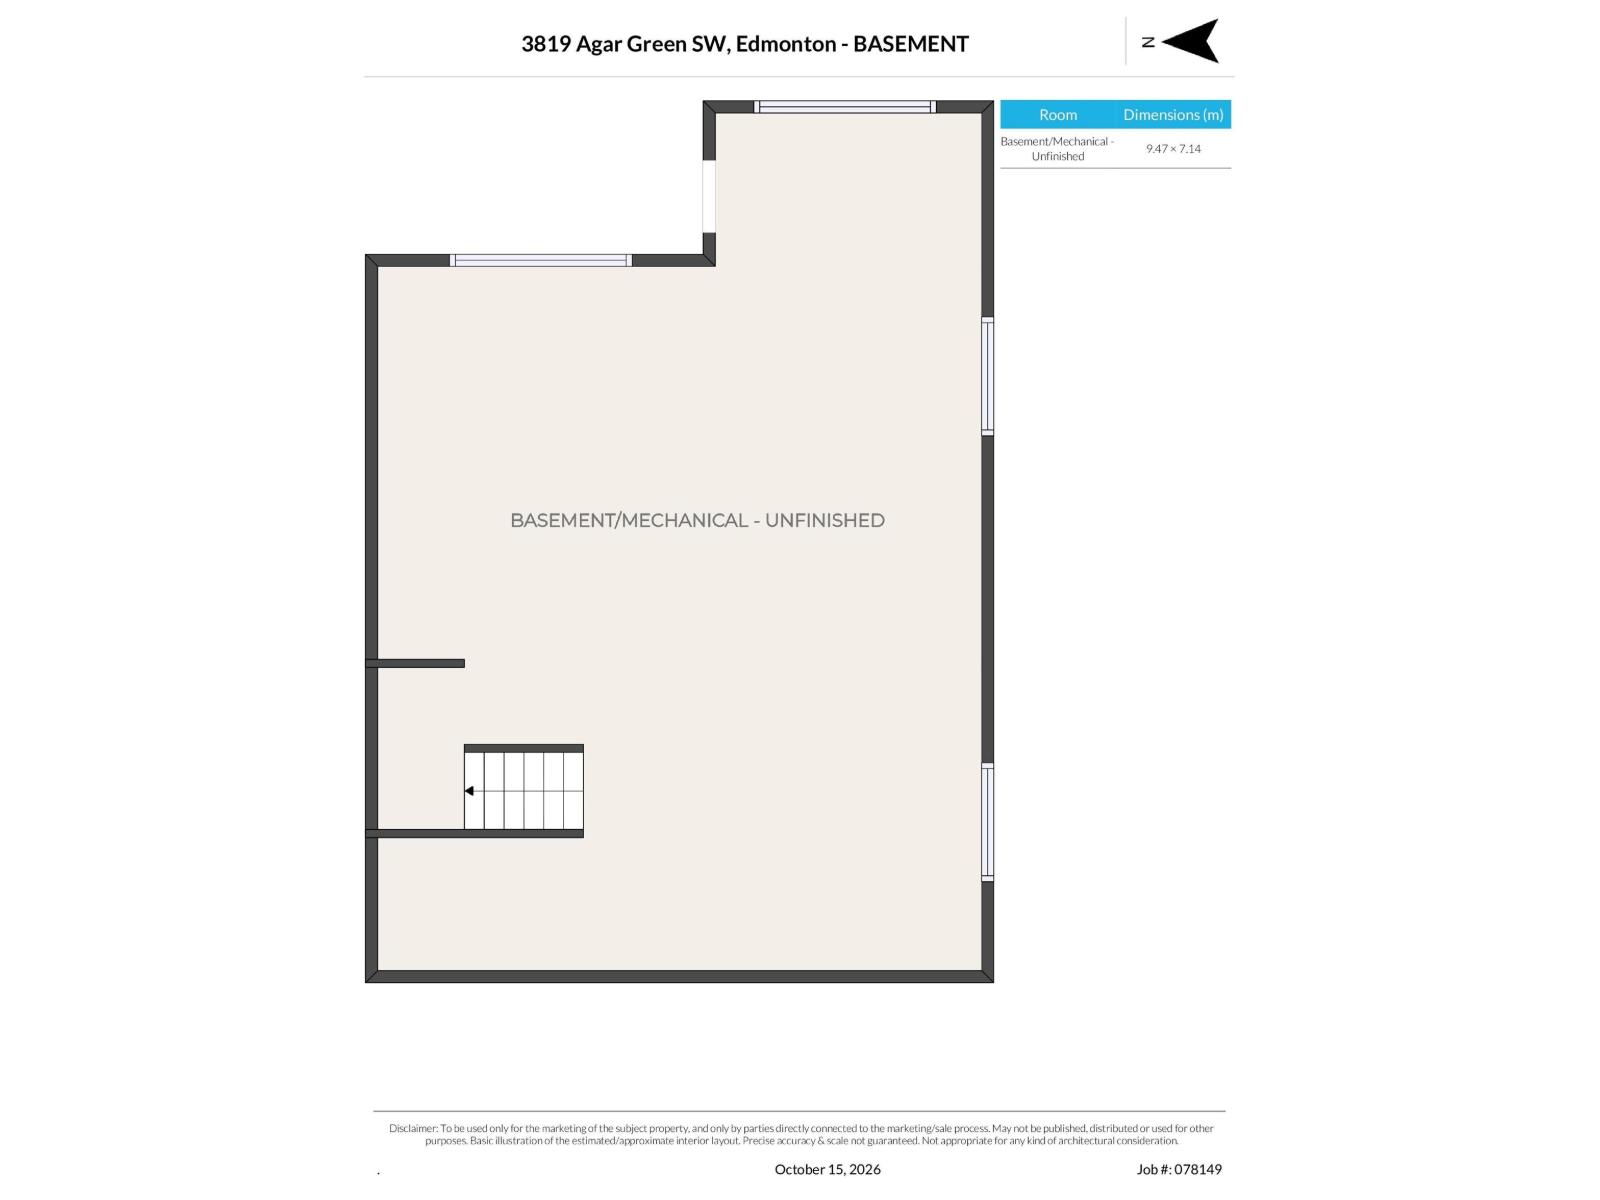
Enjoy the beautiful setting of this stunning walkout home overlooking Helm Pond! The main floor features hardwood flooring, a cozy gas fireplace, large kitchen island, walk-in pantry and gleaming stainless steel appliances. Main floor laundry adds everyday convenience. Upstairs, you'll find a spacious primary suite with a walk-in closet and 4-piece ensuite featuring a corner tub, two additional bedrooms and a sunny bonus room. The unfinished walkout basement is ready for your personal touch. Stay comfortable year-round with central A/C. Step outside to enjoy the upper-level deck and lower-level stone patio, perfect for relaxing or entertaining while taking in the natural surroundings. Complete with a double attached garage, ample street parking and a great neighbourhood with quick access to all amenities, this is a wonderful place to call home! (id:58723)
Property Details
| MLS® Number | E4513363 |
| Property Type | Single Family |
| Neigbourhood | Allard |
| AmenitiesNearBy | Playground, Schools, Shopping |
| CommunityFeatures | Lake Privileges |
| Features | Hillside |
| ParkingSpaceTotal | 4 |
| Structure | Deck, Patio(s) |
| WaterFrontType | Waterfront On Lake |
Building
| BathroomTotal | 3 |
| BedroomsTotal | 3 |
| Appliances | Dishwasher, Dryer, Garage Door Opener Remote(s), Garage Door Opener, Microwave Range Hood Combo, Refrigerator, Gas Stove(s), Washer, Window Coverings |
| BasementDevelopment | Unfinished |
| BasementFeatures | Walk Out |
| BasementType | Full (unfinished) |
| ConstructedDate | 2011 |
| ConstructionStyleAttachment | Detached |
| CoolingType | Central Air Conditioning |
| FireplaceFuel | Gas |
| FireplacePresent | Yes |
| FireplaceType | Unknown |
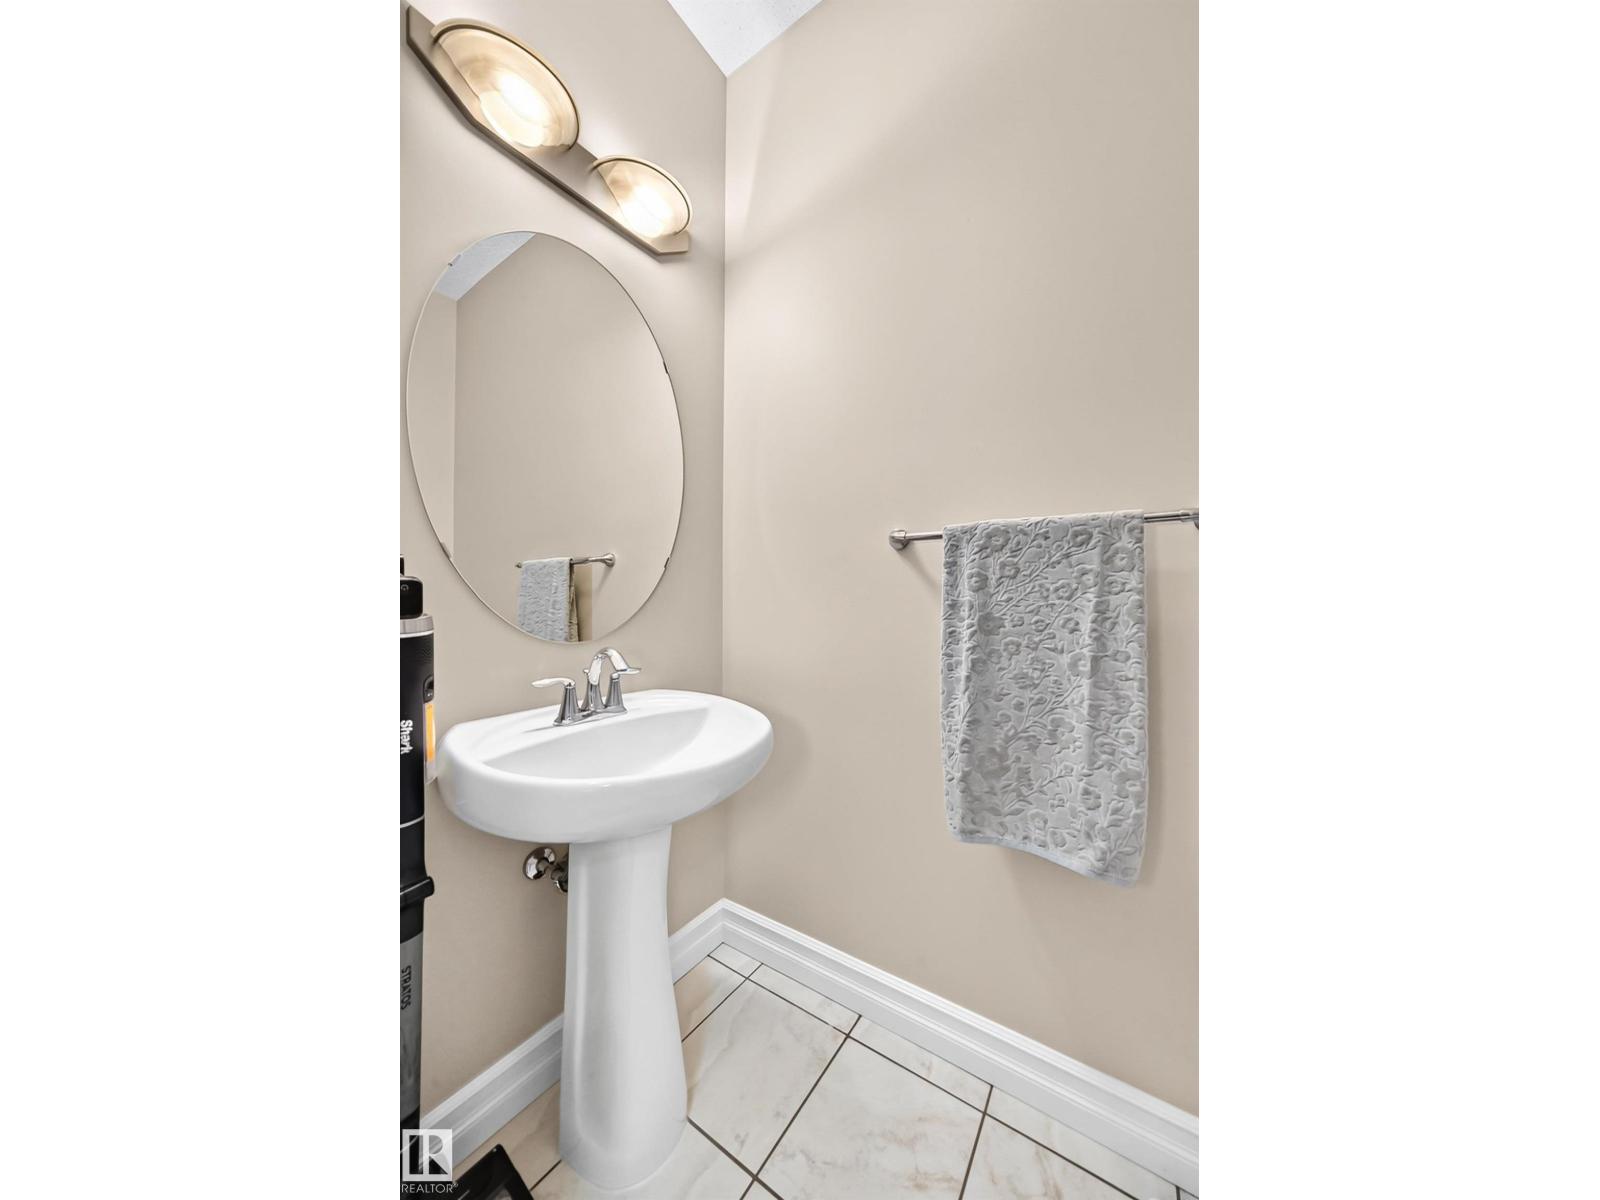
| HalfBathTotal | 1 |
| HeatingType | Forced Air |
| StoriesTotal | 2 |
| SizeInterior | 2022 Sqft |
| Type | House |
Parking
| Attached Garage |
Land
| Acreage | No |
| FenceType | Fence |
| LandAmenities | Playground, Schools, Shopping |
| SizeIrregular | 379.65 |
| SizeTotal | 379.65 M2 |
| SizeTotalText | 379.65 M2 |
| SurfaceWater | Ponds |
Rooms
| Level | Type | Length | Width | Dimensions |
|---|---|---|---|---|
| Main Level | Living Room | 4.36 × 4.88 | ||
| Main Level | Dining Room | 2.10 × 3.33 | ||
| Main Level | Kitchen | 3.93 × 4.52 | ||
| Main Level | Laundry Room | 2.11 × 2.71 | ||
| Upper Level | Primary Bedroom | 3.34 × 4.52 | ||
| Upper Level | Bedroom 2 | 3.15 × 3.26 | ||
| Upper Level | Bedroom 3 | 3.34 × 2.98 | ||
| Upper Level | Bonus Room | 4.09 × 5.77 |
https://www.realtor.ca/real-estate/30414858/3819-agar-green-gr-sw-edmonton-allard

The trademarks REALTOR®, REALTORS®, and the REALTOR® logo are controlled by The Canadian Real Estate Association (CREA) and identify real estate professionals who are members of CREA. The trademarks MLS®, Multiple Listing Service® and the associated logos are owned by The Canadian Real Estate Association (CREA) and identify the quality of services provided by real estate professionals who are members of CREA. The trademark DDF® is owned by The Canadian Real Estate Association (CREA) and identifies CREA's Data Distribution Facility (DDF®)
October 17 2026 06:21:36
REALTORS® Association of Edmonton
Now Real Estate Group