Hurry Home

15803 95 St Nw Edmonton, Alberta T5Z 0G1

Interested?
Please contact us for more information about this property.
$849,900
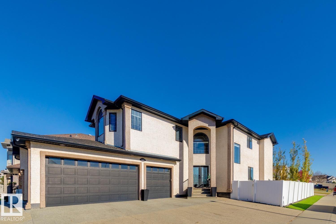
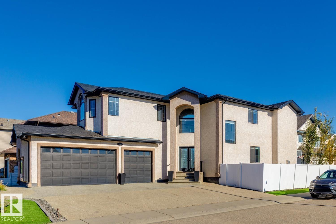
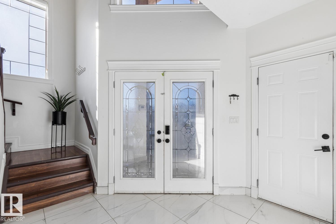
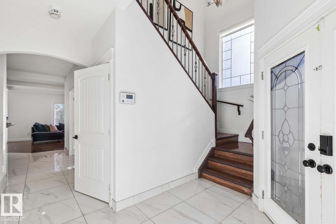
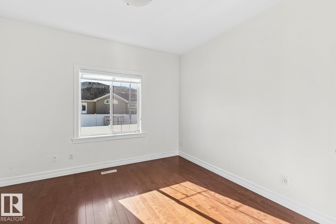
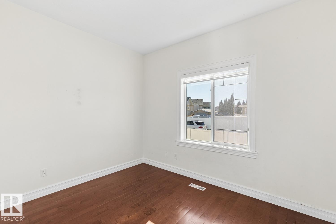
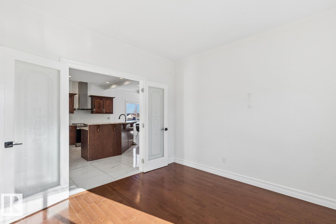
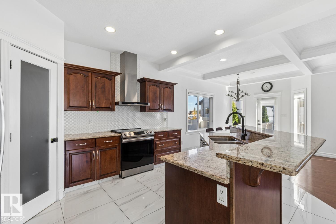
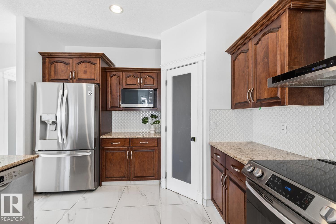
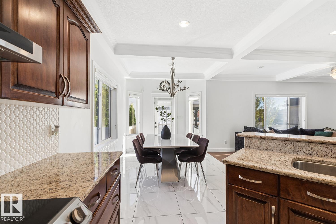
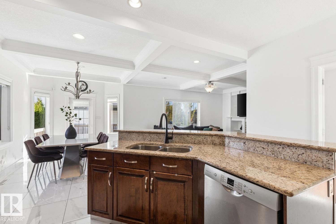
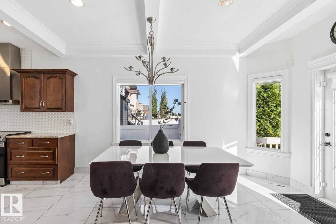
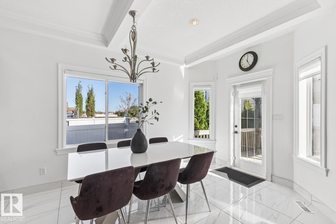
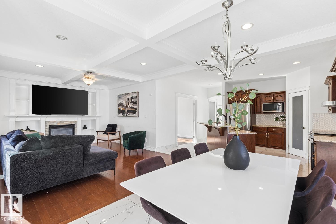
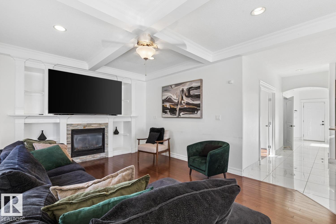
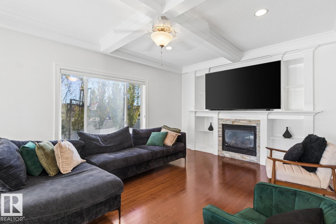
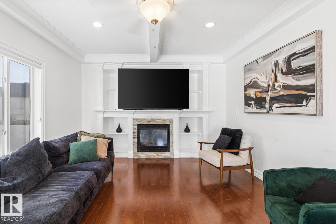
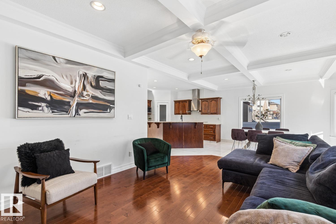
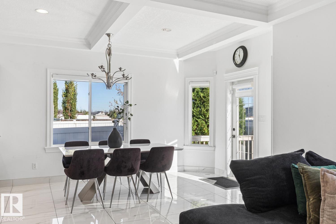
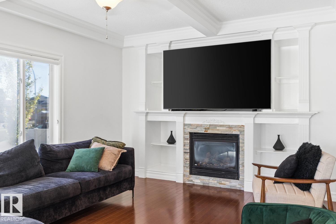
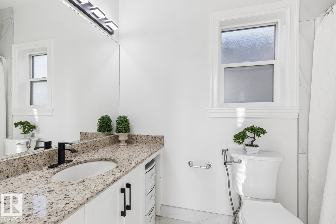
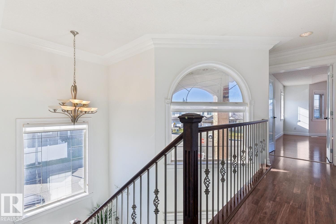
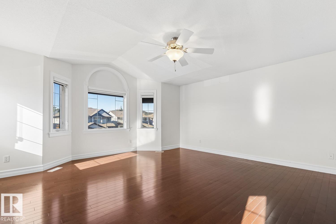
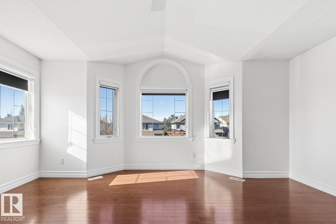
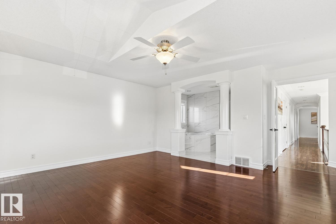
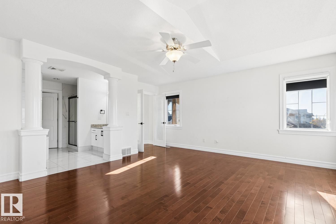
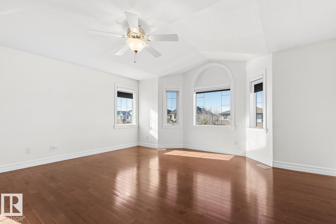
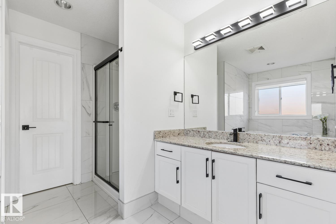
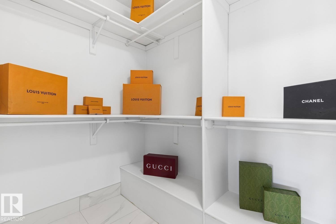
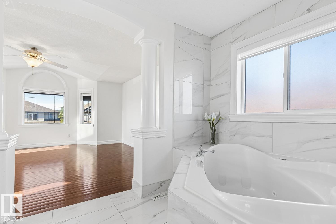
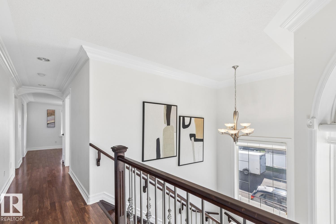
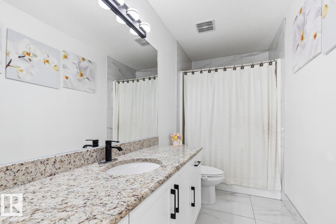
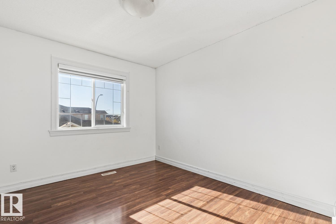
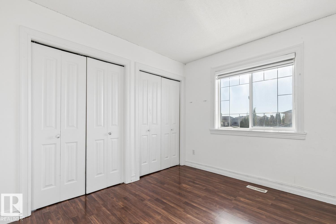
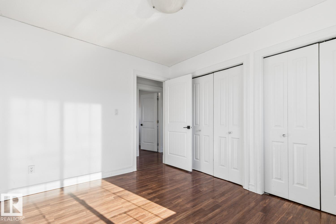
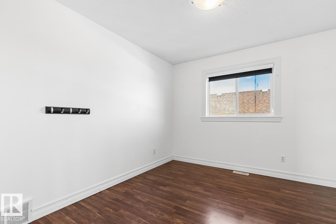
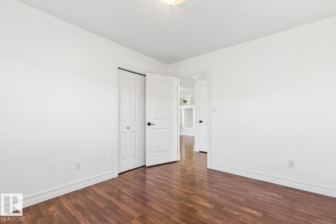
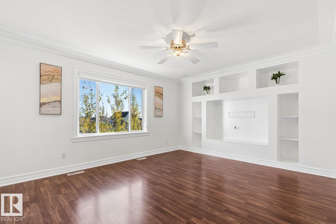
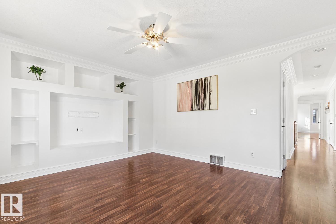
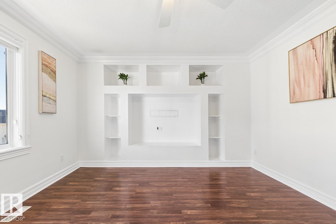
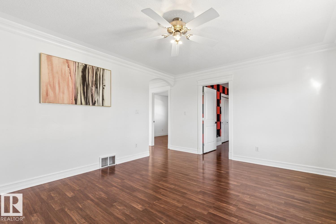
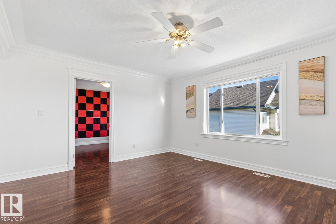
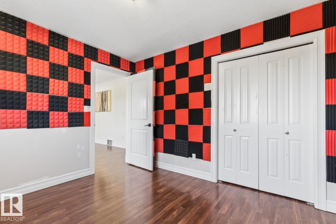
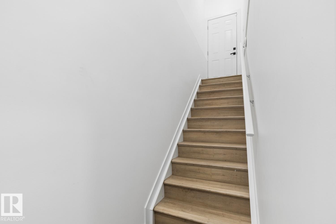
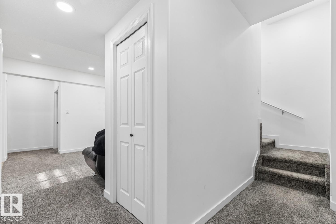
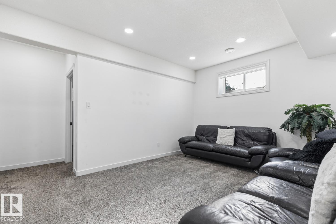
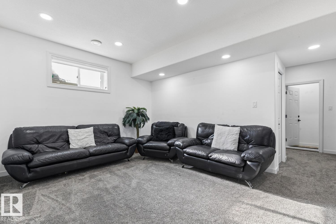
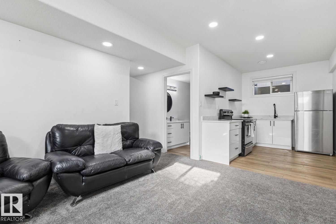
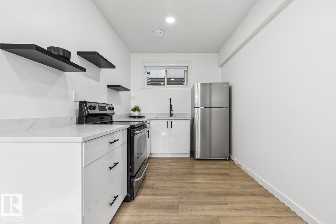
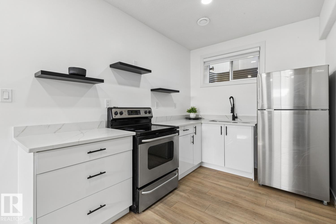
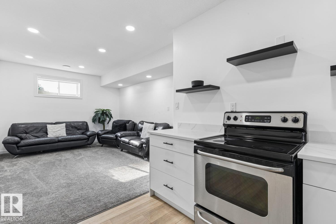
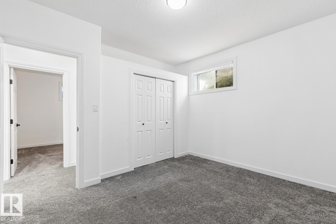
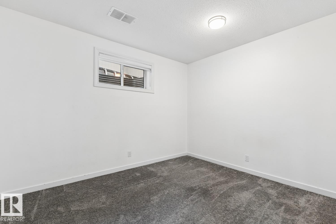
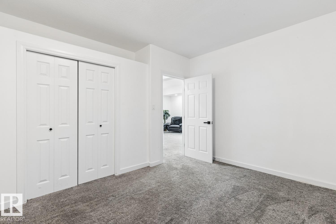
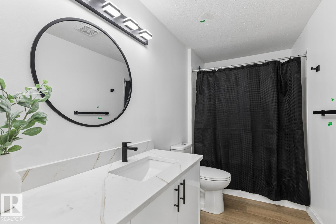
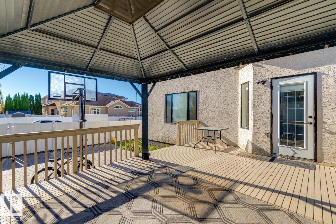
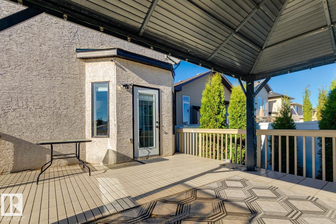
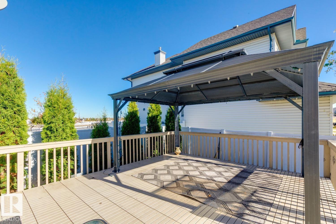
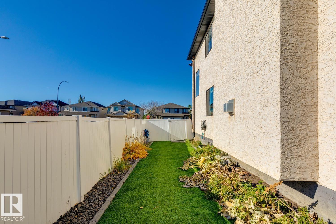
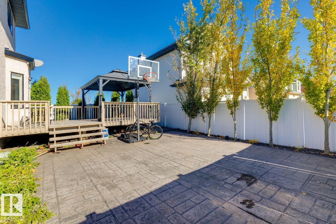
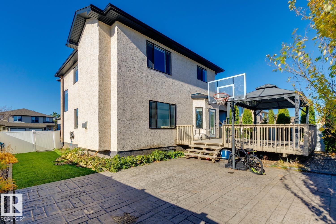
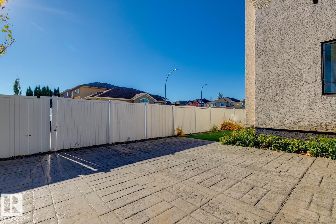
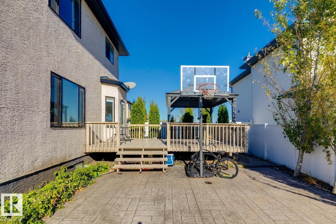
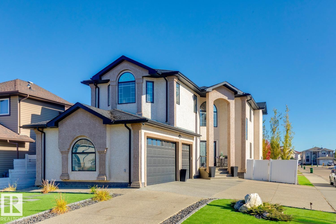
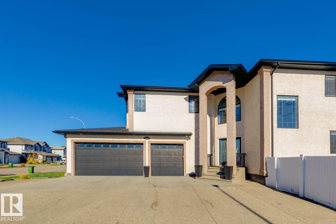
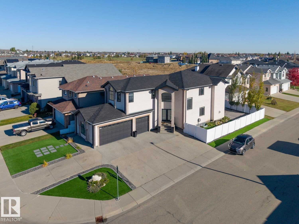
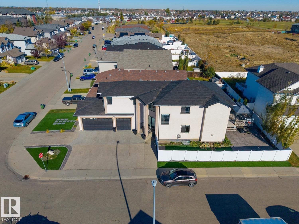
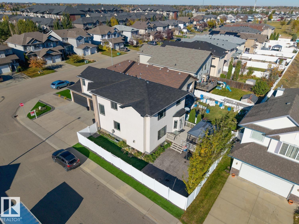
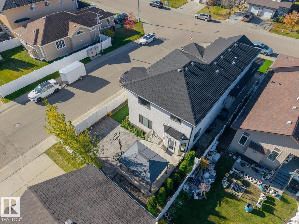
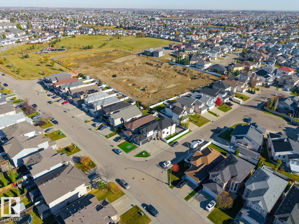
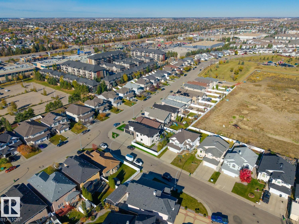
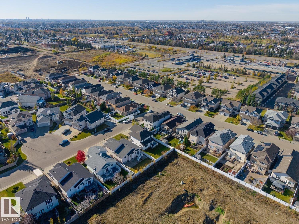
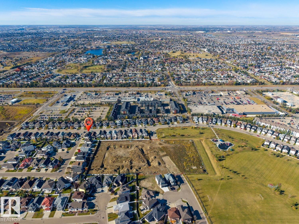
Welcome to this stunning 2-storey home in the desirable community of Eaux Claires! Offering over 3,500 sq. ft. of total living space, this beautifully appointed home features 6 bedrooms, 4 full bathrooms, and a triple attached garage with epoxy flooring. Situated on a desirable corner lot, this home boasts a spacious open-concept layout, hardwood flooring, ceramic tile, central vacuum system, and plenty of room for comfortable living and entertaining. The upper level offers 4 generously sized bedrooms, including a spacious primary suite with its own ensuite. The fully finished basement features 2 additional bedrooms and a separate side entrance. This home offers exceptional flexibility. Ideally located in North Edmonton, just minutes from Anthony Henday. An incredible opportunity to own a spacious, versatile home! (id:58723)
Property Details
| MLS® Number | E4513361 |
| Property Type | Single Family |
| Neigbourhood | Eaux Claires |
| AmenitiesNearBy | Playground, Public Transit, Schools, Shopping |
| Features | See Remarks, No Animal Home, No Smoking Home |
| Structure | Deck |
Building
| BathroomTotal | 4 |
| BedroomsTotal | 6 |
| Amenities | Ceiling - 9ft, Vinyl Windows |
| Appliances | Dishwasher, Dryer, Garage Door Opener, Hood Fan, Refrigerator, Washer, Window Coverings, Two Refrigerators, Two Stoves, Two Washers |
| BasementDevelopment | Finished |
| BasementType | Full (finished) |
| ConstructedDate | 2009 |
| ConstructionStyleAttachment | Detached |
| CoolingType | Central Air Conditioning |
| FireplaceFuel | Gas |
| FireplacePresent | Yes |
| FireplaceType | Unknown |
| HeatingType | Forced Air |
| StoriesTotal | 2 |
| SizeInterior | 2506 Sqft |
| Type | House |
Parking
| Attached Garage |
Land
| Acreage | No |
| LandAmenities | Playground, Public Transit, Schools, Shopping |
| SizeIrregular | 453.16 |
| SizeTotal | 453.16 M2 |
| SizeTotalText | 453.16 M2 |
Rooms
| Level | Type | Length | Width | Dimensions |
|---|---|---|---|---|
| Basement | Bedroom 5 | 3.79 m | 3.12 m | 3.79 m x 3.12 m |
| Basement | Bedroom 6 | 3.76 m | 3.15 m | 3.76 m x 3.15 m |
| Main Level | Living Room | 5.24 m | 3.91 m | 5.24 m x 3.91 m |
| Main Level | Dining Room | 3.3 m | 2.78 m | 3.3 m x 2.78 m |
| Main Level | Kitchen | 4.26 m | 3.47 m | 4.26 m x 3.47 m |
| Main Level | Family Room | Measurements not available | ||
| Main Level | Den | 3.52 m | 3.44 m | 3.52 m x 3.44 m |
| Upper Level | Primary Bedroom | 5.18 m | 4.13 m | 5.18 m x 4.13 m |
| Upper Level | Bedroom 2 | 3.41 m | 2.9 m | 3.41 m x 2.9 m |
| Upper Level | Bedroom 3 | 3.4 m | 3.05 m | 3.4 m x 3.05 m |
| Upper Level | Bedroom 4 | 3.48 m | 3.01 m | 3.48 m x 3.01 m |
| Upper Level | Bonus Room | 4.64 m | 3.93 m | 4.64 m x 3.93 m |
https://www.realtor.ca/real-estate/30414698/15803-95-st-nw-edmonton-eaux-claires

The trademarks REALTOR®, REALTORS®, and the REALTOR® logo are controlled by The Canadian Real Estate Association (CREA) and identify real estate professionals who are members of CREA. The trademarks MLS®, Multiple Listing Service® and the associated logos are owned by The Canadian Real Estate Association (CREA) and identify the quality of services provided by real estate professionals who are members of CREA. The trademark DDF® is owned by The Canadian Real Estate Association (CREA) and identifies CREA's Data Distribution Facility (DDF®)
October 20 2026 03:51:26
REALTORS® Association of Edmonton
Royal LePage Arteam Realty