Hurry Home

59 Rosewood Dr Sherwood Park, Alberta T8A 0L8

Interested?
Please contact us for more information about this property.
$480,000
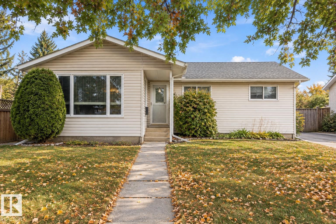
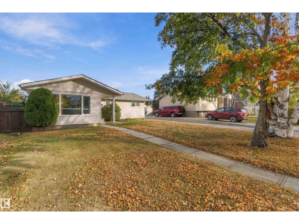
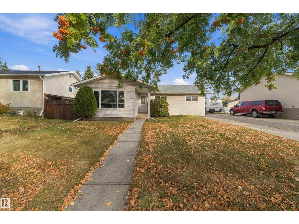
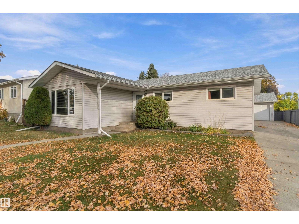
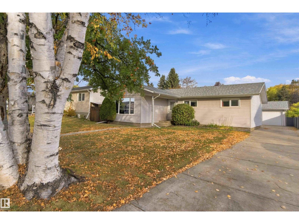
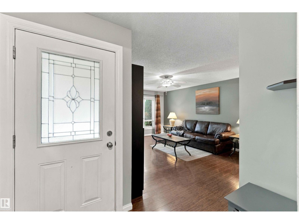
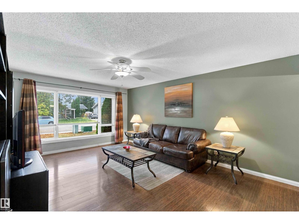
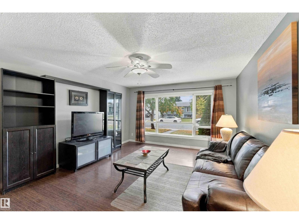
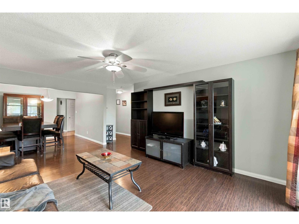
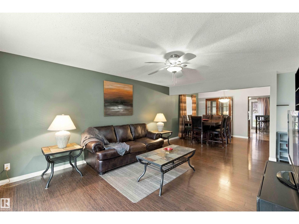
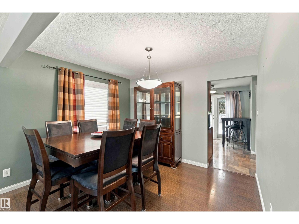
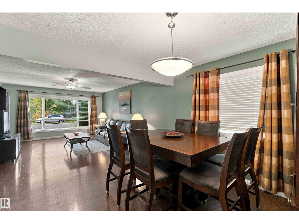
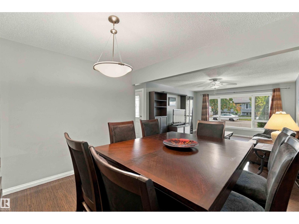
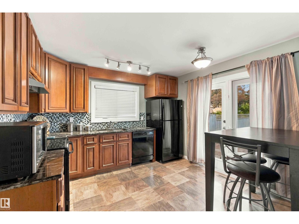
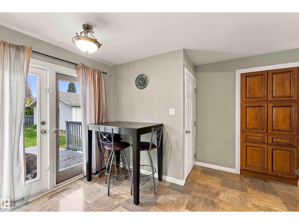
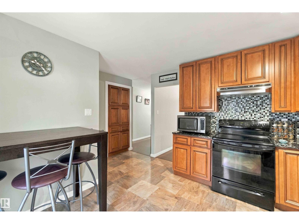
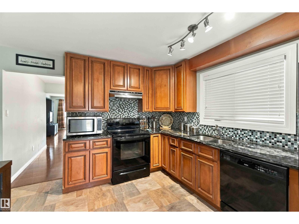
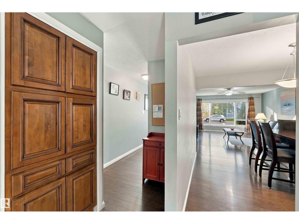
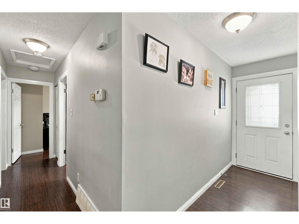
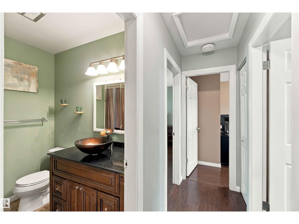
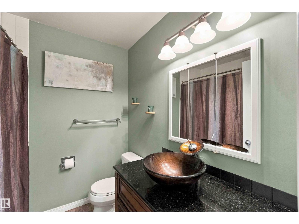
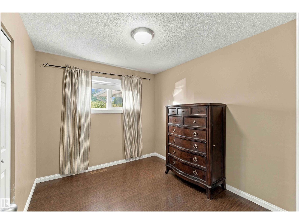
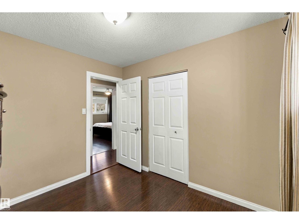
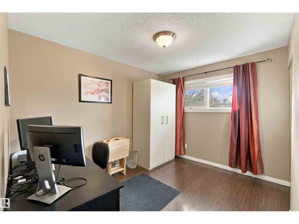
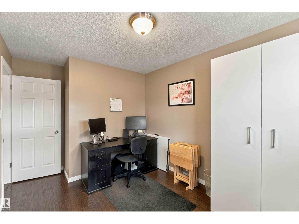
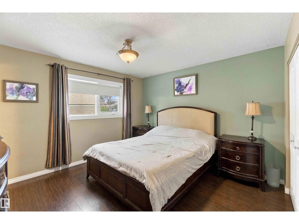
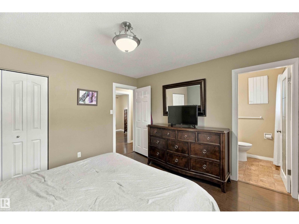
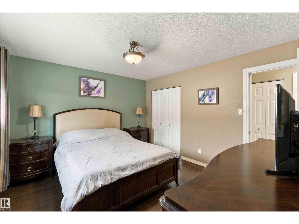
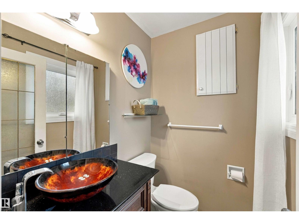
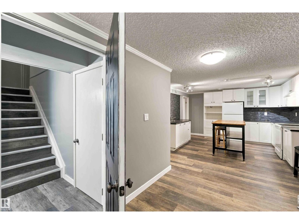
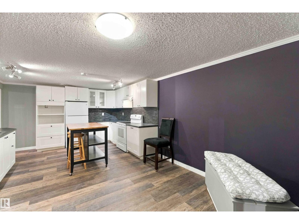
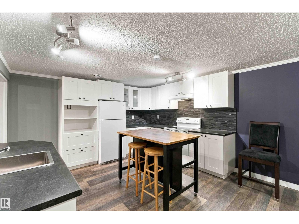
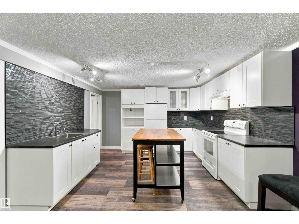
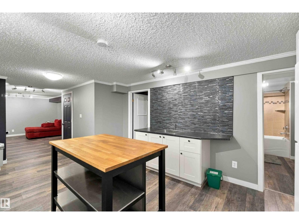
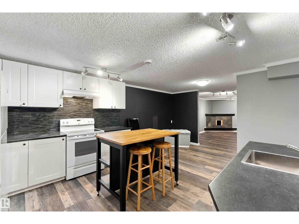
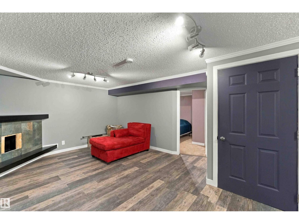
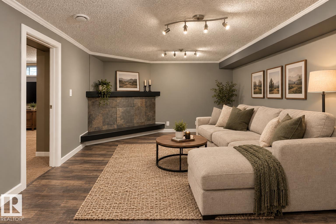
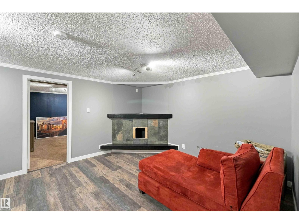
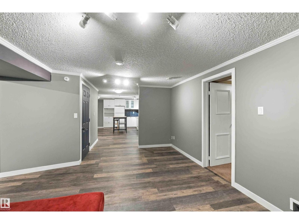
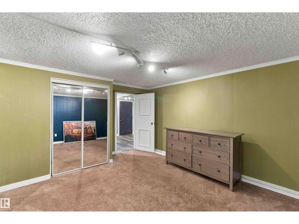
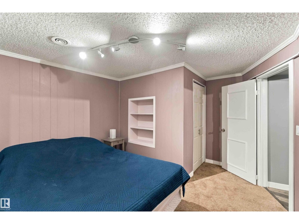
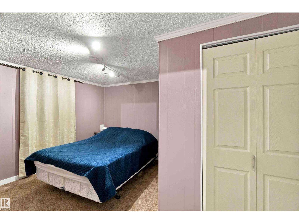
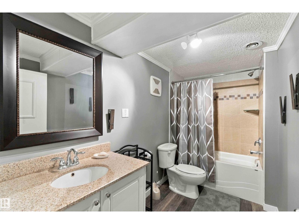
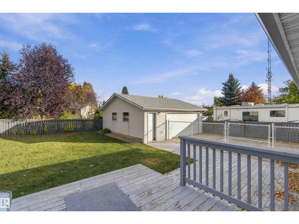
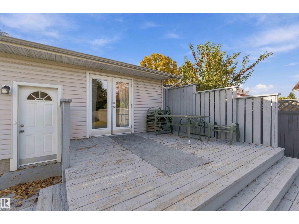
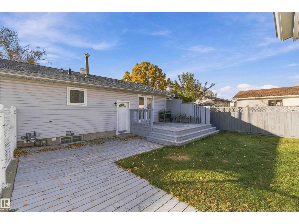
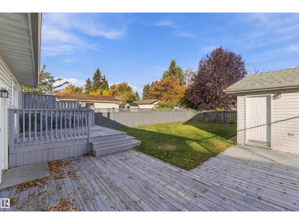
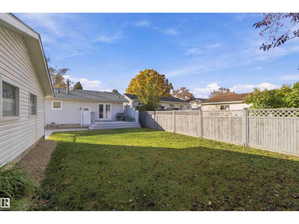
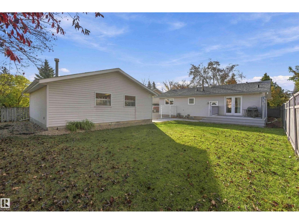
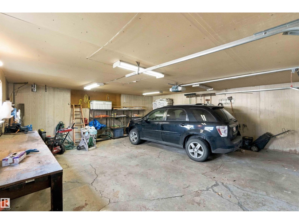
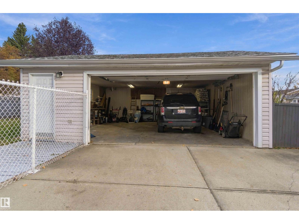
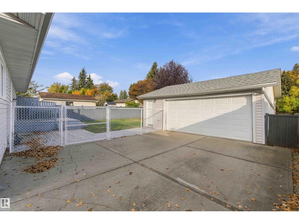
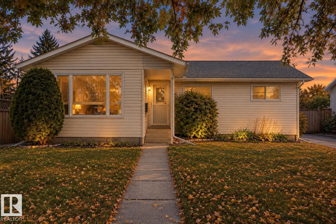
A place to call home! Tucked into a well established family-friendly neighbourhood with mature trees and wide streets, this charming spacious bungalow located close to schools, parks and green space offers room to grow and a great place to put down roots. The main floor features an updated kitchen with granite countertop, 3 bedrooms, a full bathroom, and a primary bedroom with its own ensuite. Downstairs, you’ll find 2 additional bedrooms, a full bathroom, and a newly added second kitchen with a separate entrance. One of the highlights of this property is the huge fully fenced backyard, a wonderful private space for summer BBQ's, entertaining, relaxing and enjoying the outdoors, perfect for kids and fur babies! Another great bonus is the oversized double garage, where there is more than enough room for your vehicles, storage, hobbies and all your toys! With room for everyone, inside and out, this is a home where new memories are waiting to be made. (id:58723)
Property Details
| MLS® Number | E4513357 |
| Property Type | Single Family |
| Neigbourhood | Maplewood (Sherwood Park) |
| AmenitiesNearBy | Playground, Schools |
| Features | Flat Site, No Smoking Home |
| Structure | Deck |
Building
| BathroomTotal | 3 |
| BedroomsTotal | 5 |
| Appliances | Dishwasher, Dryer, Garage Door Opener Remote(s), Garage Door Opener, Hood Fan, Washer, Window Coverings, Two Refrigerators, Two Stoves |
| ArchitecturalStyle | Bungalow |
| BasementDevelopment | Finished |
| BasementType | Full (finished) |
| ConstructedDate | 1970 |
| ConstructionStyleAttachment | Detached |
| HalfBathTotal | 1 |
| HeatingType | Forced Air |
| StoriesTotal | 1 |
| SizeInterior | 1302 Sqft |
| Type | House |
Parking
| Detached Garage | |
| Oversize |
Land
| Acreage | No |
| FenceType | Fence |
| LandAmenities | Playground, Schools |
| SizeIrregular | 613 |
| SizeTotal | 613 M2 |
| SizeTotalText | 613 M2 |
Rooms
| Level | Type | Length | Width | Dimensions |
|---|---|---|---|---|
| Basement | Family Room | 3.86 m | 5.26 m | 3.86 m x 5.26 m |
| Basement | Bedroom 4 | Measurements not available | ||
| Basement | Bedroom 5 | Measurements not available | ||
| Basement | Second Kitchen | Measurements not available | ||
| Main Level | Living Room | 5.5 m | 4.4 m | 5.5 m x 4.4 m |
| Main Level | Dining Room | 3.08 m | 3.63 m | 3.08 m x 3.63 m |
| Main Level | Kitchen | 3.74 m | 4.72 m | 3.74 m x 4.72 m |
| Main Level | Primary Bedroom | Measurements not available | ||
| Main Level | Bedroom 2 | Measurements not available | ||
| Main Level | Bedroom 3 | Measurements not available |
https://www.realtor.ca/real-estate/30414609/59-rosewood-dr-sherwood-park-maplewood-sherwood-park

The trademarks REALTOR®, REALTORS®, and the REALTOR® logo are controlled by The Canadian Real Estate Association (CREA) and identify real estate professionals who are members of CREA. The trademarks MLS®, Multiple Listing Service® and the associated logos are owned by The Canadian Real Estate Association (CREA) and identify the quality of services provided by real estate professionals who are members of CREA. The trademark DDF® is owned by The Canadian Real Estate Association (CREA) and identifies CREA's Data Distribution Facility (DDF®)
October 20 2026 10:51:57
REALTORS® Association of Edmonton
Royal LePage Arteam Realty