Hurry Home

7439 May Common Nw Nw Edmonton, Alberta T6R 0X4

Interested?
Please contact us for more information about this property.
$564,700Maintenance, Other, See Remarks
$296.41 Monthly
Maintenance, Other, See Remarks
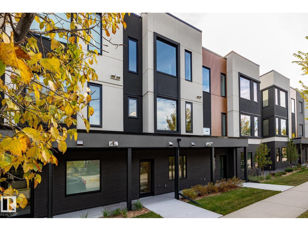
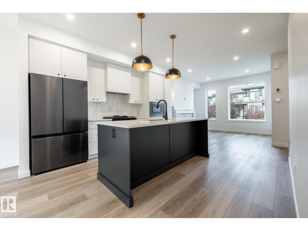
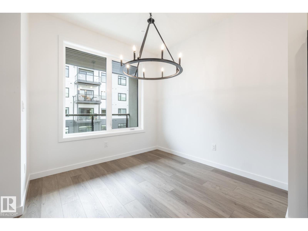
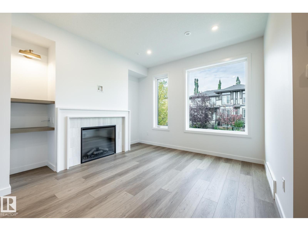
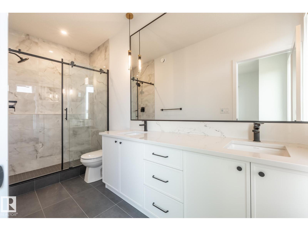
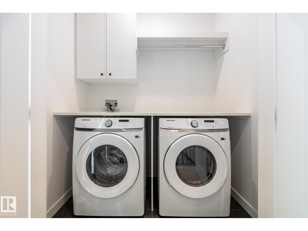
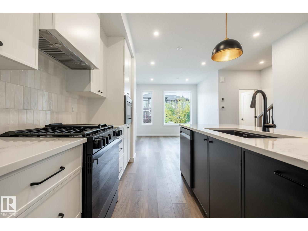
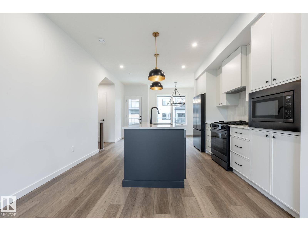
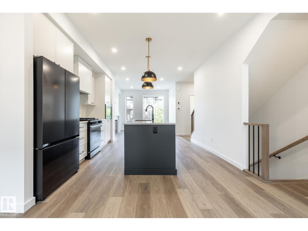
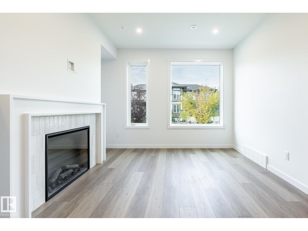
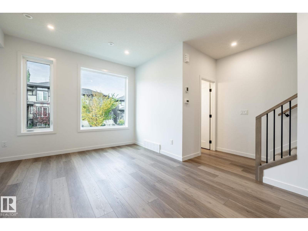
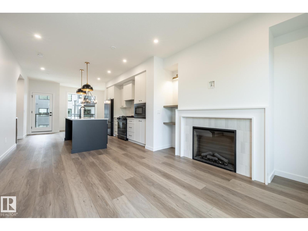
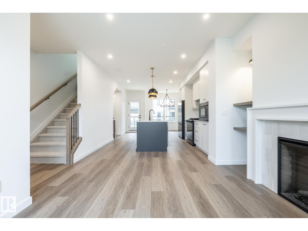
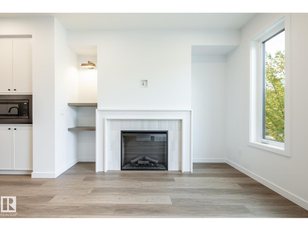
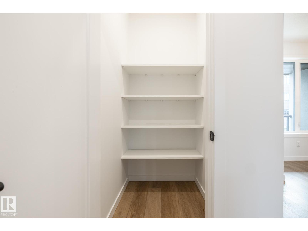
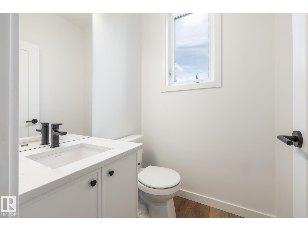
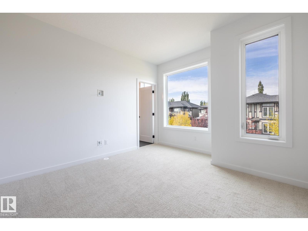
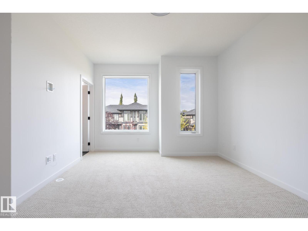
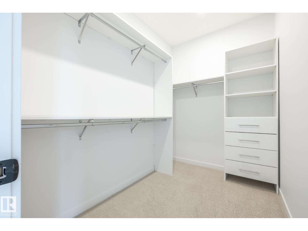
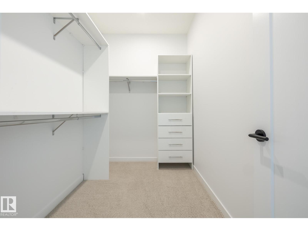
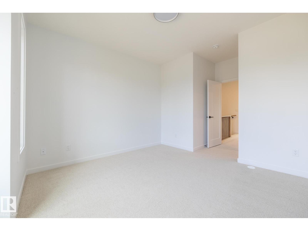
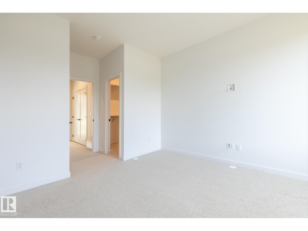
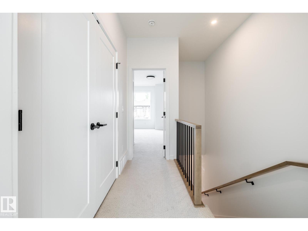
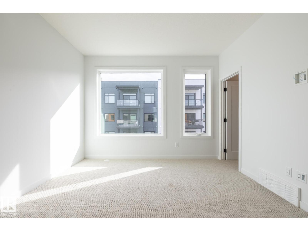
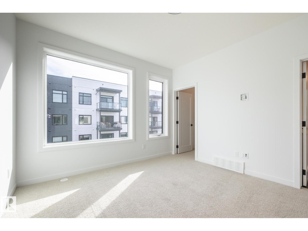
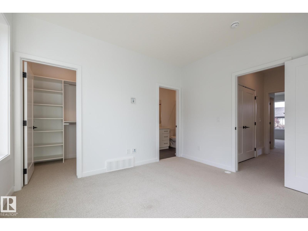
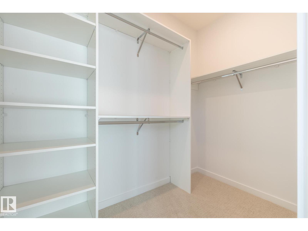
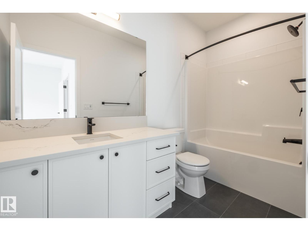
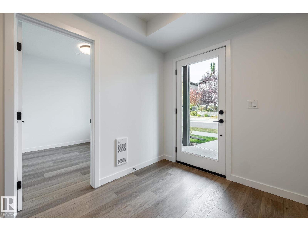
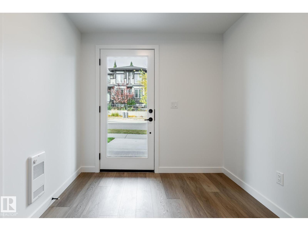
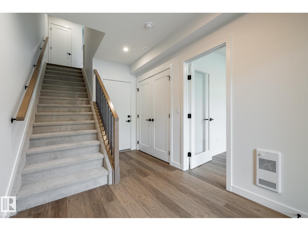
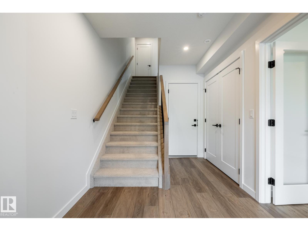
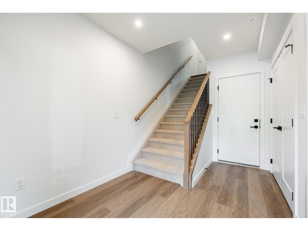
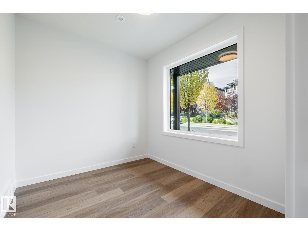
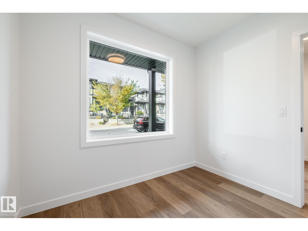
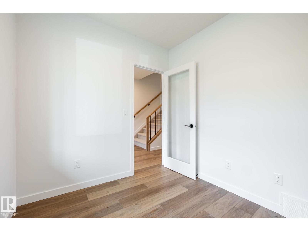
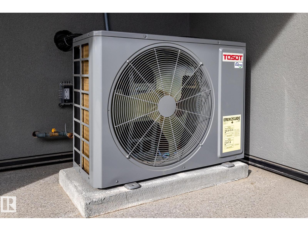
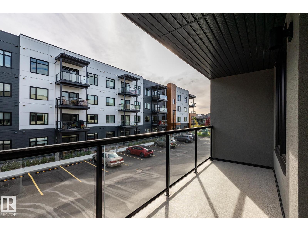
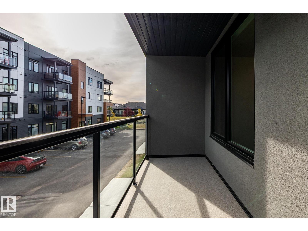
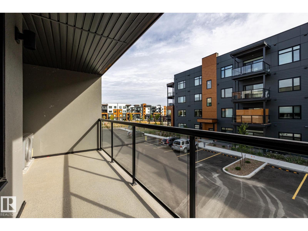
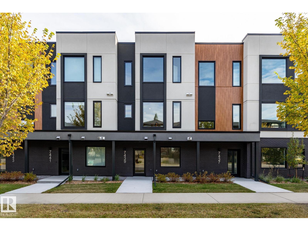
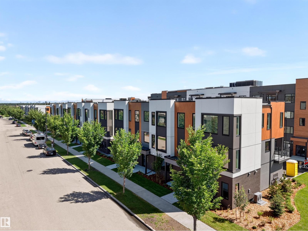
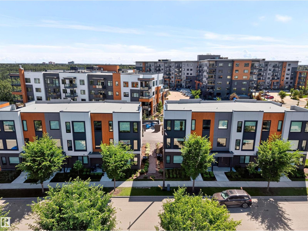
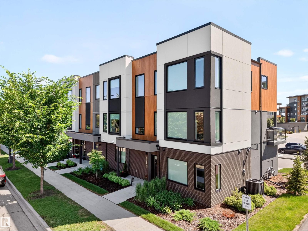
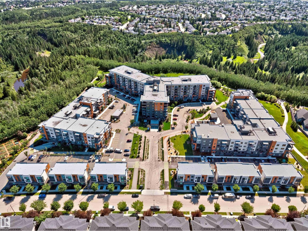
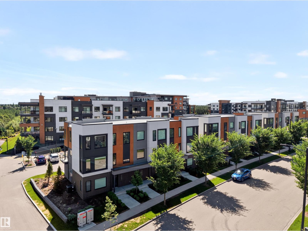
$296.41 MonthlyStyle, functionality, impeccable workmanship and outstanding location! This upscale, air-conditioned 2 bedroom brand new townhome is a perfect place to live a contemporary lifestyle without making any sacrifices. Main level features chef’s kitchen with gas stove, island with breakfast counter, black appliances, pull-out waste/recycling drawer, pantry and quartz countertops. There’s also a dining space, living room with fireplace and garden door to balcony. Upper level has laundry plus two bedrooms, both with ensuites and walk-in closets and organizer storage. Location is incredible and is adjacent to a network of peaceful trails in the beautiful MacTaggart ravine. (id:58723)
Property Details
| MLS® Number | E4513341 |
| Property Type | Single Family |
| Neigbourhood | Magrath Heights |
| AmenitiesNearBy | Golf Course, Playground, Public Transit, Schools, Shopping |
| Features | Treed, Park/reserve, Closet Organizers, No Animal Home, No Smoking Home, Environmental Reserve |
| ParkingSpaceTotal | 2 |
Building
| BathroomTotal | 3 |
| BedroomsTotal | 2 |
| Appliances | Dishwasher, Dryer, Hood Fan, Microwave, Refrigerator, Gas Stove(s), Washer |
| BasementType | None |
| ConstructedDate | 2025 |
| ConstructionStyleAttachment | Attached |
| FireProtection | Smoke Detectors |
| FireplaceFuel | Electric |
| FireplacePresent | Yes |
| FireplaceType | Unknown |
| HalfBathTotal | 1 |
| HeatingType | Forced Air |
| StoriesTotal | 2 |
| SizeInterior | 1533 Sqft |
| Type | Row / Townhouse |
Parking
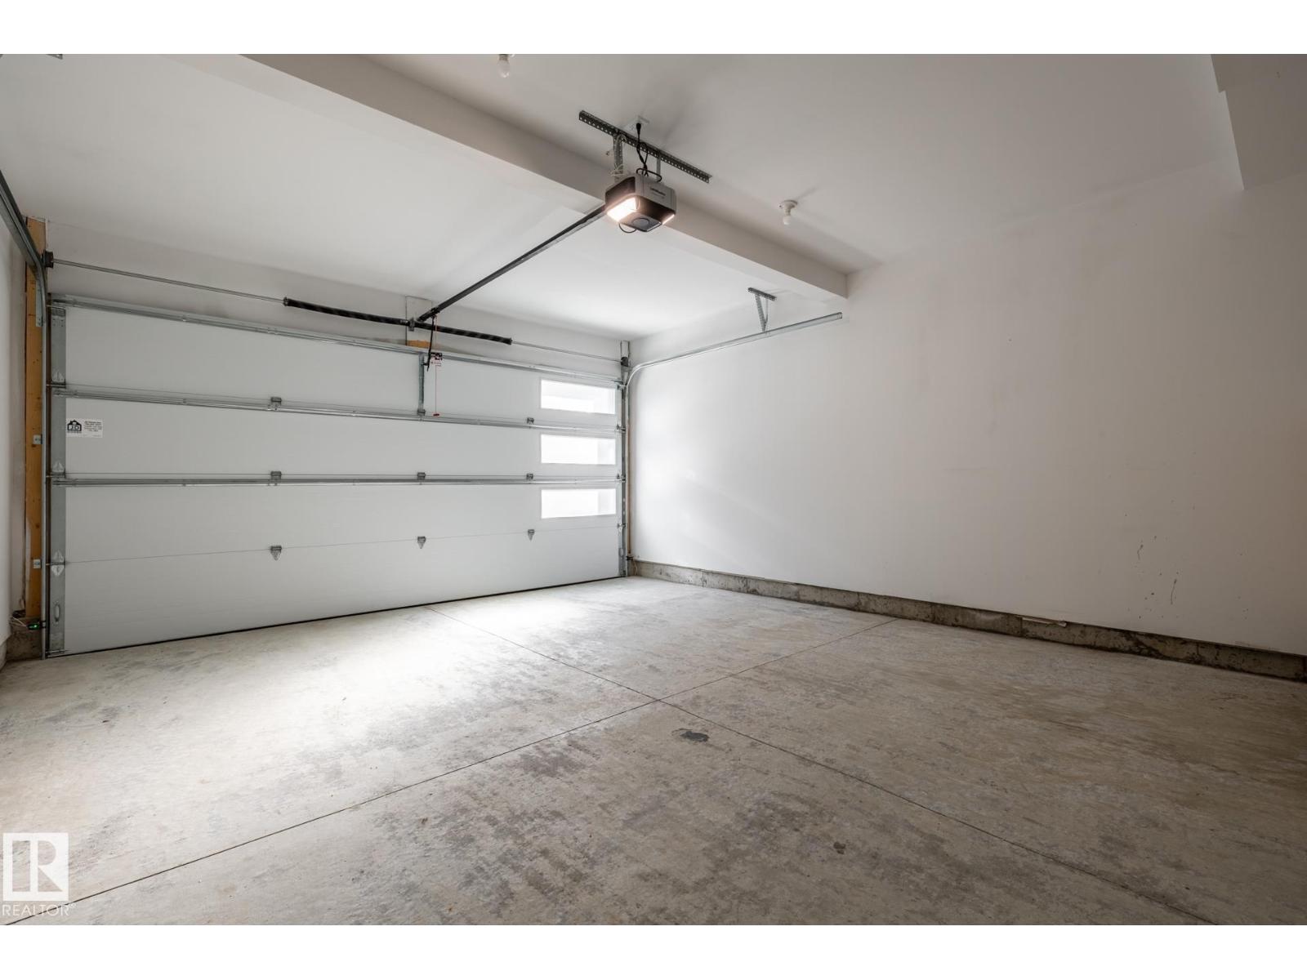
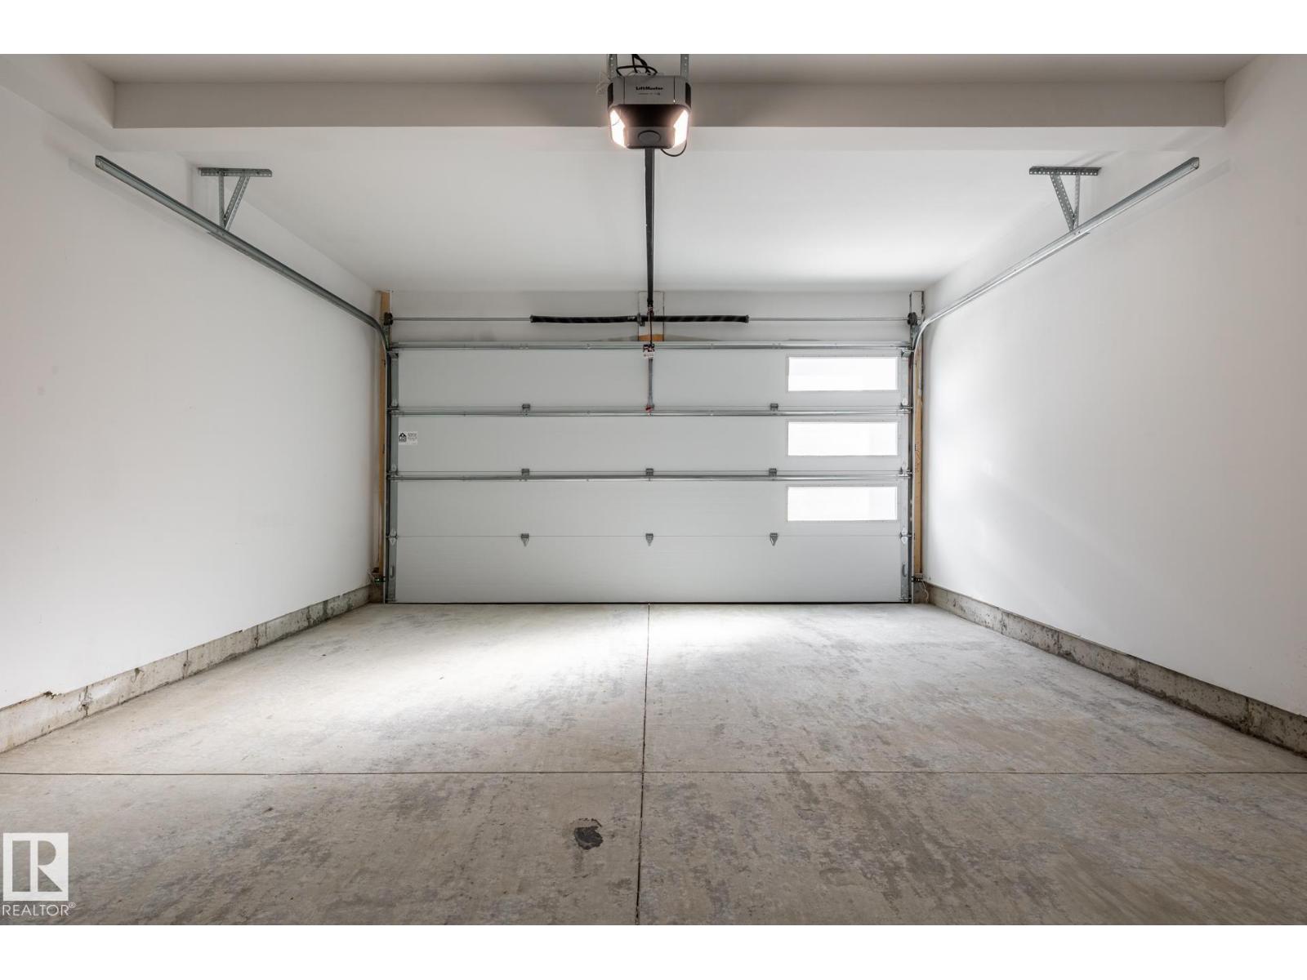
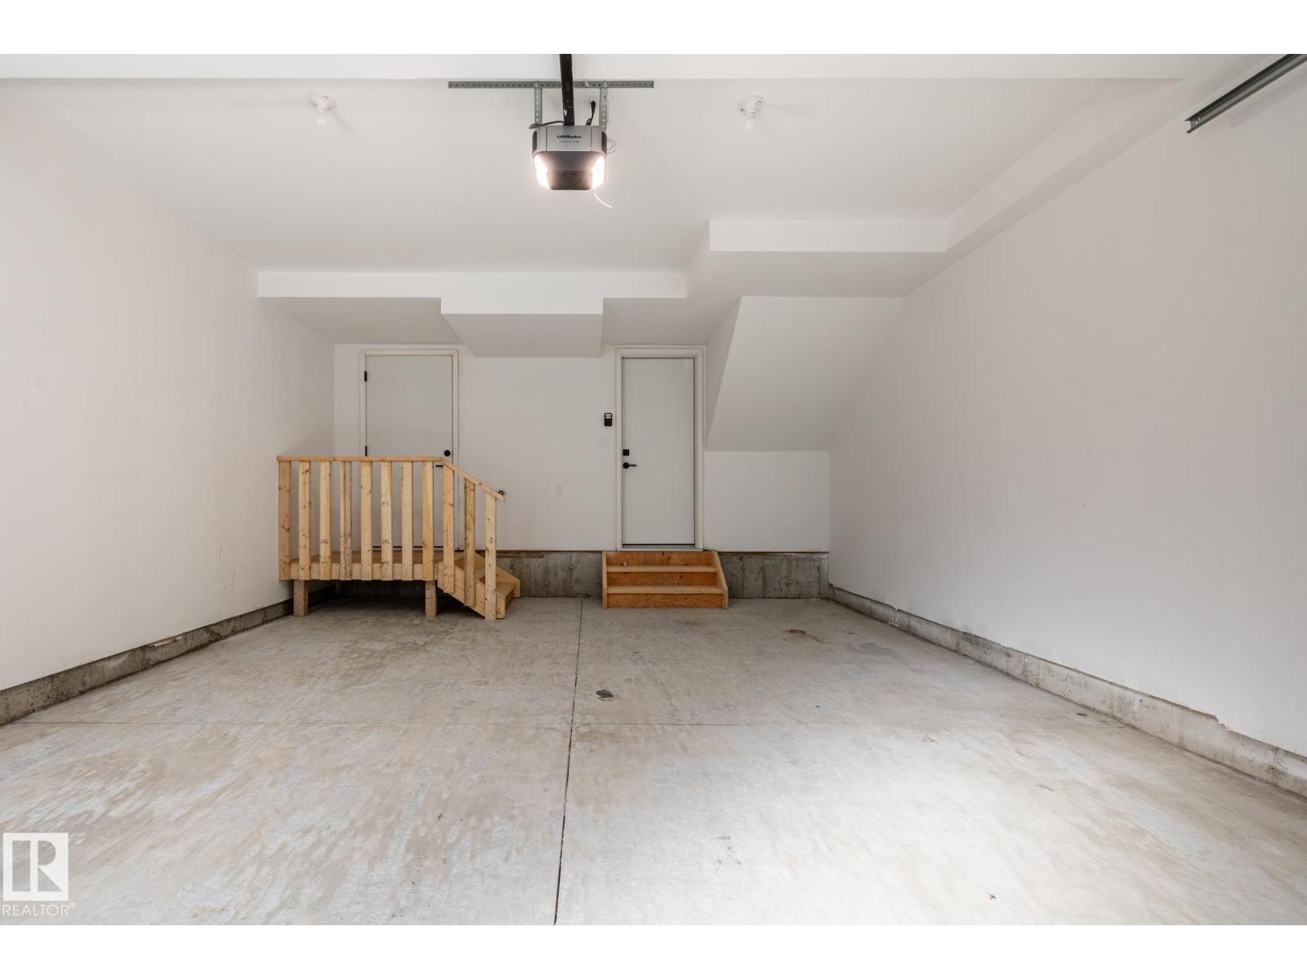
| Attached Garage |
Land
| Acreage | No |
| LandAmenities | Golf Course, Playground, Public Transit, Schools, Shopping |
Rooms
| Level | Type | Length | Width | Dimensions |
|---|---|---|---|---|
| Upper Level | Living Room | 3.7 m | 3.4 m | 3.7 m x 3.4 m |
| Upper Level | Dining Room | 2.7 m | 2.7 m | 2.7 m x 2.7 m |
| Upper Level | Kitchen | 3.7 m | 2.6 m | 3.7 m x 2.6 m |
| Upper Level | Primary Bedroom | 4 m | 3.6 m | 4 m x 3.6 m |
| Upper Level | Bedroom 2 | 3.7 m | 3.6 m | 3.7 m x 3.6 m |
| Upper Level | Laundry Room | 2 m | 1.1 m | 2 m x 1.1 m |
| Upper Level | Pantry | 1.2 m | 1.1 m | 1.2 m x 1.1 m |
https://www.realtor.ca/real-estate/30414379/7439-may-common-nw-nw-edmonton-magrath-heights

The trademarks REALTOR®, REALTORS®, and the REALTOR® logo are controlled by The Canadian Real Estate Association (CREA) and identify real estate professionals who are members of CREA. The trademarks MLS®, Multiple Listing Service® and the associated logos are owned by The Canadian Real Estate Association (CREA) and identify the quality of services provided by real estate professionals who are members of CREA. The trademark DDF® is owned by The Canadian Real Estate Association (CREA) and identifies CREA's Data Distribution Facility (DDF®)
October 17 2026 01:31:12
REALTORS® Association of Edmonton
RE/MAX River City