Hurry Home

#100 150 Edwards Dr Sw Edmonton, Alberta T6X 1M4

Interested?
Please contact us for more information about this property.
$294,900Maintenance, Insurance, Property Management, Other, See Remarks
$262.63 Monthly
Maintenance, Insurance, Property Management, Other, See Remarks
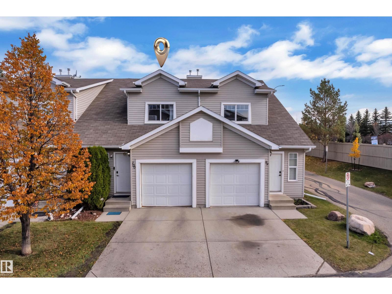
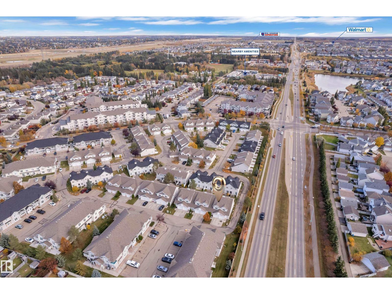
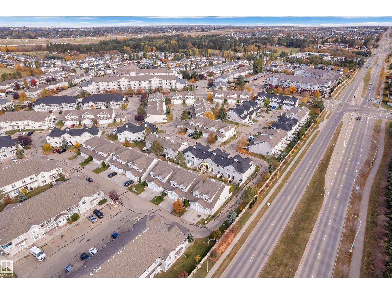
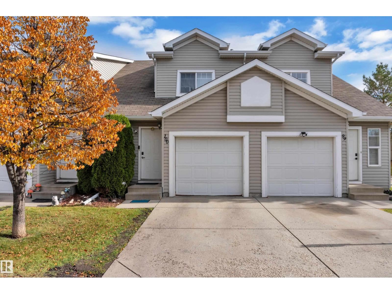
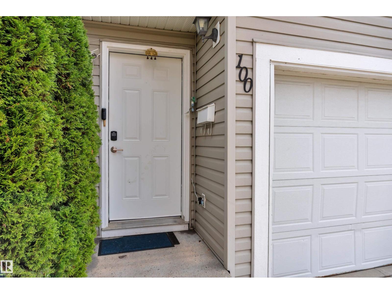
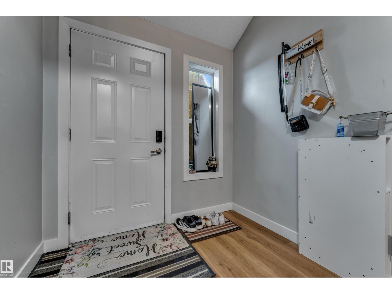
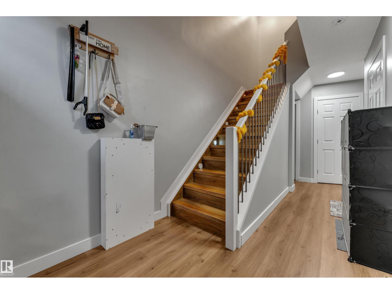
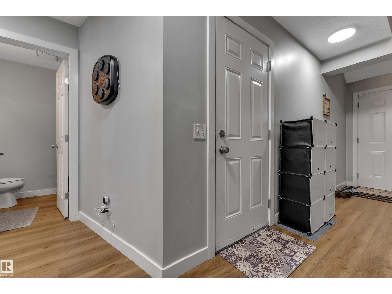
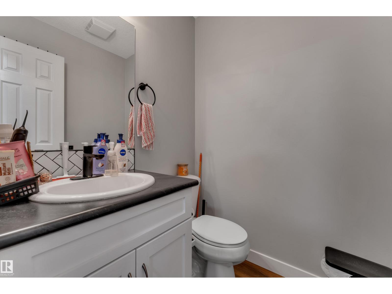
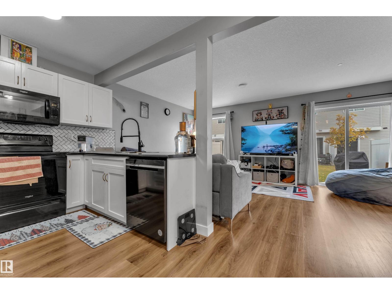
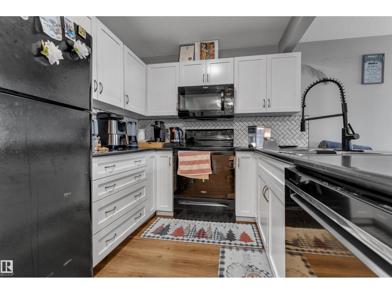
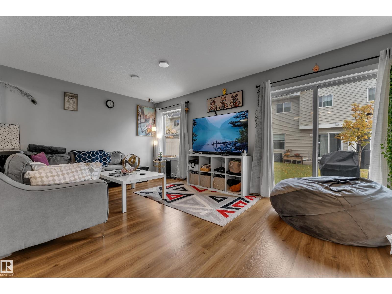
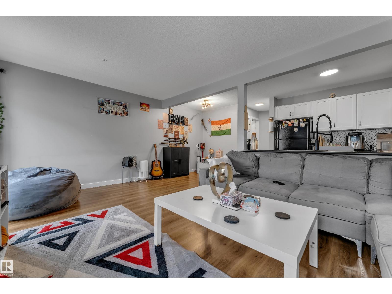
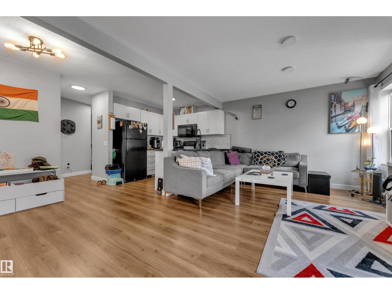
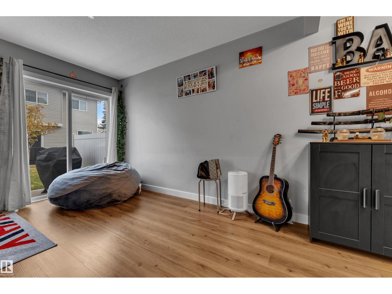
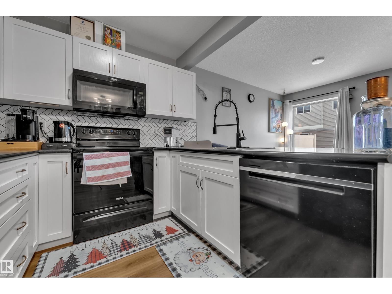
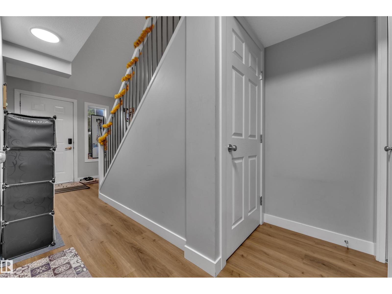
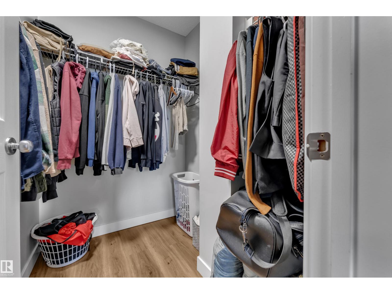
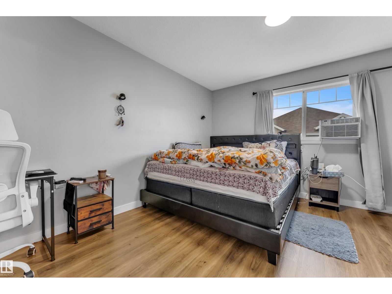
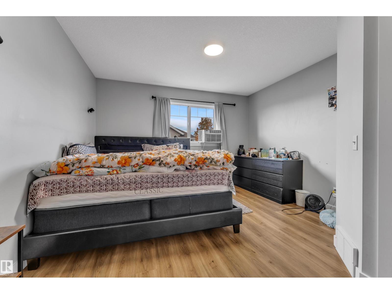
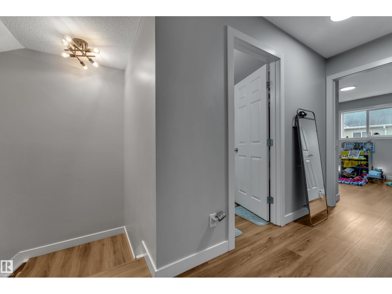
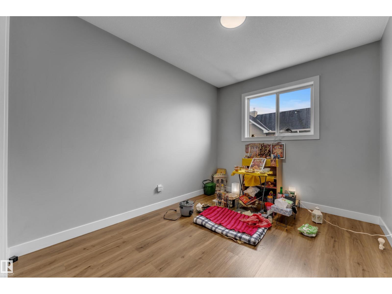
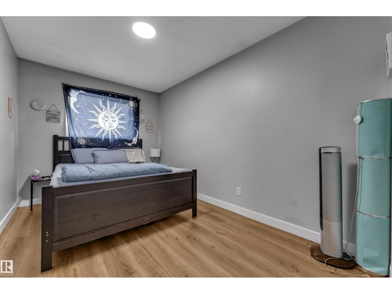
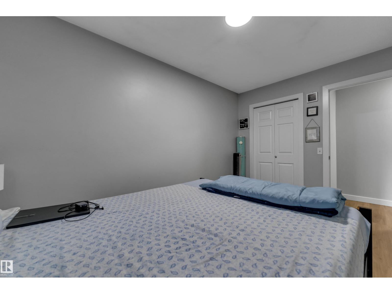
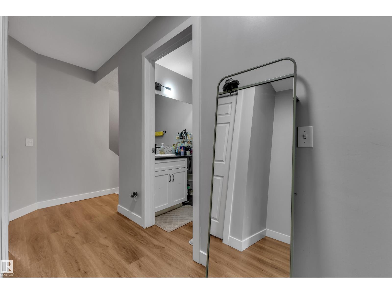
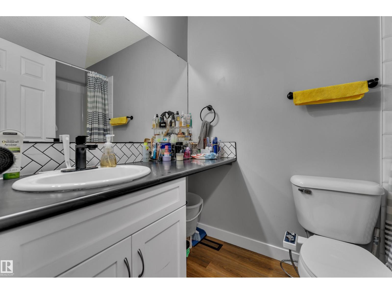
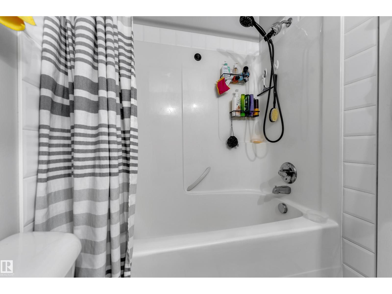
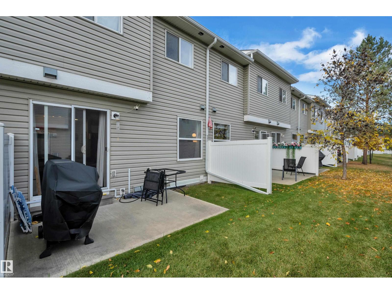
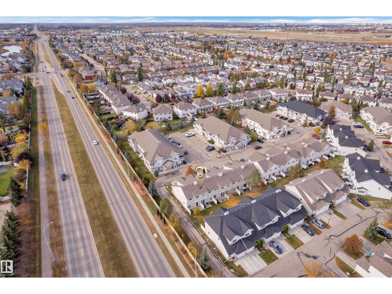
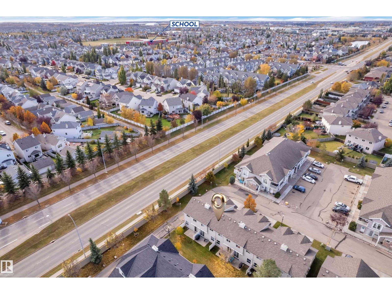
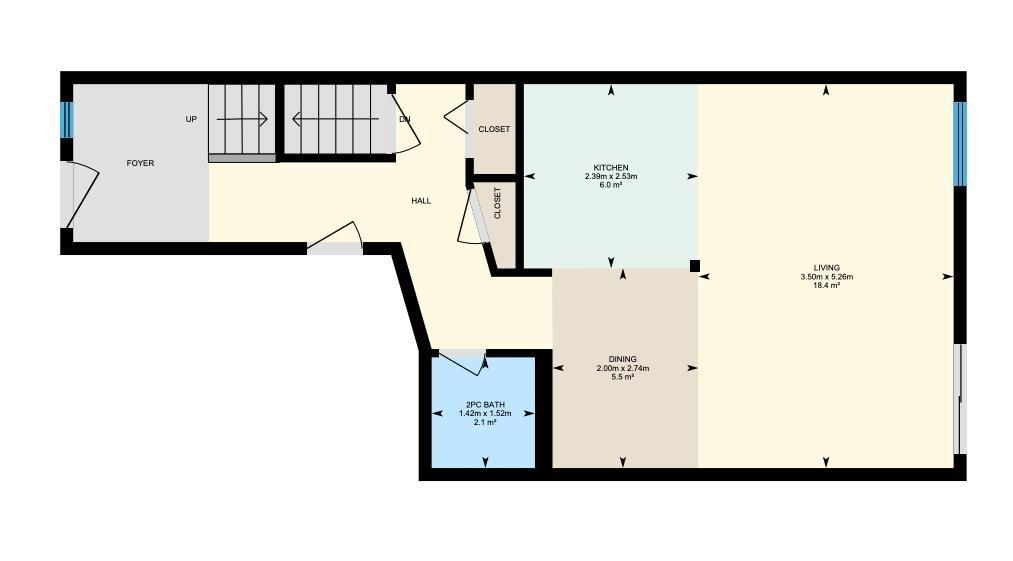
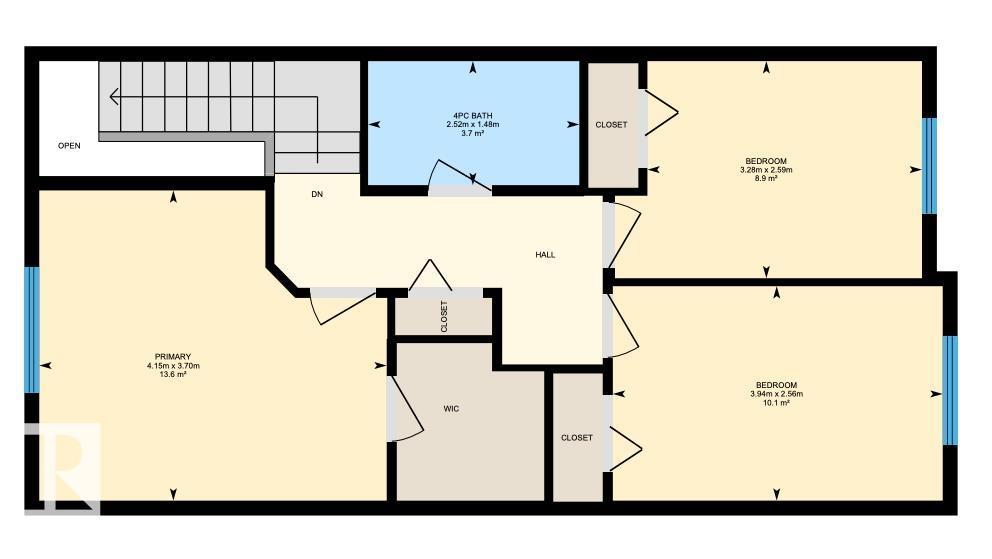
$262.63 MonthlyWelcome to this well-maintained townhouse! As you come in, you are greeted by a functional layout featuring an open-concept kitchen, dining area, and living room, creating a connected space for everyday living. The main floor also features a convenient 2-piece bathroom. Upstairs, you’ll find 3 bedrooms, including a primary bedroom with a walk-in closet, two additional bedrooms, and a 4-piece bathroom. The home also offers an attached single garage and a private front entrance. Conveniently located near shopping, parks, everyday amenities, and major roadways, this property offers a practical layout in a convenient location. (id:58723)
Property Details
| MLS® Number | E4513418 |
| Property Type | Single Family |
| Neigbourhood | Ellerslie |
| AmenitiesNearBy | Airport, Golf Course, Playground, Public Transit, Schools, Shopping |
| CommunityFeatures | Public Swimming Pool |
| Features | No Animal Home, No Smoking Home |
Building
| BathroomTotal | 2 |
| BedroomsTotal | 3 |
| Appliances | Dishwasher, Dryer, Microwave Range Hood Combo, Refrigerator, Stove, Washer |
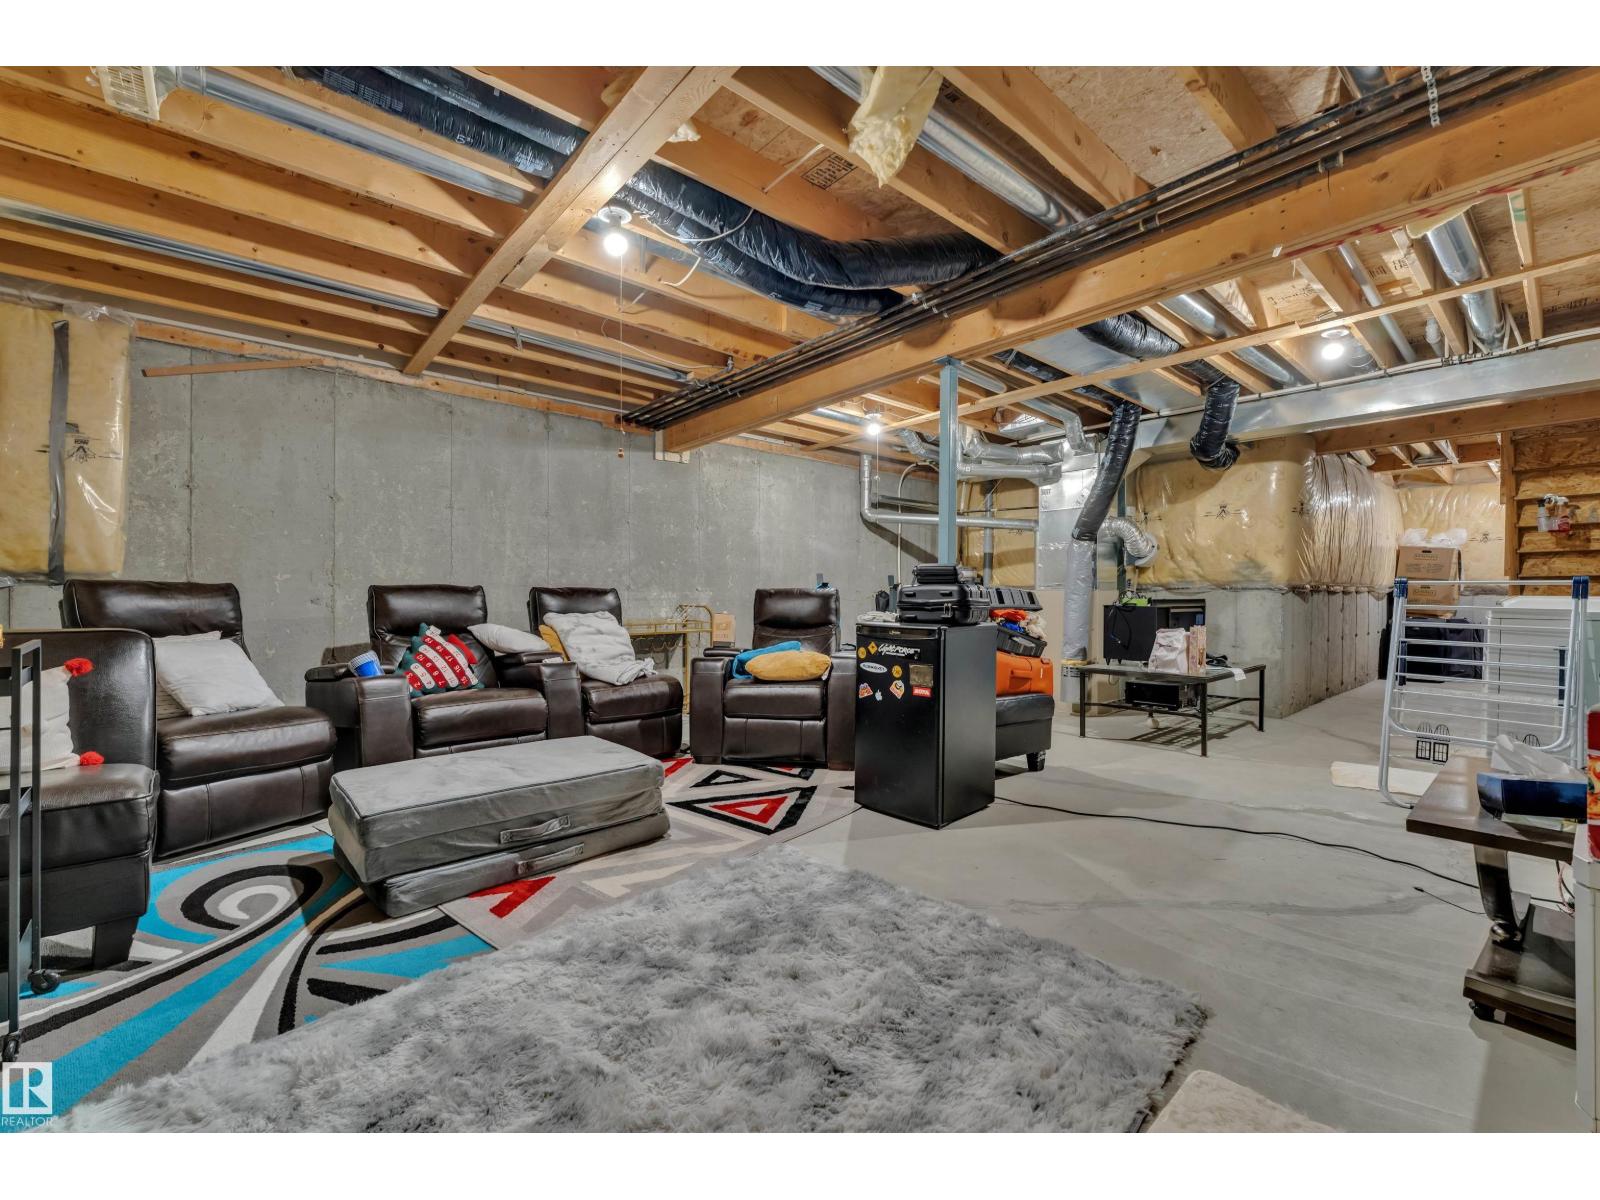
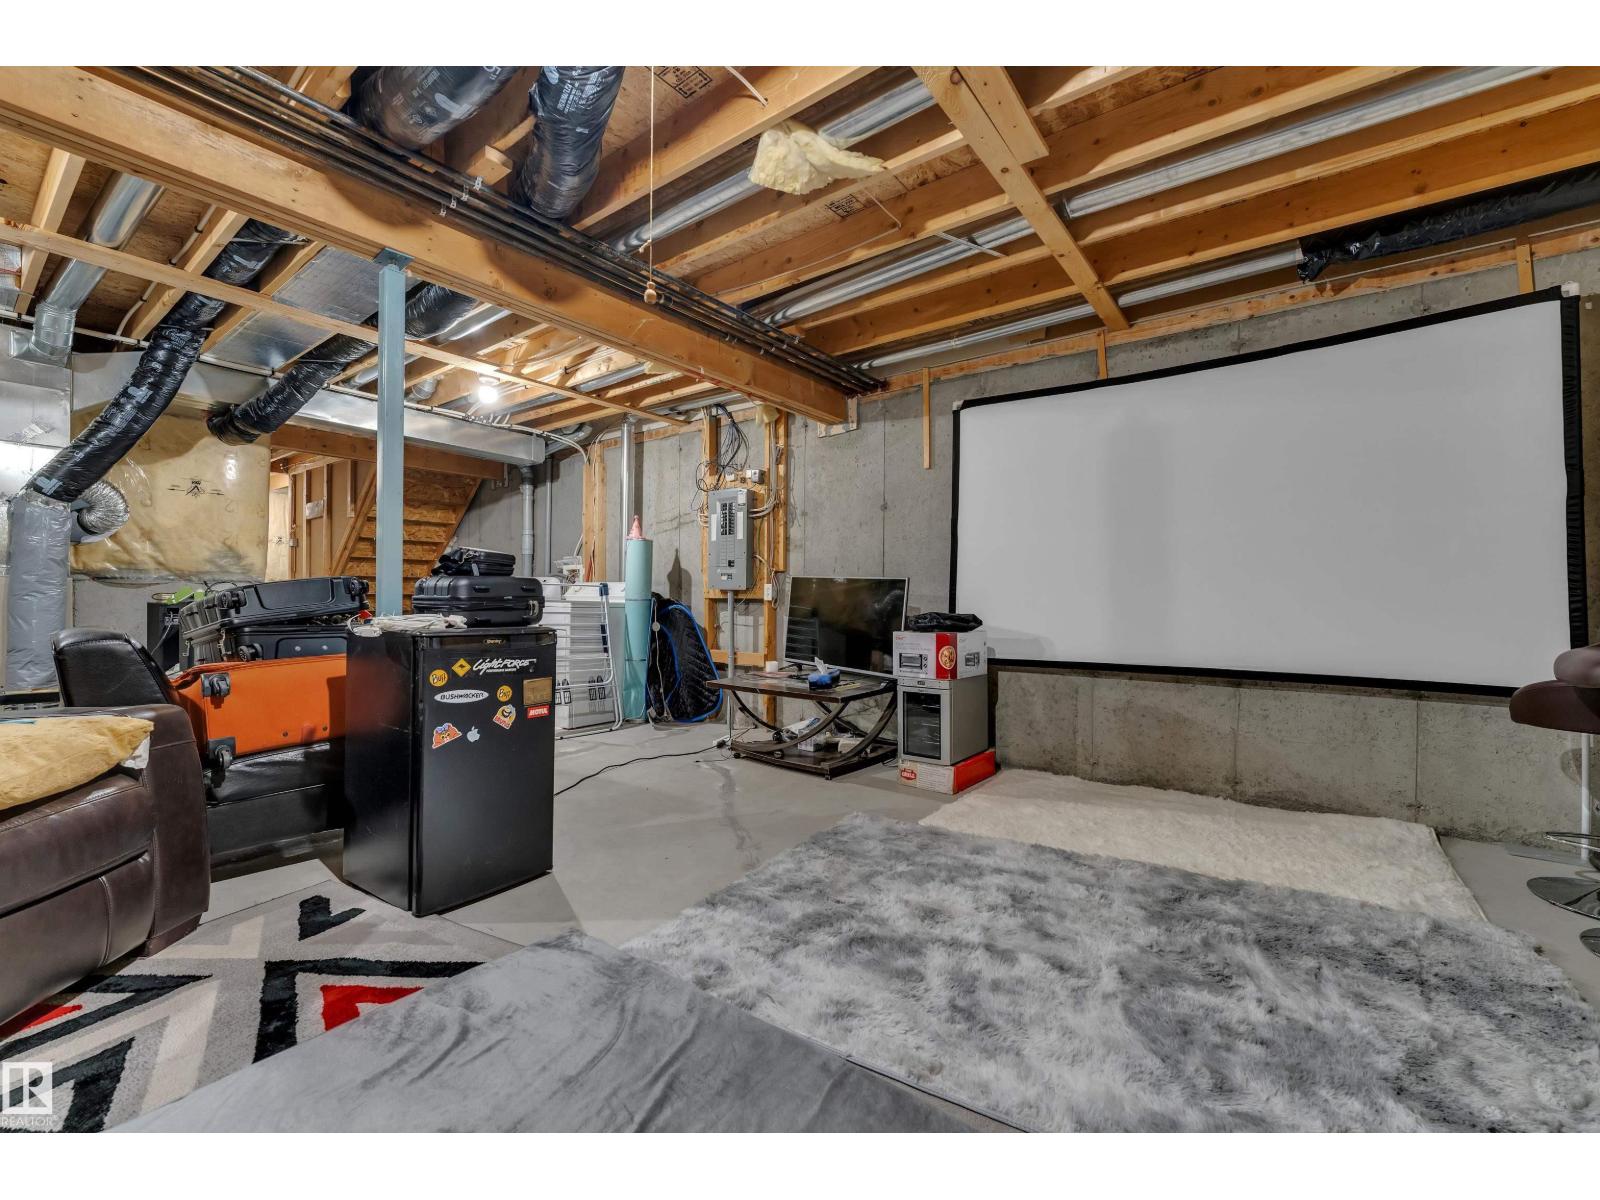
| BasementDevelopment | Unfinished |
| BasementType | Full (unfinished) |
| ConstructedDate | 2005 |
| ConstructionStyleAttachment | Attached |
| HalfBathTotal | 1 |
| HeatingType | Forced Air |
| StoriesTotal | 2 |
| SizeInterior | 1106 Sqft |
| Type | Row / Townhouse |
Parking
| Attached Garage |
Land
| Acreage | No |
| LandAmenities | Airport, Golf Course, Playground, Public Transit, Schools, Shopping |
| SizeIrregular | 190.04 |
| SizeTotal | 190.04 M2 |
| SizeTotalText | 190.04 M2 |
Rooms
| Level | Type | Length | Width | Dimensions |
|---|---|---|---|---|
| Main Level | Living Room | 5.26 m | 5.26 m x Measurements not available | |
| Main Level | Dining Room | 2.74 m | 2.74 m x Measurements not available | |
| Main Level | Kitchen | 2.53 m | 2.53 m x Measurements not available | |
| Upper Level | Primary Bedroom | 3.7 m | 3.7 m x Measurements not available | |
| Upper Level | Bedroom 2 | 2.56 m | 2.56 m x Measurements not available | |
| Upper Level | Bedroom 3 | 2.59 m | 2.59 m x Measurements not available |
https://www.realtor.ca/real-estate/30416092/100-150-edwards-dr-sw-edmonton-ellerslie

The trademarks REALTOR®, REALTORS®, and the REALTOR® logo are controlled by The Canadian Real Estate Association (CREA) and identify real estate professionals who are members of CREA. The trademarks MLS®, Multiple Listing Service® and the associated logos are owned by The Canadian Real Estate Association (CREA) and identify the quality of services provided by real estate professionals who are members of CREA. The trademark DDF® is owned by The Canadian Real Estate Association (CREA) and identifies CREA's Data Distribution Facility (DDF®)
October 26 2026 06:21:29
REALTORS® Association of Edmonton
Maxwell Polaris