Hurry Home

1020 60 St Nw Edmonton, Alberta T6L 5P7

Interested?
Please contact us for more information about this property.
$399,000
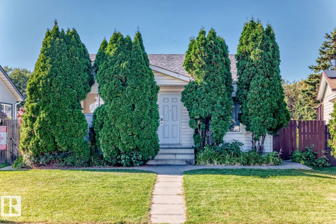
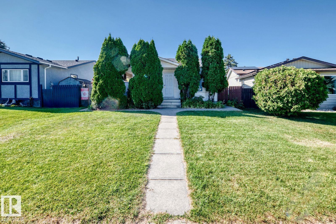
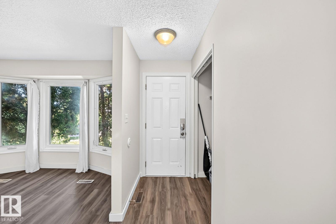
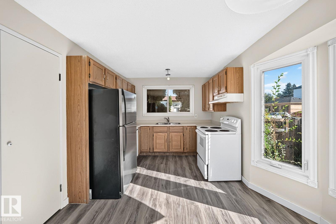
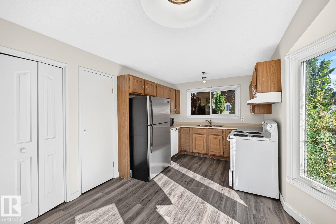
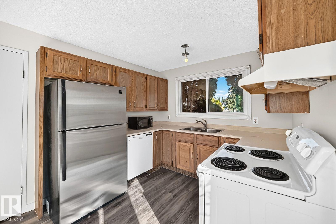
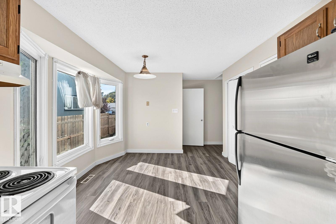
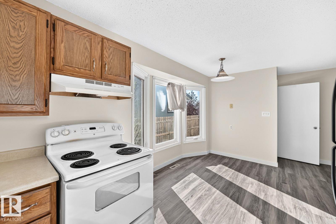
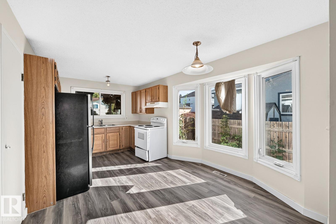
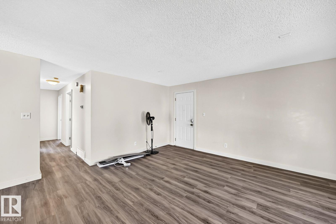
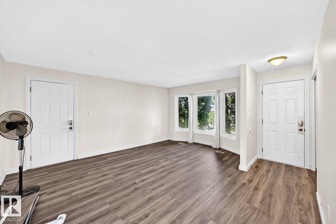
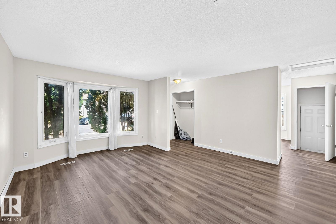
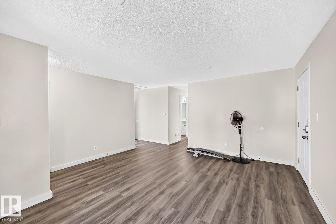
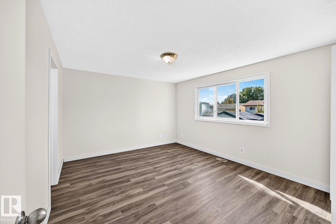
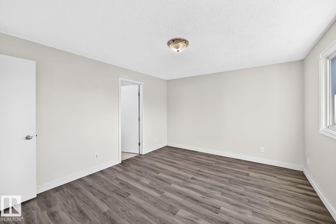
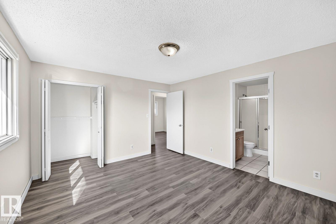
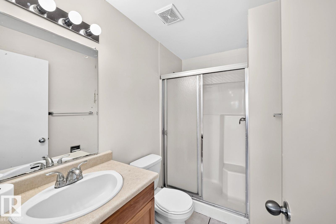
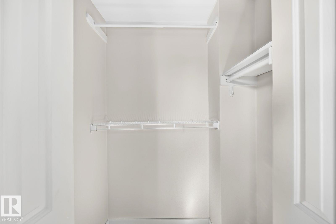
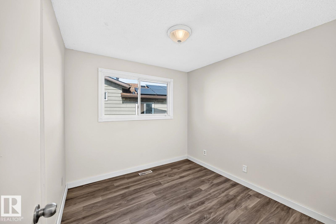
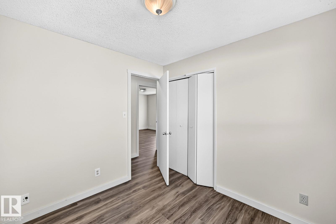
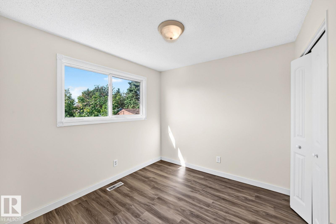
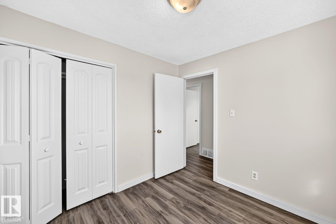
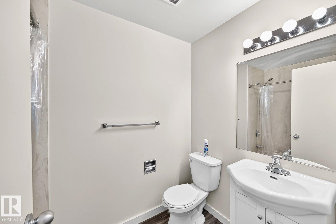
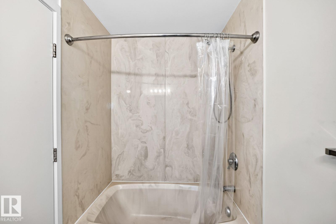
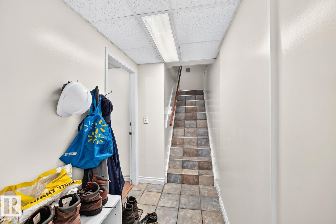
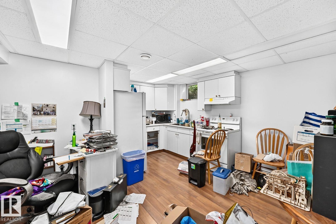
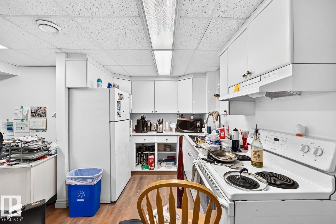
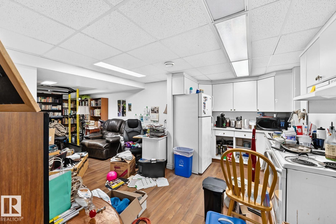
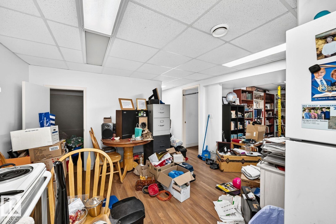
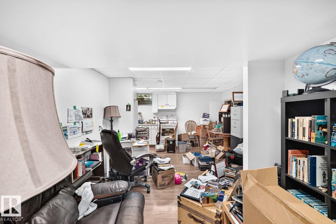
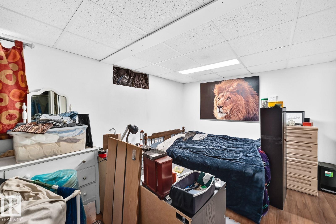
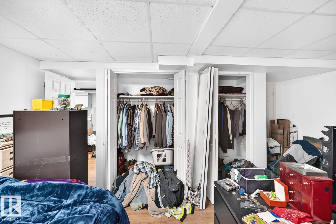
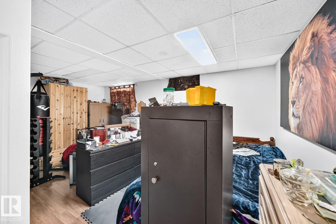
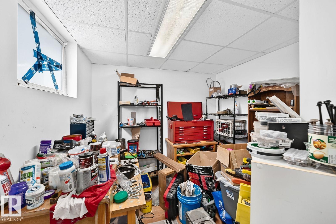
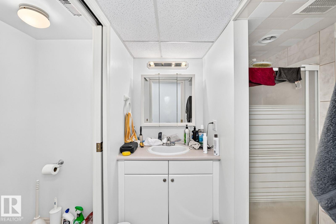
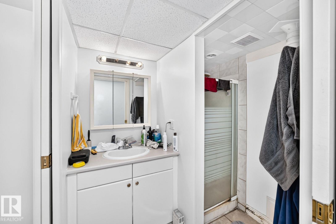
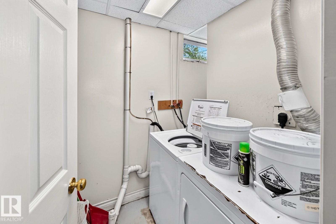
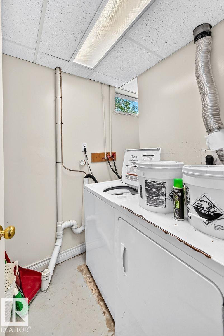
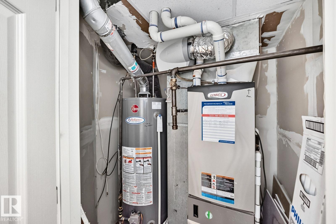
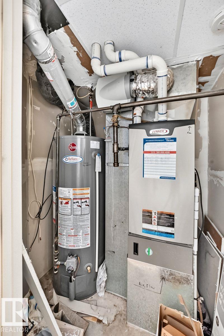
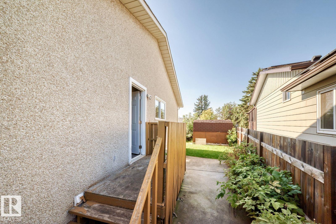
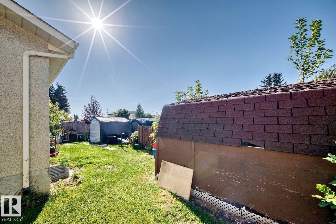
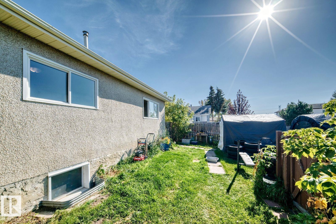
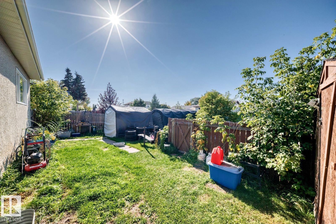
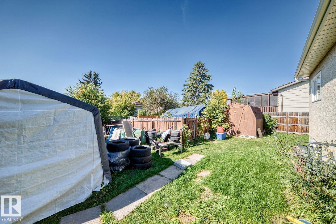
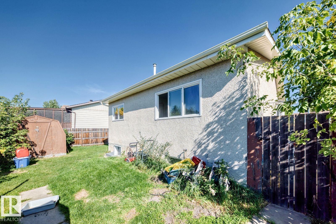
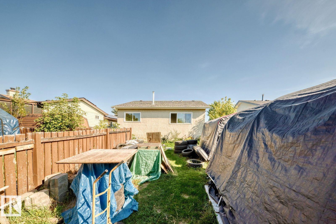
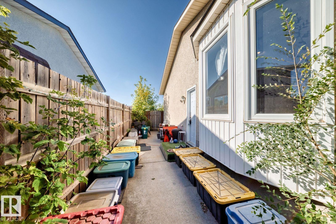
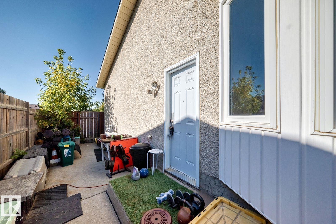
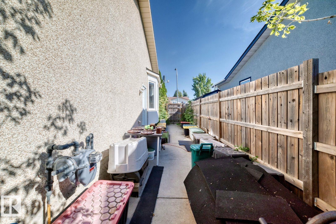
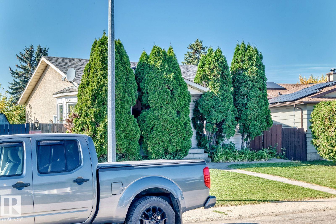
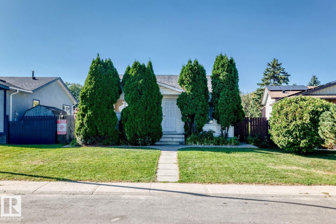
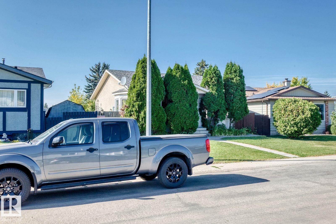
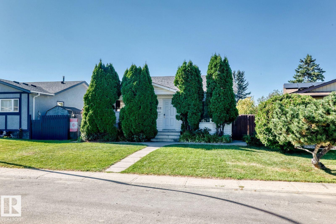
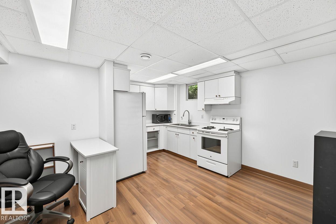
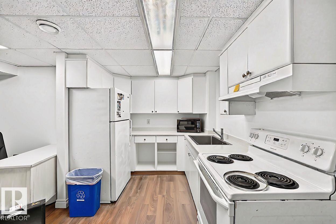
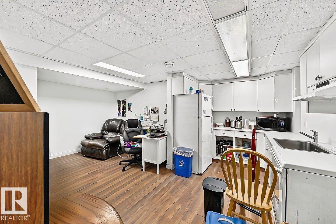
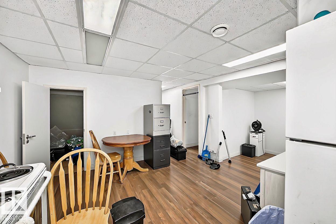
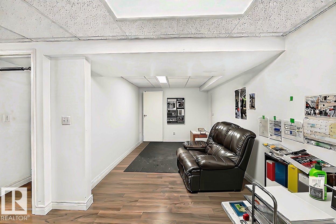
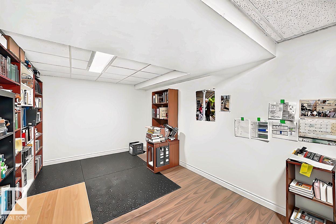
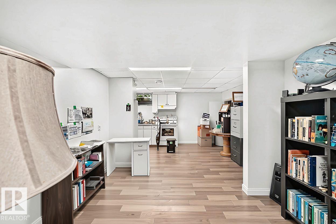
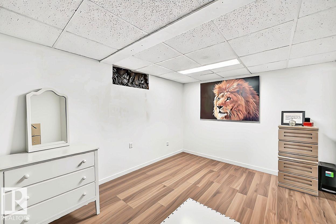
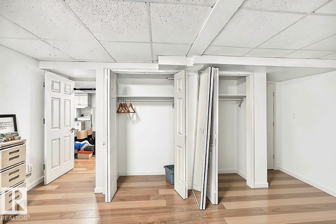
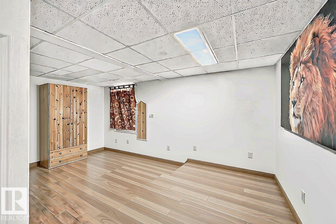
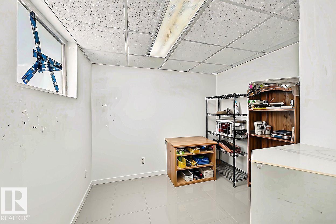
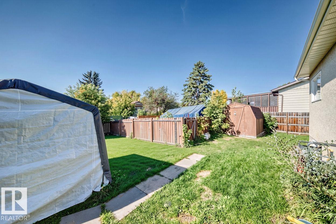
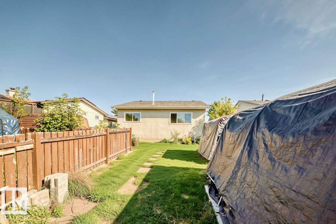
Visit the Listing Brokerage (and/or listing REALTOR®) website to obtain additional information. 1020 60 Street NW is a spacious bungalow on a 510 m² lot in Edmonton’s Sakaw neighborhood. The 1,106 sq. ft. main floor features a bright living room with two bay windows, kitchen and dining area, three bedrooms, a 4-piece bathroom, and a primary bedroom with ensuite. The fully finished 978 sq. ft. basement offers a bedroom, living area, second kitchen, 3-piece bathroom, storage, utility space, and shared laundry. Total finished space is approximately 2,085 sq. ft. Outside, enjoy a fenced backyard and rear-alley access with vehicle and RV parking. Nearby are Sakaw School, Mill Woods Town Centre, transit, Grey Nuns Community Hospital, and Anthony Henday Drive. The property generates documented gross rental income of C$2,800 per month (C$33,600 annually). (id:58723)
Property Details
| MLS® Number | E4513537 |
| Property Type | Single Family |
| Neigbourhood | Sakaw |
| AmenitiesNearBy | Airport, Playground, Public Transit, Schools, Shopping |
| Features | Flat Site, Lane, No Smoking Home |
| ParkingSpaceTotal | 2 |
Building
| BathroomTotal | 3 |
| BedroomsTotal | 4 |
| Appliances | See Remarks |
| ArchitecturalStyle | Bungalow |
| BasementDevelopment | Finished |
| BasementFeatures | Suite |
| BasementType | Full (finished) |
| ConstructedDate | 1982 |
| ConstructionStyleAttachment | Detached |
| FireProtection | Smoke Detectors |
| HeatingType | Forced Air |
| StoriesTotal | 1 |
| SizeInterior | 1106 Sqft |
| Type | House |
Parking
| Stall |
Land
| Acreage | No |
| FenceType | Fence |
| LandAmenities | Airport, Playground, Public Transit, Schools, Shopping |
| SizeIrregular | 510.73 |
| SizeTotal | 510.73 M2 |
| SizeTotalText | 510.73 M2 |
Rooms
| Level | Type | Length | Width | Dimensions |
|---|---|---|---|---|
| Basement | Bedroom 4 | 4.96 m | 3.92 m | 4.96 m x 3.92 m |
| Basement | Second Kitchen | 4.69 m | 2.5 m | 4.69 m x 2.5 m |
| Basement | Laundry Room | 1.65 m | 1.72 m | 1.65 m x 1.72 m |
| Main Level | Living Room | 4.84 m | 3.36 m | 4.84 m x 3.36 m |
| Main Level | Kitchen | 5.06 m | 2.82 m | 5.06 m x 2.82 m |
| Main Level | Primary Bedroom | 3.62 m | 4.24 m | 3.62 m x 4.24 m |
| Main Level | Bedroom 2 | 2.7 m | 2.79 m | 2.7 m x 2.79 m |
| Main Level | Bedroom 3 | 2.69 m | 2.79 m | 2.69 m x 2.79 m |
https://www.realtor.ca/real-estate/30420236/1020-60-st-nw-edmonton-sakaw

The trademarks REALTOR®, REALTORS®, and the REALTOR® logo are controlled by The Canadian Real Estate Association (CREA) and identify real estate professionals who are members of CREA. The trademarks MLS®, Multiple Listing Service® and the associated logos are owned by The Canadian Real Estate Association (CREA) and identify the quality of services provided by real estate professionals who are members of CREA. The trademark DDF® is owned by The Canadian Real Estate Association (CREA) and identifies CREA's Data Distribution Facility (DDF®)
October 19 2026 09:21:54
REALTORS® Association of Edmonton
Honestdoor Inc