Hurry Home

#203 54516 Rge Road 275 Rural Sturgeon County, Alberta T8R 1Z1

Interested?
Please contact us for more information about this property.
$1,190,000
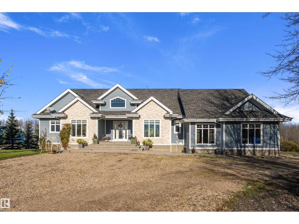
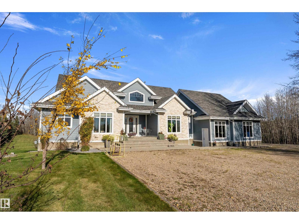
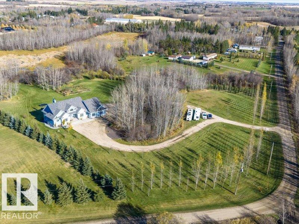
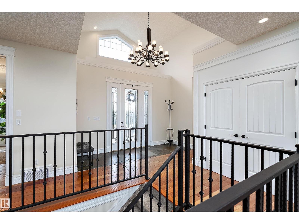
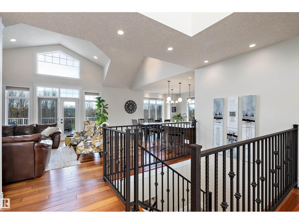
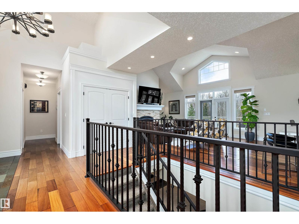
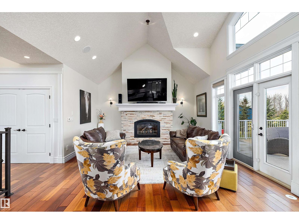
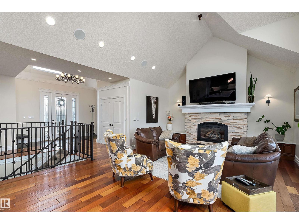
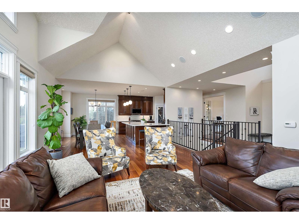
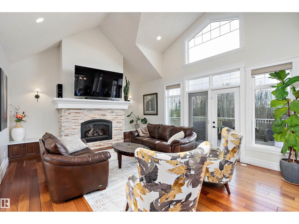
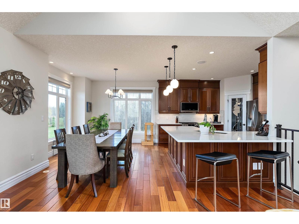
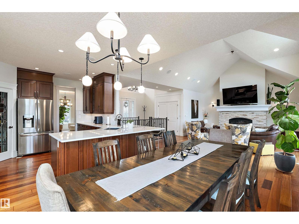
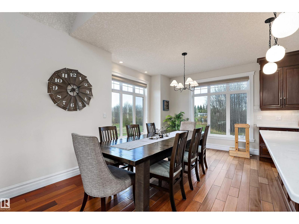
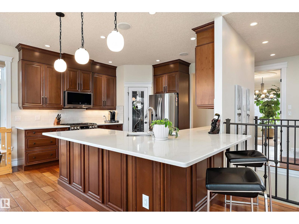
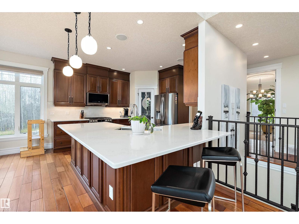
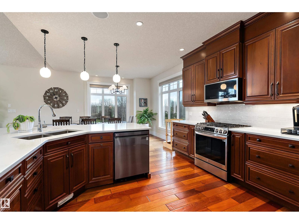
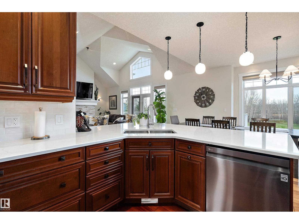
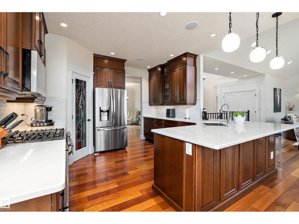
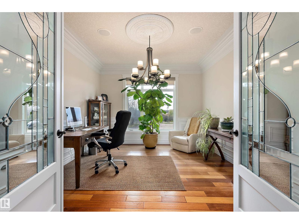
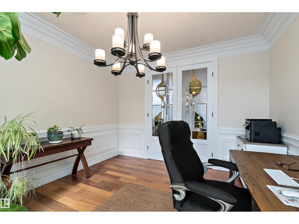
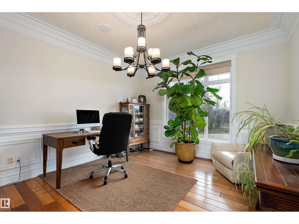
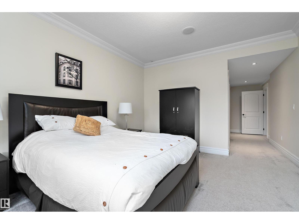
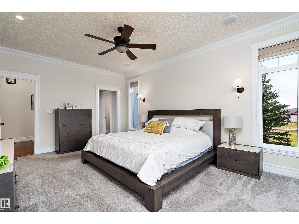
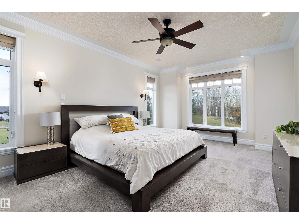
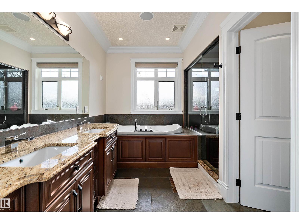
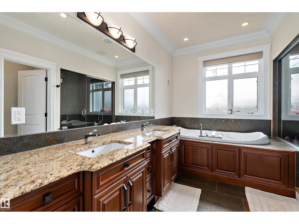
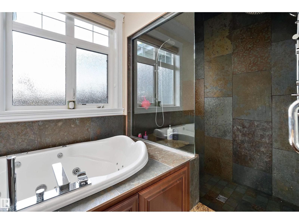
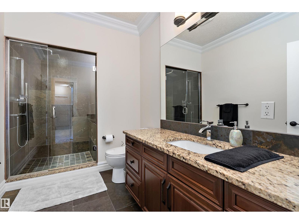
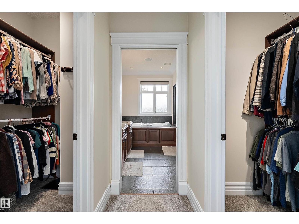
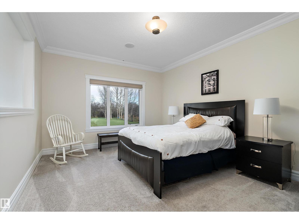
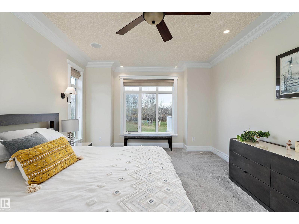
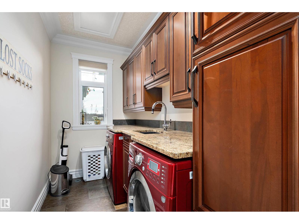
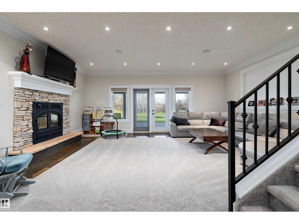
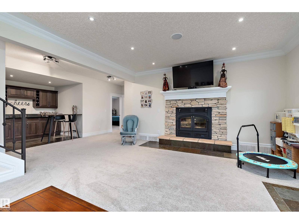
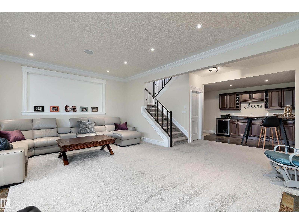
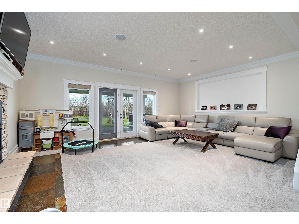
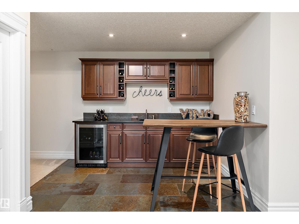
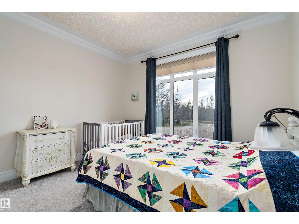
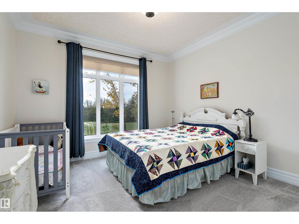
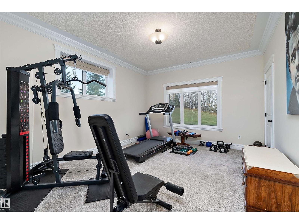
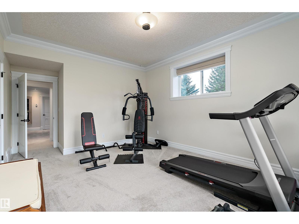
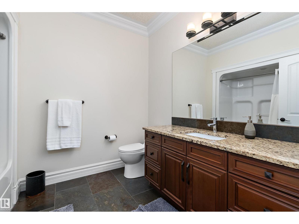
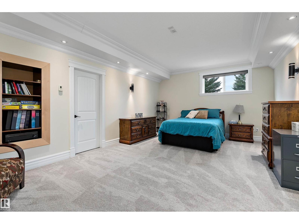
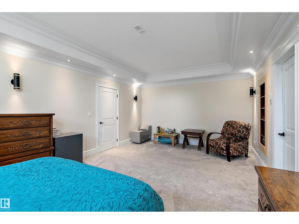
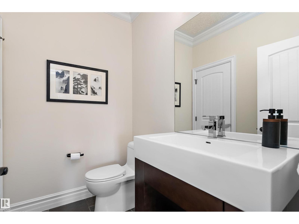
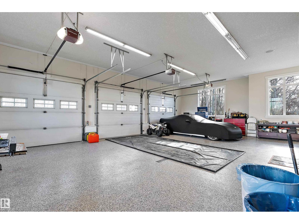
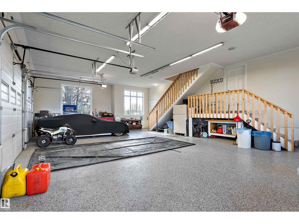
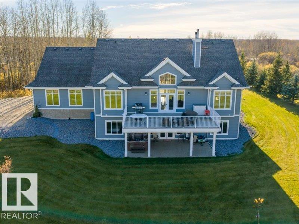
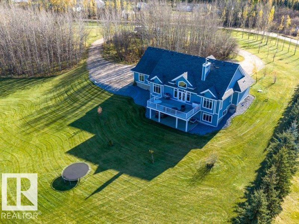
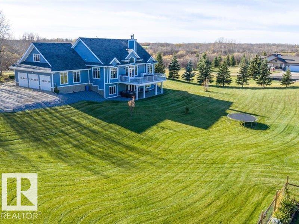
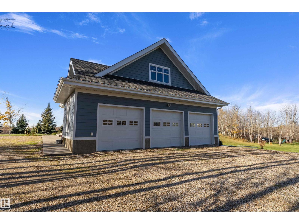
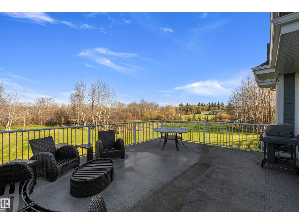
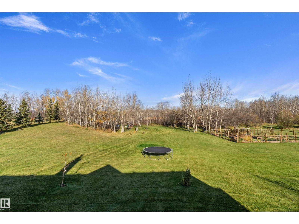
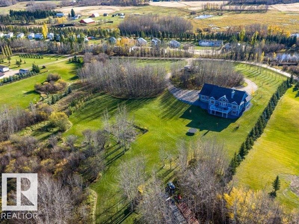
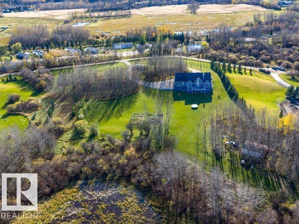
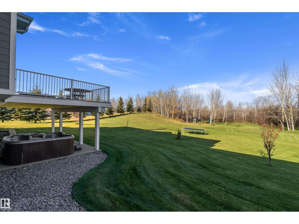
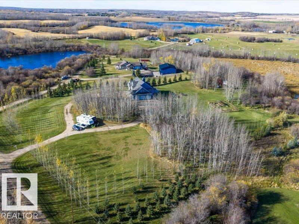
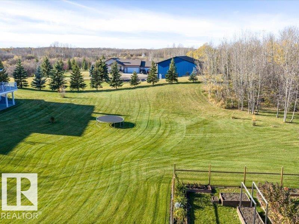
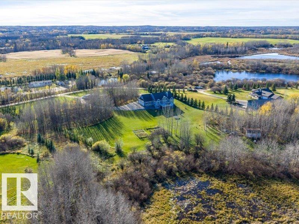
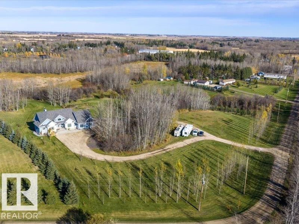
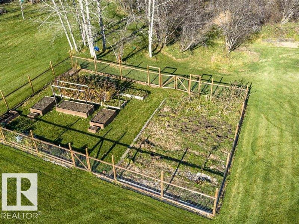
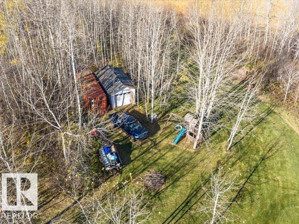
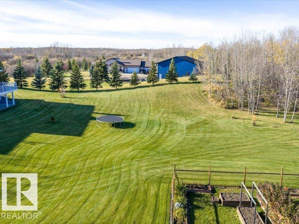
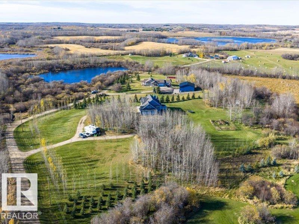
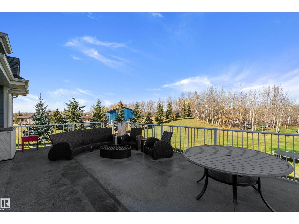
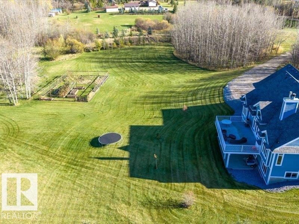
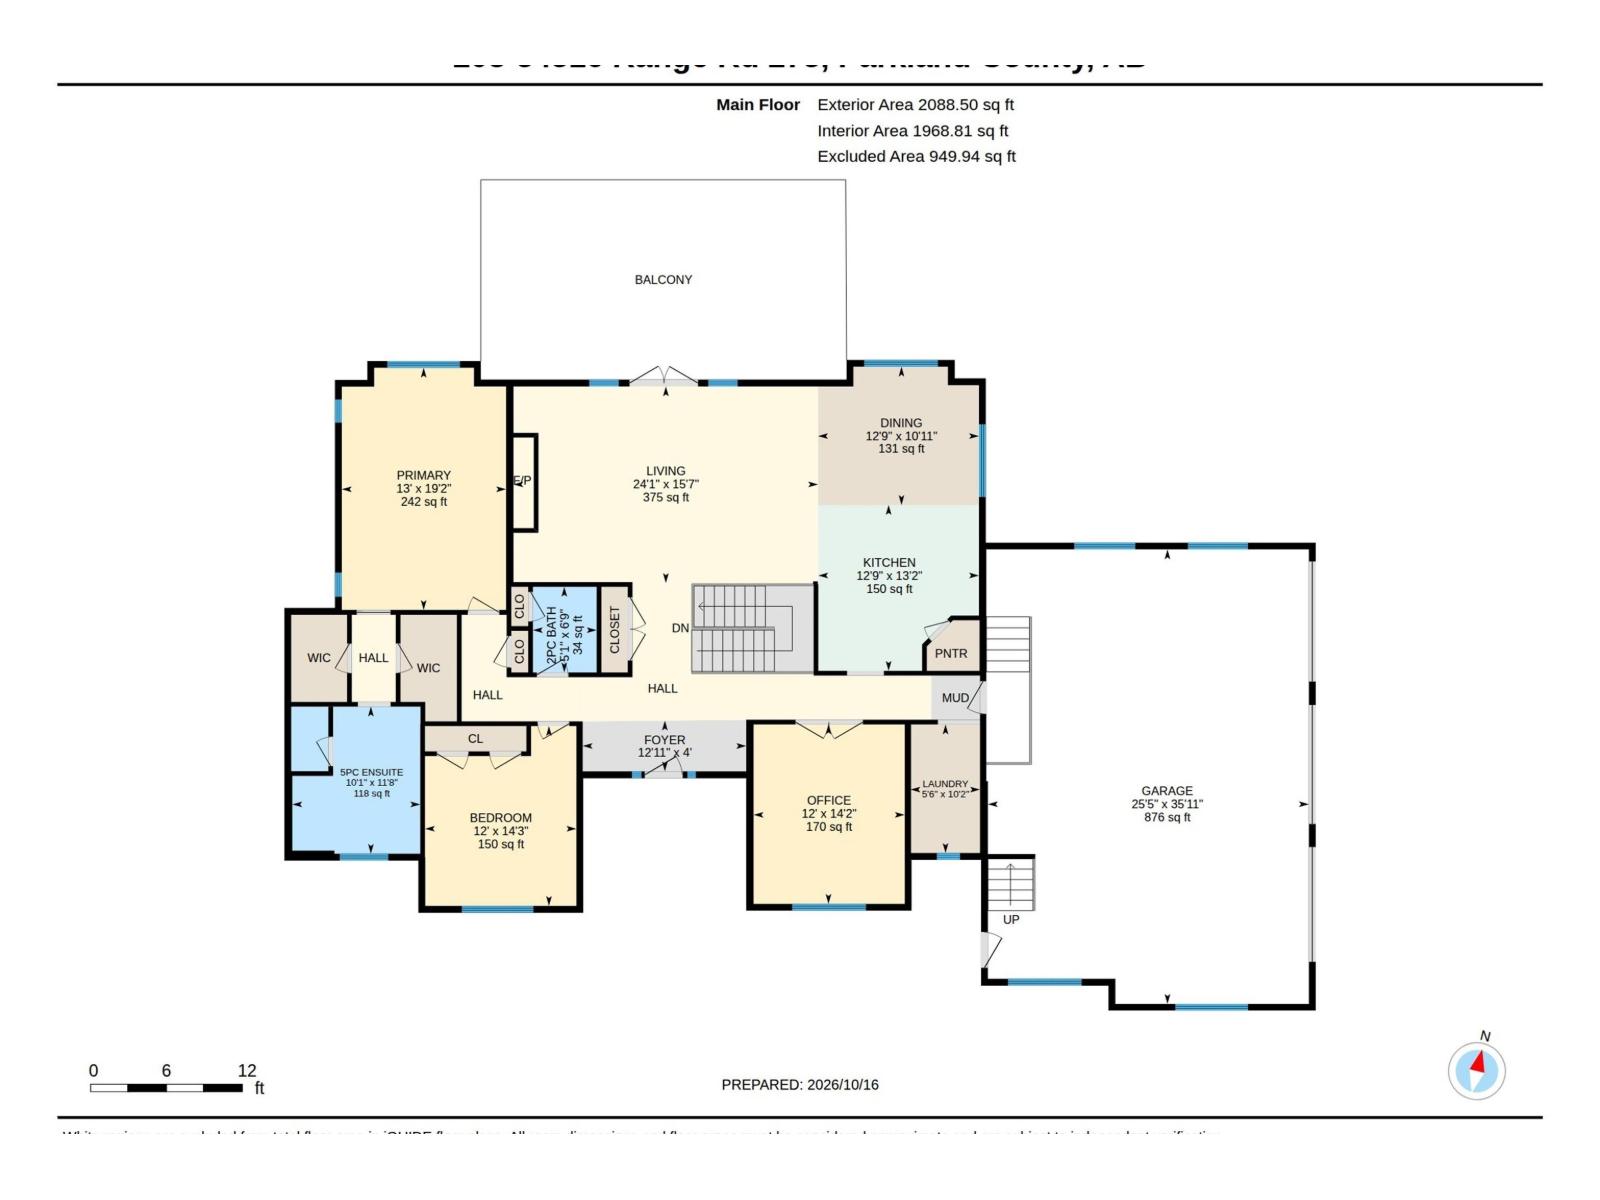
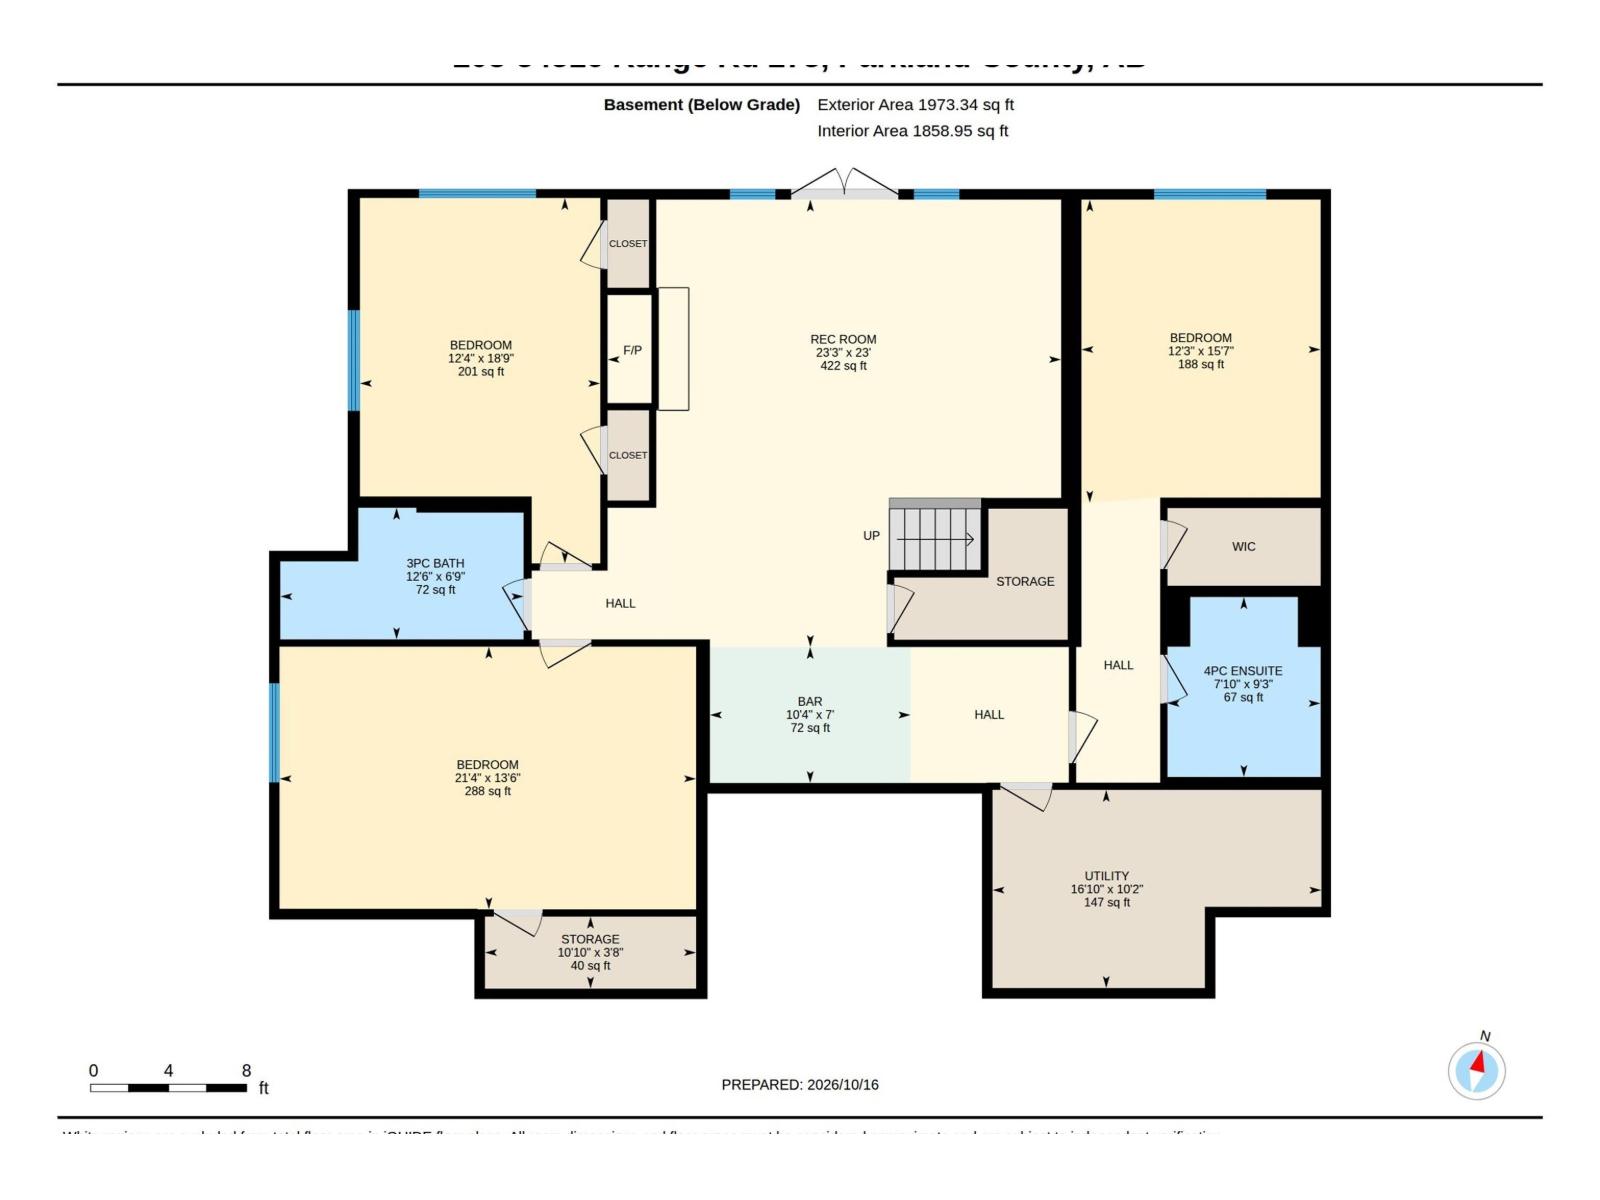
Luxury acreage living at its finest! Set on 3.77 private acres of rolling land backing onto a natural pond, this stunning 2,080 sq. ft. custom-built walkout bungalow offers space, comfort and exceptional views. Vaulted ceilings highlight the open-concept living area with a cozy gas fireplace, while the spacious kitchen features a large island and walk-in pantry. The main floor includes 2 bedrooms, an office/den and laundry. Retreat to the primary suite with a walk-in closet and spa-like ensuite. Downstairs, the impressive walkout basement offers 3 more bedrooms, a Jack-and-Jill bathroom, wet bar, expansive family/rec room, ample storage and in-floor heating. Enjoy the mature, beautifully landscaped yard and the convenience of a triple-car garage. With 5 bedrooms and 3.5 bathrooms in total, this remarkable property is within walking distance of Calahoo and just 35 minutes from Edmonton! (id:58723)
Property Details
| MLS® Number | E4513526 |
| Property Type | Single Family |
| AmenitiesNearBy | Park |
| Features | Private Setting, Rolling |
| Structure | Deck |
Building
| BathroomTotal | 4 |
| BedroomsTotal | 5 |
| Appliances | Dishwasher, Dryer, Garage Door Opener Remote(s), Garage Door Opener, Microwave Range Hood Combo, Refrigerator, Storage Shed, Gas Stove(s), Washer, Window Coverings, Wine Fridge |
| ArchitecturalStyle | Bungalow |
| BasementDevelopment | Finished |
| BasementType | Full (finished) |
| ConstructedDate | 2008 |
| ConstructionStyleAttachment | Detached |
| FireplaceFuel | Gas |
| FireplacePresent | Yes |
| FireplaceType | Unknown |
| HalfBathTotal | 1 |
| HeatingType | Coil Fan, In Floor Heating |
| StoriesTotal | 1 |
| SizeInterior | 2089 Sqft |
| Type | House |
Parking
| Heated Garage | |
| Attached Garage |
Land
| Acreage | Yes |
| LandAmenities | Park |
| SizeIrregular | 3.77 |
| SizeTotal | 3.77 Ac |
| SizeTotalText | 3.77 Ac |
Rooms
| Level | Type | Length | Width | Dimensions |
|---|---|---|---|---|
| Basement | Bedroom 2 | 4.34 m | 3.65 m | 4.34 m x 3.65 m |
| Basement | Bedroom 3 | 4.74 m | 3.74 m | 4.74 m x 3.74 m |
| Basement | Bedroom 4 | 4.11 m | 6.65 m | 4.11 m x 6.65 m |
| Basement | Recreation Room | 7 m | 7.09 m | 7 m x 7.09 m |
| Basement | Bedroom 5 | 5.72 m | 3.76 m | 5.72 m x 3.76 m |
| Main Level | Living Room | 4.74 m | 7.35 m | 4.74 m x 7.35 m |
| Main Level | Dining Room | 3.33 m | 3.88 m | 3.33 m x 3.88 m |
| Main Level | Kitchen | 4 m | 3.87 m | 4 m x 3.87 m |
| Main Level | Den | 4.43 m | 3.65 m | 4.43 m x 3.65 m |
| Main Level | Primary Bedroom | 5.84 m | 3.96 m | 5.84 m x 3.96 m |
| Main Level | Laundry Room | 3.1 m | 1.68 m | 3.1 m x 1.68 m |
https://www.realtor.ca/real-estate/30419978/203-54516-rge-road-275-rural-sturgeon-county-none

The trademarks REALTOR®, REALTORS®, and the REALTOR® logo are controlled by The Canadian Real Estate Association (CREA) and identify real estate professionals who are members of CREA. The trademarks MLS®, Multiple Listing Service® and the associated logos are owned by The Canadian Real Estate Association (CREA) and identify the quality of services provided by real estate professionals who are members of CREA. The trademark DDF® is owned by The Canadian Real Estate Association (CREA) and identifies CREA's Data Distribution Facility (DDF®)
October 21 2026 04:32:17
REALTORS® Association of Edmonton
RE/MAX Real Estate