Hurry Home

#26 51025 Rge Road 222 Rural Strathcona County, Alberta T8C 1J5

Interested?
Please contact us for more information about this property.
$1,258,707
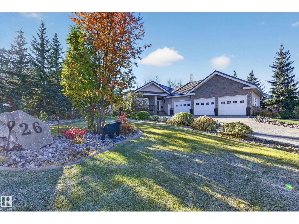
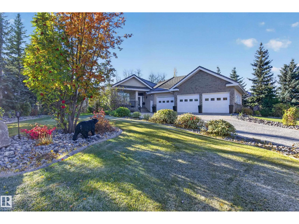
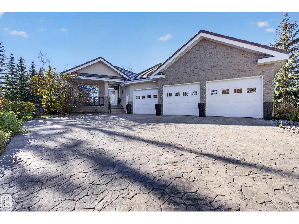
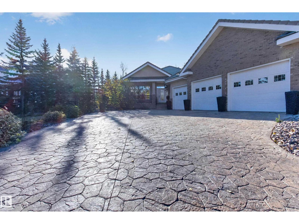
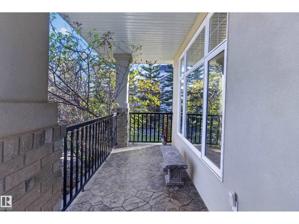
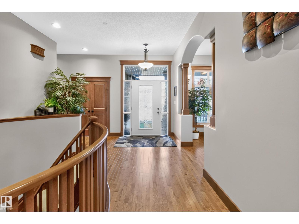
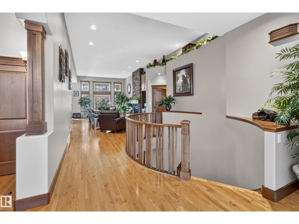
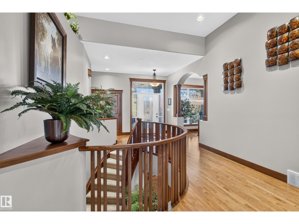
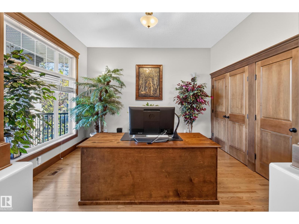
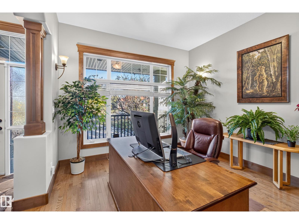
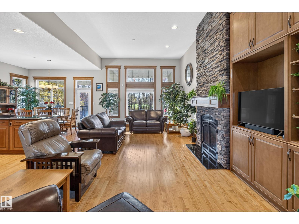
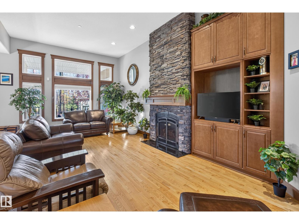
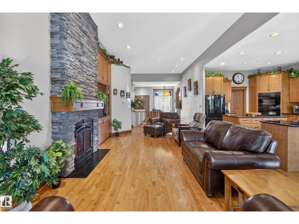
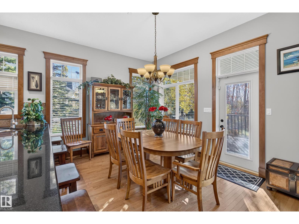
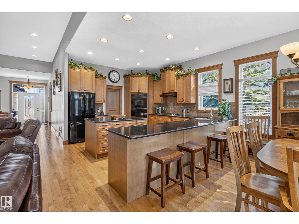
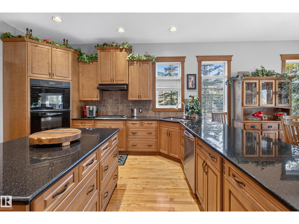
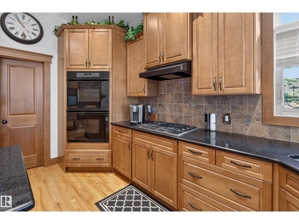
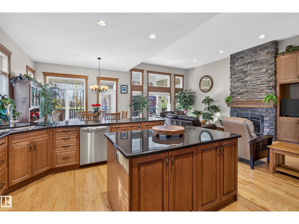
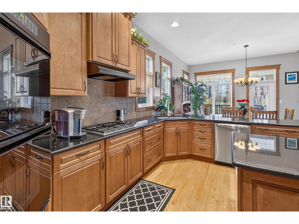
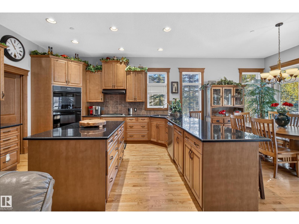
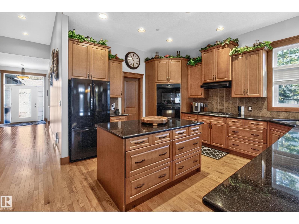
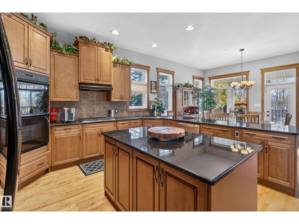
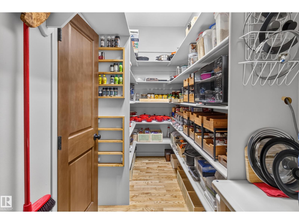
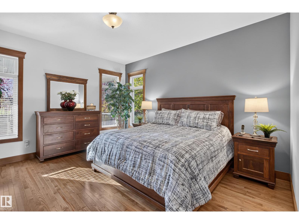
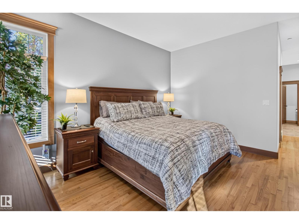
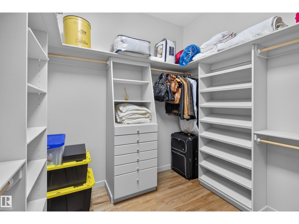
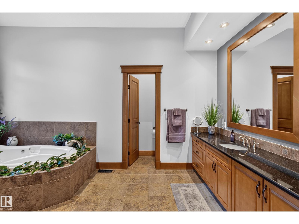
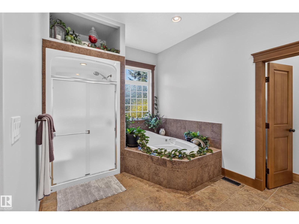
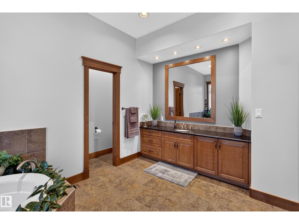
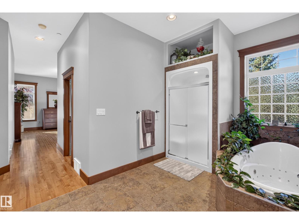
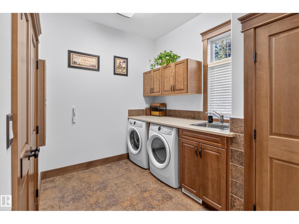
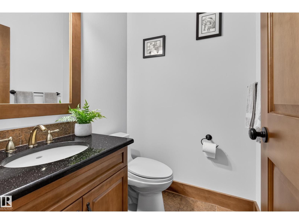
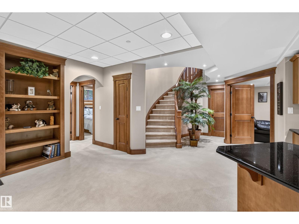
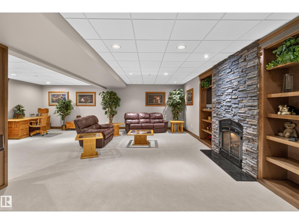
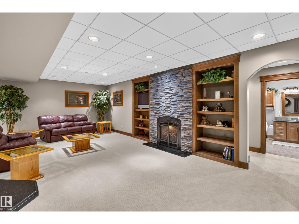
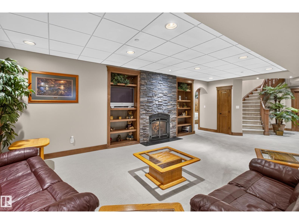
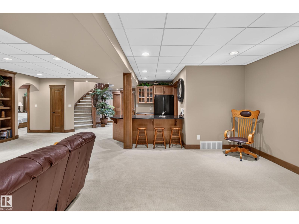
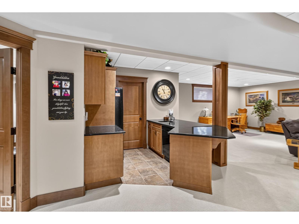
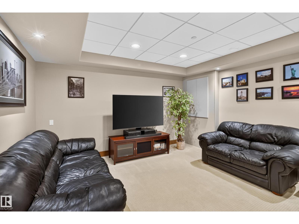
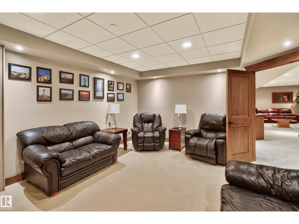
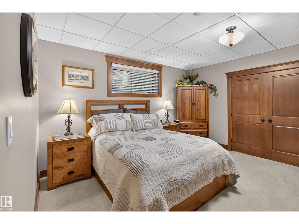
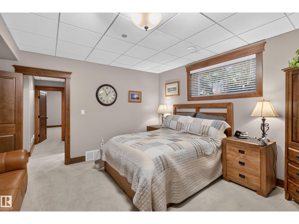
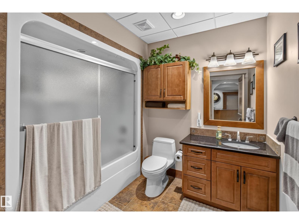
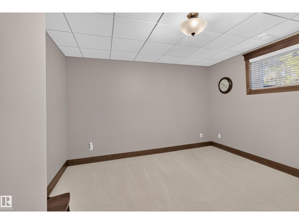
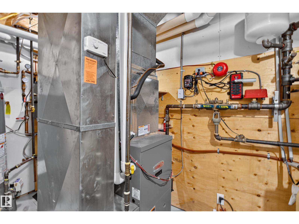
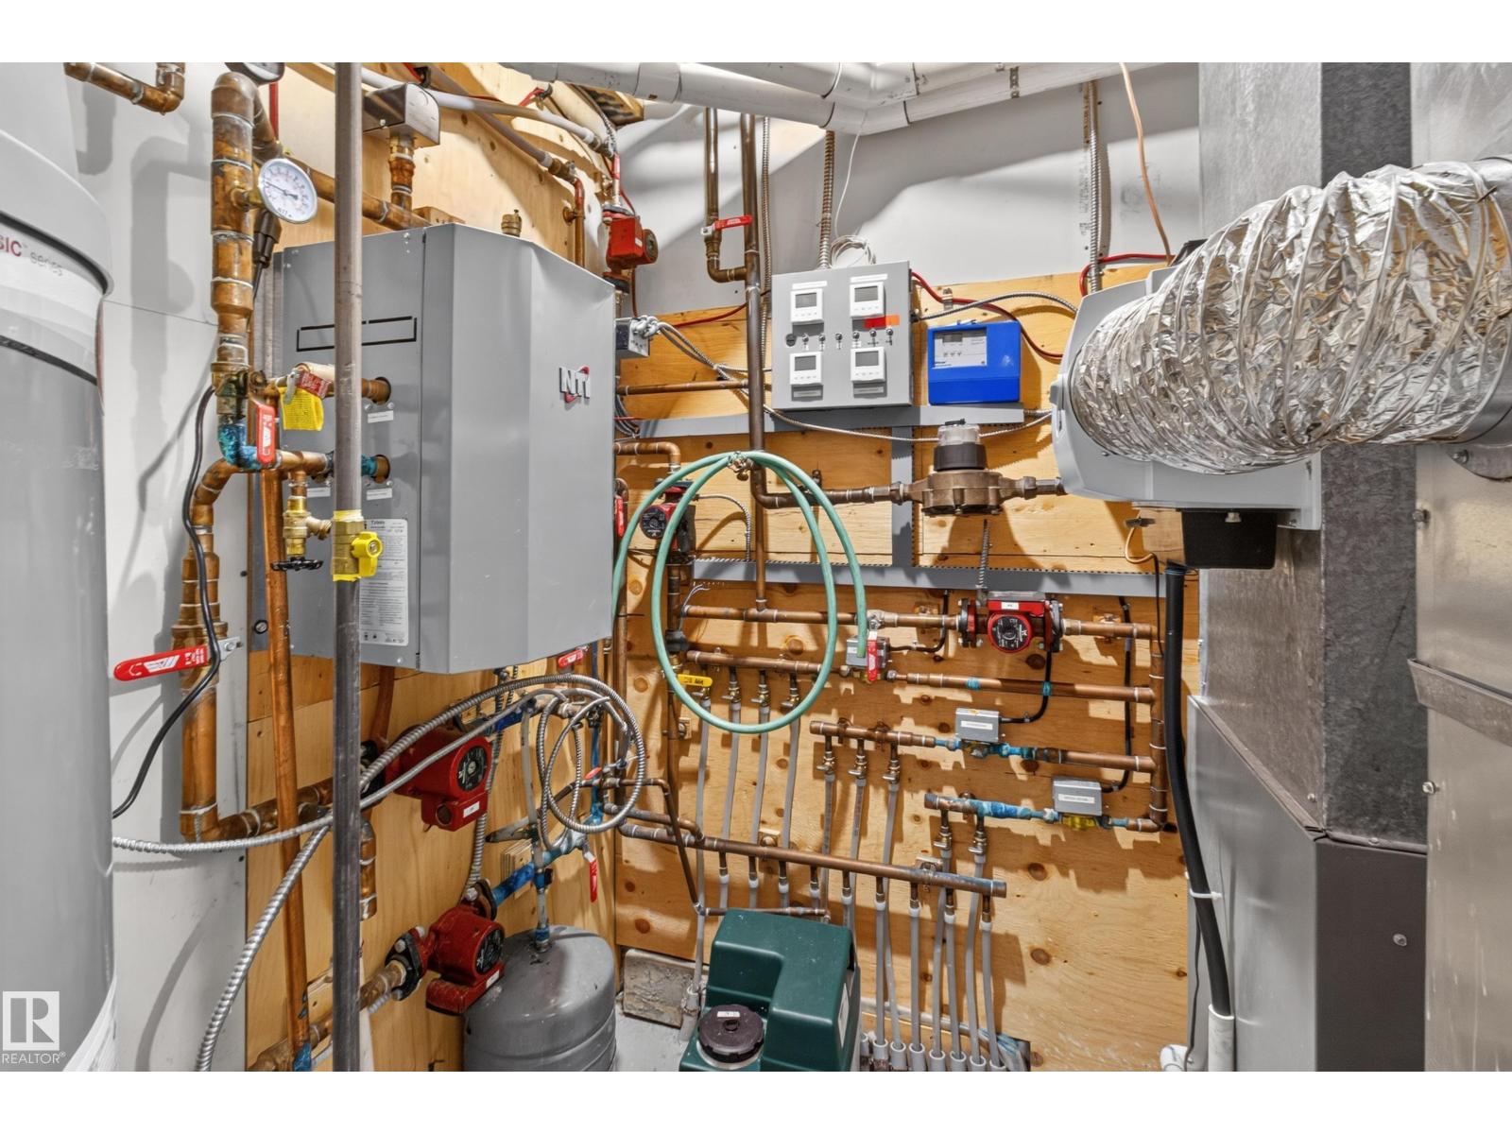
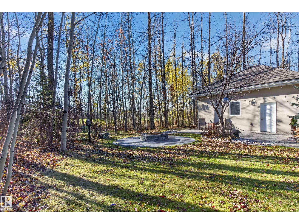
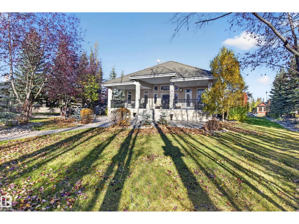
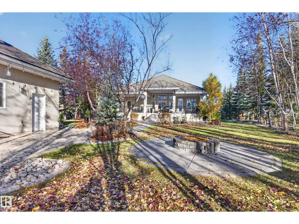
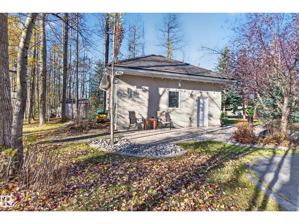
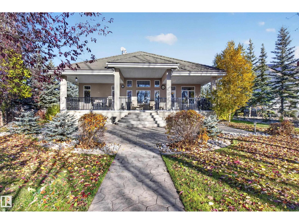
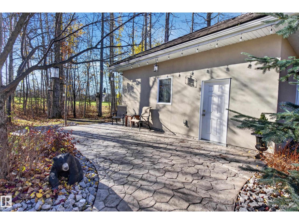
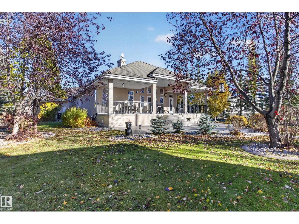
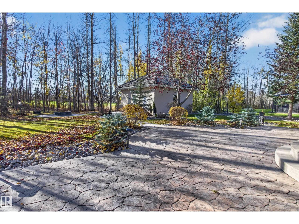
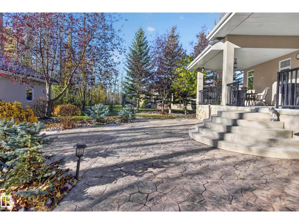
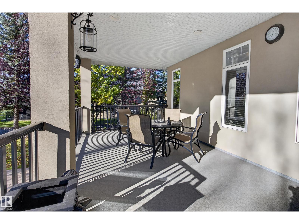
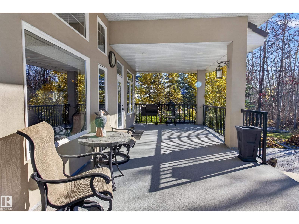
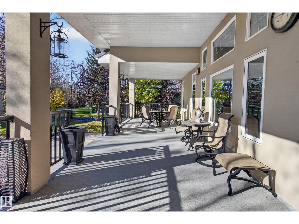
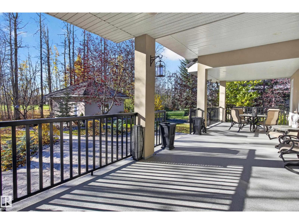
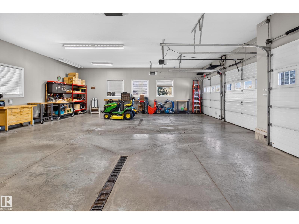
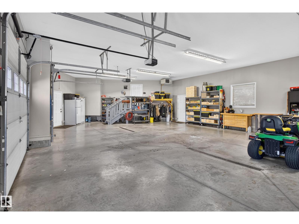
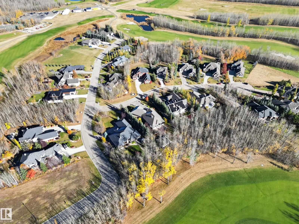
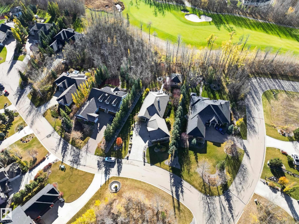
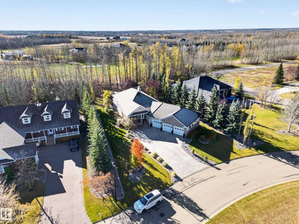
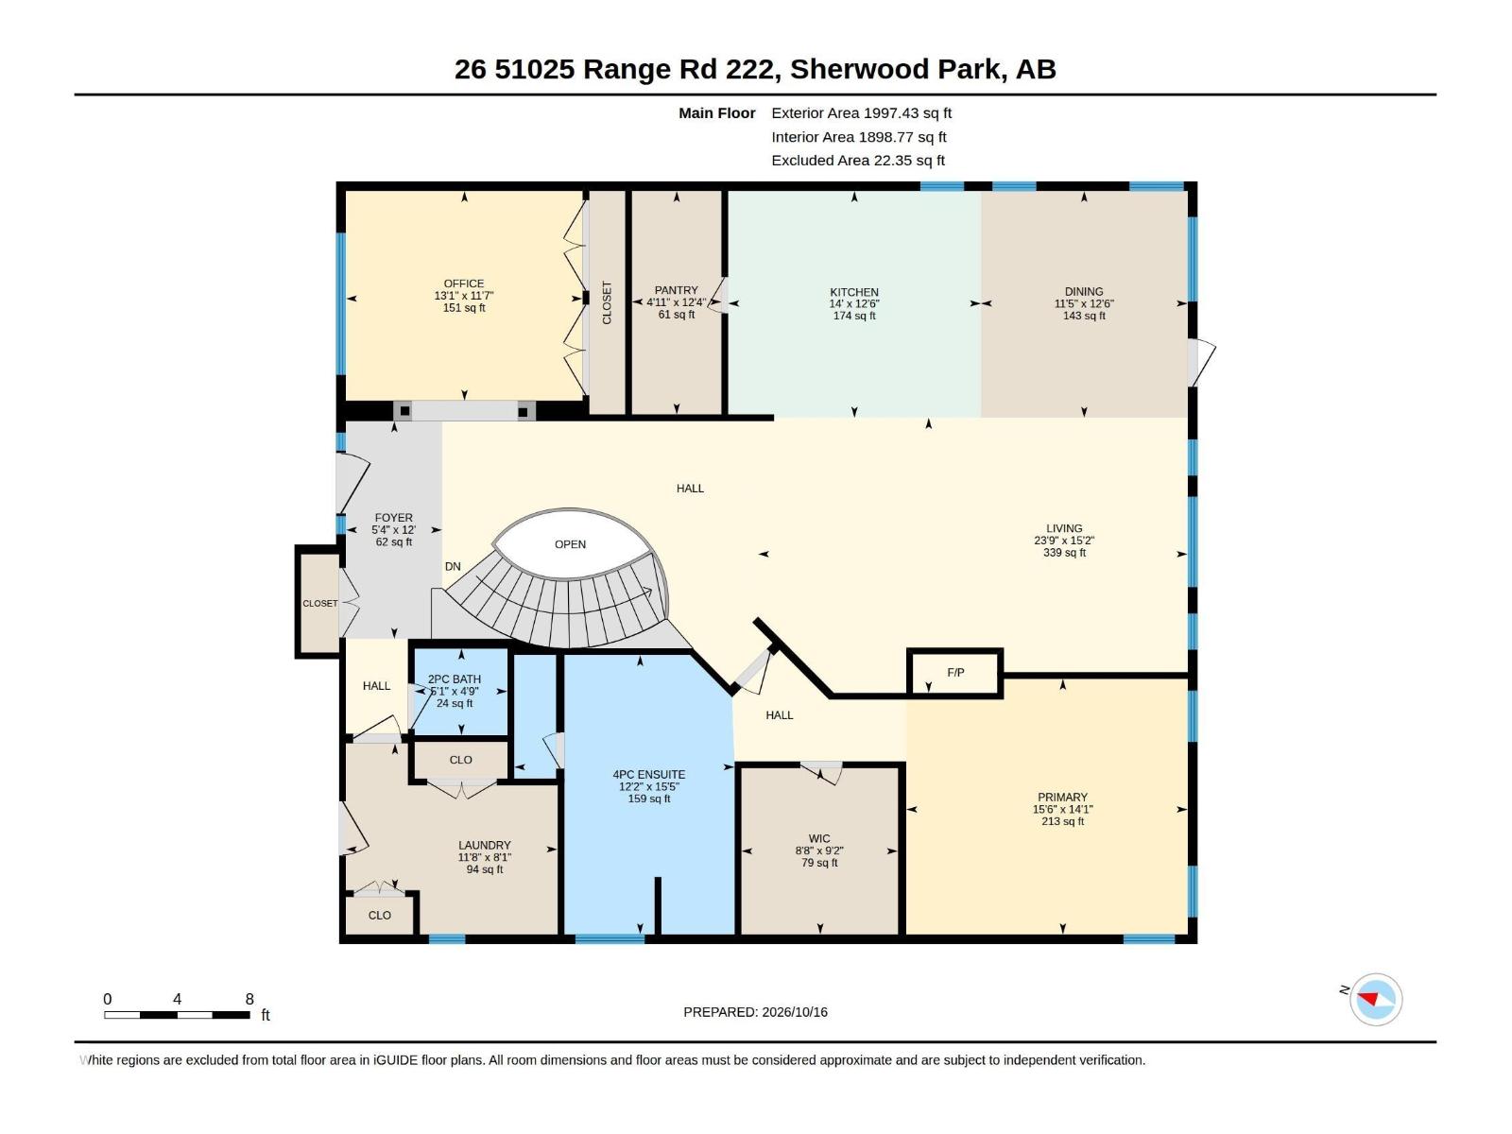
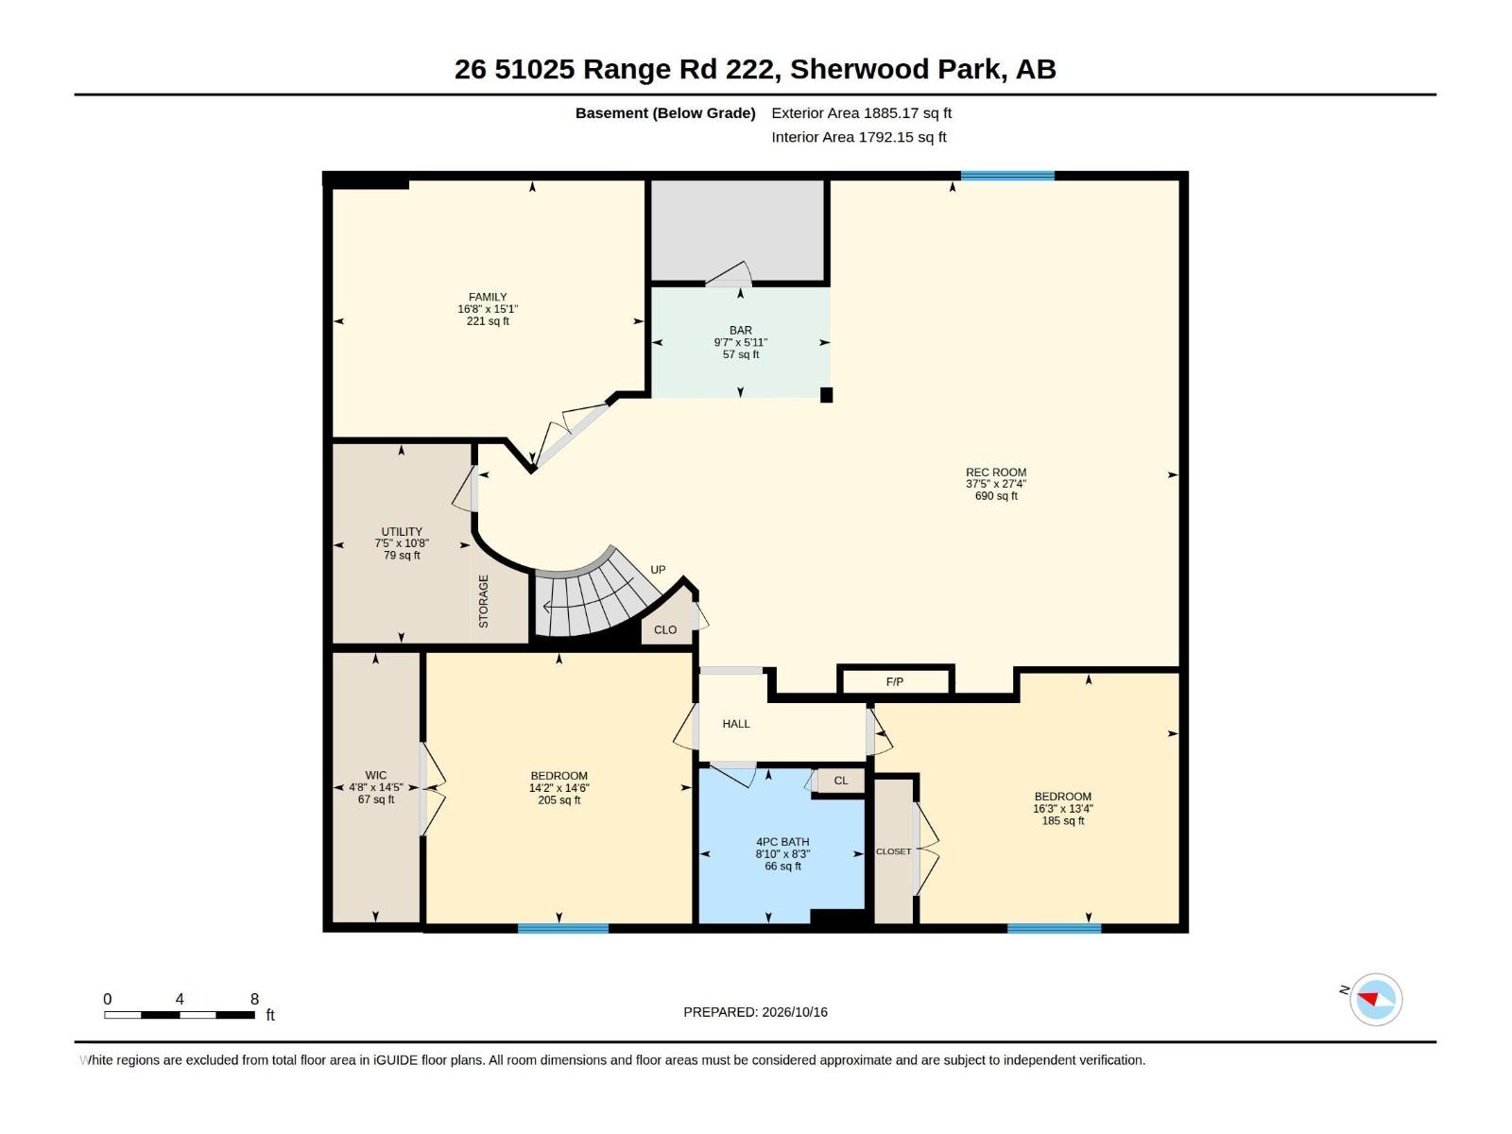
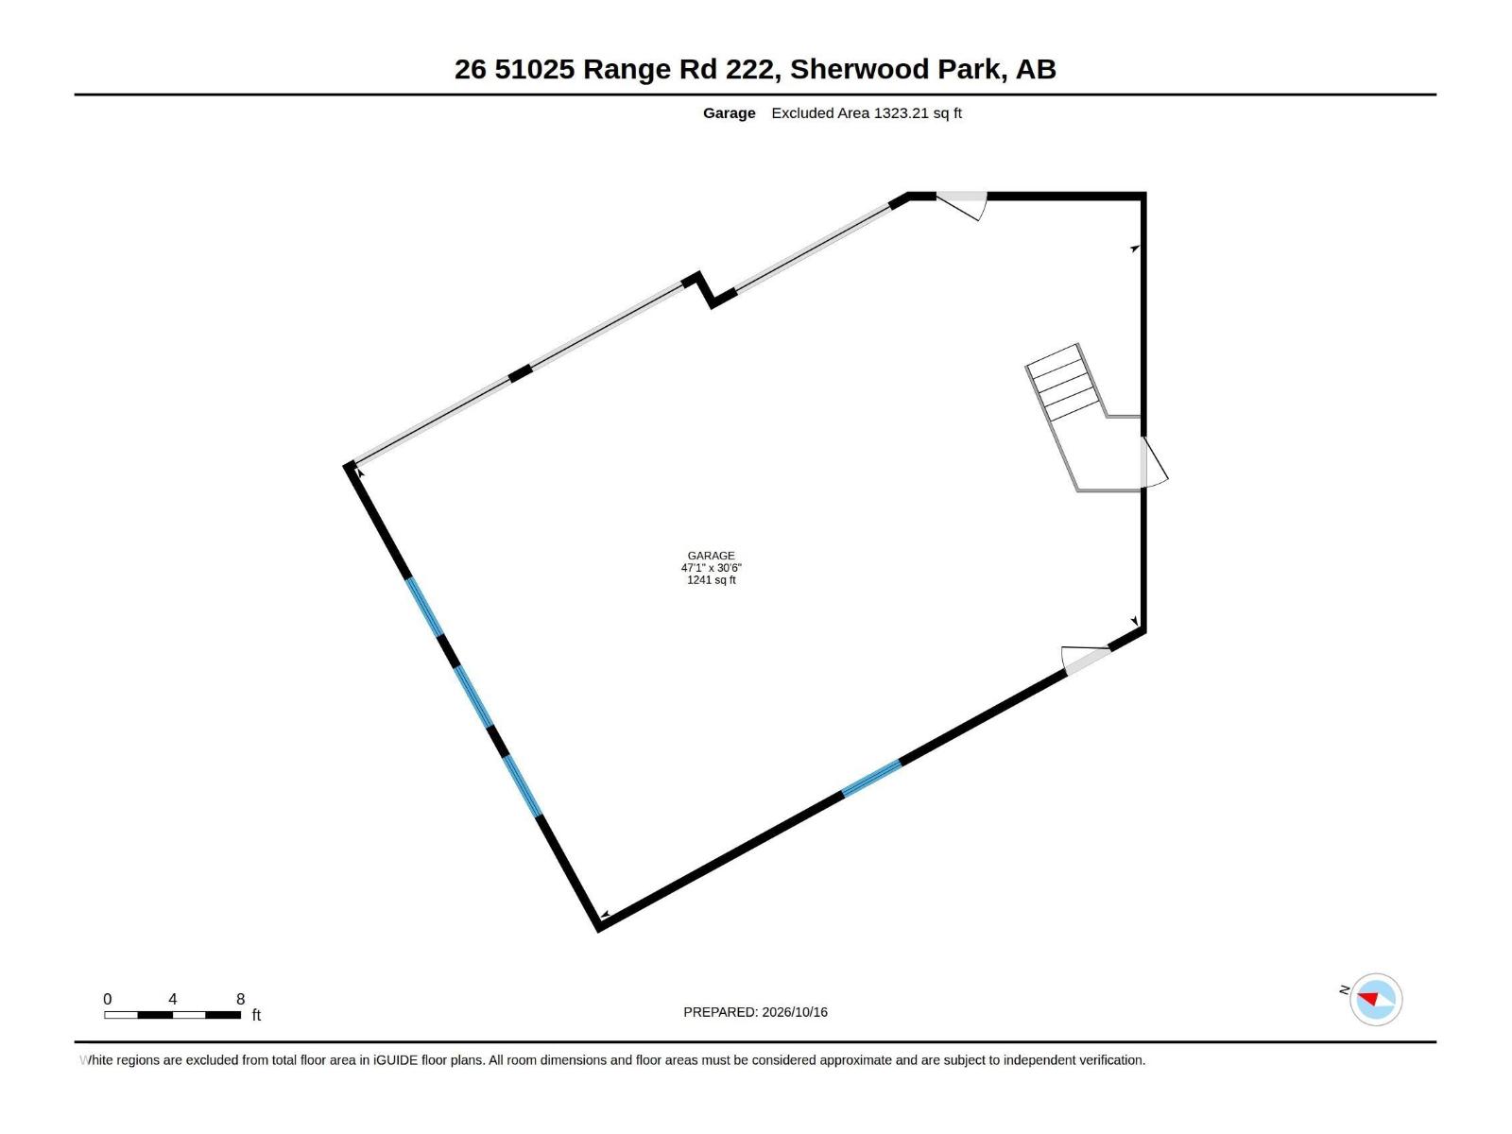
STUNNING BUNGALOW WITH TRIPLE ATTACHED GARAGE! BACKING ONTO NORTHERN BEAR GOLF COURSE! Enjoy luxury living in the gated community of West Bear Haven! This outstanding home is nestled on 1/2 an acre. Offering nearly 3900 SQ FT of total living space! Quality built by Casebello Custom Homes, featuring an open concept with premium craftsmanship and rich finishings. Huge entry way and large living room with hardwood floors & Napoleon gas fireplace. BEAUTIFUL EAT-IN RUSTIC KITCHEN! Granite, gas stove, walk-in pantry and large dining area. Main floor den, laundry & powder room. The Primary Bedroom has a gorgeous spa-like ensuite. Curved staircase and a fabulous FULLY FINISHED BASEMENT offering a Theatre Room, Rec room, wet bar, 2 bedrooms, bathroom, utility room & storage space. Enjoy the covered deck & beautiful backyard with mature trees, irrigation system & firepit area. Clay tile roof, and central A/C. Lovely front verandah and stamped concrete driveway. INCREDIBLE CURB APPEAL! Truly outstanding value!! (id:58723)
Property Details
| MLS® Number | E4513520 |
| Property Type | Single Family |
| Neigbourhood | West Bear Haven |
| AmenitiesNearBy | Golf Course |
| Features | Cul-de-sac, Private Setting |
Building
| BathroomTotal | 3 |
| BedroomsTotal | 3 |
| Amenities | Ceiling - 10ft |
| Appliances | Dryer, Freezer, Garage Door Opener Remote(s), Garage Door Opener, Hood Fan, Microwave, Stove, Washer, Two Refrigerators, Dishwasher |
| ArchitecturalStyle | Bungalow |
| BasementDevelopment | Finished |
| BasementType | Full (finished) |
| ConstructedDate | 2006 |
| ConstructionStyleAttachment | Detached |
| HalfBathTotal | 1 |
| HeatingType | Forced Air, In Floor Heating |
| StoriesTotal | 1 |
| SizeInterior | 1997 Sqft |
| Type | House |
Parking
| Heated Garage | |
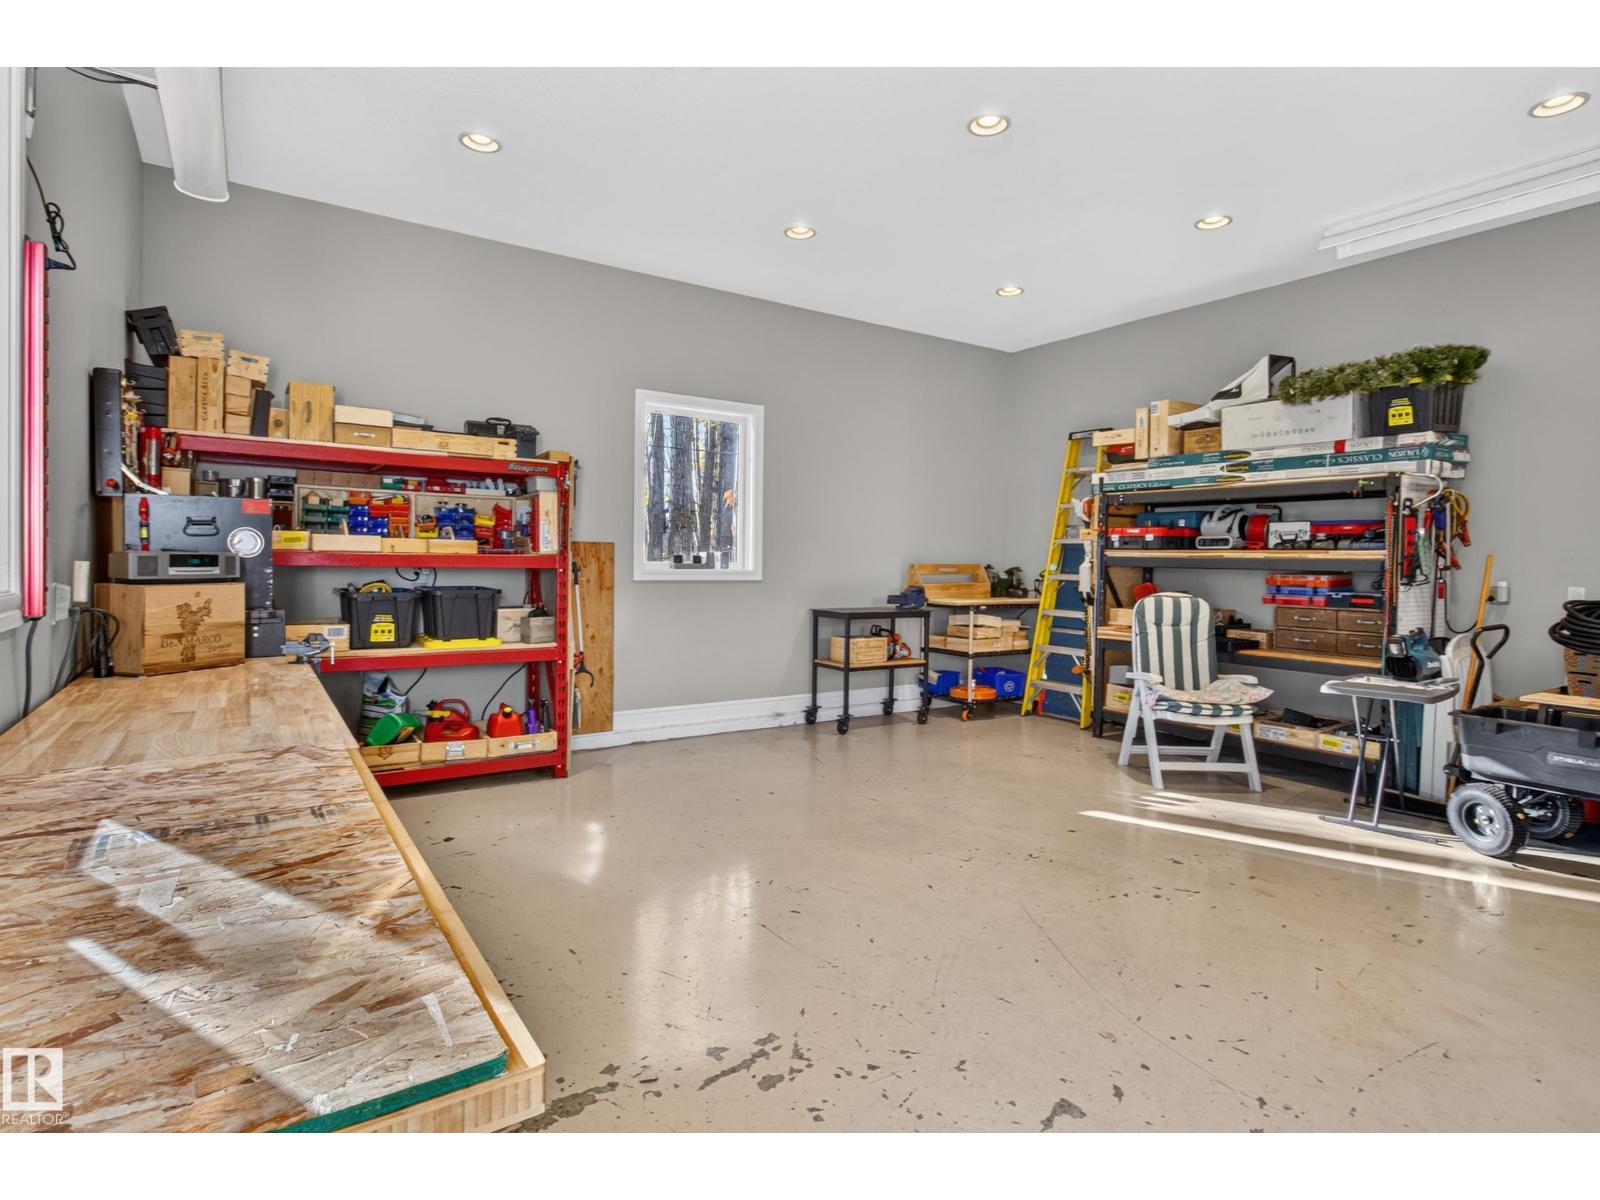
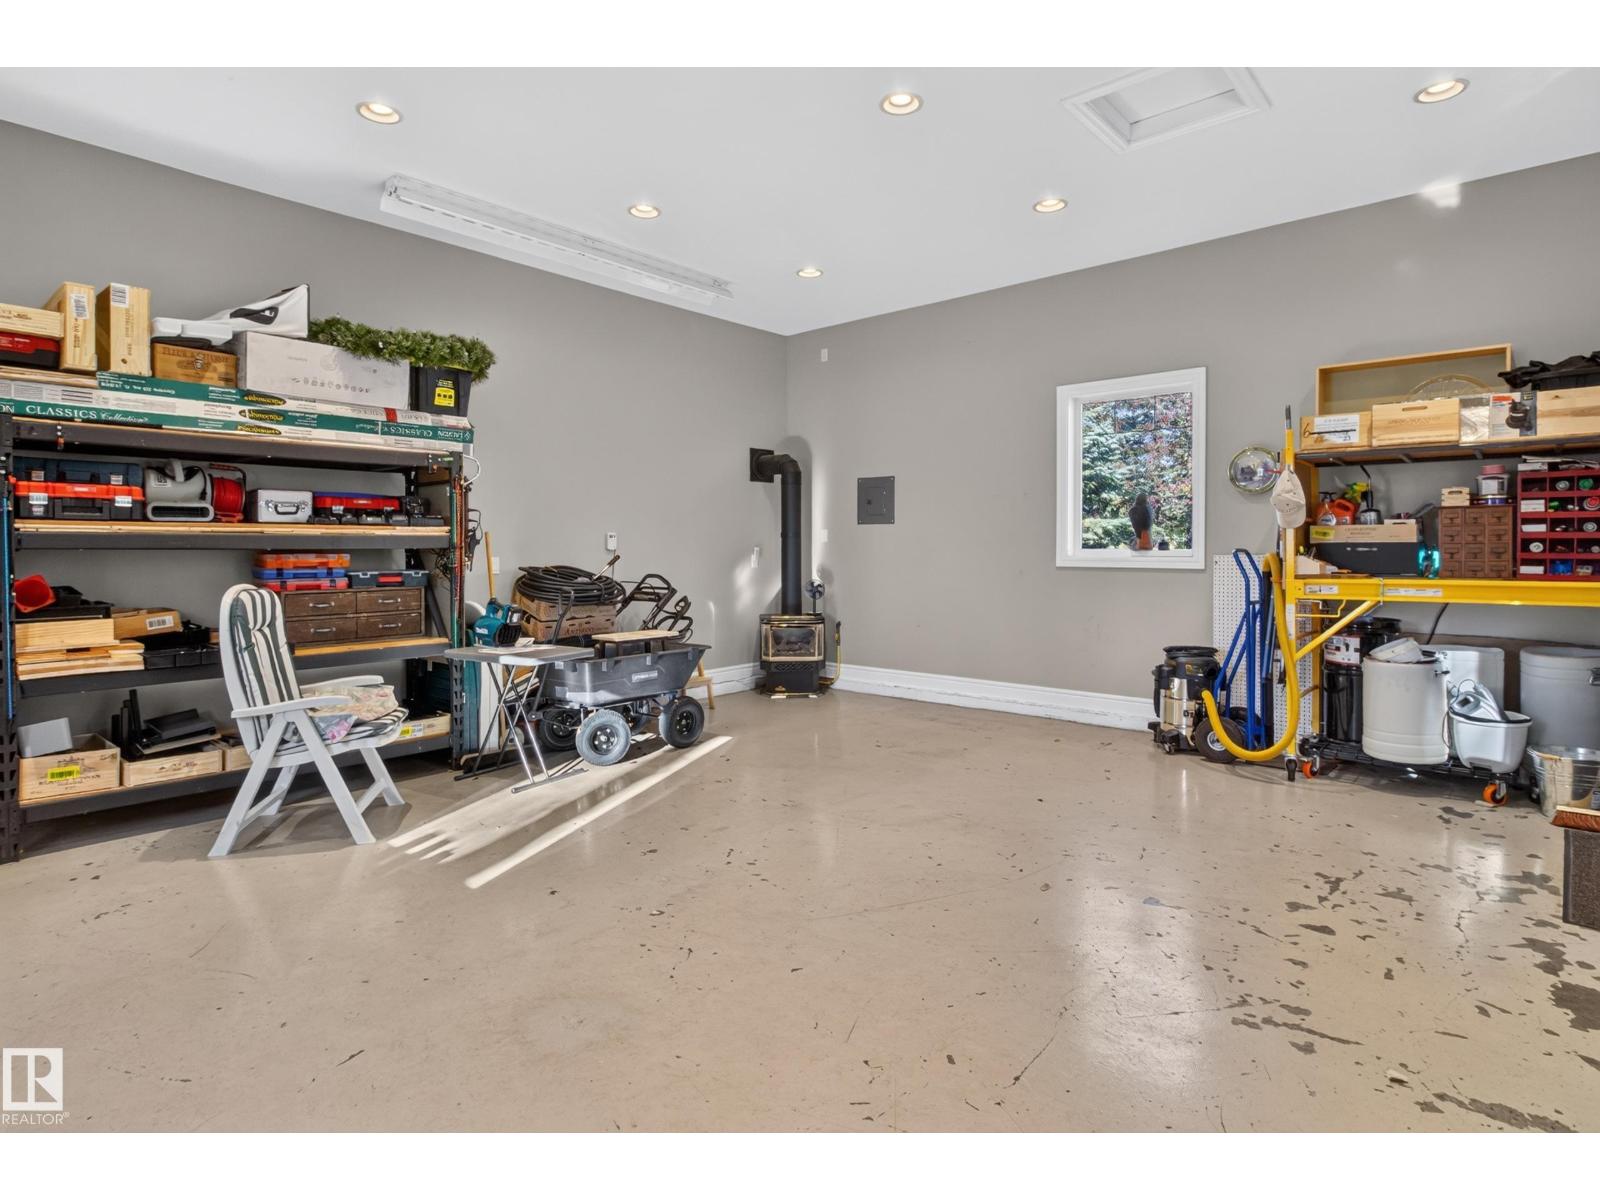
| Oversize | |
| Attached Garage |
Land
| Acreage | No |
| LandAmenities | Golf Course |
| SizeIrregular | 0.57 |
| SizeTotal | 0.57 Ac |
| SizeTotalText | 0.57 Ac |
Rooms
| Level | Type | Length | Width | Dimensions |
|---|---|---|---|---|
| Basement | Family Room | Measurements not available | ||
| Basement | Bedroom 2 | Measurements not available | ||
| Basement | Bedroom 3 | Measurements not available | ||
| Basement | Recreation Room | Measurements not available | ||
| Basement | Utility Room | Measurements not available | ||
| Main Level | Living Room | Measurements not available | ||
| Main Level | Dining Room | Measurements not available | ||
| Main Level | Kitchen | Measurements not available | ||
| Main Level | Den | Measurements not available | ||
| Main Level | Primary Bedroom | Measurements not available | ||
| Main Level | Laundry Room | Measurements not available |

The trademarks REALTOR®, REALTORS®, and the REALTOR® logo are controlled by The Canadian Real Estate Association (CREA) and identify real estate professionals who are members of CREA. The trademarks MLS®, Multiple Listing Service® and the associated logos are owned by The Canadian Real Estate Association (CREA) and identify the quality of services provided by real estate professionals who are members of CREA. The trademark DDF® is owned by The Canadian Real Estate Association (CREA) and identifies CREA's Data Distribution Facility (DDF®)
October 19 2026 08:02:40
REALTORS® Association of Edmonton
RE/MAX Elite