Hurry Home

#22 26107 Twp Road 532 A Rural Parkland County, Alberta T7Y 1A1

Interested?
Please contact us for more information about this property.
$1,599,000
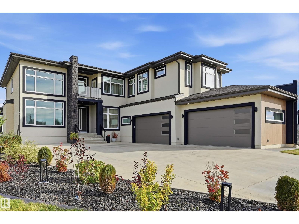
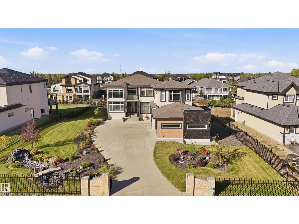
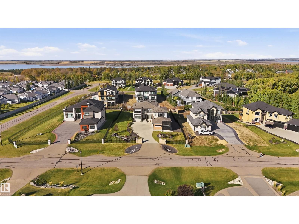
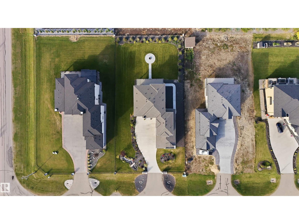
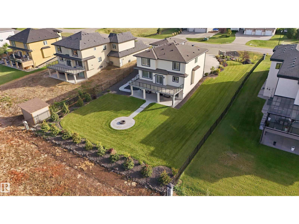
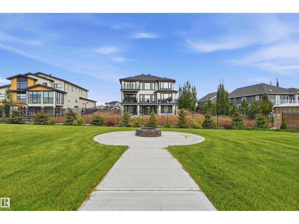
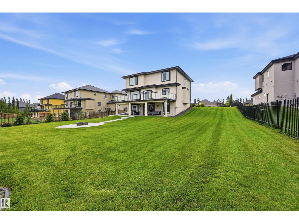
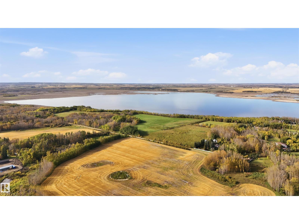
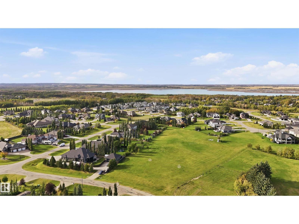
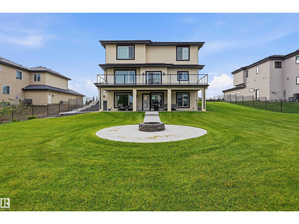
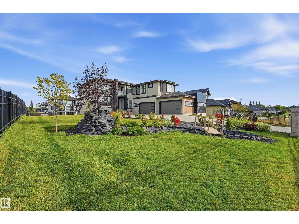
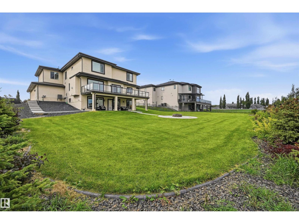
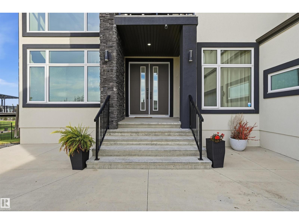
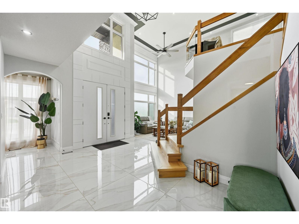
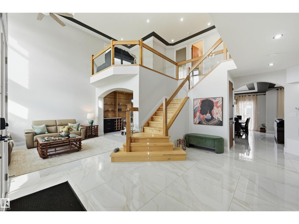
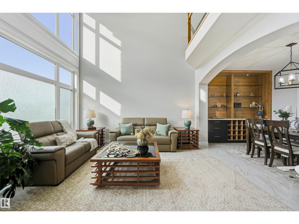
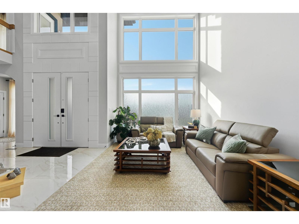
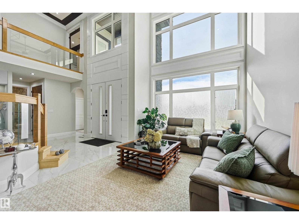
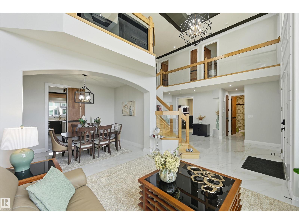
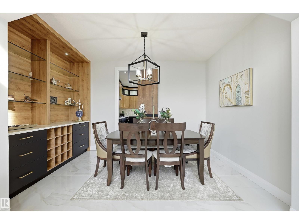
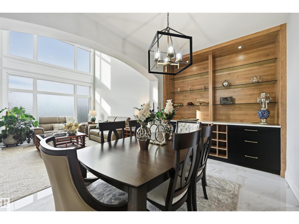
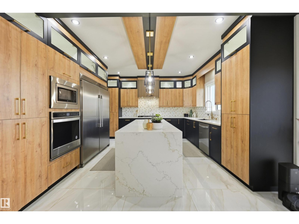
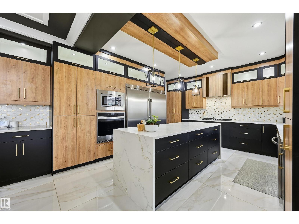
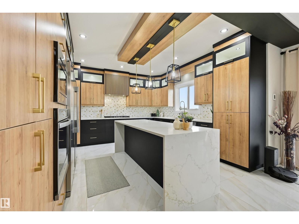
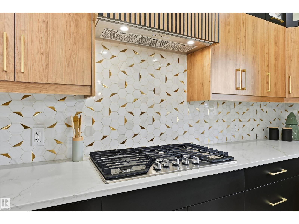
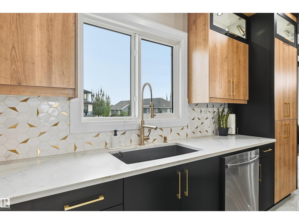
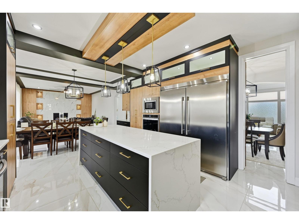
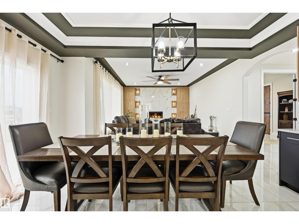
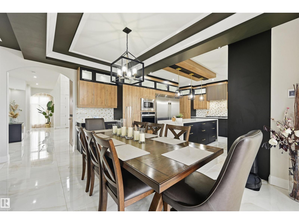
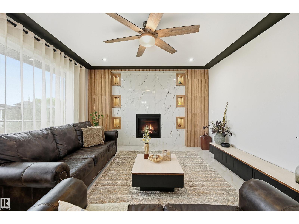
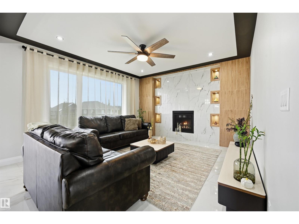
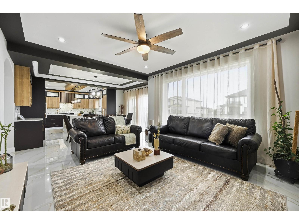
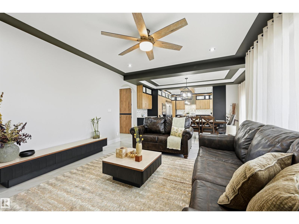
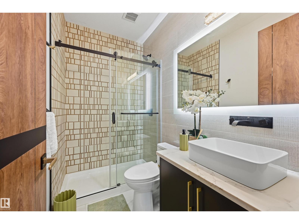
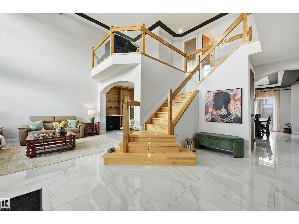
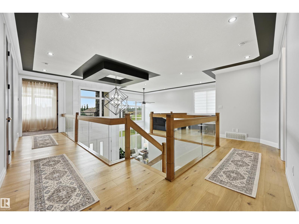
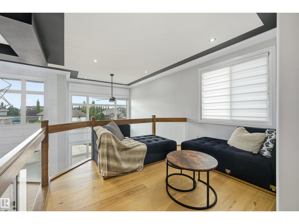
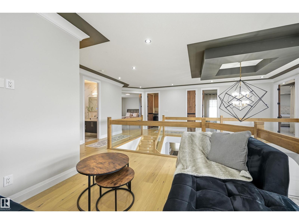
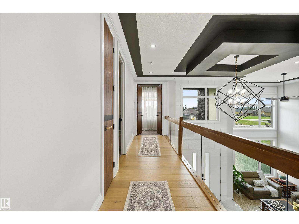
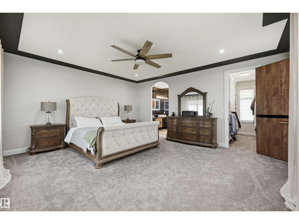
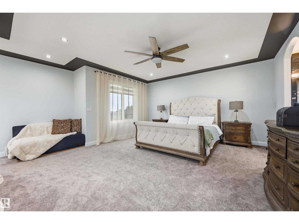
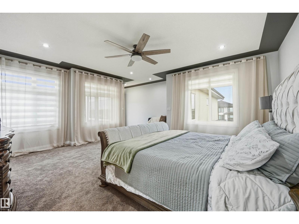
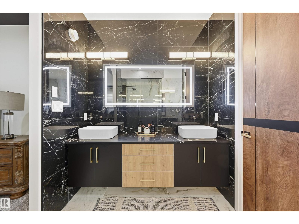
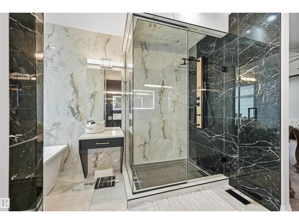
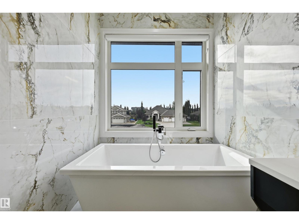
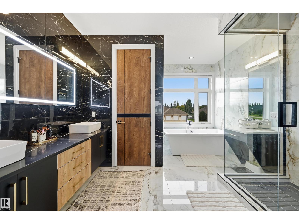
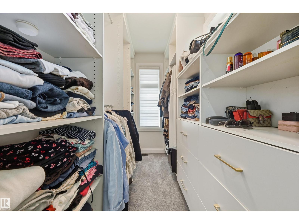
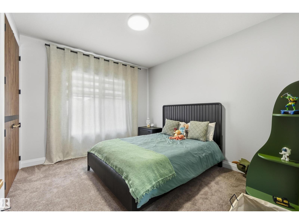
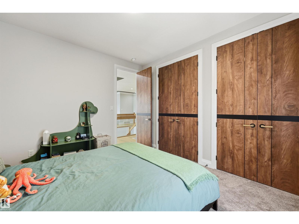
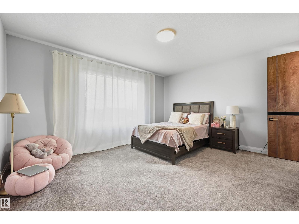
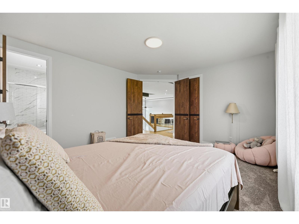
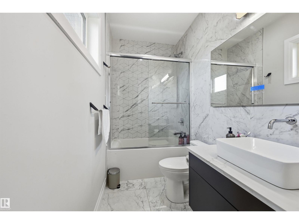
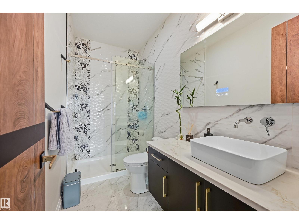
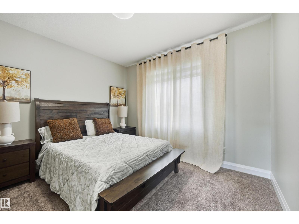
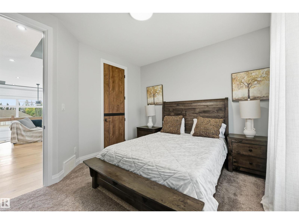
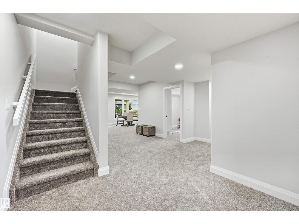
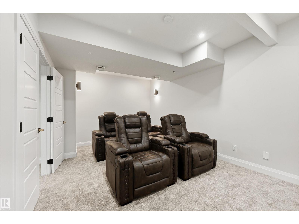
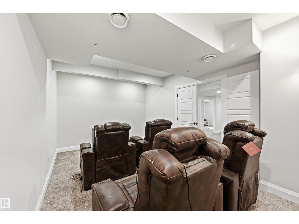
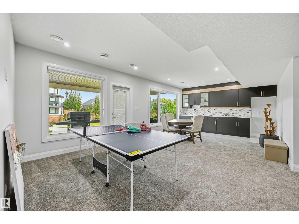
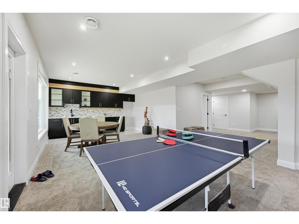
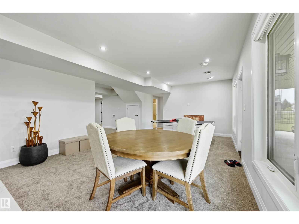
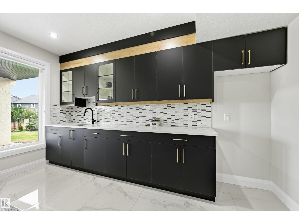
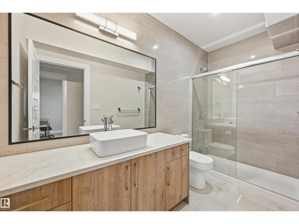
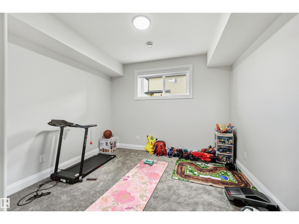
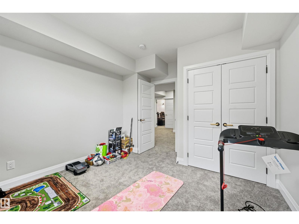
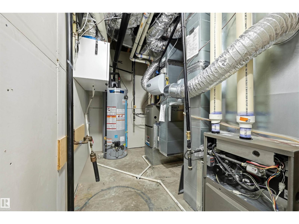
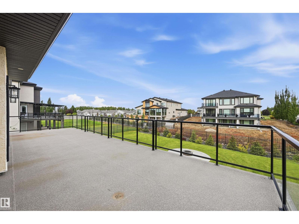
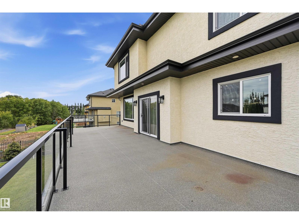
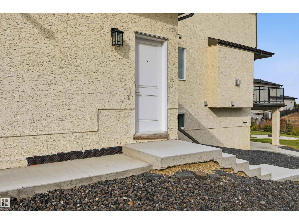
A striking contemporary residence where architectural detail, generous proportions & exceptional craftsmanship come together on a beautifully landscaped ½-acre estate lot. Less than 10 minutes from Spruce Grove & West Edmonton, this remarkable home offers over 4,800 sq ft of refined living space. Soaring ceilings, a dramatic staircase, engineered hardwood & marble tile set an impressive tone. The chef-inspired kitchen showcases bespoke cabinetry, quartz surfaces, waterfall island & premium appliances, flowing into elegant entertaining spaces anchored by a statement fireplace. Offering 7 bedrooms, 5 full baths with 2 ensuites. The finished walkout basement has a private entrance, while the fully fenced grounds showcase a water feature & extensive landscaping. A 4-car heated garage with epoxy floors, 2 A/C units, 2 furnaces to offer heating and cooling control & concrete stairs to the lower entrance complete the home. A rare offering where sophisticated design, privacy & proximity come together beautifully. (id:58723)
Property Details
| MLS® Number | E4513524 |
| Property Type | Single Family |
| Neigbourhood | Park Lane Estates (Parkland) |
| AmenitiesNearBy | Golf Course |
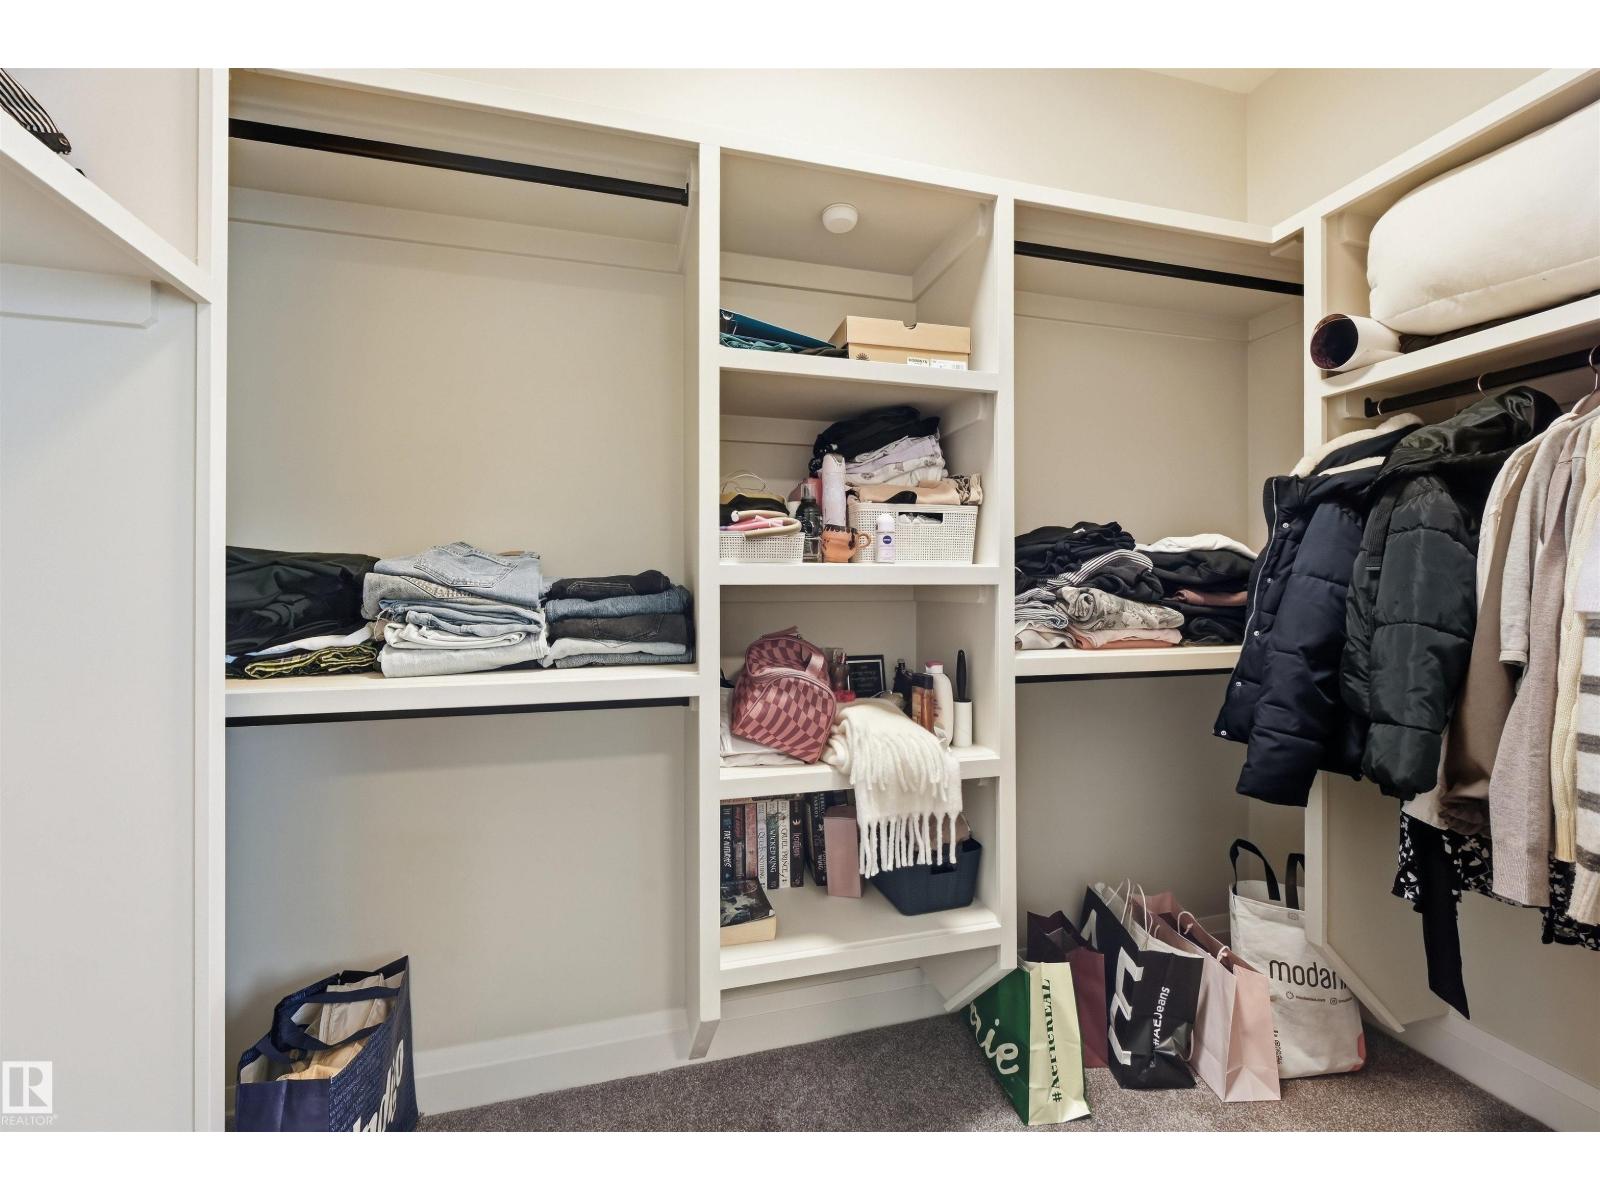
| Features | Flat Site, No Back Lane, Park/reserve, Closet Organizers, No Animal Home, No Smoking Home, Environmental Reserve |
| ParkingSpaceTotal | 10 |
| Structure | Deck, Fire Pit |
Building
| BathroomTotal | 5 |
| BedroomsTotal | 7 |
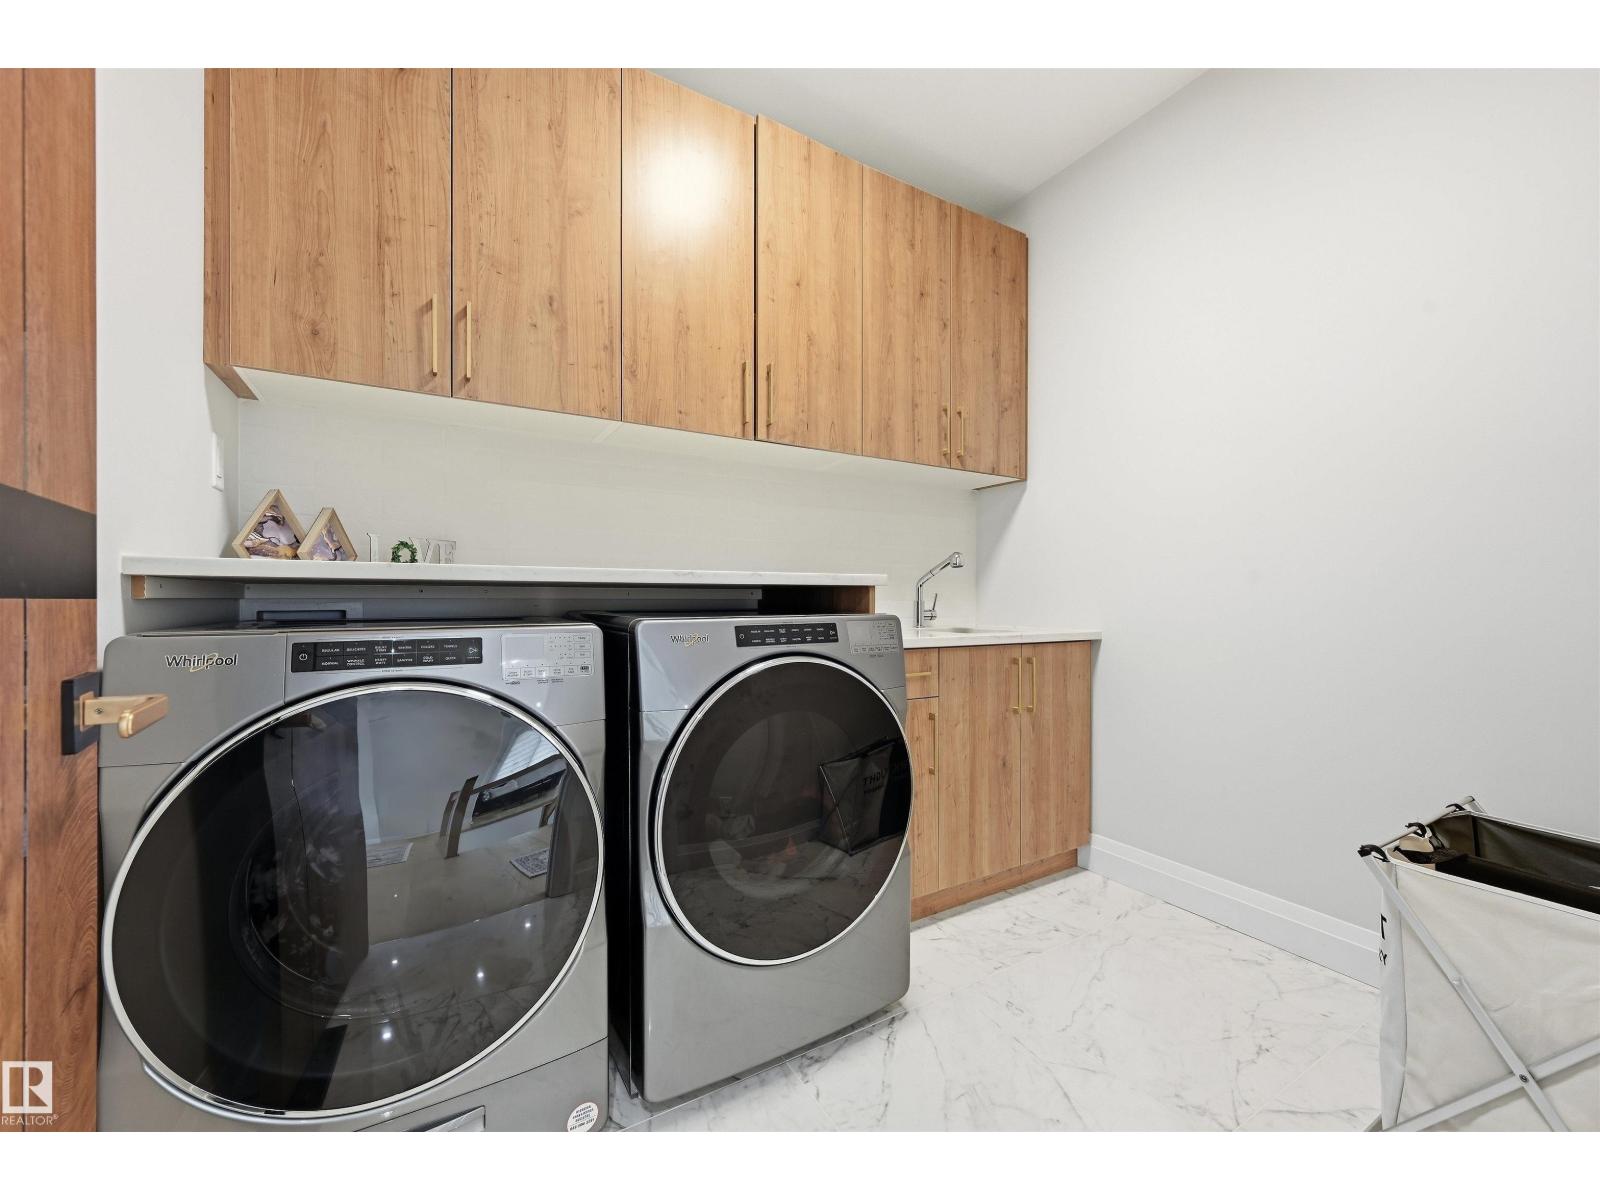
| Appliances | Dishwasher, Dryer, Garage Door Opener Remote(s), Garage Door Opener, Hood Fan, Oven - Built-in, Microwave, Refrigerator, Stove, Washer, Window Coverings |
| BasementDevelopment | Finished |
| BasementType | Full (finished) |
| ConstructedDate | 2021 |
| ConstructionStyleAttachment | Detached |
| CoolingType | Central Air Conditioning |
| FireplaceFuel | Gas |
| FireplacePresent | Yes |
| FireplaceType | Unknown |
| HeatingType | Forced Air |
| StoriesTotal | 2 |
| SizeInterior | 3411 Sqft |
| Type | House |
Parking
| Attached Garage |
Land
| Acreage | No |
| FenceType | Fence |
| LandAmenities | Golf Course |
| SizeIrregular | 0.5 |
| SizeTotal | 0.5 Ac |
| SizeTotalText | 0.5 Ac |
Rooms
| Level | Type | Length | Width | Dimensions |
|---|---|---|---|---|
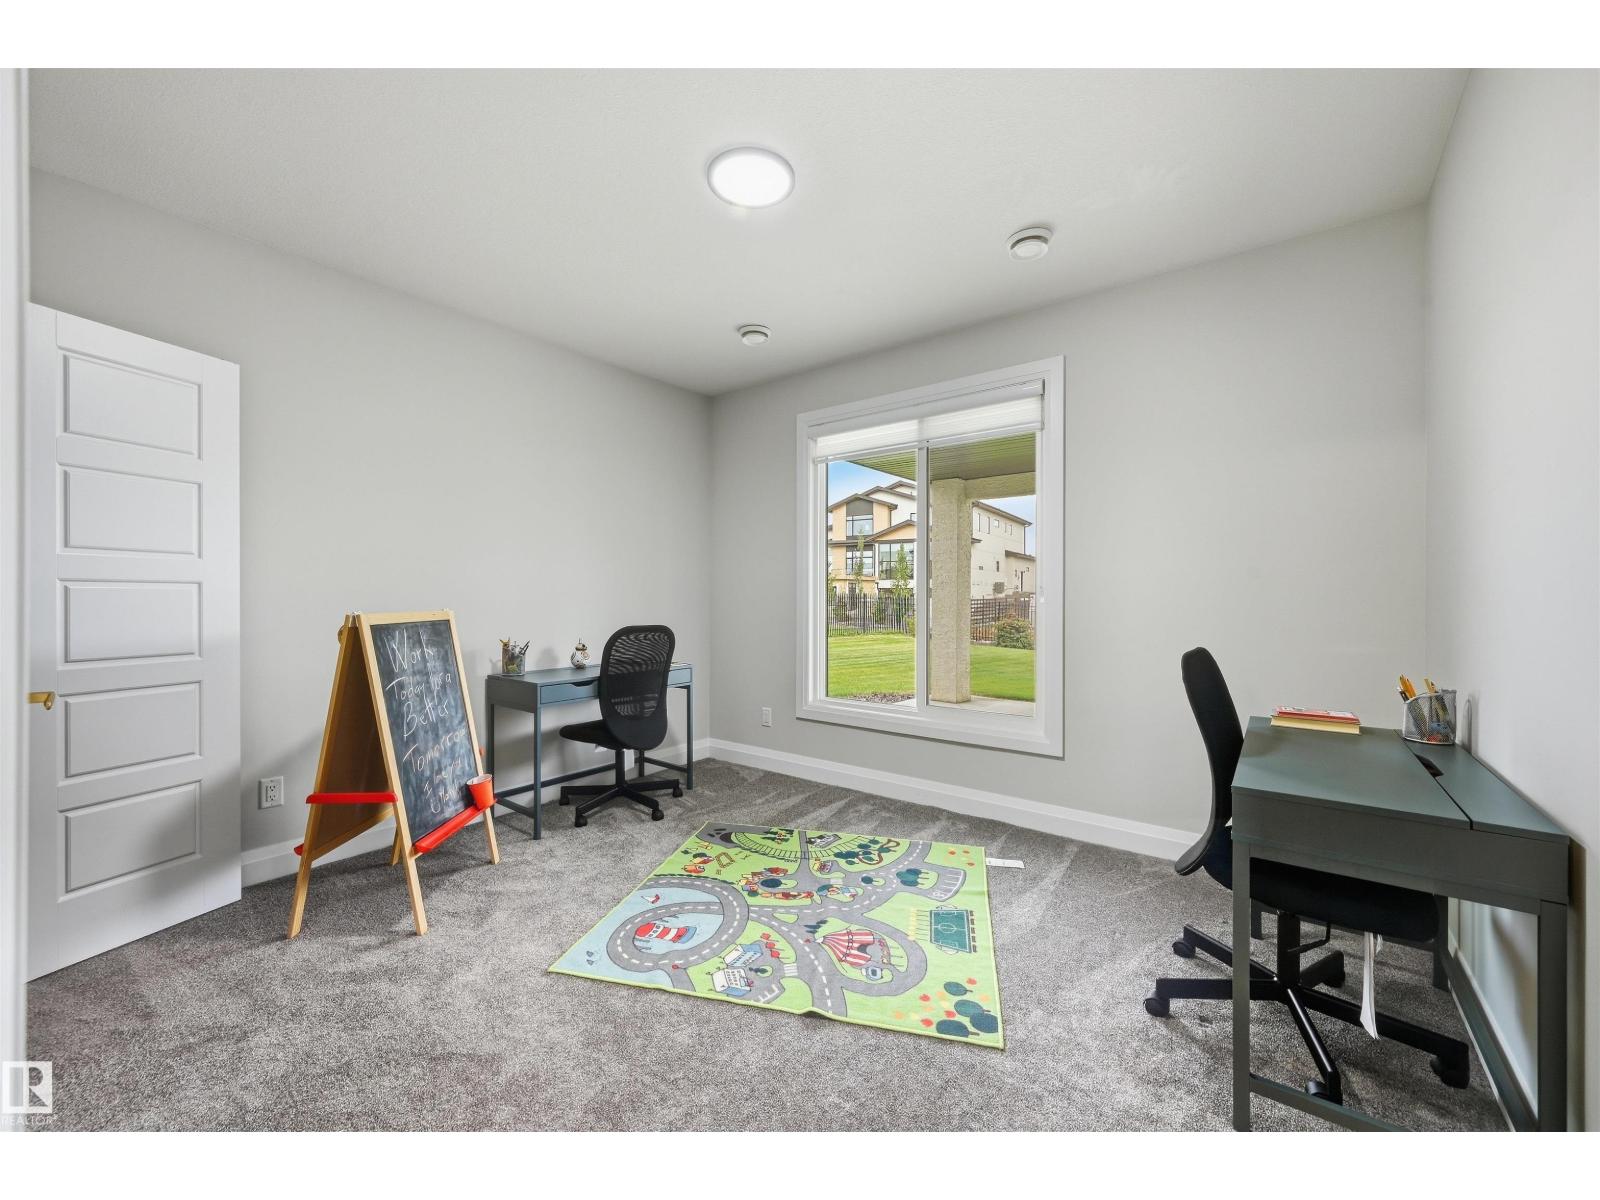
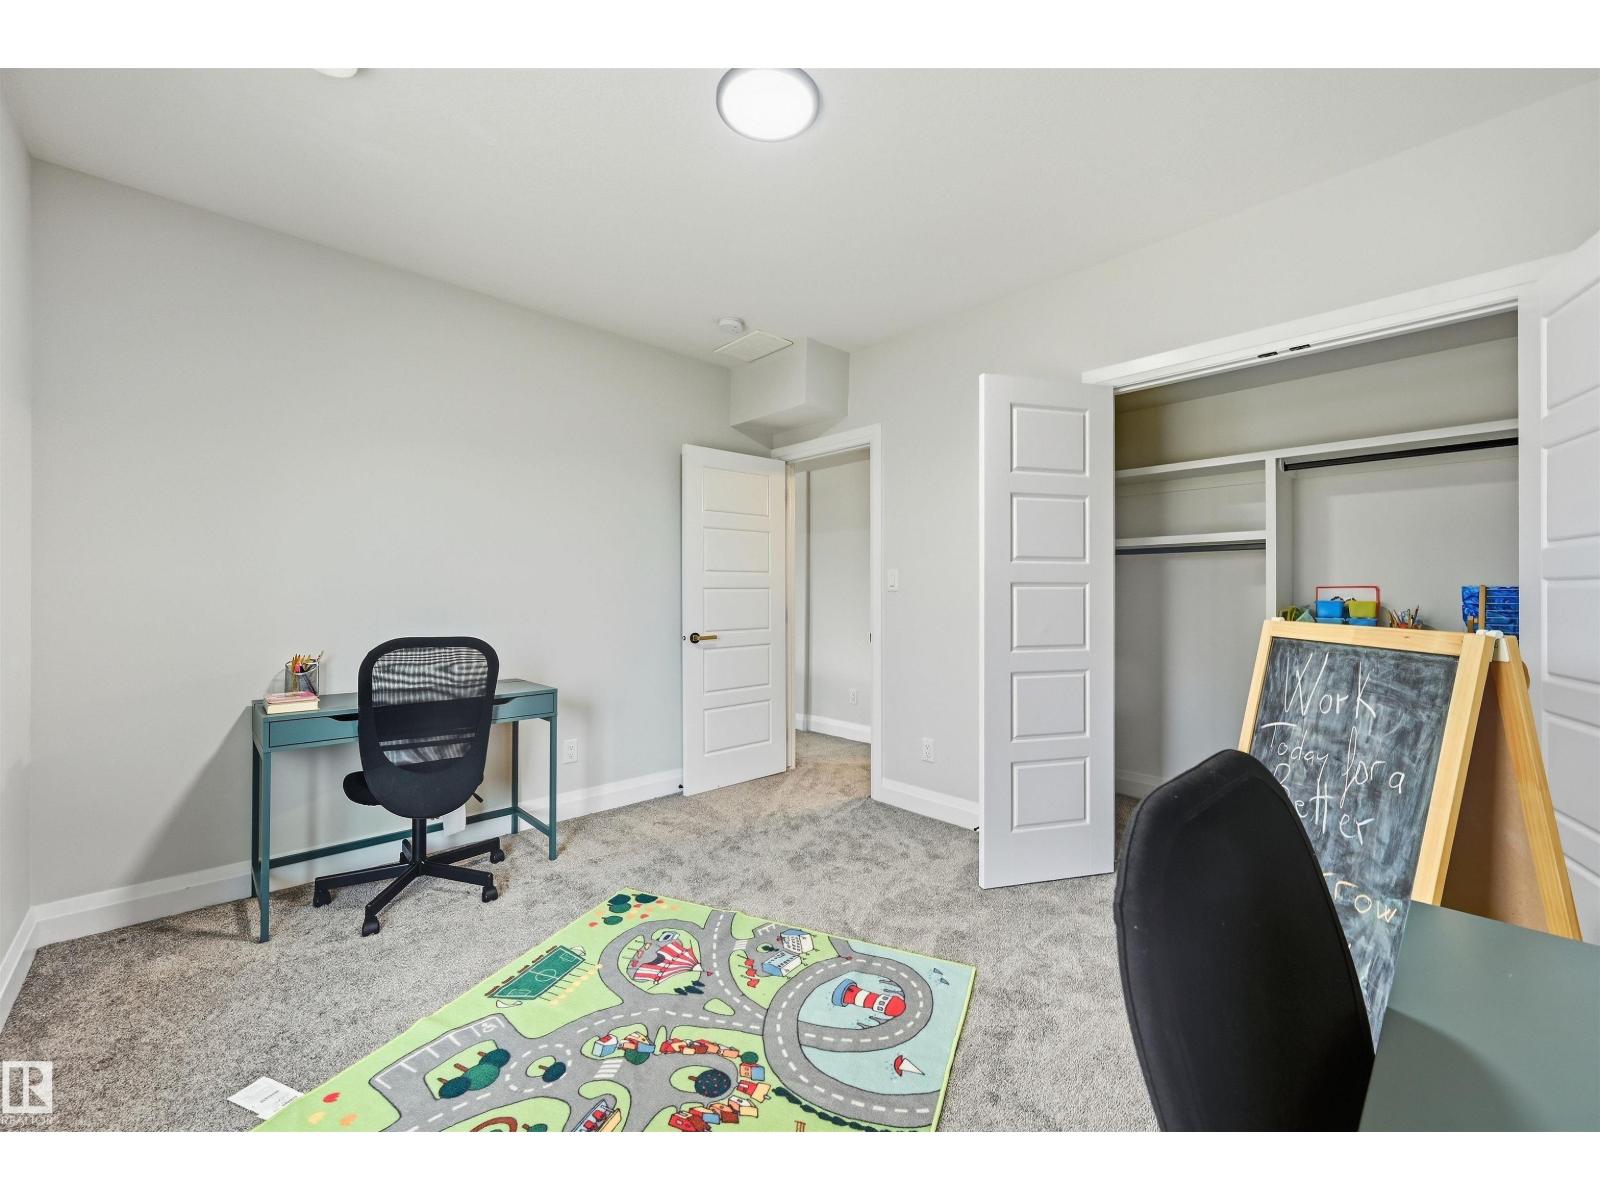
| Basement | Bedroom 5 | 12'3" x 10'7" | ||
| Basement | Bedroom 6 | 12'2" x 11' | ||
| Basement | Games Room | 11'1" x 17'2" | ||
| Main Level | Living Room | 11'9" x 13'11 | ||
| Main Level | Dining Room | 10'3" x 15'11 | ||
| Main Level | Kitchen | 13'8" x 13'11 | ||
| Main Level | Family Room | 15'8" x 13'10 | ||
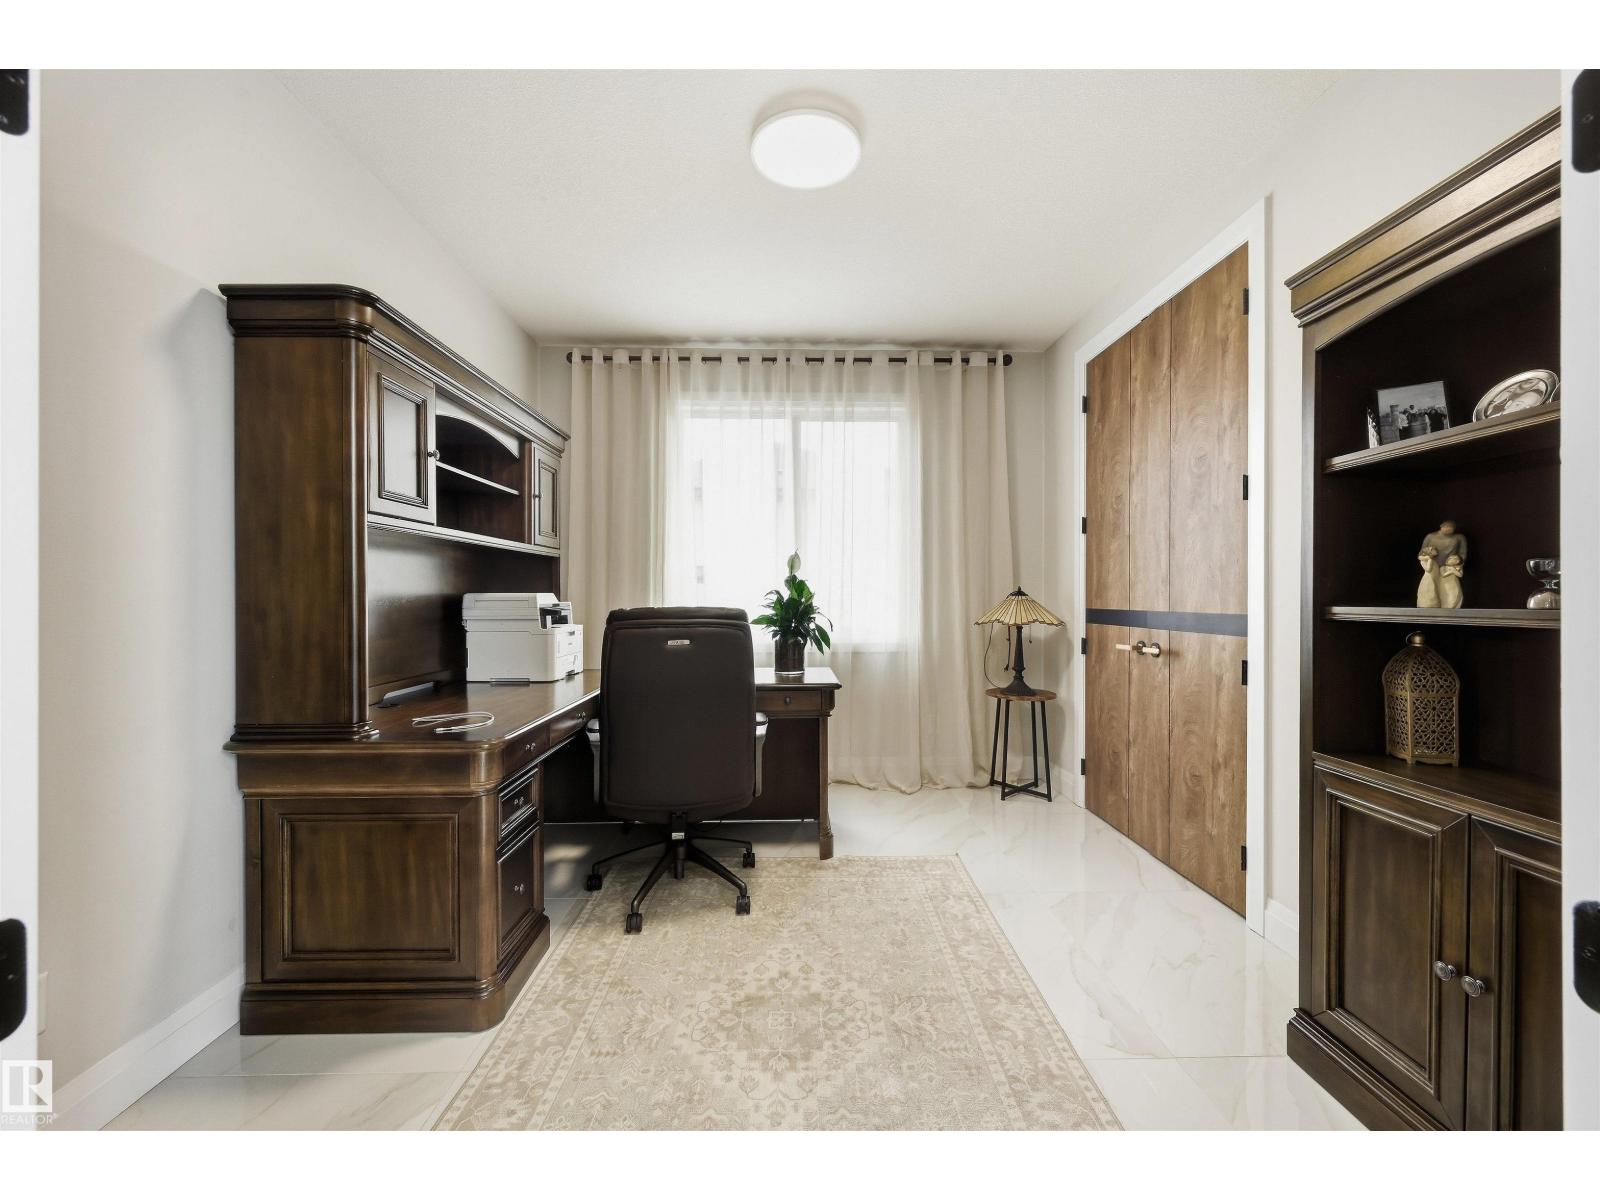
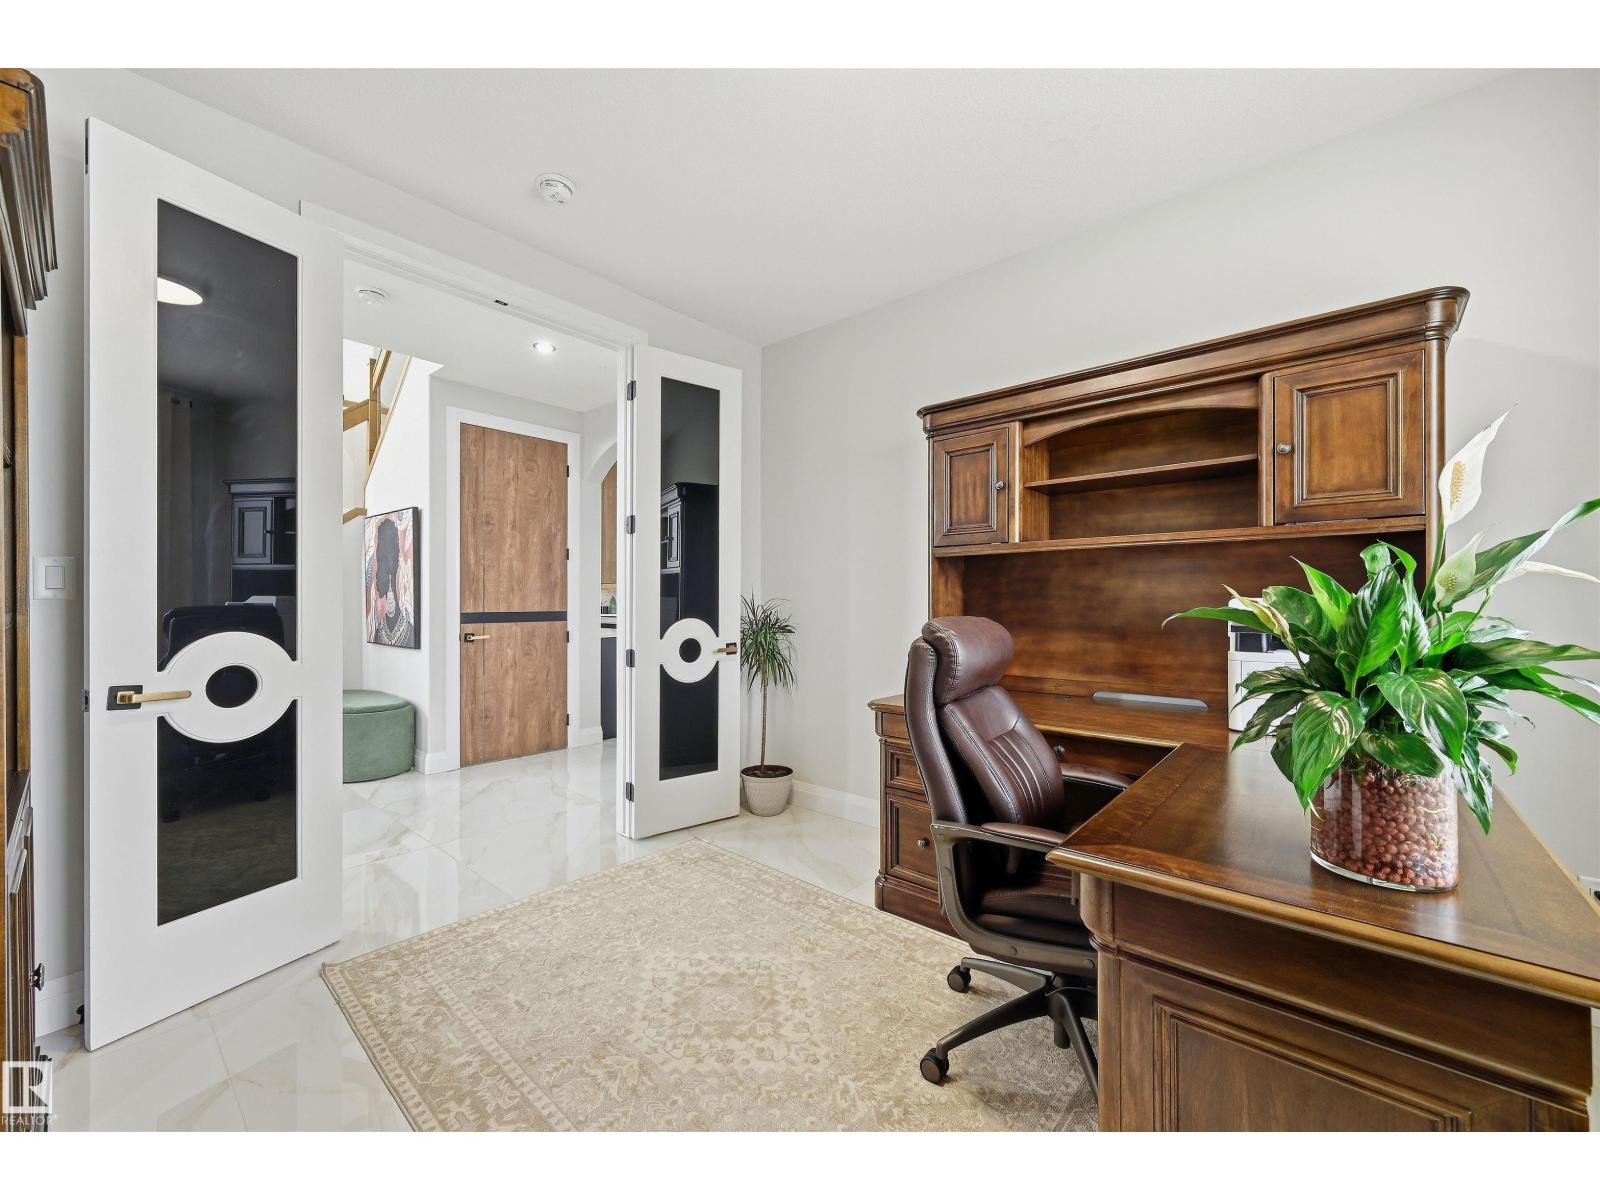
| Main Level | Additional Bedroom | 11'10" x 10'6 | ||
| Upper Level | Primary Bedroom | 29' x 19'5" | ||
| Upper Level | Bedroom 2 | 12' x 11'3" | ||
| Upper Level | Bedroom 3 | 15'11" x 13'1 | ||
| Upper Level | Bedroom 4 | 12'3" x 10' | ||
| Upper Level | Bonus Room | Measurements not available |

The trademarks REALTOR®, REALTORS®, and the REALTOR® logo are controlled by The Canadian Real Estate Association (CREA) and identify real estate professionals who are members of CREA. The trademarks MLS®, Multiple Listing Service® and the associated logos are owned by The Canadian Real Estate Association (CREA) and identify the quality of services provided by real estate professionals who are members of CREA. The trademark DDF® is owned by The Canadian Real Estate Association (CREA) and identifies CREA's Data Distribution Facility (DDF®)
October 20 2026 03:31:29
REALTORS® Association of Edmonton
Real Broker