Hurry Home

5126 Sportsview Dr New Sarepta, Alberta T0B 3M0

Interested?
Please contact us for more information about this property.
$449,900
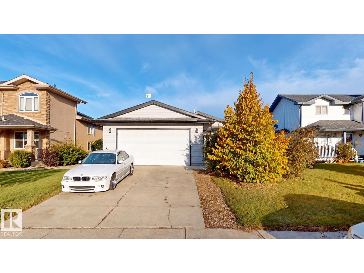
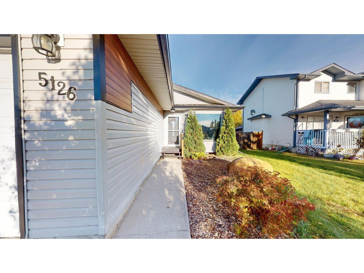
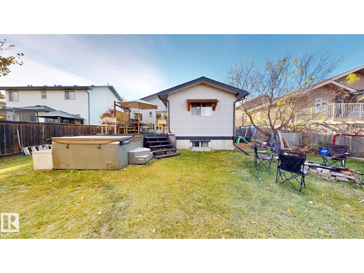
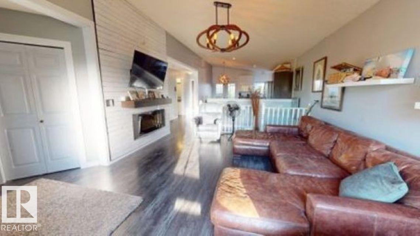
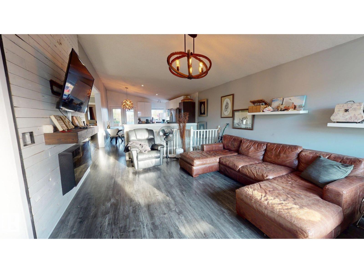
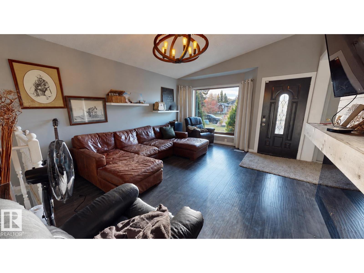
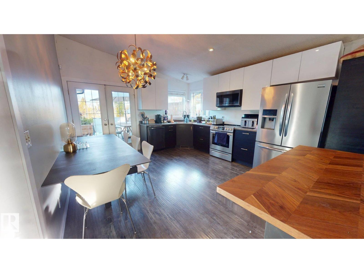
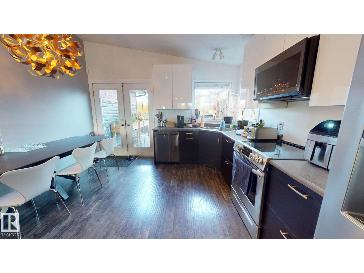
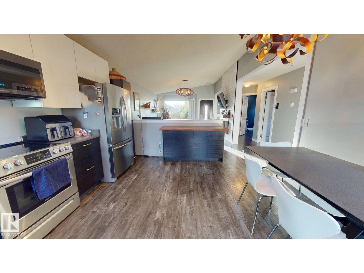
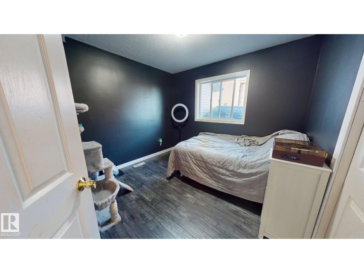
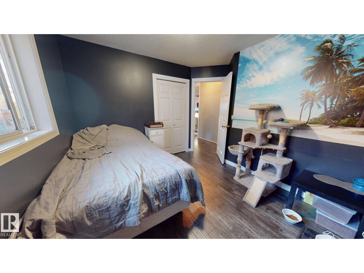
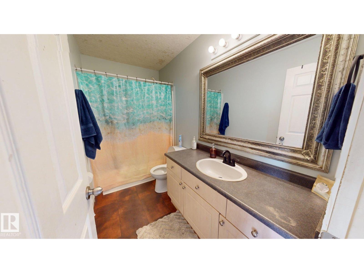
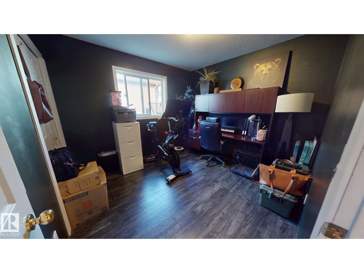
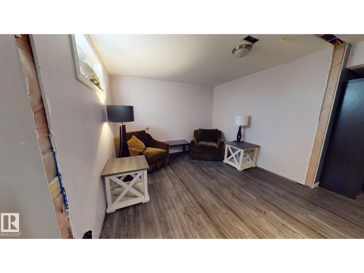
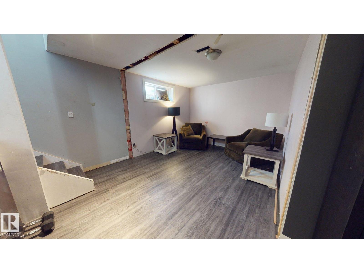
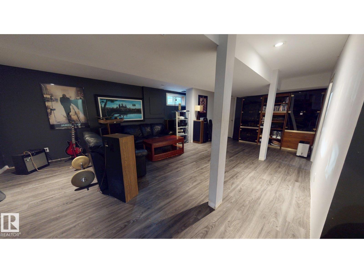
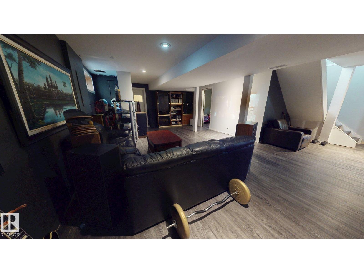
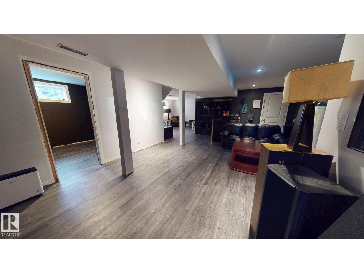
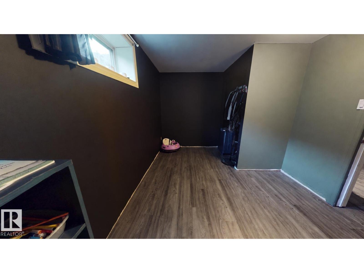
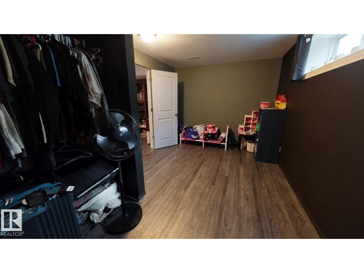
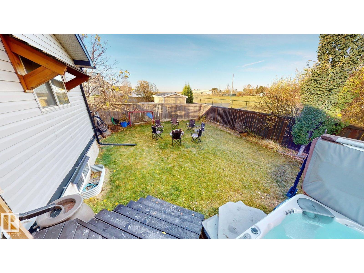
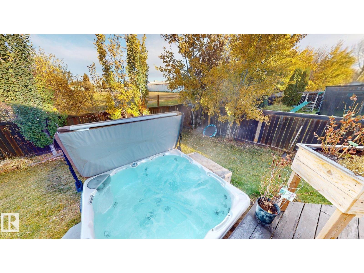
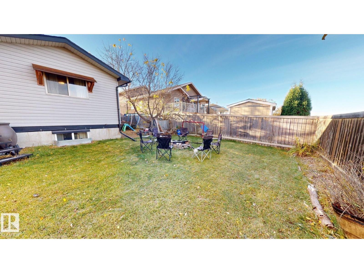
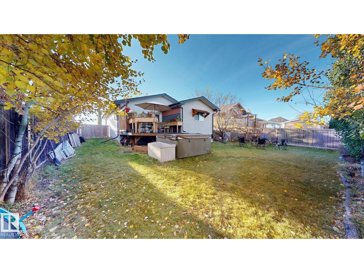
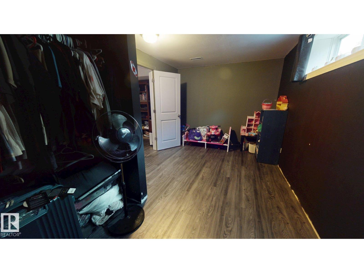
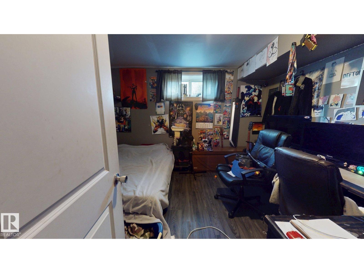
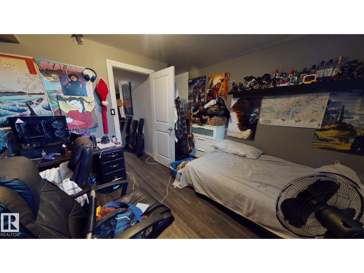
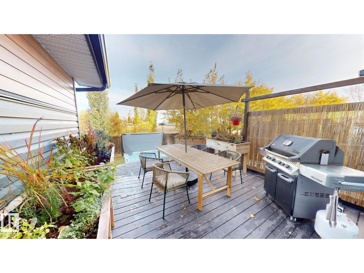
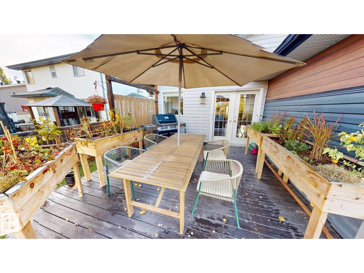
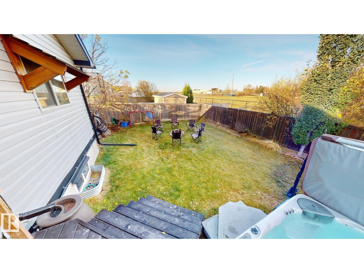
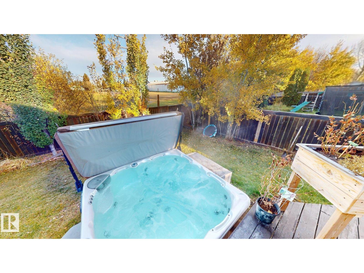
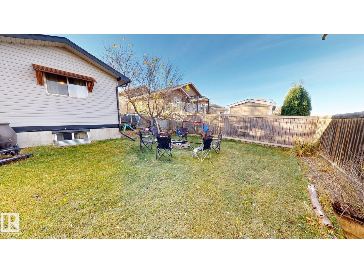
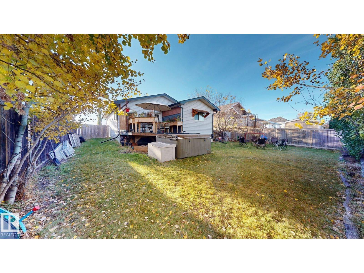
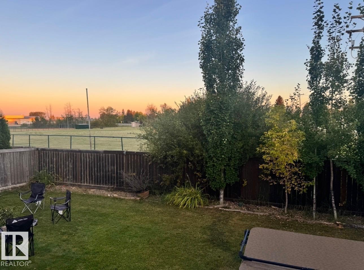
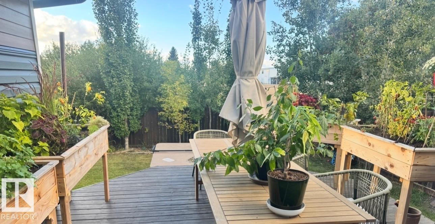
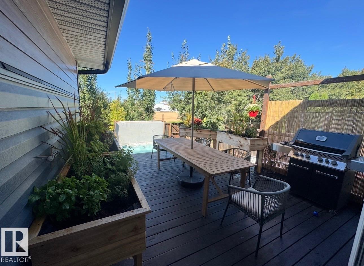
Situated on a quiet street w/ no through traffic, this detached bungalow offers a spacious, tree-lined yard & convenient access to nearby amenities. The main level features a bright living room w/ built-in electric fireplace & feature wall, laminate flooring throughout & a kitchen w/ two-tone cabinetry, SS appliances & a dining area w/ access to the rear deck. Upgraded light fixtures in kitchen & living room feature dimmable switches for adjustable lighting & ambience. The basement offers a spacious recreation room, addtl bedrooms & flexible living space, complemented by luxury vinyl plank flooring, which also extends into the bathrooms. Outside, fenced backyard features mature trees, a raised deck w/ garden planters, while the front driveway leads to an attached double garage. Backing onto a paved walking path leading to a K–12 school, the property is also near a ball diamond & hockey arena. With only 2 owners to date, this home combines indoor & outdoor living space. Some photos were virtually edited. (id:58723)
Property Details
| MLS® Number | E4513527 |
| Property Type | Single Family |
| Neigbourhood | New Sarepta |
| AmenitiesNearBy | Airport, Park, Golf Course, Playground, Schools |
| Features | Treed, No Smoking Home |
| Structure | Deck, Fire Pit |
Building
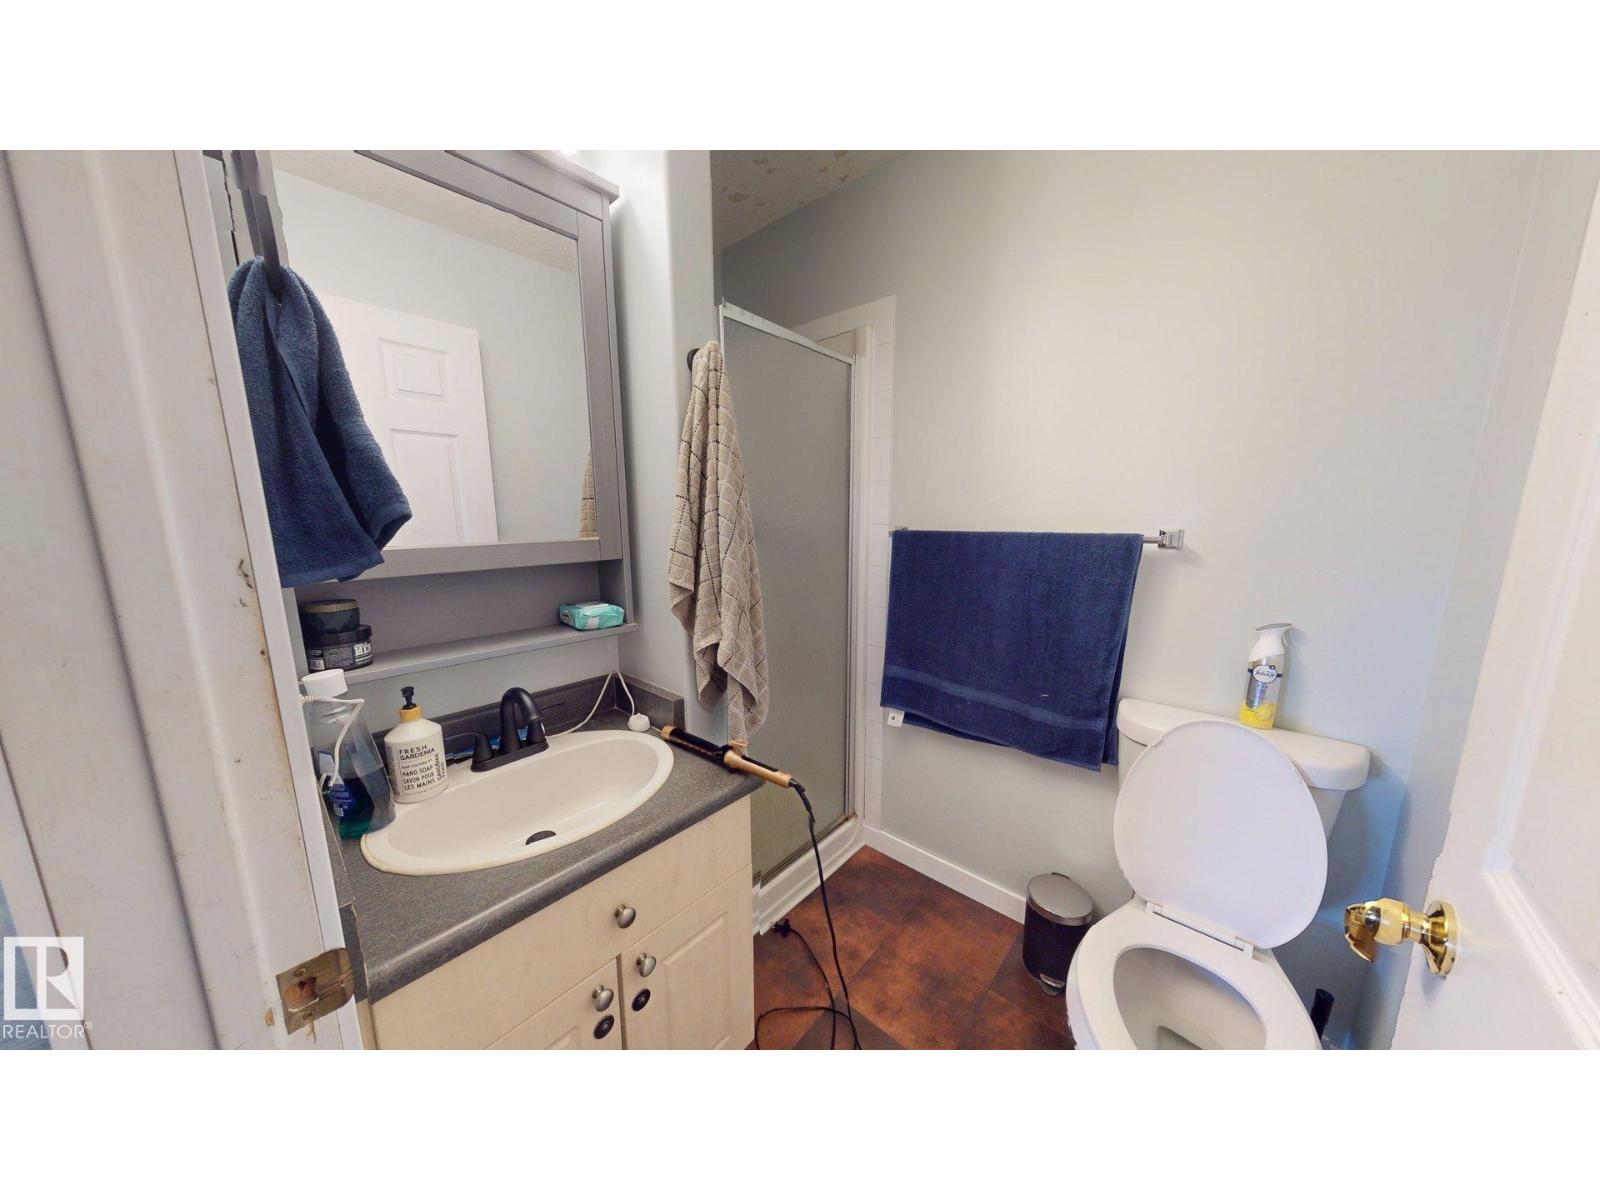
| BathroomTotal | 2 |
| BedroomsTotal | 5 |
| Appliances | Alarm System, Dishwasher, Dryer, Freezer, Microwave Range Hood Combo, Refrigerator, Stove, Washer, Window Coverings |
| ArchitecturalStyle | Bungalow |
| BasementDevelopment | Finished |
| BasementType | Full (finished) |
| ConstructedDate | 2001 |
| ConstructionStyleAttachment | Detached |
| FireplaceFuel | Electric |
| FireplacePresent | Yes |
| FireplaceType | Unknown |
| HeatingType | Forced Air |
| StoriesTotal | 1 |
| SizeInterior | 1197 Sqft |
| Type | House |
Parking
| Attached Garage | |
| RV |
Land
| Acreage | No |
| FenceType | Fence |
| LandAmenities | Airport, Park, Golf Course, Playground, Schools |
| SizeIrregular | 613.16 |
| SizeTotal | 613.16 M2 |
| SizeTotalText | 613.16 M2 |
Rooms
| Level | Type | Length | Width | Dimensions |
|---|---|---|---|---|
| Basement | Family Room | Measurements not available | ||
| Basement | Bedroom 4 | Measurements not available | ||
| Basement | Bedroom 5 | Measurements not available | ||
| Main Level | Living Room | Measurements not available | ||
| Main Level | Dining Room | Measurements not available | ||
| Main Level | Kitchen | Measurements not available | ||
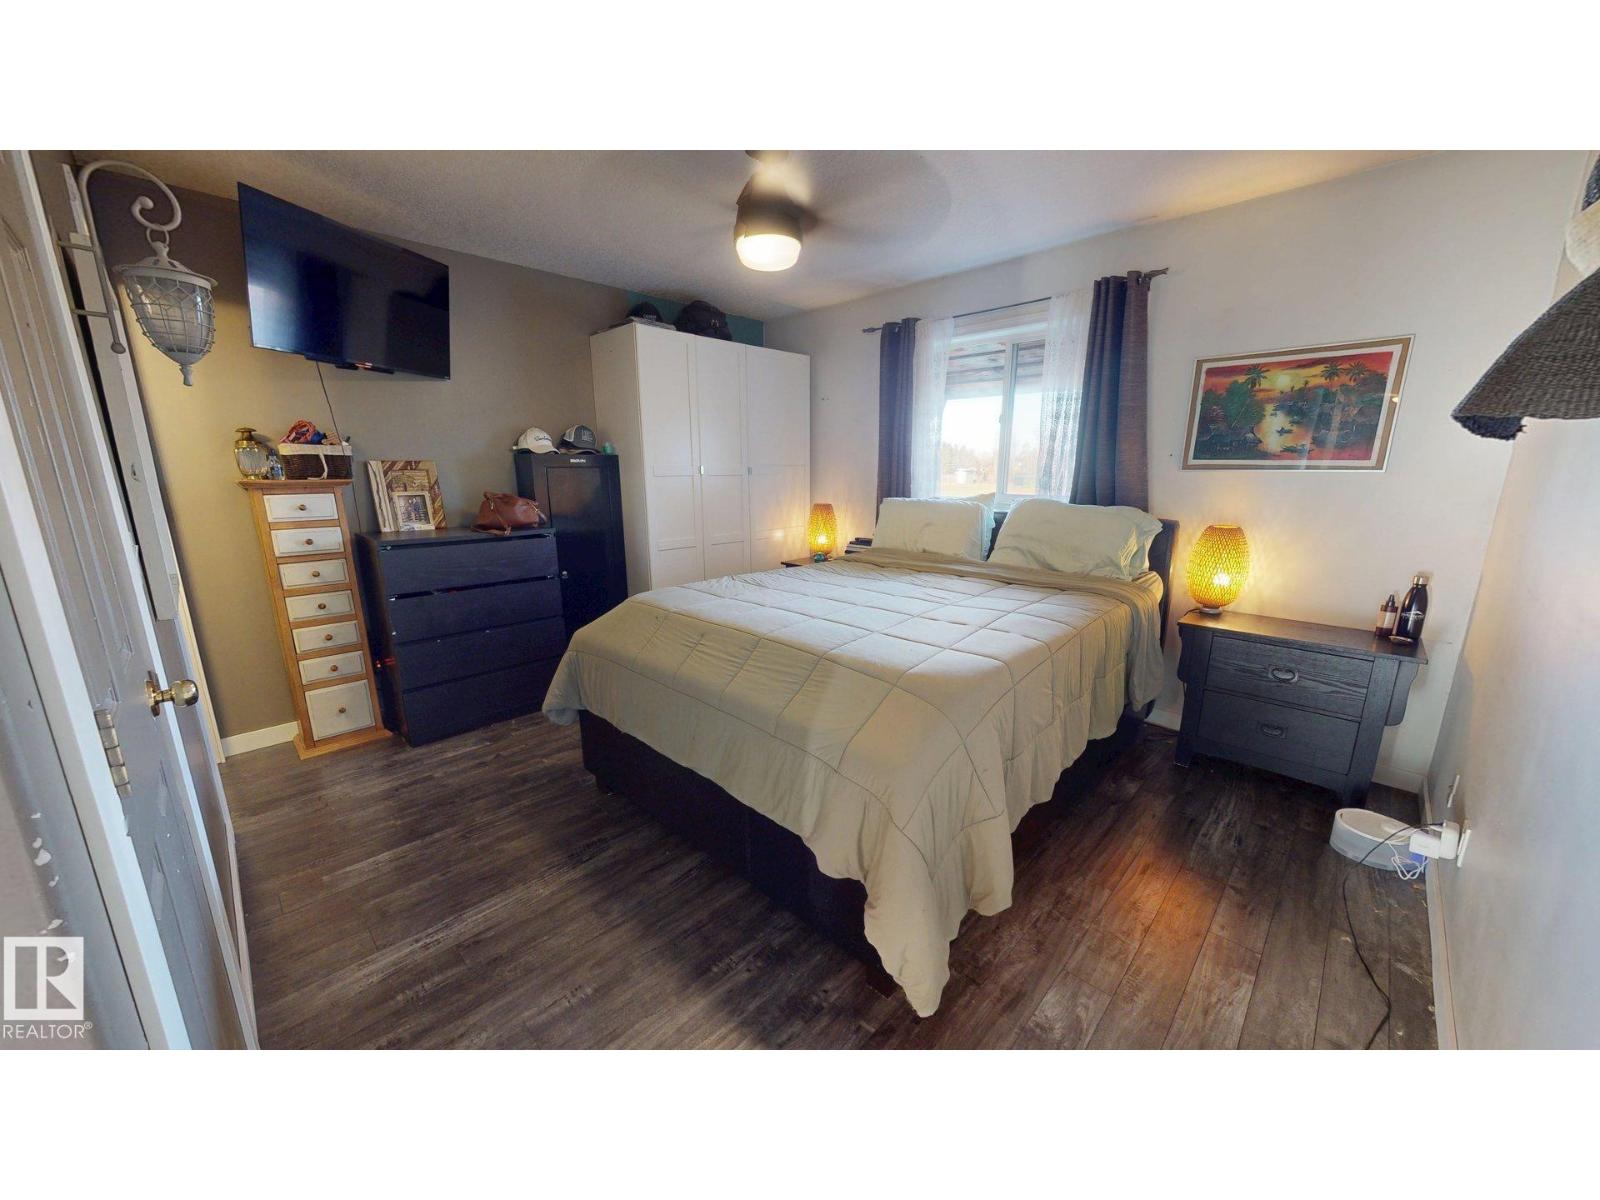
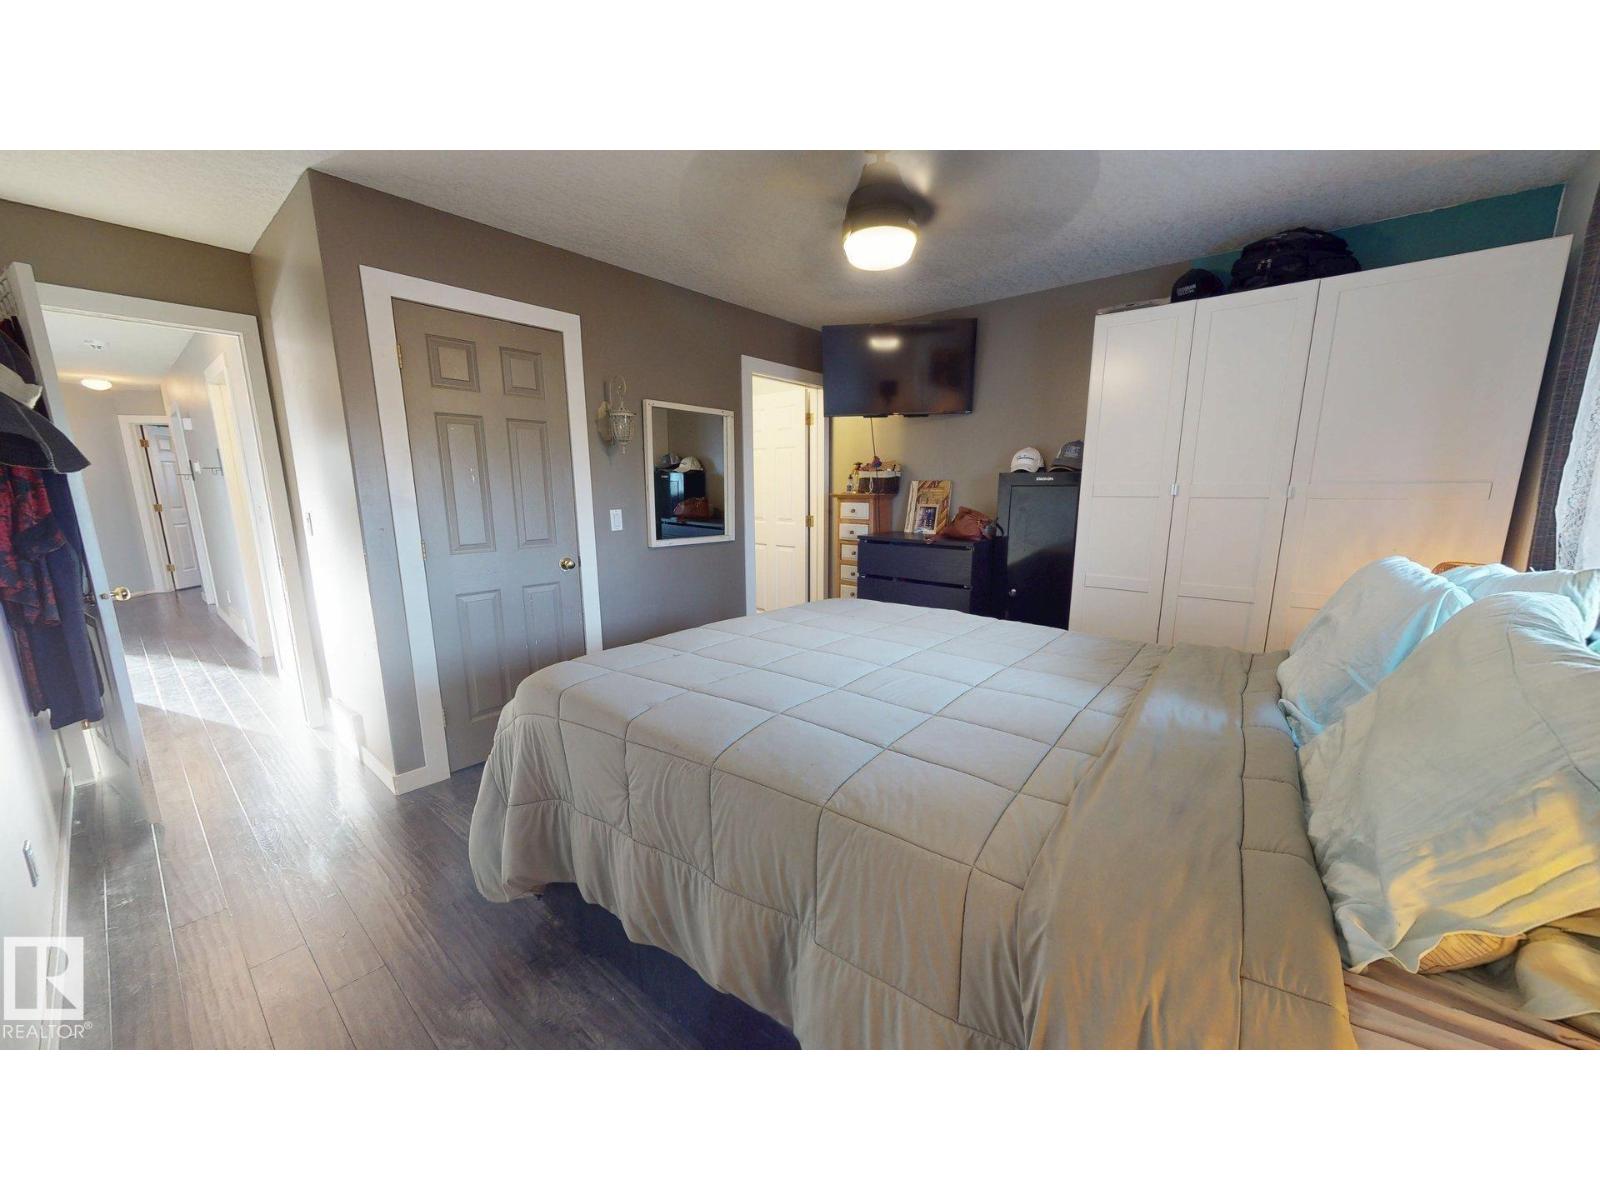
| Main Level | Primary Bedroom | Measurements not available | ||
| Main Level | Bedroom 2 | Measurements not available | ||
| Main Level | Bedroom 3 | Measurements not available |
https://www.realtor.ca/real-estate/30420085/5126-sportsview-dr-new-sarepta-new-sarepta

The trademarks REALTOR®, REALTORS®, and the REALTOR® logo are controlled by The Canadian Real Estate Association (CREA) and identify real estate professionals who are members of CREA. The trademarks MLS®, Multiple Listing Service® and the associated logos are owned by The Canadian Real Estate Association (CREA) and identify the quality of services provided by real estate professionals who are members of CREA. The trademark DDF® is owned by The Canadian Real Estate Association (CREA) and identifies CREA's Data Distribution Facility (DDF®)
October 20 2026 07:01:59
REALTORS® Association of Edmonton
Comfree