Hurry Home

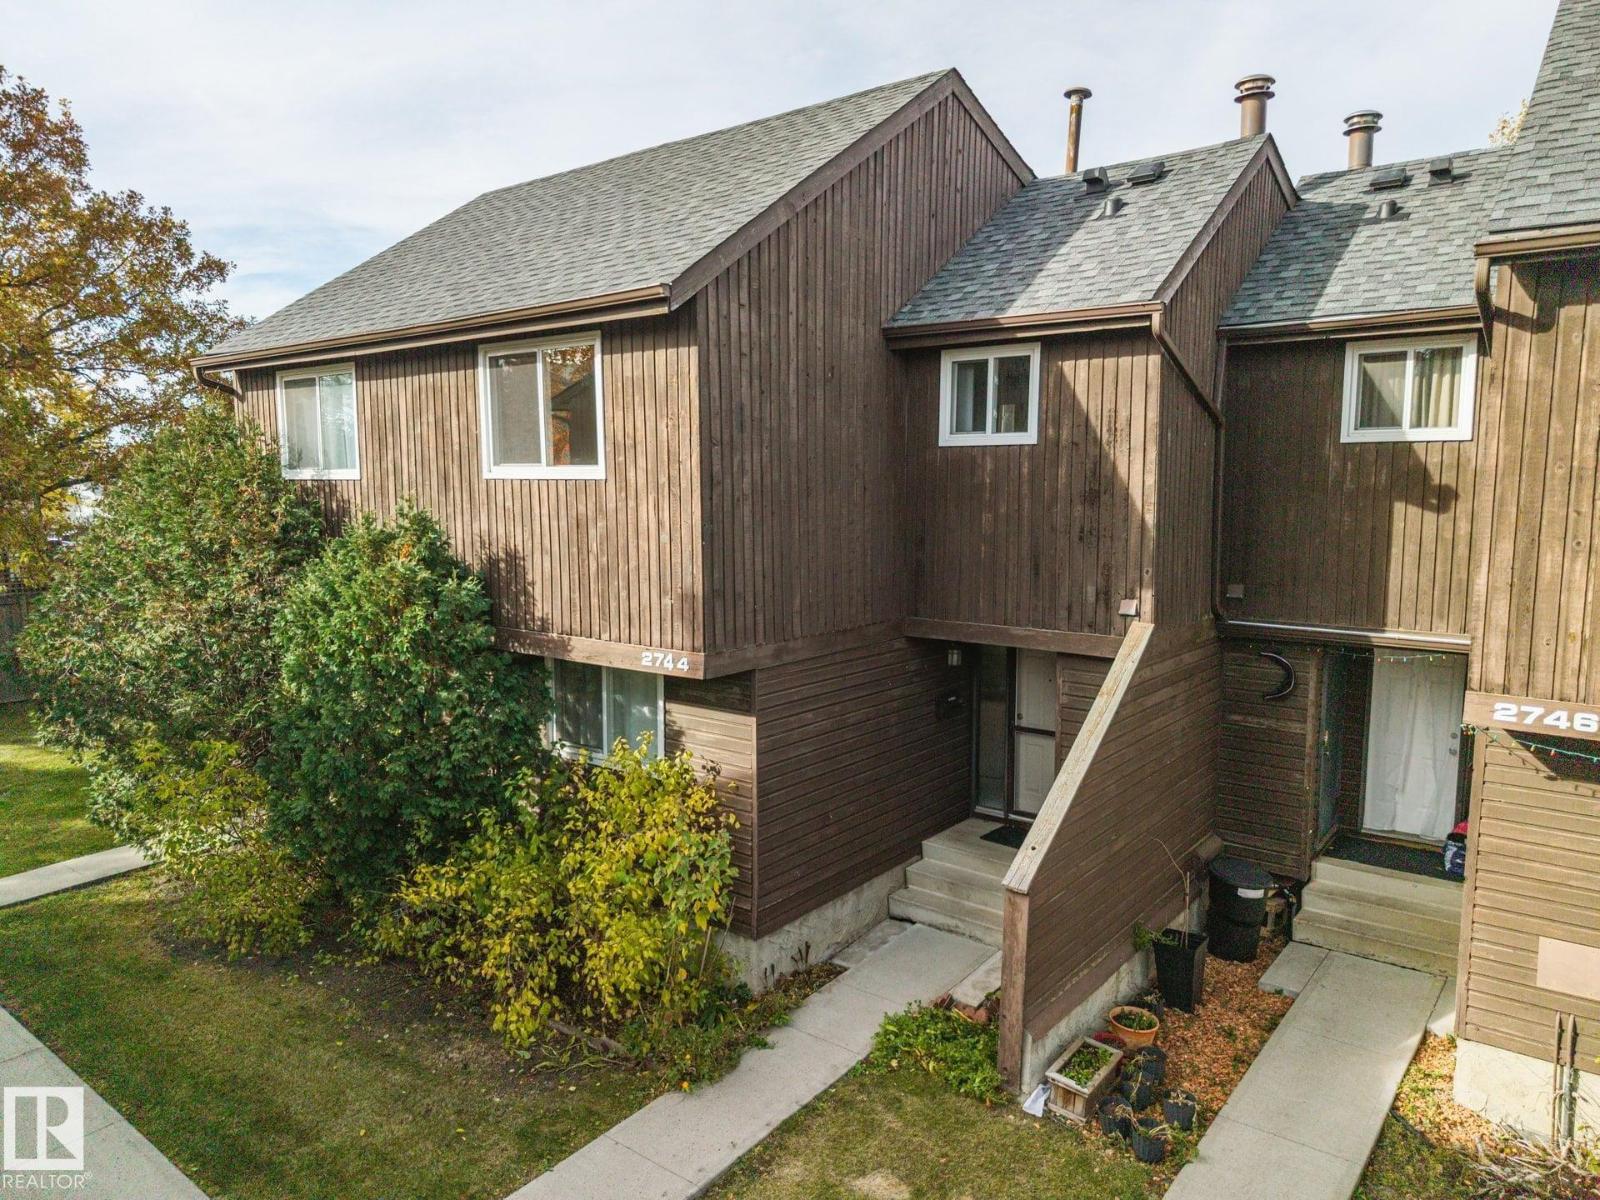
2744 105 St Nw Edmonton, Alberta T6J 4J3

Interested?
Please contact us for more information about this property.
$199,888Maintenance, Exterior Maintenance, Insurance, Other, See Remarks, Property Management
$341.67 Monthly
Maintenance, Exterior Maintenance, Insurance, Other, See Remarks, Property Management
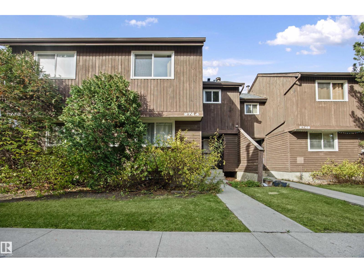
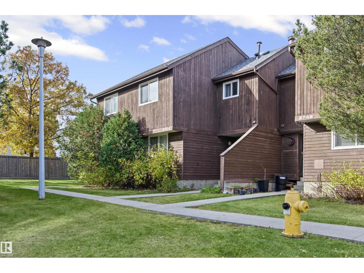
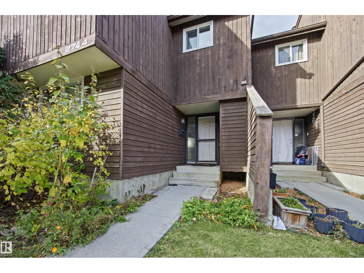
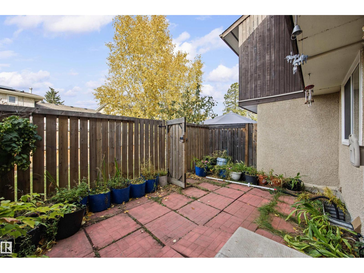
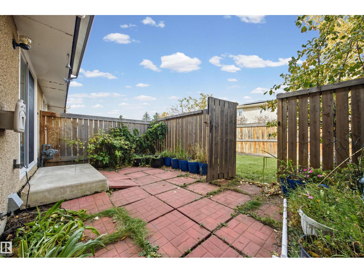
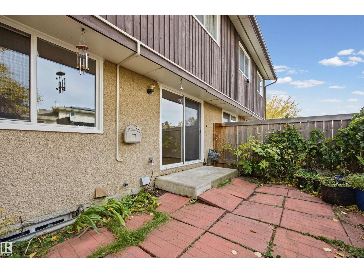
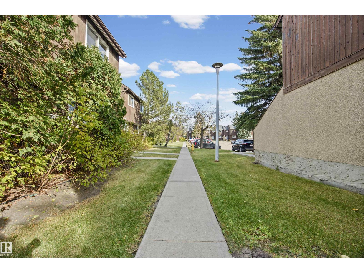
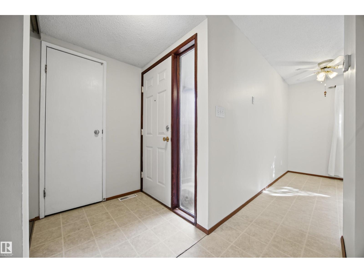
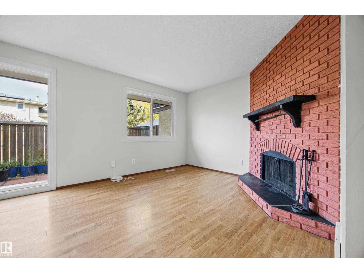
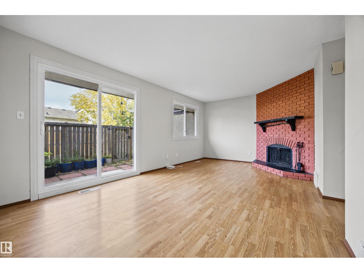
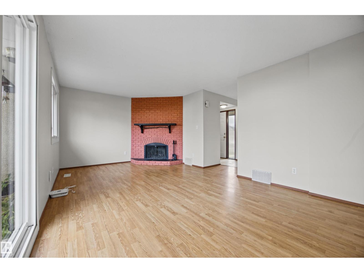
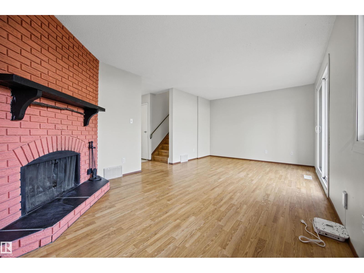
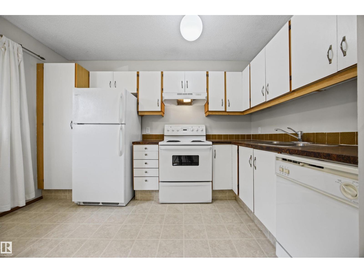
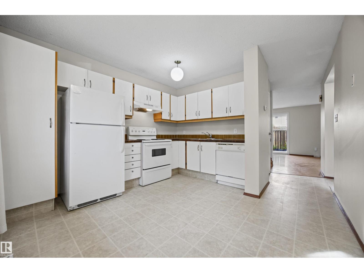
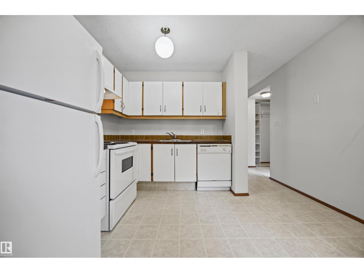
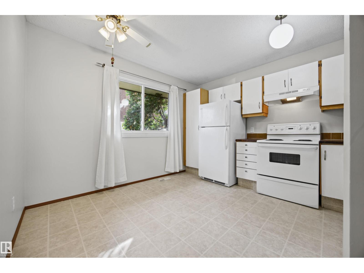
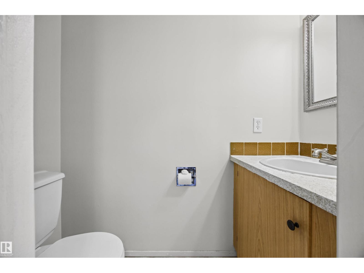
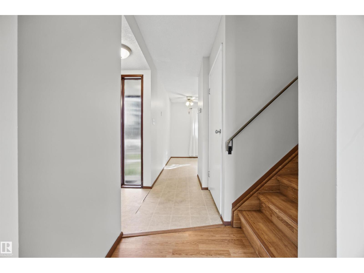
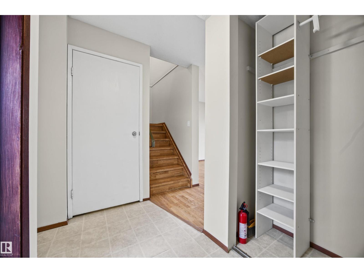
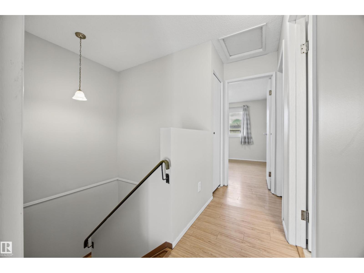
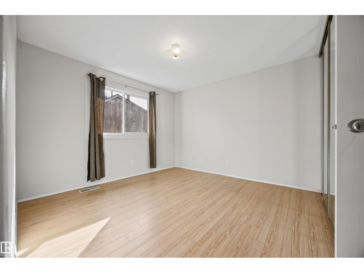
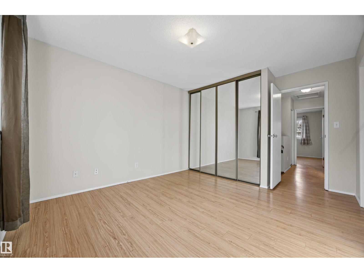
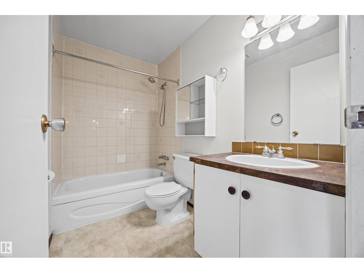
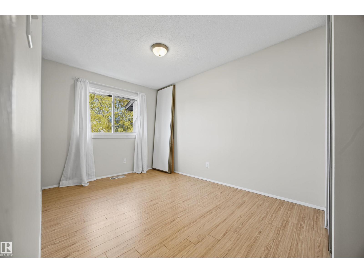
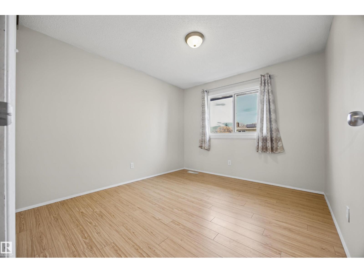
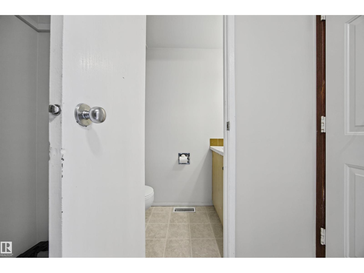
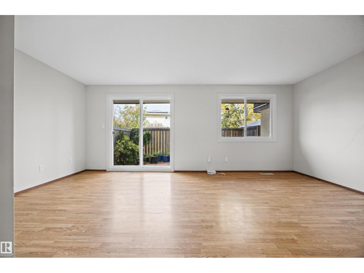
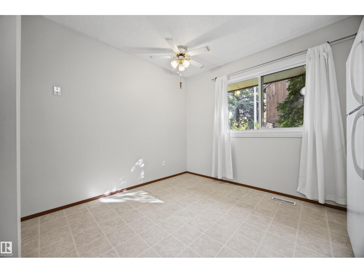
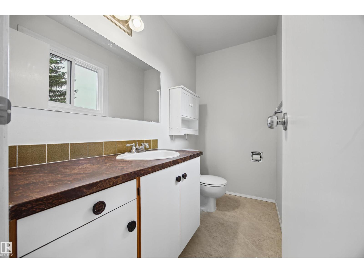
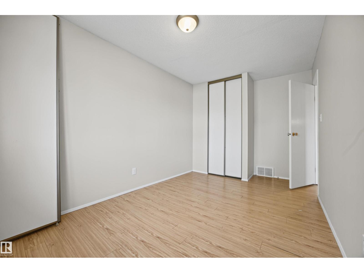
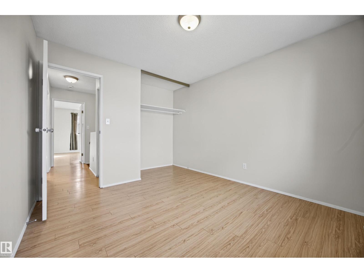
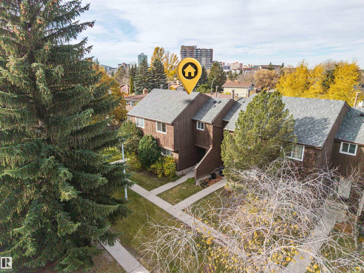
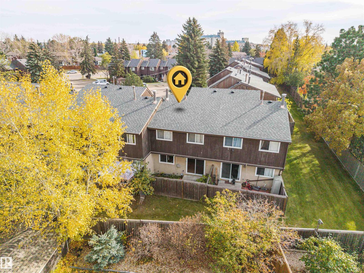
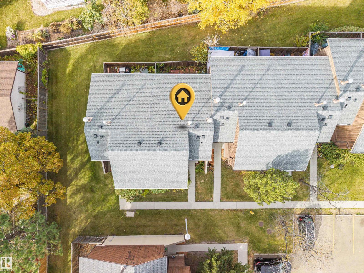
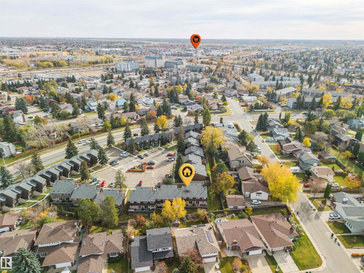
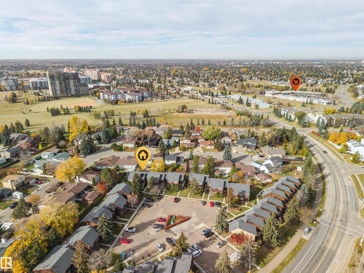
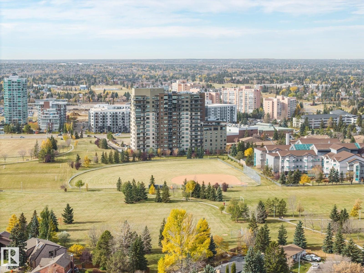
$341.67 MonthlyWELCOME HOME! Freshly professionally painted & filled w/ natural light, this inviting townhouse offers comfort, convenience & a place to call your own! This 3 bedroom and 3 bathroom home offers large windows throughout allow sunshine to pour in, creating a bright & welcoming atmosphere. The functional layout offers plenty of room to relax, entertain & enjoy everyday living. Step outside to your fully fenced private yard, perfect for kids to play, pets to roam, or anyone w/ a green thumb looking to create their own garden oasis. Whether you're enjoying your morning coffee outdoors or hosting a summer BBQ, this space is yours to enjoy! In-suite laundry adds everyday convenience. Private storage is right outside your unit - great for bikes, snow tirese, & more! Shopping, restaurants, banks, schools & daycares are all close by. Location is ideal for cyclists and transit users with bike-friendly routes to downtown, Whitemud Park and the River Valley, and the Century Park LRT station is within walking distance. (id:58723)
Property Details
| MLS® Number | E4513493 |
| Property Type | Single Family |
| Neigbourhood | Ermineskin |
| AmenitiesNearBy | Golf Course, Playground, Schools, Shopping |
| CommunityFeatures | Public Swimming Pool |
| Features | Private Setting, No Smoking Home |
| ParkingSpaceTotal | 1 |
| Structure | Deck |
Building
| BathroomTotal | 3 |
| BedroomsTotal | 3 |
| Appliances | Dishwasher, Dryer, Hood Fan, Refrigerator, Stove, Washer, Window Coverings |
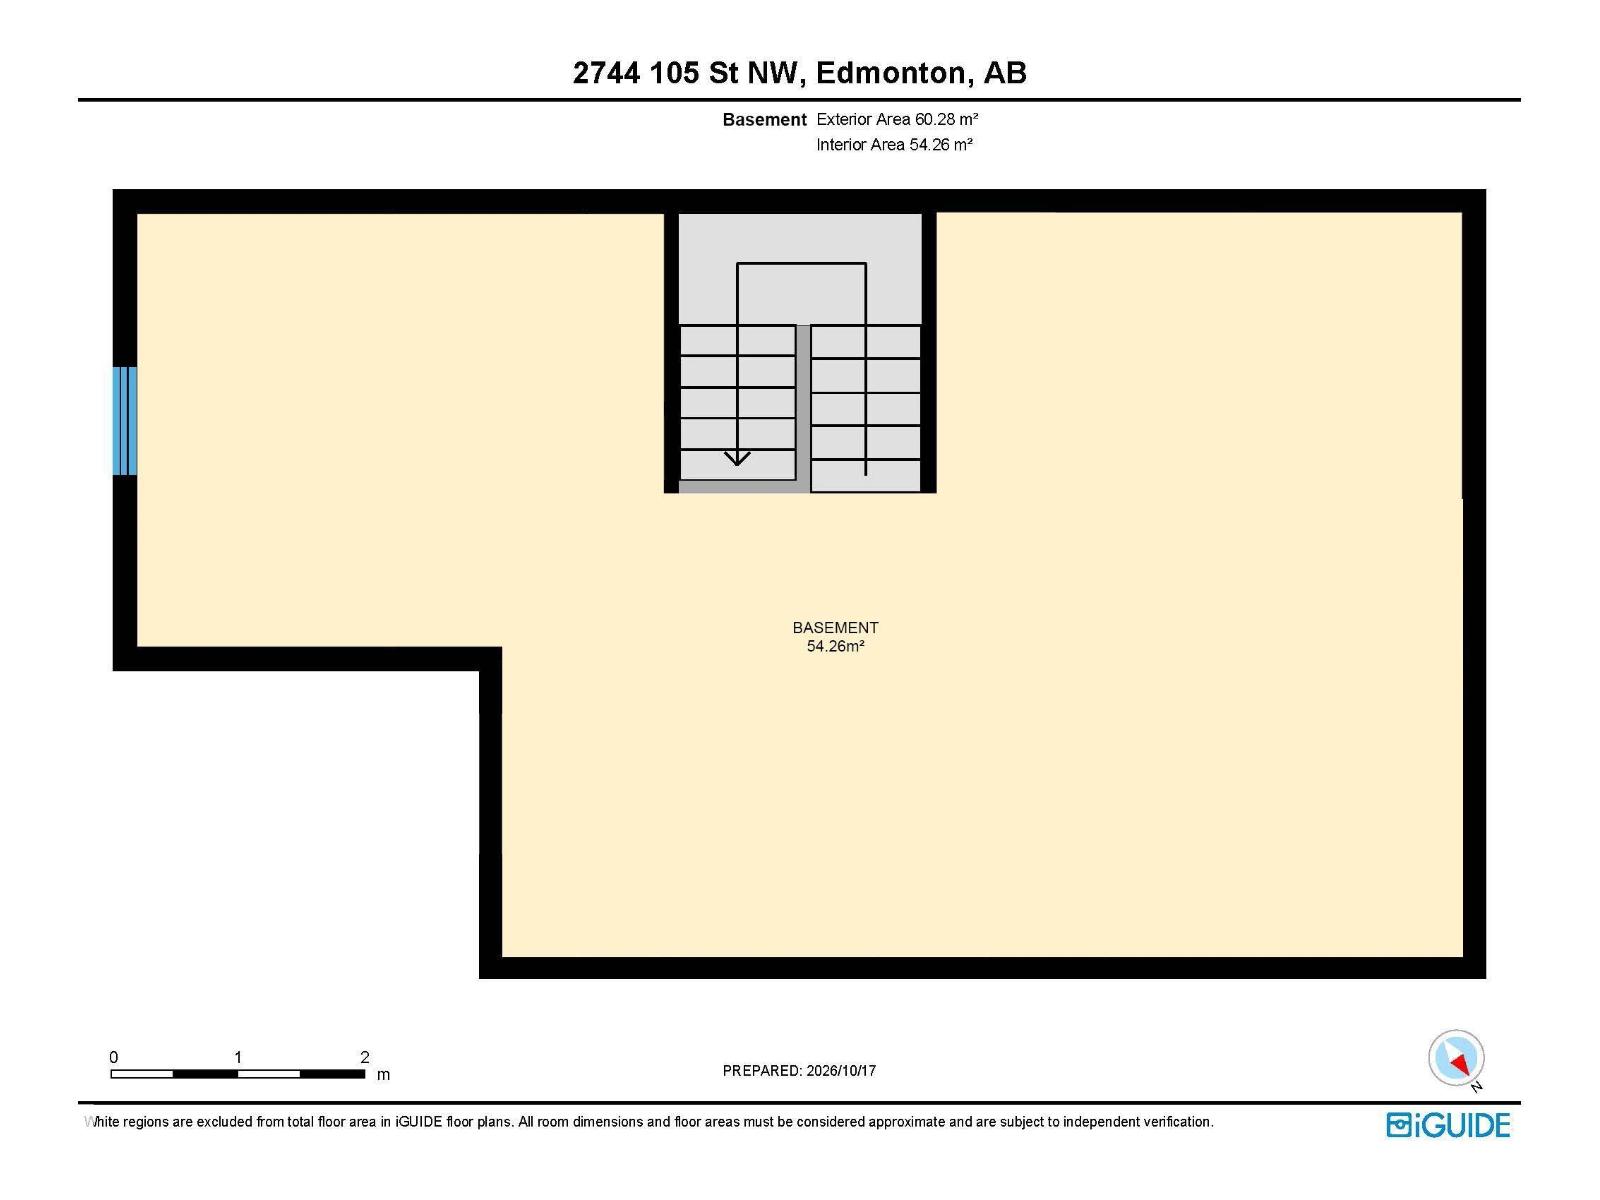
| BasementDevelopment | Partially Finished |
| BasementType | Full (partially Finished) |
| ConstructedDate | 1978 |
| ConstructionStyleAttachment | Attached |
| FireplaceFuel | Wood |
| FireplacePresent | Yes |
| FireplaceType | Unknown |
| HalfBathTotal | 2 |
| HeatingType | Forced Air |
| StoriesTotal | 2 |
| SizeInterior | 1194 Sqft |
| Type | Row / Townhouse |
Parking
| Stall |
Land
| Acreage | No |
| FenceType | Fence |
| LandAmenities | Golf Course, Playground, Schools, Shopping |
| SizeIrregular | 251.88 |
| SizeTotal | 251.88 M2 |
| SizeTotalText | 251.88 M2 |
Rooms
| Level | Type | Length | Width | Dimensions |
|---|---|---|---|---|
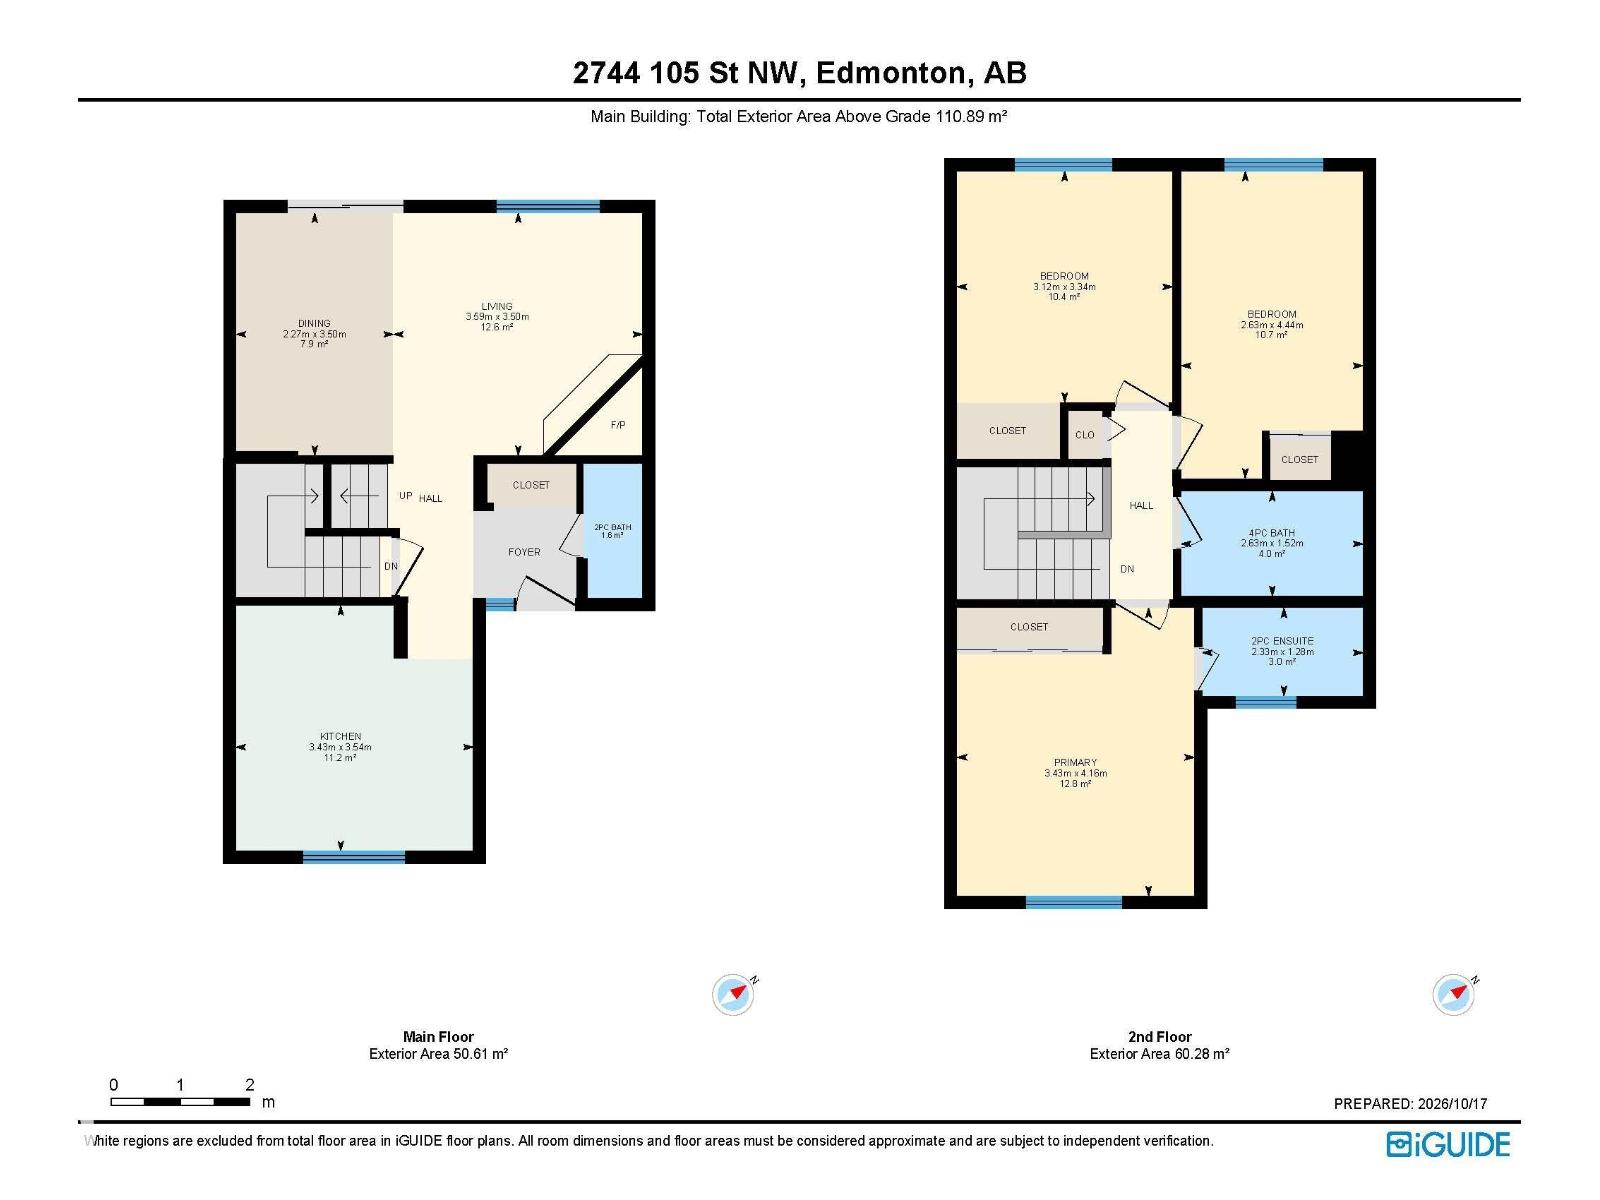
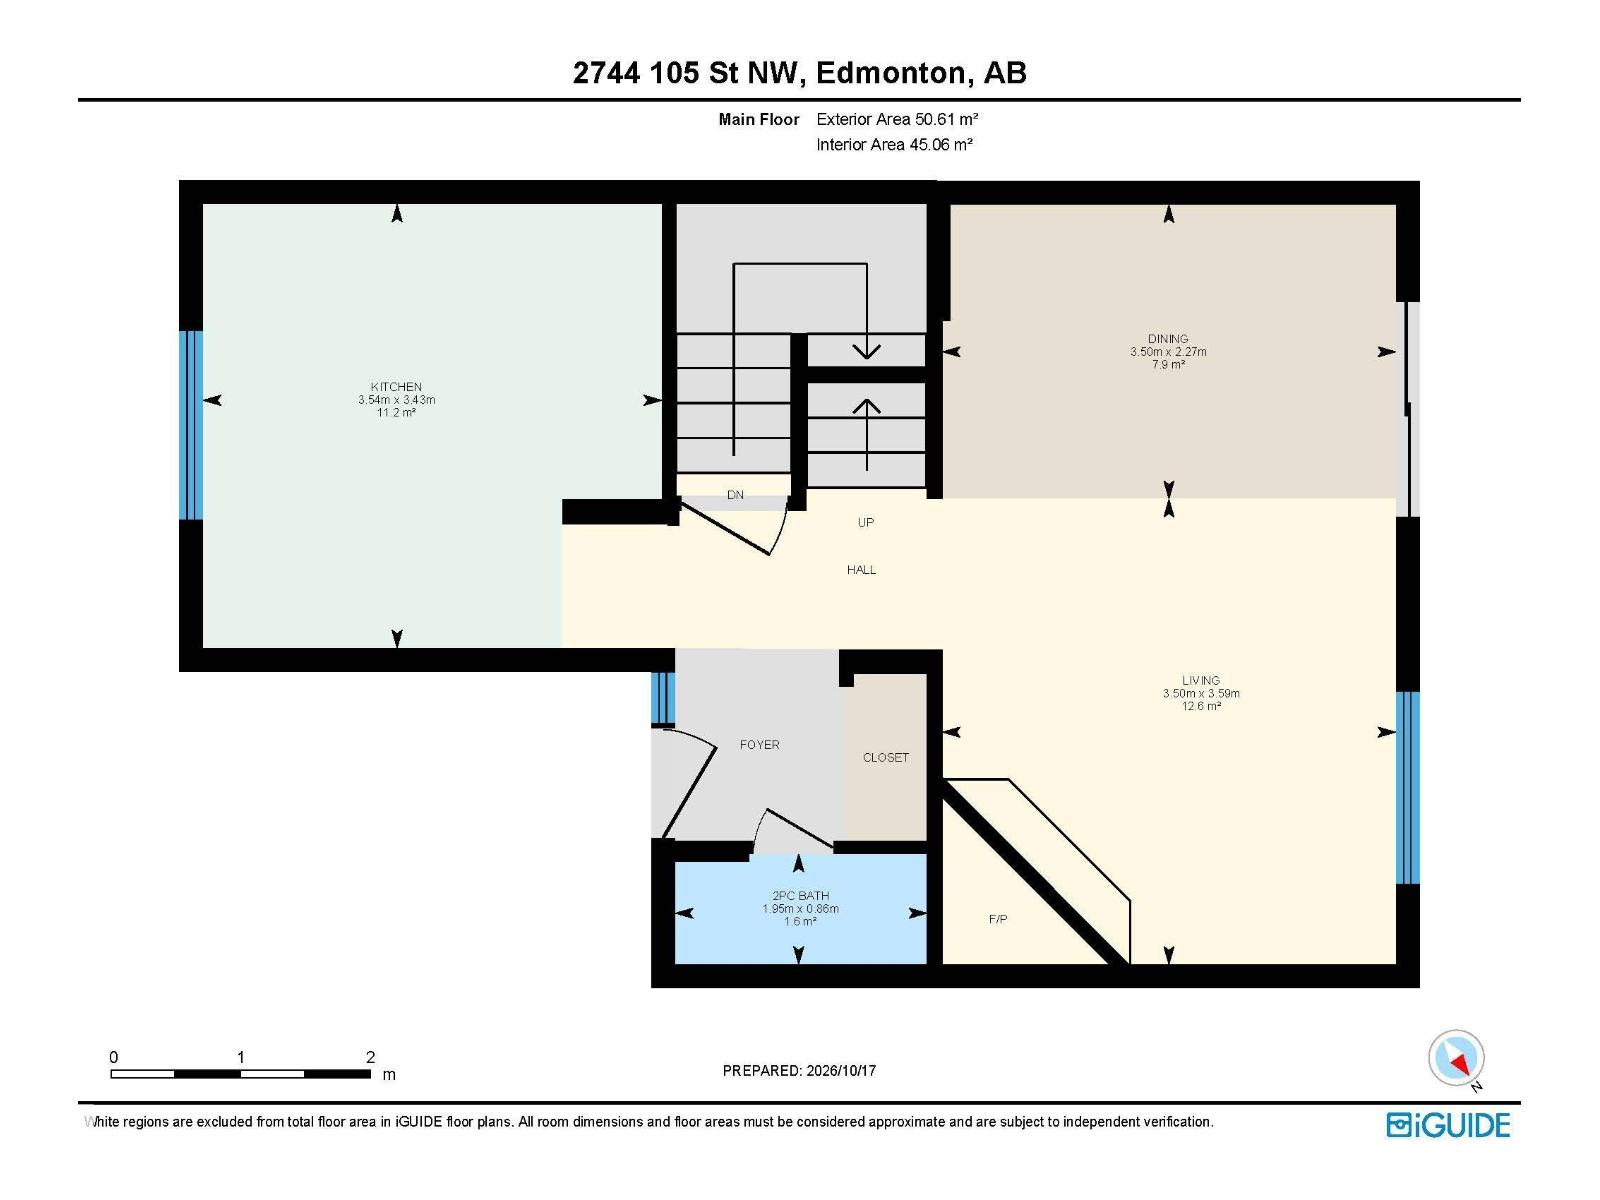
| Main Level | Living Room | 3.59 m | 3.5 m | 3.59 m x 3.5 m |
| Main Level | Dining Room | 2.27 m | 3.5 m | 2.27 m x 3.5 m |
| Main Level | Kitchen | 3.43 m | 3.54 m | 3.43 m x 3.54 m |
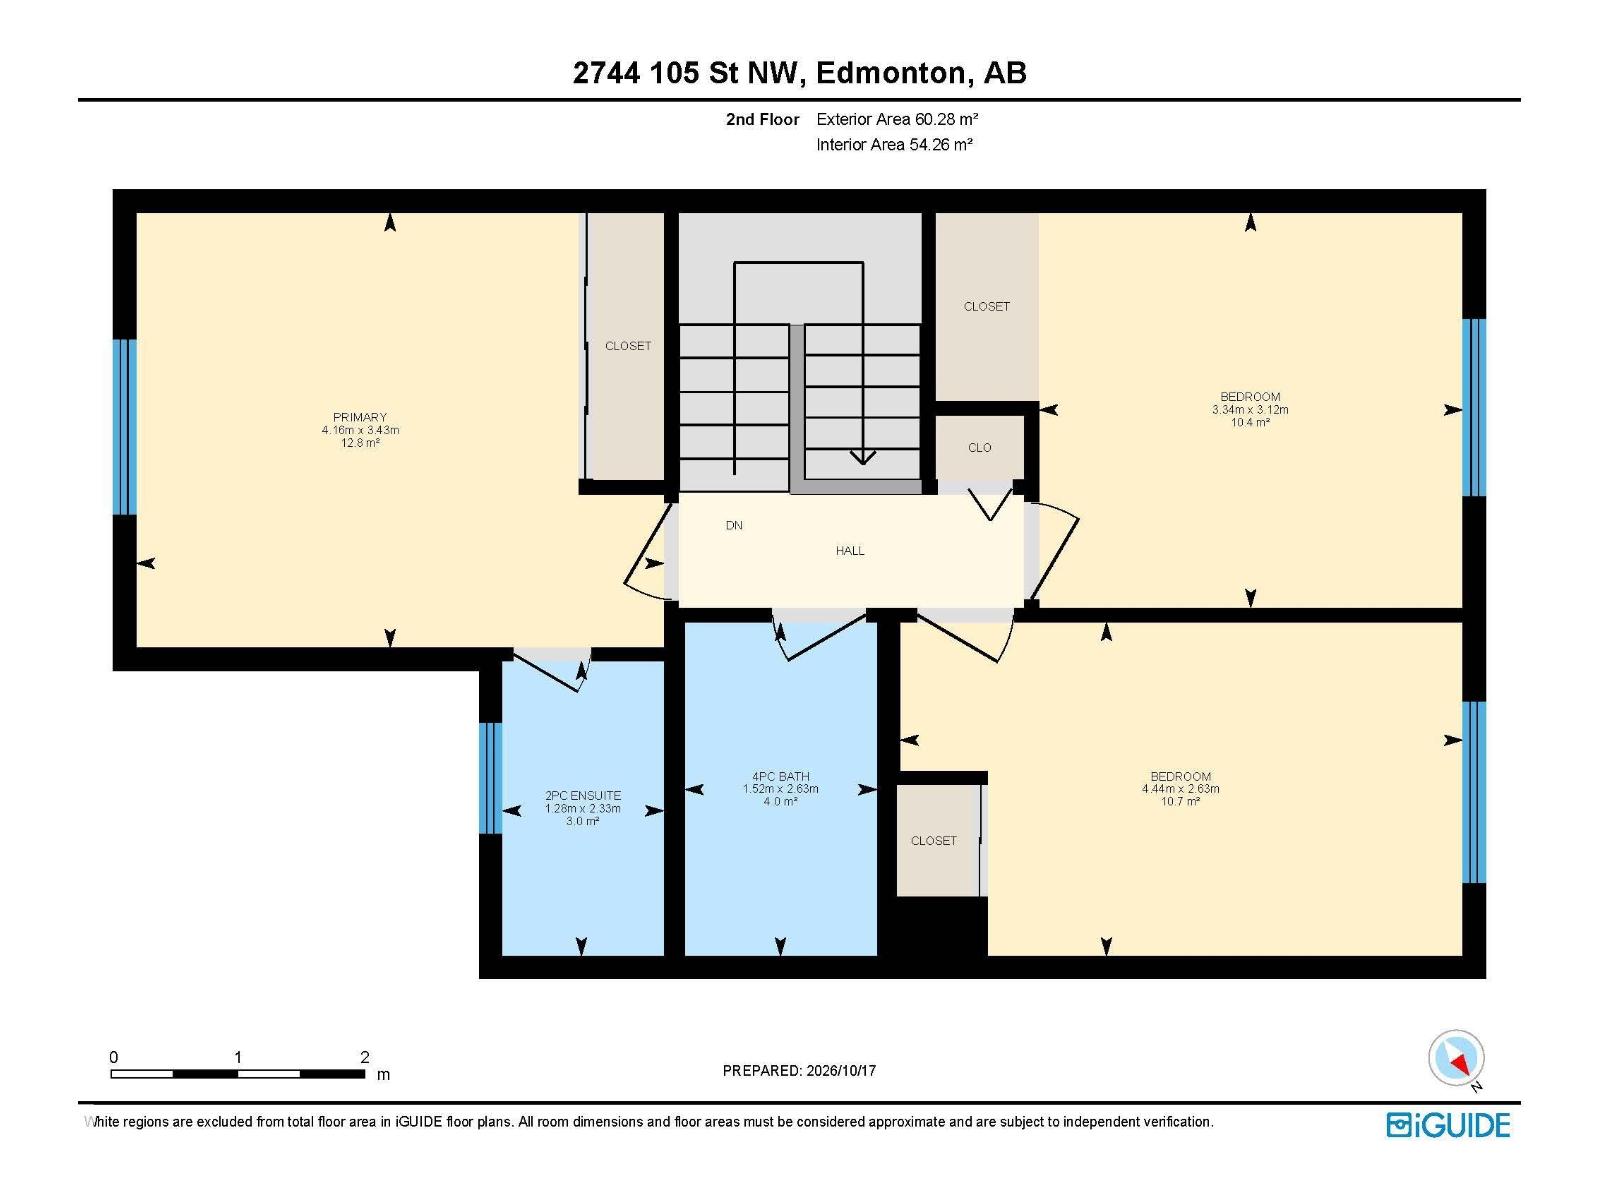
| Upper Level | Primary Bedroom | 3.43 m | 4.16 m | 3.43 m x 4.16 m |
| Upper Level | Bedroom 2 | 2.63 m | 4.44 m | 2.63 m x 4.44 m |
| Upper Level | Bedroom 3 | 3.12 m | 3.34 m | 3.12 m x 3.34 m |
https://www.realtor.ca/real-estate/30418825/2744-105-st-nw-edmonton-ermineskin

The trademarks REALTOR®, REALTORS®, and the REALTOR® logo are controlled by The Canadian Real Estate Association (CREA) and identify real estate professionals who are members of CREA. The trademarks MLS®, Multiple Listing Service® and the associated logos are owned by The Canadian Real Estate Association (CREA) and identify the quality of services provided by real estate professionals who are members of CREA. The trademark DDF® is owned by The Canadian Real Estate Association (CREA) and identifies CREA's Data Distribution Facility (DDF®)
October 21 2026 04:31:19
REALTORS® Association of Edmonton
RE/MAX River City