Hurry Home

13919 119 Av Nw Edmonton, Alberta T5L 2N7

Interested?
Please contact us for more information about this property.
$449,900
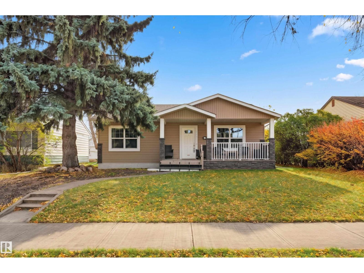
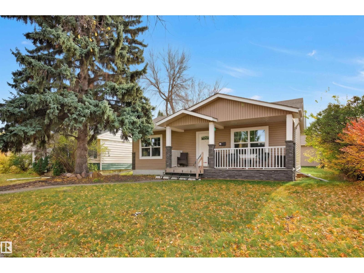
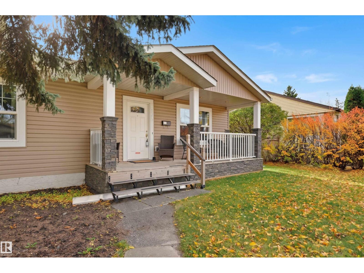
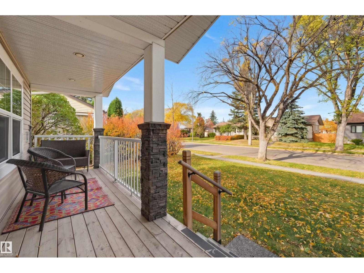
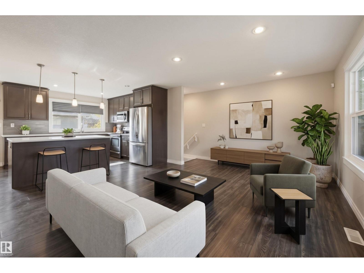
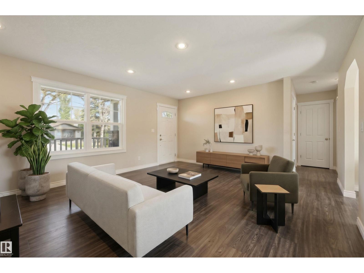
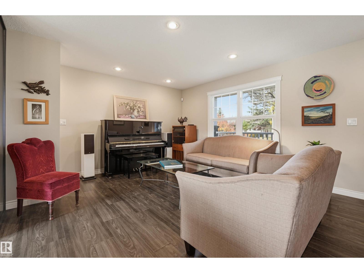
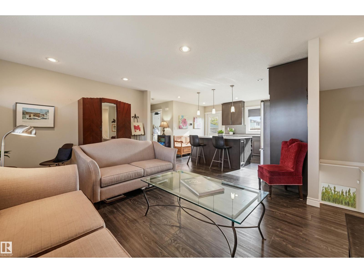
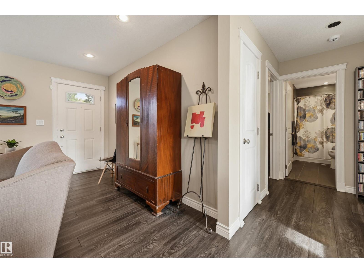
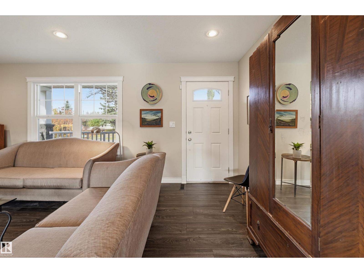
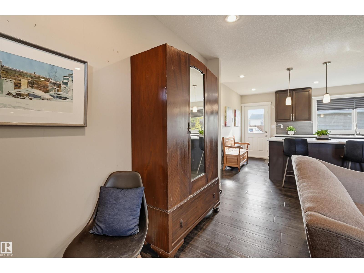
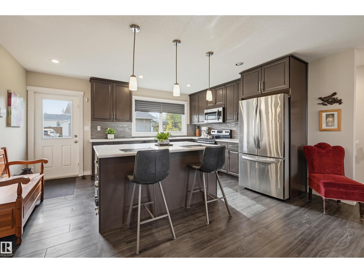
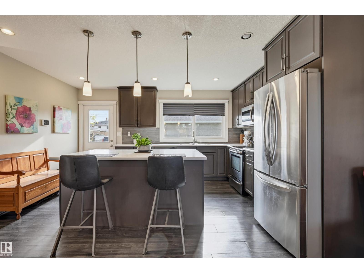
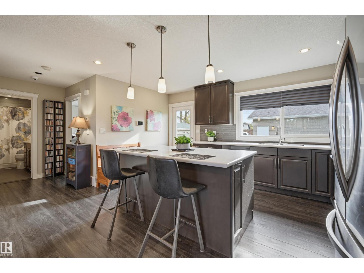
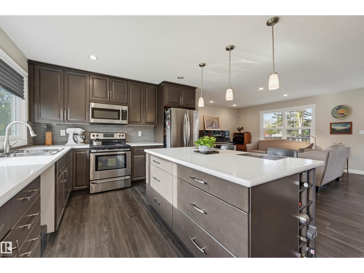
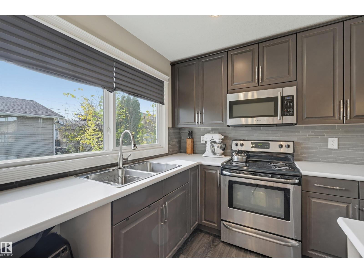
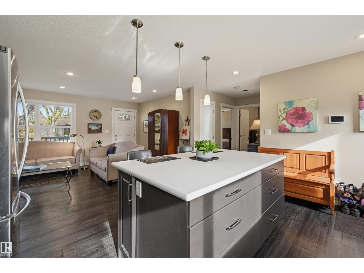
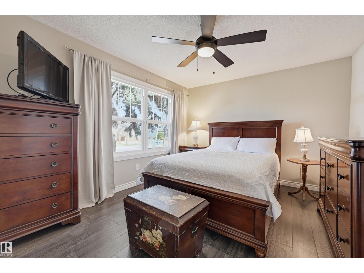
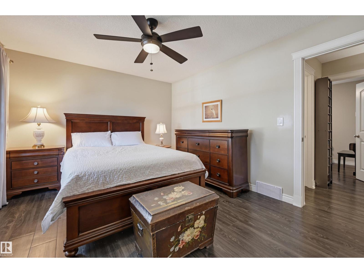
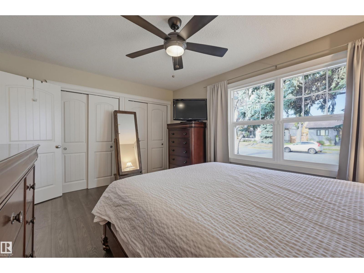
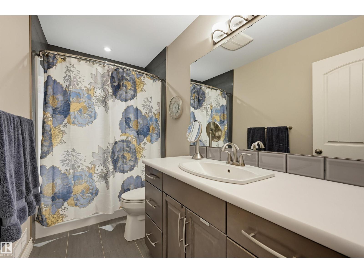
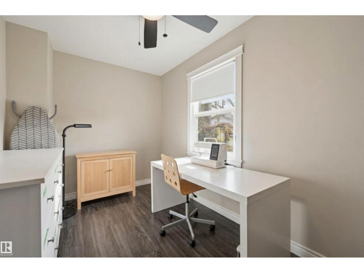
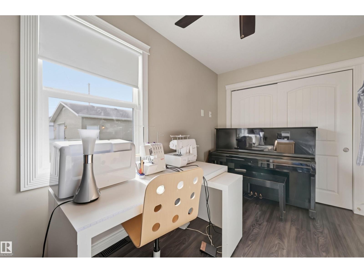
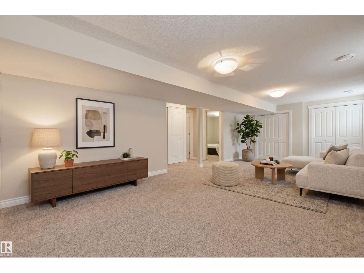
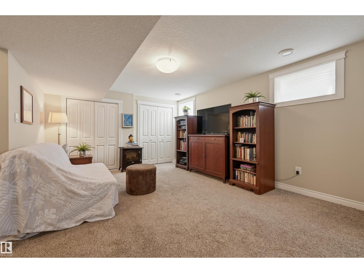
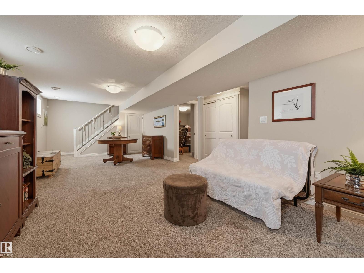
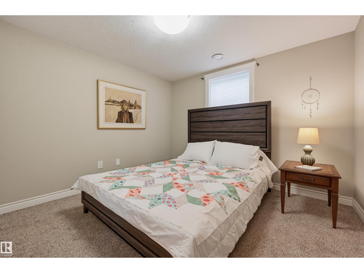
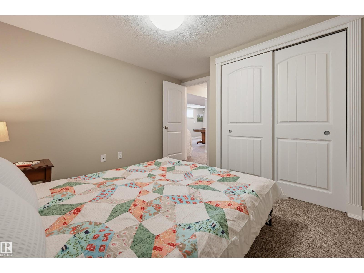
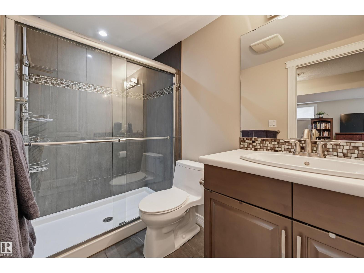
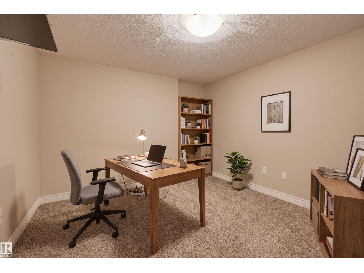
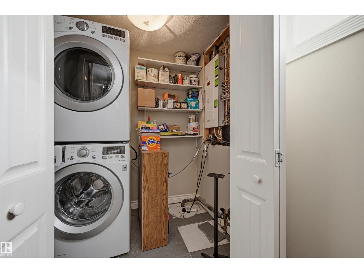
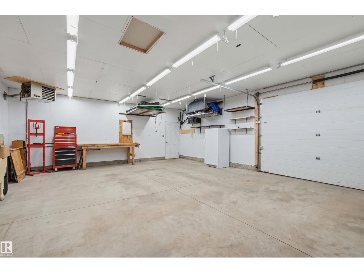
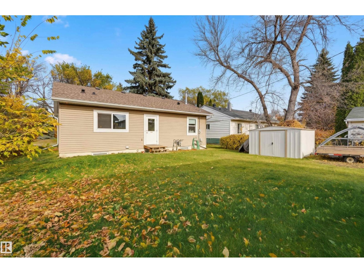
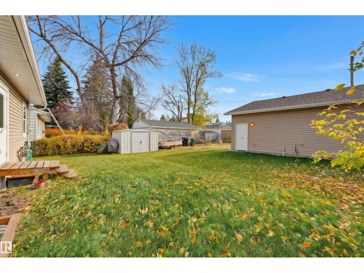
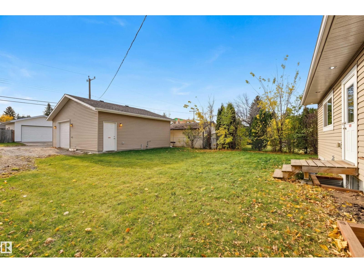
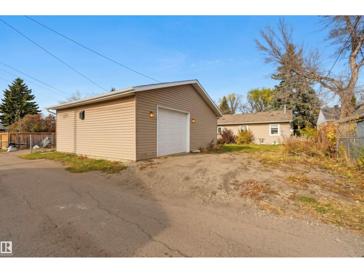
In the heart of Dovercourt, this EXTENSIVELY RENOVATED bungalow welcomes you with a charming front porch and a bright, open-concept living, dining & kitchen area. The upgraded chefs kitchen features ceiling-height rich cabinetry, tile backsplash, a center island with seating & a sink overlooking the yard. The main floor offers a spacious primary bedroom with ample closet space, a generous second bedroom & 4-pc bath. The fully finished basement adds a family room, 2 additional bedrooms, a 3-pc bath & laundry. Outside, enjoy a south-facing backyard with a large grassy area, shed & access to the oversized heated double detached garage with a single 8' overhead door, 10' ceilings, compressor line & 220V. 2015 upgrades include the garage, windows, shingles, siding, electrical & plumbing. Additional updates include a high-efficiency furnace, sump pump, new window wells & landscape regrading. A classic bungalow with space to suit your lifestyle. Some photos are virtually staged. (id:58723)
Property Details
| MLS® Number | E4513488 |
| Property Type | Single Family |
| Neigbourhood | Dovercourt |
| AmenitiesNearBy | Public Transit, Schools, Shopping |
| Features | See Remarks, Flat Site |
| ParkingSpaceTotal | 4 |
| Structure | Porch |
Building
| BathroomTotal | 2 |
| BedroomsTotal | 4 |
| Amenities | Vinyl Windows |
| Appliances | Dryer, Microwave Range Hood Combo, Refrigerator, Stove, Washer, Window Coverings |
| ArchitecturalStyle | Bungalow |
| BasementDevelopment | Finished |
| BasementType | Full (finished) |
| ConstructedDate | 1954 |
| ConstructionStyleAttachment | Detached |
| HeatingType | Forced Air |
| StoriesTotal | 1 |
| SizeInterior | 926 Sqft |
| Type | House |
Parking
| Detached Garage | |
| Heated Garage |
Land
| Acreage | No |
| LandAmenities | Public Transit, Schools, Shopping |
| SizeIrregular | 615.88 |
| SizeTotal | 615.88 M2 |
| SizeTotalText | 615.88 M2 |
Rooms
| Level | Type | Length | Width | Dimensions |
|---|---|---|---|---|
| Basement | Family Room | 7.75 m | 3.81 m | 7.75 m x 3.81 m |
| Basement | Bedroom 3 | 3.2 m | 2.82 m | 3.2 m x 2.82 m |
| Basement | Bedroom 4 | 3.18 m | 2.94 m | 3.18 m x 2.94 m |
| Main Level | Living Room | 5.47 m | 3.72 m | 5.47 m x 3.72 m |
| Main Level | Kitchen | 3.53 m | 3.47 m | 3.53 m x 3.47 m |
| Main Level | Primary Bedroom | 4.42 m | 3.42 m | 4.42 m x 3.42 m |
| Main Level | Bedroom 2 | 4.15 m | 2.32 m | 4.15 m x 2.32 m |
https://www.realtor.ca/real-estate/30418744/13919-119-av-nw-edmonton-dovercourt

The trademarks REALTOR®, REALTORS®, and the REALTOR® logo are controlled by The Canadian Real Estate Association (CREA) and identify real estate professionals who are members of CREA. The trademarks MLS®, Multiple Listing Service® and the associated logos are owned by The Canadian Real Estate Association (CREA) and identify the quality of services provided by real estate professionals who are members of CREA. The trademark DDF® is owned by The Canadian Real Estate Association (CREA) and identifies CREA's Data Distribution Facility (DDF®)
October 25 2026 06:21:40
REALTORS® Association of Edmonton
RE/MAX Excellence