Hurry Home

845 Graham Wd Nw Edmonton, Alberta T5T 6N4



Interested?
Please contact us for more information about this property.
$470,000
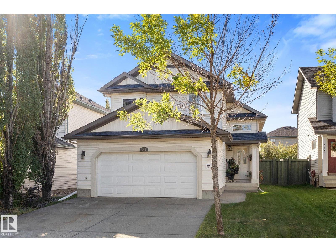
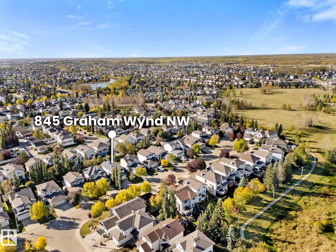
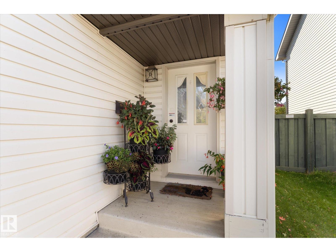
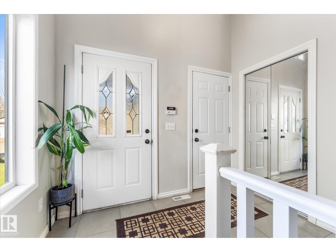
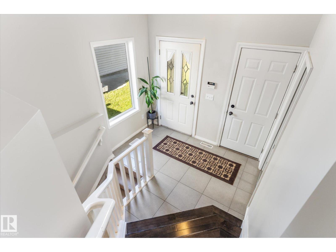
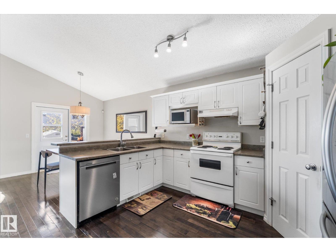
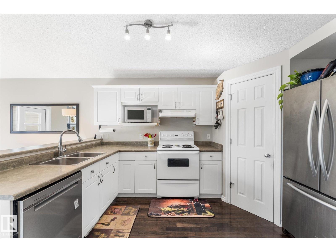
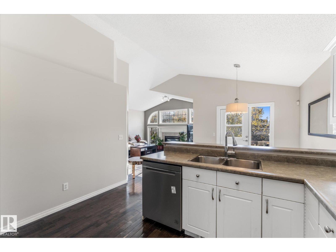
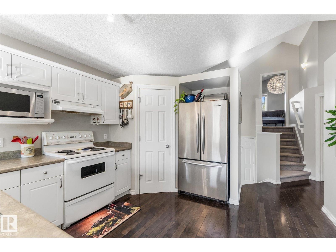
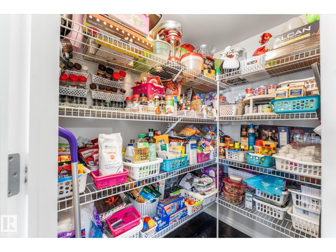
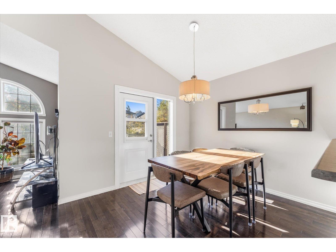
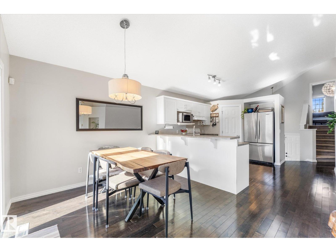
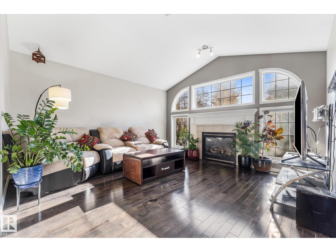
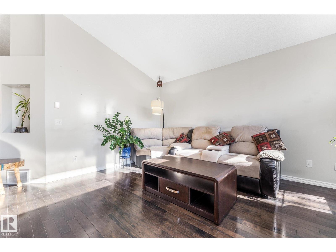
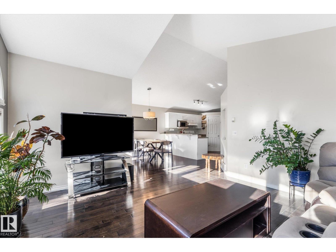
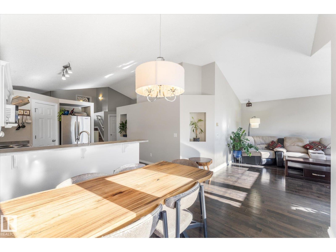
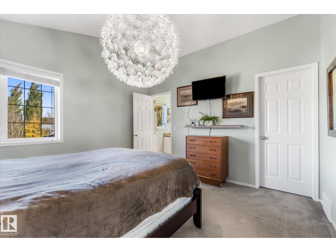
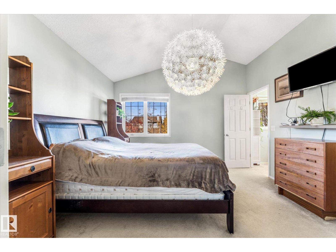
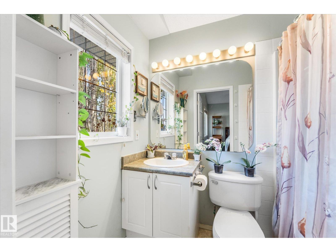
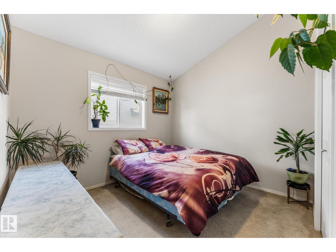
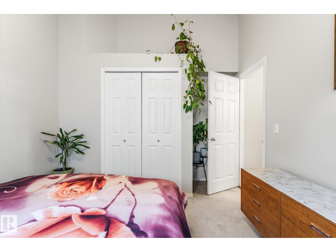
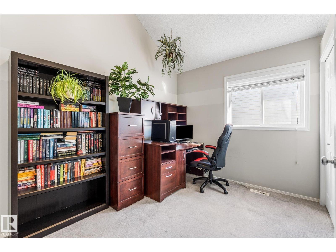
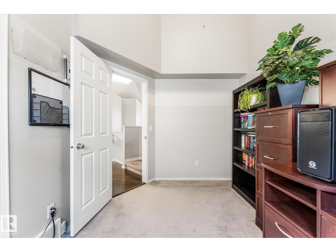
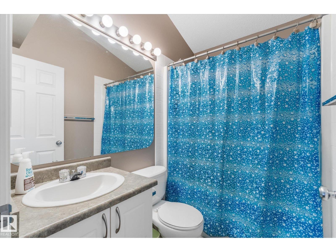
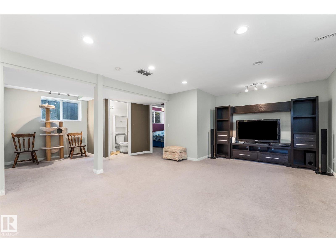
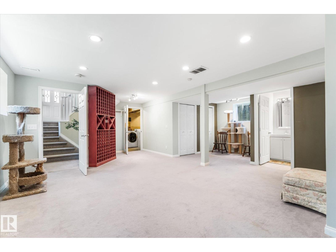
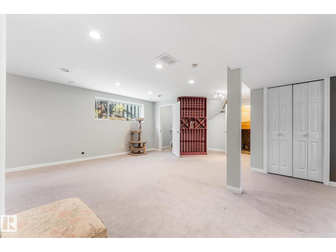
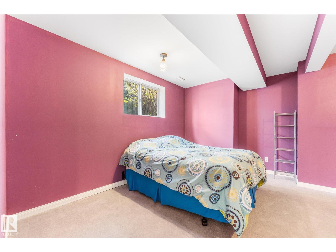
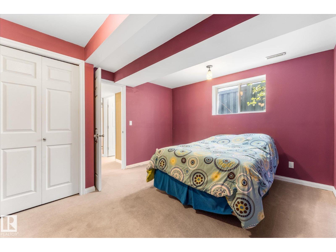
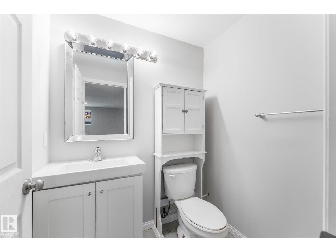
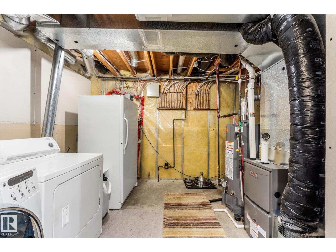
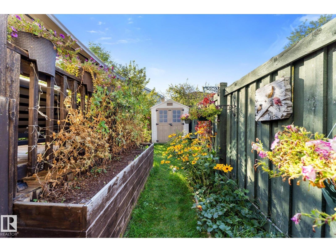
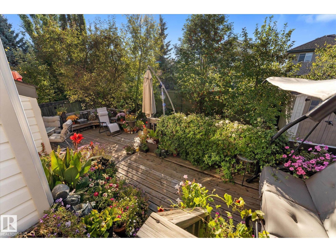
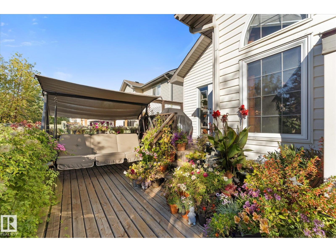
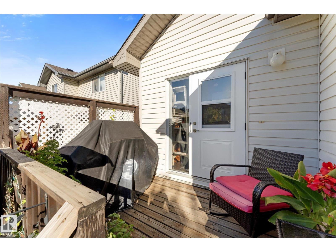
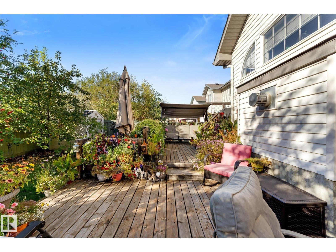
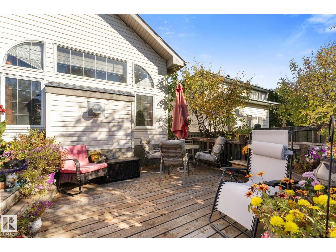
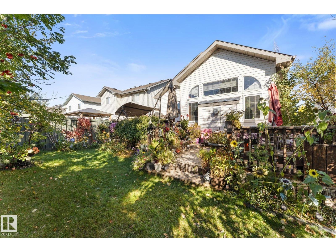
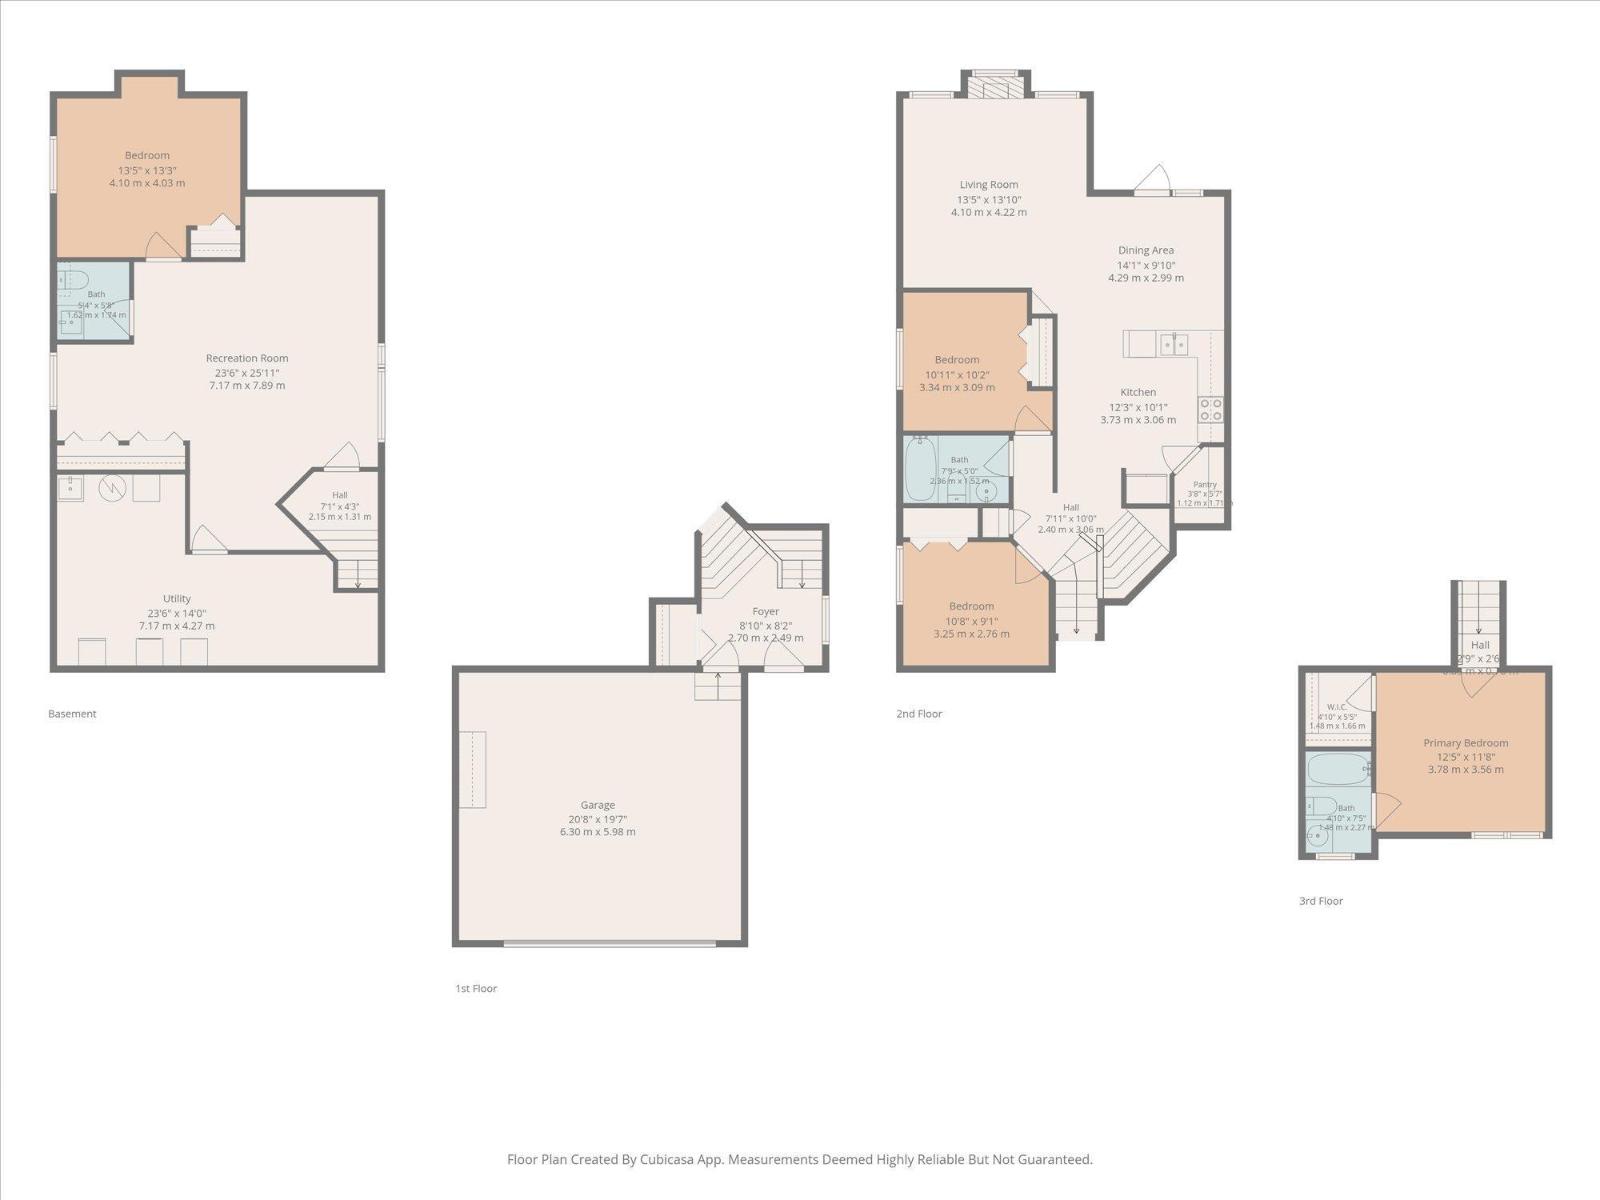
Welcome to this updated modified bilevel in a quiet Glastonbury cul-de-sac! Recent upgrades include a new back door (2023), hot water tank (2024), shingles and dishwasher (2025), and furnace (2026). Bright and inviting, the home features a crisp white kitchen with a large pantry, hardwood flooring throughout the main living area and a cozy gas fireplace completely framed by windows. Two bedrooms and a 4-piece bathroom complete the main floor. Privately situated above the garage, the spacious primary bedroom offers a walk-in closet and 4-piece ensuite. The fully finished basement adds a large rec room, an additional bedroom, a 2-piece bathroom and laundry. The south-facing backyard fills the home with natural light and features beautiful landscaping, a generous tiered deck and apple, cherry and two Saskatoon trees. An insulated double garage provides extra room for parking and storage. Enjoy a fantastic location just steps from Glastonbury Park, walking trails, the spray park and skating rink! (id:58723)
Property Details
| MLS® Number | E4513487 |
| Property Type | Single Family |
| Neigbourhood | Glastonbury |
| AmenitiesNearBy | Golf Course, Playground, Shopping |
| Features | Flat Site, No Smoking Home |
| Structure | Deck |
Building
| BathroomTotal | 3 |
| BedroomsTotal | 4 |
| Amenities | Vinyl Windows |
| Appliances | Dishwasher, Dryer, Freezer, Refrigerator, Stove, Washer, Window Coverings |
| ArchitecturalStyle | Bi-level |
| BasementDevelopment | Finished |
| BasementType | Full (finished) |
| CeilingType | Vaulted |
| ConstructedDate | 2001 |
| ConstructionStyleAttachment | Detached |
| FireProtection | Smoke Detectors |
| FireplaceFuel | Gas |
| FireplacePresent | Yes |
| FireplaceType | Unknown |
| HalfBathTotal | 1 |
| HeatingType | Forced Air |
| SizeInterior | 1256 Sqft |
| Type | House |
Parking
| Attached Garage |
Land
| Acreage | No |
| FenceType | Fence |
| LandAmenities | Golf Course, Playground, Shopping |
| SizeIrregular | 414.39 |
| SizeTotal | 414.39 M2 |
| SizeTotalText | 414.39 M2 |
Rooms
| Level | Type | Length | Width | Dimensions |
|---|---|---|---|---|
| Basement | Family Room | 7.17 m | 7.17 m x Measurements not available | |
| Basement | Bedroom 4 | 4.1 m | 4.1 m x Measurements not available | |
| Main Level | Living Room | 4.1 m | 4.1 m x Measurements not available | |
| Main Level | Dining Room | 4.29 m | 4.29 m x Measurements not available | |
| Main Level | Kitchen | 3.73 m | 3.73 m x Measurements not available | |
| Main Level | Bedroom 2 | 3.34 m | 3.34 m x Measurements not available | |
| Main Level | Bedroom 3 | 3.25 m | 3.25 m x Measurements not available | |
| Upper Level | Primary Bedroom | 3.78 m | 3.78 m x Measurements not available |
https://www.realtor.ca/real-estate/30418743/845-graham-wd-nw-edmonton-glastonbury

The trademarks REALTOR®, REALTORS®, and the REALTOR® logo are controlled by The Canadian Real Estate Association (CREA) and identify real estate professionals who are members of CREA. The trademarks MLS®, Multiple Listing Service® and the associated logos are owned by The Canadian Real Estate Association (CREA) and identify the quality of services provided by real estate professionals who are members of CREA. The trademark DDF® is owned by The Canadian Real Estate Association (CREA) and identifies CREA's Data Distribution Facility (DDF®)
October 26 2026 12:31:14
REALTORS® Association of Edmonton
Century 21 Leading