Hurry Home

4598 Turner Square Sq Nw Edmonton, Alberta T6R 3H3

Interested?
Please contact us for more information about this property.
$495,000
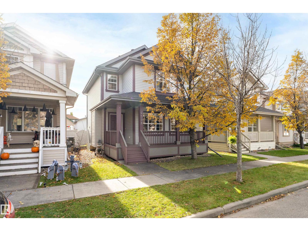
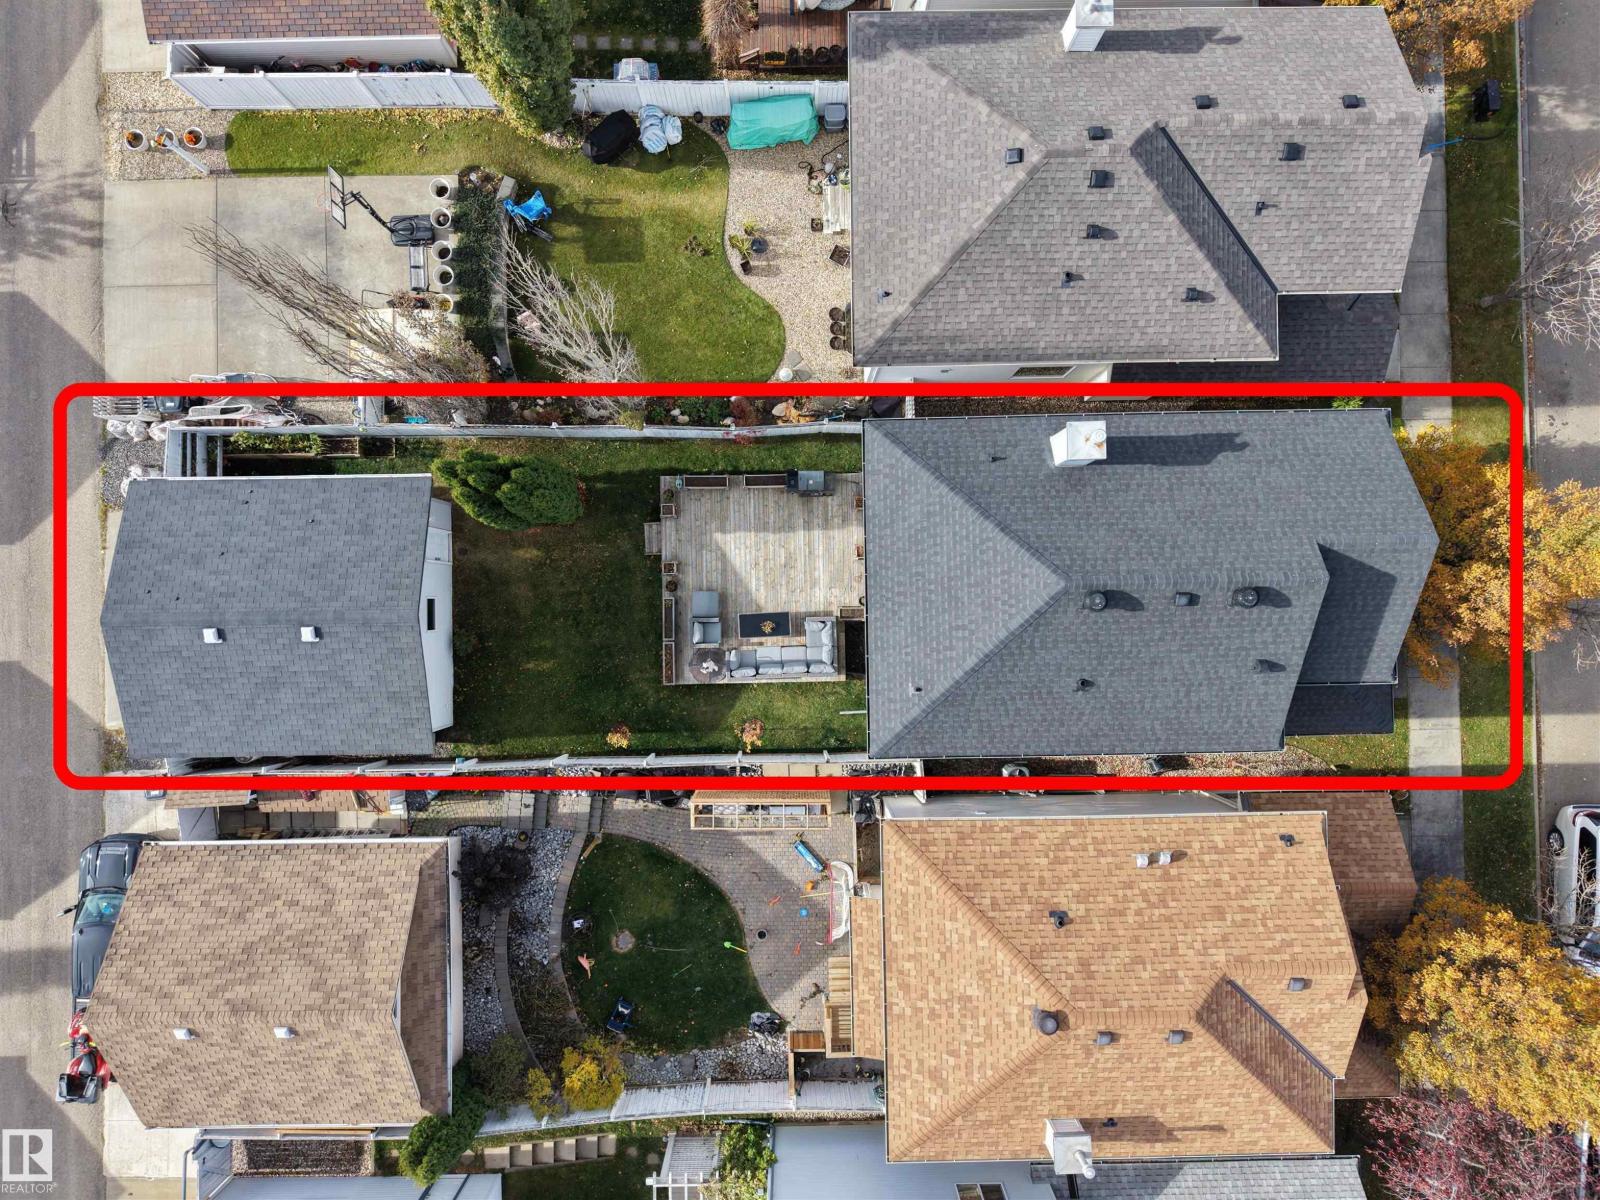
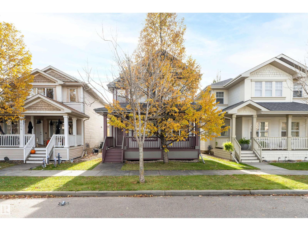
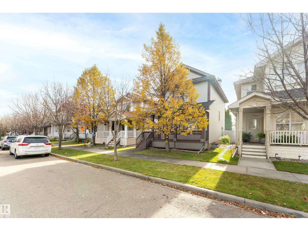
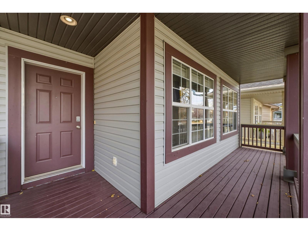
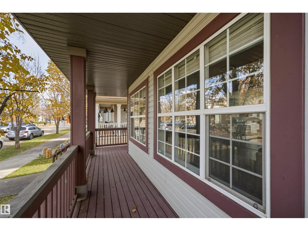
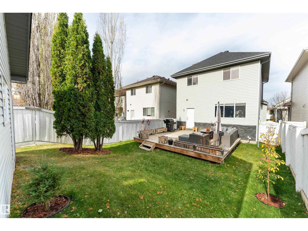
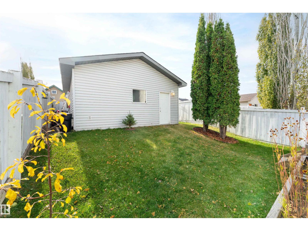
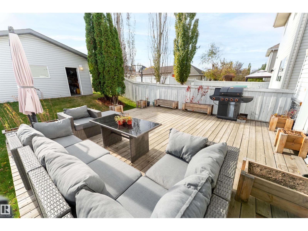
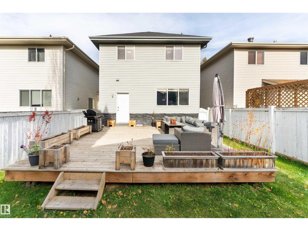
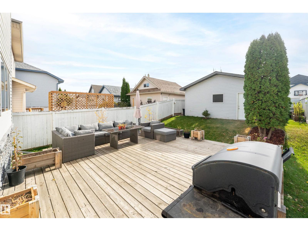
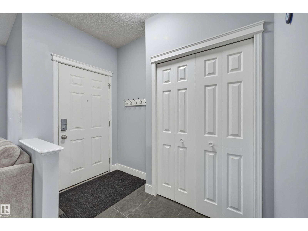
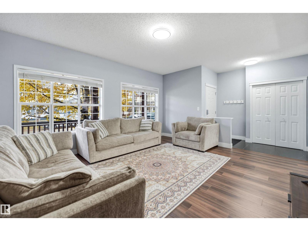
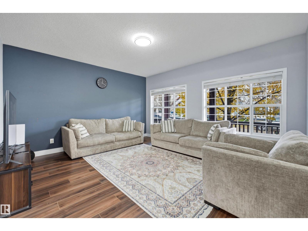
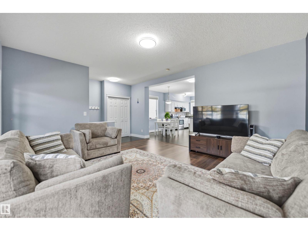
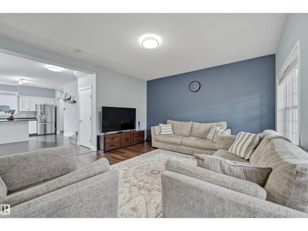
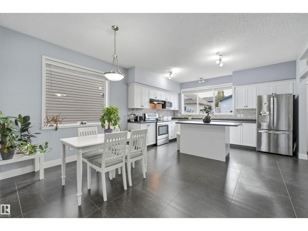
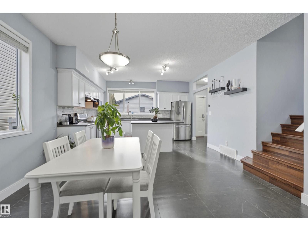
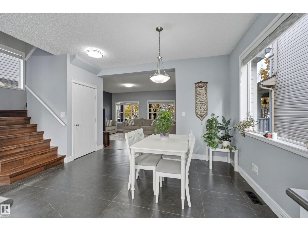
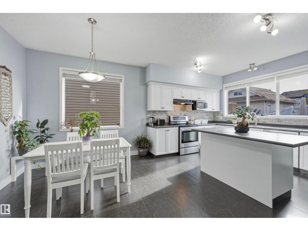
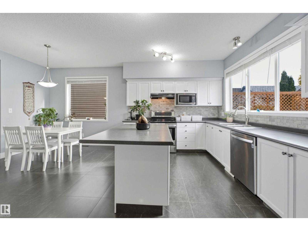
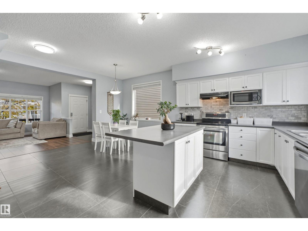
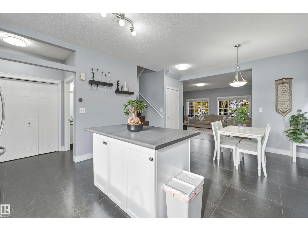
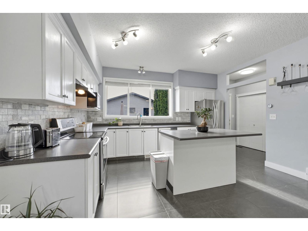
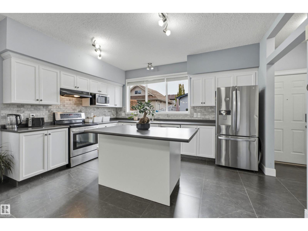
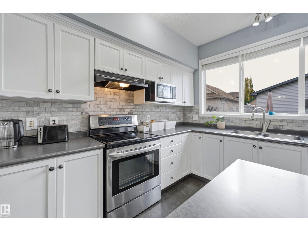
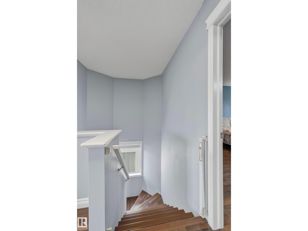
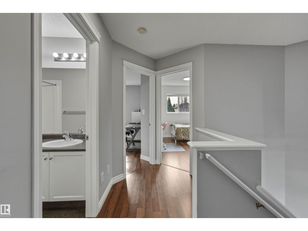
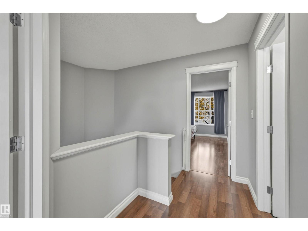
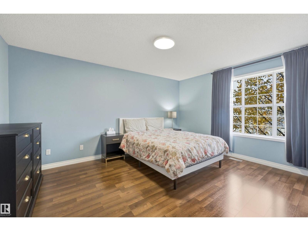
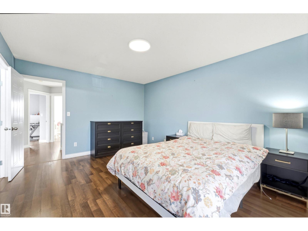
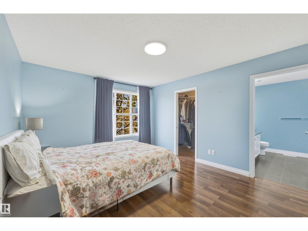
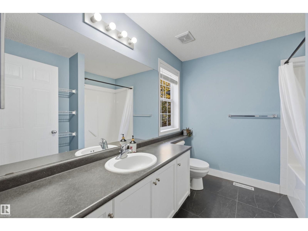
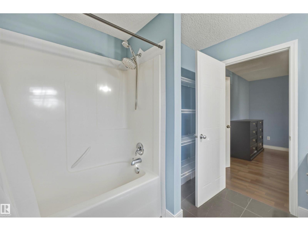
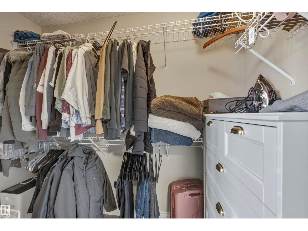
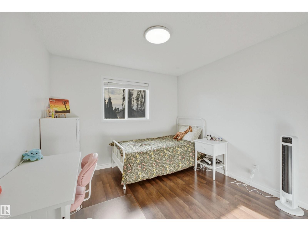
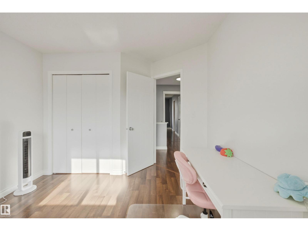
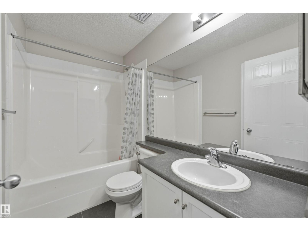
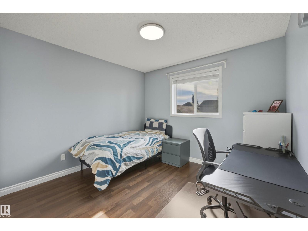
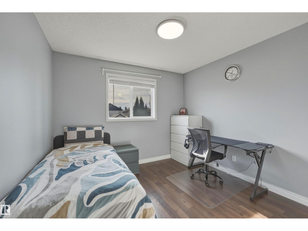
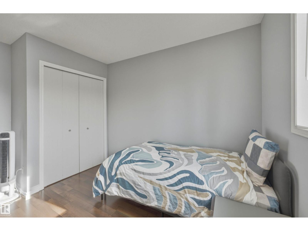
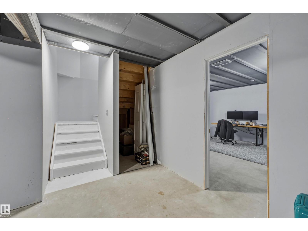
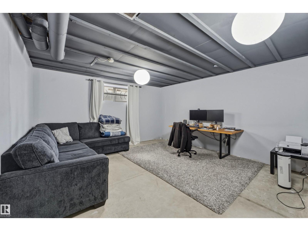
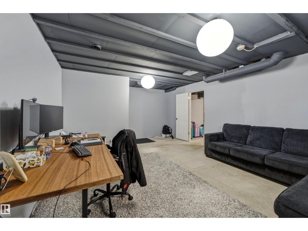
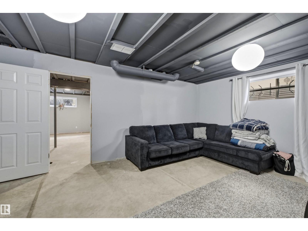
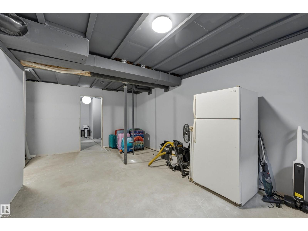
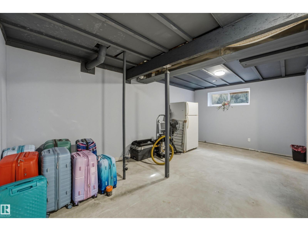
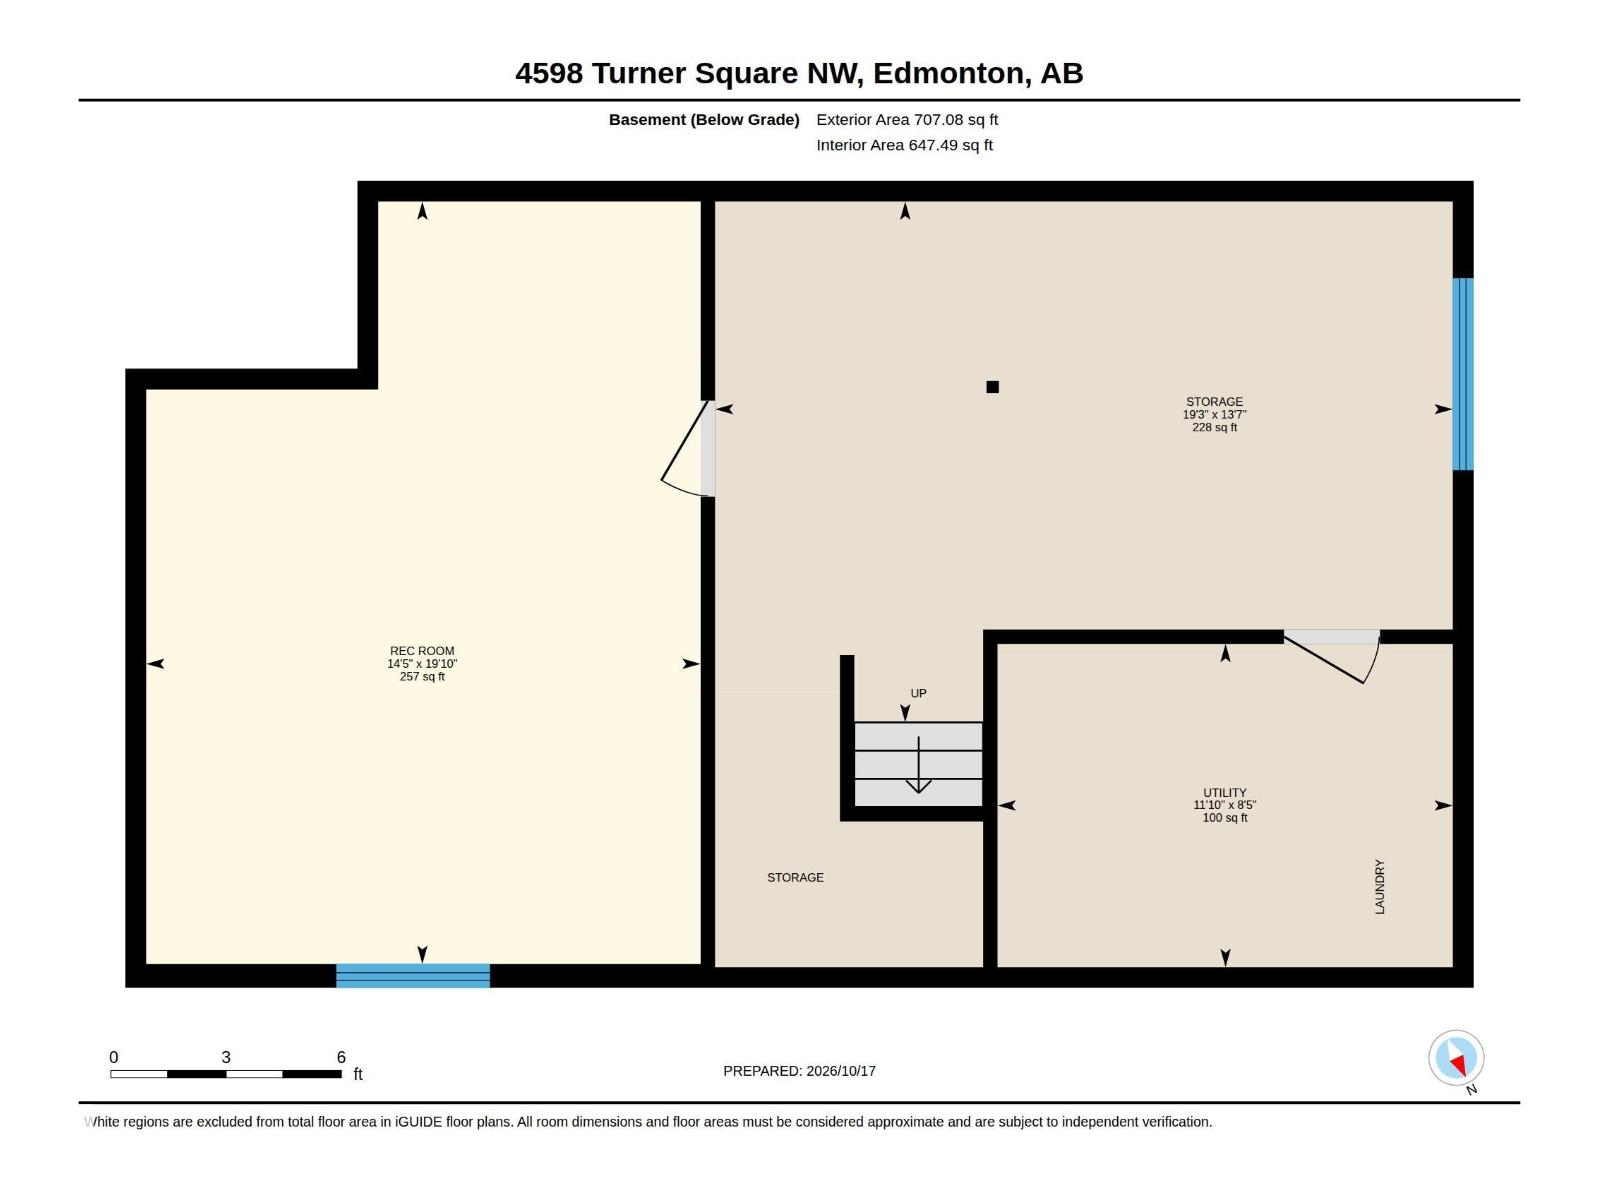
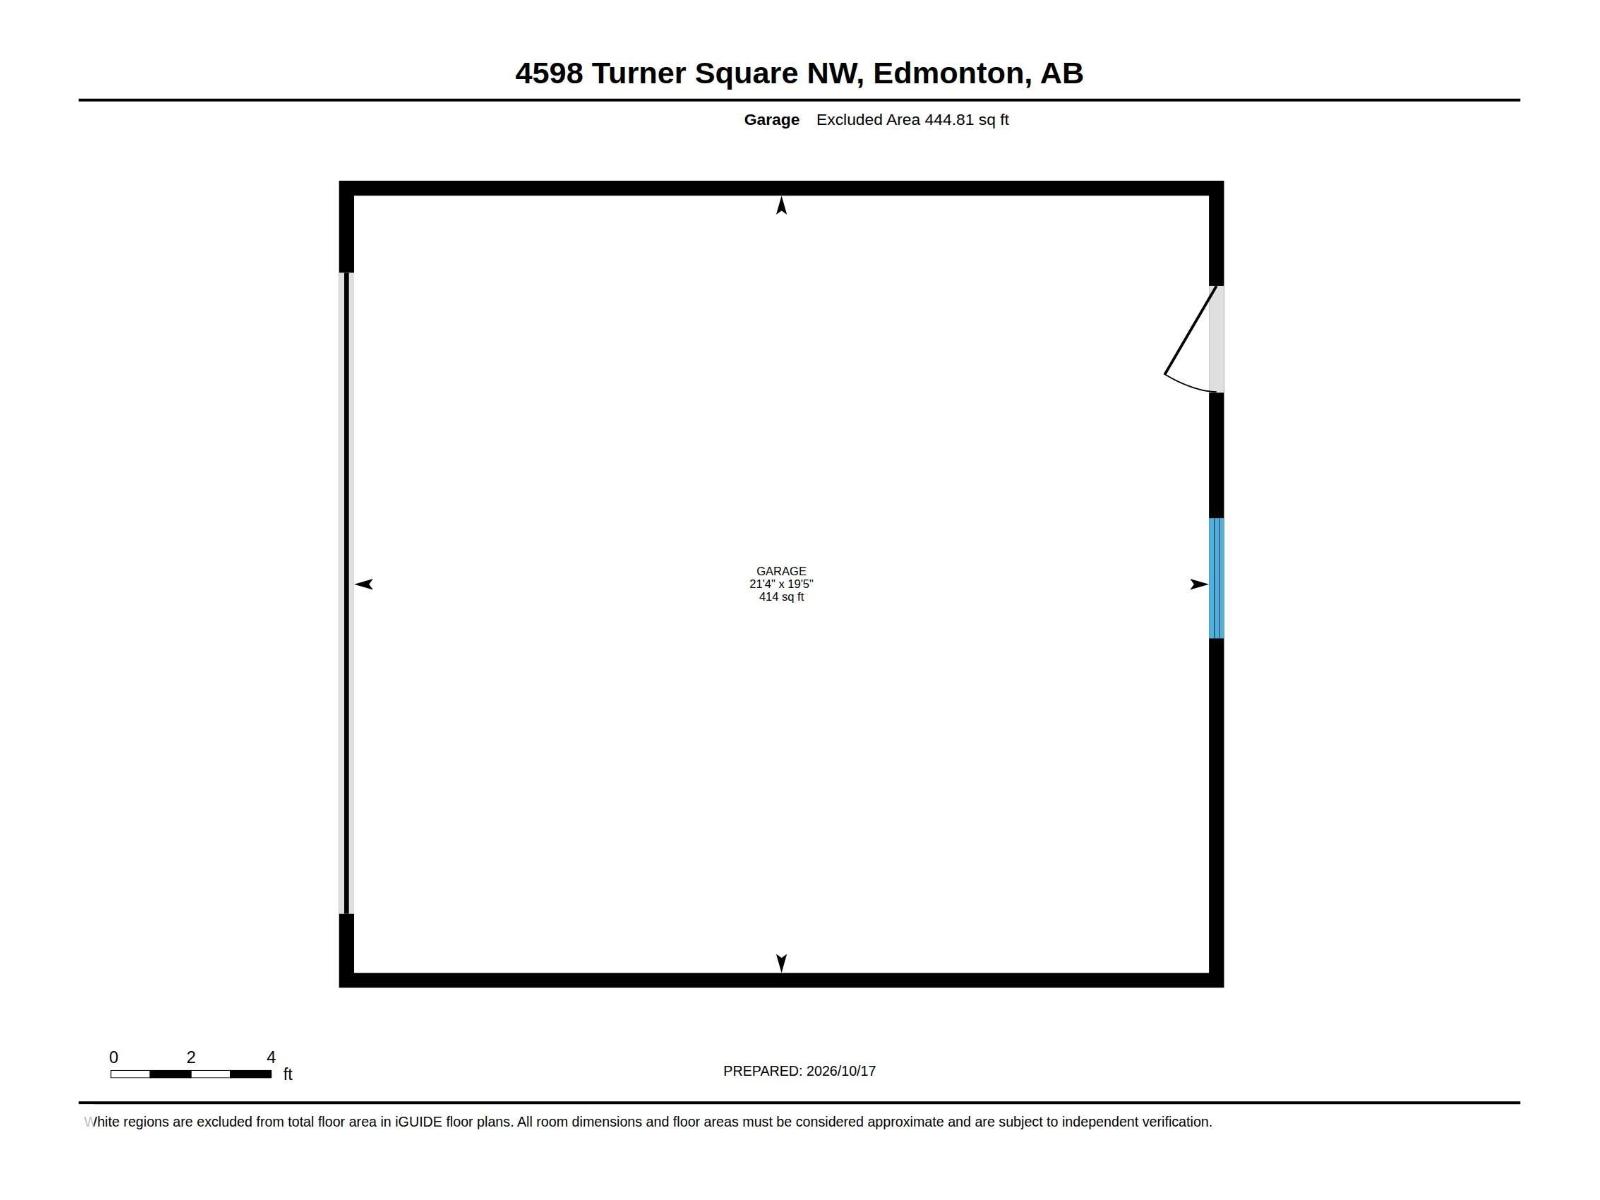
Terwillegar Towne Living! A Wonderful Place to Settle In! This lovely two-storey Jayman-built home features 9-FOOT CEILINGS on the main floor and a bright, open-concept layout with a modern kitchen offering plenty of space for dining and relaxing. Upstairs, you’ll find 3 good-sized bedrooms, including a spacious primary bedroom with a beautiful ensuite and walk-in closet. Fully landscaped, SOUTH-FACING backyard with a spacious Deck for relaxing and outdoor enjoyment. CENTRAL AIR CONDITIONING! BRAND NEW SHINGLES IN 2022! BRAND NEW HOT WATER TANK! NO CARPET ANYWHERE! RECENTLY REPAINTED! DOUBLE GARAGE! SEMI-FINISHED BASEMENT! Located on a MATURE STREET close to schools, green spaces, trails, shopping, and coffee shops, with easy access to Whitemud Drive and Anthony Henday. A home, a location, a lifestyle - all in one! (id:58723)
Property Details
| MLS® Number | E4513480 |
| Property Type | Single Family |
| Neigbourhood | Terwillegar Towne |
| AmenitiesNearBy | Playground, Schools, Shopping |
| Features | See Remarks, Lane, No Animal Home, No Smoking Home |
| Structure | Deck |
Building
| BathroomTotal | 3 |
| BedroomsTotal | 3 |
| Amenities | Ceiling - 9ft |
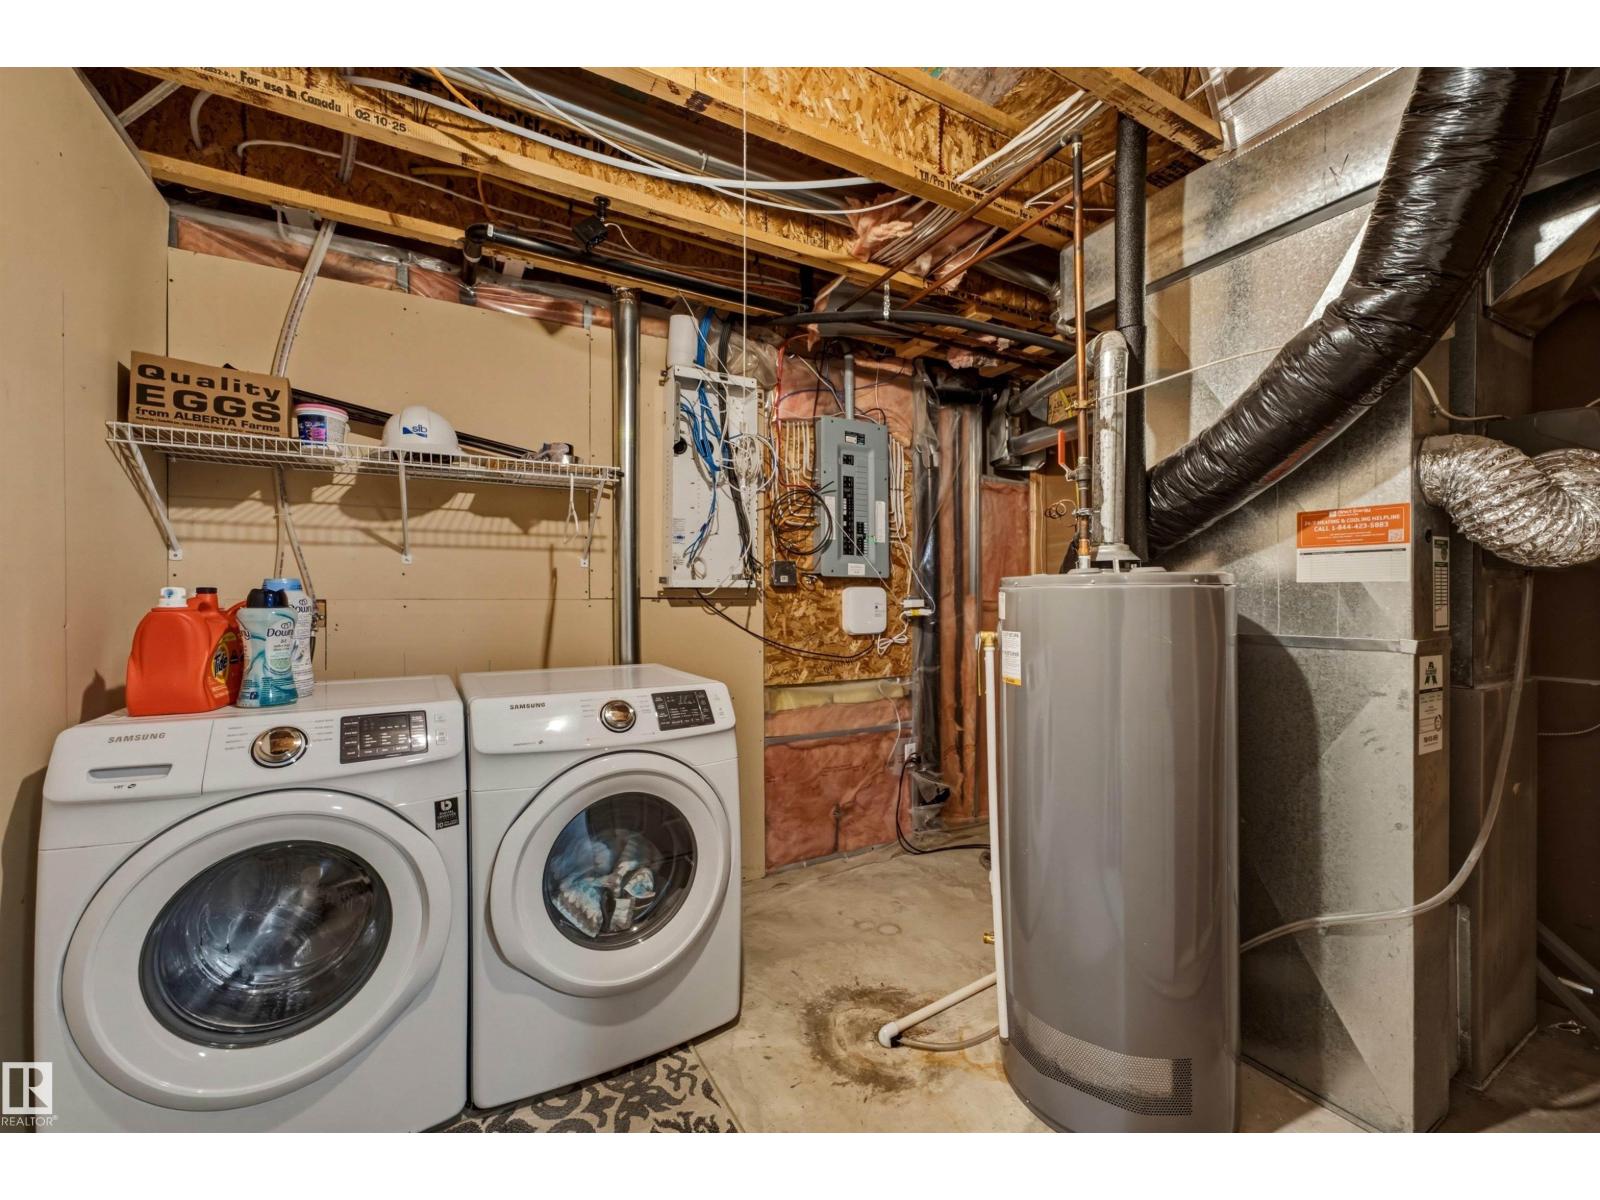
| Appliances | Dishwasher, Dryer, Garage Door Opener Remote(s), Garage Door Opener, Hood Fan, Microwave, Refrigerator, Stove, Washer |
| BasementDevelopment | Partially Finished |
| BasementType | Full (partially Finished) |
| ConstructedDate | 2002 |
| ConstructionStyleAttachment | Detached |
| CoolingType | Central Air Conditioning |
| HalfBathTotal | 1 |
| HeatingType | Forced Air |
| StoriesTotal | 2 |
| SizeInterior | 1524 Sqft |
| Type | House |
Parking
| Detached Garage |
Land
| Acreage | No |
| FenceType | Fence |
| LandAmenities | Playground, Schools, Shopping |
| SizeIrregular | 331.07 |
| SizeTotal | 331.07 M2 |
| SizeTotalText | 331.07 M2 |
Rooms
| Level | Type | Length | Width | Dimensions |
|---|---|---|---|---|
| Basement | Recreation Room | 6.05 m | 4.4 m | 6.05 m x 4.4 m |
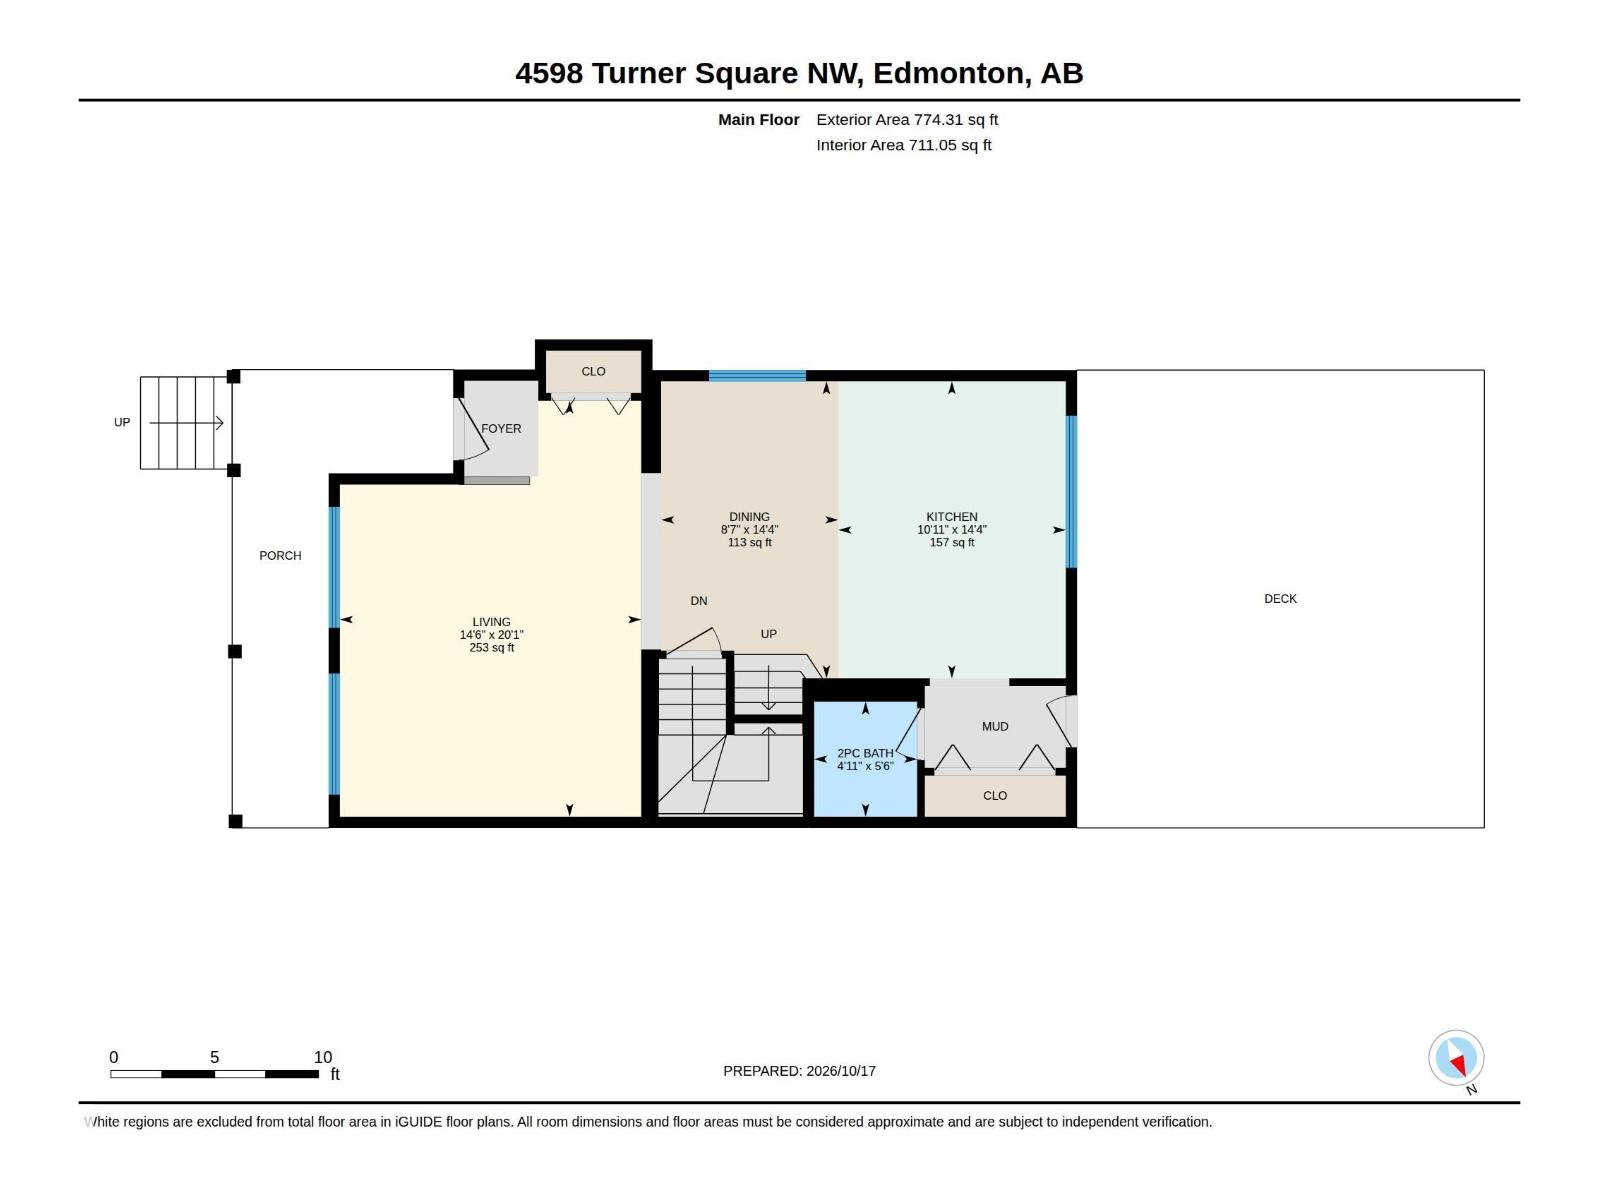
| Main Level | Living Room | 6.11 m | 4.43 m | 6.11 m x 4.43 m |
| Main Level | Dining Room | 4.36 m | 2.6 m | 4.36 m x 2.6 m |
| Main Level | Kitchen | 4.36 m | 3.34 m | 4.36 m x 3.34 m |
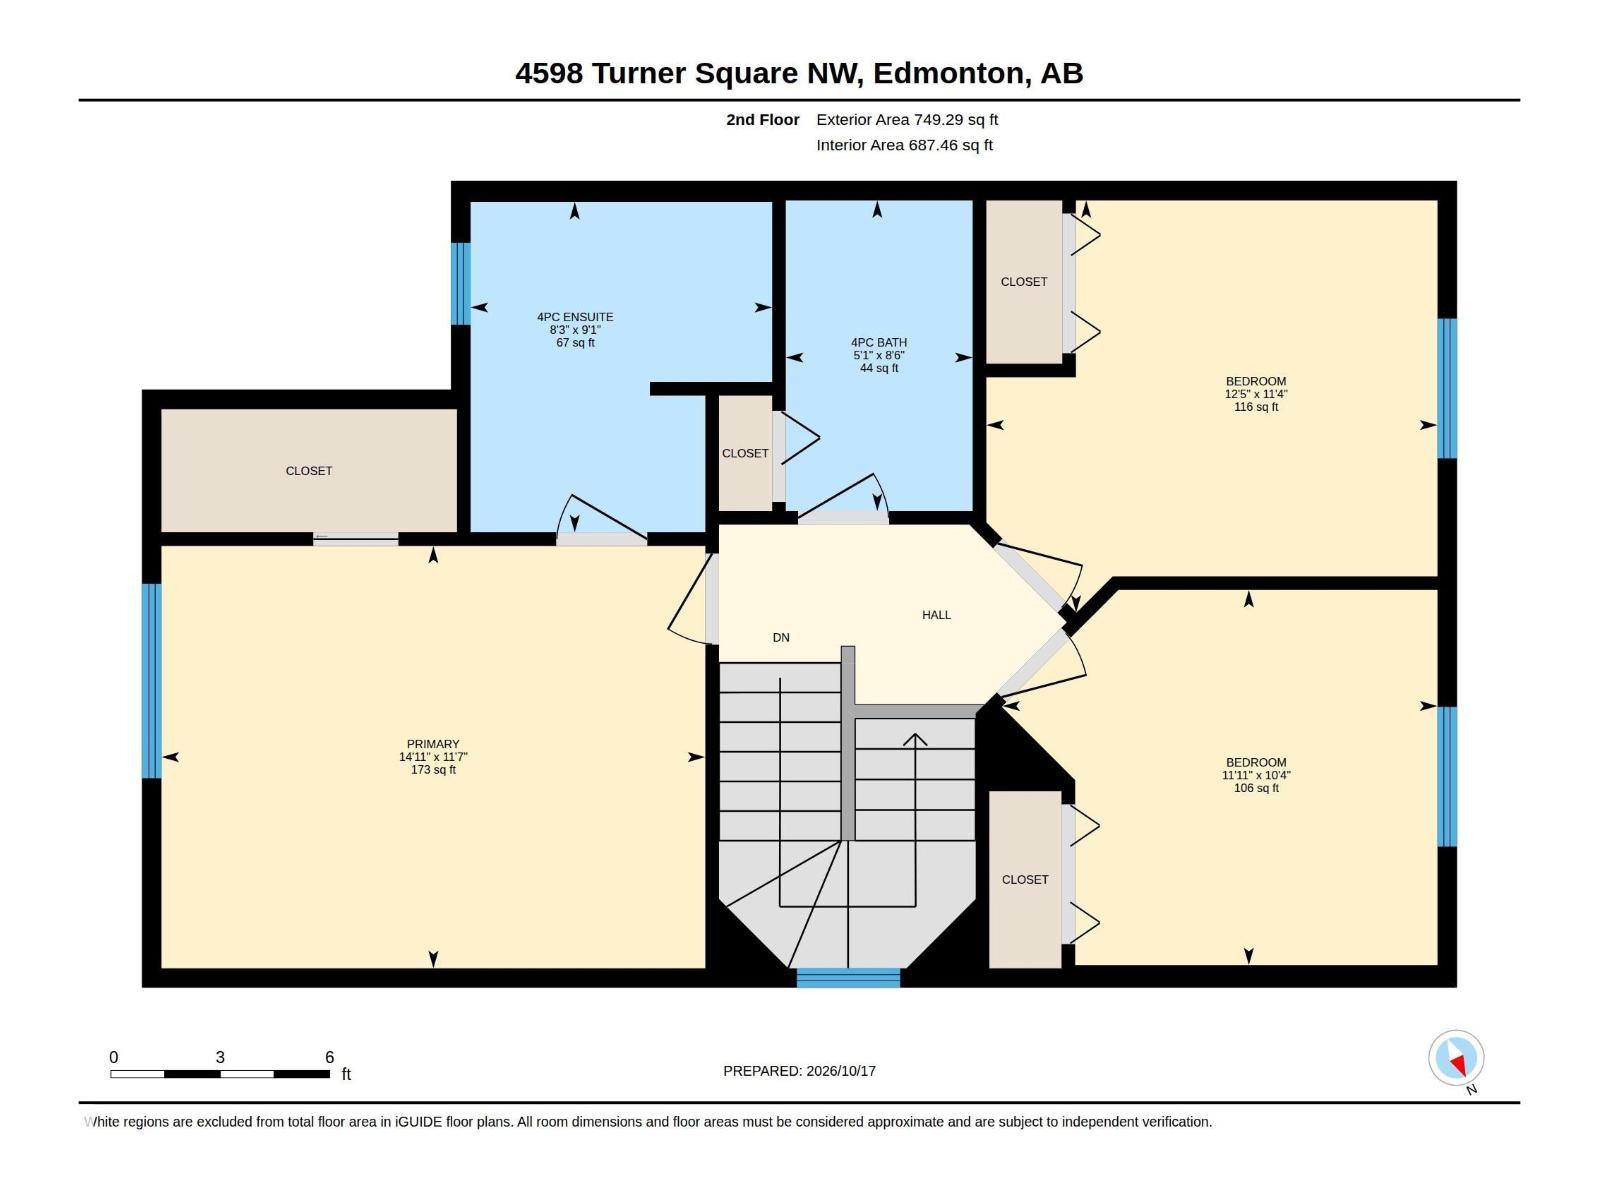
| Upper Level | Primary Bedroom | 3.53 m | 4.55 m | 3.53 m x 4.55 m |
| Upper Level | Bedroom 2 | 3.45 m | 3.77 m | 3.45 m x 3.77 m |
| Upper Level | Bedroom 3 | 3.14 m | 3.64 m | 3.14 m x 3.64 m |
https://www.realtor.ca/real-estate/30418501/4598-turner-square-sq-nw-edmonton-terwillegar-towne

The trademarks REALTOR®, REALTORS®, and the REALTOR® logo are controlled by The Canadian Real Estate Association (CREA) and identify real estate professionals who are members of CREA. The trademarks MLS®, Multiple Listing Service® and the associated logos are owned by The Canadian Real Estate Association (CREA) and identify the quality of services provided by real estate professionals who are members of CREA. The trademark DDF® is owned by The Canadian Real Estate Association (CREA) and identifies CREA's Data Distribution Facility (DDF®)
October 26 2026 06:21:30
REALTORS® Association of Edmonton
Real Broker