Hurry Home

61 Rybury Ct Sherwood Park, Alberta T8B 0C4

Interested?
Please contact us for more information about this property.
$1,498,700
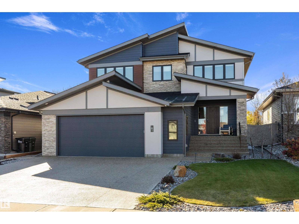
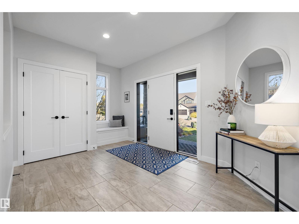
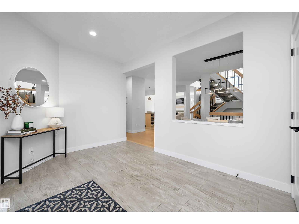
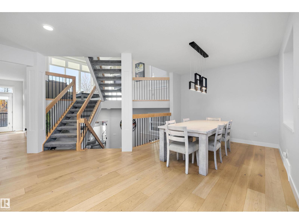
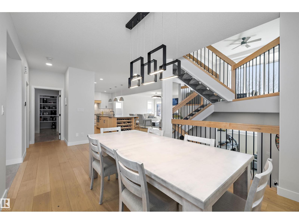
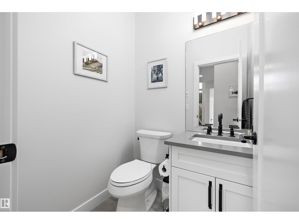
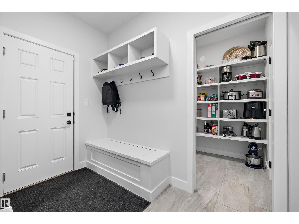
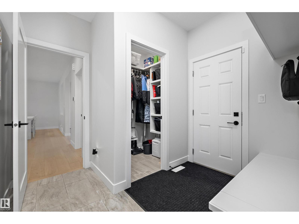
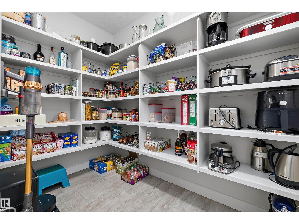
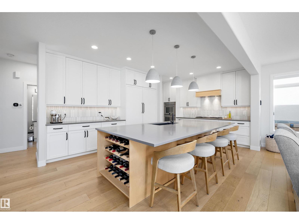
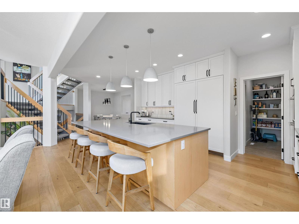
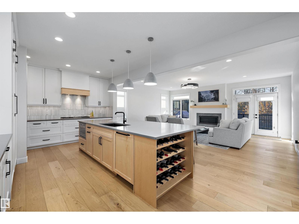
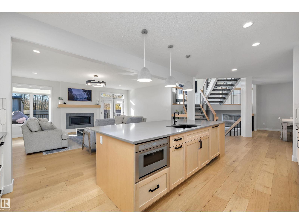
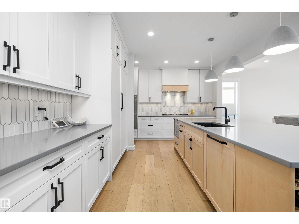
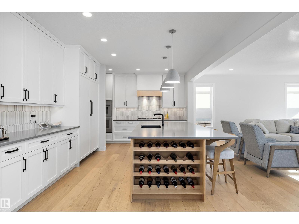
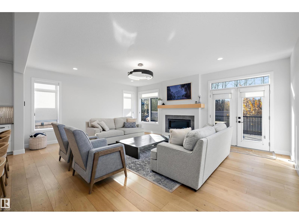
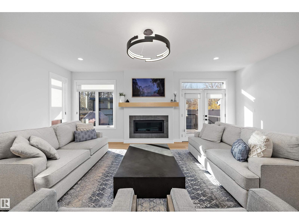
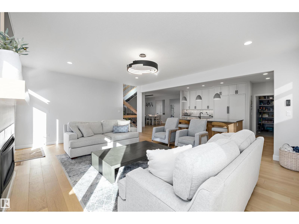
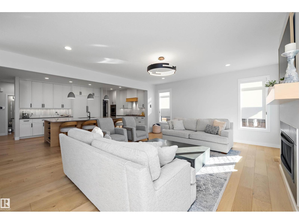
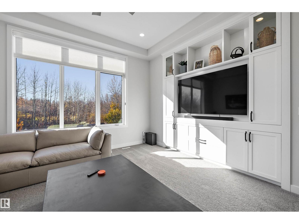
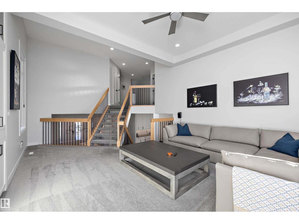
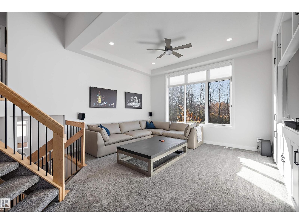
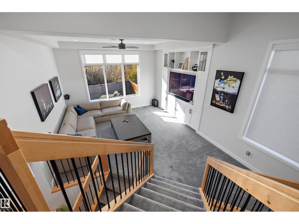
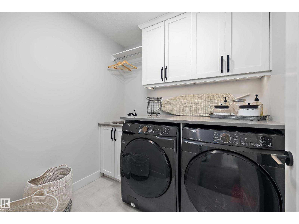
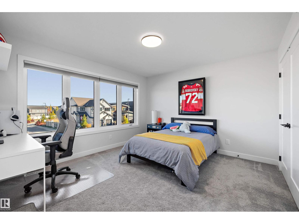
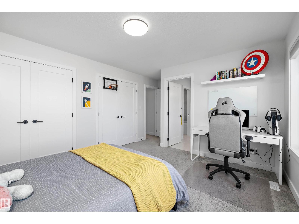
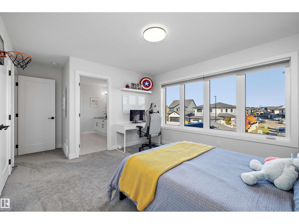
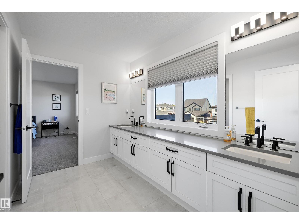
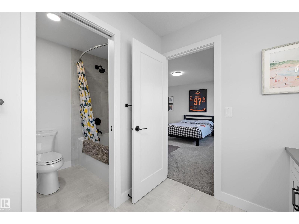
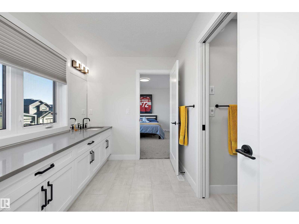
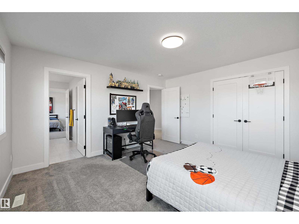
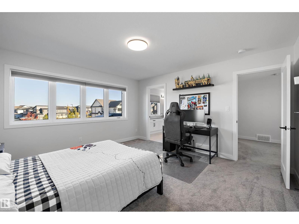
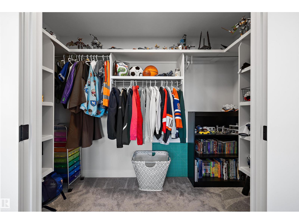
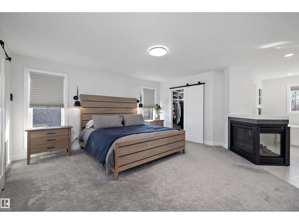
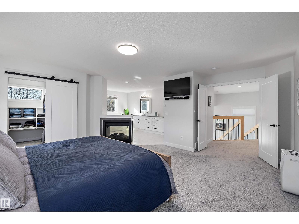
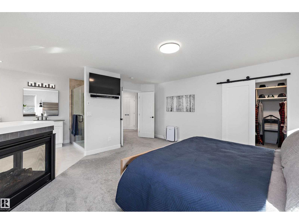
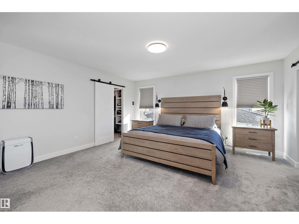
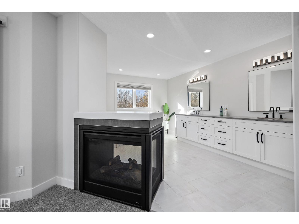
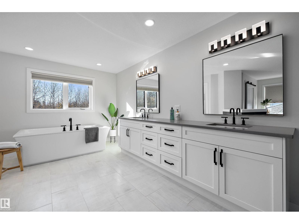
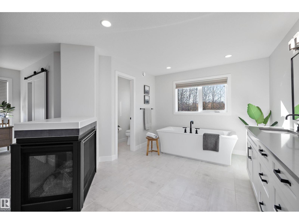
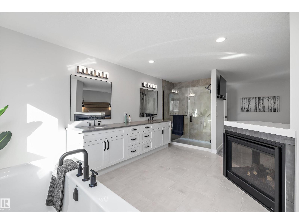
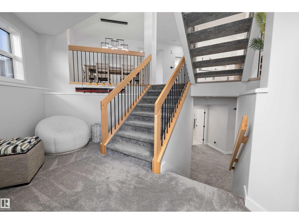
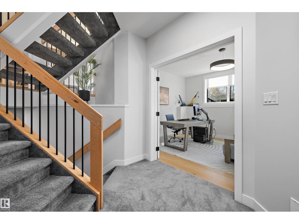
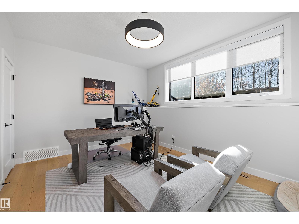
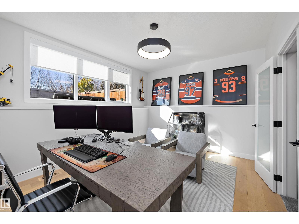
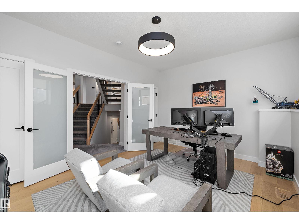
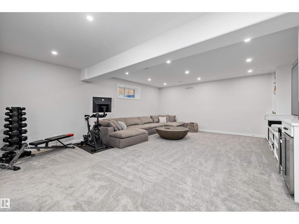
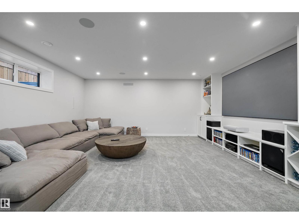
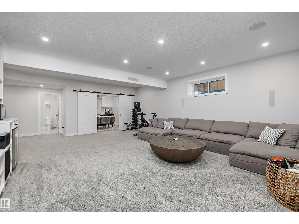
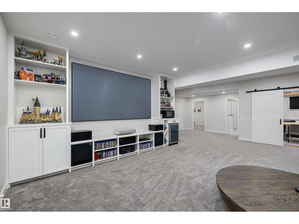
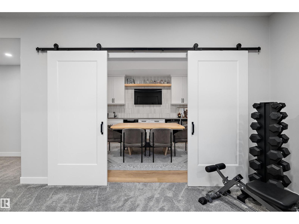
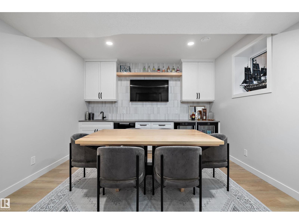
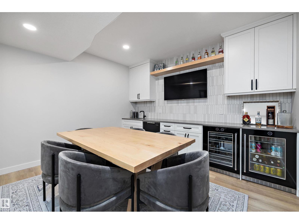
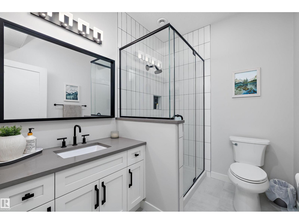
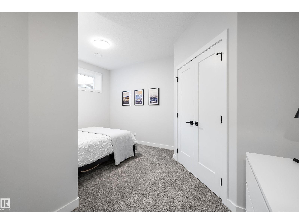
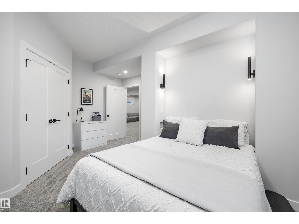
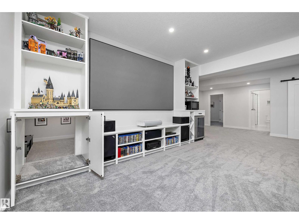
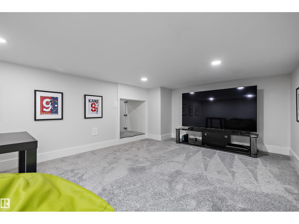
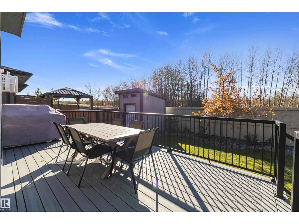
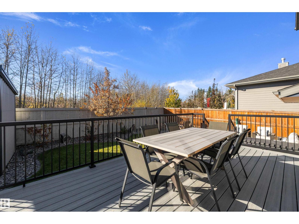
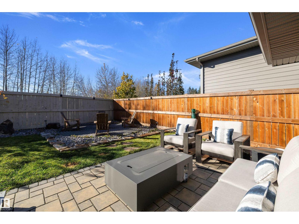
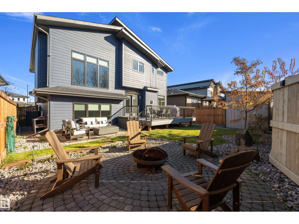
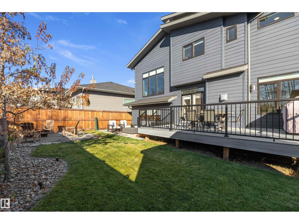
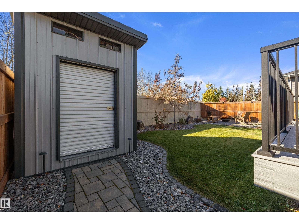
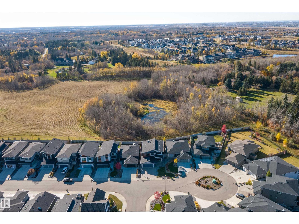
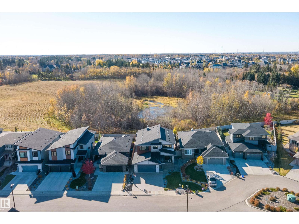
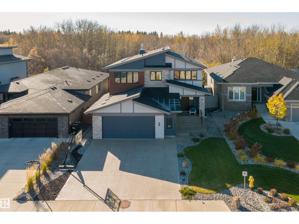
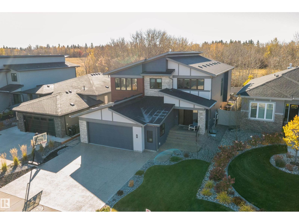
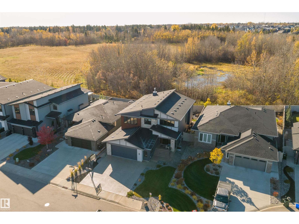
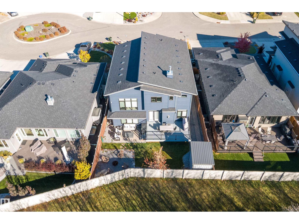
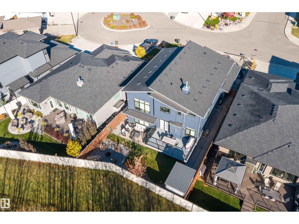
CAPTIVATING best describes this fully developed unique floor plan located in prestigious Salisbury Village! Every detail shines in this CUSTOM BUILT 4 bedroom, 4 bathroom, over 4500 SqFt of living space in this modern and functional executive home. Experience luxury living with stunning tall ceilings, quartz countertops + huge island, custom stainless steel appliances, exquisite light fixtures, 2 fireplaces, custom shelving in the living and family rooms. Additional highlights include a stylish tile backsplash, Walk in pantry, expansive windows, a dream primary bath with his & hers sinks + tiled shower, upper floor laundry,5 piece jack and jill bath, walk in closets. Other features-professionally finished basement with a large bedroom, huge rec room, hidden kids area, Den/office, WET BAR and HOME THEATRE area, and a FENCED & NICELY LANDSCAPED YARD. Ideally located near Schools, Shopping, Public Transport, GOLF, and MORE! Ready for your enjoyment! A MUST-SEE! (id:58723)
Property Details
| MLS® Number | E4513476 |
| Property Type | Single Family |
| Neigbourhood | Salisbury Village |
| AmenitiesNearBy | Park, Golf Course, Schools, Shopping |
| Features | No Back Lane, No Smoking Home |
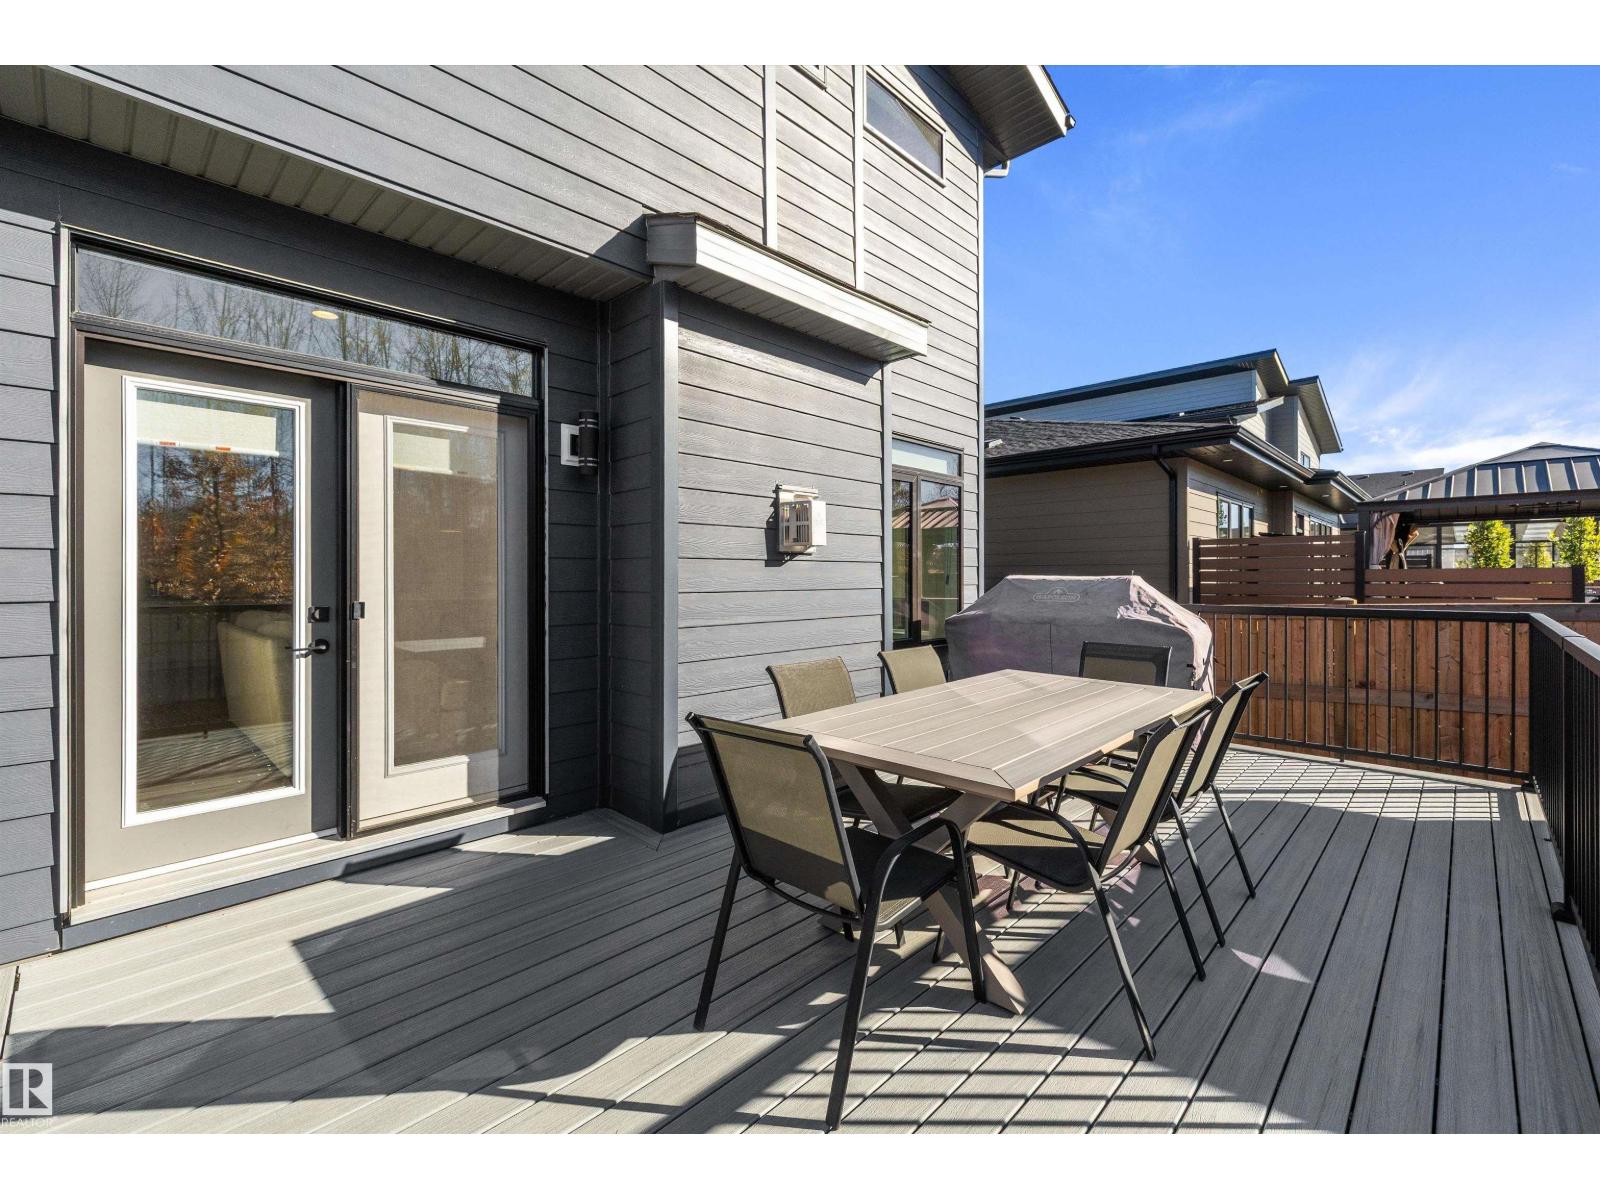
| Structure | Deck |
Building
| BathroomTotal | 4 |
| BedroomsTotal | 4 |
| Amenities | Ceiling - 9ft, Vinyl Windows |
| Appliances | Dishwasher, Dryer, Garage Door Opener Remote(s), Garage Door Opener, Oven - Built-in, Microwave, Refrigerator, Stove, Washer, Window Coverings |
| BasementDevelopment | Finished |
| BasementType | Full (finished) |
| ConstructedDate | 2020 |
| ConstructionStyleAttachment | Detached |
| HalfBathTotal | 1 |
| HeatingType | Forced Air |
| SizeInterior | 3324 Sqft |
| Type | House |
Parking
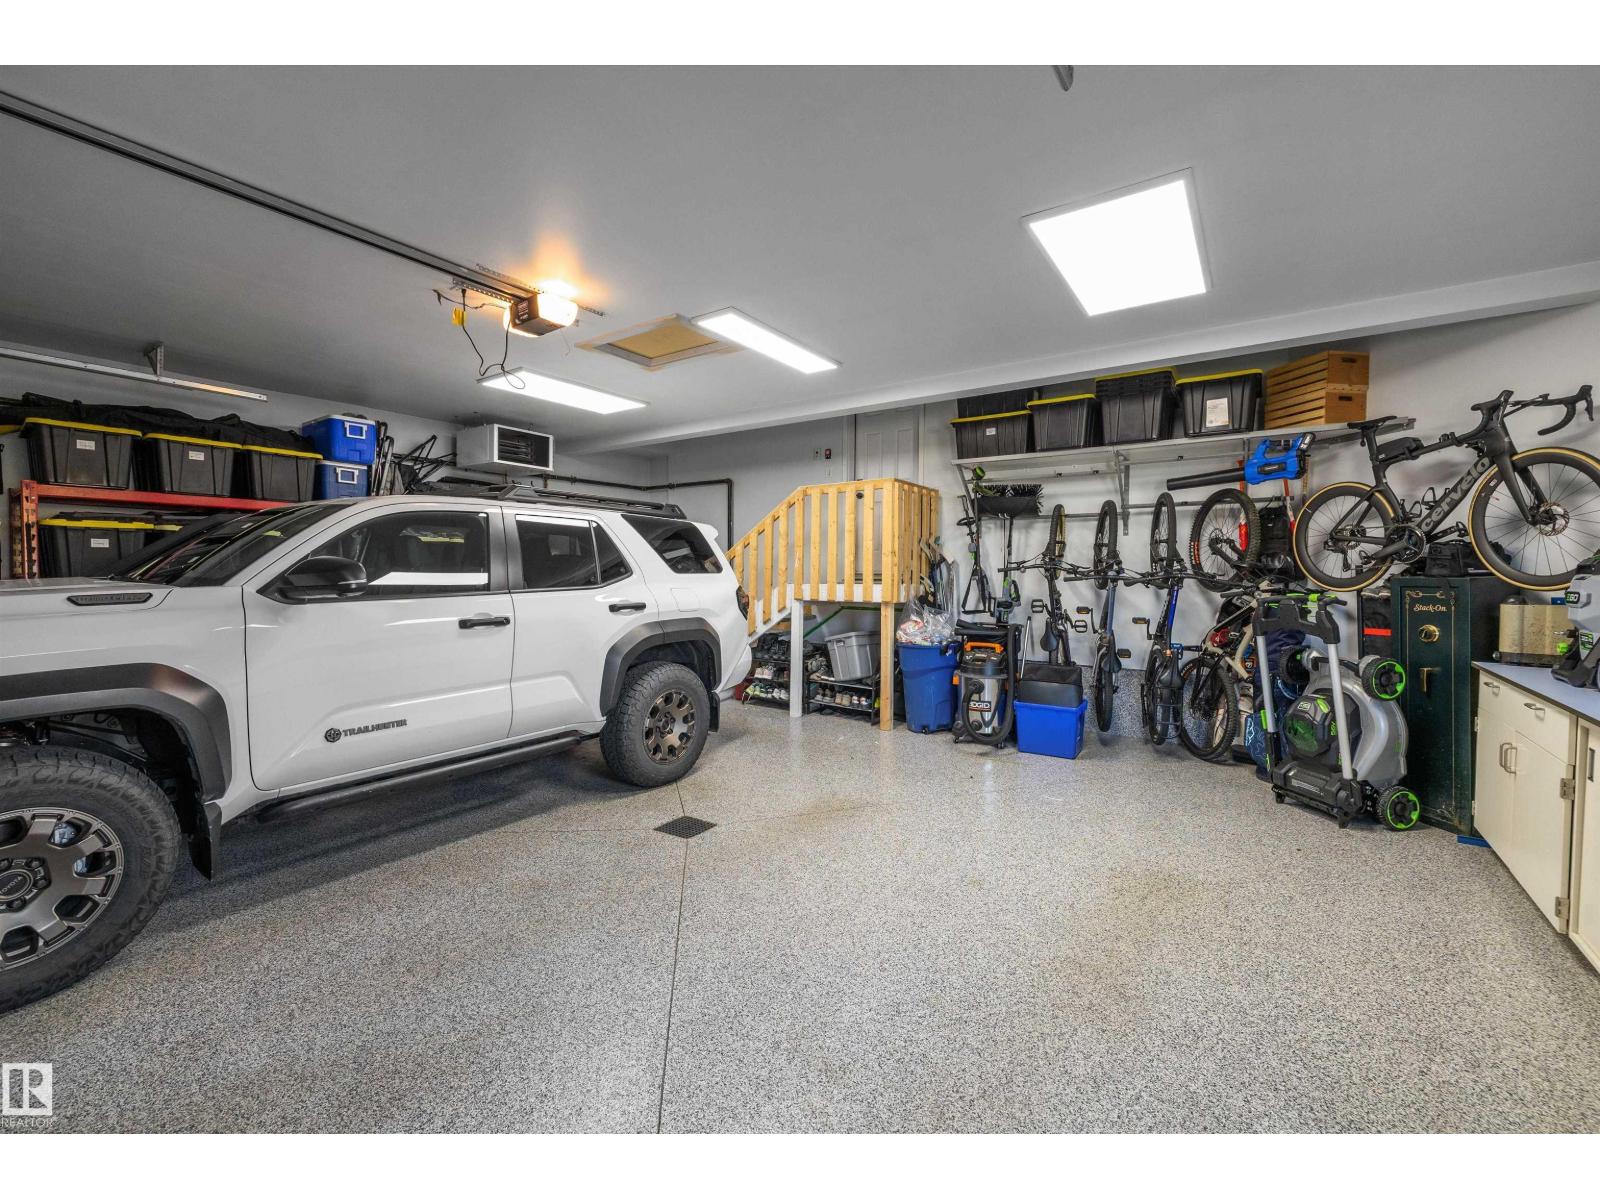
| Attached Garage | |
| Oversize |
Land
| Acreage | No |
| FenceType | Fence |
| LandAmenities | Park, Golf Course, Schools, Shopping |
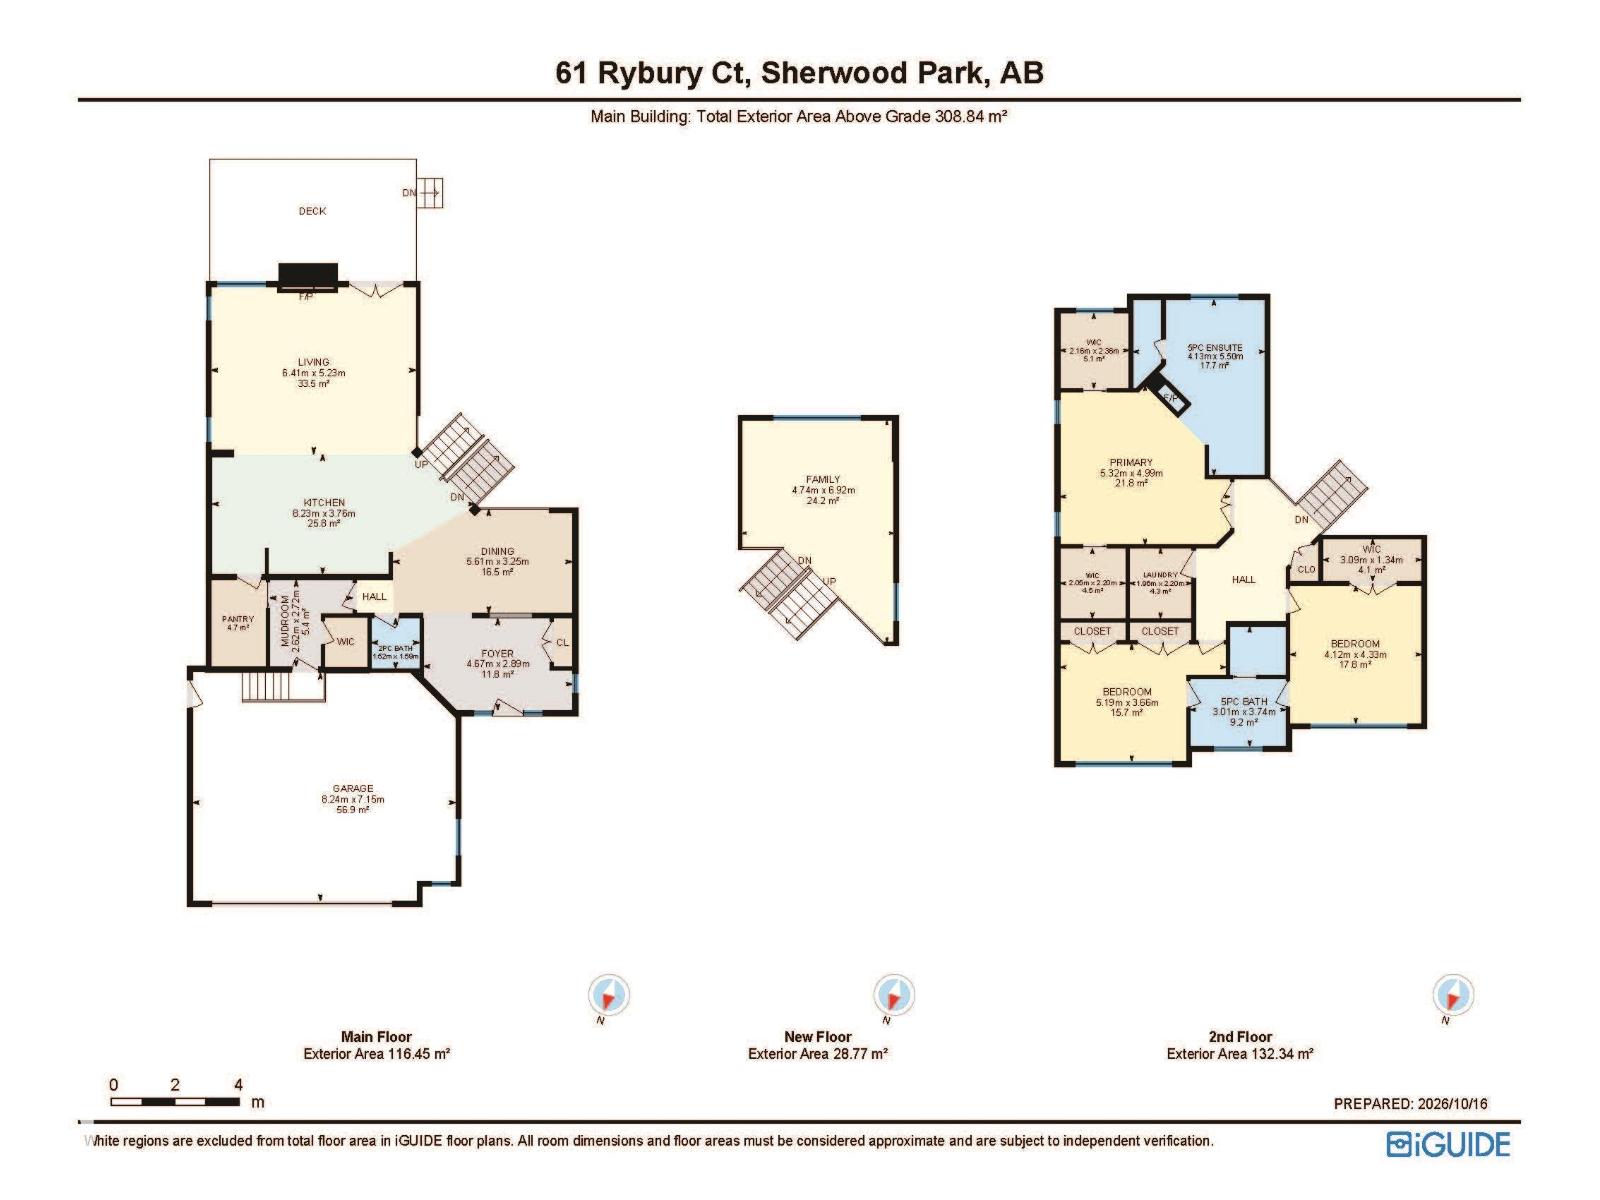
Rooms
| Level | Type | Length | Width | Dimensions |
|---|---|---|---|---|
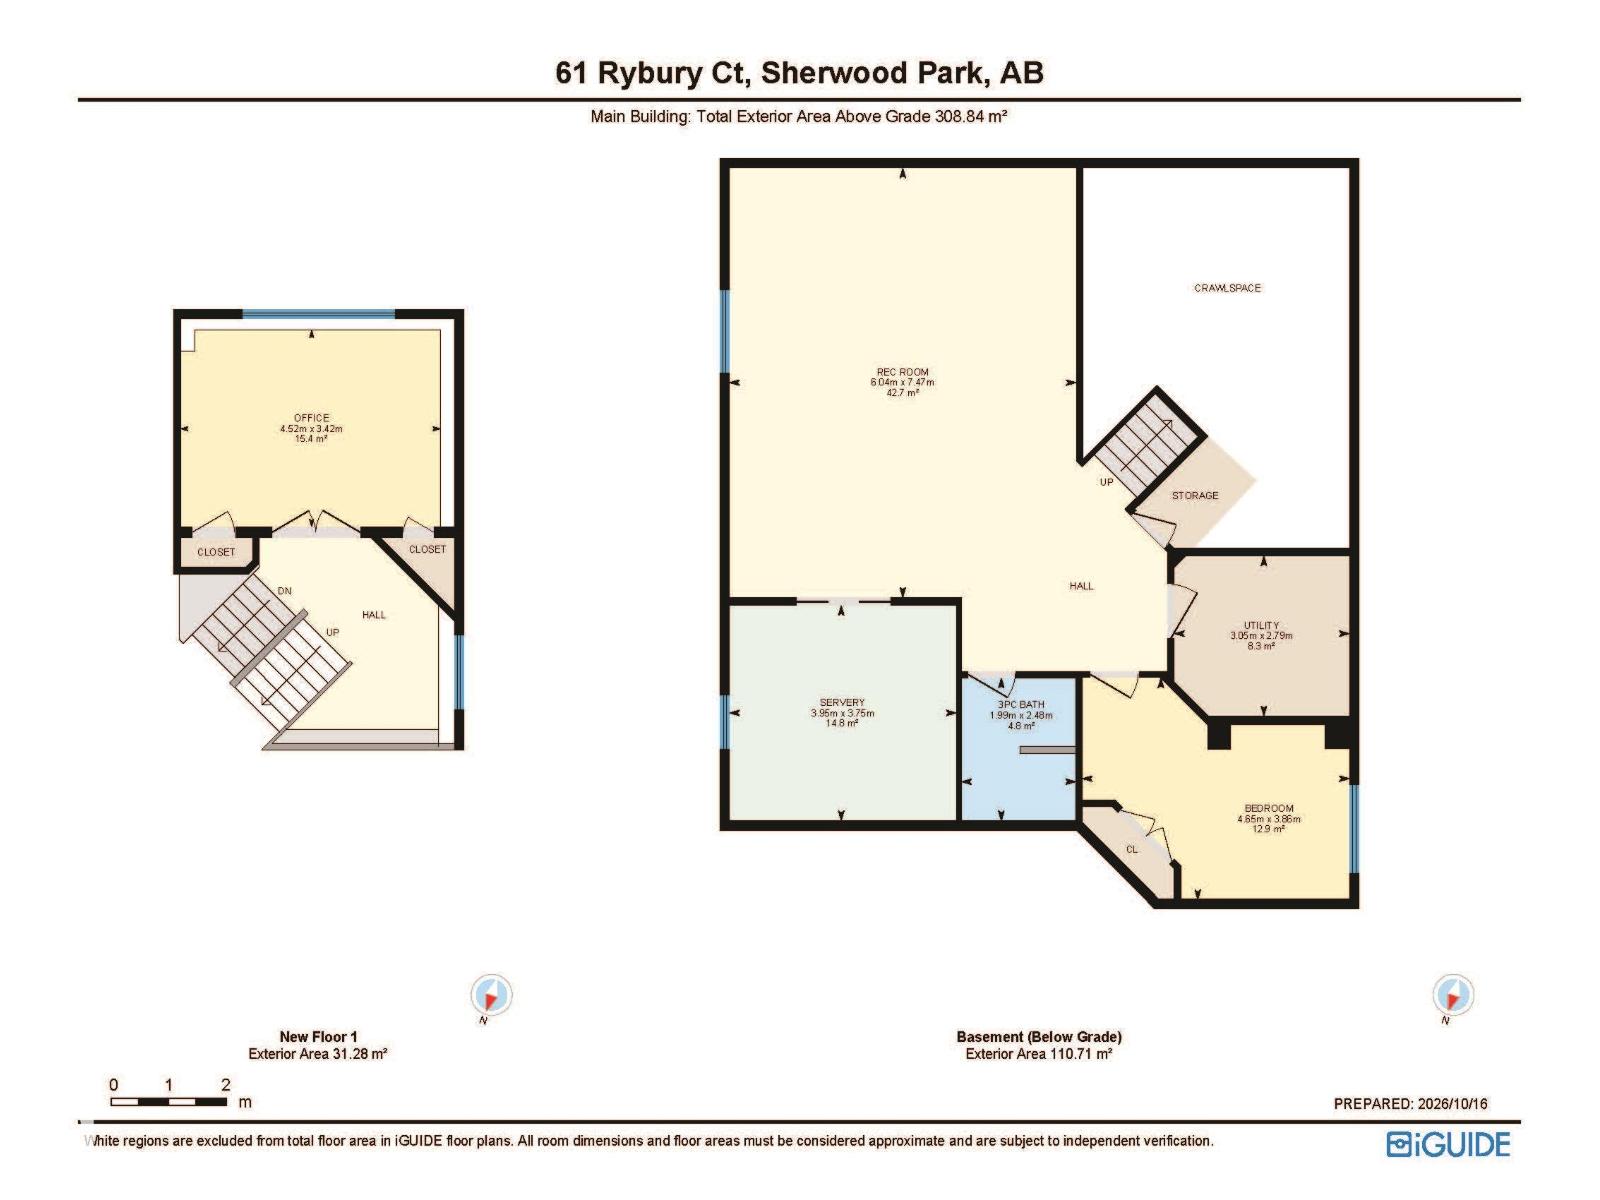
| Basement | Bedroom 4 | 4.65 m | 3.86 m | 4.65 m x 3.86 m |
| Basement | Recreation Room | 6.04 m | 7.47 m | 6.04 m x 7.47 m |
| Main Level | Living Room | 6.41 m | 5.23 m | 6.41 m x 5.23 m |
| Main Level | Dining Room | 5.61 m | 3.25 m | 5.61 m x 3.25 m |
| Main Level | Kitchen | 8.23 m | 3.76 m | 8.23 m x 3.76 m |
| Main Level | Mud Room | 2.72 m | 2.62 m | 2.72 m x 2.62 m |
| Upper Level | Primary Bedroom | 5.32 m | 4.99 m | 5.32 m x 4.99 m |
| Upper Level | Bedroom 2 | 4.12 m | 4.33 m | 4.12 m x 4.33 m |
| Upper Level | Bedroom 3 | 5.19 m | 3.66 m | 5.19 m x 3.66 m |
| Upper Level | Bonus Room | 4.74 m | 6.92 m | 4.74 m x 6.92 m |
| Upper Level | Office | 4.52 m | 3.42 m | 4.52 m x 3.42 m |
https://www.realtor.ca/real-estate/30418260/61-rybury-ct-sherwood-park-salisbury-village

The trademarks REALTOR®, REALTORS®, and the REALTOR® logo are controlled by The Canadian Real Estate Association (CREA) and identify real estate professionals who are members of CREA. The trademarks MLS®, Multiple Listing Service® and the associated logos are owned by The Canadian Real Estate Association (CREA) and identify the quality of services provided by real estate professionals who are members of CREA. The trademark DDF® is owned by The Canadian Real Estate Association (CREA) and identifies CREA's Data Distribution Facility (DDF®)
October 19 2026 04:52:20
REALTORS® Association of Edmonton
Exp Realty