Hurry Home

14 Goebel Cl Spruce Grove, Alberta T7X 2A1

Interested?
Please contact us for more information about this property.
$399,900
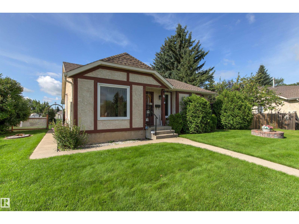
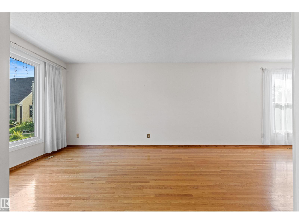
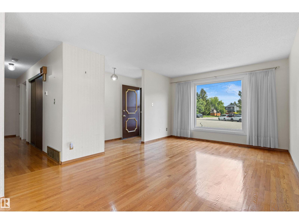
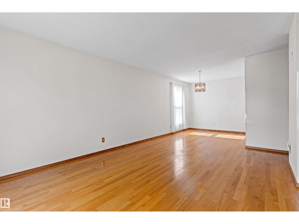
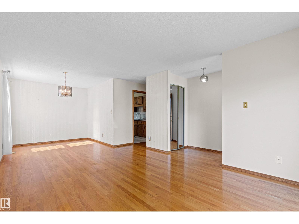
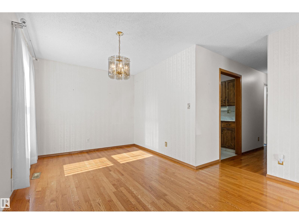
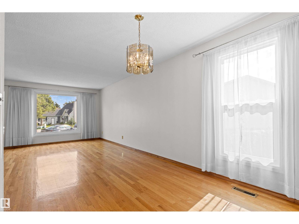
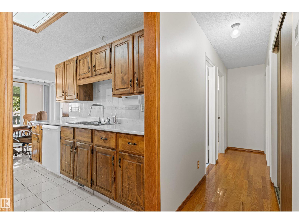
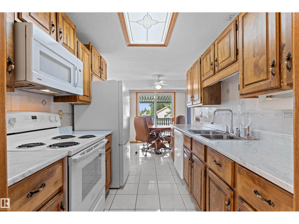
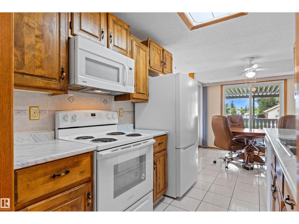
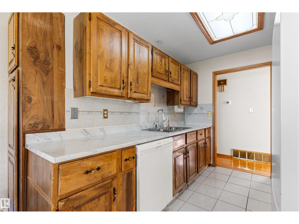
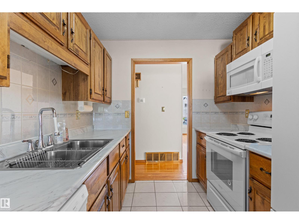
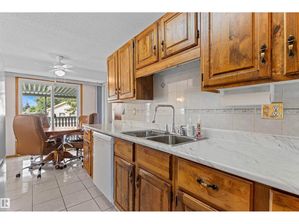
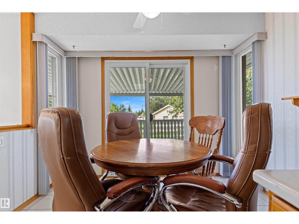
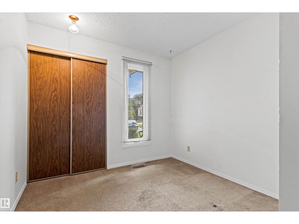
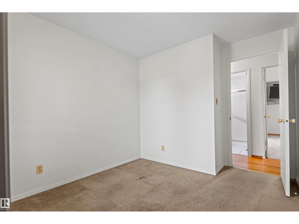
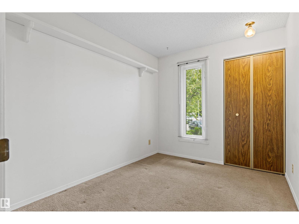
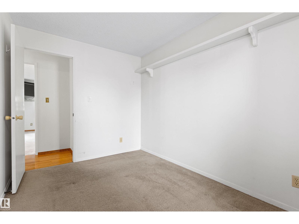
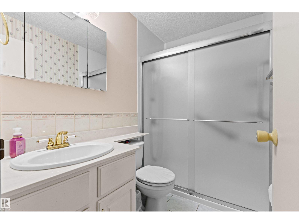
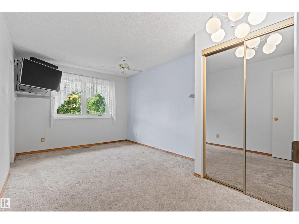
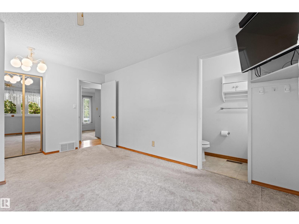
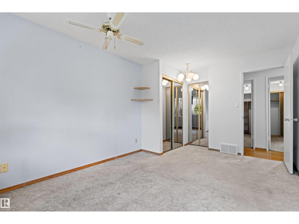
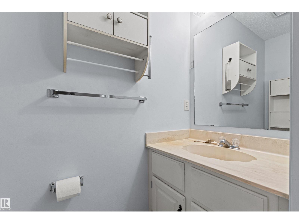
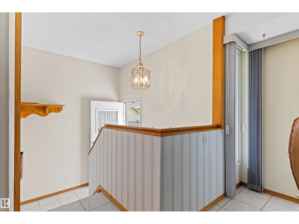
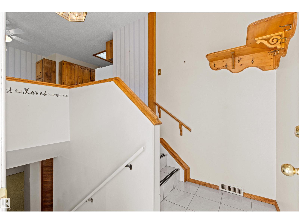
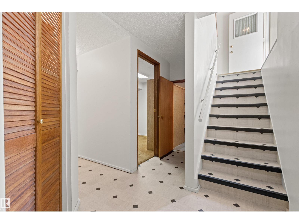
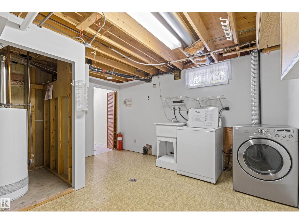
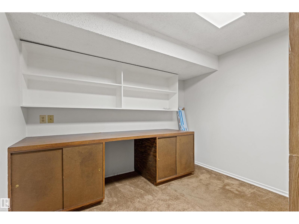
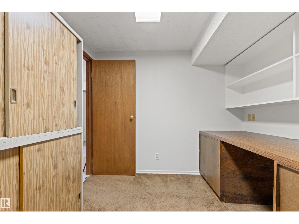
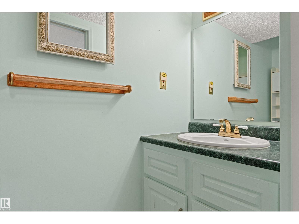
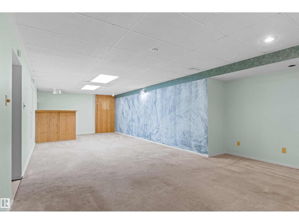
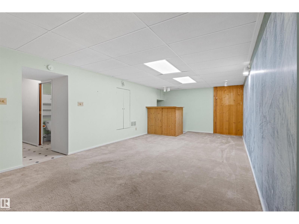
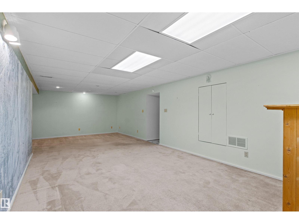
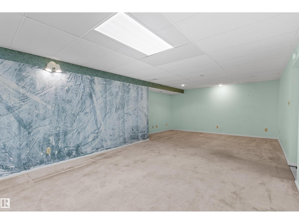
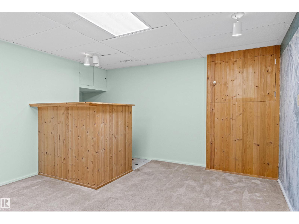
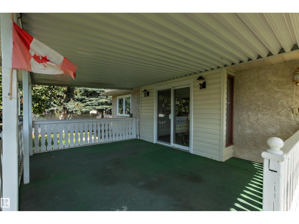
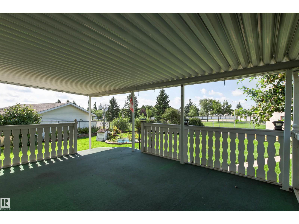
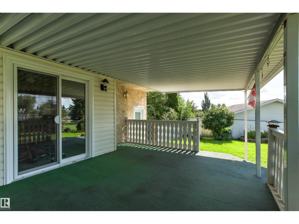
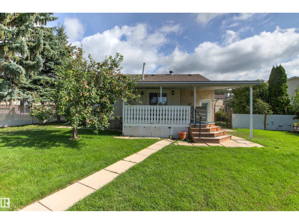
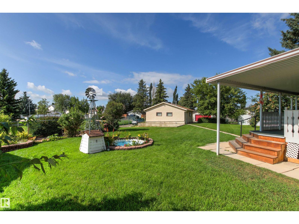
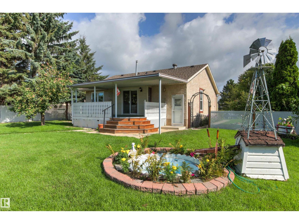
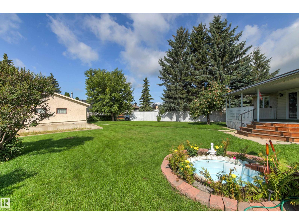
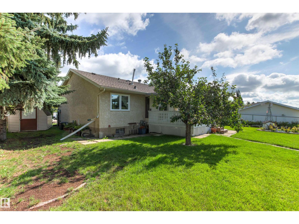
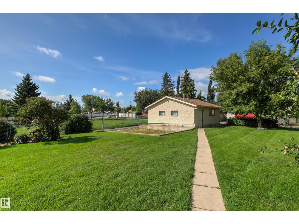
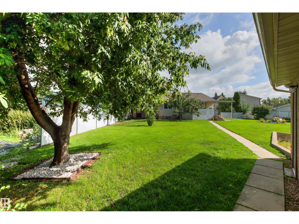
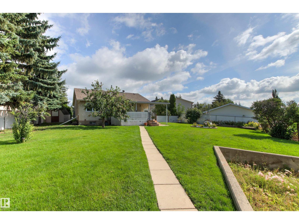
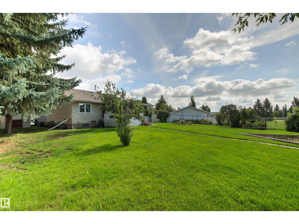
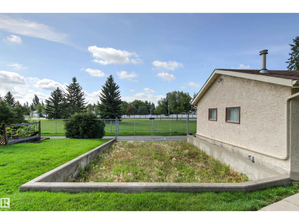
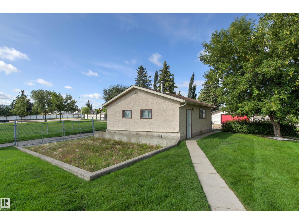
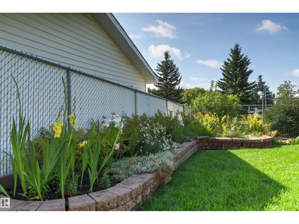
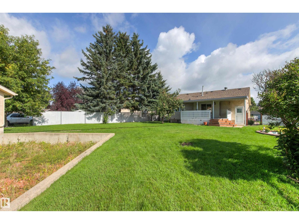
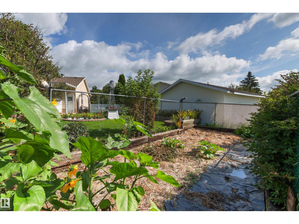
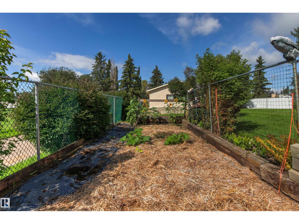
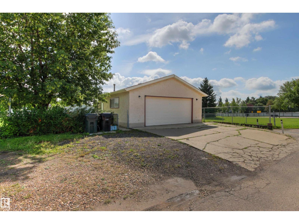
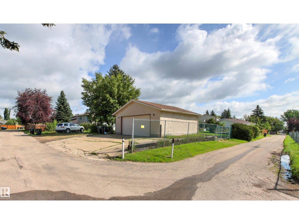
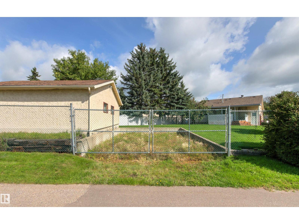
Welcome to this charming 1979 bungalow offering plenty of space inside and out! The main floor features a spacious family room and dining area with beautiful hardwood floors, a functional kitchen with a cozy breakfast nook, and three bedrooms. The primary bedroom includes his-and-hers closets and a convenient 2-piece ensuite, while two additional bedrooms complete the main level. The fully finished basement offers even more living space, featuring a generous recreation room with a bar, hobby room, cold room, and a large laundry room. Step outside and discover the massive backyard, complete with mature fruit trees, beautiful flower beds, and a dedicated garden area. There's also plenty of additional parking and potential to build a second garage, subject to municipal approval. A wonderful opportunity to enjoy spacious bungalow living with an incredible yard and room to make it your own! (id:58723)
Property Details
| MLS® Number | E4513508 |
| Property Type | Single Family |
| Neigbourhood | Grove Meadows |
| AmenitiesNearBy | Playground, Public Transit, Schools, Shopping |
| Features | Cul-de-sac, Flat Site, Paved Lane, Lane, No Animal Home, No Smoking Home |
| Structure | Deck |
Building
| BathroomTotal | 3 |
| BedroomsTotal | 3 |
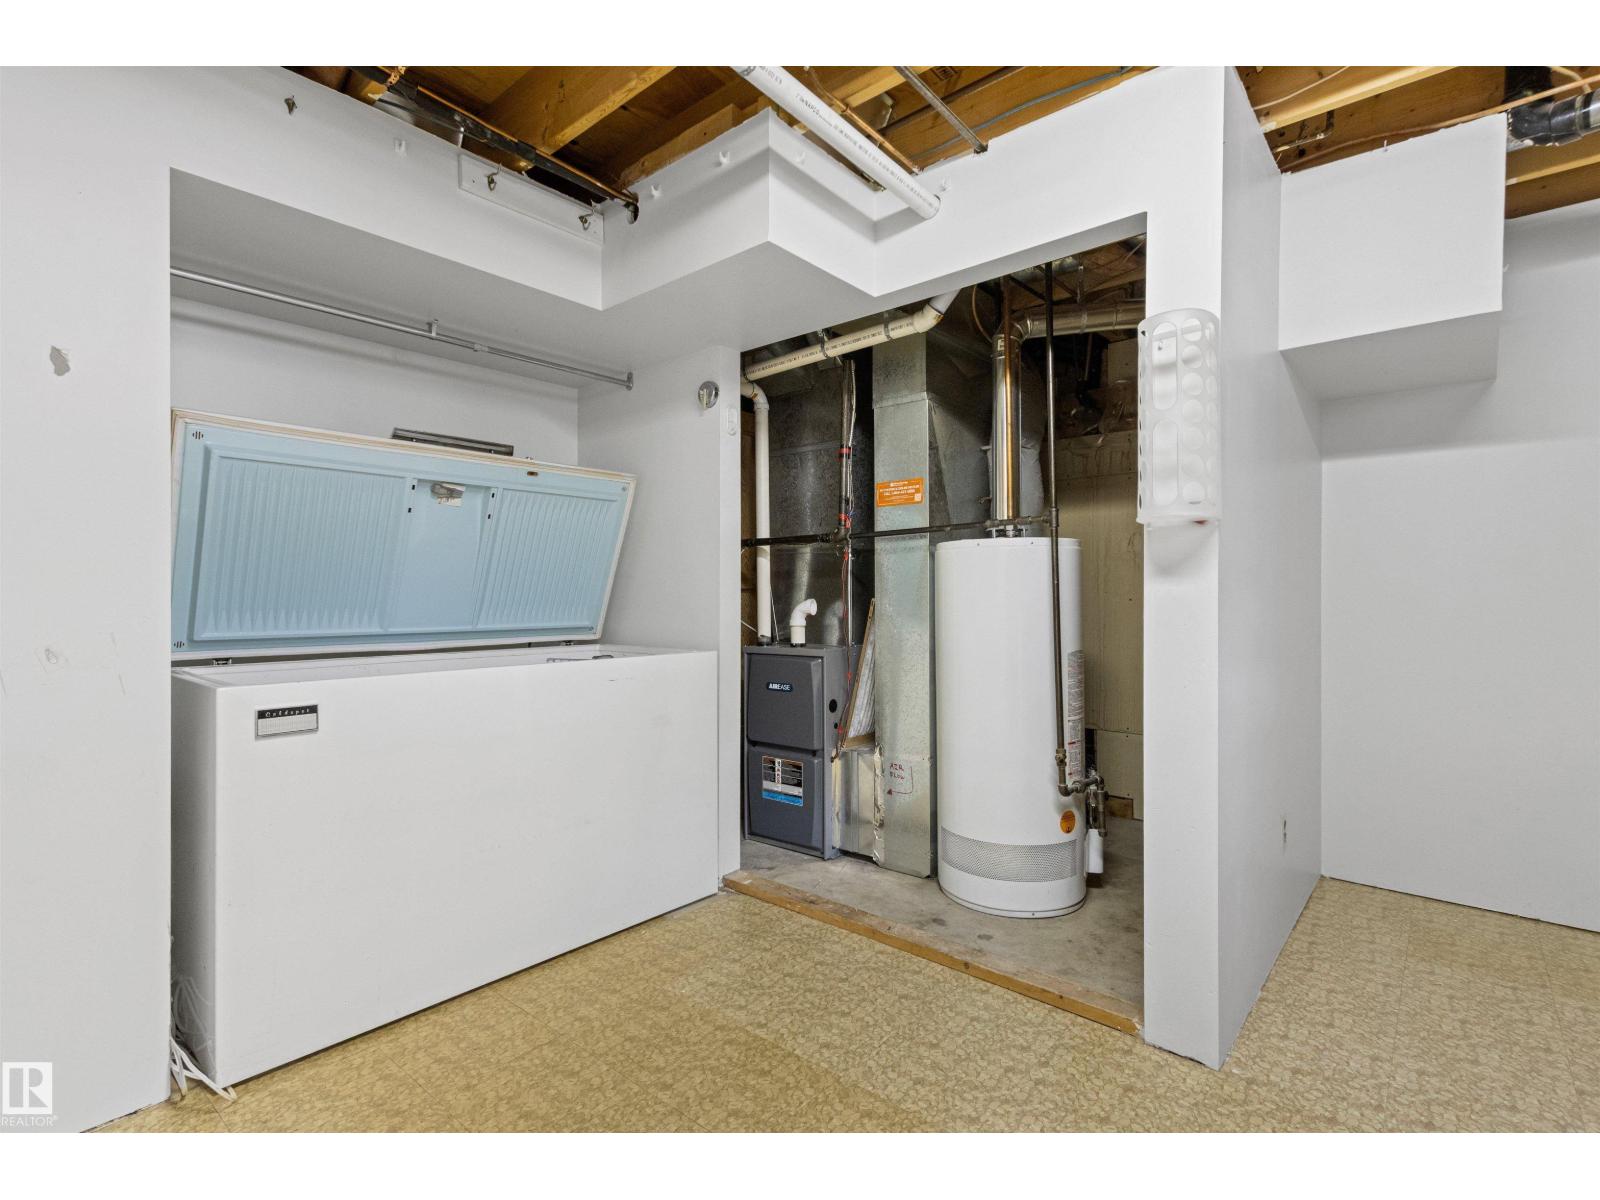
| Appliances | Dishwasher, Dryer, Freezer, Garage Door Opener, Microwave Range Hood Combo, Refrigerator, Storage Shed, Stove, Washer |
| ArchitecturalStyle | Bungalow |
| BasementDevelopment | Finished |
| BasementType | Full (finished) |
| ConstructedDate | 1979 |
| ConstructionStyleAttachment | Detached |
| HalfBathTotal | 2 |
| HeatingType | Forced Air |
| StoriesTotal | 1 |
| SizeInterior | 1082 Sqft |
| Type | House |
Parking
| Detached Garage |
Land
| Acreage | No |
| FenceType | Fence |
| LandAmenities | Playground, Public Transit, Schools, Shopping |
| SizeIrregular | 1078.14 |
| SizeTotal | 1078.14 M2 |
| SizeTotalText | 1078.14 M2 |
Rooms
| Level | Type | Length | Width | Dimensions |
|---|---|---|---|---|
| Basement | Recreation Room | 9.49 m | 4.48 m | 9.49 m x 4.48 m |
| Basement | Hobby Room | 2.95 m | 2.65 m | 2.95 m x 2.65 m |
| Main Level | Living Room | 3.45 m | 4.9 m | 3.45 m x 4.9 m |
| Main Level | Dining Room | 2.84 m | 2.54 m | 2.84 m x 2.54 m |
| Main Level | Kitchen | 2.33 m | 2.53 m | 2.33 m x 2.53 m |
| Main Level | Family Room | 3.45 m | 4.9 m | 3.45 m x 4.9 m |
| Main Level | Primary Bedroom | 2.99 m | 4.94 m | 2.99 m x 4.94 m |
| Main Level | Bedroom 2 | 2.38 m | 3.19 m | 2.38 m x 3.19 m |
| Main Level | Bedroom 3 | 2.7 m | 3.19 m | 2.7 m x 3.19 m |
https://www.realtor.ca/real-estate/30419462/14-goebel-cl-spruce-grove-grove-meadows

The trademarks REALTOR®, REALTORS®, and the REALTOR® logo are controlled by The Canadian Real Estate Association (CREA) and identify real estate professionals who are members of CREA. The trademarks MLS®, Multiple Listing Service® and the associated logos are owned by The Canadian Real Estate Association (CREA) and identify the quality of services provided by real estate professionals who are members of CREA. The trademark DDF® is owned by The Canadian Real Estate Association (CREA) and identifies CREA's Data Distribution Facility (DDF®)
October 20 2026 05:31:38
REALTORS® Association of Edmonton
Royal LePage Noralta Real Estate