Hurry Home

12007 69 St Nw Edmonton, Alberta T5B 1S7

Interested?
Please contact us for more information about this property.
$459,000
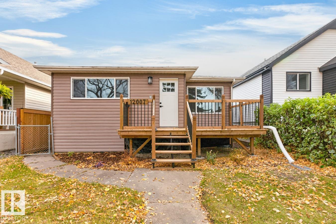
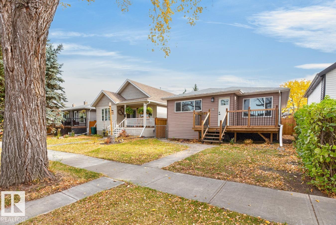
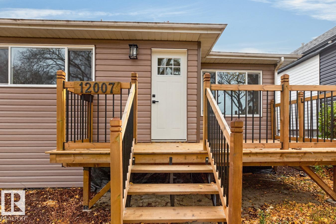
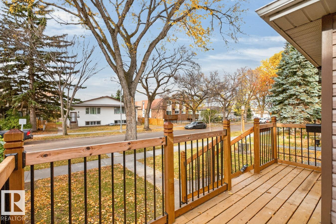
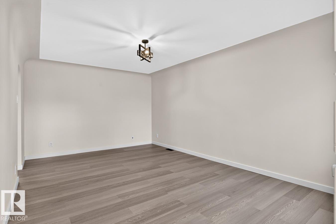
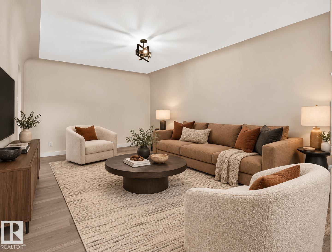
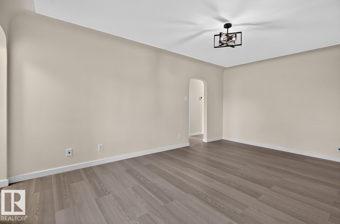
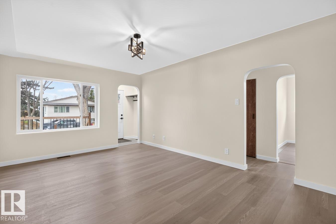
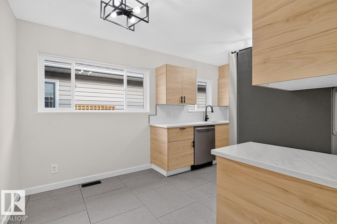
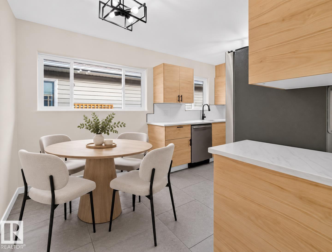
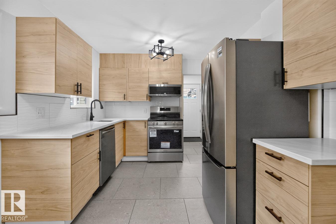
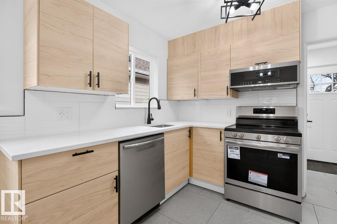
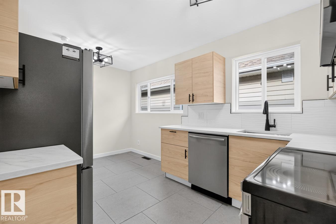
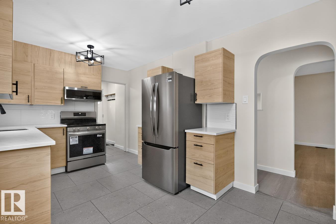
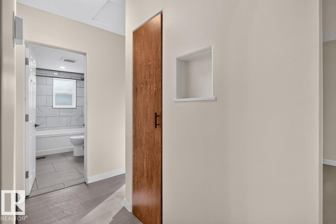
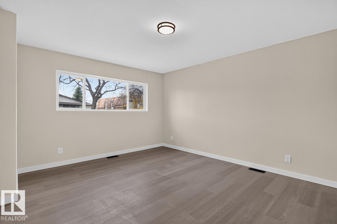
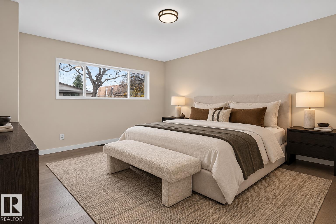
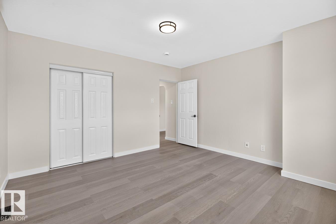
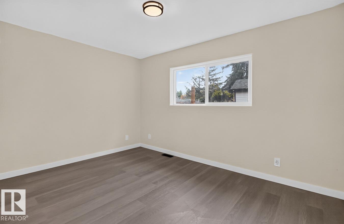
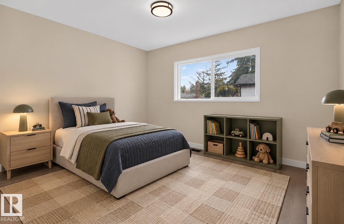
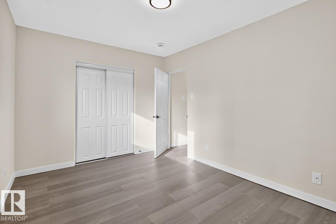
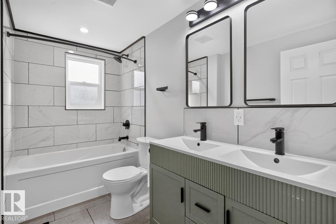
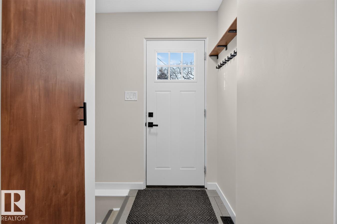
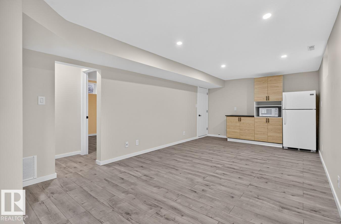
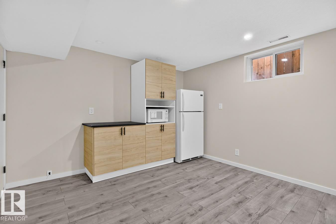
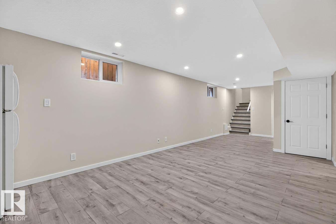
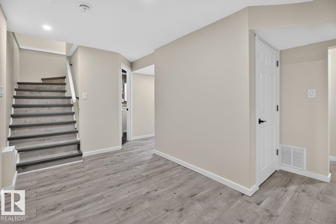
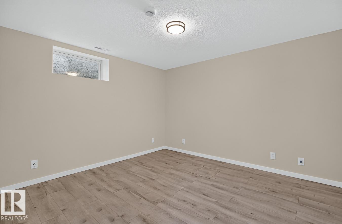
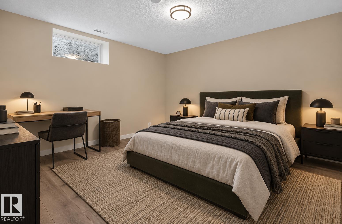
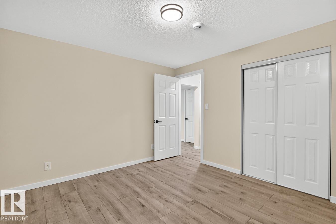
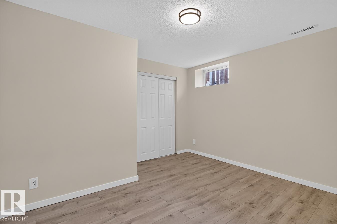
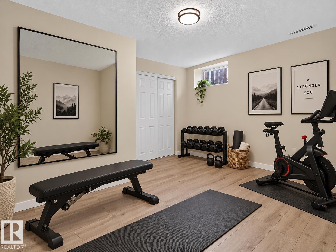
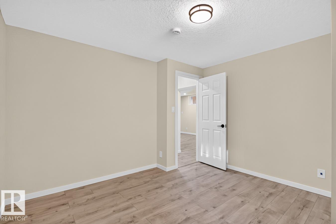
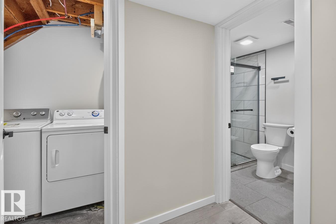
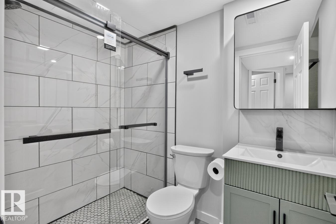
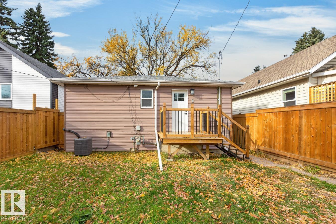
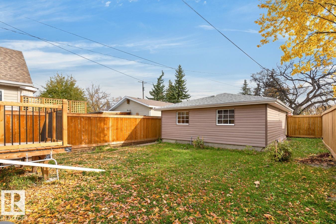
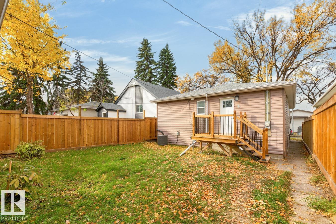
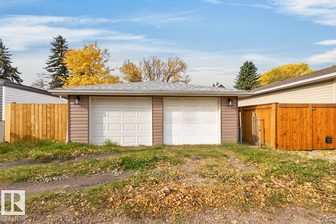
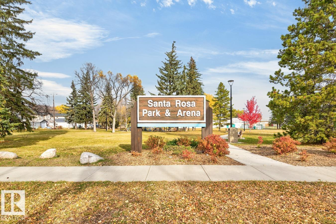
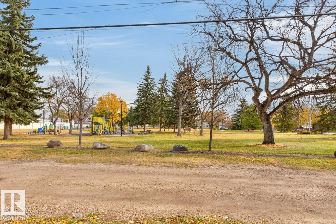
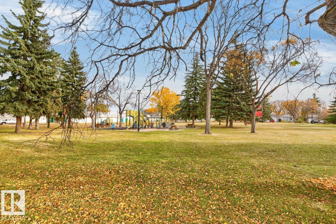
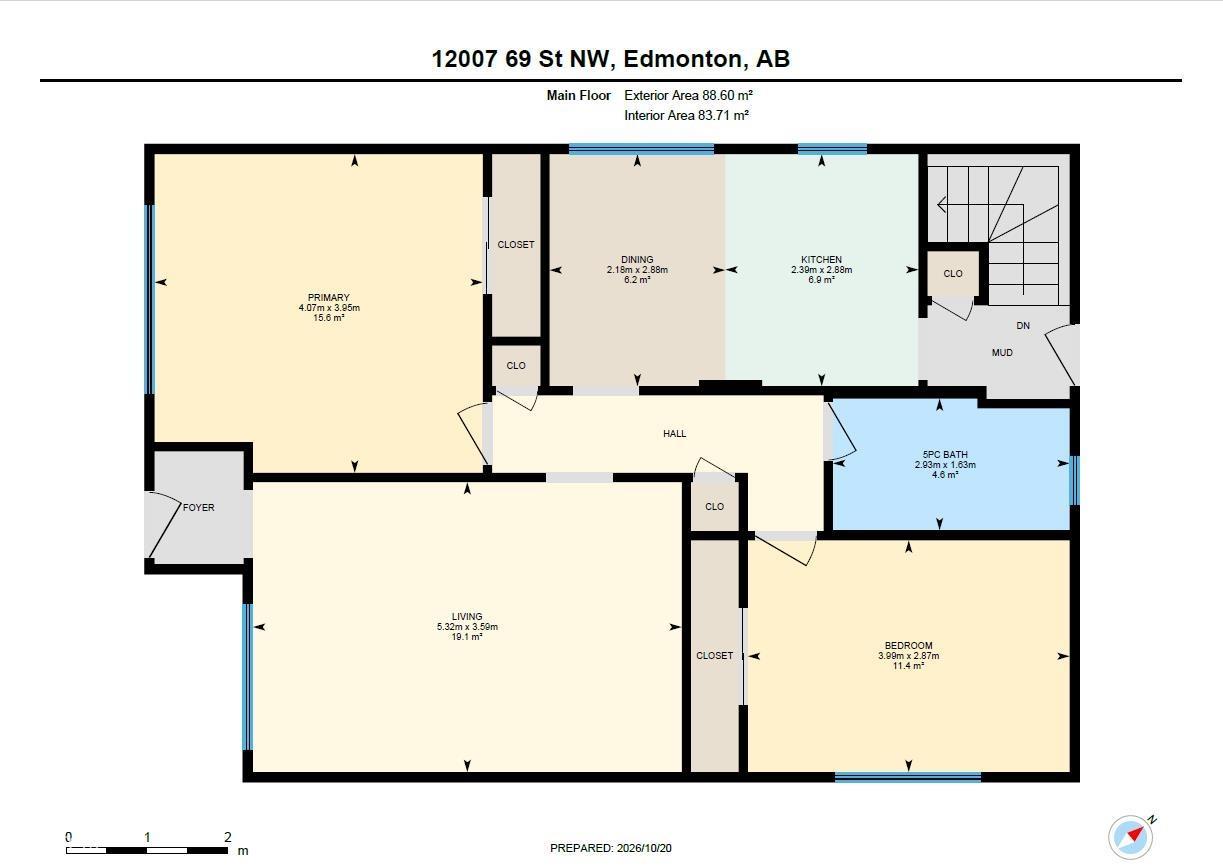
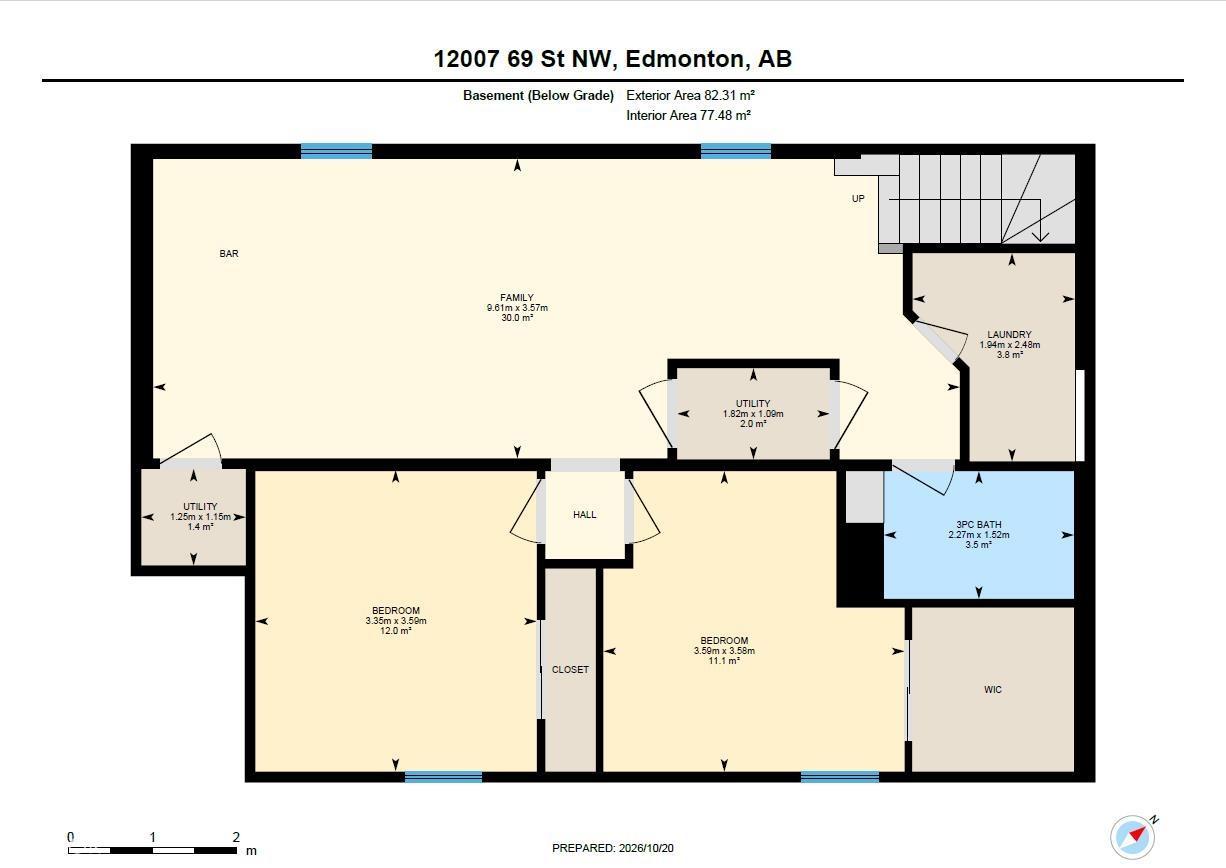
BACKING DIRECTLY ONTO A PARK WITH A PLAYGROUND, this Montrose home was rebuilt from the studs. MAJOR SYSTEMS: updates including brand-new electrical (panel/mast), plumbing, central A/C, and a backwater valve. EXTERIOR: Fresh siding, new windows, doors, custom front/back decks, and a double detached garage with new doors and electrical. INTERIOR: Bright open-concept living with new flooring, redesigned kitchen with quality cabinetry/appliances, and updated bathrooms across a 973 sq ft layout (spacious primary suite + flexible 2nd bedroom). BASEMENT: Fully finished with a Dricore subfloor and waterproofing membrane. LOCATION: Quiet, re-energized neighborhood minutes from the river valley, LRT, and downtown. Furnished with recent furnace, HWT, and shingles—true turn-key craftsman quality! Please note that some of the photos have been digitally edited. (id:58723)
Property Details
| MLS® Number | E4513647 |
| Property Type | Single Family |
| Neigbourhood | Montrose (Edmonton) |
| Features | See Remarks |
Building
| BathroomTotal | 2 |
| BedroomsTotal | 4 |
| Appliances | Dishwasher, Dryer, Microwave Range Hood Combo, Microwave, Stove, Washer, Two Refrigerators |
| ArchitecturalStyle | Bungalow |
| BasementDevelopment | Finished |
| BasementType | Full (finished) |
| ConstructedDate | 1955 |
| ConstructionStyleAttachment | Detached |
| HeatingType | Forced Air |
| StoriesTotal | 1 |
| SizeInterior | 954 Sqft |
| Type | House |
Parking
| Detached Garage |
Land
| Acreage | No |
| SizeIrregular | 389.23 |
| SizeTotal | 389.23 M2 |
| SizeTotalText | 389.23 M2 |
Rooms
| Level | Type | Length | Width | Dimensions |
|---|---|---|---|---|
| Basement | Family Room | 3.57 m | 9.61 m | 3.57 m x 9.61 m |
| Basement | Bedroom 3 | 3.58 m | 3.59 m | 3.58 m x 3.59 m |
| Basement | Bedroom 4 | 3.59 m | 3.35 m | 3.59 m x 3.35 m |
| Basement | Laundry Room | 2.48 m | 1.94 m | 2.48 m x 1.94 m |
| Basement | Utility Room | 1.15 m | 1.25 m | 1.15 m x 1.25 m |
| Basement | Utility Room | 1.09 m | 1.82 m | 1.09 m x 1.82 m |
| Main Level | Living Room | 3.59 m | 5.32 m | 3.59 m x 5.32 m |
| Main Level | Dining Room | 2.88 m | 2.18 m | 2.88 m x 2.18 m |
| Main Level | Kitchen | 2.88 m | 2.39 m | 2.88 m x 2.39 m |
| Main Level | Primary Bedroom | 3.95 m | 4.07 m | 3.95 m x 4.07 m |
| Main Level | Bedroom 2 | 2.87 m | 3.99 m | 2.87 m x 3.99 m |
https://www.realtor.ca/real-estate/30425058/12007-69-st-nw-edmonton-montrose-edmonton

The trademarks REALTOR®, REALTORS®, and the REALTOR® logo are controlled by The Canadian Real Estate Association (CREA) and identify real estate professionals who are members of CREA. The trademarks MLS®, Multiple Listing Service® and the associated logos are owned by The Canadian Real Estate Association (CREA) and identify the quality of services provided by real estate professionals who are members of CREA. The trademark DDF® is owned by The Canadian Real Estate Association (CREA) and identifies CREA's Data Distribution Facility (DDF®)
October 25 2026 06:21:45
REALTORS® Association of Edmonton
RE/MAX Excellence