Hurry Home

10706 75 Av Nw Edmonton, Alberta T6E 1J9

Interested?
Please contact us for more information about this property.
$499,900
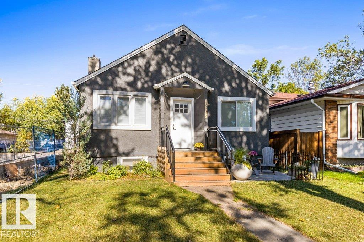
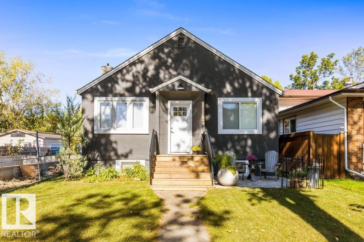
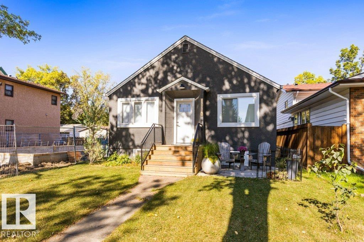
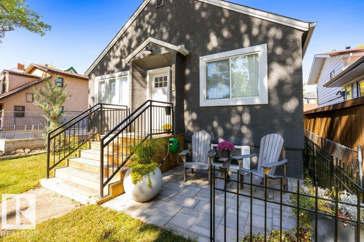
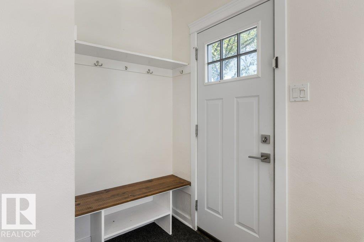
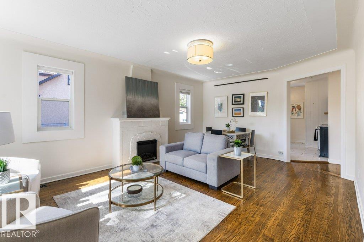
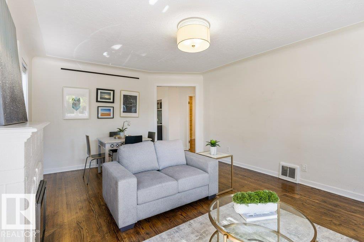
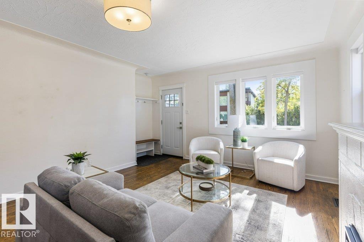
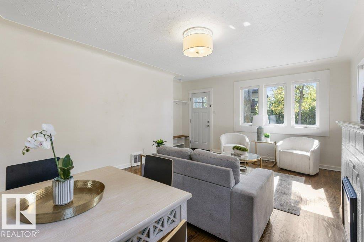
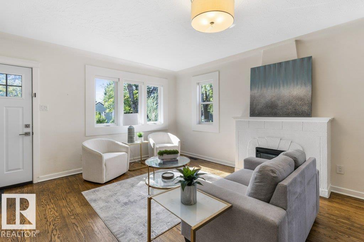
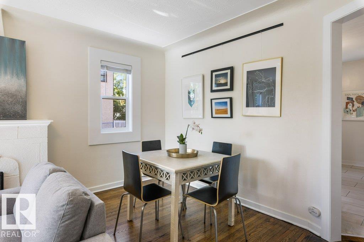
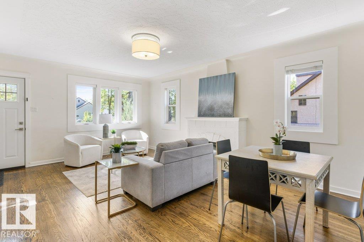
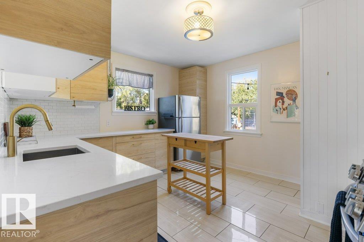
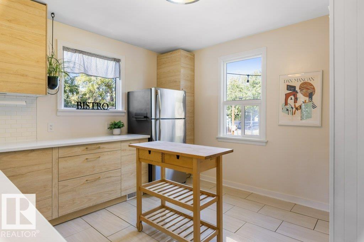
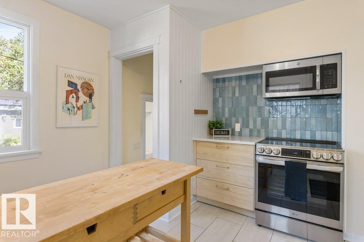
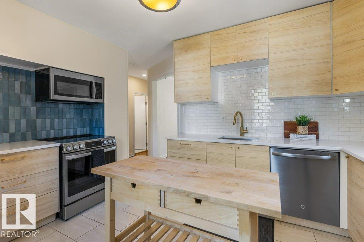
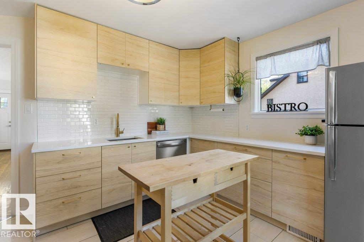
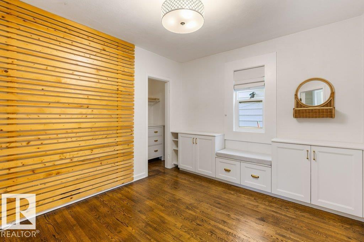
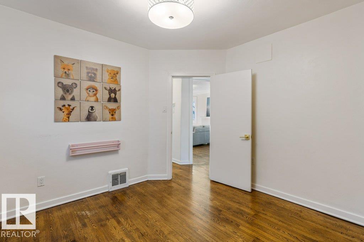
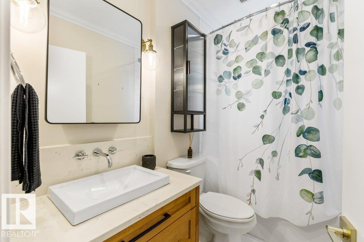
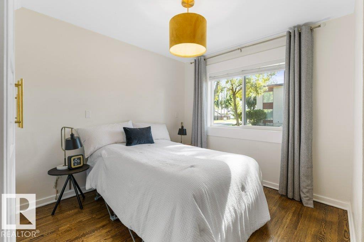
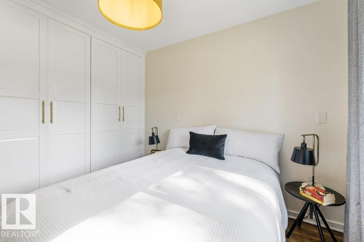
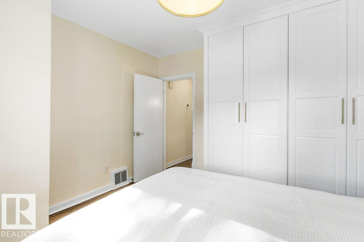
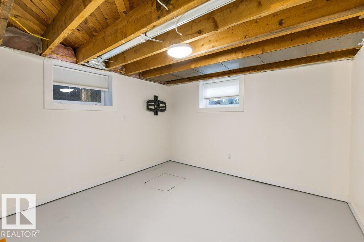
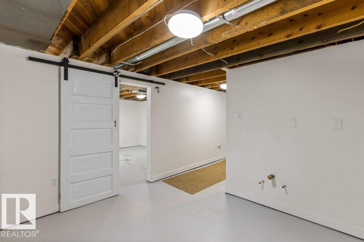
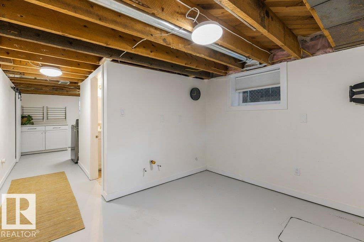
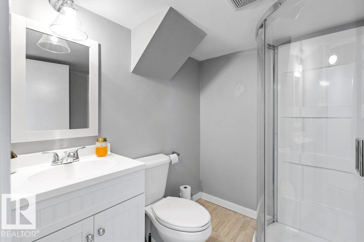
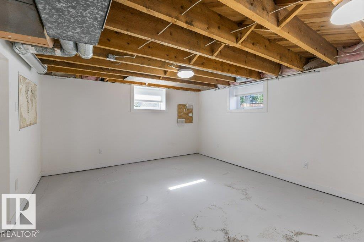
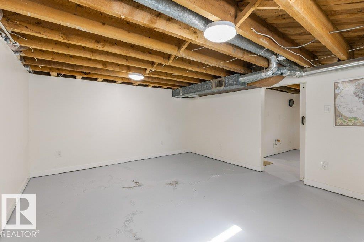
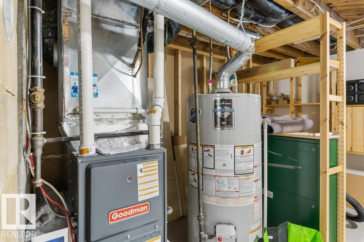
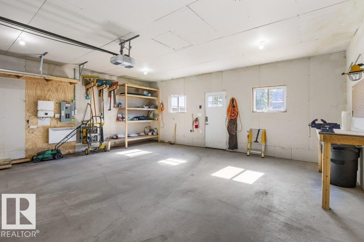
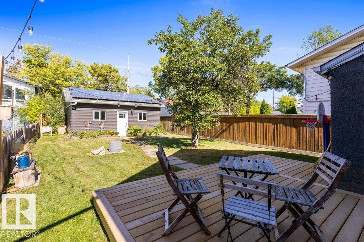
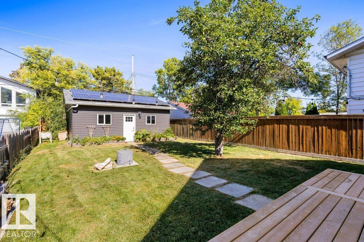
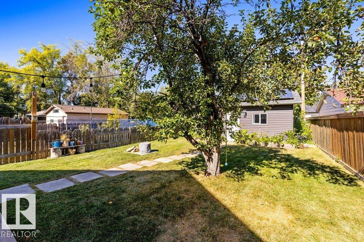
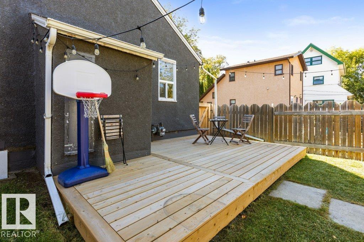
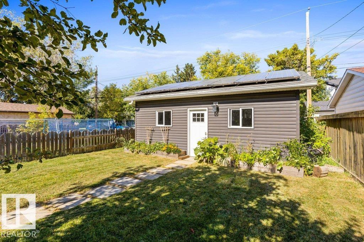
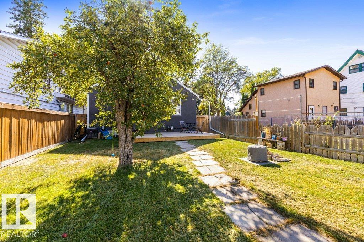
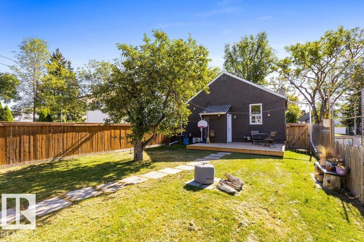
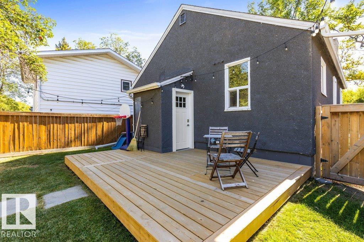
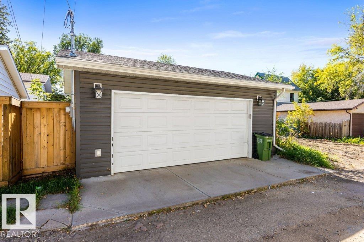
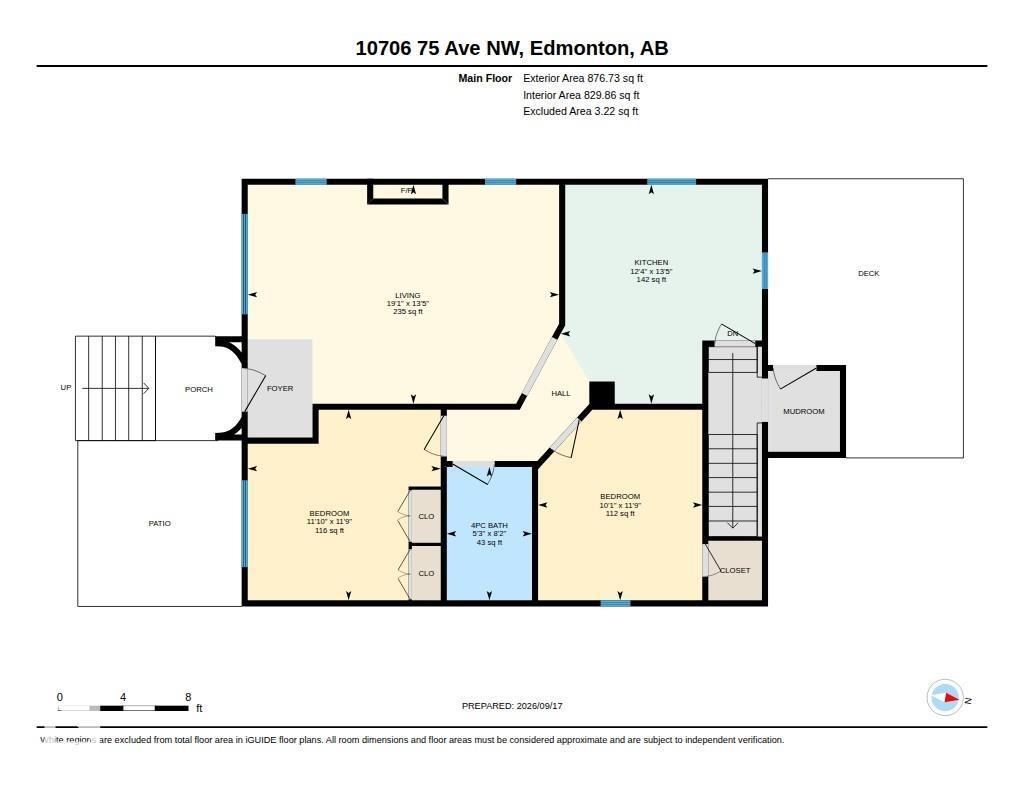
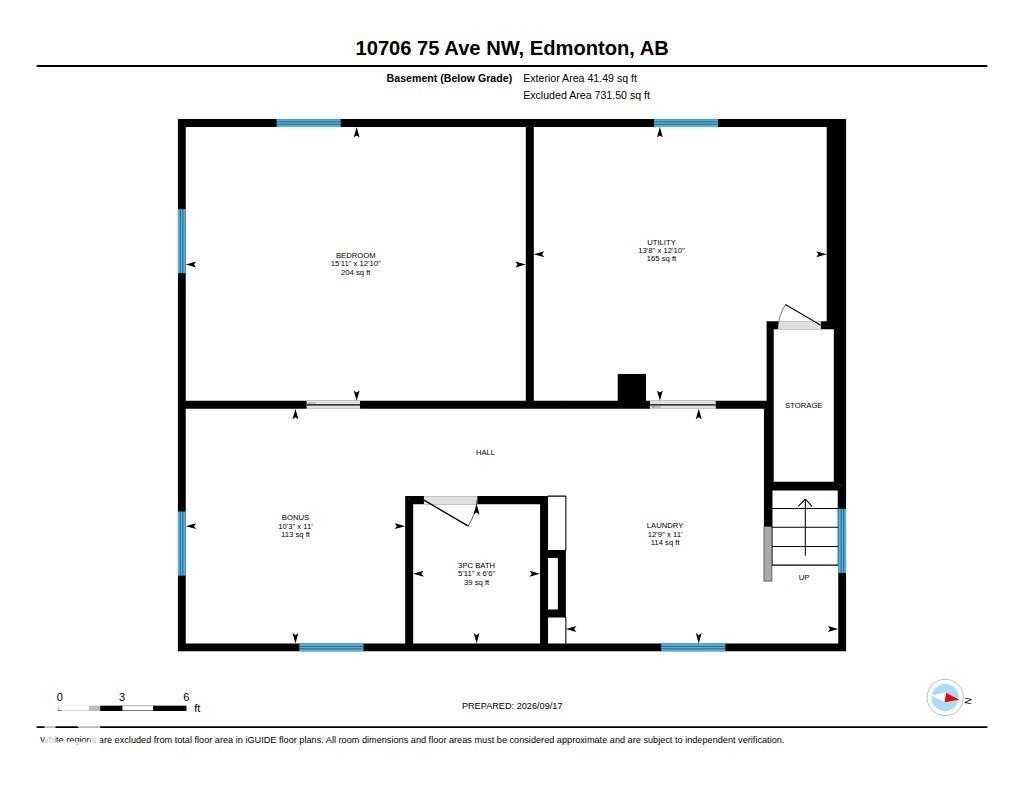
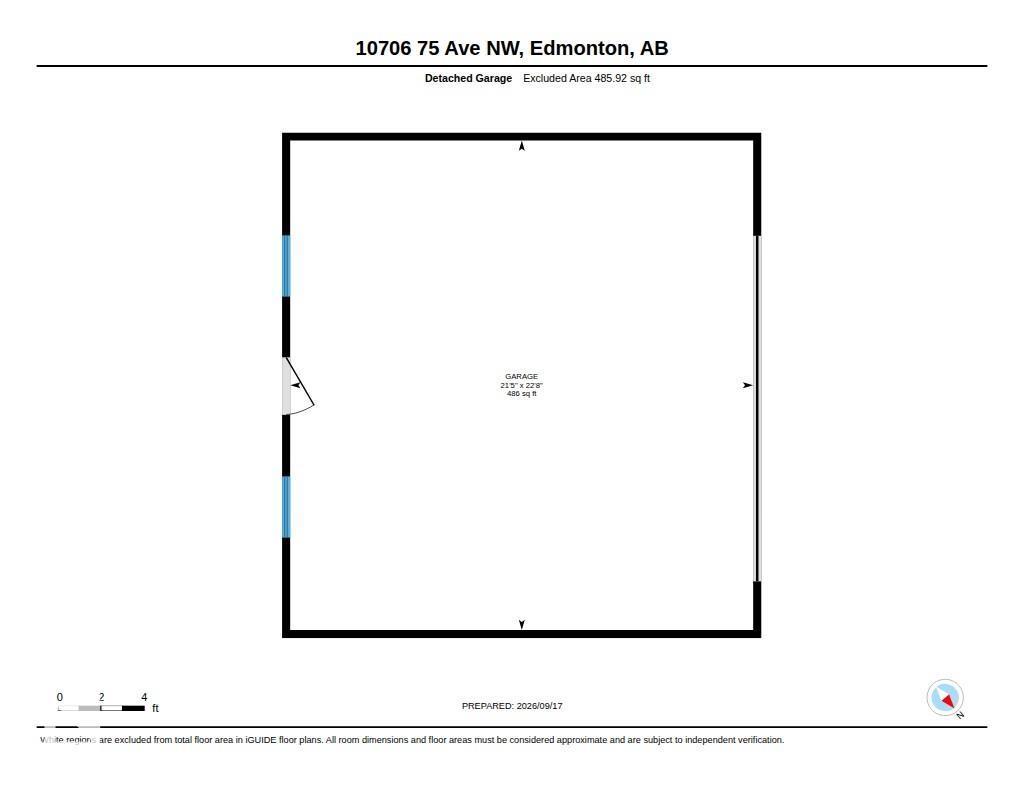
BEAUTIFULLY UPDATED BUNGALOW IN A FABULOUS LOCATION - close to Whyte Ave, the River Valley and the University of Alberta, with a short drive to Downtown! This home offers the perfect mix of updates and original charm, starting with a 2024 kitchen renovation featuring an induction stove, quartz counters and cabinets. Traditional hardwood floors and original plaster details in the living room and bedrooms add character throughout the main level, which also includes two bedrooms, a primary with oversized built-in closets. The lower level offers an additional bedroom and a 3-piece bathroom, perfect for guests or family. Enjoy central air and newer windows (2016/2017) for year-round comfort, plus 2023 shingles and a 2023 furnace for peace of mind. Outside, a newer oversized, insulated and heated double garage with 100 amp service and a 3.8kW solar PV system add exceptional value, while the updated front porch and back deck offer a great spot to relax. A must see! (id:58723)
Property Details
| MLS® Number | E4513757 |
| Property Type | Single Family |
| Neigbourhood | Queen Alexandra |
| AmenitiesNearBy | Schools, Shopping |
| Features | See Remarks, Lane |
| Structure | Deck |
Building
| BathroomTotal | 2 |
| BedroomsTotal | 3 |
| Appliances | Dishwasher, Dryer, Garage Door Opener Remote(s), Garage Door Opener, Refrigerator, Washer, Window Coverings, See Remarks |
| ArchitecturalStyle | Bungalow |
| BasementDevelopment | Partially Finished |
| BasementType | Full (partially Finished) |
| ConstructedDate | 1948 |
| ConstructionStyleAttachment | Detached |
| CoolingType | Central Air Conditioning |
| HeatingType | Forced Air |
| StoriesTotal | 1 |
| SizeInterior | 877 Sqft |
| Type | House |
Parking
| Detached Garage |
Land
| Acreage | No |
| FenceType | Fence |
| LandAmenities | Schools, Shopping |
Rooms
| Level | Type | Length | Width | Dimensions |
|---|---|---|---|---|
| Basement | Bedroom 3 | 4.85 m | 3.91 m | 4.85 m x 3.91 m |
| Basement | Bonus Room | 3.13 m | 3.35 m | 3.13 m x 3.35 m |
| Basement | Utility Room | 4.18 m | 3.91 m | 4.18 m x 3.91 m |
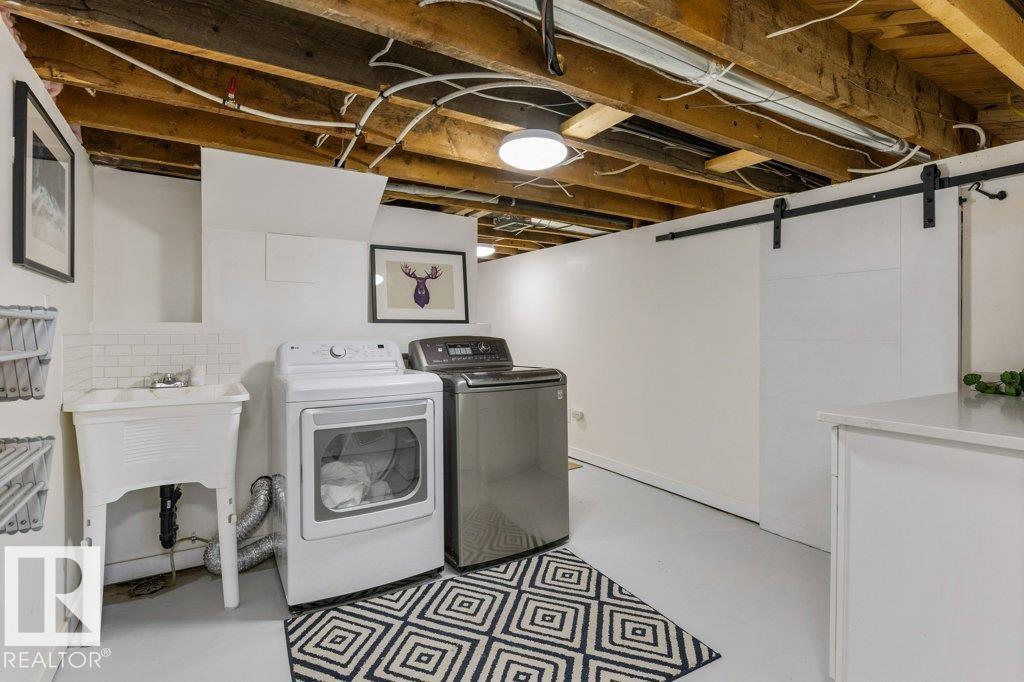
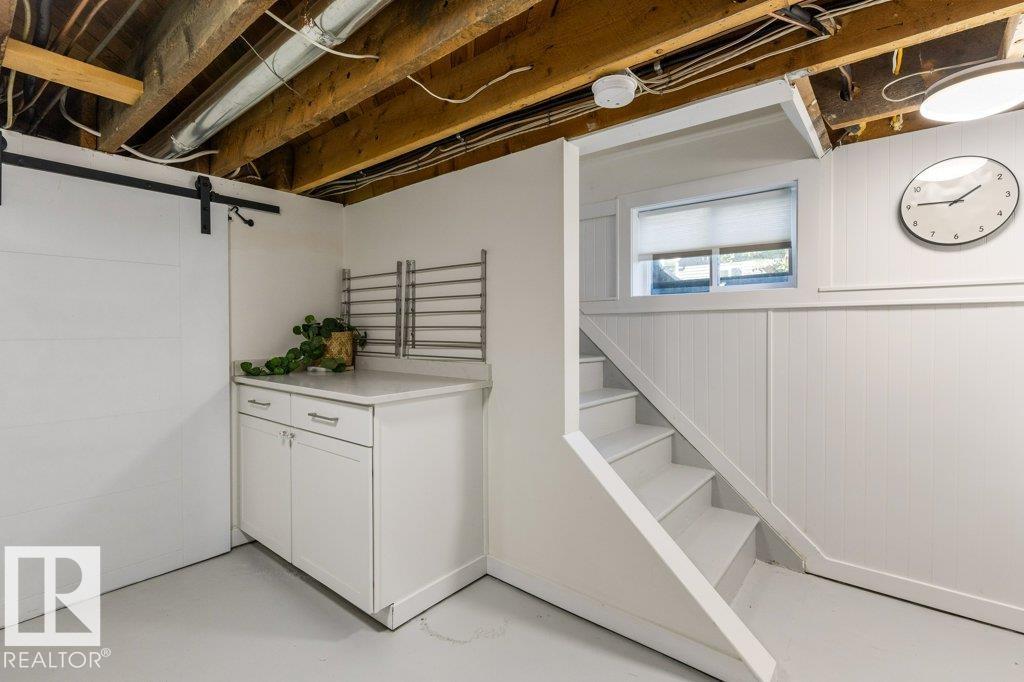
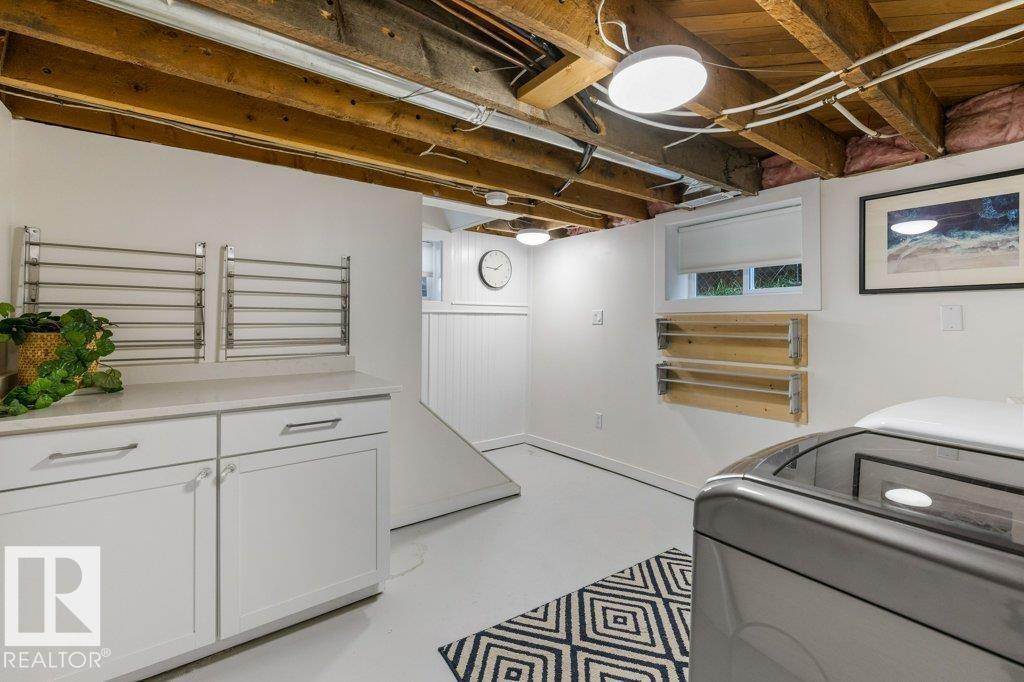
| Basement | Laundry Room | 3.89 m | 3.35 m | 3.89 m x 3.35 m |
| Main Level | Living Room | 5.83 m | 4.1 m | 5.83 m x 4.1 m |
| Main Level | Kitchen | 3.76 m | 4.1 m | 3.76 m x 4.1 m |
| Main Level | Primary Bedroom | 3.61 m | 3.57 m | 3.61 m x 3.57 m |
| Main Level | Bedroom 2 | 3.07 m | 3.57 m | 3.07 m x 3.57 m |
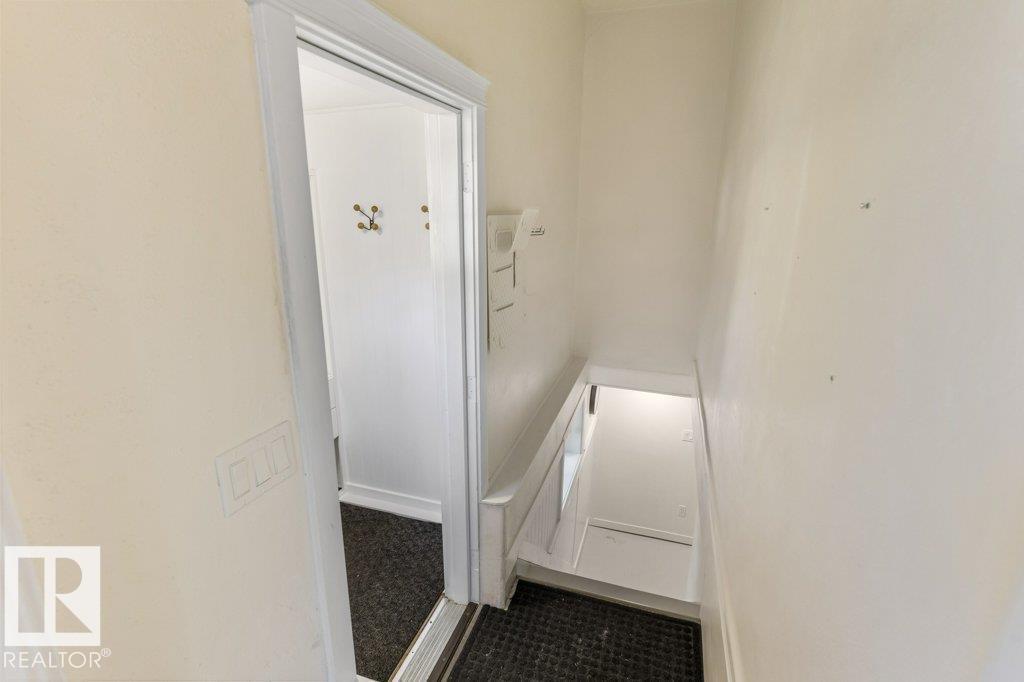
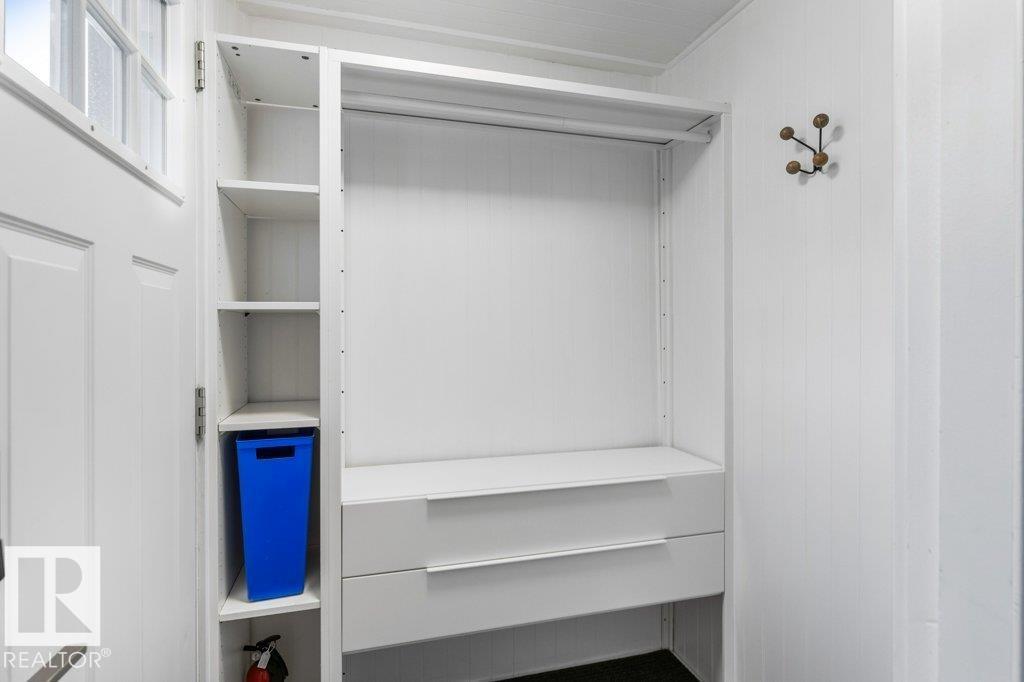
| Main Level | Mud Room | 1.35 m | 1.51 m | 1.35 m x 1.51 m |
https://www.realtor.ca/real-estate/30429318/10706-75-av-nw-edmonton-queen-alexandra

The trademarks REALTOR®, REALTORS®, and the REALTOR® logo are controlled by The Canadian Real Estate Association (CREA) and identify real estate professionals who are members of CREA. The trademarks MLS®, Multiple Listing Service® and the associated logos are owned by The Canadian Real Estate Association (CREA) and identify the quality of services provided by real estate professionals who are members of CREA. The trademark DDF® is owned by The Canadian Real Estate Association (CREA) and identifies CREA's Data Distribution Facility (DDF®)
October 25 2026 06:21:47
REALTORS® Association of Edmonton
RE/MAX Elite