Hurry Home

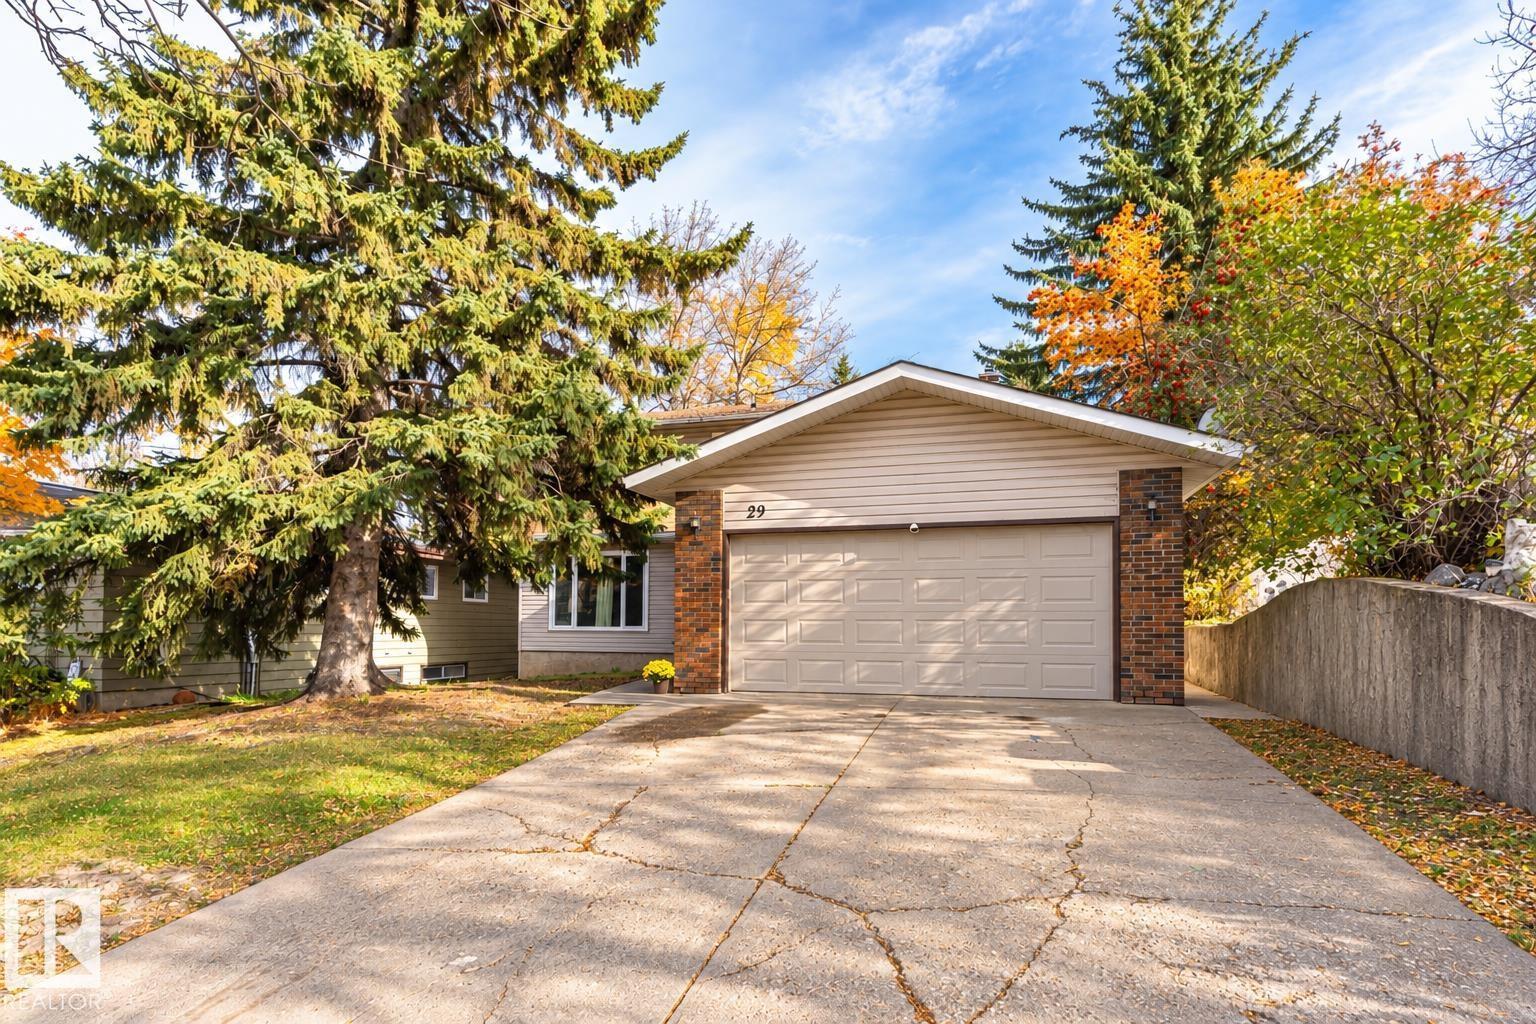
29 Grenfell Av St. Albert, Alberta T8N 1S3

Interested?
Please contact us for more information about this property.
$589,000
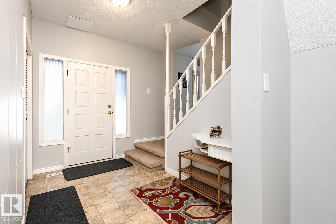
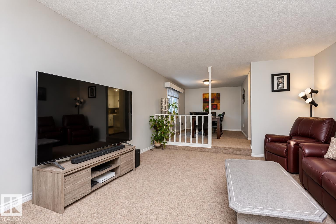
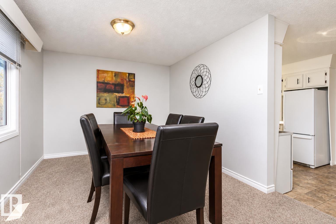
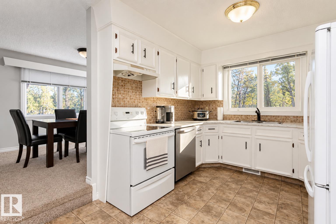
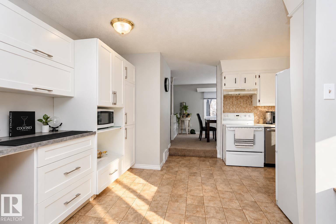
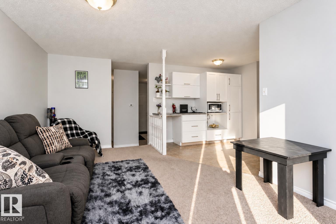
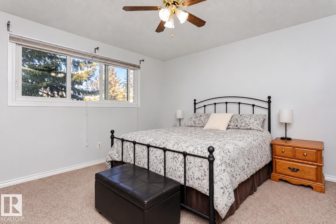
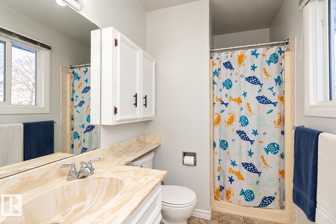
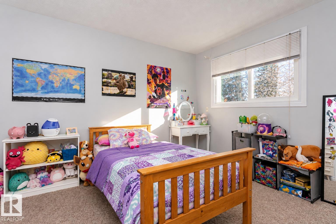
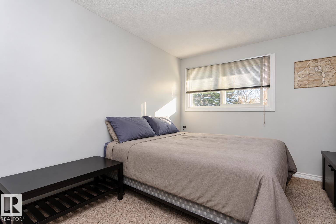
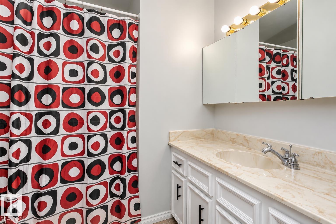
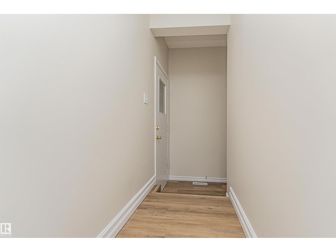
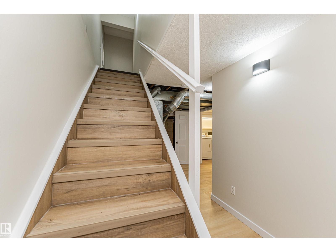
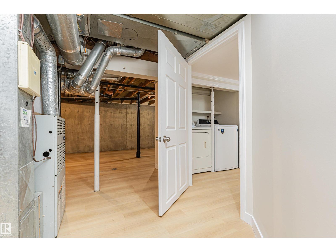
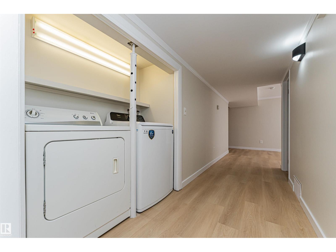
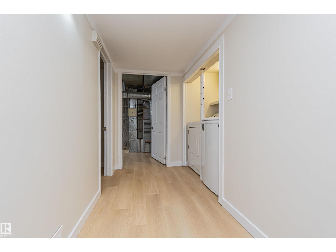
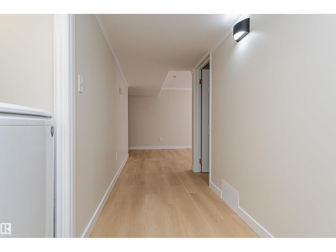
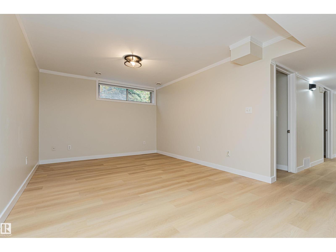
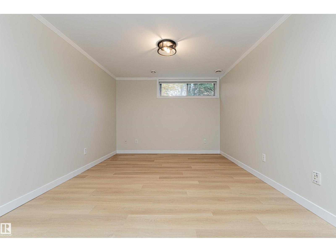
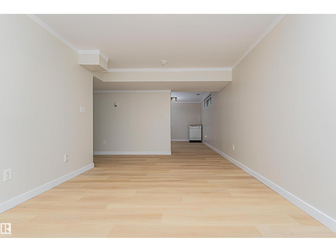
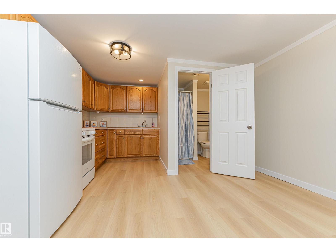
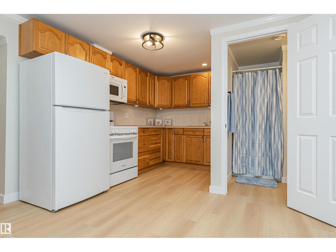
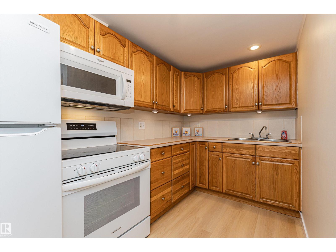
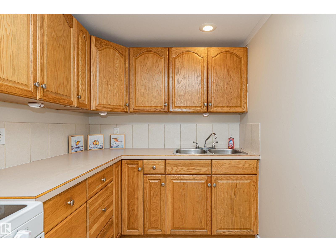
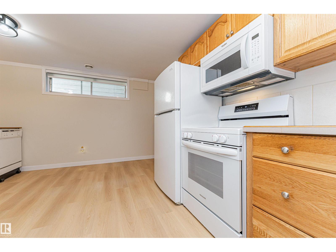
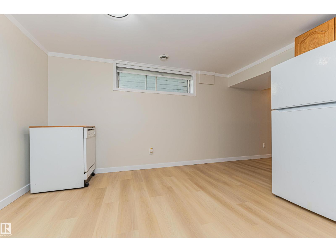
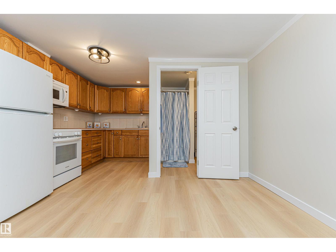
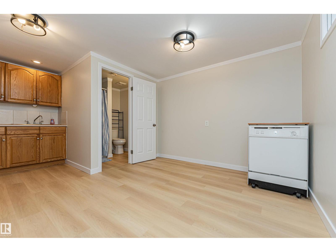
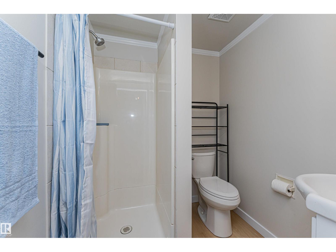
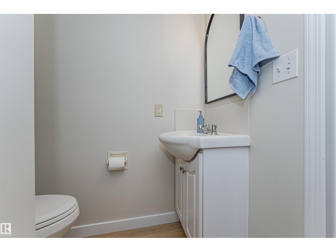
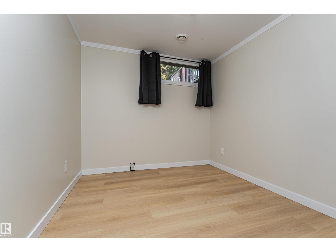
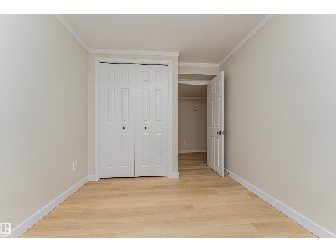
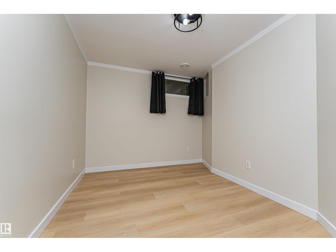
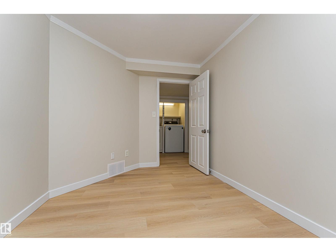
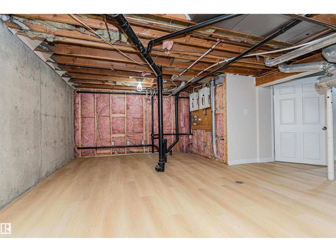
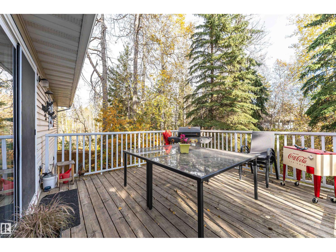
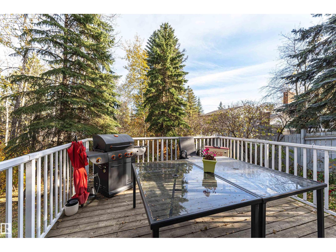
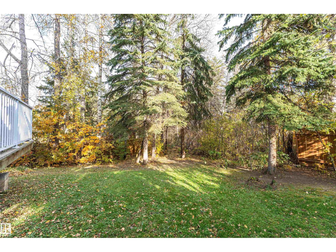
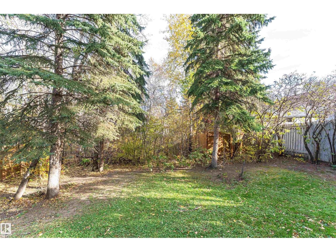
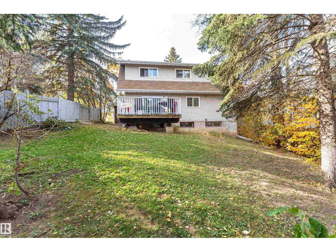
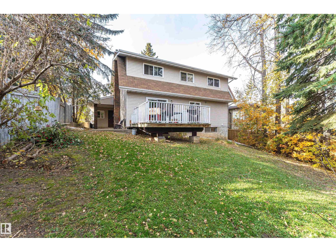
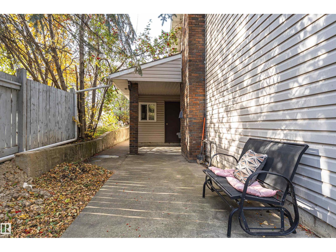
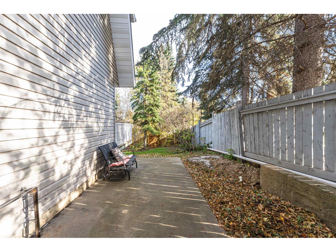
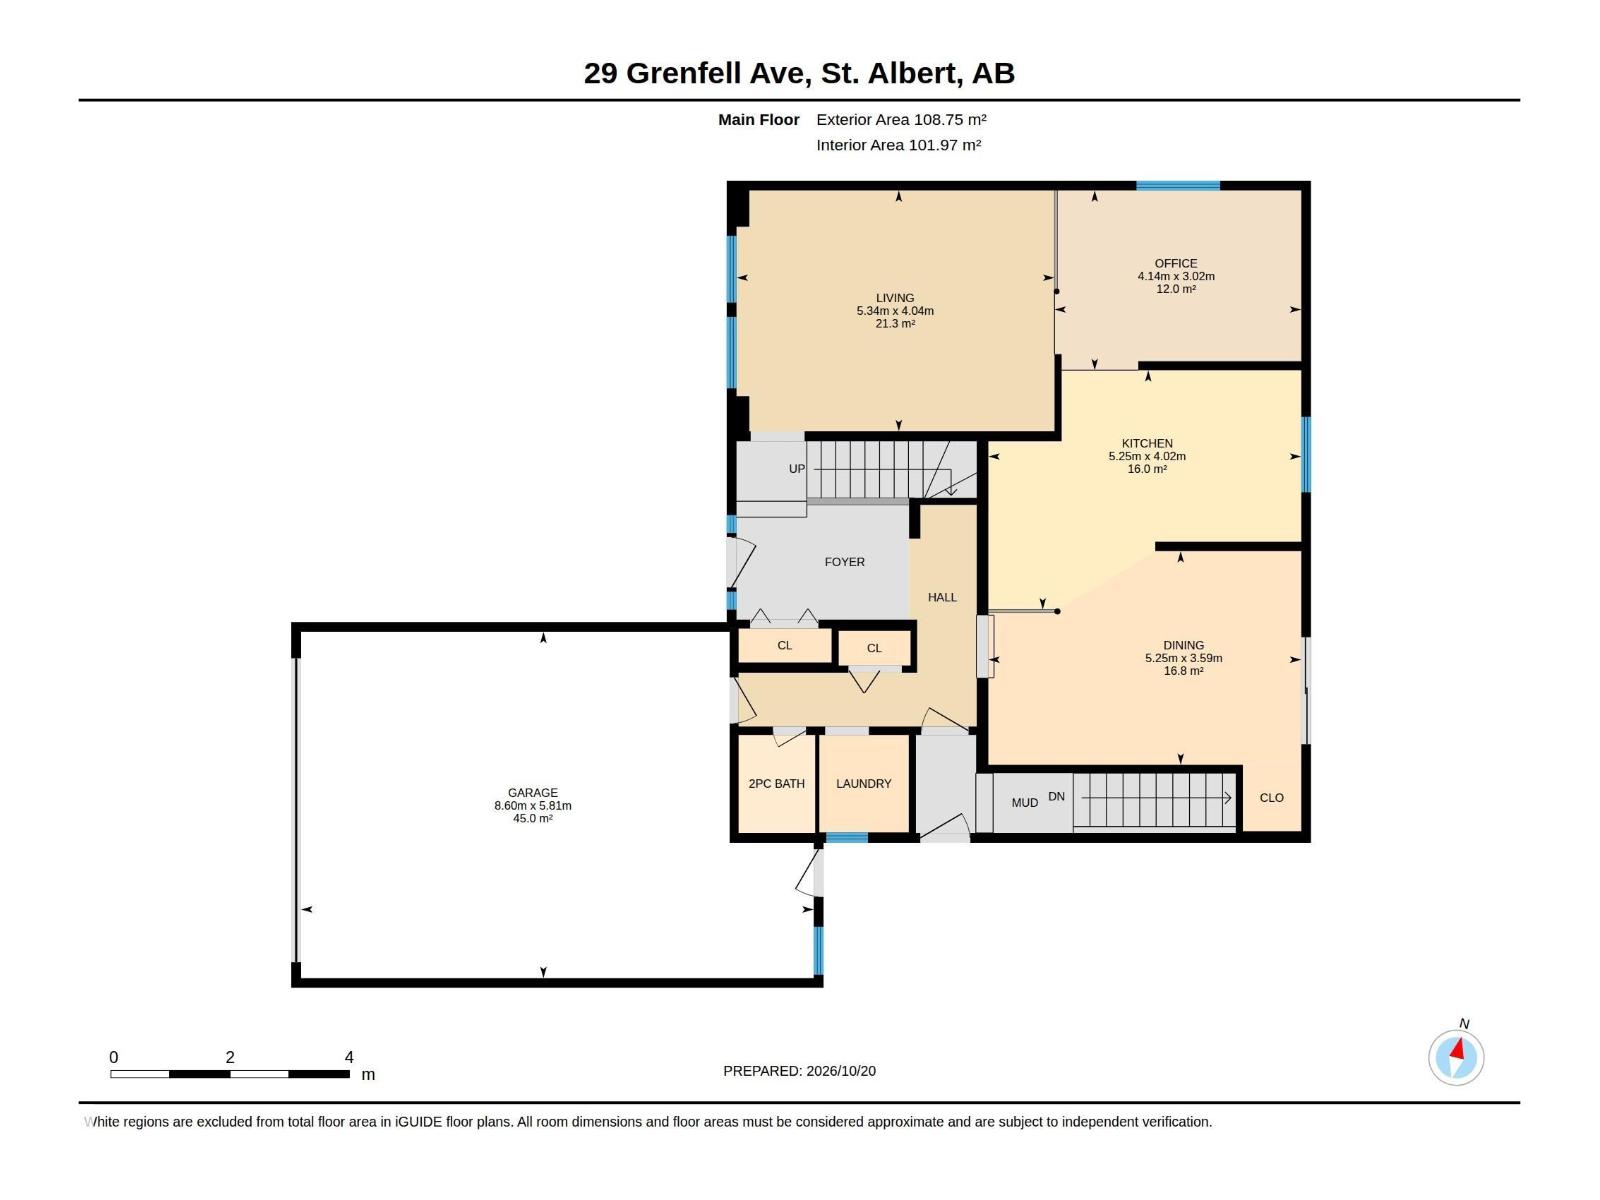
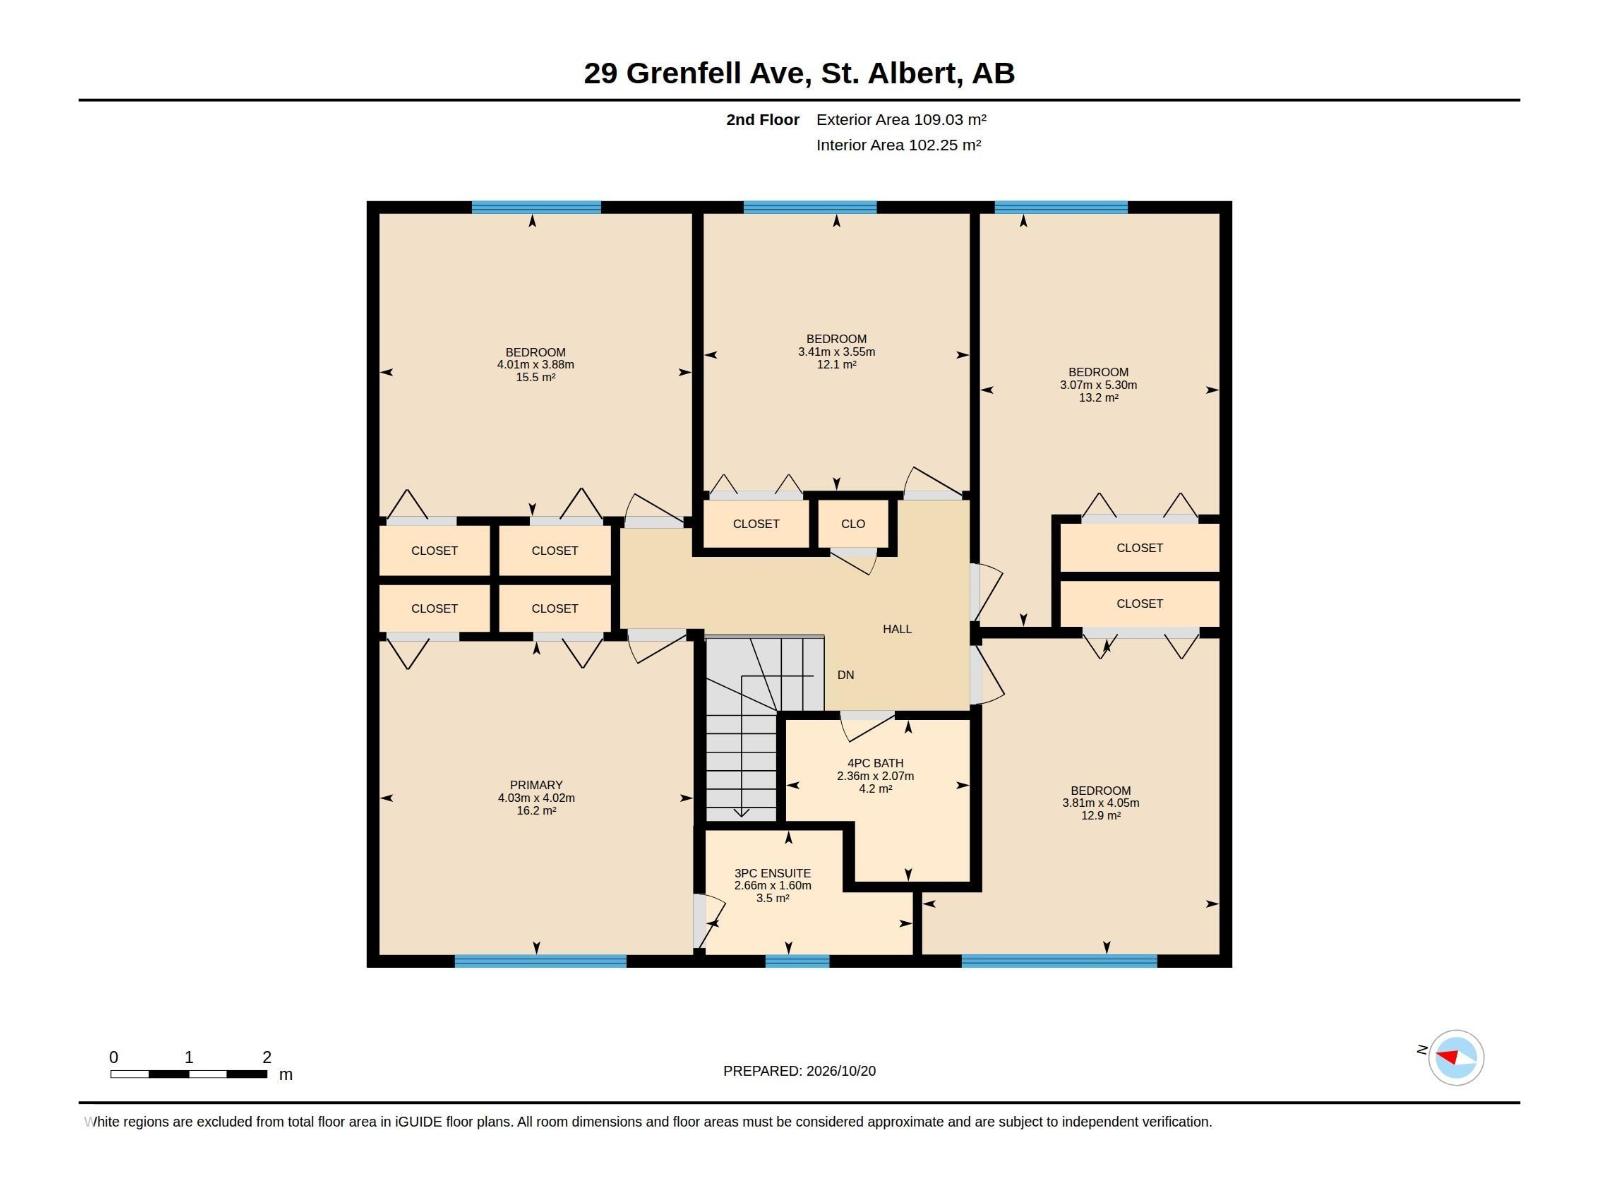
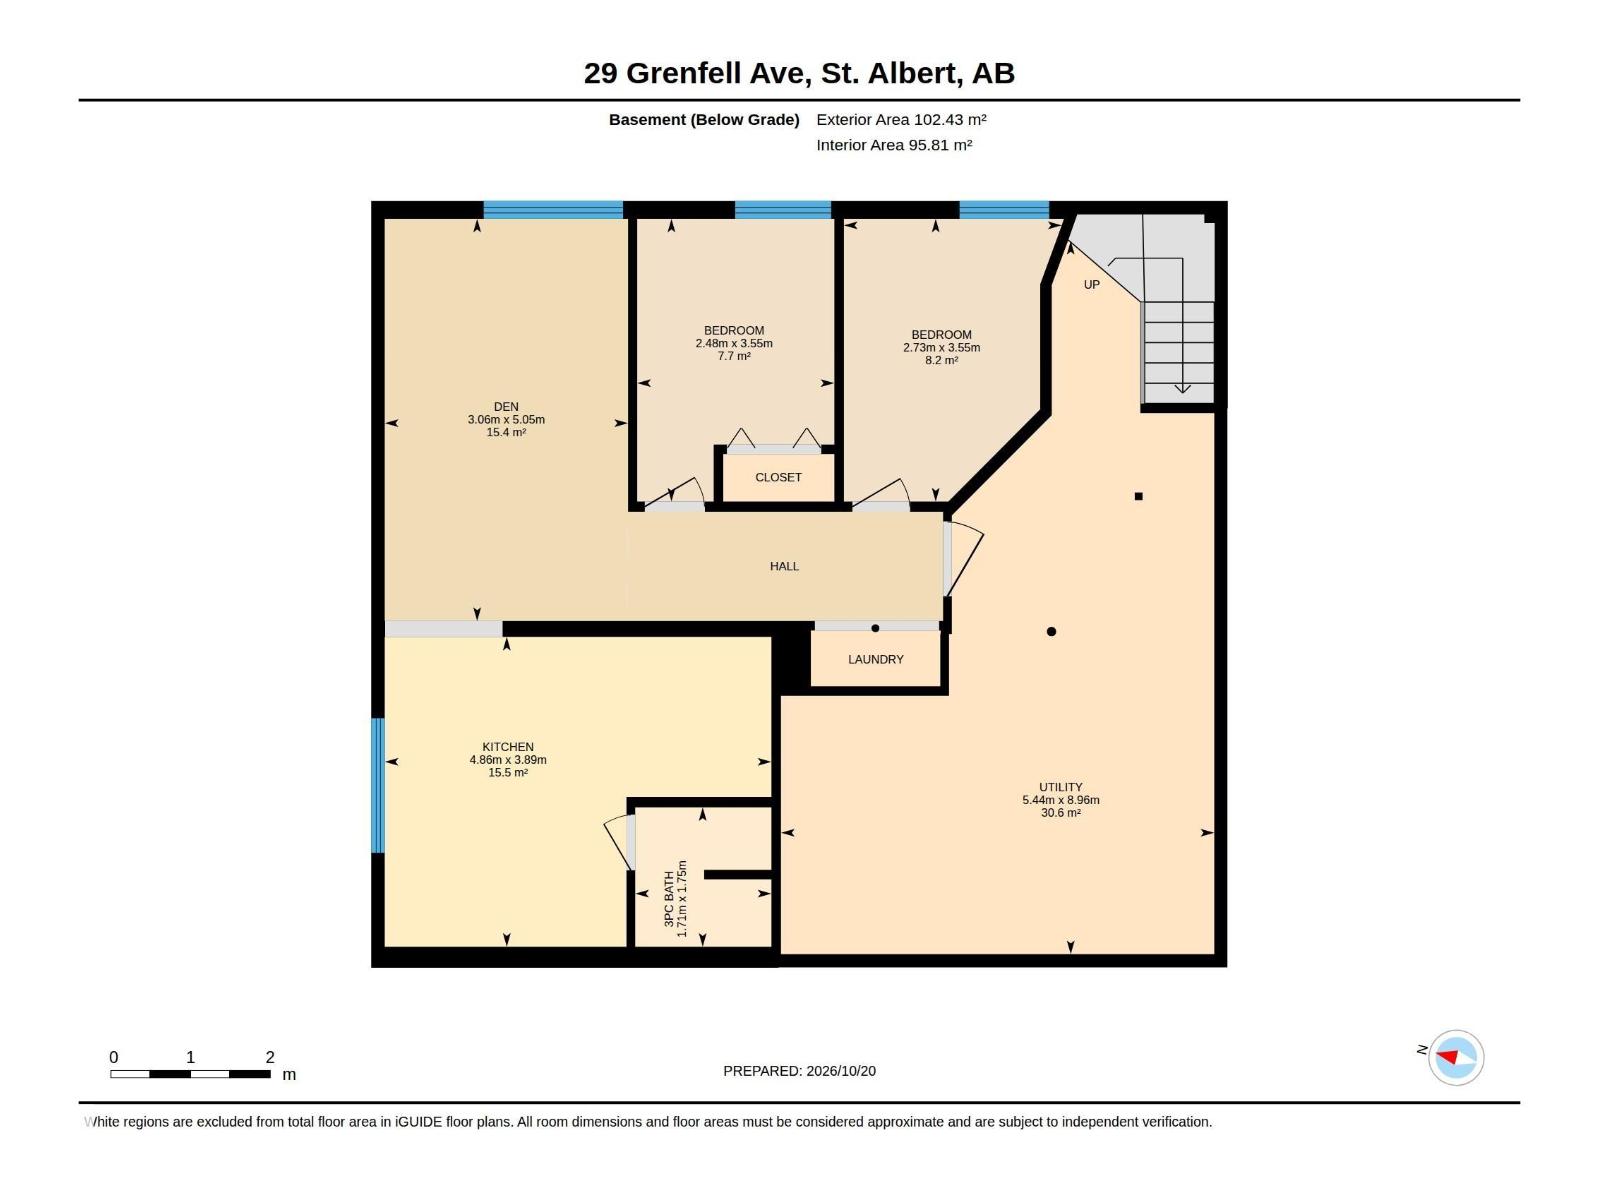
LEGAL 2-BEDROOM BASEMENT SUITE! Located in the mature community of The Gardens, this spacious home offers over 2300 sqft above grade with 5 generous bedrooms upstairs, including a primary suite with 3-piece ensuite and a 4-piece main bathroom. The main floor has laundry, 2-pce bathroom, kitchen and 2 livingrooms. The legal basement suite features 2 bedrooms, a separate side entrance and its own laundry facilities, with separate laundry upstairs! Perfect for investors or multi-generational living. Backing onto trees and walking trails, with Grenfell Park just one house away and Wild Rose School, playground and green space kitty-corner from the property! Additional highlights include NEW WINDOWS (2022), a double attached garage and ample driveway parking. Convenient access to Anthony Henday Drive and nearby amenities. EXCELLENT Upper-level tenants have a lease in place until July 2027. An excellent opportunity to own a spacious, income-generating property in an established St. Albert neighbourhood! (id:58723)
Property Details
| MLS® Number | E4513678 |
| Property Type | Single Family |
| Neigbourhood | Grandin |
| AmenitiesNearBy | Park, Playground, Shopping |
| CommunityFeatures | Public Swimming Pool |
| Features | Treed, Ravine, No Smoking Home |
| ParkingSpaceTotal | 5 |
| ViewType | Ravine View |
Building
| BathroomTotal | 4 |
| BedroomsTotal | 7 |
| Appliances | Dishwasher, Hood Fan, Microwave Range Hood Combo, Dryer, Two Refrigerators, Two Stoves, Two Washers |
| BasementDevelopment | Finished |
| BasementFeatures | Suite |
| BasementType | Full (finished) |
| ConstructedDate | 1976 |
| ConstructionStyleAttachment | Detached |
| HalfBathTotal | 1 |
| HeatingType | Forced Air |
| StoriesTotal | 2 |
| SizeInterior | 2344 Sqft |
| Type | House |
Parking
| Attached Garage |
Land
| Acreage | No |
| LandAmenities | Park, Playground, Shopping |
| SizeIrregular | 700 |
| SizeTotal | 700 M2 |
| SizeTotalText | 700 M2 |
Rooms
| Level | Type | Length | Width | Dimensions |
|---|---|---|---|---|
| Basement | Bedroom 6 | 2.73 m | 3.55 m | 2.73 m x 3.55 m |
| Basement | Additional Bedroom | 2.48 m | 3.55 m | 2.48 m x 3.55 m |
| Basement | Recreation Room | 3.06 m | 5.05 m | 3.06 m x 5.05 m |
| Basement | Second Kitchen | 4.86 m | 3.89 m | 4.86 m x 3.89 m |
| Main Level | Living Room | 4.04 m | 5.34 m | 4.04 m x 5.34 m |
| Main Level | Dining Room | 3.59 m | 5.25 m | 3.59 m x 5.25 m |
| Main Level | Kitchen | 4.02 m | 5.25 m | 4.02 m x 5.25 m |
| Main Level | Family Room | Measurements not available | ||
| Main Level | Office | 3.02 m | 4.14 m | 3.02 m x 4.14 m |
| Upper Level | Primary Bedroom | 4.03 m | 4.02 m | 4.03 m x 4.02 m |
| Upper Level | Bedroom 2 | 4.01 m | 3.88 m | 4.01 m x 3.88 m |
| Upper Level | Bedroom 3 | 3.41 m | 3.55 m | 3.41 m x 3.55 m |
| Upper Level | Bedroom 4 | 3.81 m | 4.05 m | 3.81 m x 4.05 m |
| Upper Level | Bedroom 5 | 3.07 m | 5.3 m | 3.07 m x 5.3 m |
https://www.realtor.ca/real-estate/30426023/29-grenfell-av-st-albert-grandin

The trademarks REALTOR®, REALTORS®, and the REALTOR® logo are controlled by The Canadian Real Estate Association (CREA) and identify real estate professionals who are members of CREA. The trademarks MLS®, Multiple Listing Service® and the associated logos are owned by The Canadian Real Estate Association (CREA) and identify the quality of services provided by real estate professionals who are members of CREA. The trademark DDF® is owned by The Canadian Real Estate Association (CREA) and identifies CREA's Data Distribution Facility (DDF®)
October 21 2026 02:21:22
REALTORS® Association of Edmonton
Rimrock Real Estate