Hurry Home

7 Sheridan Dr St. Albert, Alberta T8N 0J1

Interested?
Please contact us for more information about this property.
$385,000
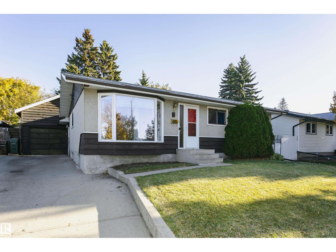
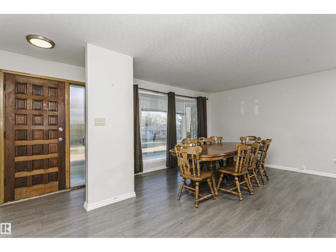
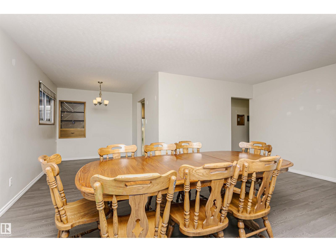
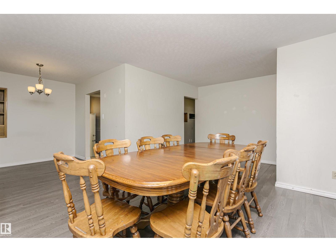
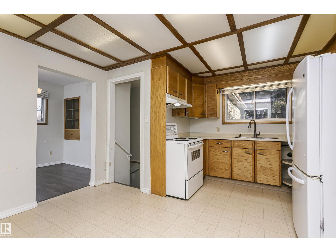
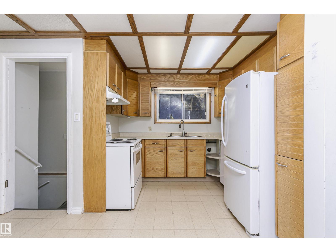
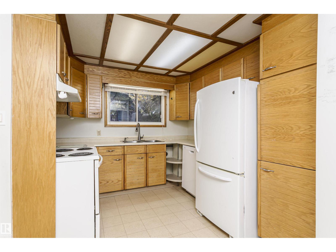
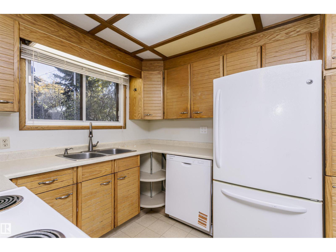
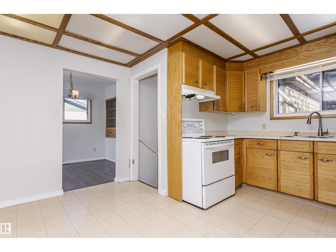
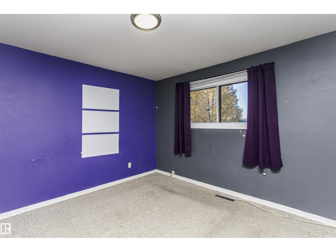
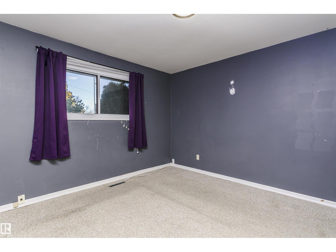
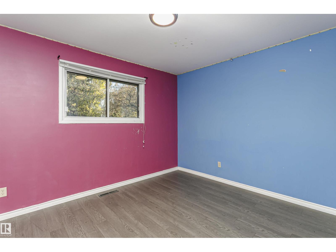
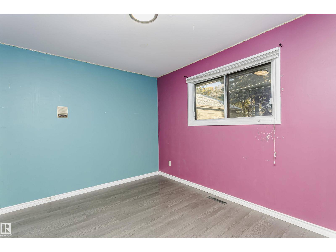
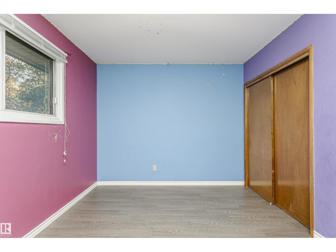
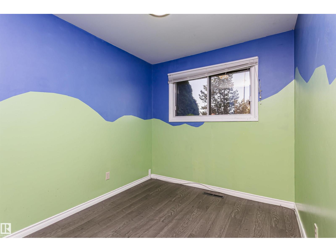
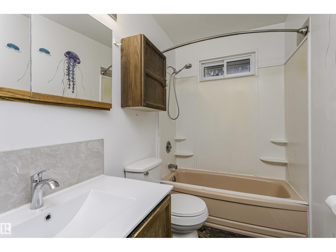
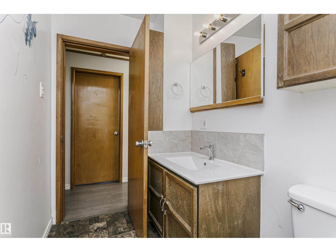
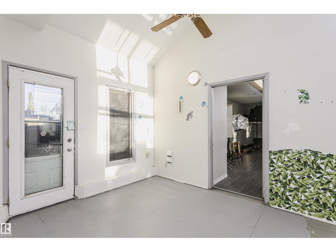
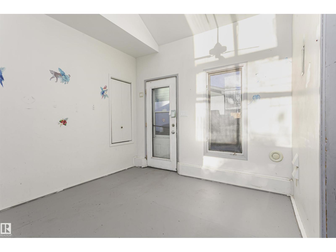
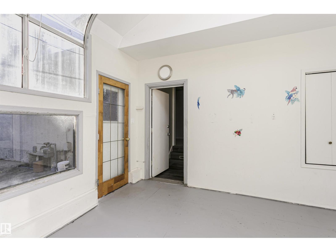
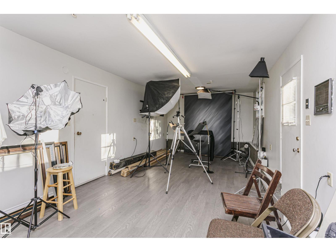
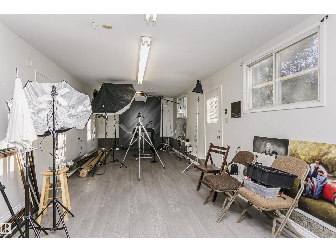
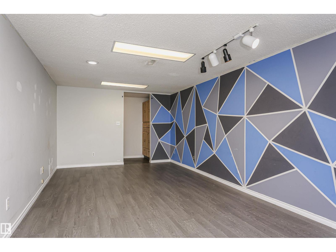
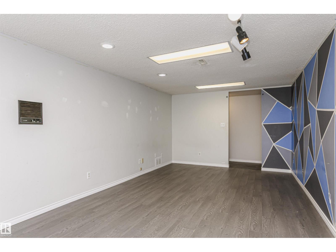
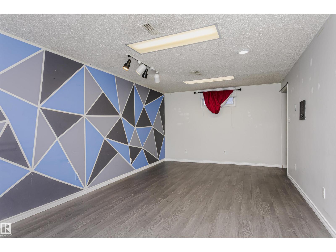
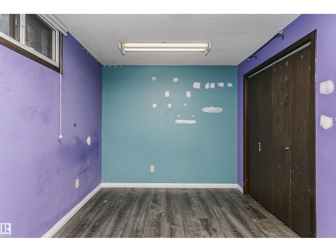
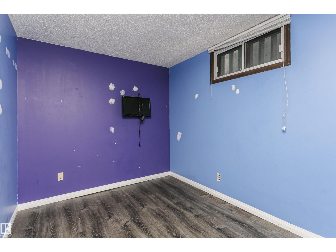
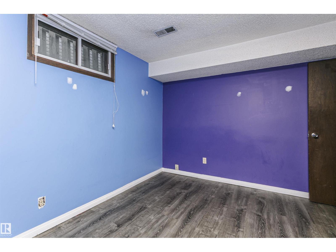
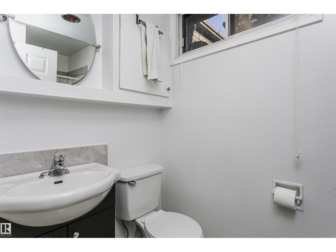
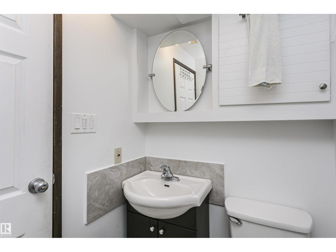
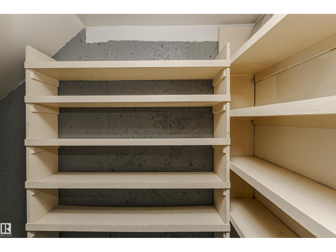
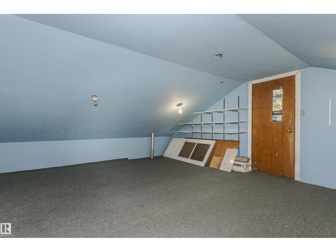
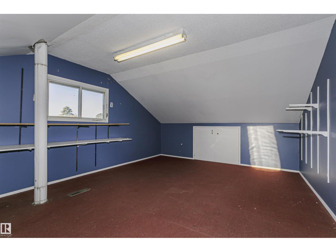
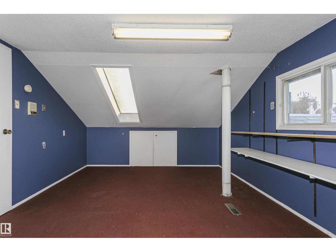
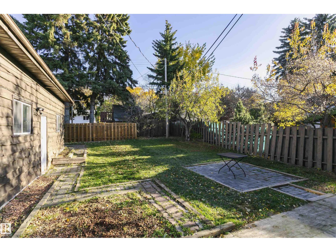
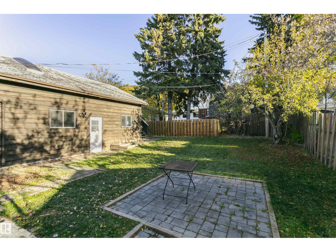
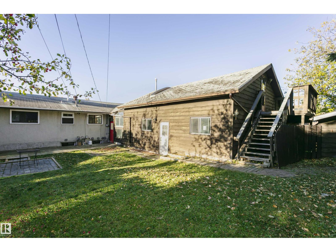
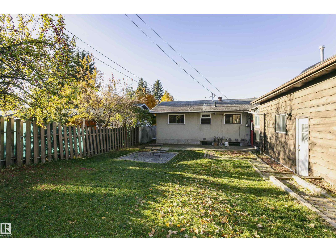
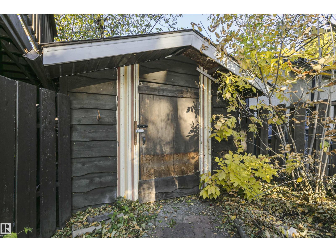
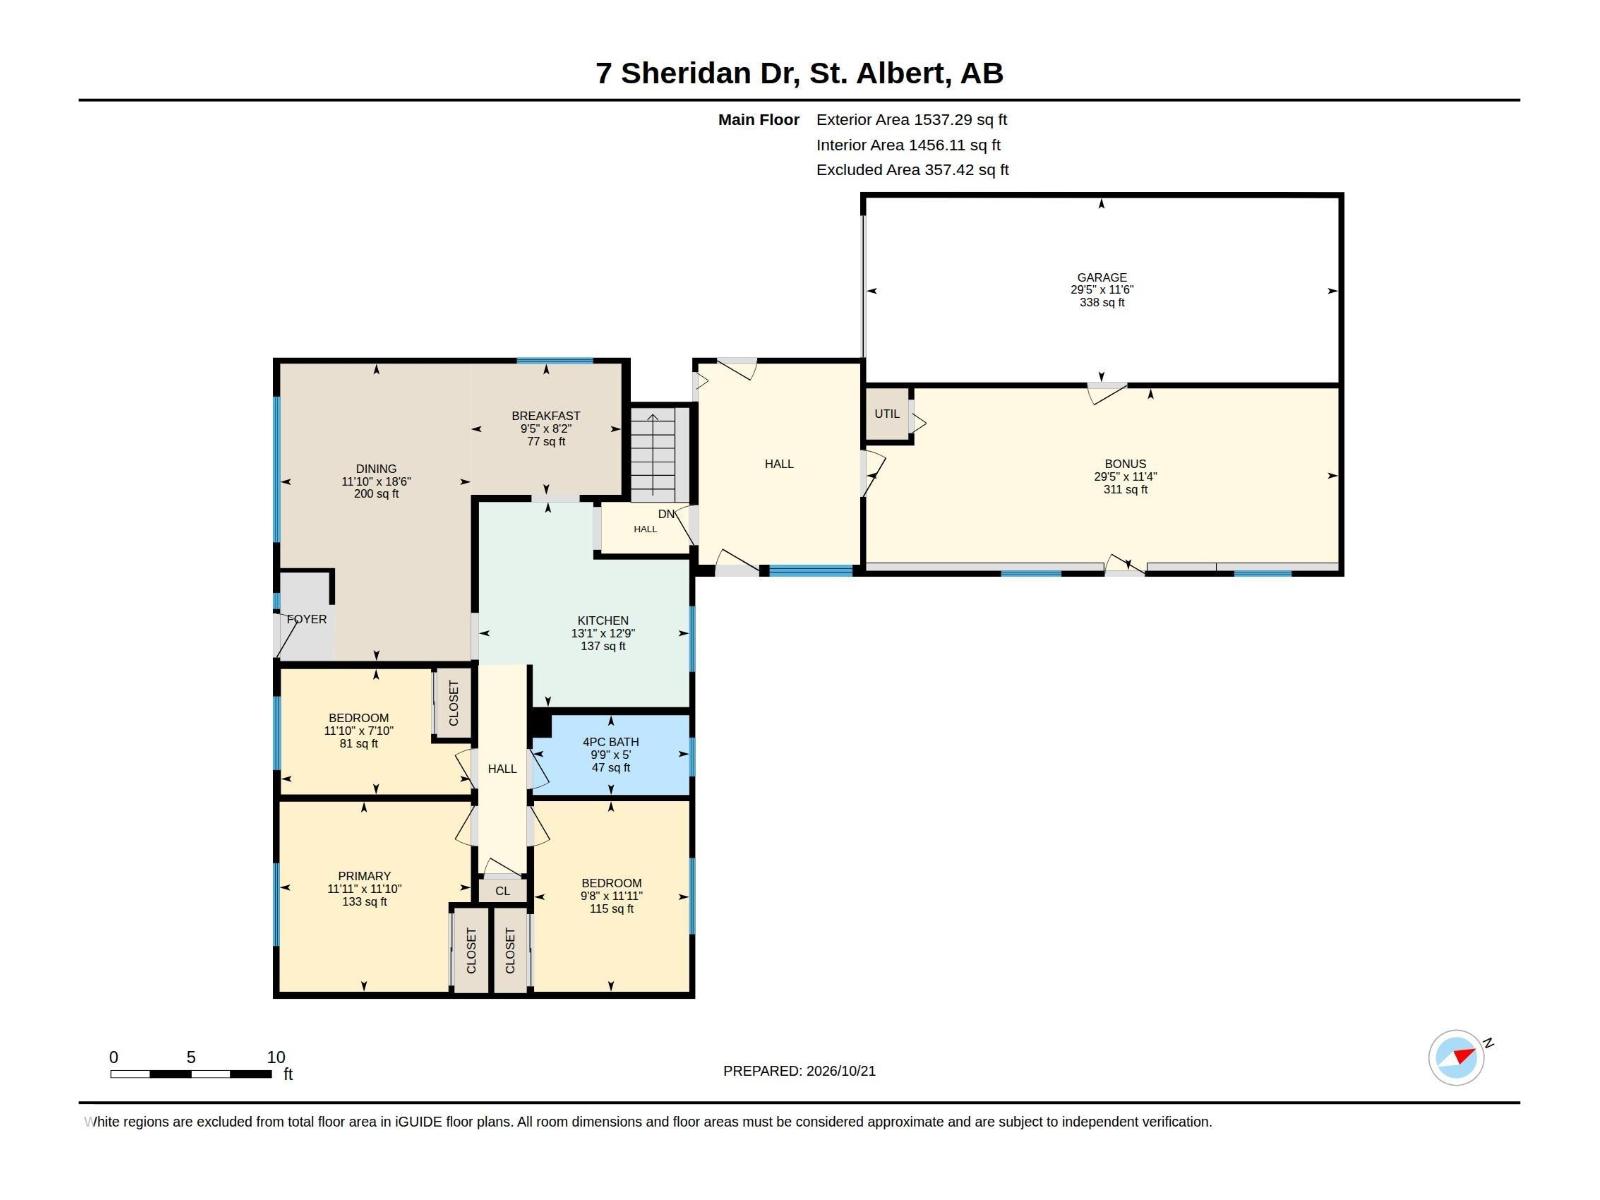
Welcome to this spacious 5-bedroom bungalow in the desirable community of Sturgeon Heights! Offering 3 bedrooms on the main floor and 2 additional bedrooms downstairs, along with a full bathroom on each level, this home provides plenty of room for the whole family. A versatile sunroom/boot room connects to a bonus room/workshop (currently used as a photo studio) attached to the single heated garage, offering endless possibilities for hobbies, projects or additional workspace. Above the garage, you'll find a unique loft area, perfect for a children's playroom, home office or extra storage. Storage shed plus extra covered and uncovered storage areas located at the back of the garage under the stairs to get to the loft space. Conveniently located with quick access to Anthony Henday Drive, St. Albert Trail, shopping, schools and all amenities, this property combines functional living spaces with an excellent location. A fantastic opportunity to make this home your own! (id:58723)
Property Details
| MLS® Number | E4513729 |
| Property Type | Single Family |
| Neigbourhood | Sturgeon Heights |
| AmenitiesNearBy | Playground, Shopping |
| Features | No Smoking Home |
| ParkingSpaceTotal | 4 |
Building
| BathroomTotal | 2 |
| BedroomsTotal | 5 |
| Appliances | Dishwasher, Dryer, Hood Fan, Refrigerator, Stove, Washer, Window Coverings |
| ArchitecturalStyle | Bungalow |
| BasementDevelopment | Finished |
| BasementType | Full (finished) |
| ConstructedDate | 1960 |
| ConstructionStyleAttachment | Detached |
| FireProtection | Smoke Detectors |
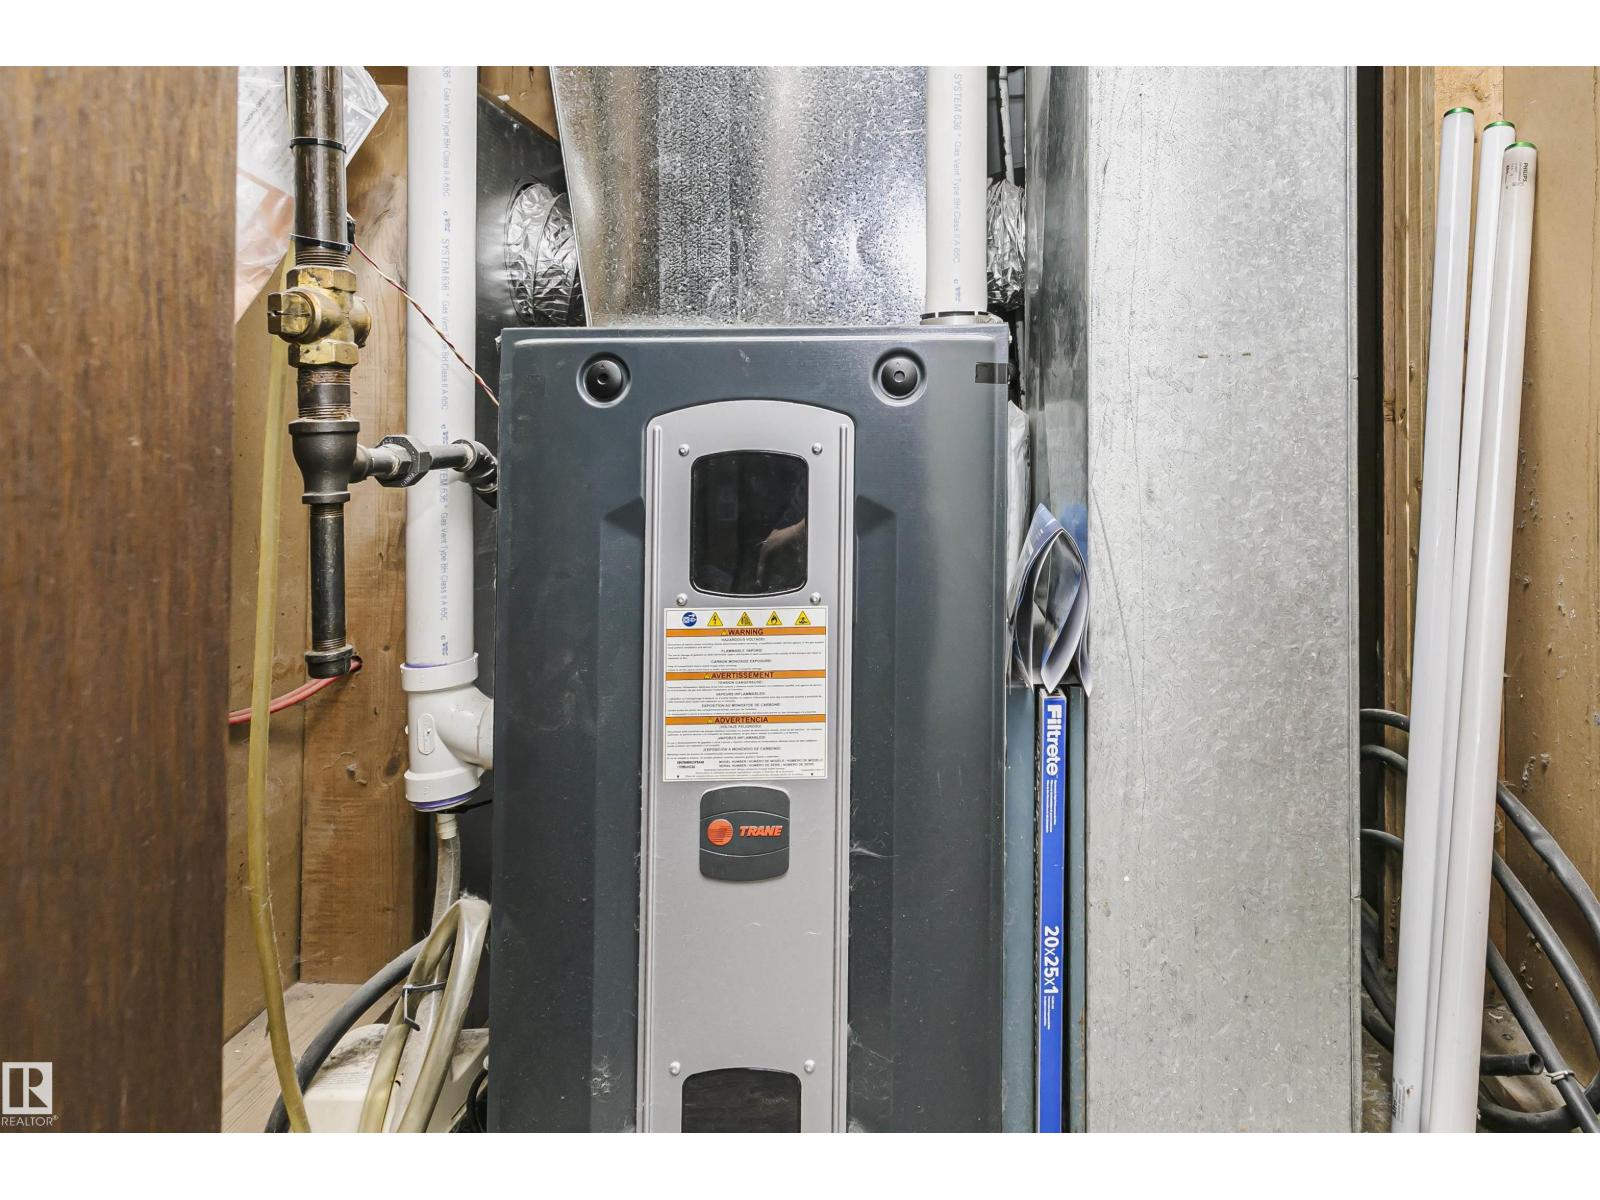
| HeatingType | Forced Air |
| StoriesTotal | 1 |
| SizeInterior | 1537 Sqft |
| Type | House |
Parking
| Attached Garage |
Land
| Acreage | No |
| LandAmenities | Playground, Shopping |
Rooms
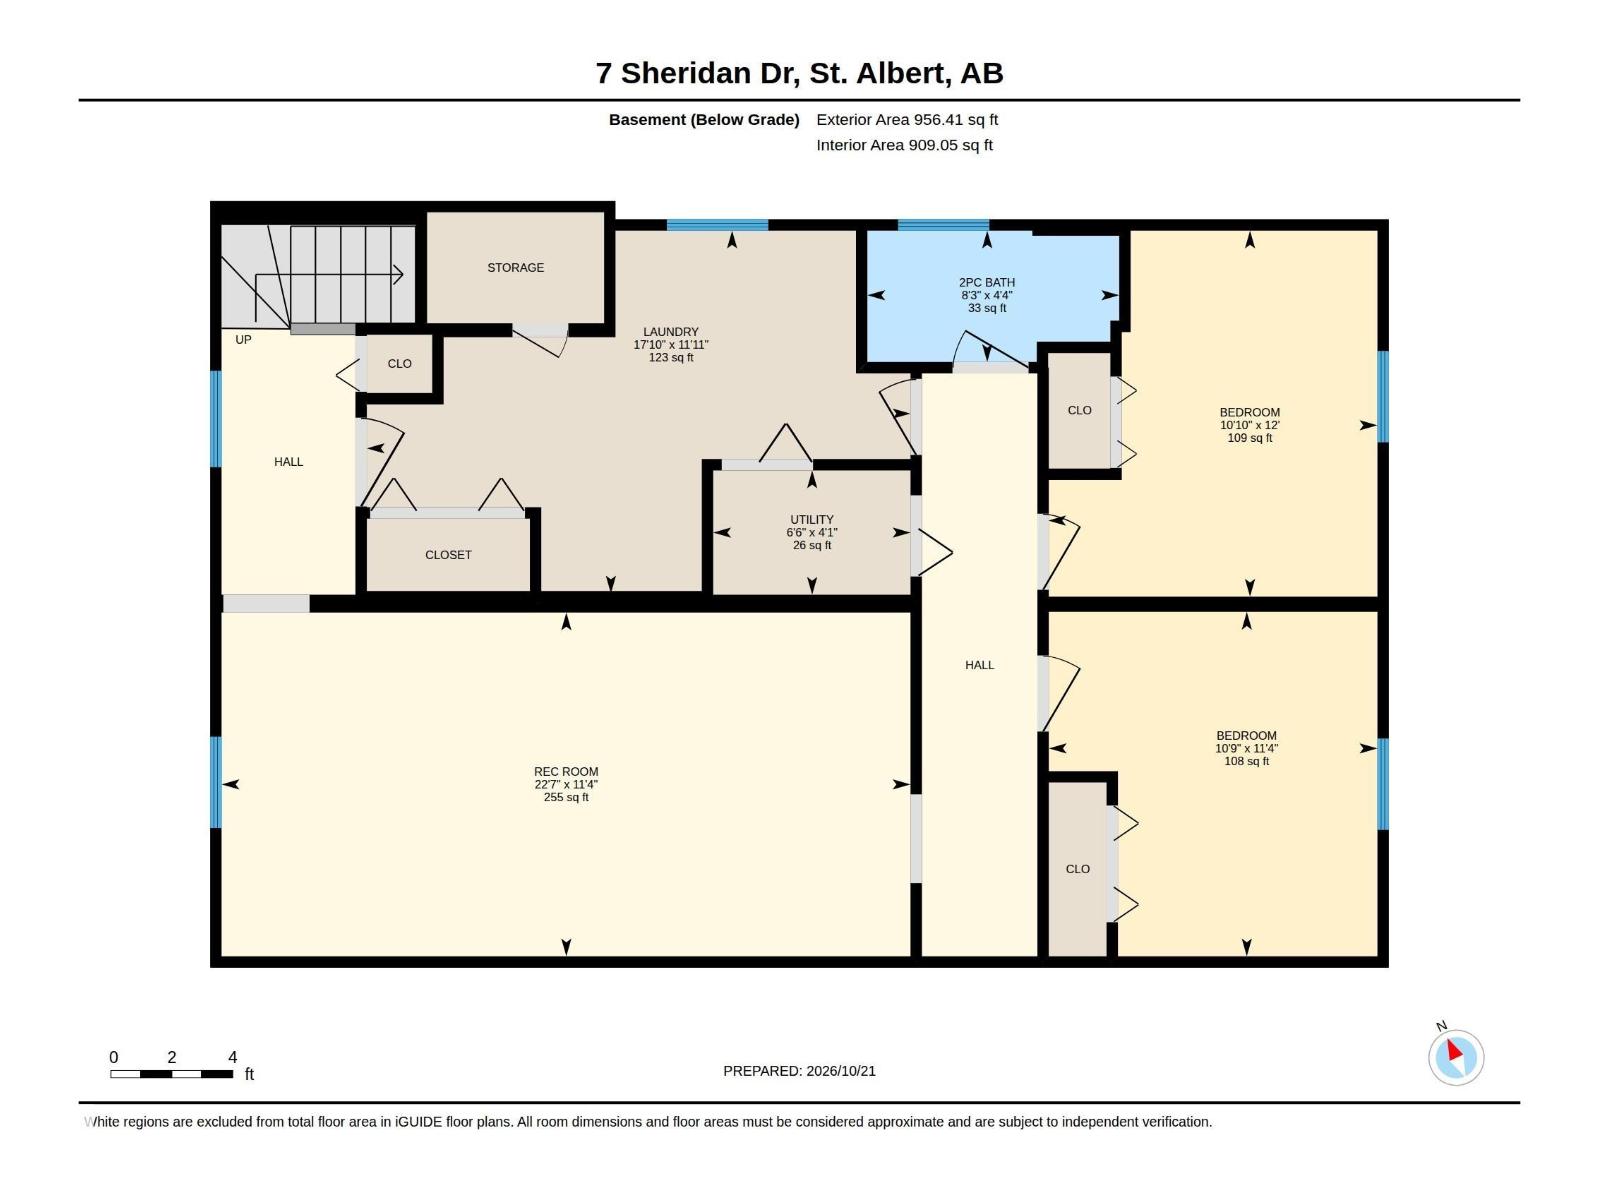
| Level | Type | Length | Width | Dimensions |
|---|---|---|---|---|
| Basement | Family Room | 22.6' x 11.3' | ||
| Basement | Bedroom 4 | 10.8' x 11.3' | ||
| Basement | Bedroom 5 | 10.8' x 12' | ||
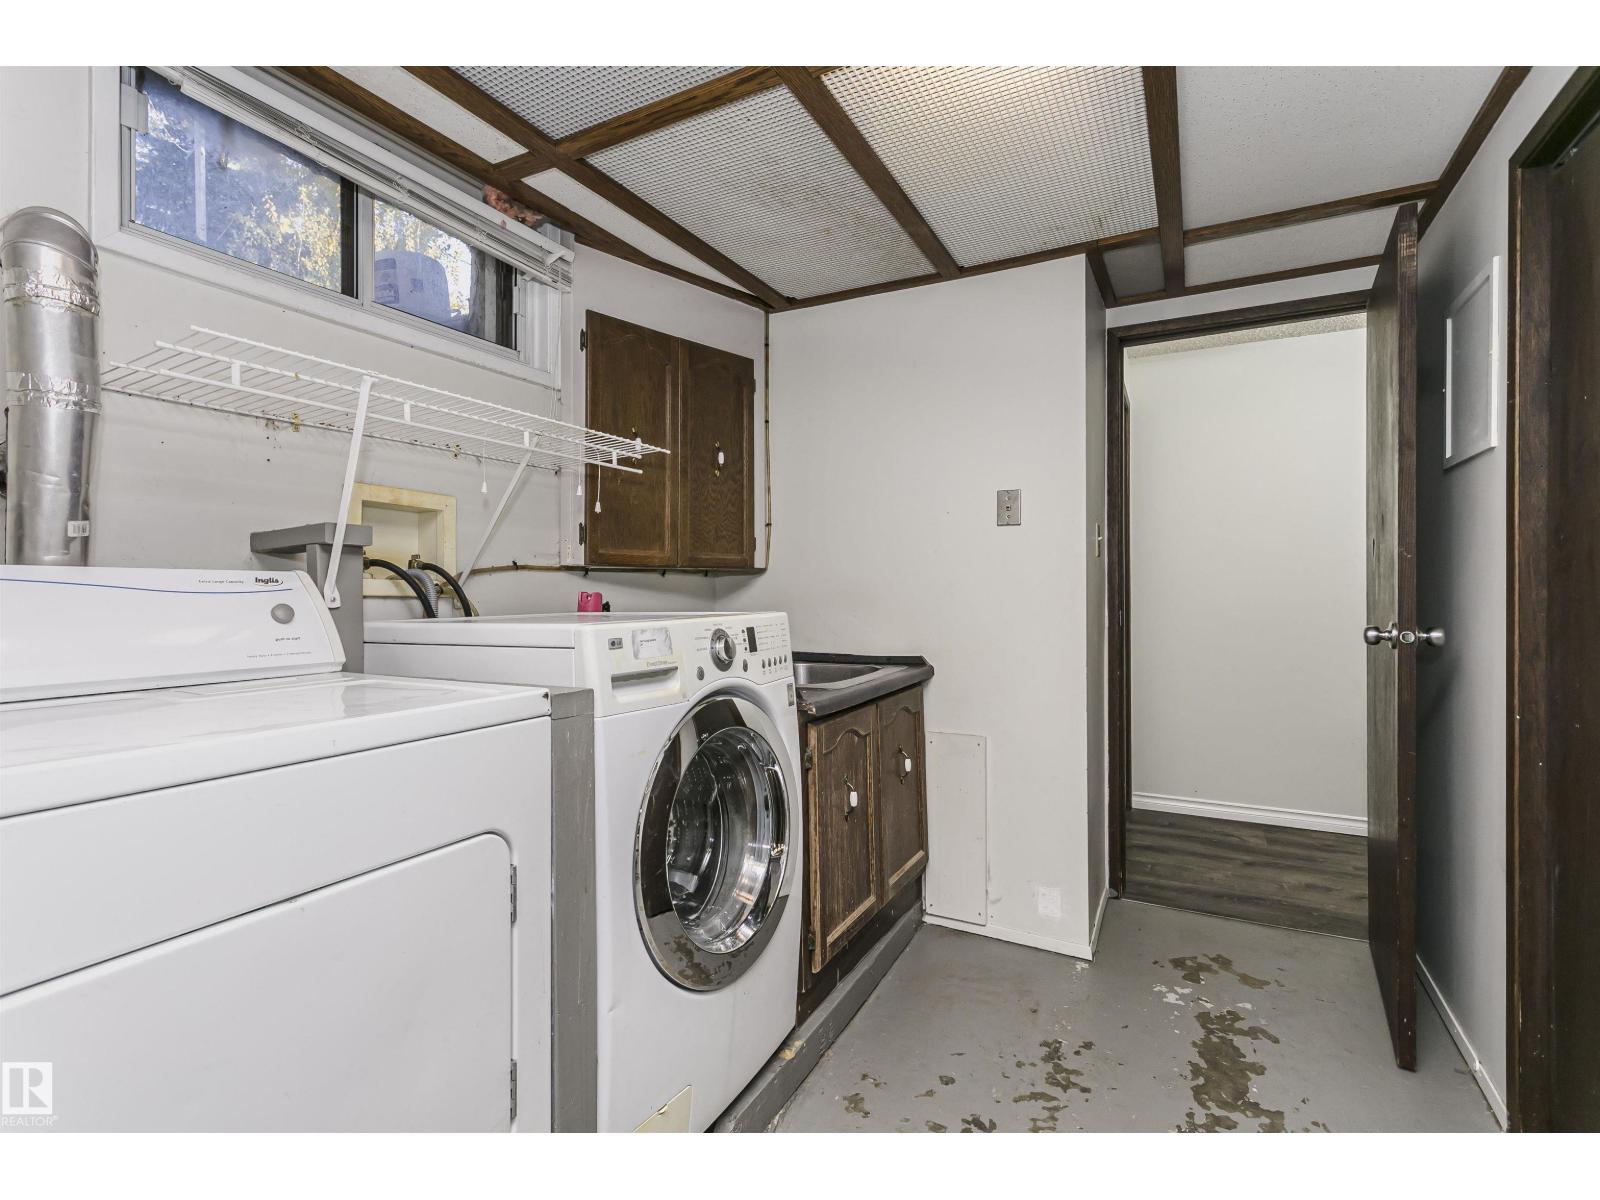
| Basement | Laundry Room | 17.9' x 11.9' | ||
| Basement | Utility Room | 6.5' x 4.1' | ||
| Main Level | Living Room | 18.5' x 11.9' | ||
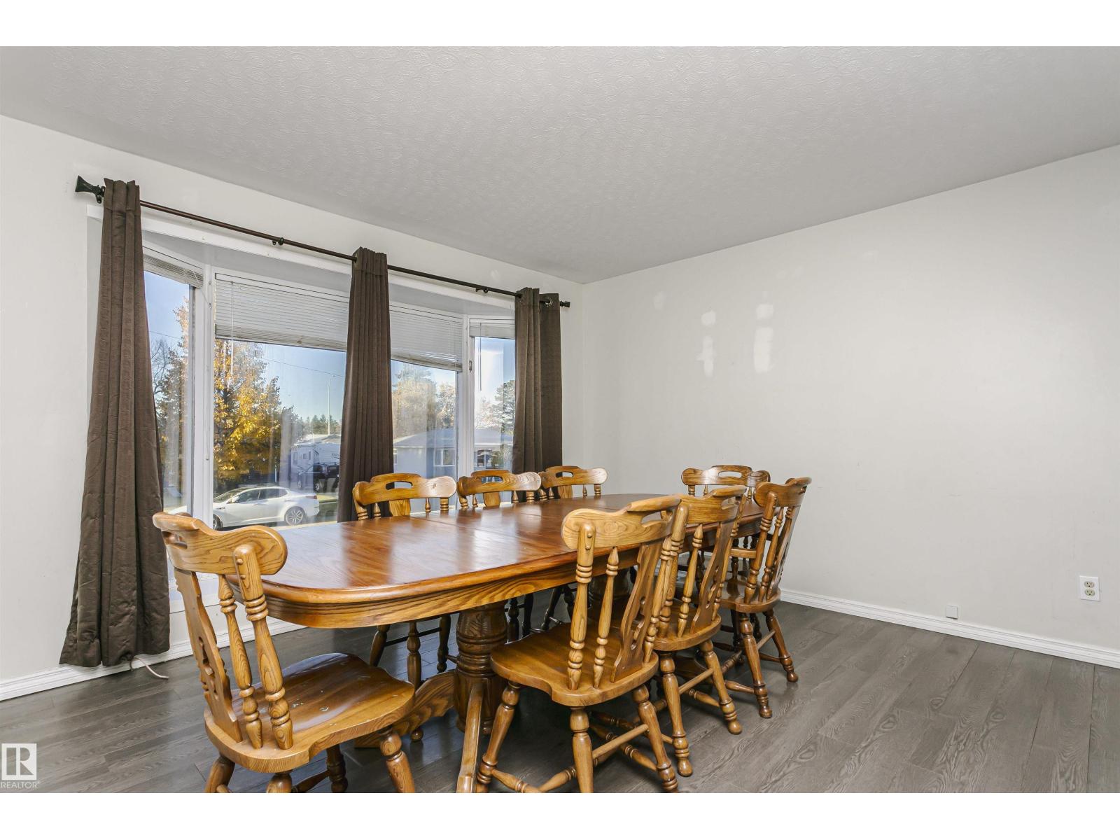
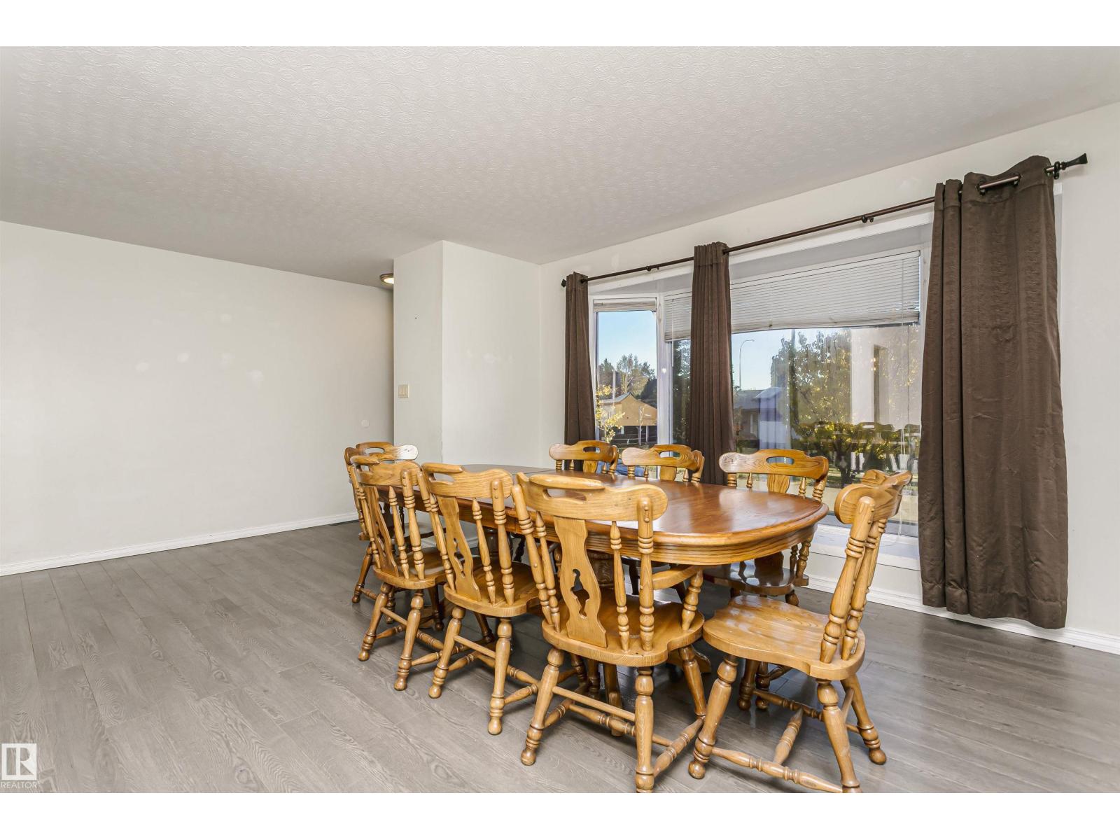
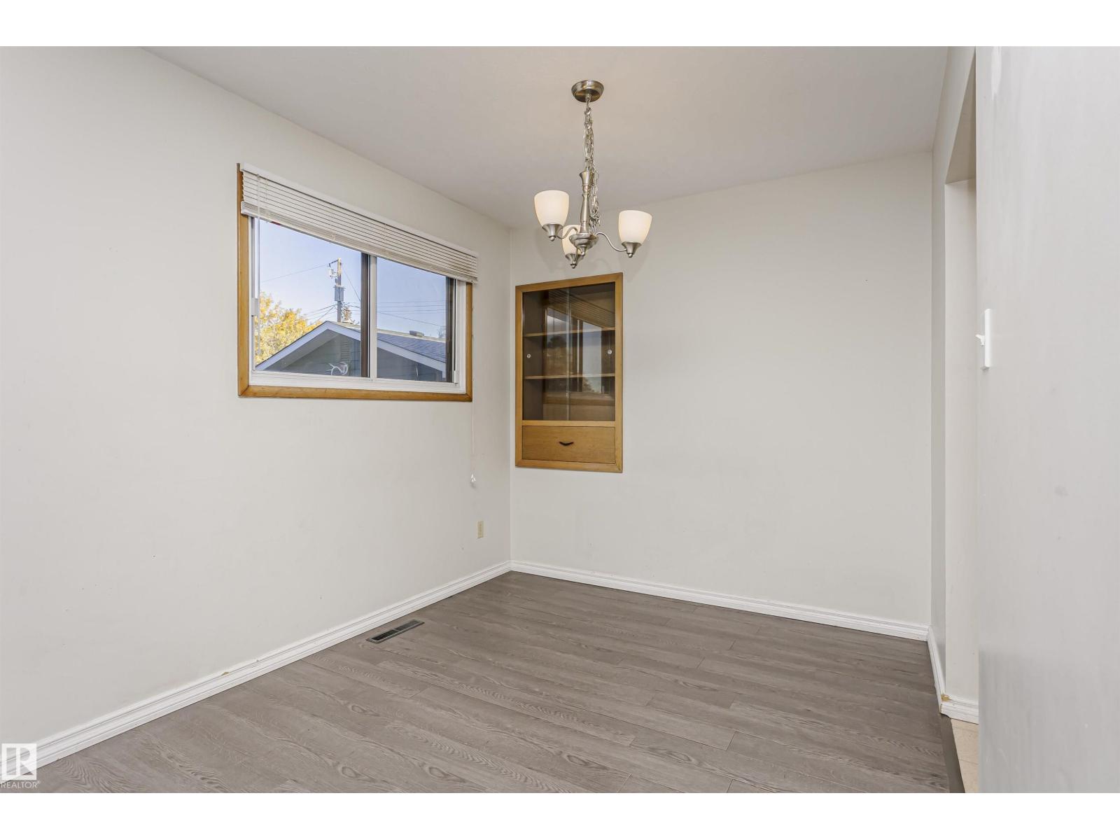
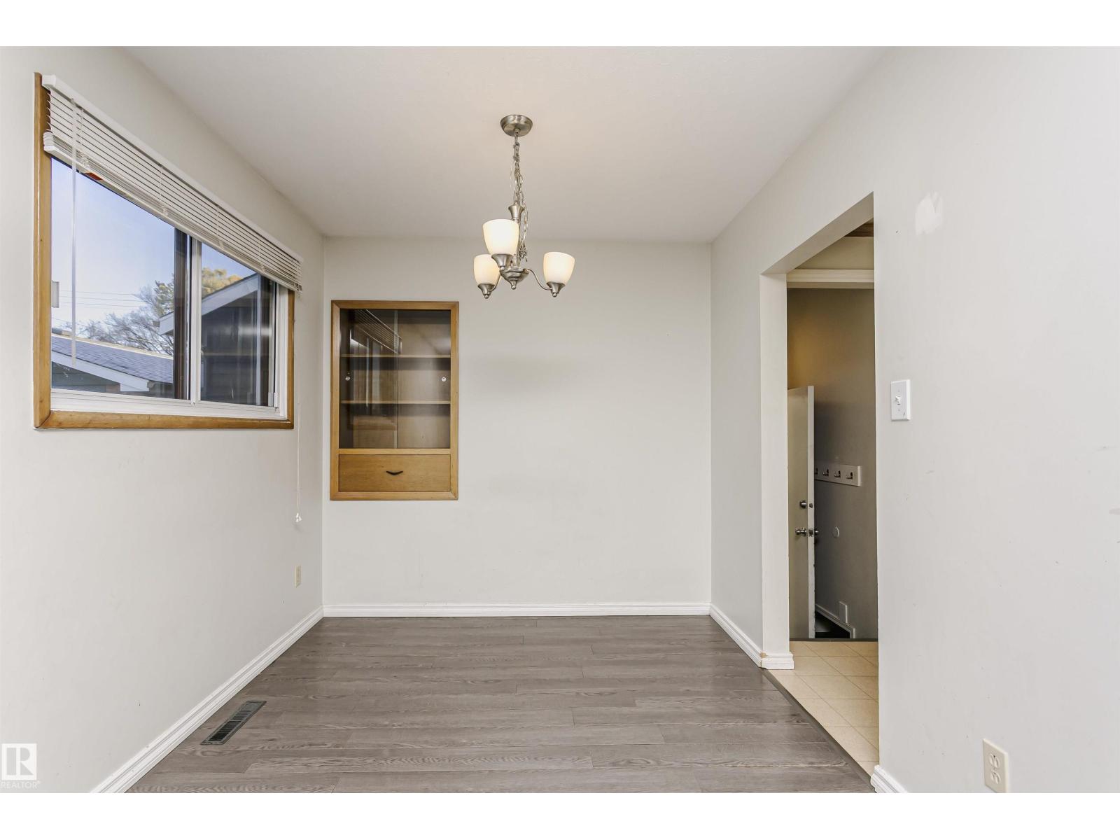
| Main Level | Dining Room | 8.2' x 9.4' | ||
| Main Level | Kitchen | 12.8' x 13.1' | ||
| Main Level | Primary Bedroom | 11.8' x 11.9' | ||
| Main Level | Bedroom 2 | 11.9' x 9.7' | ||
| Main Level | Bedroom 3 | 7.8' x 11.8' | ||
| Main Level | Bonus Room | 29.4 m | Measurements not available x 29.4 m | |
| Main Level | Sunroom | Measurements not available |
https://www.realtor.ca/real-estate/30428330/7-sheridan-dr-st-albert-sturgeon-heights

The trademarks REALTOR®, REALTORS®, and the REALTOR® logo are controlled by The Canadian Real Estate Association (CREA) and identify real estate professionals who are members of CREA. The trademarks MLS®, Multiple Listing Service® and the associated logos are owned by The Canadian Real Estate Association (CREA) and identify the quality of services provided by real estate professionals who are members of CREA. The trademark DDF® is owned by The Canadian Real Estate Association (CREA) and identifies CREA's Data Distribution Facility (DDF®)
October 21 2026 05:21:37
REALTORS® Association of Edmonton
Rimrock Real Estate