Hurry Home

9609 83 Av Morinville, Alberta T8R 0A6

Interested?
Please contact us for more information about this property.
$509,900
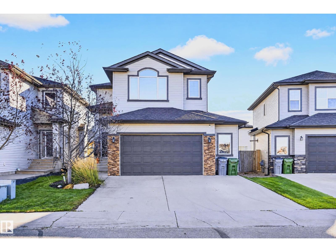
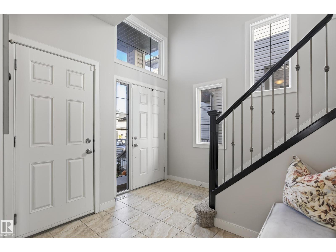
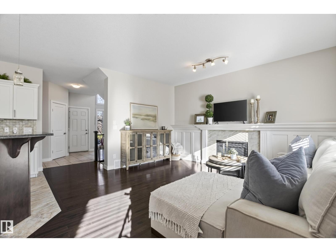
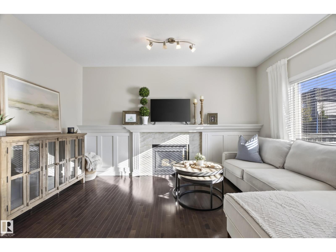
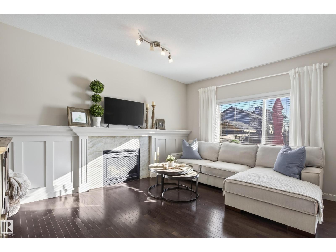
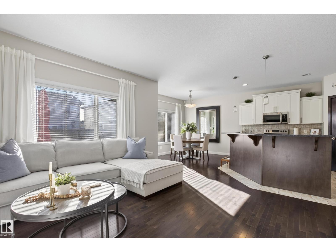
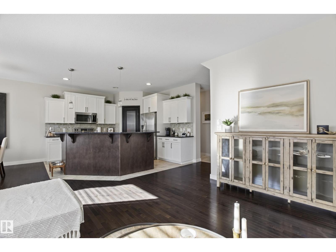
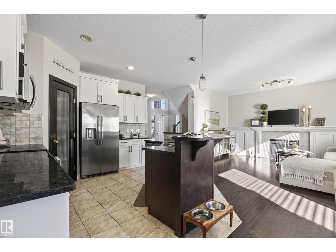
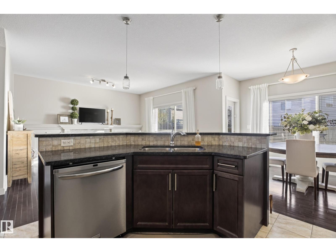
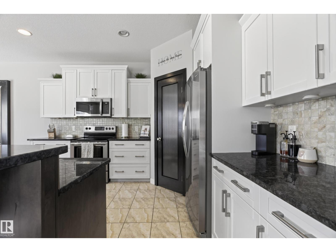
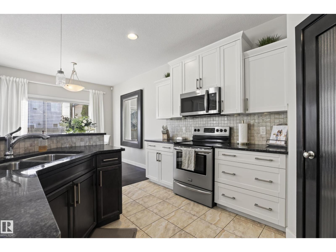
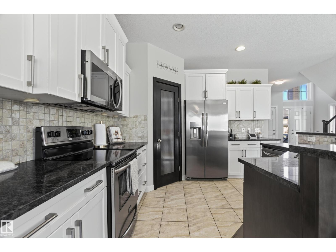
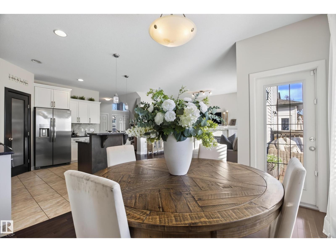
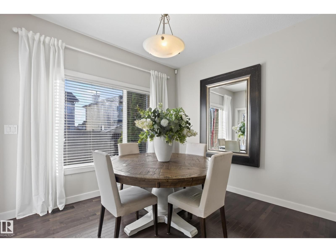
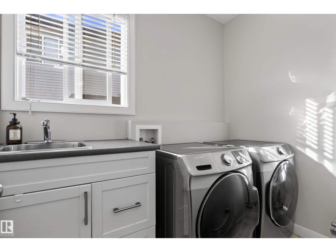
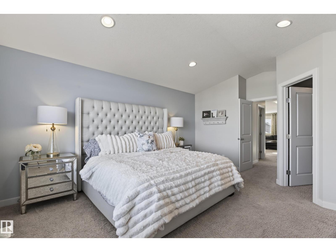
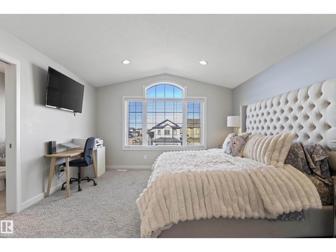
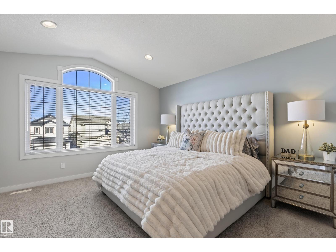
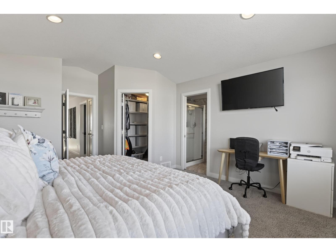
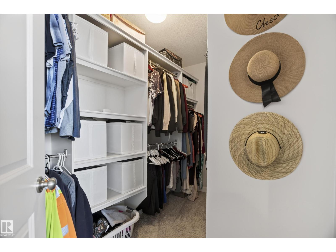
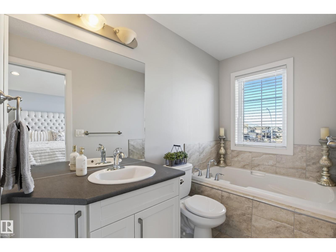
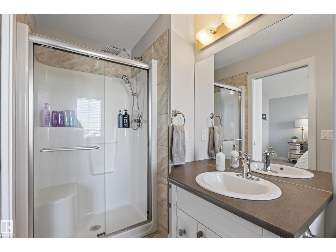
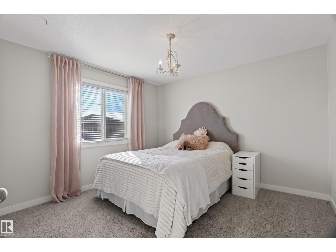
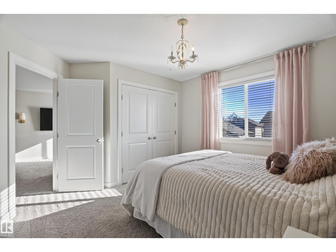
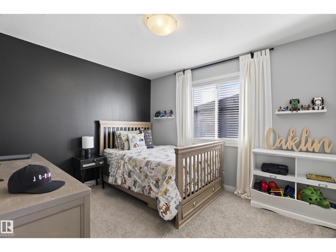
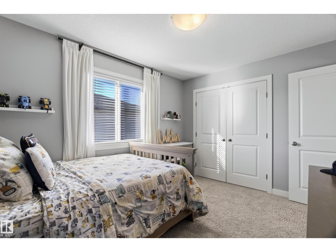
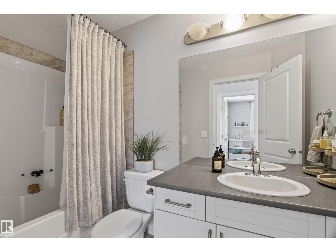
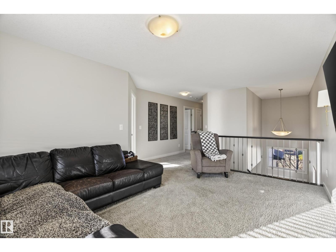
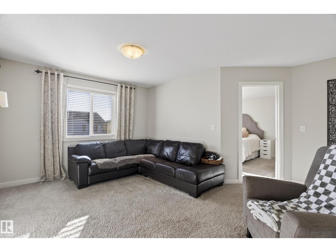
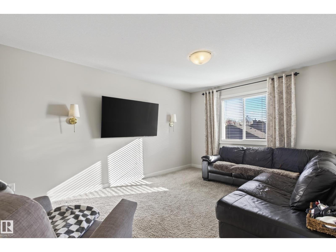
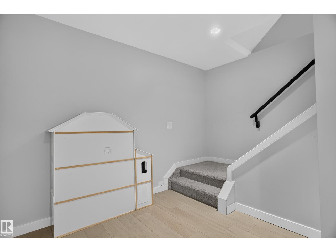
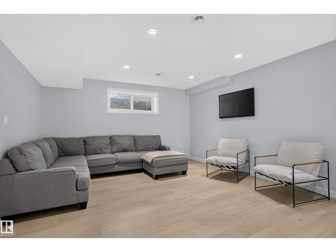
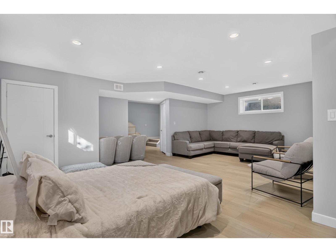
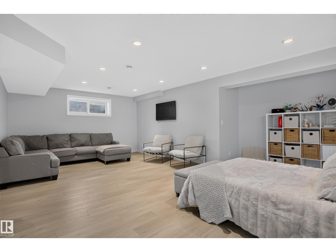
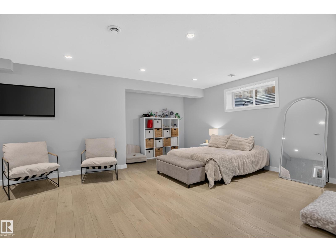
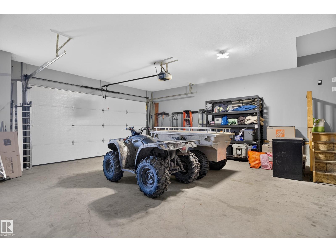
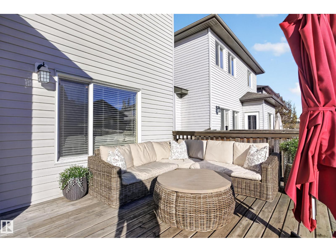
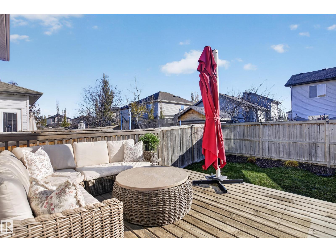
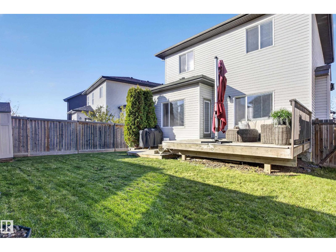
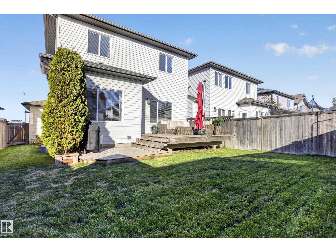
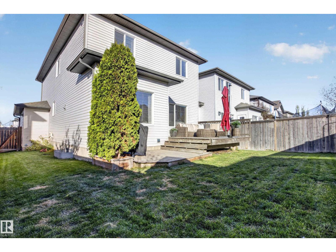
Welcome to South Glens! 3 Bedrooms + BONUS ROOM. This bright and inviting open-concept upgraded 2 storey features a gourmet kitchen with GRANITE countertops, a large eating bar, and matching newer stainless appliances. The spacious living and dining area are filled with MAPLE HARDWOOD an abundance of natural light shining in. Convenient main-floor laundry with newer washer/dryer adds to the home’s everyday practicality. Upstairs, you’ll find a lovely primary suite complete with a walk-in closet and private ensuite.The fully finished basement offers even more living space, featuring a large family or recreation room ideal for movie nights, entertaining, or relaxing with family and friends & a roughed in bathroom. Car enthusiasts will appreciate the double attached OVERSIZED HEATED garage, providing comfort and convenience year-round. Outside, enjoy the fully fenced and beautifully landscaped backyard, complete with a deck that’s that’s perfect for summer barbecues or outdoor entertaining. (id:58723)
Property Details
| MLS® Number | E4513723 |
| Property Type | Single Family |
| Neigbourhood | Morinville |
| AmenitiesNearBy | Schools, Shopping |
| ParkingSpaceTotal | 2 |
| Structure | Deck |
Building
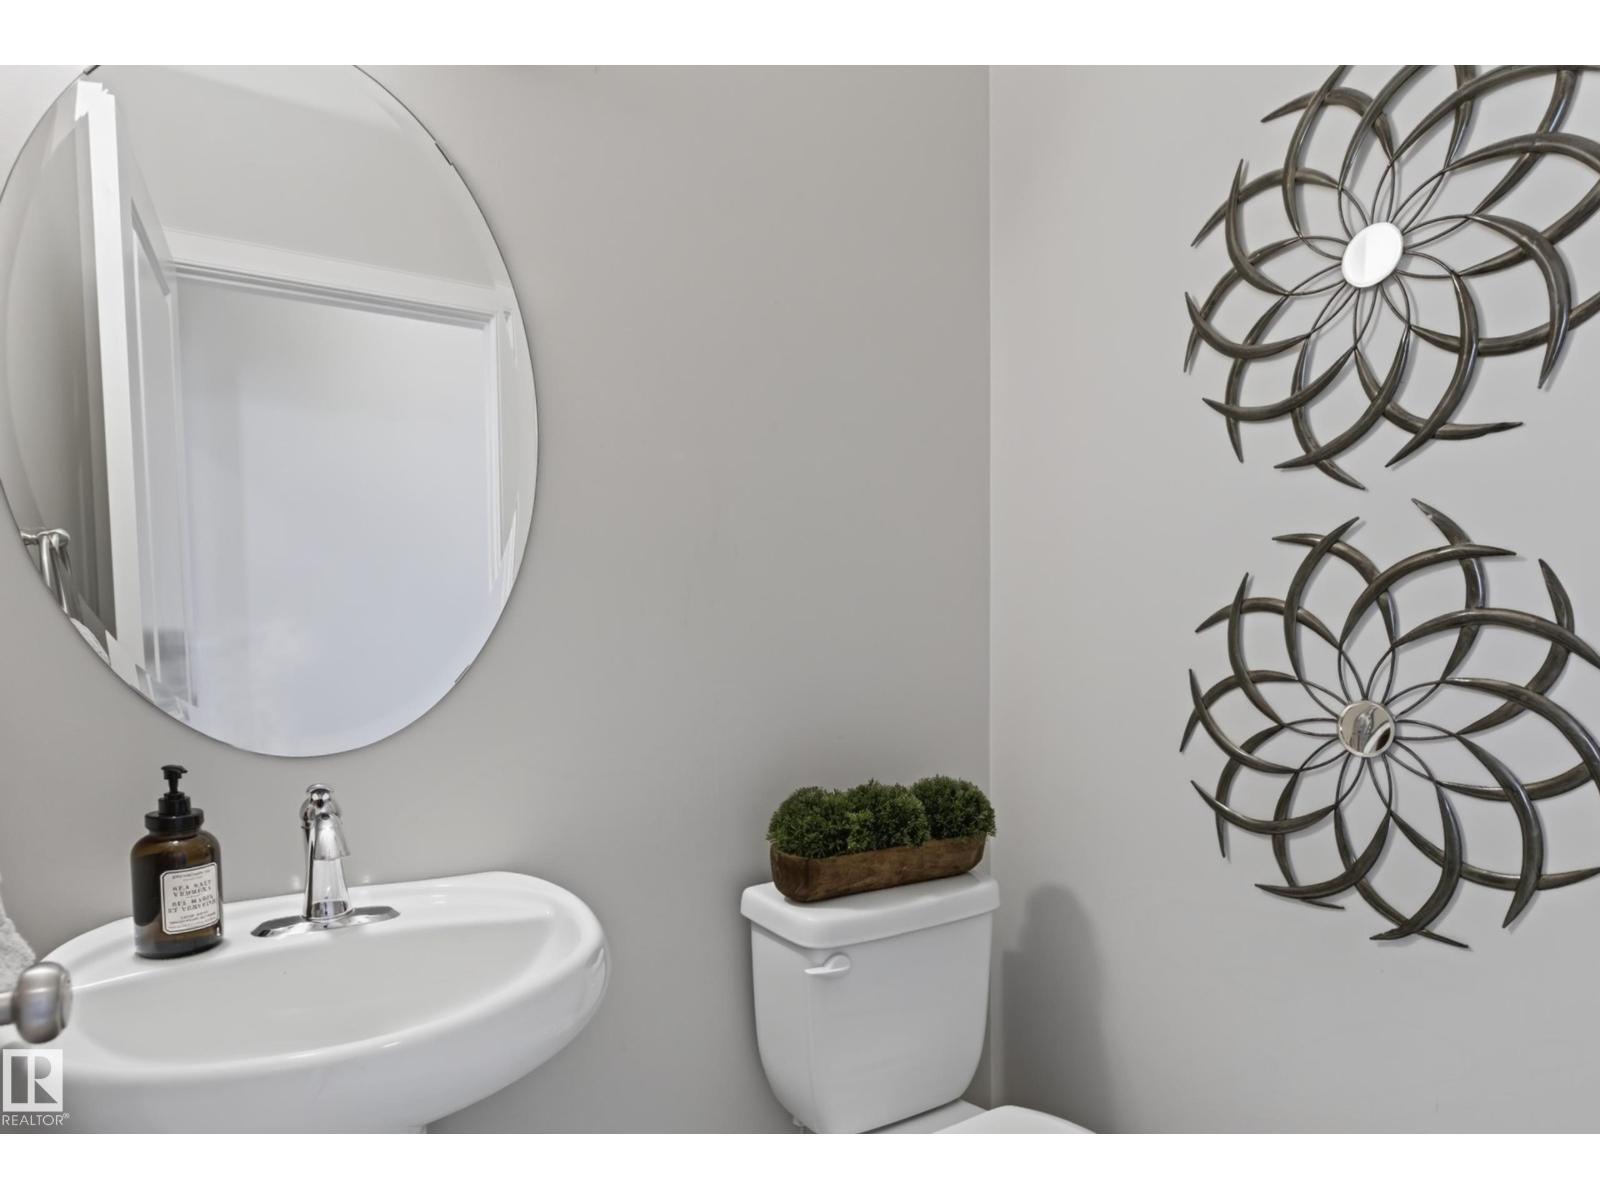
| BathroomTotal | 3 |
| BedroomsTotal | 3 |
| Appliances | Alarm System, Dishwasher, Dryer, Garage Door Opener Remote(s), Microwave Range Hood Combo, Refrigerator, Storage Shed, Stove, Washer, Window Coverings |
| BasementDevelopment | Finished |
| BasementType | Full (finished) |
| ConstructedDate | 2010 |
| ConstructionStyleAttachment | Detached |
| FireProtection | Smoke Detectors |
| FireplaceFuel | Gas |
| FireplacePresent | Yes |
| FireplaceType | Unknown |
| HalfBathTotal | 1 |
| HeatingType | Forced Air |
| StoriesTotal | 2 |
| SizeInterior | 1784 Sqft |
| Type | House |
Parking
| Attached Garage | |
| Heated Garage | |
| Oversize |
Land
| Acreage | No |
| FenceType | Fence |
| LandAmenities | Schools, Shopping |
| SizeIrregular | 390.94 |
| SizeTotal | 390.94 M2 |
| SizeTotalText | 390.94 M2 |
Rooms
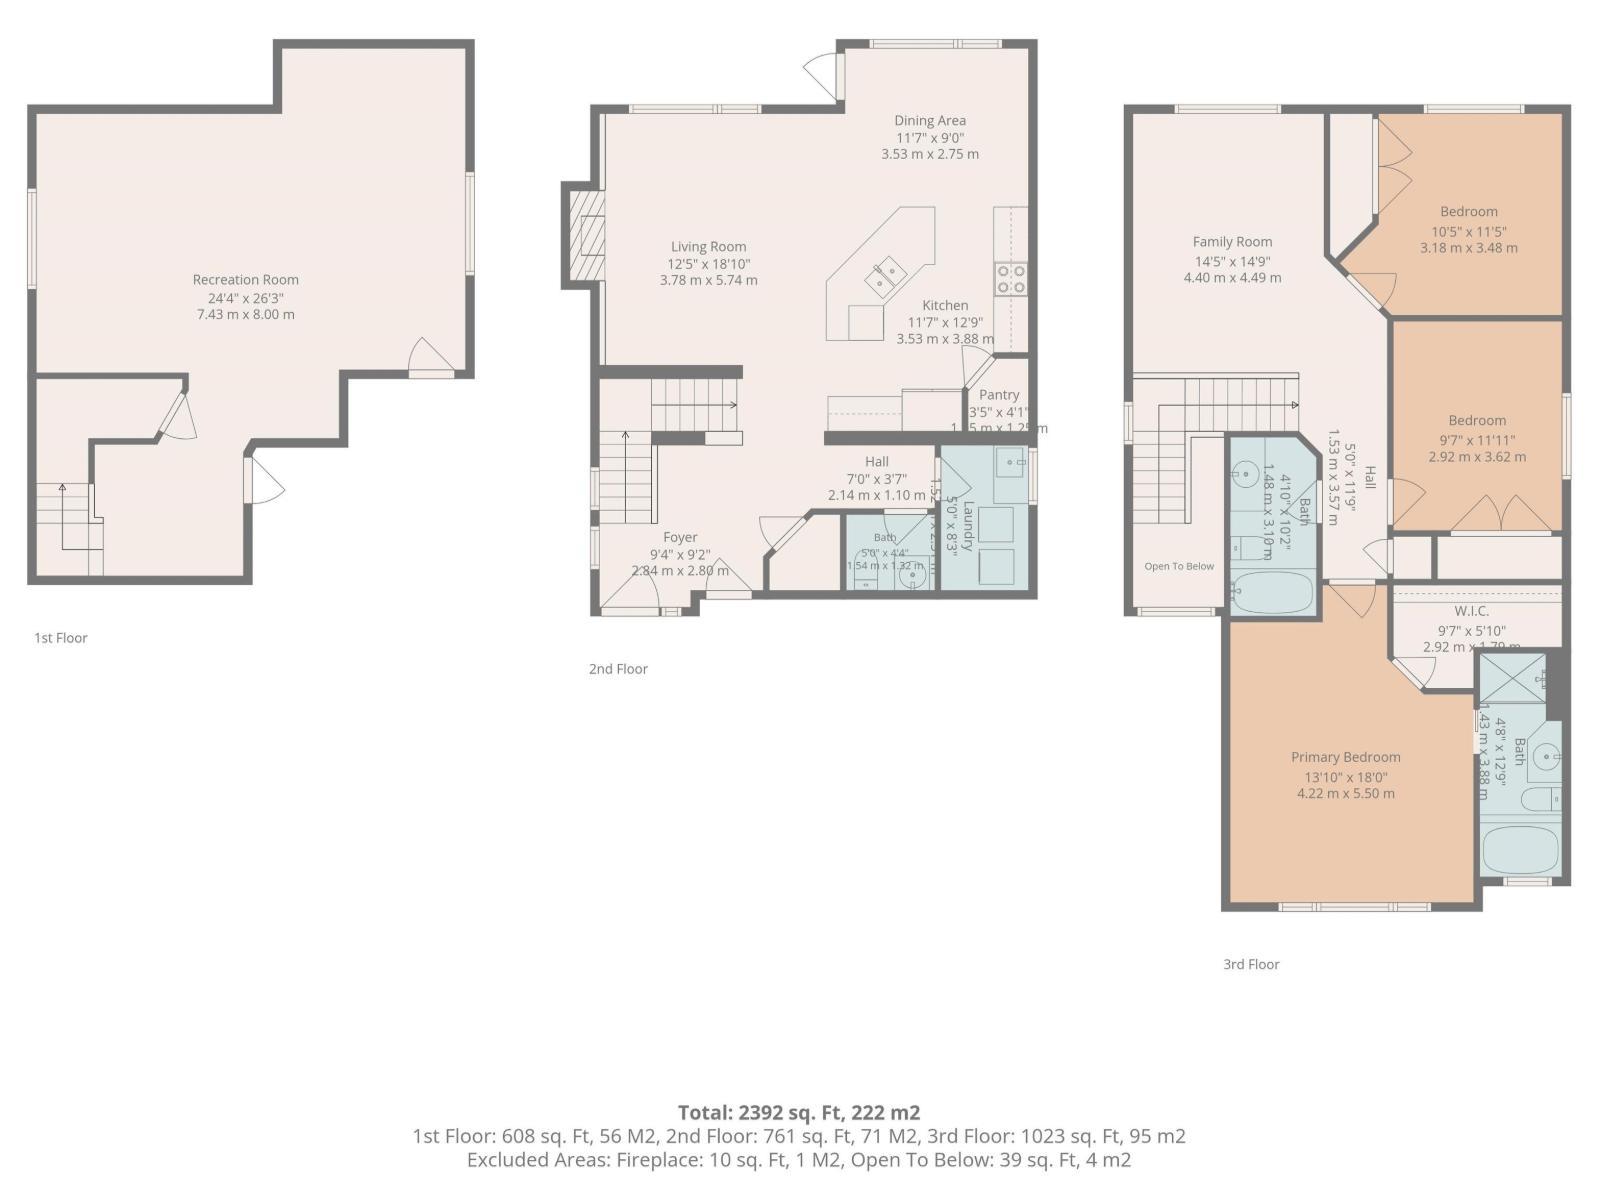
| Level | Type | Length | Width | Dimensions |
|---|---|---|---|---|
| Basement | Recreation Room | 8 m | 7.43 m | 8 m x 7.43 m |
| Main Level | Living Room | 3.78 m | 5.74 m | 3.78 m x 5.74 m |
| Main Level | Dining Room | 3.53 m | 2.75 m | 3.53 m x 2.75 m |
| Main Level | Kitchen | 3.53 m | 3.88 m | 3.53 m x 3.88 m |
| Upper Level | Family Room | 4.4 m | 4.49 m | 4.4 m x 4.49 m |
| Upper Level | Primary Bedroom | 4.22 m | 5.5 m | 4.22 m x 5.5 m |
| Upper Level | Bedroom 2 | 2.92 m | 3.62 m | 2.92 m x 3.62 m |
| Upper Level | Bedroom 3 | 3.18 m | 3.48 m | 3.18 m x 3.48 m |
https://www.realtor.ca/real-estate/30428244/9609-83-av-morinville-morinville

The trademarks REALTOR®, REALTORS®, and the REALTOR® logo are controlled by The Canadian Real Estate Association (CREA) and identify real estate professionals who are members of CREA. The trademarks MLS®, Multiple Listing Service® and the associated logos are owned by The Canadian Real Estate Association (CREA) and identify the quality of services provided by real estate professionals who are members of CREA. The trademark DDF® is owned by The Canadian Real Estate Association (CREA) and identifies CREA's Data Distribution Facility (DDF®)
October 21 2026 05:01:52
REALTORS® Association of Edmonton
Century 21 Masters