Hurry Home

317 Juniper Cv Leduc, Alberta T9E 1S6

Interested?
Please contact us for more information about this property.
$450,000
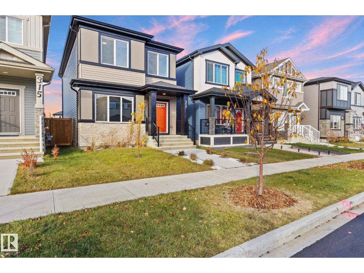
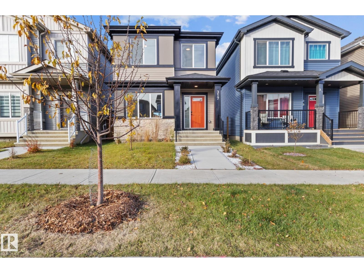
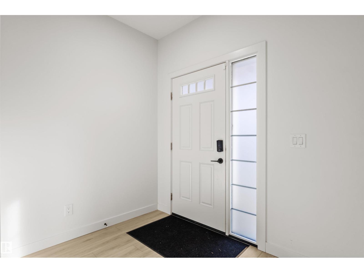
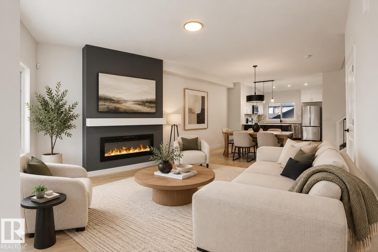
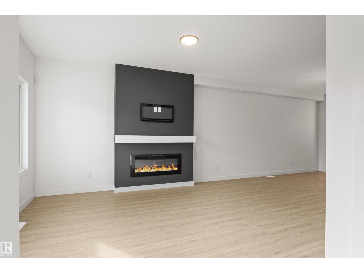
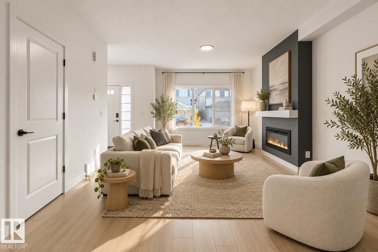
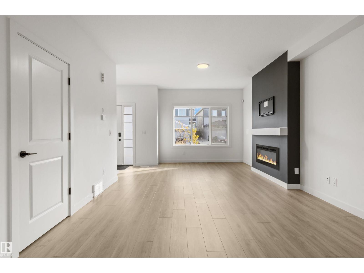
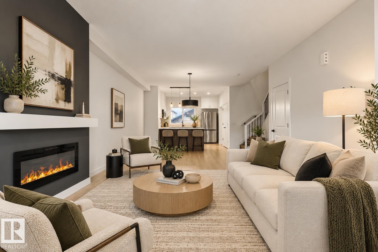
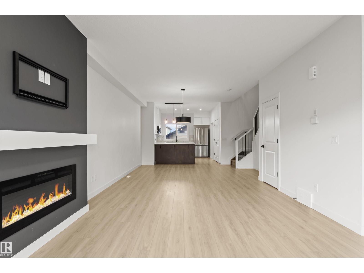
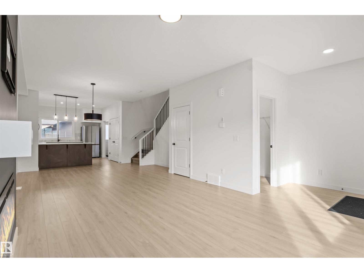
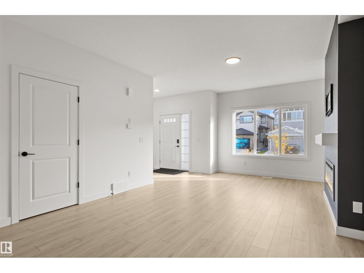
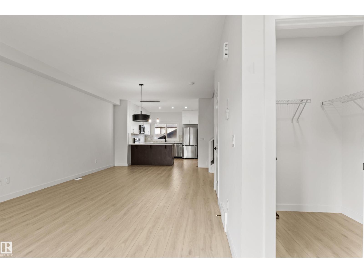
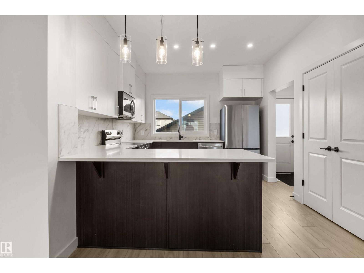
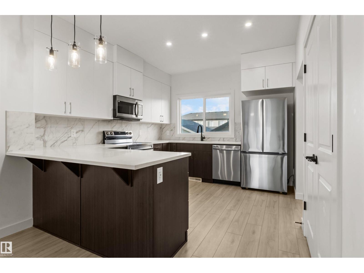
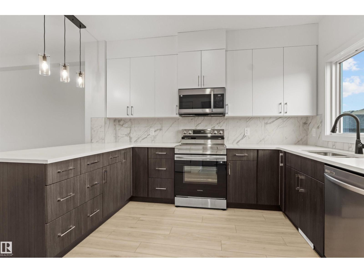
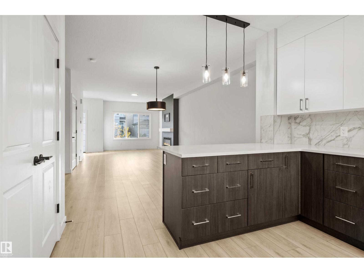
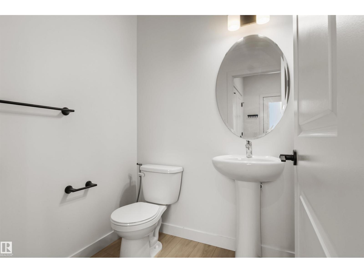
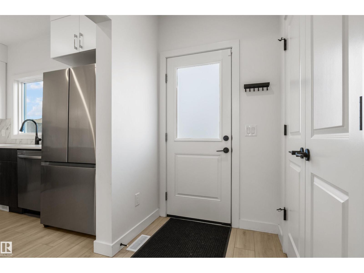
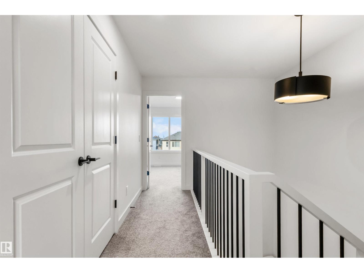
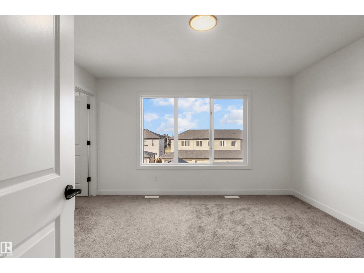
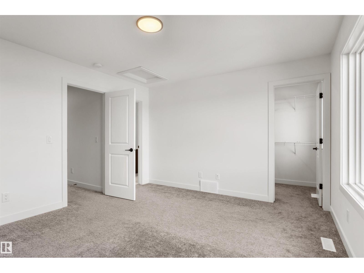
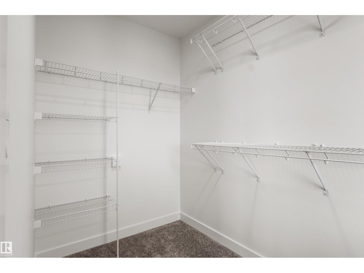
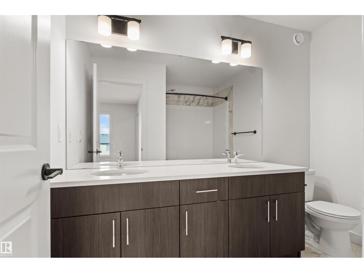
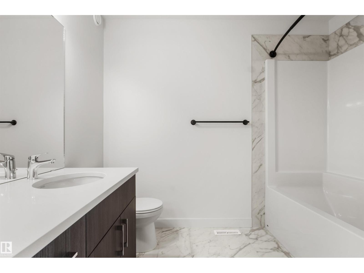
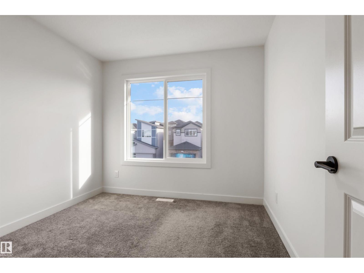
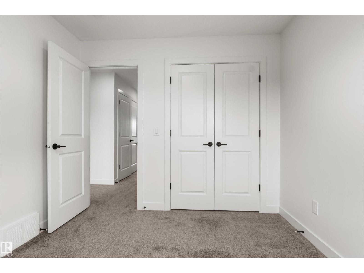
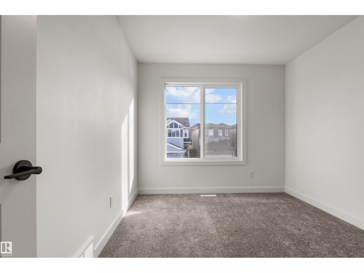
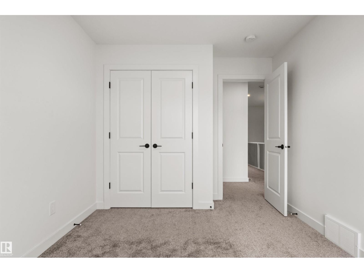
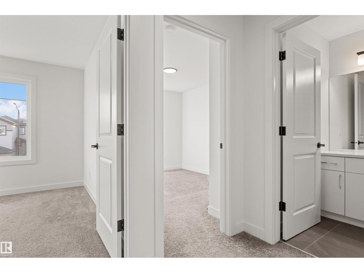
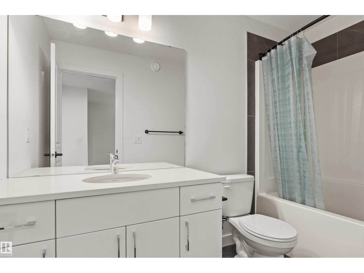
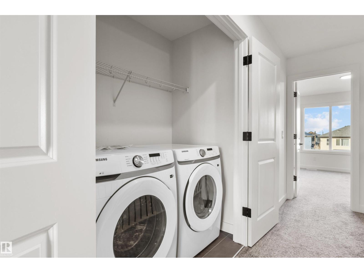
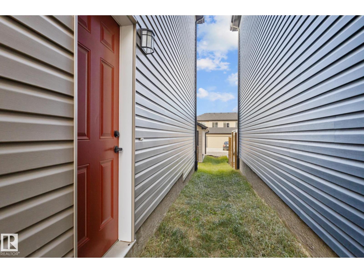
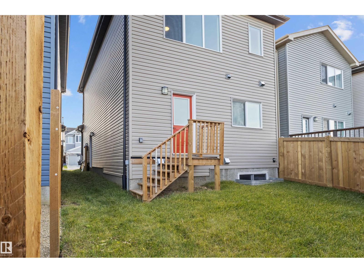
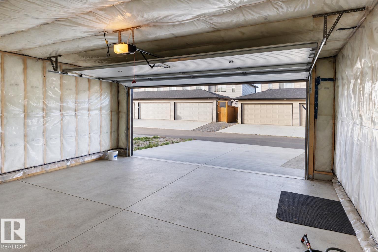
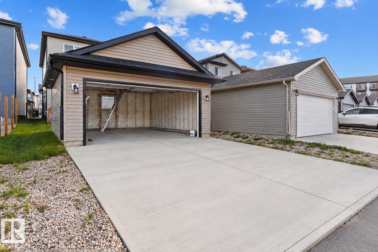
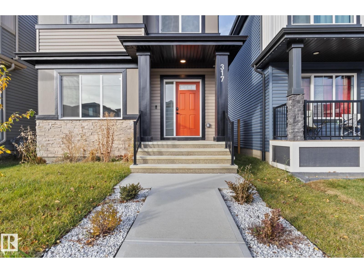
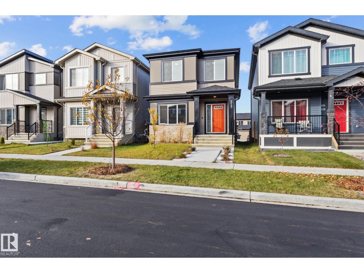
Skip the build wait without giving up the new home feel. Built in 2024, this 1,613 sq ft two-storey offers 3 bedrooms and 2.5 baths in Leduc’s Woodbend community. Sunlight fills the main floor, where an open layout keeps the living, dining, and kitchen spaces connected and easy to enjoy. The kitchen stands out with quartz finishes throughout and a full appliance package, while an electric fireplace makes the living room the natural place to unwind. Upstairs, the primary retreat offers a walk-in closet and 5-piece ensuite, joined by 2 more bedrooms and a 4-piece main bath. A separate side entrance gives the full unfinished basement real flexibility for future development. Out back, the double detached garage features overhead ceiling storage and paved rear lane access. Quick access to the airport, schools, and everyday shopping keeps daily routines simple. (id:58723)
Property Details
| MLS® Number | E4513712 |
| Property Type | Single Family |
| Neigbourhood | Woodbend |
| AmenitiesNearBy | Airport, Schools, Shopping |
| Features | Flat Site, Lane, No Smoking Home |
| ParkingSpaceTotal | 2 |
Building
| BathroomTotal | 3 |
| BedroomsTotal | 3 |
| Amenities | Vinyl Windows |
| Appliances | Dishwasher, Dryer, Microwave Range Hood Combo, Refrigerator, Stove, Washer |
| BasementDevelopment | Unfinished |
| BasementType | Full (unfinished) |
| ConstructedDate | 2024 |
| ConstructionStyleAttachment | Detached |
| FireProtection | Smoke Detectors |
| FireplaceFuel | Electric |
| FireplacePresent | Yes |
| FireplaceType | None |
| HalfBathTotal | 1 |
| HeatingType | Forced Air |
| StoriesTotal | 2 |
| SizeInterior | 1614 Sqft |
| Type | House |
Parking
| Detached Garage | |
| Rear |
Land
| Acreage | No |
| LandAmenities | Airport, Schools, Shopping |
| SizeIrregular | 288 |
| SizeTotal | 288 M2 |
| SizeTotalText | 288 M2 |
Rooms
| Level | Type | Length | Width | Dimensions |
|---|---|---|---|---|
| Main Level | Living Room | 3.89 m | 5.53 m | 3.89 m x 5.53 m |
| Main Level | Dining Room | 4.5 m | 3.11 m | 4.5 m x 3.11 m |
| Main Level | Kitchen | 3.3 m | 3.83 m | 3.3 m x 3.83 m |
| Upper Level | Primary Bedroom | 4.08 m | 3.71 m | 4.08 m x 3.71 m |
| Upper Level | Bedroom 2 | 2.82 m | 3 m | 2.82 m x 3 m |
| Upper Level | Bedroom 3 | 2.81 m | 3.6 m | 2.81 m x 3.6 m |
https://www.realtor.ca/real-estate/30427641/317-juniper-cv-leduc-woodbend

The trademarks REALTOR®, REALTORS®, and the REALTOR® logo are controlled by The Canadian Real Estate Association (CREA) and identify real estate professionals who are members of CREA. The trademarks MLS®, Multiple Listing Service® and the associated logos are owned by The Canadian Real Estate Association (CREA) and identify the quality of services provided by real estate professionals who are members of CREA. The trademark DDF® is owned by The Canadian Real Estate Association (CREA) and identifies CREA's Data Distribution Facility (DDF®)
October 21 2026 03:51:44
REALTORS® Association of Edmonton
Exp Realty