Hurry Home

1127 68 St Nw Edmonton, Alberta T6K 3K3

Interested?
Please contact us for more information about this property.
$550,000
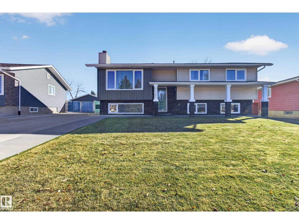
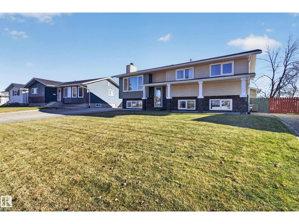
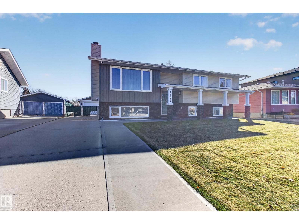
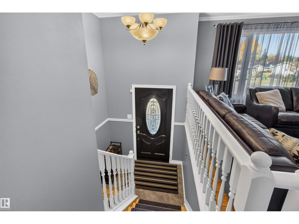
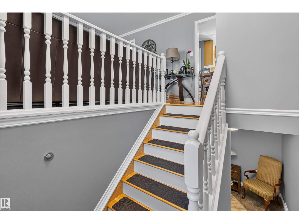
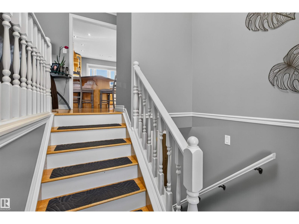
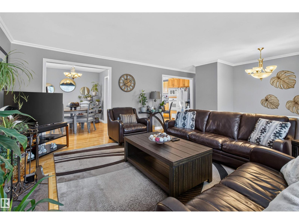
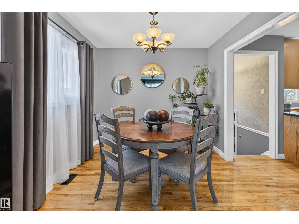
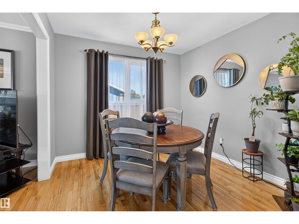
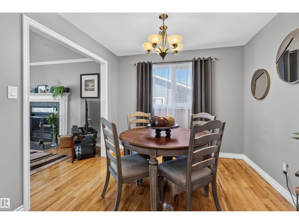
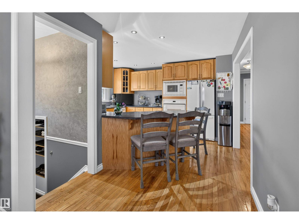
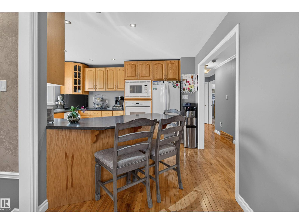
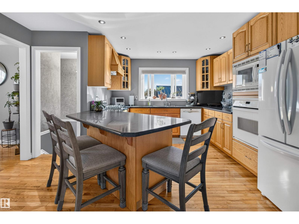
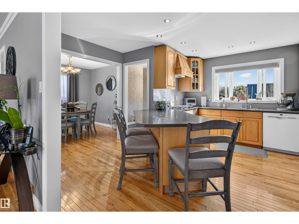
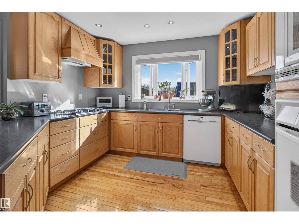
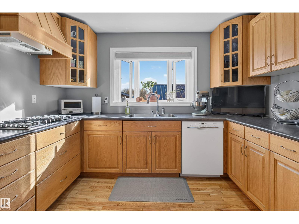
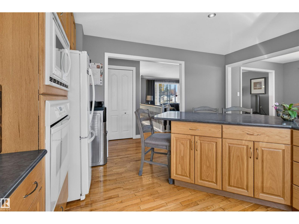
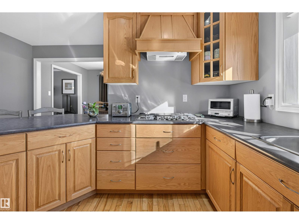
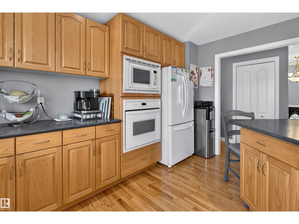
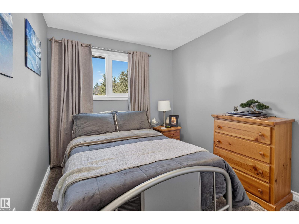
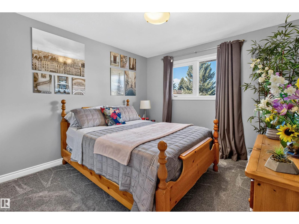
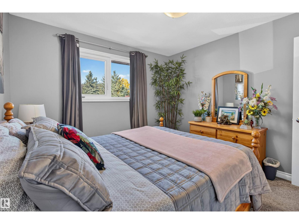
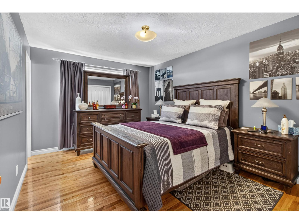
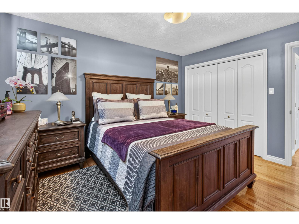
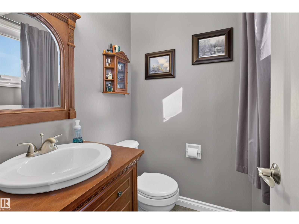
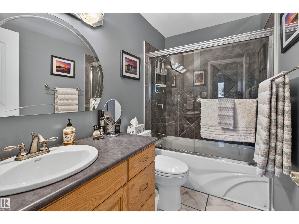
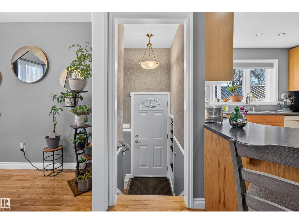
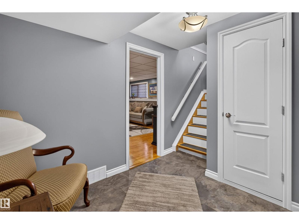
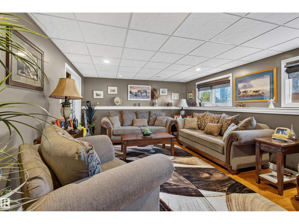
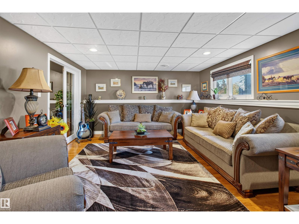
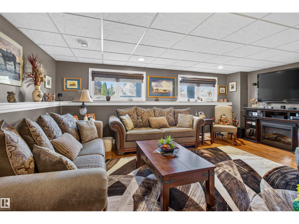
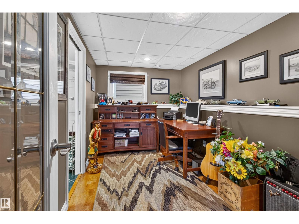
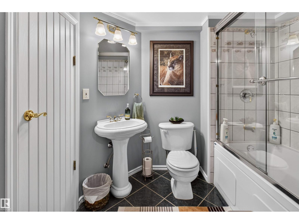
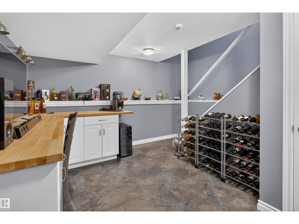
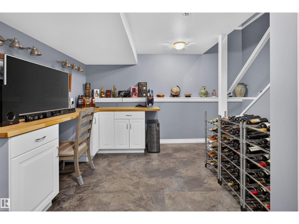
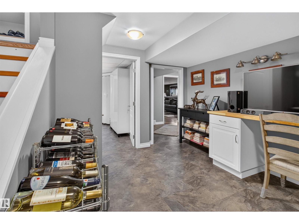
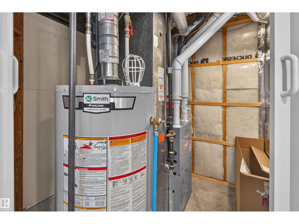
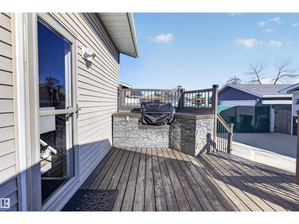
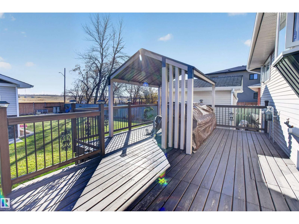
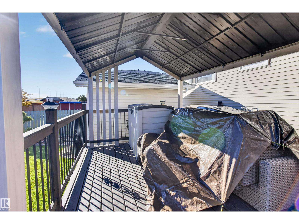
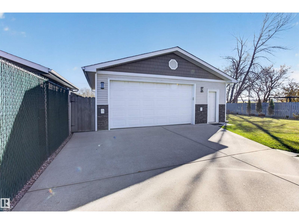
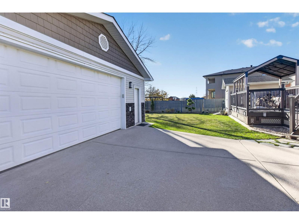
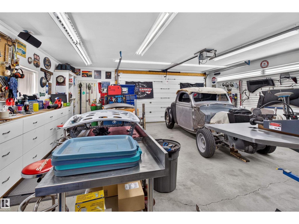
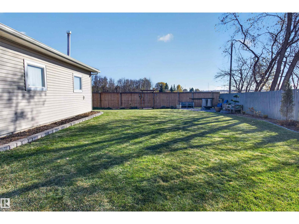
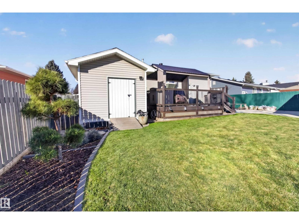
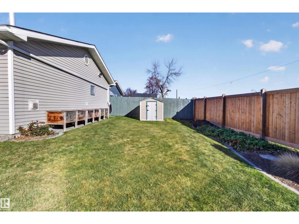
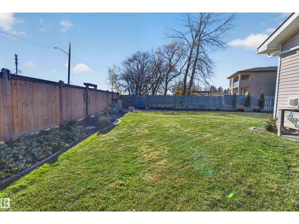
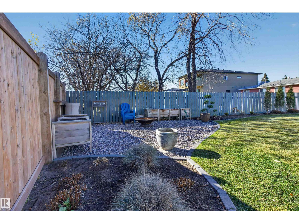
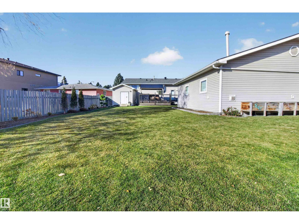
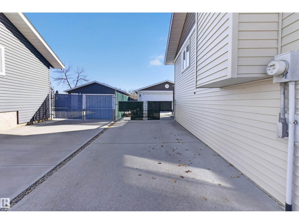
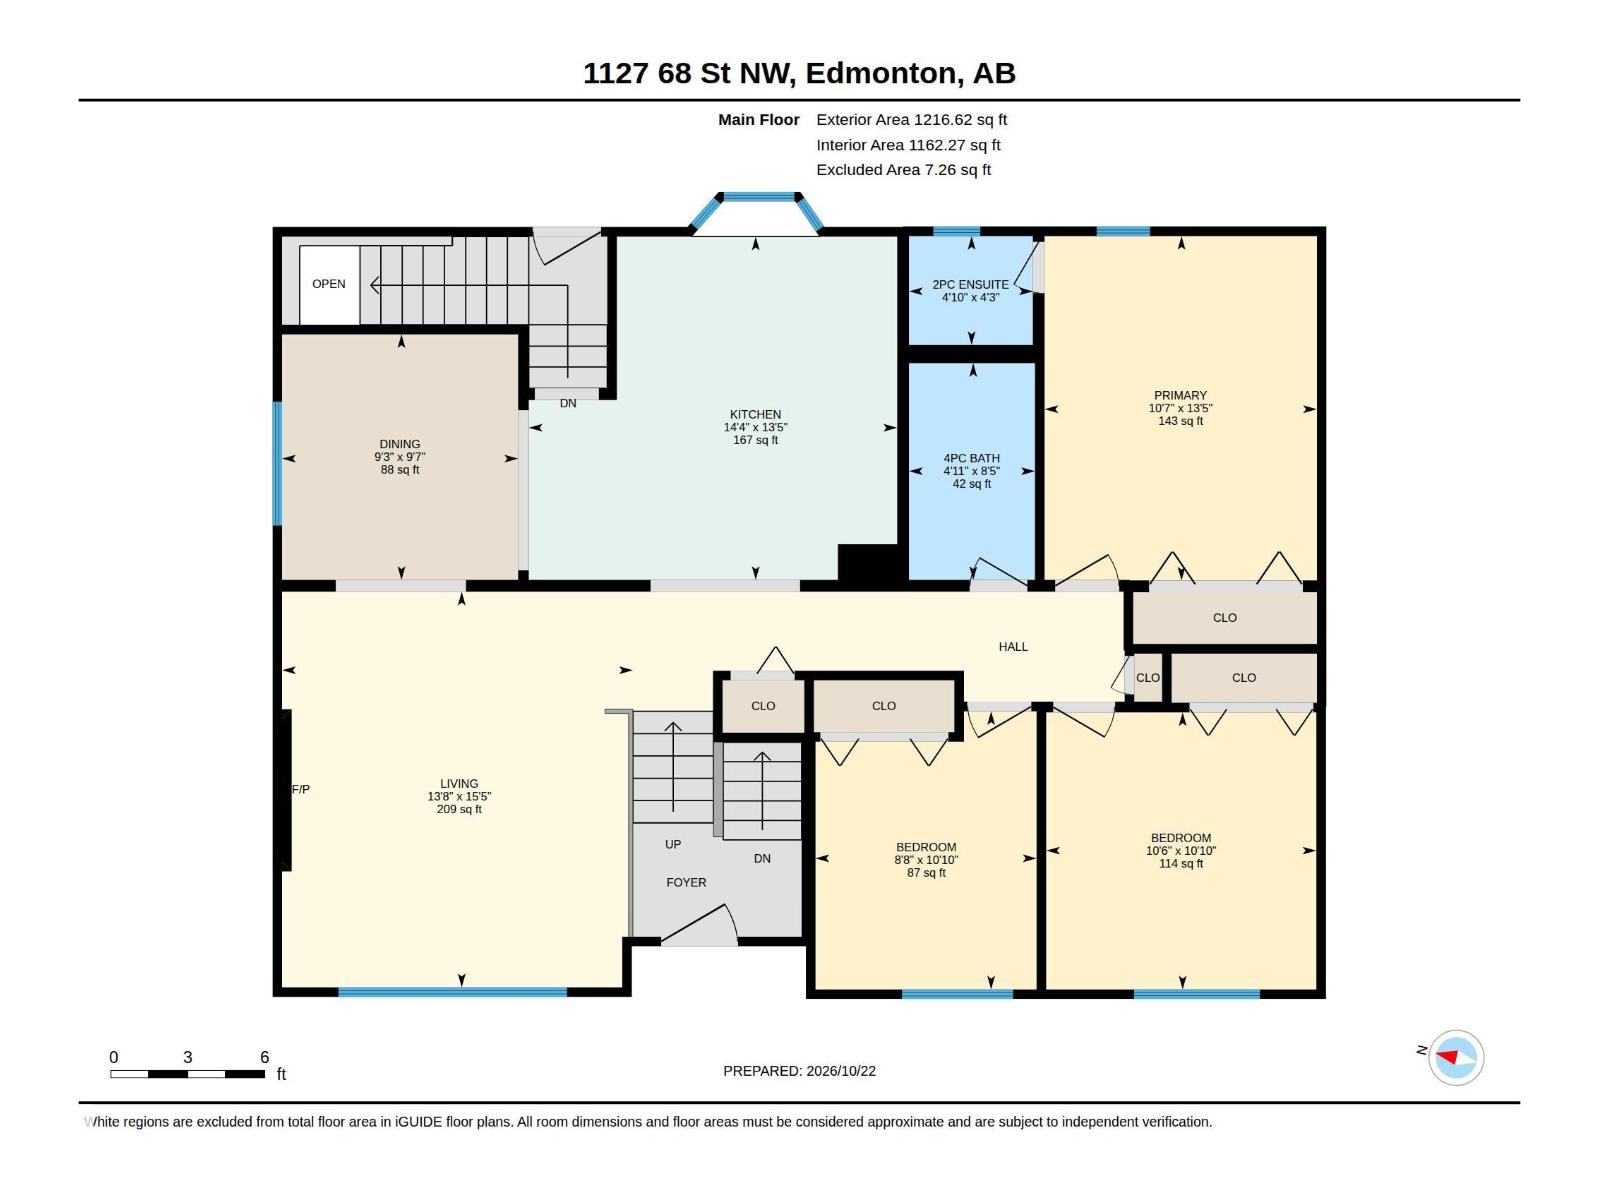
METICULOUSLY MAINTAINED and Well appointed with PRIDE of OWNERSHIP on Full Display! This 1216 sqft 3 bed Bilevel offers Amazing curb appeal! Hardwood floors and Quality Oak kitchen Cabinets around the island, Gas Stove top, built in oven and lots of counter top space. Cozy sitting room with Fireplace. Primary bedroom has ensuite! Main bath is a 4piece. 26x28 HEATED GARAGE (220 power of course) built with 2x6. Lots of Cabinets and has extra insulation in attic! Furnace and hot water tank 2 yrs old. 50 yr shingles installed on both home and garage 5 yrs ago A/C also at this time. Siding/windows/doors also have been done! Deck with built-in BBQ (gas). 10x12 Storage Shed too! Must be owned to be fully appreciated! (id:58723)
Property Details
| MLS® Number | E4513954 |
| Property Type | Single Family |
| Neigbourhood | Menisa |
| AmenitiesNearBy | Schools |
| Structure | Deck |
Building
| BathroomTotal | 3 |
| BedroomsTotal | 3 |
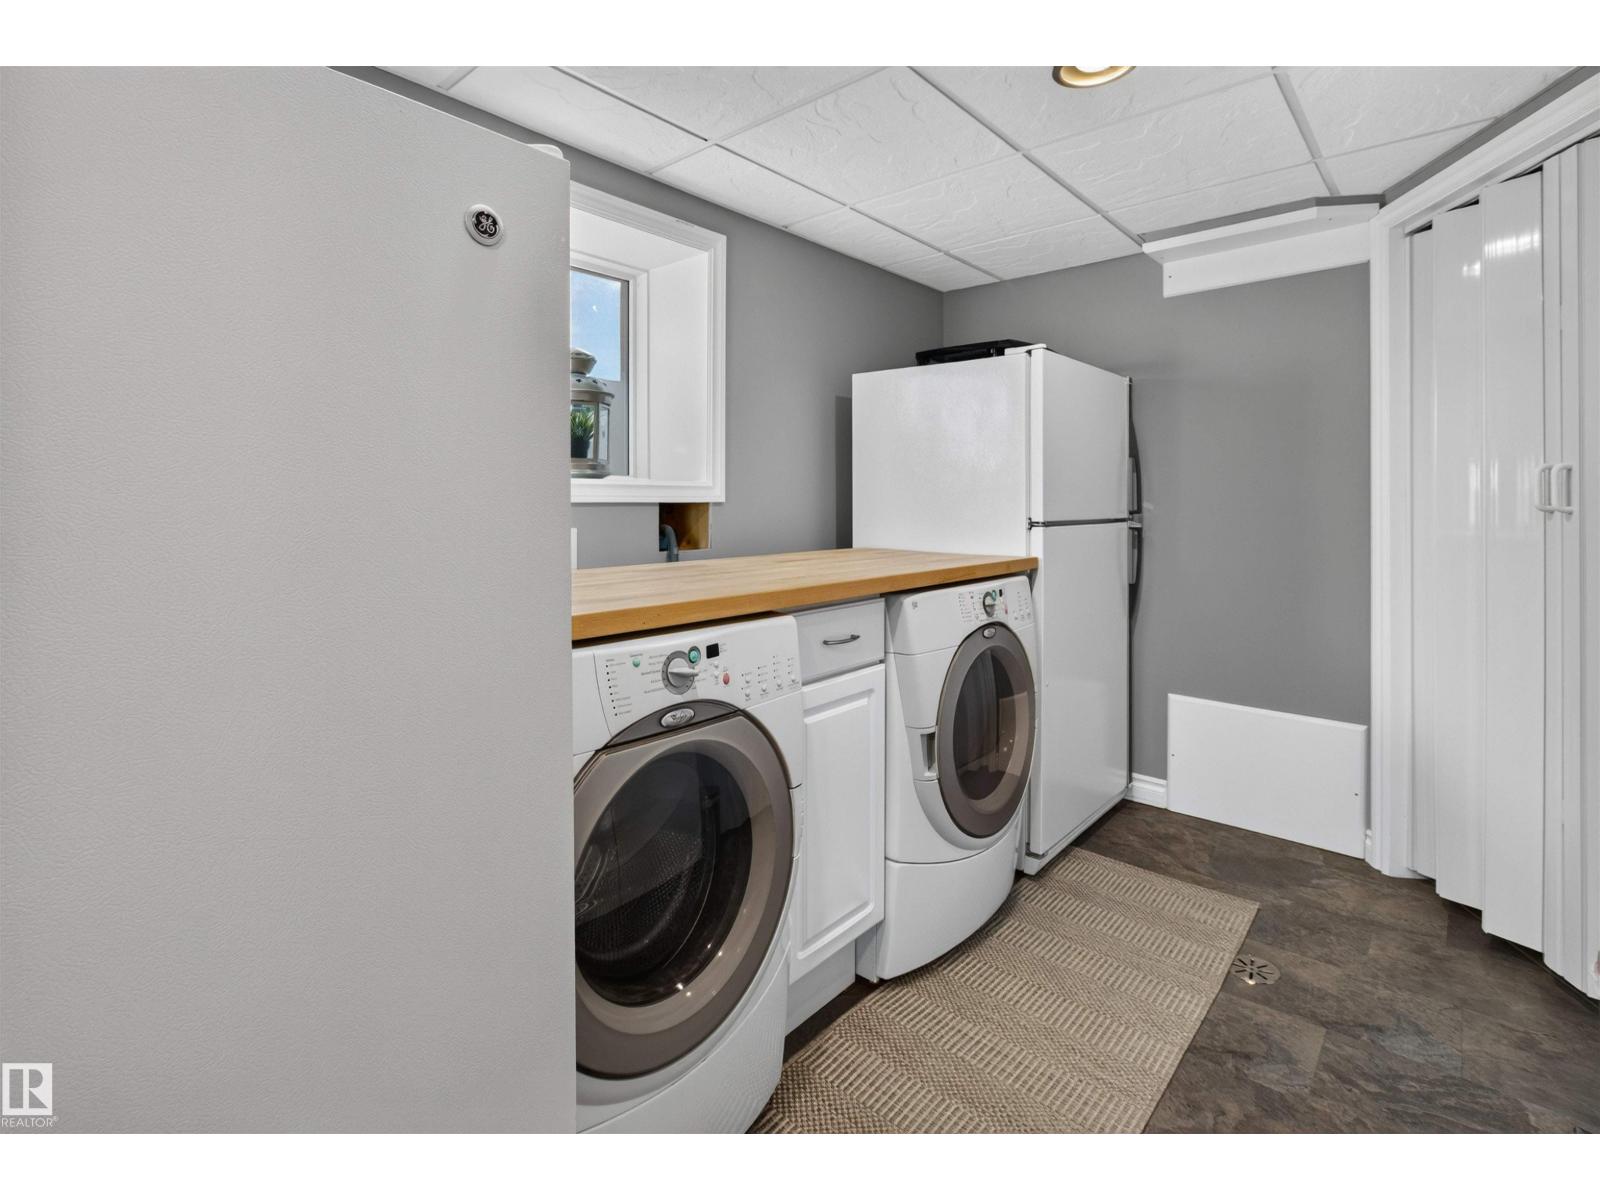
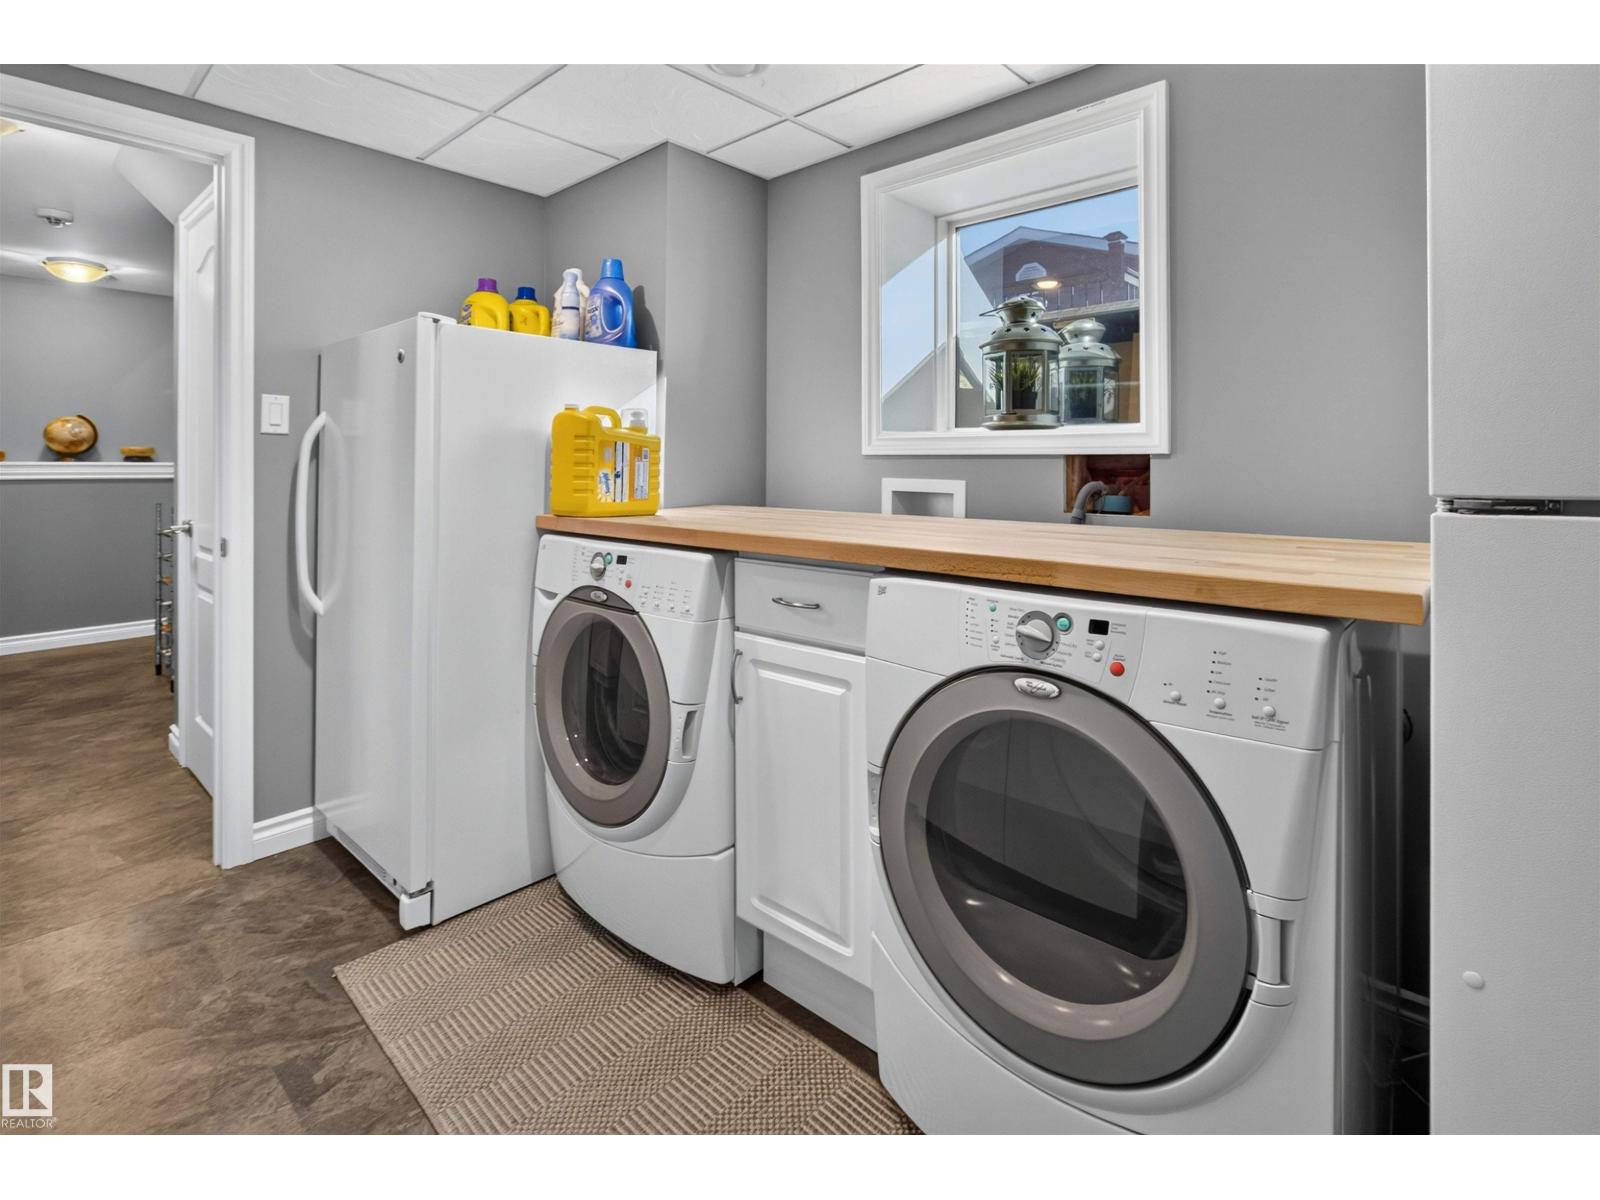
| Appliances | Dishwasher, Dryer, Oven - Built-in, Refrigerator, Storage Shed, Stove, Washer |
| ArchitecturalStyle | Bi-level |
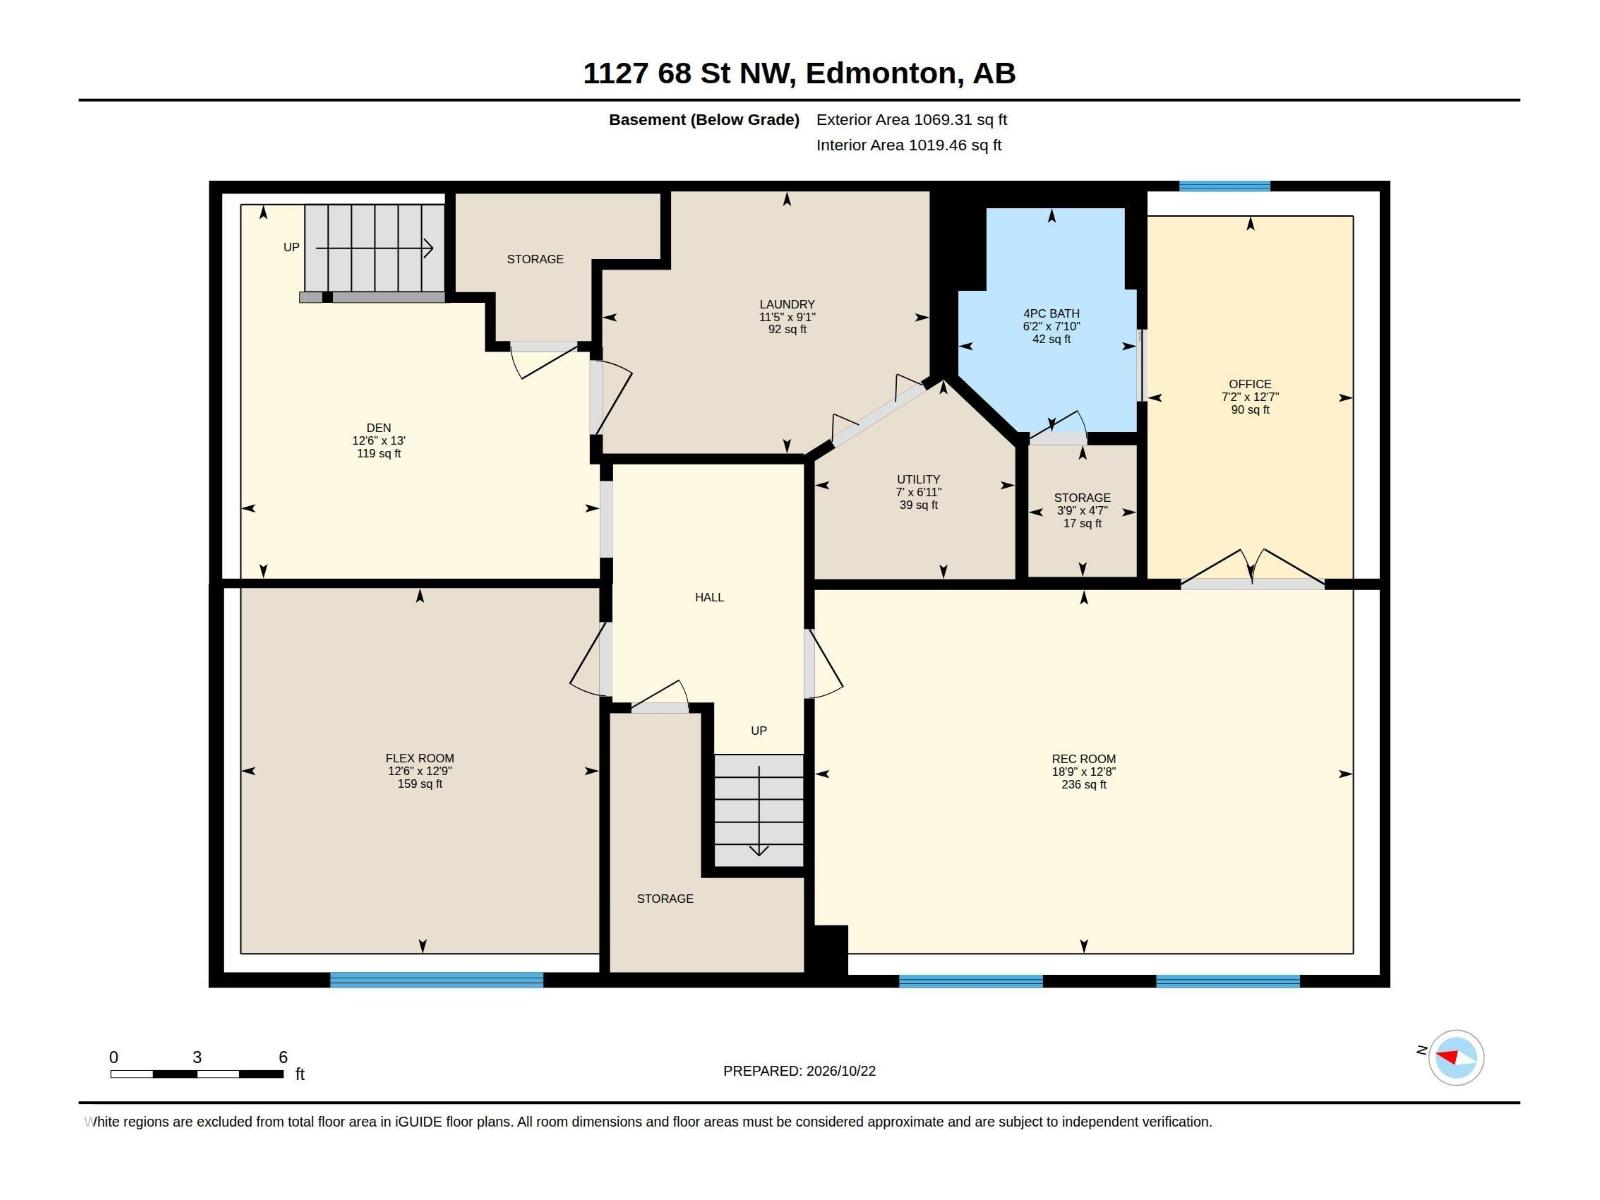
| BasementDevelopment | Finished |
| BasementType | Full (finished) |
| ConstructedDate | 1977 |
| ConstructionStyleAttachment | Detached |
| CoolingType | Central Air Conditioning |
| FireplaceFuel | Wood |
| FireplacePresent | Yes |
| FireplaceType | Unknown |
| HalfBathTotal | 1 |
| HeatingType | Forced Air |
| SizeInterior | 1217 Sqft |
| Type | House |
Parking
| Detached Garage | |
| Heated Garage |
Land
| Acreage | No |
| LandAmenities | Schools |
Rooms
| Level | Type | Length | Width | Dimensions |
|---|---|---|---|---|
| Main Level | Living Room | 4.71 m | 4.17 m | 4.71 m x 4.17 m |
| Main Level | Dining Room | 2.92 m | 2.81 m | 2.92 m x 2.81 m |
| Main Level | Kitchen | 4.08 m | 4.38 m | 4.08 m x 4.38 m |
| Main Level | Primary Bedroom | 4.1 m | 3.24 m | 4.1 m x 3.24 m |
| Main Level | Bedroom 2 | 3.3 m | 3.21 m | 3.3 m x 3.21 m |
| Main Level | Bedroom 3 | 3.31 m | 2.63 m | 3.31 m x 2.63 m |
https://www.realtor.ca/real-estate/30435522/1127-68-st-nw-edmonton-menisa

The trademarks REALTOR®, REALTORS®, and the REALTOR® logo are controlled by The Canadian Real Estate Association (CREA) and identify real estate professionals who are members of CREA. The trademarks MLS®, Multiple Listing Service® and the associated logos are owned by The Canadian Real Estate Association (CREA) and identify the quality of services provided by real estate professionals who are members of CREA. The trademark DDF® is owned by The Canadian Real Estate Association (CREA) and identifies CREA's Data Distribution Facility (DDF®)
October 22 2026 11:32:21
REALTORS® Association of Edmonton
Now Real Estate Group