Hurry Home

4716 51 Av Gibbons, Alberta T0A 1N0

Interested?
Please contact us for more information about this property.
$425,000
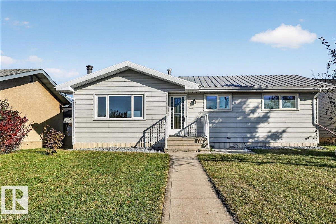
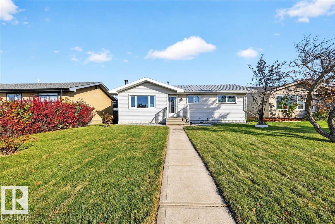
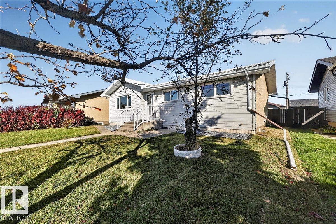
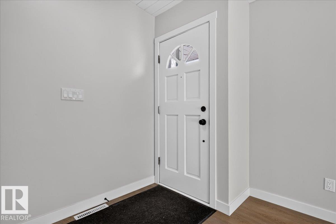
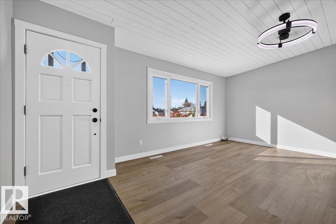
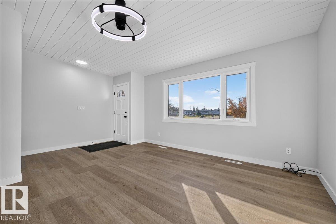
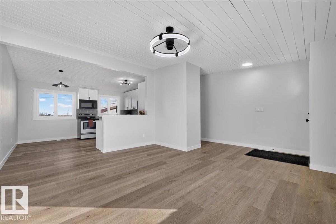
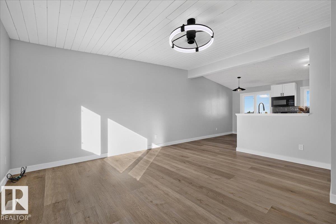
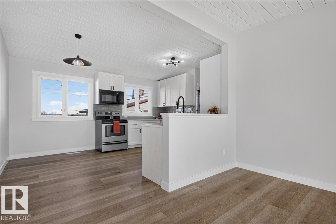
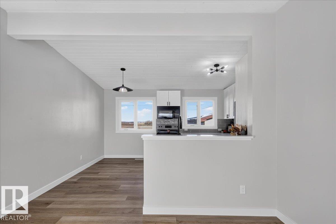
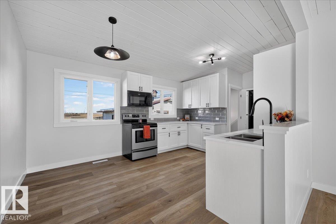
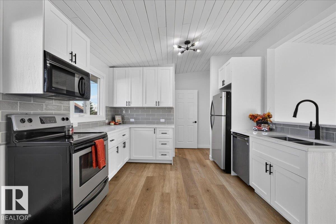
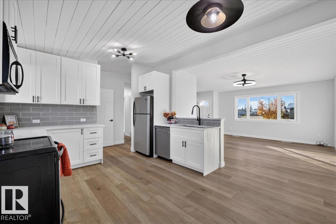
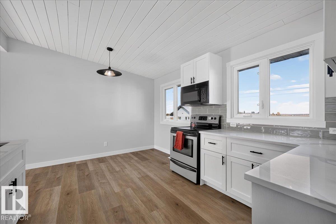
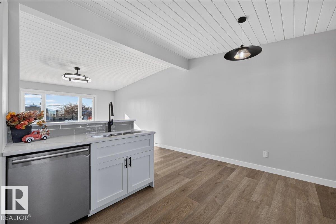
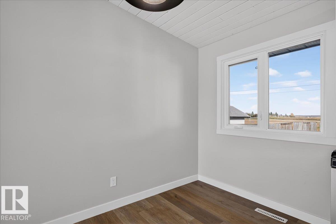
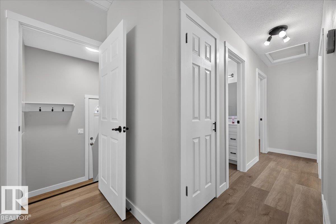
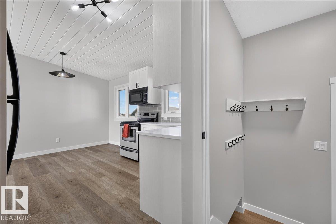
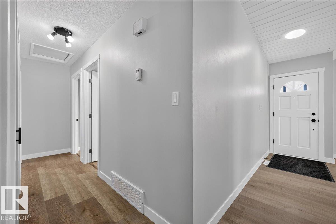
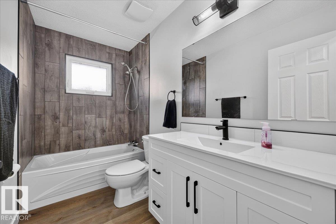
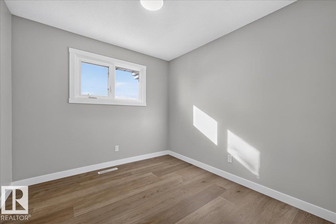
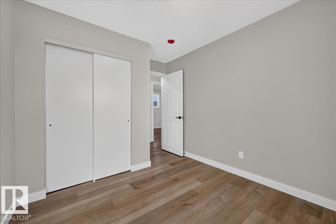
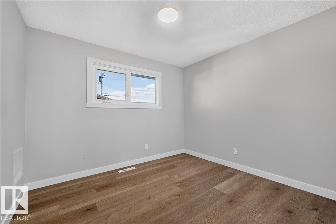
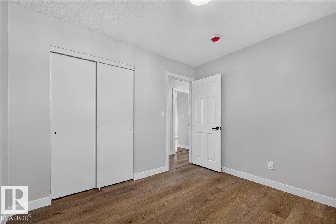
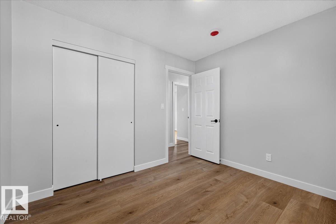
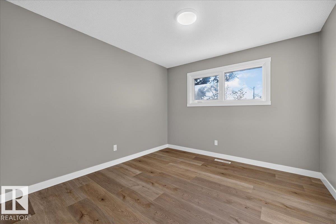
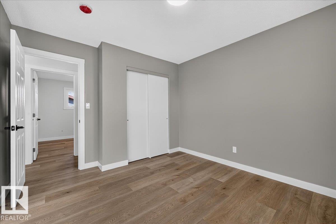
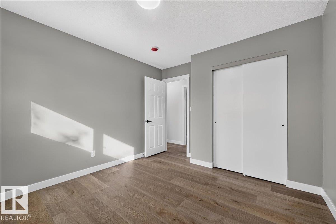
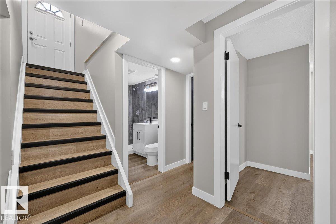
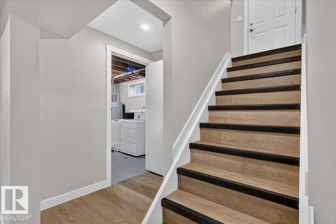
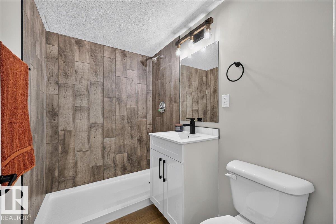
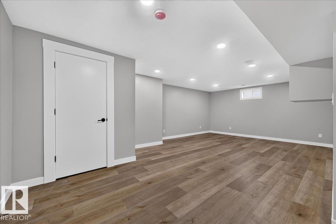
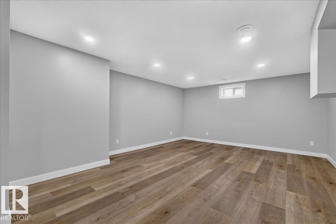
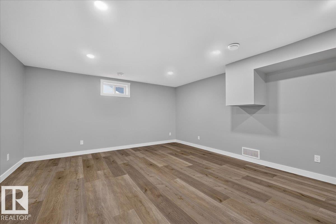
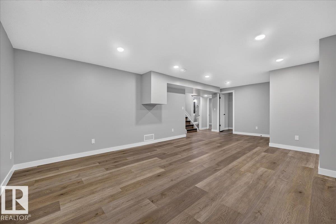
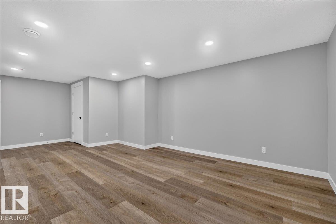
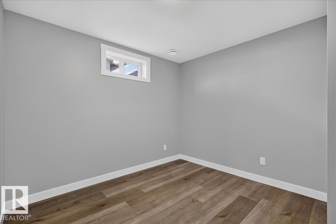
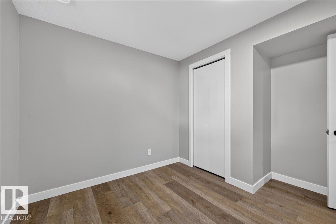
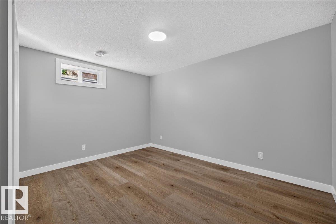
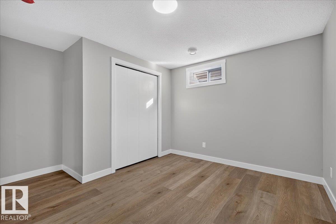
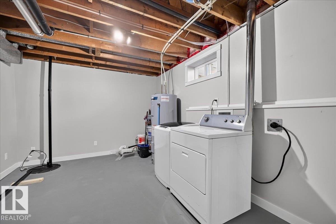
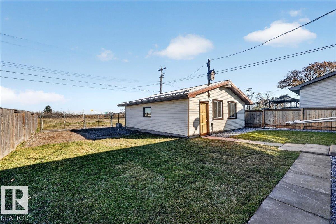
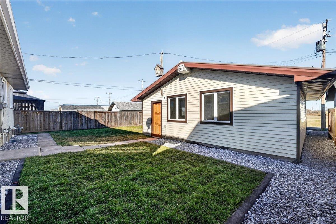
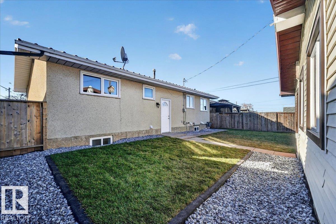
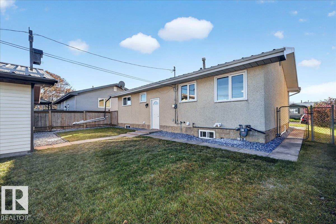
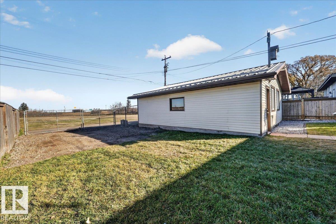
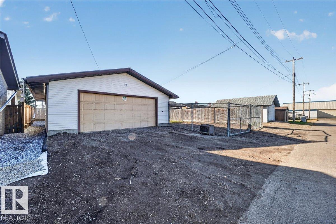
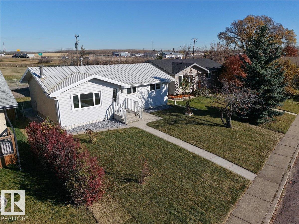
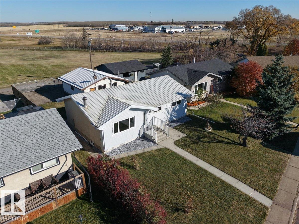
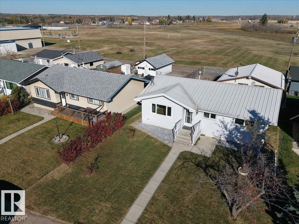
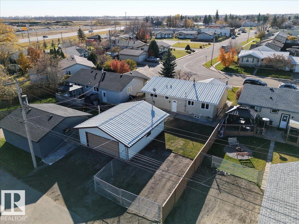
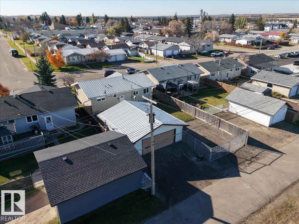
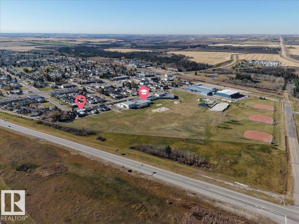
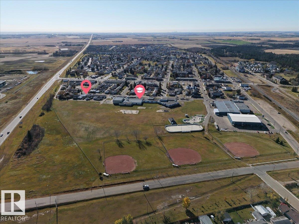
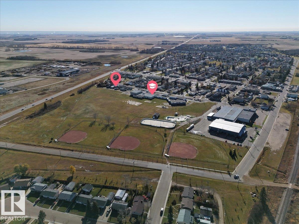
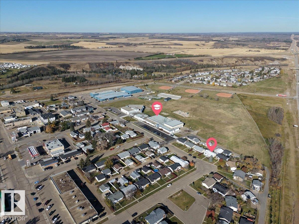
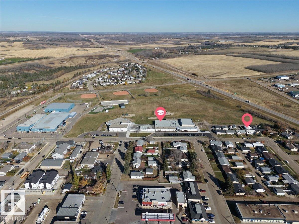
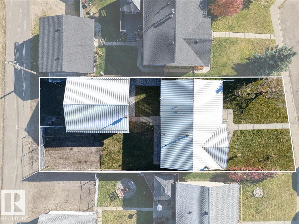
**A little bit of country feel, with all the perks of town living!** This move-in-ready 5-bedroom bungalow in Gibbons is ready to steal your heart. Featuring a **NEW kitchen, renovated bathrooms and vinyl plank flooring throughout**, this home brings fresh style and comfort together. Backing onto the Gibbons school soccer field, enjoy that extra breathing room, an oversized fenced yard, RV parking and back lane access. Need space for vehicles, toys or weekend projects? The **oversized double garage** has you covered! A metal roof adds even more value, while fresh landscaping, delicious plum and apple trees, and beautiful lilac bushes bring charm to the front yard. With quick possession available, why wait? Make this your new home and get settled in before Christmas! (id:58723)
Property Details
| MLS® Number | E4513941 |
| Property Type | Single Family |
| Neigbourhood | Gibbons |
| AmenitiesNearBy | Park, Golf Course, Playground, Schools, Shopping |
| Features | Paved Lane, Park/reserve, Lane, No Smoking Home |
Building
| BathroomTotal | 2 |
| BedroomsTotal | 5 |
| Amenities | Vinyl Windows |
| Appliances | Dishwasher, Dryer, Garage Door Opener, Microwave Range Hood Combo, Refrigerator, Stove, Washer |
| ArchitecturalStyle | Bungalow |
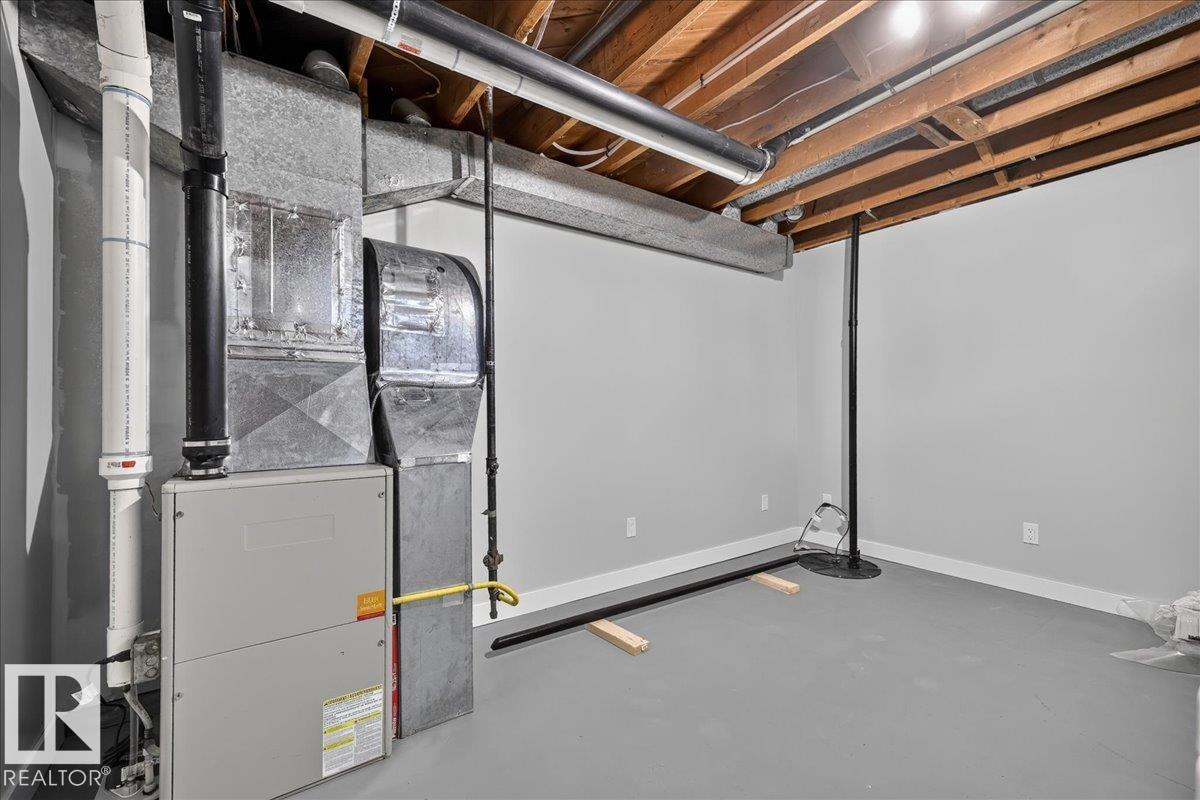
| BasementDevelopment | Finished |
| BasementType | Full (finished) |
| CeilingType | Vaulted |
| ConstructedDate | 1971 |
| ConstructionStyleAttachment | Detached |
| HeatingType | Forced Air |
| StoriesTotal | 1 |
| SizeInterior | 1049 Sqft |
| Type | House |
Parking
| Detached Garage | |
| Oversize | |
| RV |
Land
| Acreage | No |
| LandAmenities | Park, Golf Course, Playground, Schools, Shopping |
| SizeIrregular | 580.64 |
| SizeTotal | 580.64 M2 |
| SizeTotalText | 580.64 M2 |
Rooms
| Level | Type | Length | Width | Dimensions |
|---|---|---|---|---|
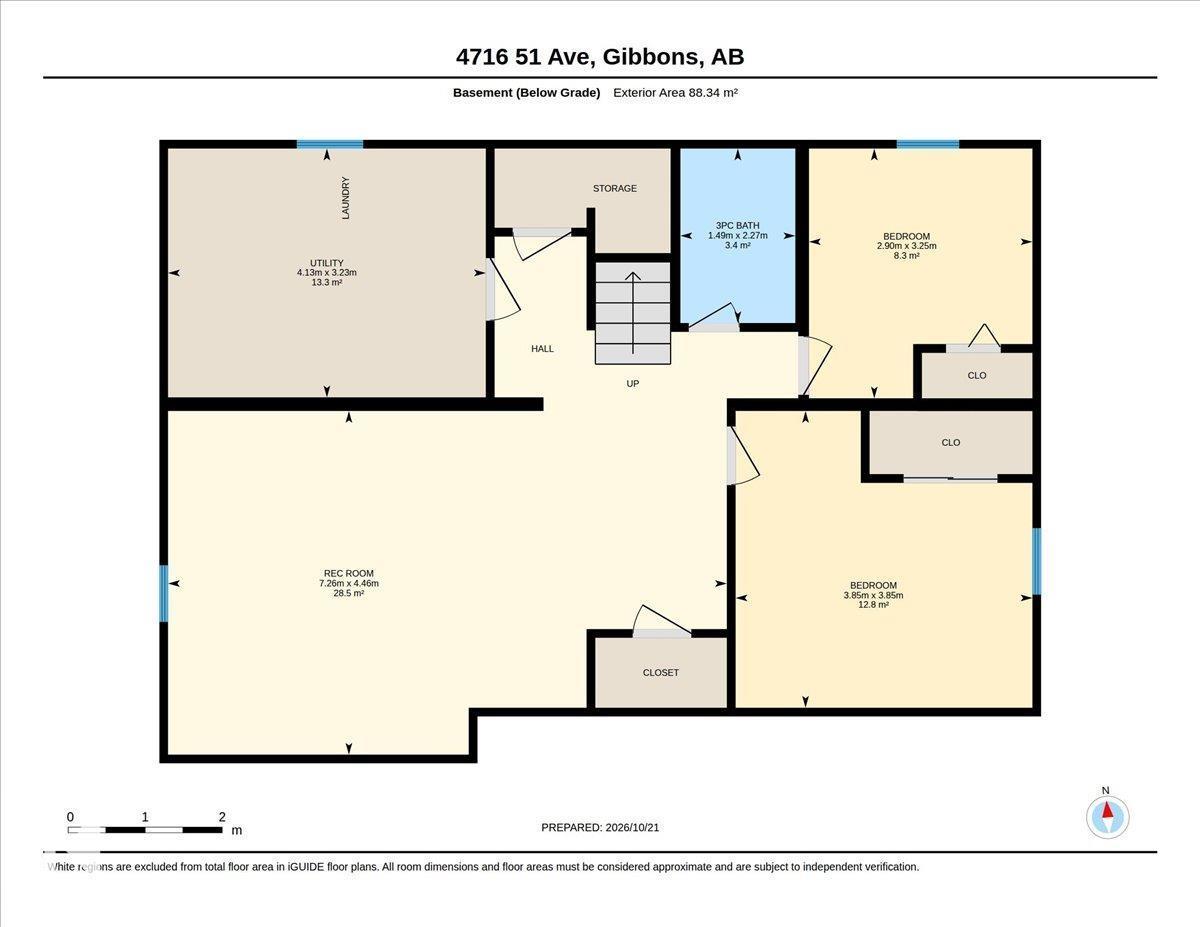
| Basement | Family Room | 7.26 m | 4.46 m | 7.26 m x 4.46 m |
| Basement | Bedroom 4 | 2.9 m | 3.25 m | 2.9 m x 3.25 m |
| Basement | Bedroom 5 | 3.85 m | 3.85 m | 3.85 m x 3.85 m |
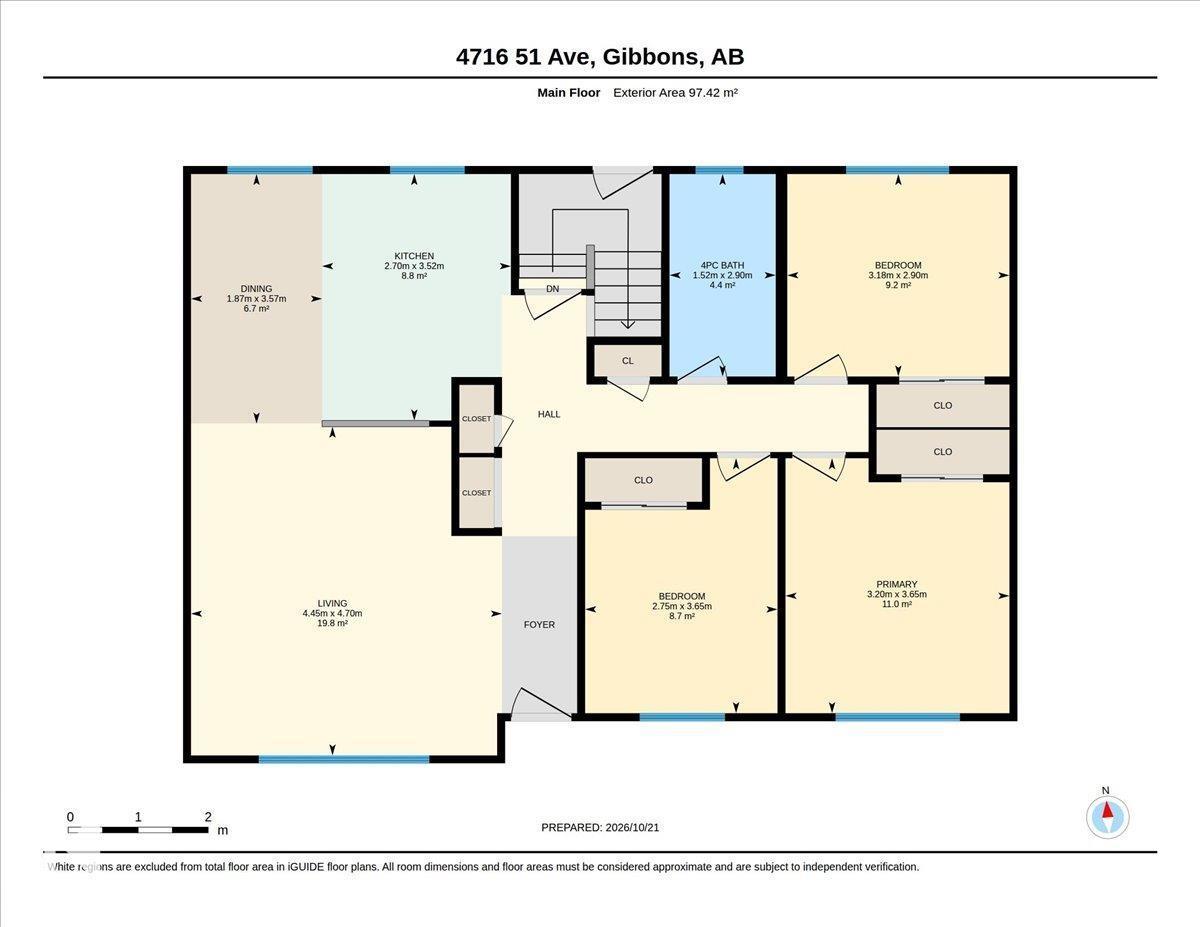
| Main Level | Living Room | 4.45 m | 4.7 m | 4.45 m x 4.7 m |
| Main Level | Dining Room | Measurements not available | ||
| Main Level | Kitchen | 2.7 m | 3.52 m | 2.7 m x 3.52 m |
| Main Level | Primary Bedroom | 3.2 m | 3.65 m | 3.2 m x 3.65 m |
| Main Level | Bedroom 2 | 2.75 m | 3.65 m | 2.75 m x 3.65 m |
| Main Level | Bedroom 3 | 3.18 m | 2.9 m | 3.18 m x 2.9 m |
https://www.realtor.ca/real-estate/30435127/4716-51-av-gibbons-gibbons

The trademarks REALTOR®, REALTORS®, and the REALTOR® logo are controlled by The Canadian Real Estate Association (CREA) and identify real estate professionals who are members of CREA. The trademarks MLS®, Multiple Listing Service® and the associated logos are owned by The Canadian Real Estate Association (CREA) and identify the quality of services provided by real estate professionals who are members of CREA. The trademark DDF® is owned by The Canadian Real Estate Association (CREA) and identifies CREA's Data Distribution Facility (DDF®)
October 22 2026 10:01:27
REALTORS® Association of Edmonton
Century 21 Masters