Hurry Home

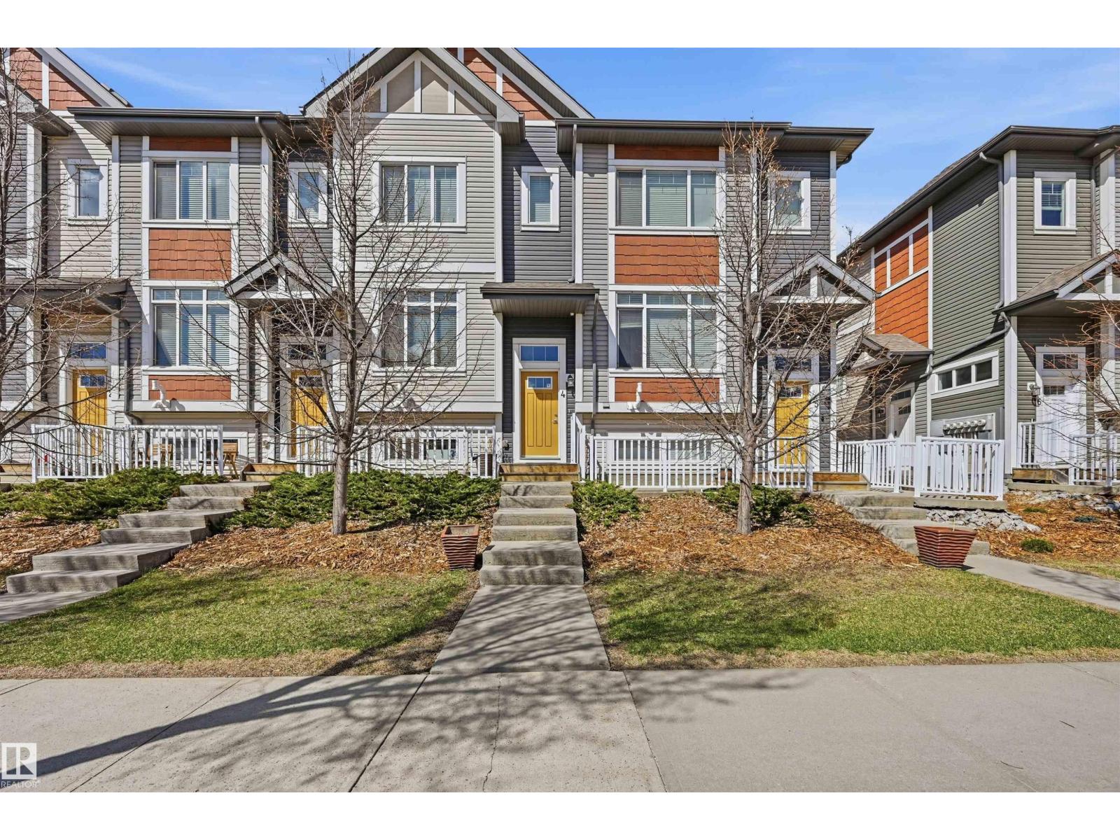
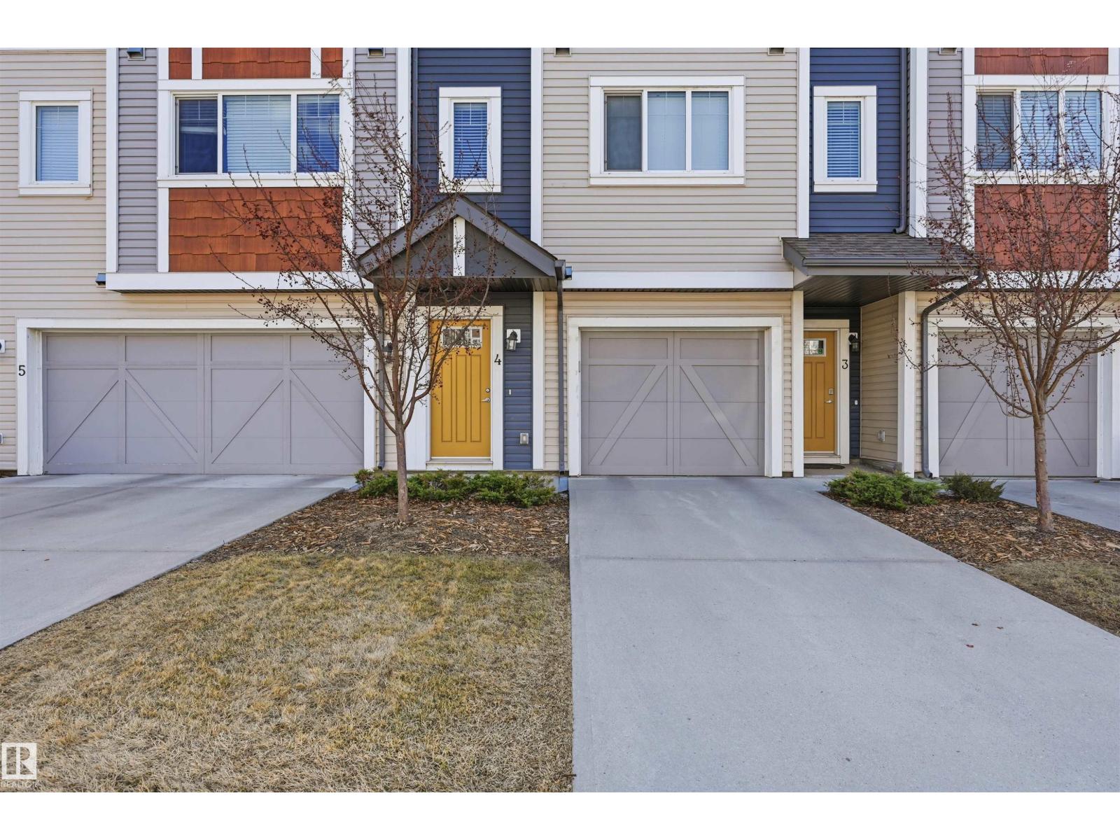
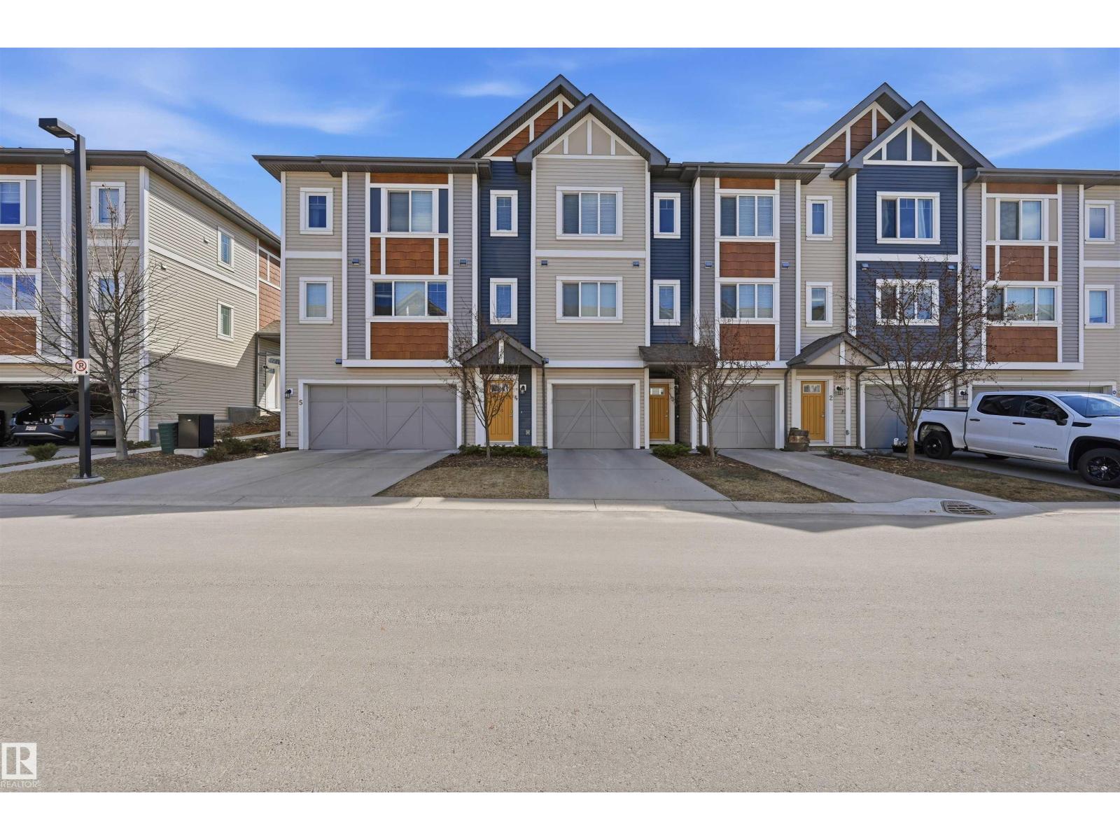
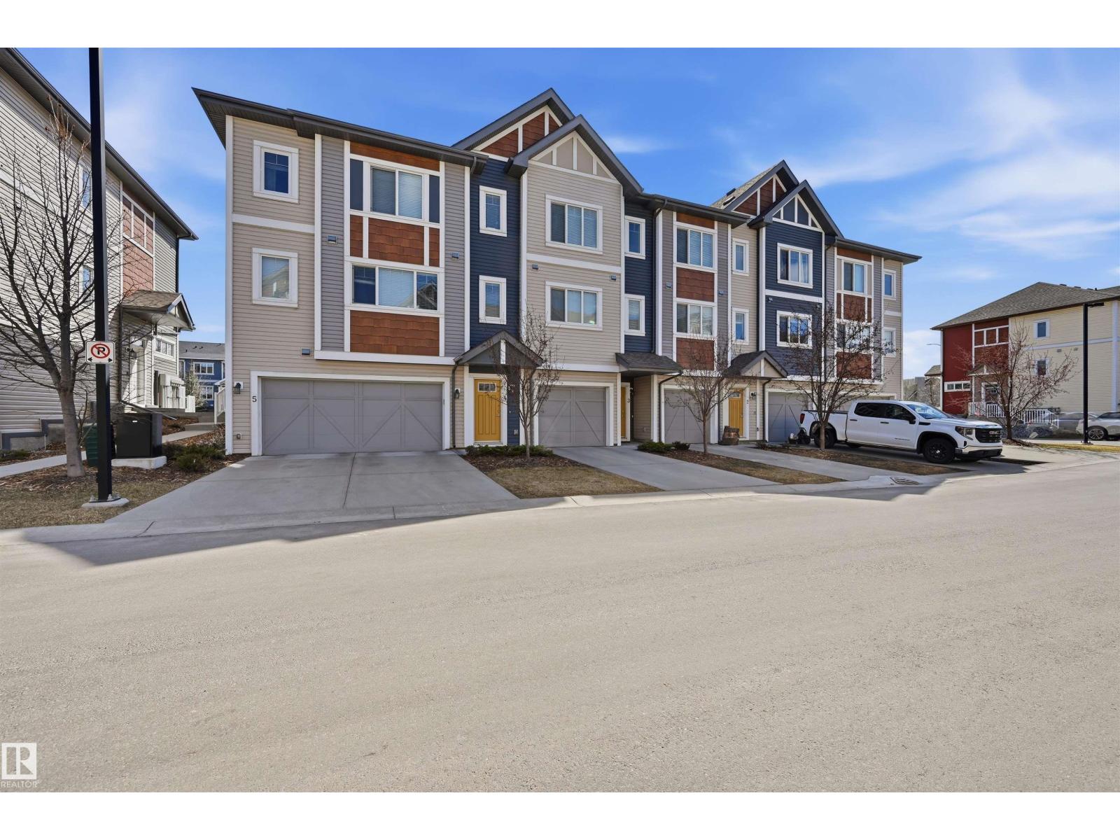
#4 320 Secord Bv Nw Edmonton, Alberta T5T 7E8

Interested?
Please contact us for more information about this property.
$309,900Maintenance, Exterior Maintenance, Insurance, Property Management, Other, See Remarks
$262.60 Monthly
Maintenance, Exterior Maintenance, Insurance, Property Management, Other, See Remarks
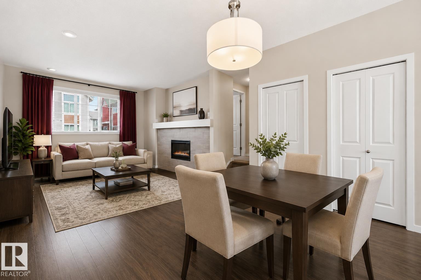
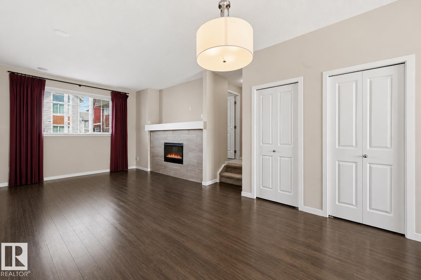
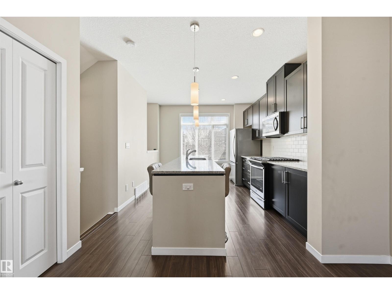
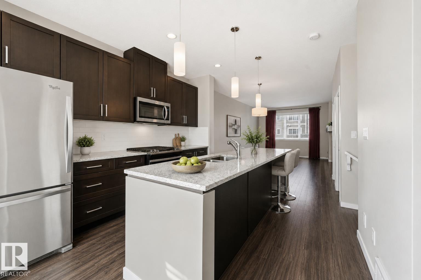
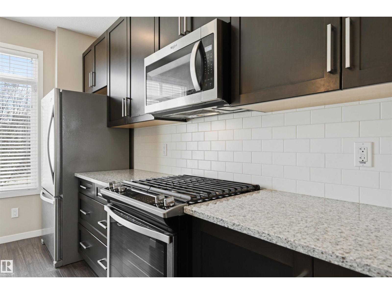
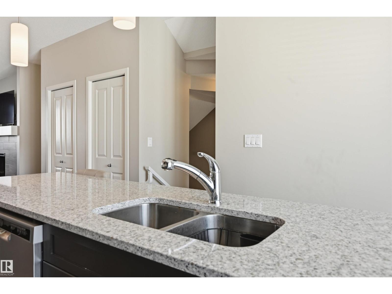
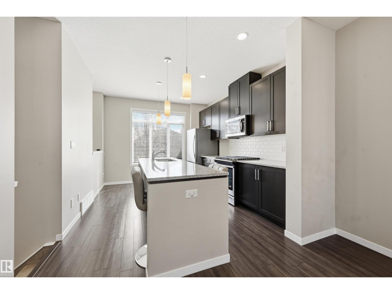
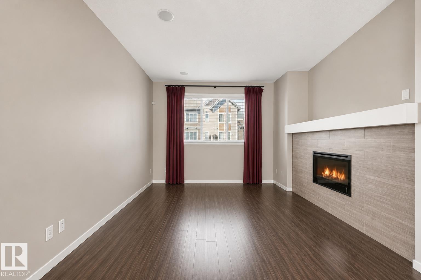
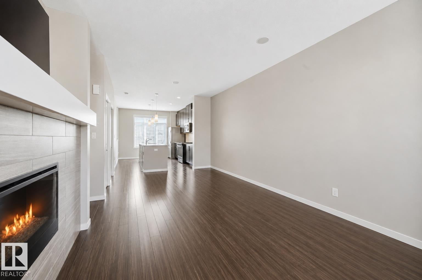
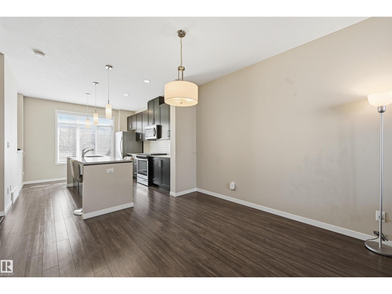
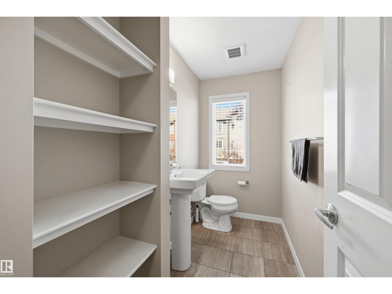
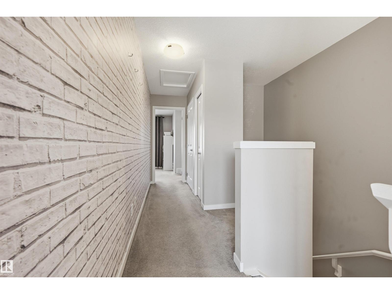
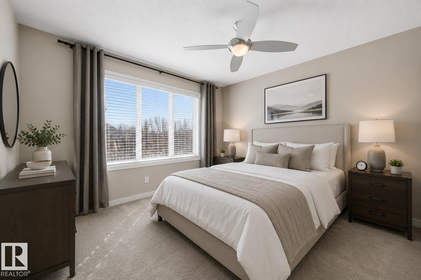
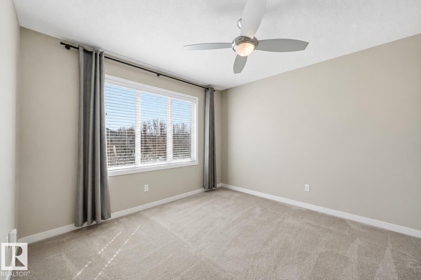
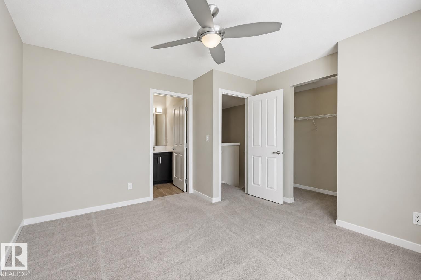
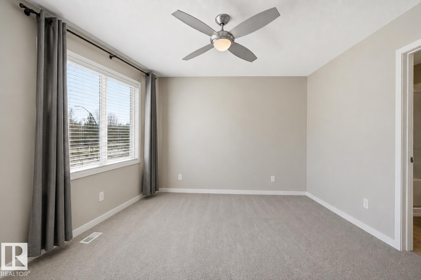
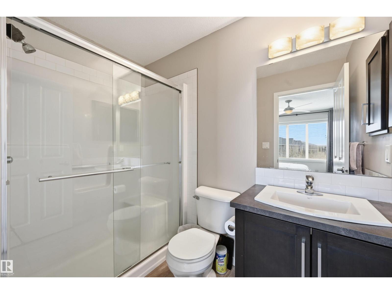
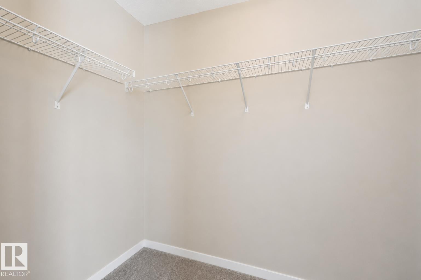
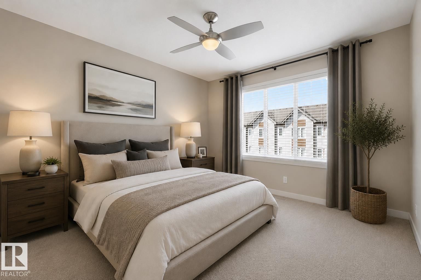
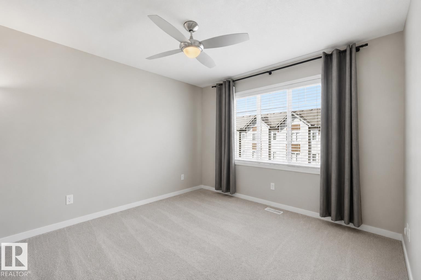
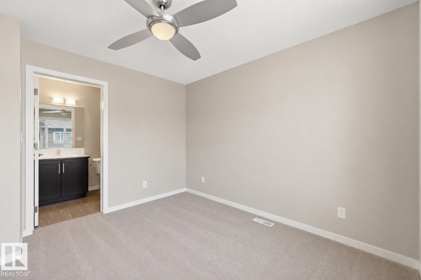
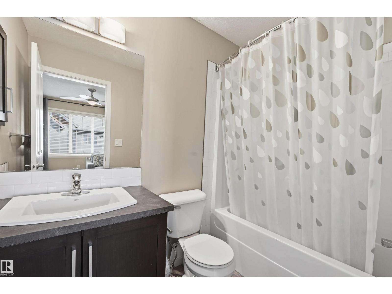
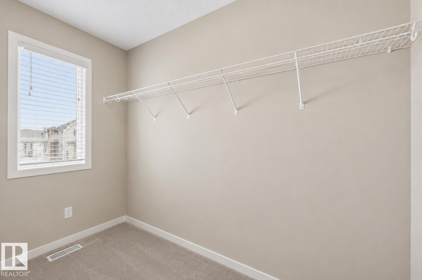
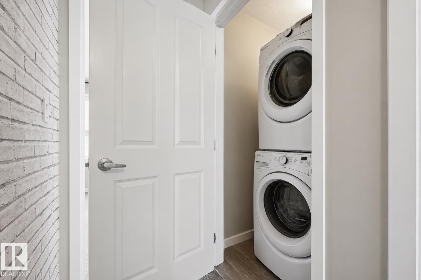
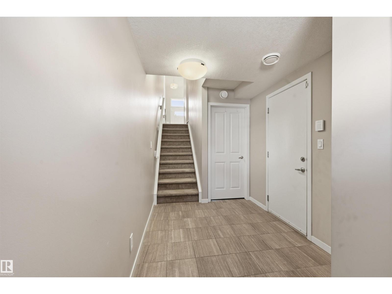
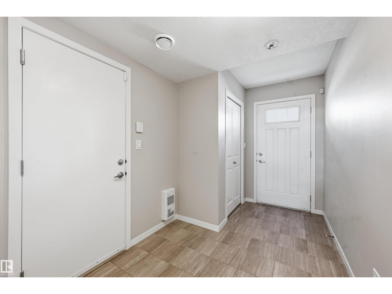
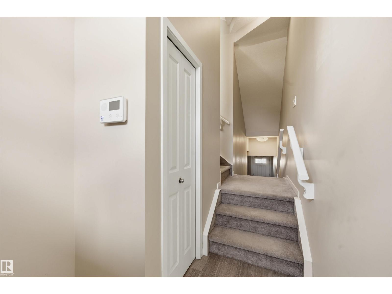
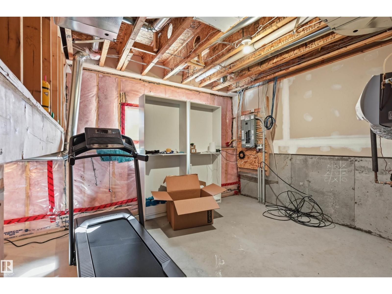
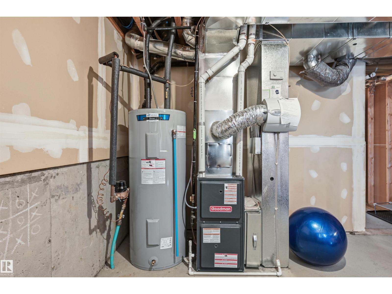
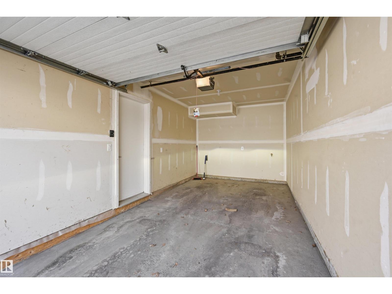
$262.60 MonthlyPriced to sell! Former Secord Chalet showhome w/ a great location in a thriving community! Well-maintained kitchen boasts granite counters & stainless steel appliances (including gas stove!). Imagine cozy evenings in living room w/ electric fireplace & feature tile mantel. Upstairs find a 2 bdrm layout, each room with it's own ensuite. One room boasts a walk-in shower w/ walk-in closet, & the other has a full 4pc bathroom w/ massive walk-in closet. 2nd floor laundry too! Warm & neutral colors throughout the entire home & 9' ceiling on main level. Spacious main floor landing area w/ ample storage. Oversized single attached garage has additional space for storage. Plus mechanical room has lots of extra storage space & could be developed into flex room. Schools w/in 1 block distance, playground directly across the street, grocery/retail/restaurants w/in minutes. Plus easy access to Whitemud, Anthony Henday & transit. Excellent starter home or investment property w/ low condo fees! Quick possession available. (id:58723)
Property Details
| MLS® Number | E4513934 |
| Property Type | Single Family |
| Neigbourhood | Secord |
| AmenitiesNearBy | Airport, Playground, Public Transit, Schools, Shopping |
| Structure | Deck |
Building
| BathroomTotal | 3 |
| BedroomsTotal | 2 |
| Appliances | Dishwasher, Dryer, Garage Door Opener Remote(s), Garage Door Opener, Microwave Range Hood Combo, Refrigerator, Gas Stove(s), Washer, Window Coverings |
| BasementType | None |
| ConstructedDate | 2015 |
| ConstructionStyleAttachment | Attached |
| FireplaceFuel | Electric |
| FireplacePresent | Yes |
| FireplaceType | Unknown |
| HalfBathTotal | 1 |
| HeatingType | Forced Air |
| StoriesTotal | 3 |
| SizeInterior | 1305 Sqft |
| Type | Row / Townhouse |
Parking
| Attached Garage |
Land
| Acreage | No |
| LandAmenities | Airport, Playground, Public Transit, Schools, Shopping |
| SizeIrregular | 216.91 |
| SizeTotal | 216.91 M2 |
| SizeTotalText | 216.91 M2 |
Rooms
| Level | Type | Length | Width | Dimensions |
|---|---|---|---|---|
| Main Level | Living Room | 3.38 m | 3.29 m | 3.38 m x 3.29 m |
| Main Level | Dining Room | 3.32 m | 2.29 m | 3.32 m x 2.29 m |
| Main Level | Kitchen | 4.18 m | 3.38 m | 4.18 m x 3.38 m |
| Upper Level | Primary Bedroom | 5.27 m | 3.66 m | 5.27 m x 3.66 m |
| Upper Level | Bedroom 2 | 3.57 m | 3.38 m | 3.57 m x 3.38 m |
| Upper Level | Laundry Room | 1.43 m | 1.07 m | 1.43 m x 1.07 m |
https://www.realtor.ca/real-estate/30434820/4-320-secord-bv-nw-edmonton-secord

The trademarks REALTOR®, REALTORS®, and the REALTOR® logo are controlled by The Canadian Real Estate Association (CREA) and identify real estate professionals who are members of CREA. The trademarks MLS®, Multiple Listing Service® and the associated logos are owned by The Canadian Real Estate Association (CREA) and identify the quality of services provided by real estate professionals who are members of CREA. The trademark DDF® is owned by The Canadian Real Estate Association (CREA) and identifies CREA's Data Distribution Facility (DDF®)
October 22 2026 09:22:12
REALTORS® Association of Edmonton
RE/MAX Excellence, RE/MAX Elite