Hurry Home

10928 41a Av Nw Edmonton, Alberta T6J 2T3

Interested?
Please contact us for more information about this property.
$550,000
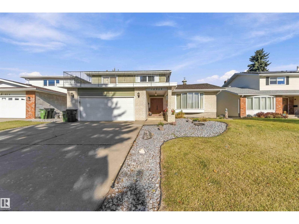
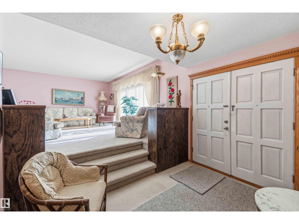
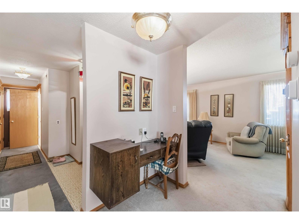
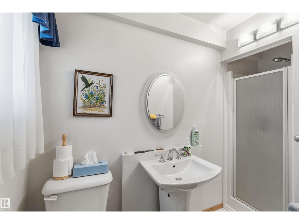
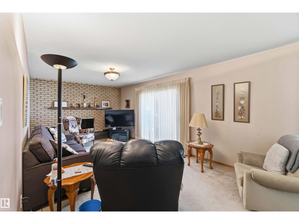
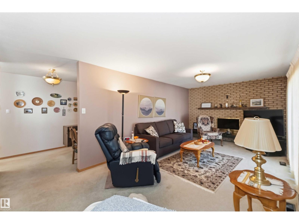
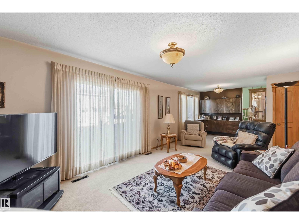
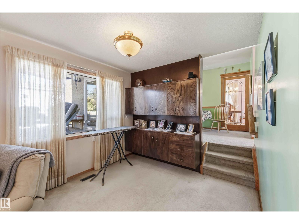
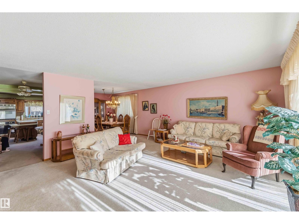
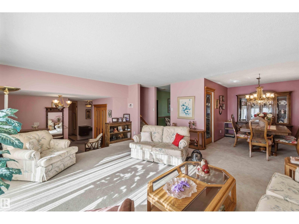
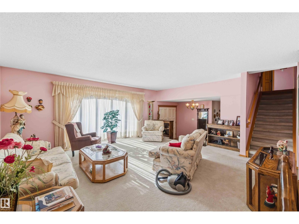
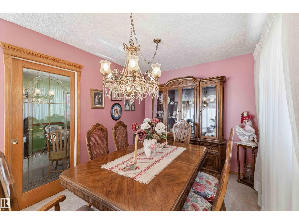
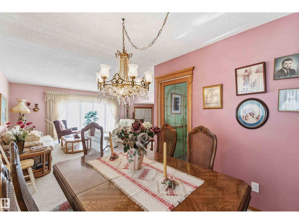
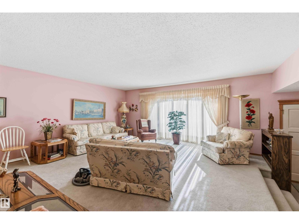
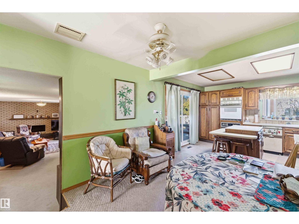
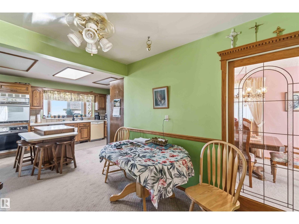
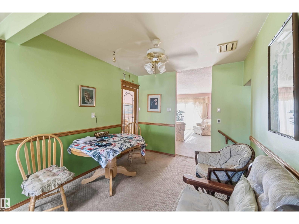
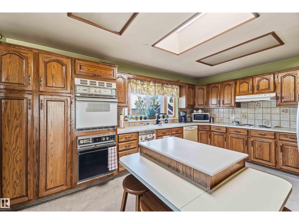
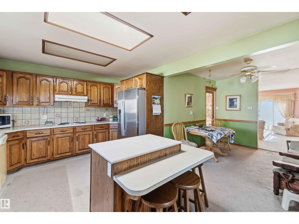
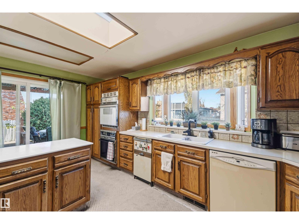
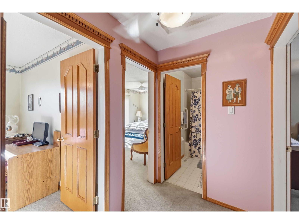
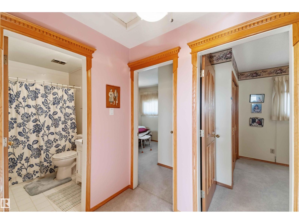
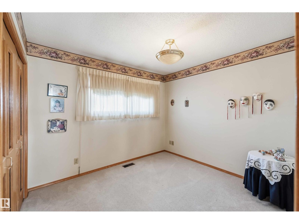
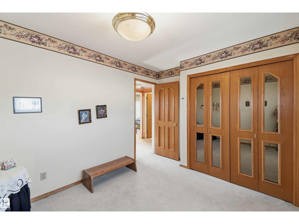
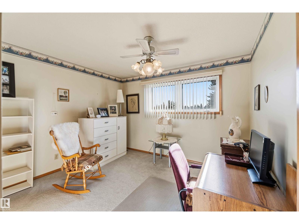
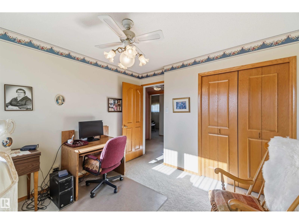
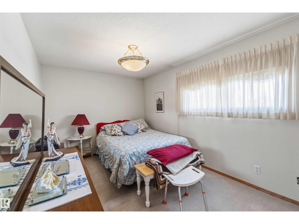
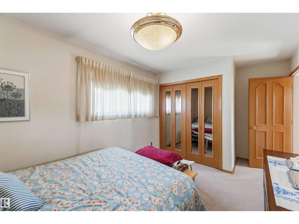
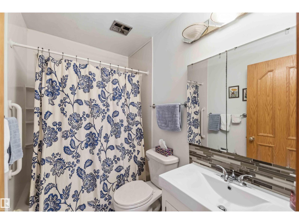
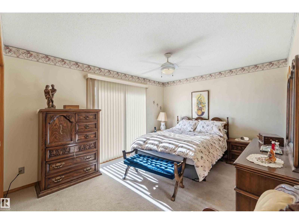
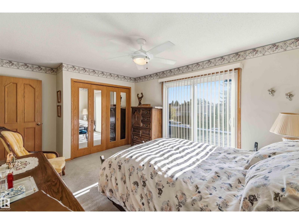
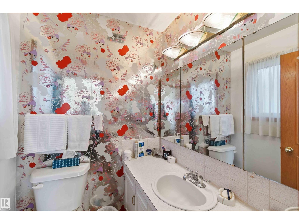
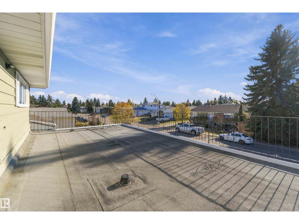
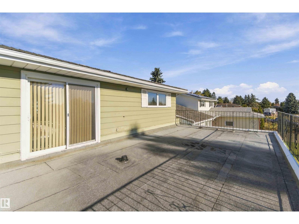
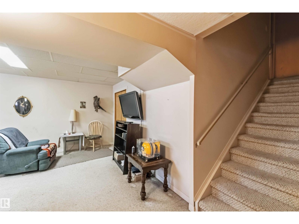
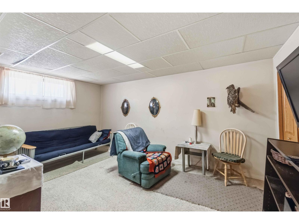
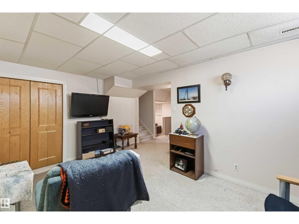
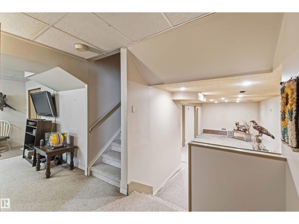
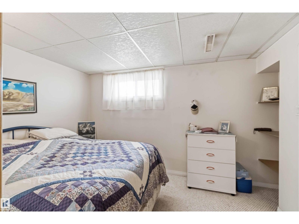
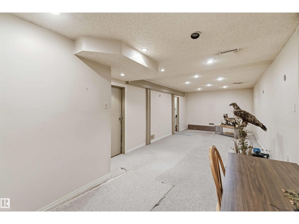
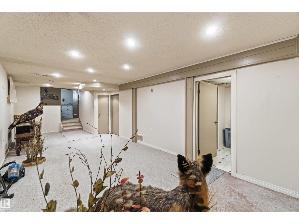
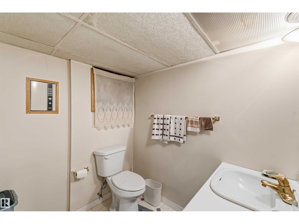
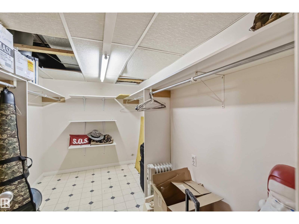
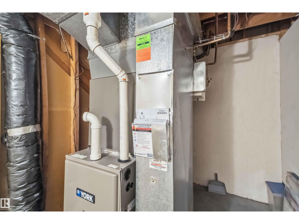
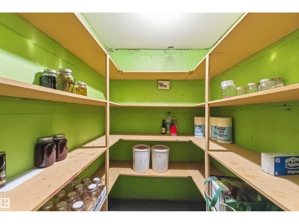
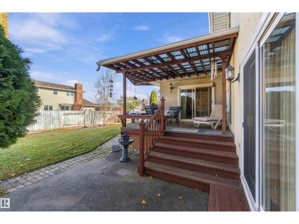
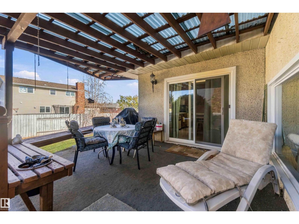
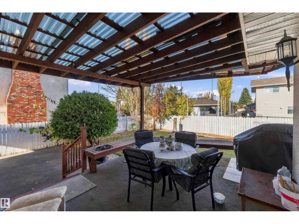
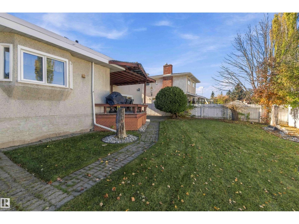
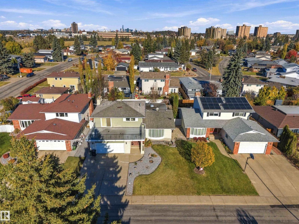
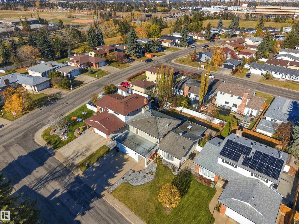
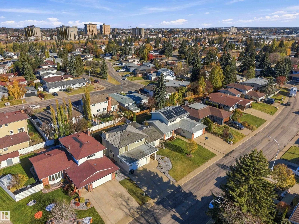
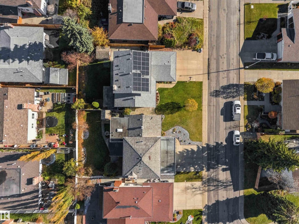
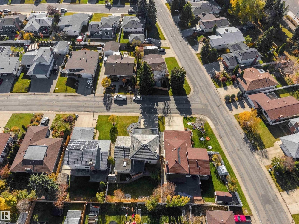
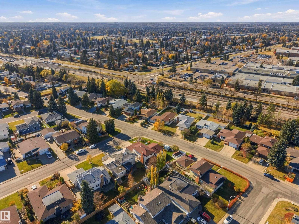
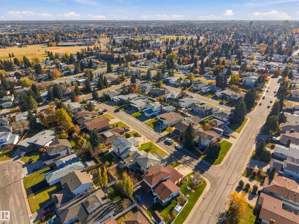
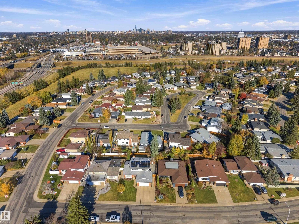
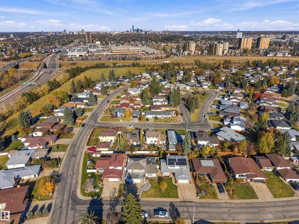
Room for everyone, and then some! This 2 storey family home offers 5 bedrooms and 3.5 bathrooms, with four bedrooms upstairs, including a primary retreat that opens onto a huge walkout patio, perfect for your morning coffee. The main level is made for daily life and gathering, with a bonus/family room, a dining room and a breakfast area next to a bright kitchen, where a skylight lets the light pour in and tons of cupboard space keeps everything organized. The basement adds even more living space with a bedroom, a den, a recreation room and a storage room, so there’s a spot for guests, hobbies, movie nights or a home office. Step outside to a deck with an attached gazebo and a spacious yard, ready for summer barbecues and relaxing evenings. Whether you’re growing your family or simply love space to spread out, this home delivers the room and lifestyle to make it your own. All this home needs is YOU!! (id:58723)
Property Details
| MLS® Number | E4513925 |
| Property Type | Single Family |
| Neigbourhood | Rideau Park (Edmonton) |
| AmenitiesNearBy | Playground, Public Transit, Schools, Shopping |
| Features | Skylight |
| Structure | Deck, Patio(s) |
Building
| BathroomTotal | 4 |
| BedroomsTotal | 5 |
| Amenities | Ceiling - 9ft |
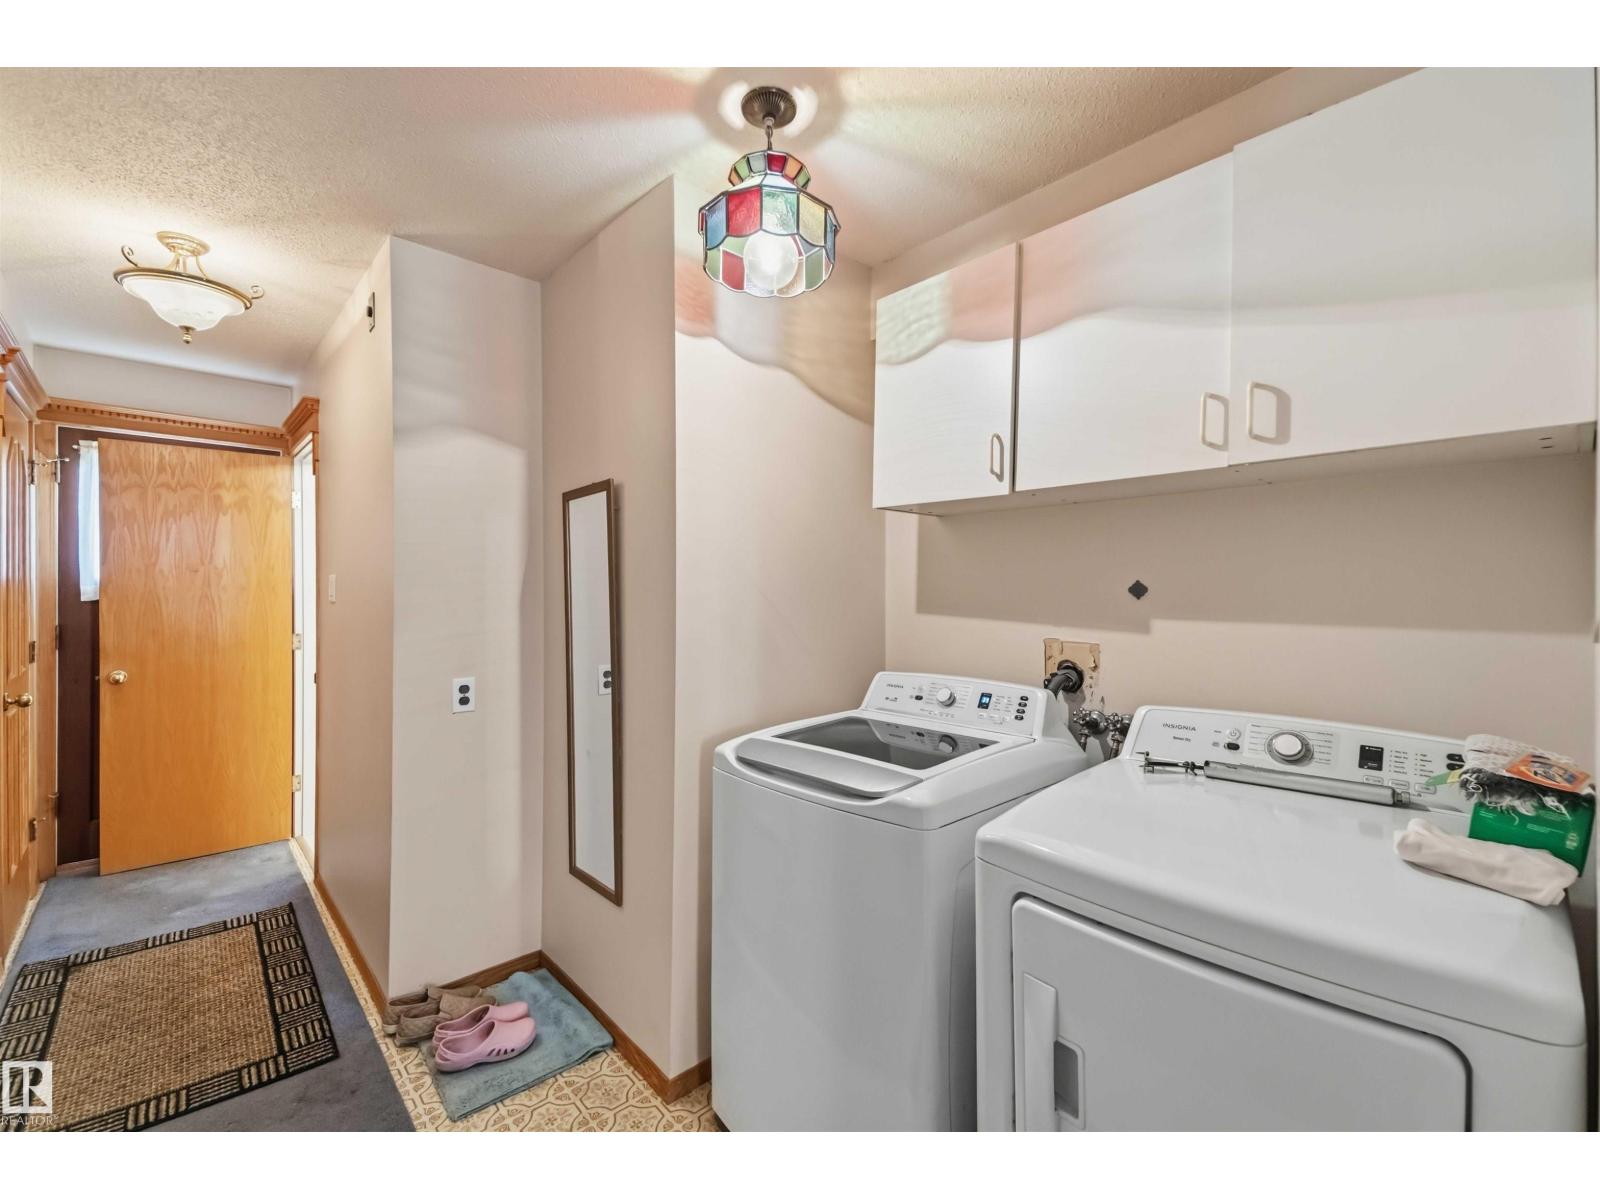
| Appliances | Dishwasher, Dryer, Garage Door Opener Remote(s), Garage Door Opener, Hood Fan, Oven - Built-in, Refrigerator, Stove, Washer |
| BasementDevelopment | Finished |
| BasementType | Full (finished) |
| ConstructedDate | 1973 |
| ConstructionStyleAttachment | Detached |
| FireProtection | Smoke Detectors |
| HalfBathTotal | 2 |
| HeatingType | Forced Air |
| StoriesTotal | 2 |
| SizeInterior | 2260 Sqft |
| Type | House |
Parking
| Attached Garage |
Land
| Acreage | No |
| LandAmenities | Playground, Public Transit, Schools, Shopping |
| SizeIrregular | 593.46 |
| SizeTotal | 593.46 M2 |
| SizeTotalText | 593.46 M2 |
Rooms
| Level | Type | Length | Width | Dimensions |
|---|---|---|---|---|
| Basement | Den | 4.98 m | 3.36 m | 4.98 m x 3.36 m |
| Basement | Bonus Room | 9.01 m | 3.38 m | 9.01 m x 3.38 m |
| Basement | Bedroom 5 | 2.48 m | 2.31 m | 2.48 m x 2.31 m |
| Main Level | Living Room | 5.49 m | 5.56 m | 5.49 m x 5.56 m |
| Main Level | Dining Room | 2.82 m | 3.13 m | 2.82 m x 3.13 m |
| Main Level | Kitchen | 5.1 m | 3.46 m | 5.1 m x 3.46 m |
| Main Level | Family Room | 8.28 m | 3.51 m | 8.28 m x 3.51 m |
| Upper Level | Primary Bedroom | 4.34 m | 3.26 m | 4.34 m x 3.26 m |
| Upper Level | Bedroom 2 | 3.33 m | 2.92 m | 3.33 m x 2.92 m |
| Upper Level | Bedroom 3 | 4.34 m | 3.26 m | 4.34 m x 3.26 m |
| Upper Level | Bedroom 4 | 4.2 m | 2.92 m | 4.2 m x 2.92 m |
https://www.realtor.ca/real-estate/30434621/10928-41a-av-nw-edmonton-rideau-park-edmonton

The trademarks REALTOR®, REALTORS®, and the REALTOR® logo are controlled by The Canadian Real Estate Association (CREA) and identify real estate professionals who are members of CREA. The trademarks MLS®, Multiple Listing Service® and the associated logos are owned by The Canadian Real Estate Association (CREA) and identify the quality of services provided by real estate professionals who are members of CREA. The trademark DDF® is owned by The Canadian Real Estate Association (CREA) and identifies CREA's Data Distribution Facility (DDF®)
October 22 2026 10:31:08
REALTORS® Association of Edmonton
Exp Realty