Hurry Home

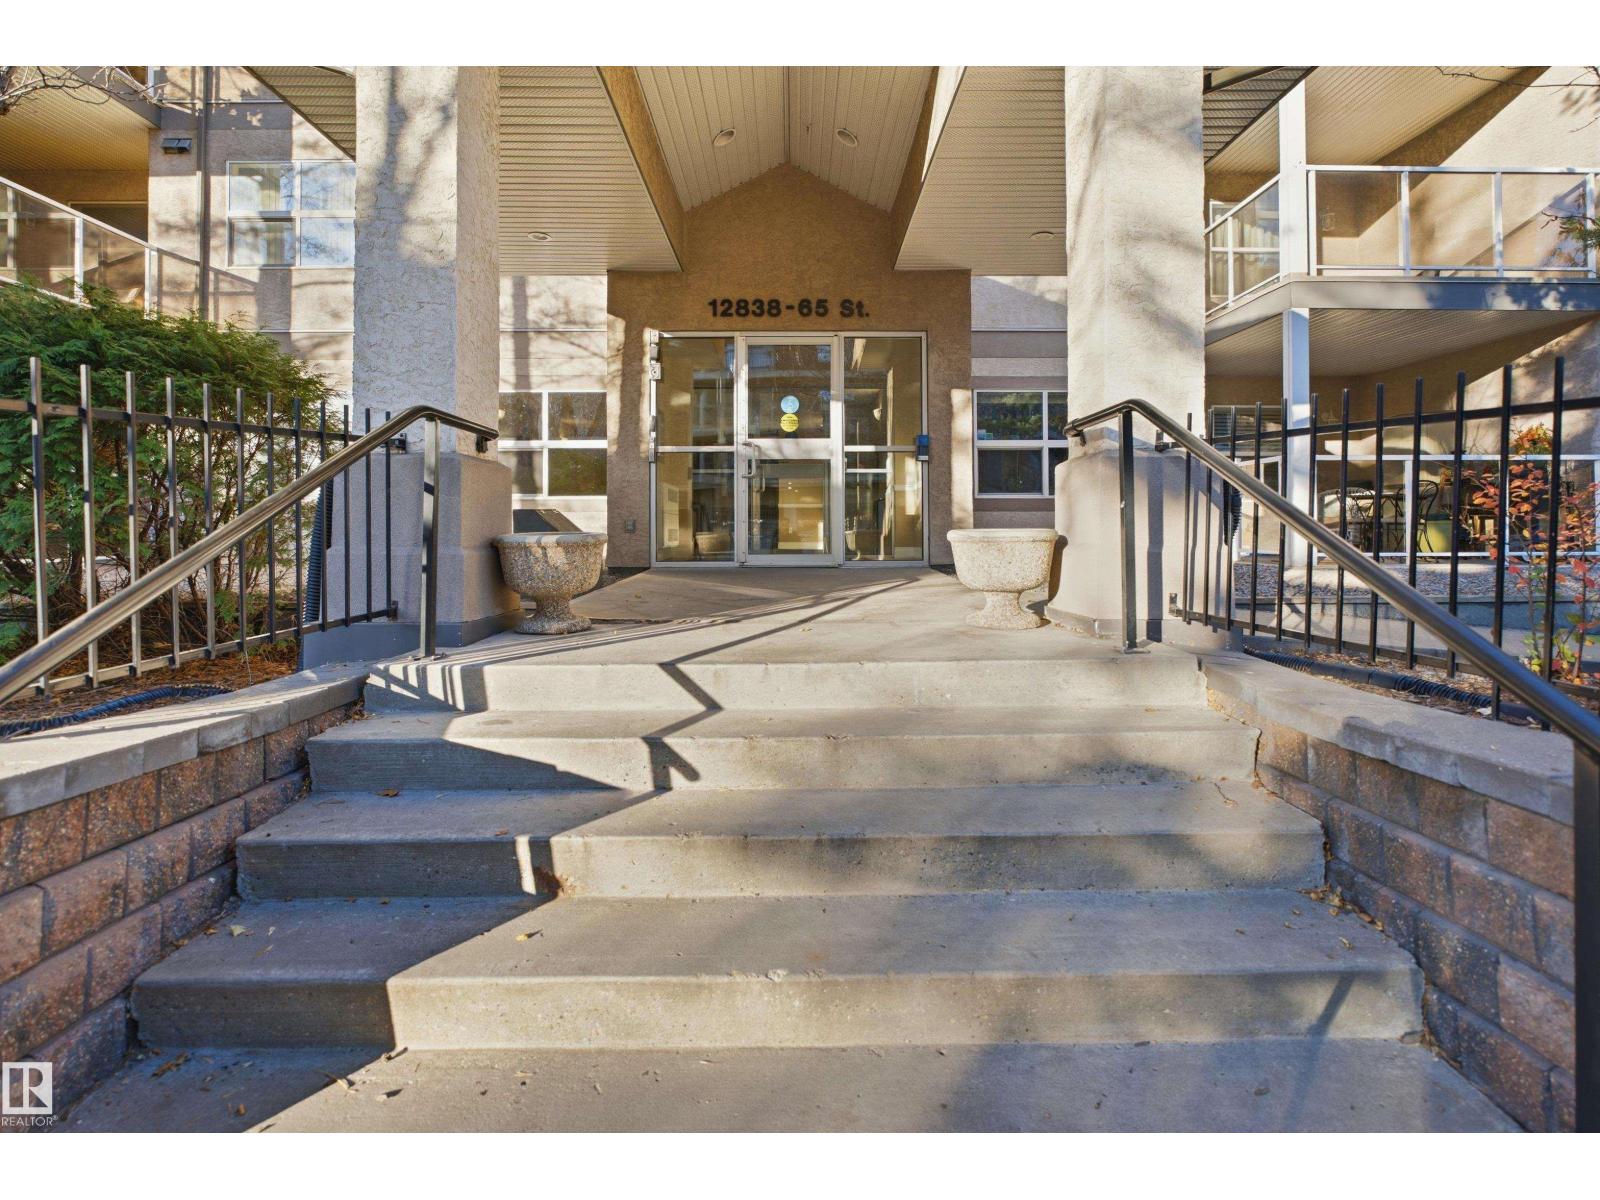
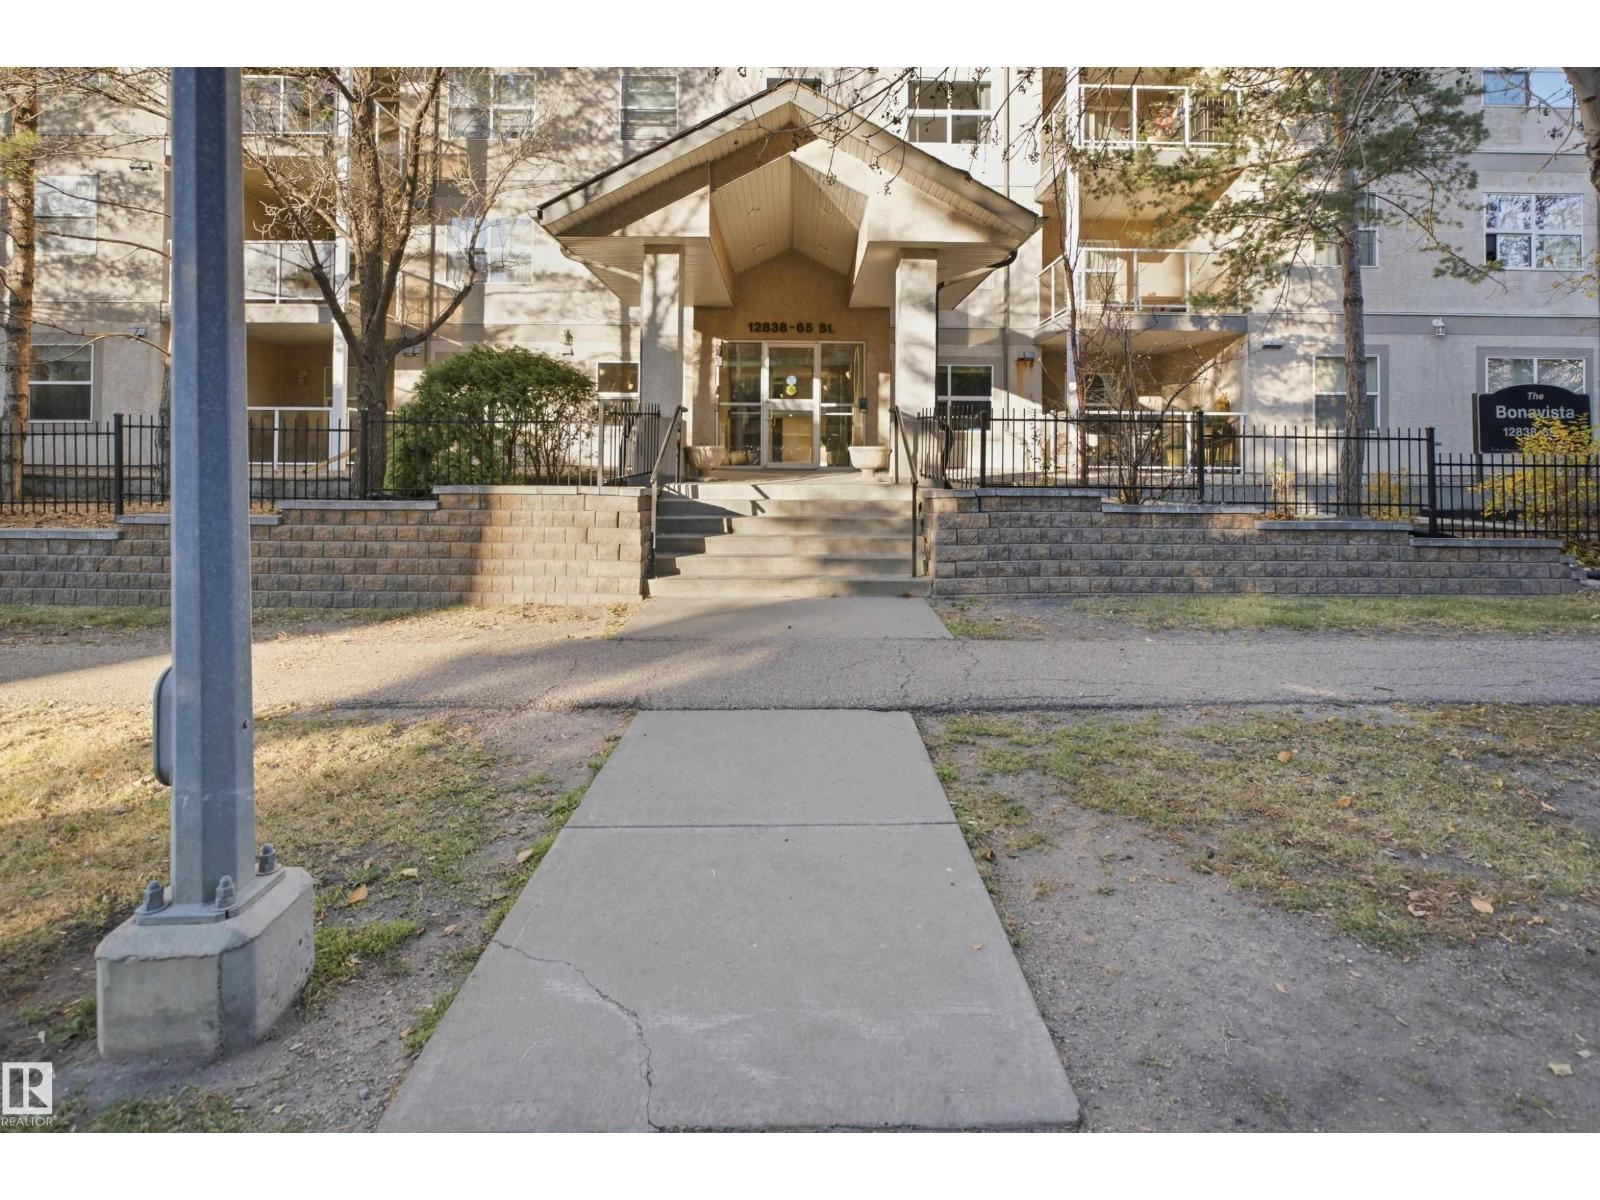
#116 12838 65 St Nw Edmonton, Alberta T5A 5H3

Interested?
Please contact us for more information about this property.
$119,900Maintenance, Exterior Maintenance, Heat, Insurance, Other, See Remarks, Property Management, Water
$413.58 Monthly
Maintenance, Exterior Maintenance, Heat, Insurance, Other, See Remarks, Property Management, Water
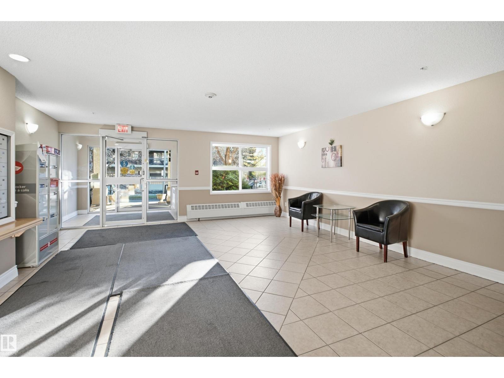
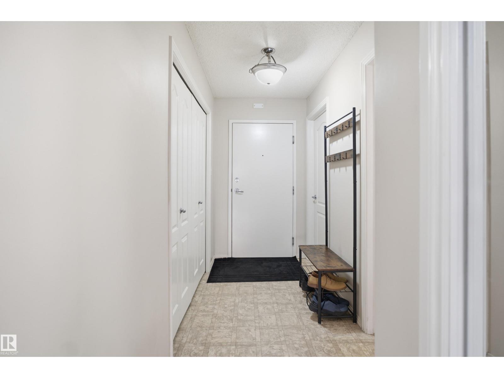
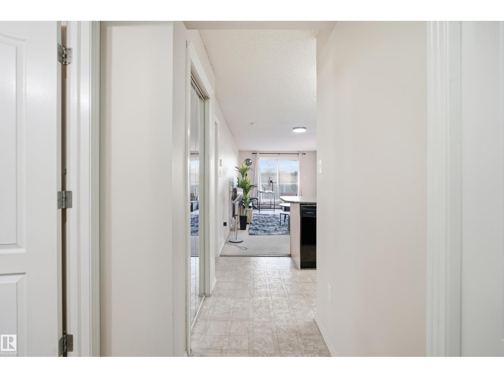
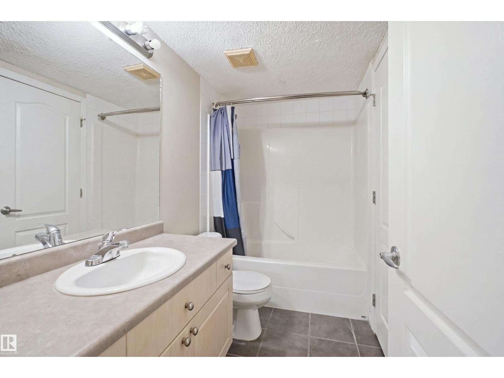
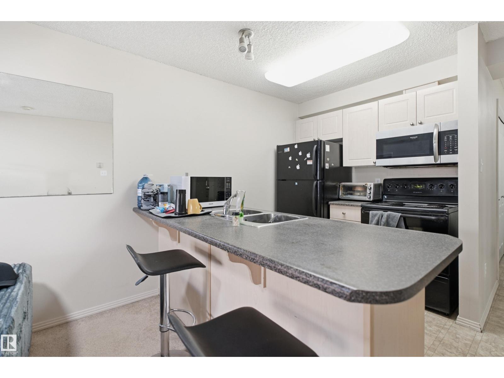
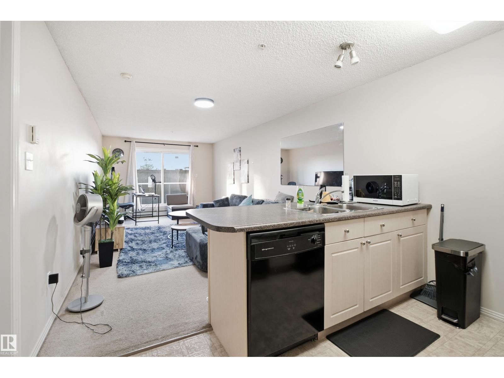
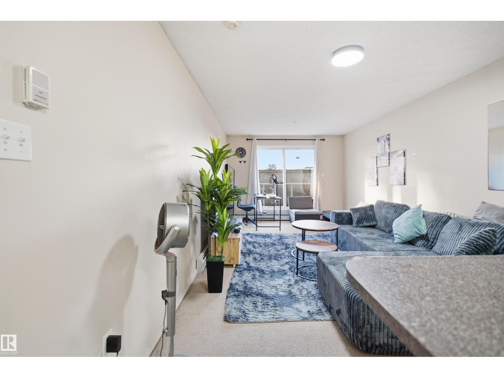
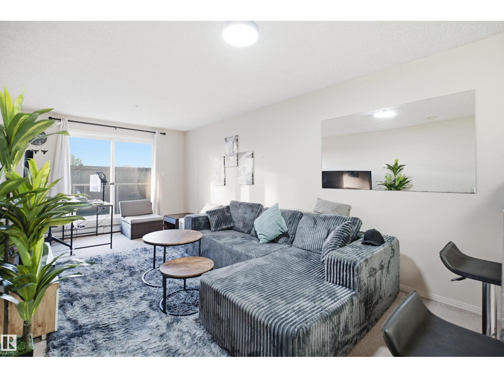
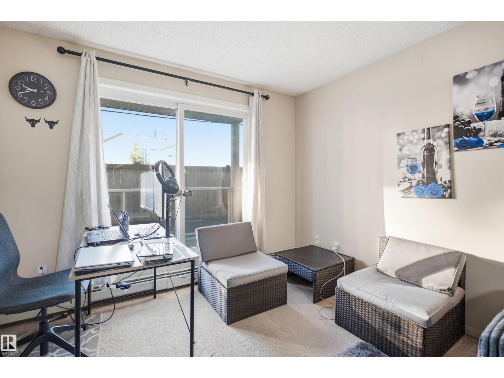
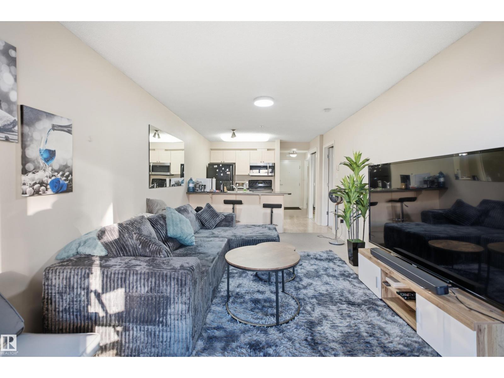
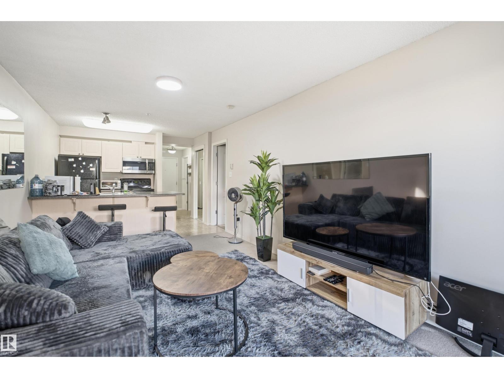
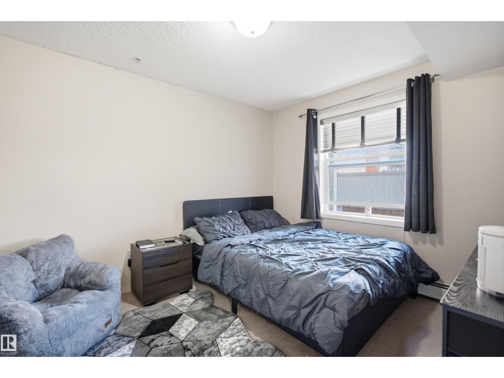
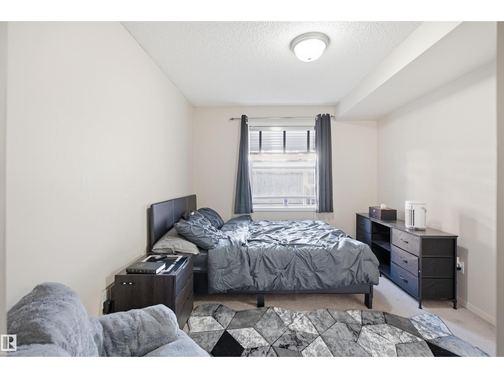
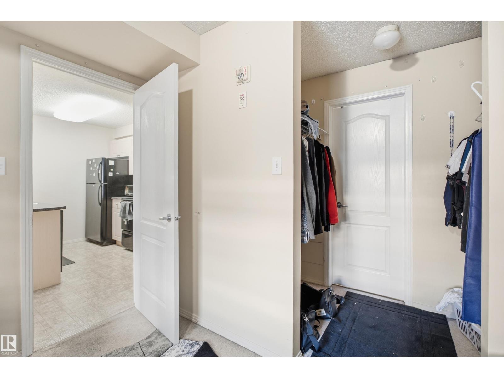
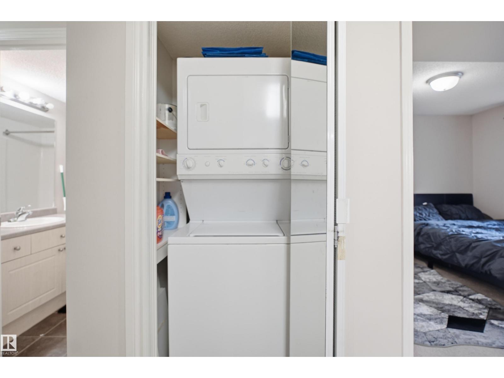
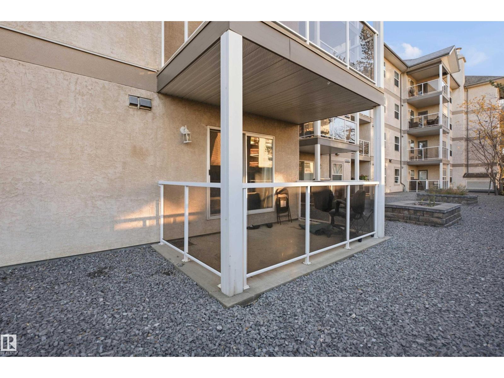
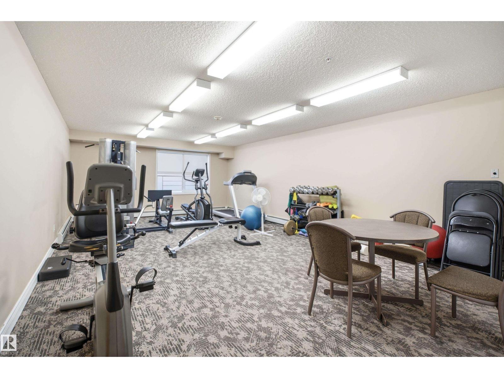
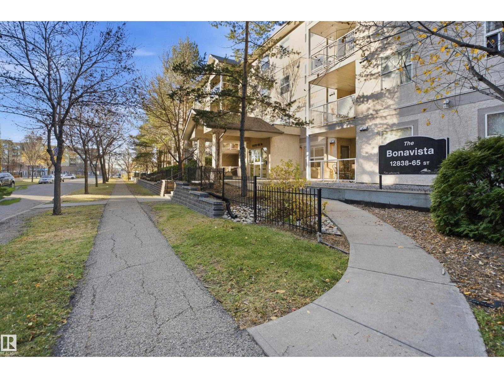
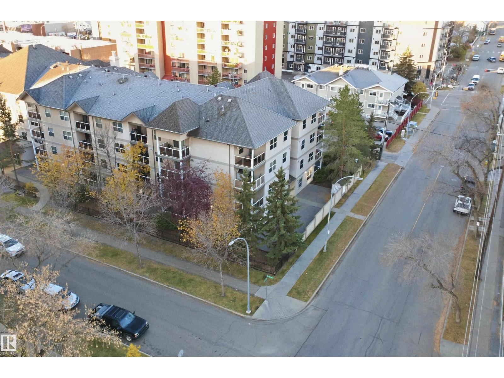
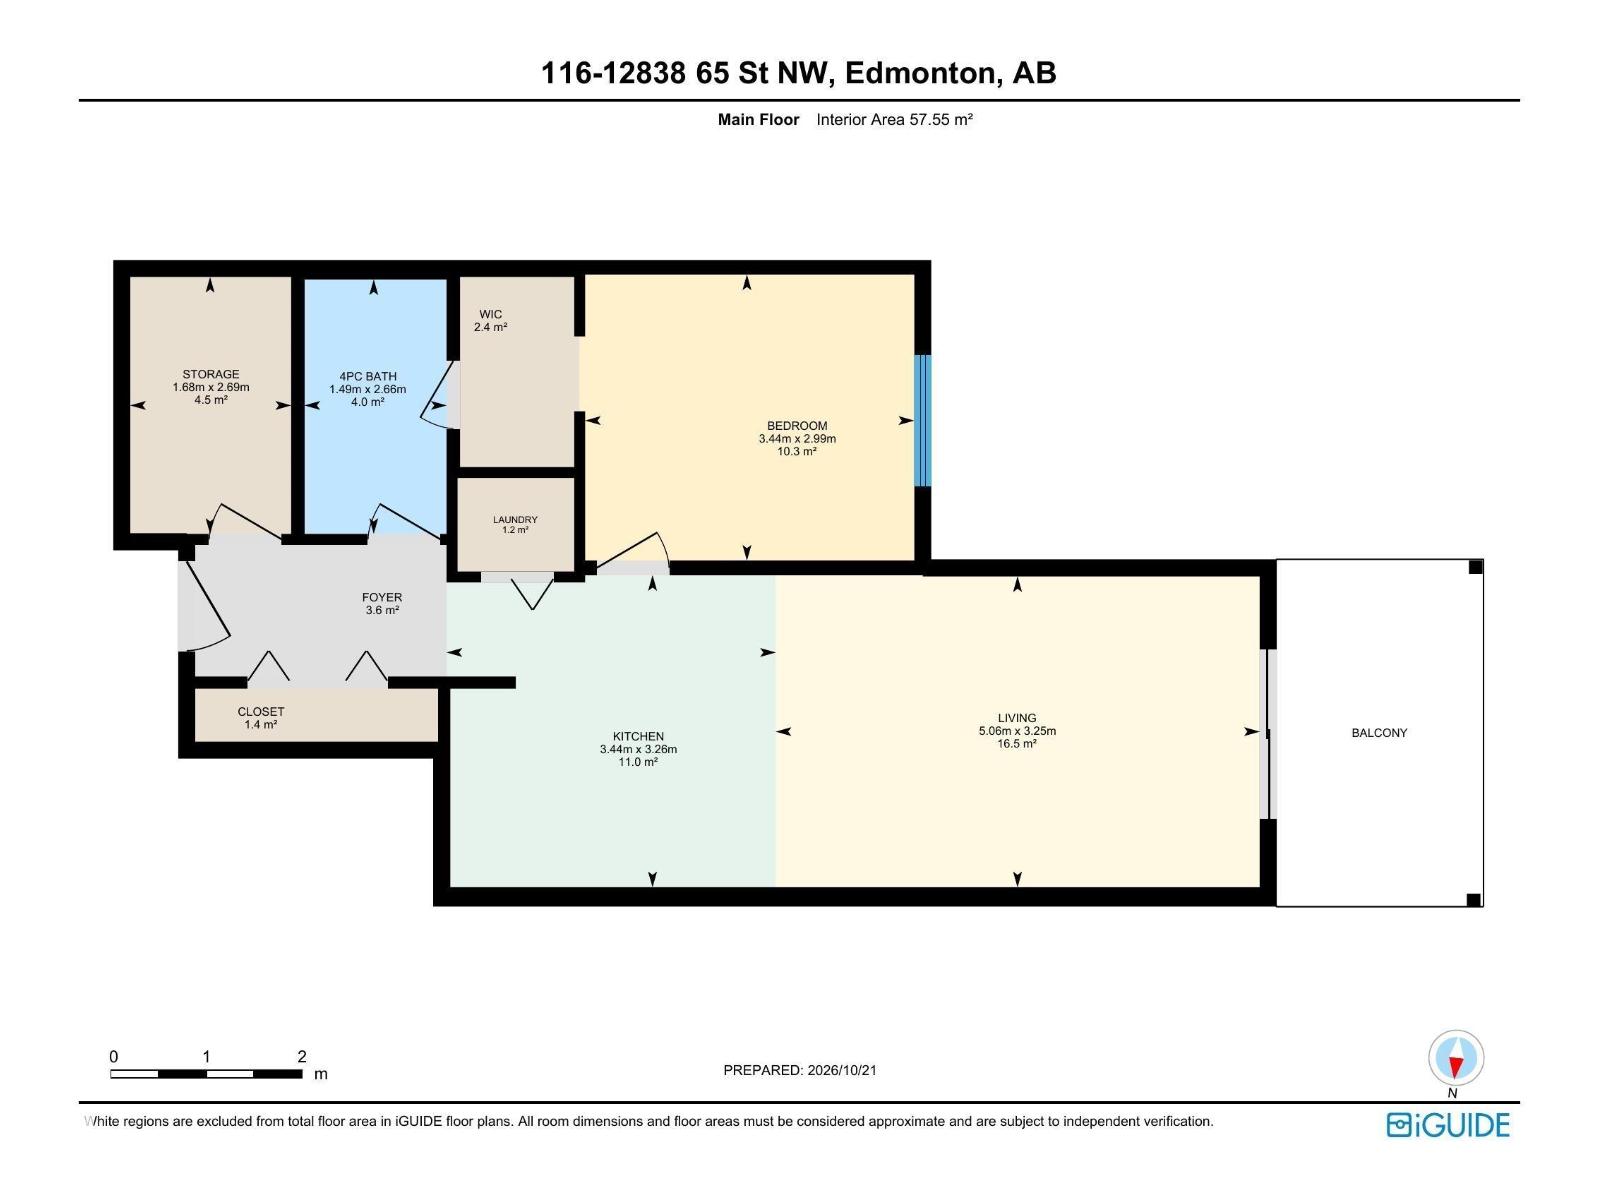
$413.58 MonthlyAsk yourself -- why rent, when you can own this 1 bedroom + den condo for the same or less money. This 2004-built complex is situated just a stone's throw away from the LRT, giving great access to downtown, the University and NAIT. With underground parking, amenities and games room, and extra shed storage, there is a lot of value here for the money. This main floor unit boasts an open floor plan, warm neutral colours and a fully equipped kitchen, including built-in microwave and dishwasher, fridge, stove and plenty of cabinet space. The master has a walk-through closet and separate access to the main bath. The den provides welcome additional space and it even has a built-in desk and wall unit. This unit is located on the private side of the complex (away from the busy street), and even has a roomy patio. A modern, clean, well-equipped unit for an amazing, price -- great for investors and first-time buyers! (id:58723)
Property Details
| MLS® Number | E4513903 |
| Property Type | Single Family |
| Neigbourhood | Belvedere |
| AmenitiesNearBy | Public Transit, Schools, Shopping |
| Features | See Remarks, Exterior Walls- 2x6" |
| ParkingSpaceTotal | 1 |
Building
| BathroomTotal | 1 |
| BedroomsTotal | 1 |
| Appliances | Dishwasher, Garburator, Microwave Range Hood Combo, Refrigerator, Washer/dryer Stack-up, Stove, Window Coverings |
| BasementType | None |
| ConstructedDate | 2004 |
| HeatingType | Baseboard Heaters, Heat Pump |
| SizeInterior | 619 Sqft |
| Type | Apartment |
Parking
| Underground |
Land
| Acreage | No |
| LandAmenities | Public Transit, Schools, Shopping |
| SizeIrregular | 38.45 |
| SizeTotal | 38.45 M2 |
| SizeTotalText | 38.45 M2 |
Rooms
| Level | Type | Length | Width | Dimensions |
|---|---|---|---|---|
| Main Level | Living Room | 5.06 m | 3.25 m | 5.06 m x 3.25 m |
| Main Level | Kitchen | 3.44 m | 3.26 m | 3.44 m x 3.26 m |
| Main Level | Den | 2.69 m | 1.68 m | 2.69 m x 1.68 m |
| Main Level | Primary Bedroom | 3.44 m | 2.99 m | 3.44 m x 2.99 m |
https://www.realtor.ca/real-estate/30434148/116-12838-65-st-nw-edmonton-belvedere

The trademarks REALTOR®, REALTORS®, and the REALTOR® logo are controlled by The Canadian Real Estate Association (CREA) and identify real estate professionals who are members of CREA. The trademarks MLS®, Multiple Listing Service® and the associated logos are owned by The Canadian Real Estate Association (CREA) and identify the quality of services provided by real estate professionals who are members of CREA. The trademark DDF® is owned by The Canadian Real Estate Association (CREA) and identifies CREA's Data Distribution Facility (DDF®)
October 22 2026 07:01:39
REALTORS® Association of Edmonton
Royal LePage Prestige Realty