Hurry Home

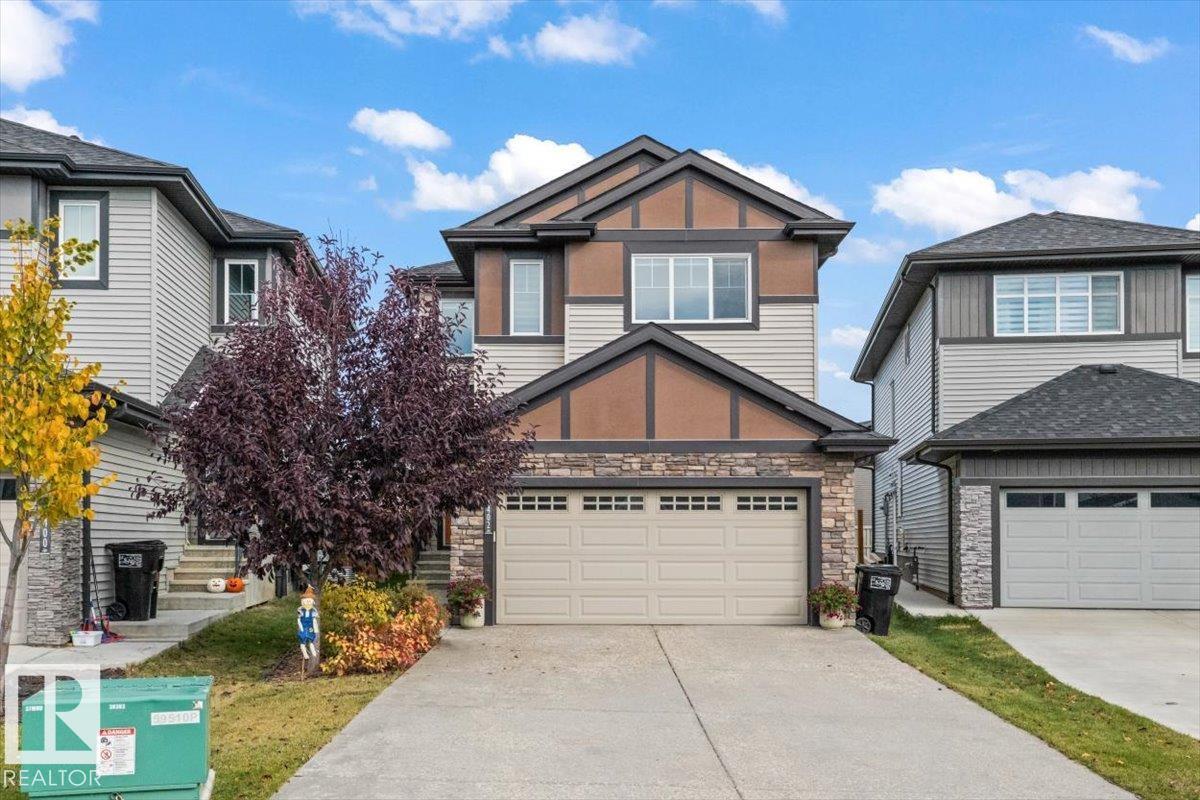
7402 Chivers Cr Sw Edmonton, Alberta T6W 4M2

Interested?
Please contact us for more information about this property.
$575,000
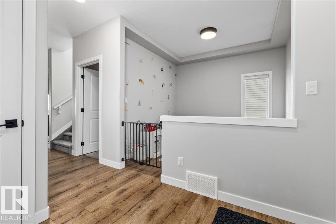
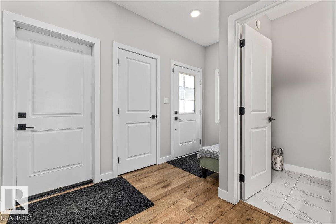
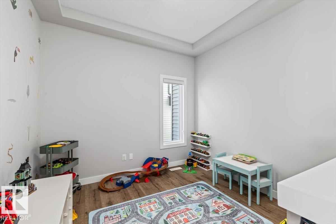
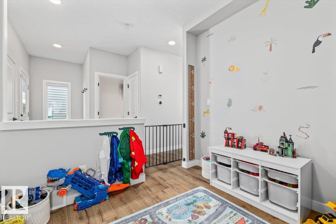
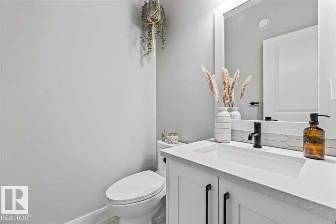
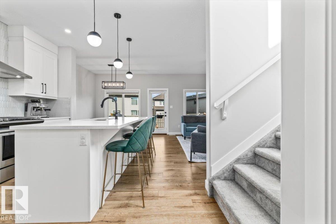
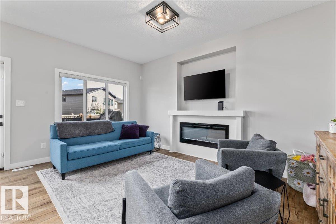
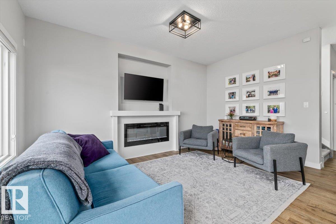
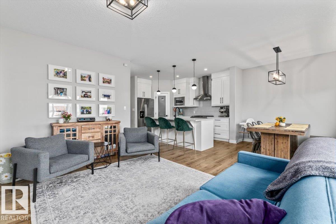
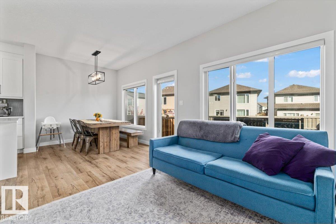
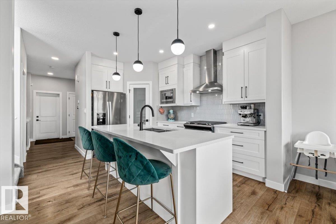
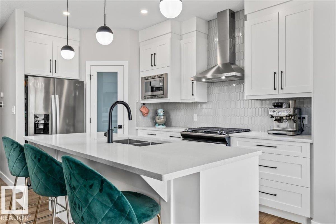
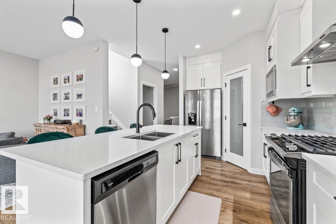
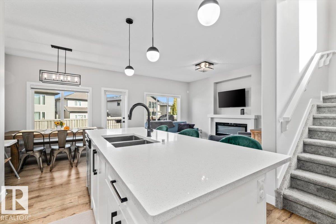
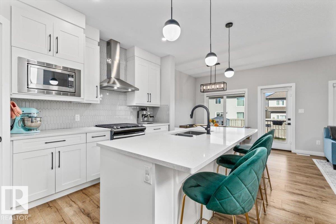
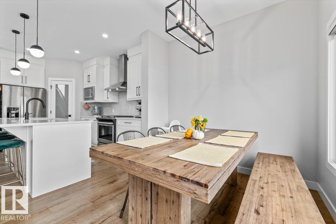
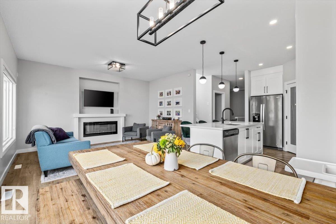
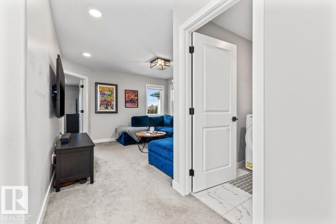
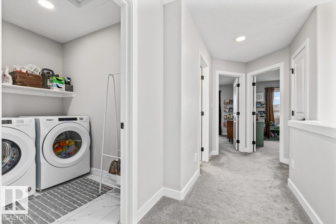
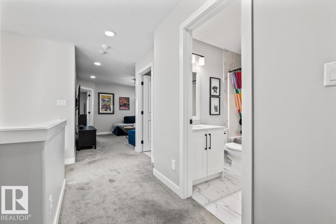
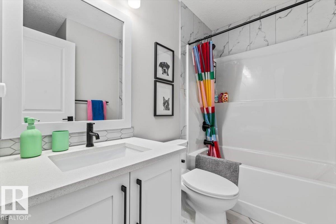
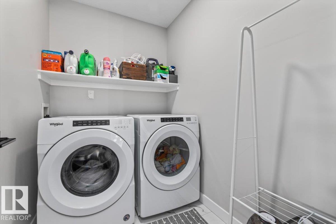
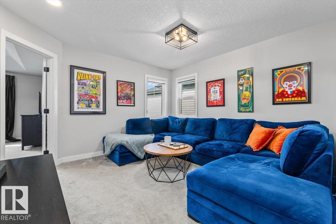
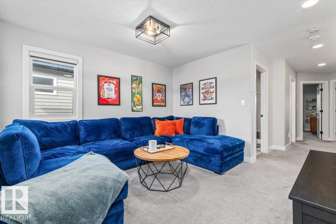
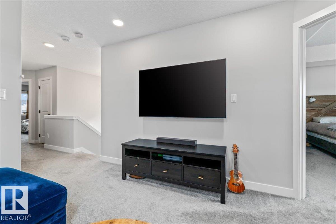
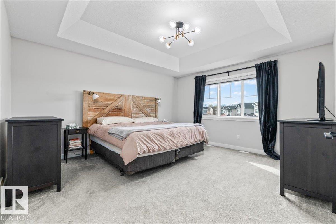
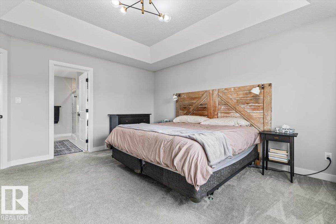
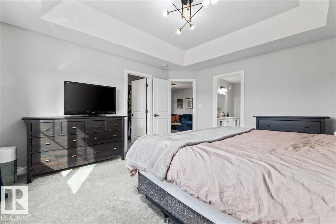
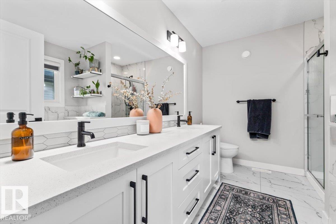
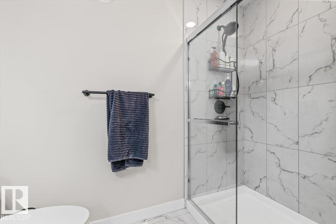
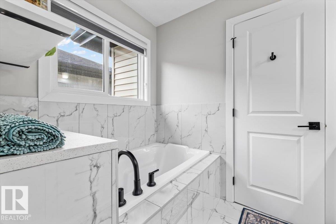
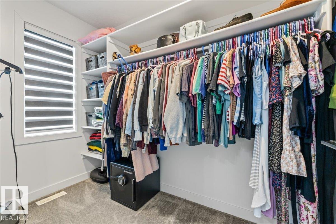
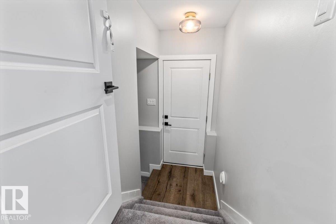
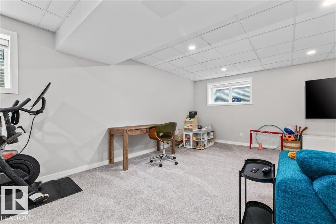
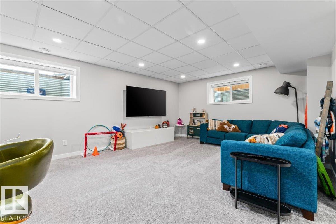
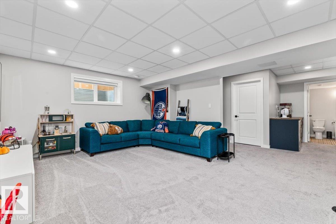
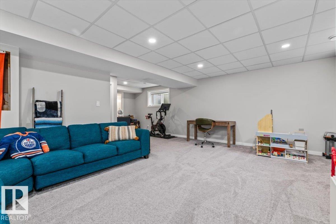
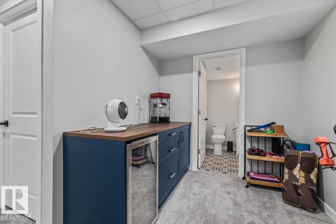
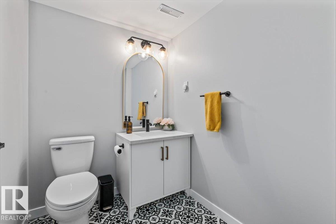
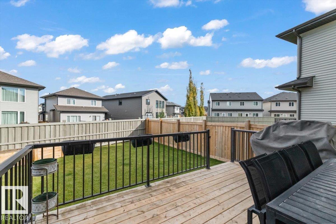
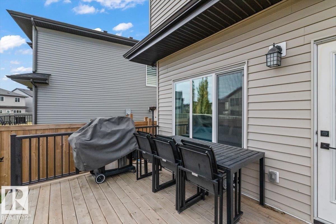
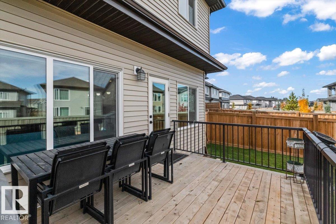
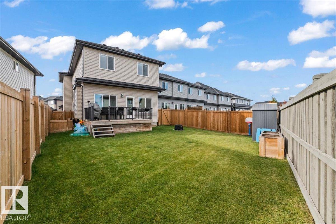
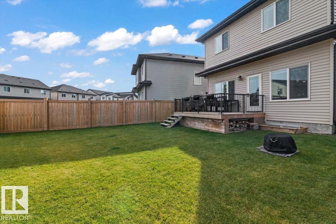
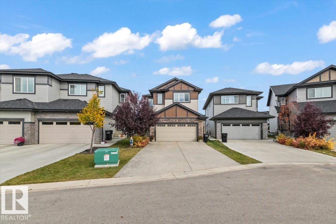
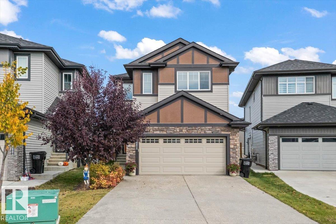
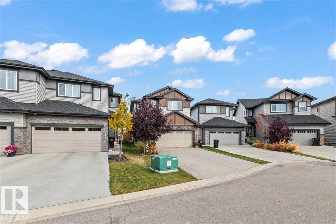
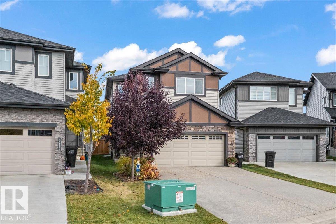
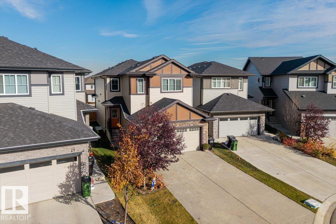
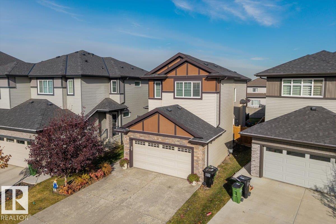
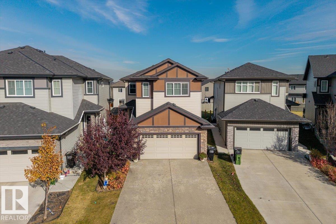
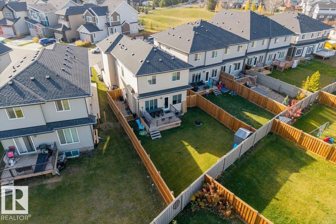
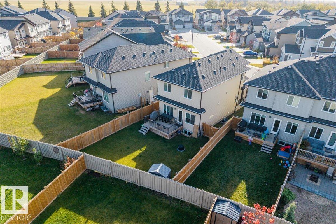
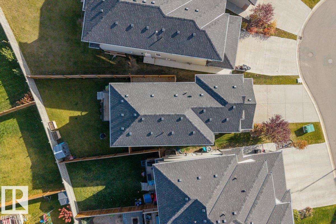
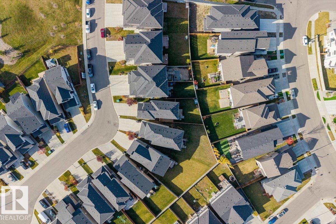
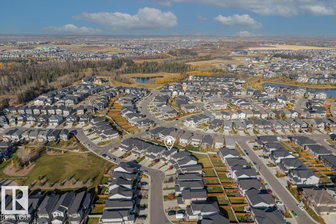
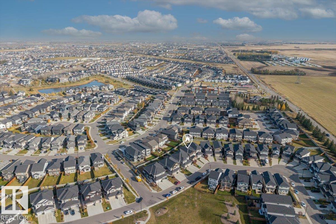
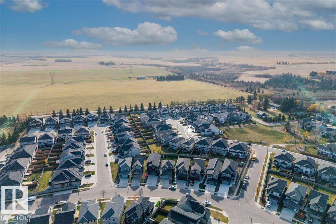
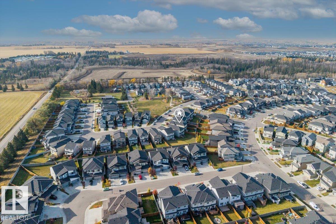
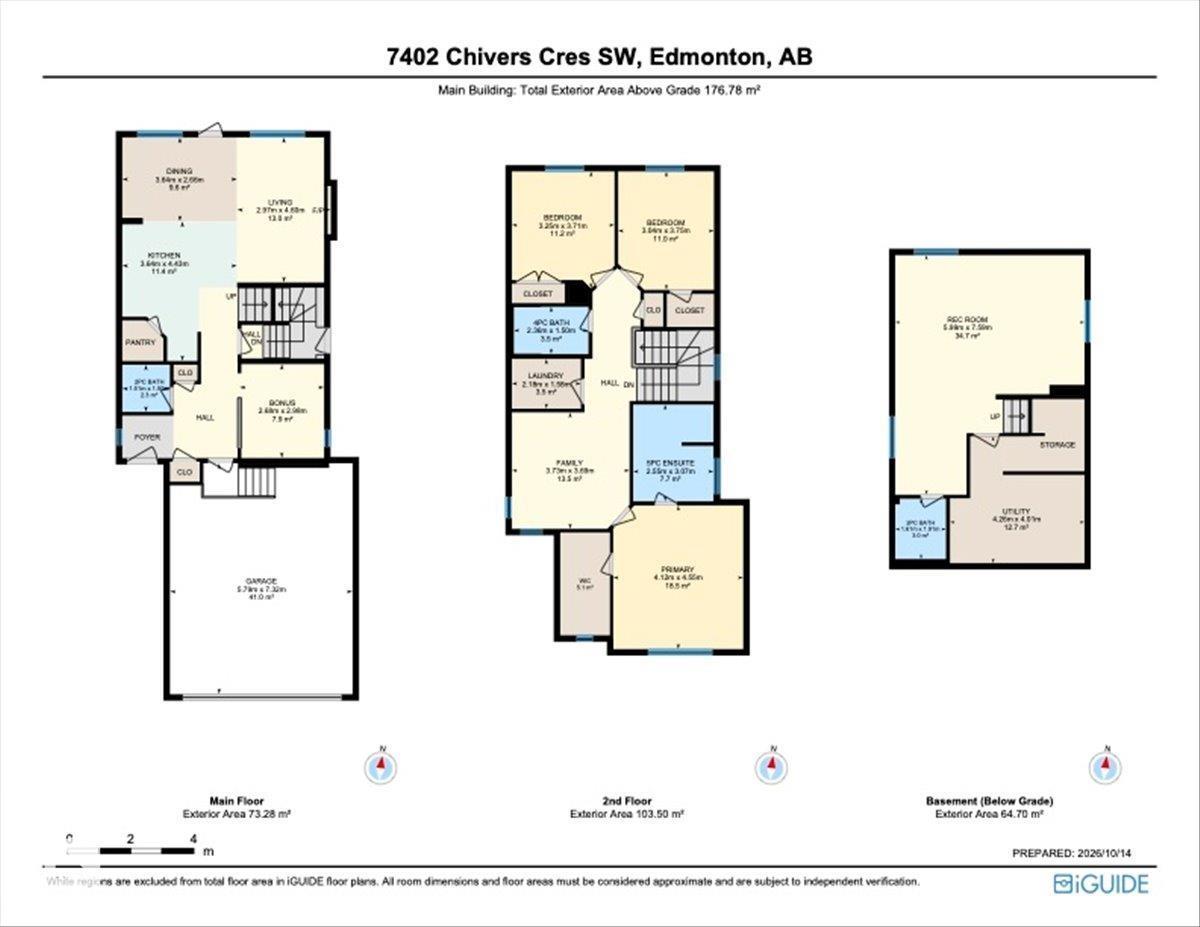
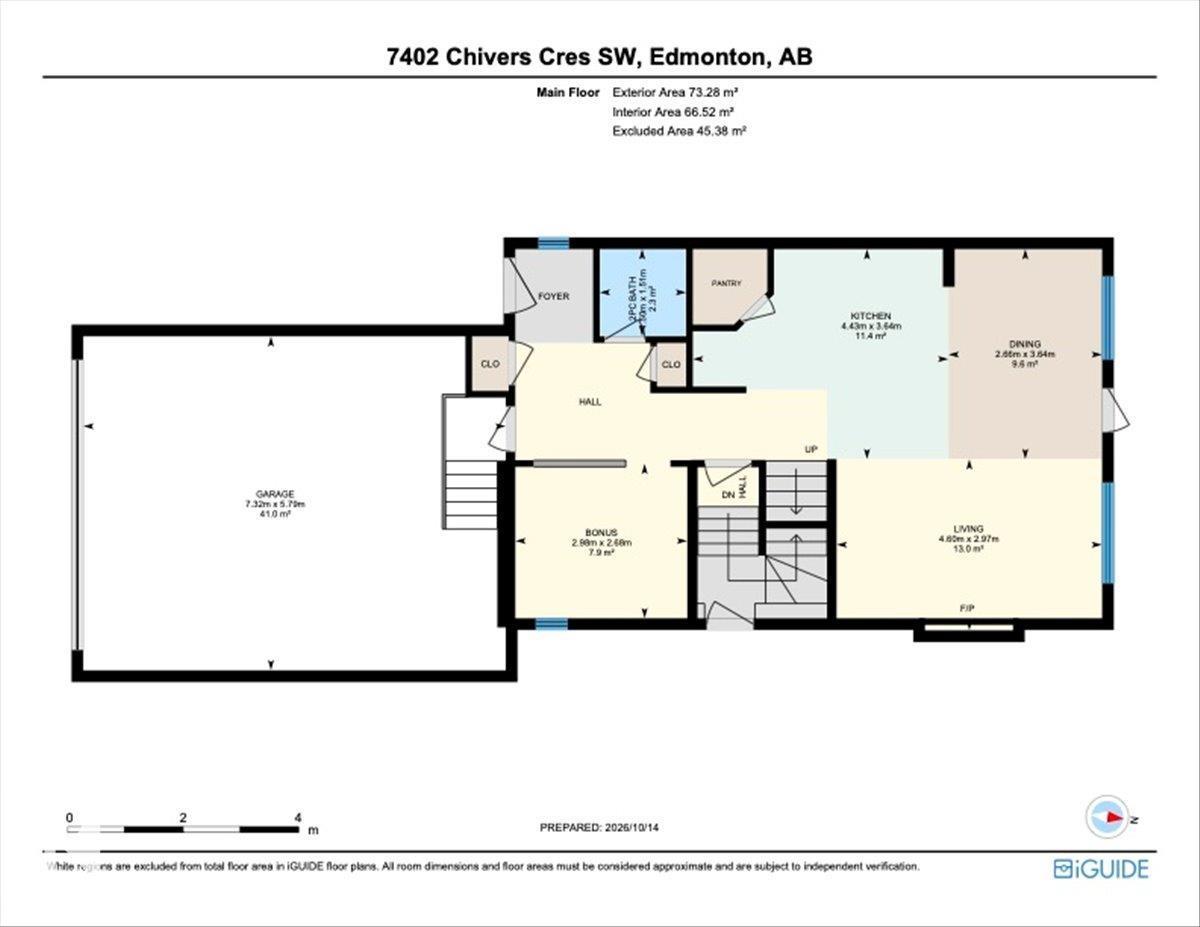
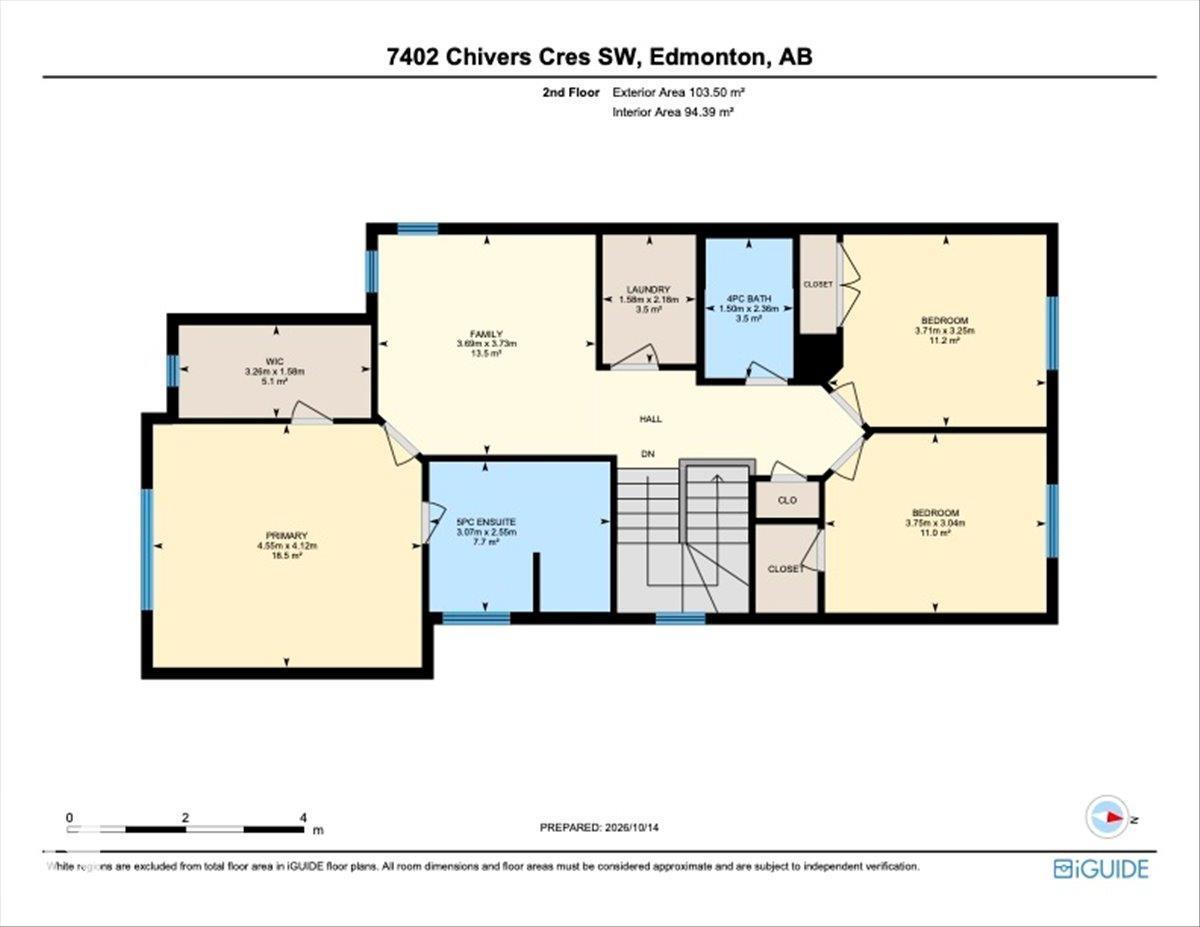
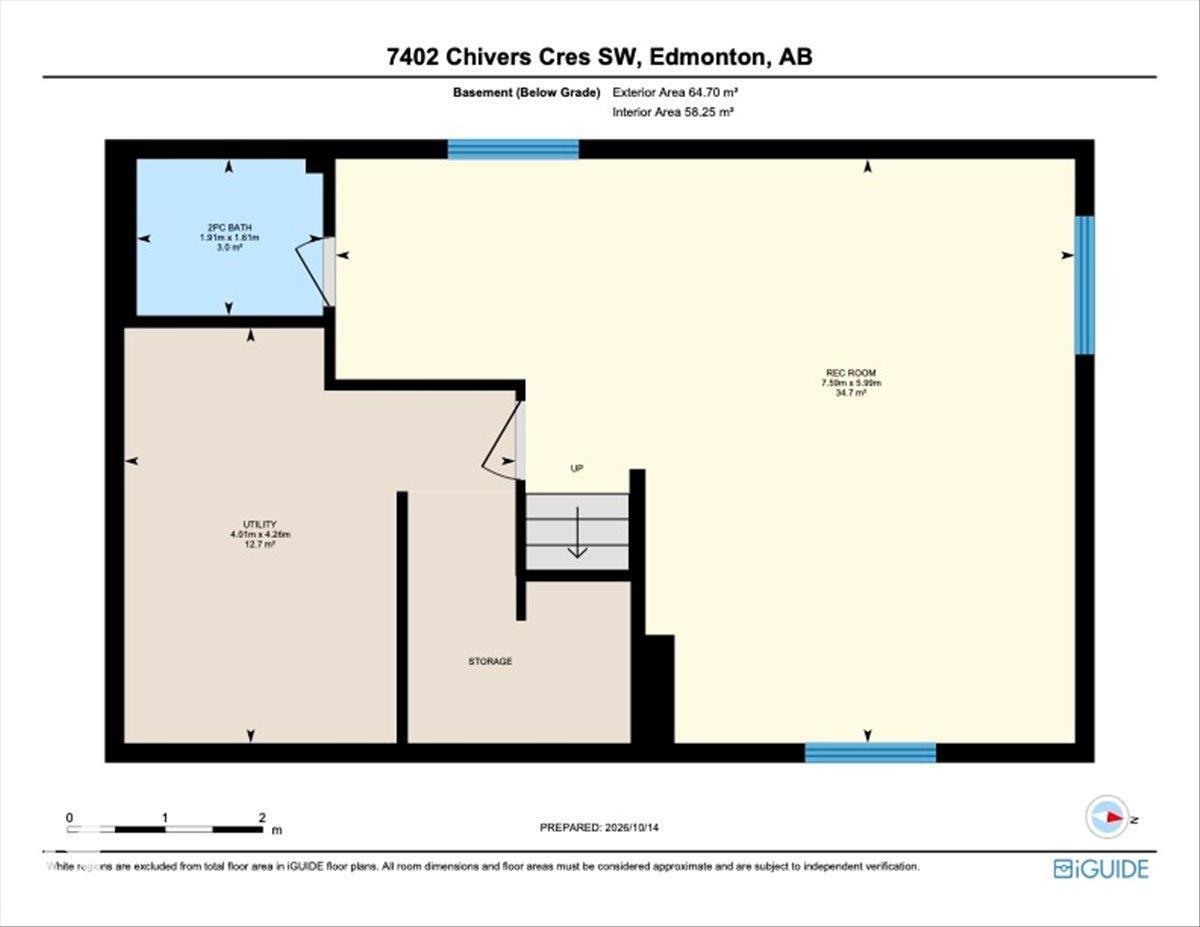
Enjoy the luxury and ease of a fully finished home in the desirable community of Chappelle. Located directly across from a park with quick access to major roadways, this impressive 3-bedroom home offers 2,359 sq. ft. of total developed space with exceptional value and quality finishes throughout. The bright main level features a versatile flex space ideal for an office, den, or playroom. An open-concept eat-in kitchen includes modern cabinetry with soft-close drawers, a designated pantry, stainless steel appliances with a gas range, premium quartz countertops, and a generous island overlooking a sunlit dining area and family room with a cozy fireplace. Upstairs, you will find a large bonus room, convenient upper-level laundry, a custom-shelved bathroom, and a primary suite featuring a 5-piece ensuite bath. Complete with a fully finished basement, central A/C, double attached garage, side entrance, deck, side gate, dog run, and landscaping, this turn-key property offers effortless living and entertaining. (id:58723)
Property Details
| MLS® Number | E4513894 |
| Property Type | Single Family |
| Neigbourhood | Chappelle Area |
| AmenitiesNearBy | Airport, Golf Course, Playground, Public Transit, Schools, Shopping, Ski Hill |
| Features | See Remarks, No Back Lane, No Smoking Home |
| ParkingSpaceTotal | 4 |
| Structure | Deck, Dog Run - Fenced In, Porch |
Building
| BathroomTotal | 4 |
| BedroomsTotal | 3 |
| Amenities | Ceiling - 9ft, Vinyl Windows |
| Appliances | Dishwasher, Dryer, Garage Door Opener Remote(s), Hood Fan, Refrigerator, Gas Stove(s), Washer, Window Coverings |
| BasementDevelopment | Finished |
| BasementType | Full (finished) |
| ConstructedDate | 2020 |
| ConstructionStyleAttachment | Detached |
| CoolingType | Central Air Conditioning |
| FireplaceFuel | Electric |
| FireplacePresent | Yes |
| FireplaceType | Unknown |
| HalfBathTotal | 2 |
| HeatingType | Forced Air |
| StoriesTotal | 2 |
| SizeInterior | 1903 Sqft |
| Type | House |
Parking
| Attached Garage |
Land
| Acreage | No |
| FenceType | Fence |
| LandAmenities | Airport, Golf Course, Playground, Public Transit, Schools, Shopping, Ski Hill |
| SizeIrregular | 392.68 |
| SizeTotal | 392.68 M2 |
| SizeTotalText | 392.68 M2 |
Rooms
| Level | Type | Length | Width | Dimensions |
|---|---|---|---|---|
| Lower Level | Recreation Room | 5.99 m | 7.59 m | 5.99 m x 7.59 m |
| Lower Level | Utility Room | 4.26 m | 4.01 m | 4.26 m x 4.01 m |
| Main Level | Living Room | 2.97 m | 4.6 m | 2.97 m x 4.6 m |
| Main Level | Dining Room | 3.64 m | 2.66 m | 3.64 m x 2.66 m |
| Main Level | Kitchen | 3.64 m | 4.43 m | 3.64 m x 4.43 m |
| Main Level | Den | 2.68 m | 2.66 m | 2.68 m x 2.66 m |
| Upper Level | Family Room | 3.73 m | 3.69 m | 3.73 m x 3.69 m |
| Upper Level | Primary Bedroom | 4.12 m | 4.55 m | 4.12 m x 4.55 m |
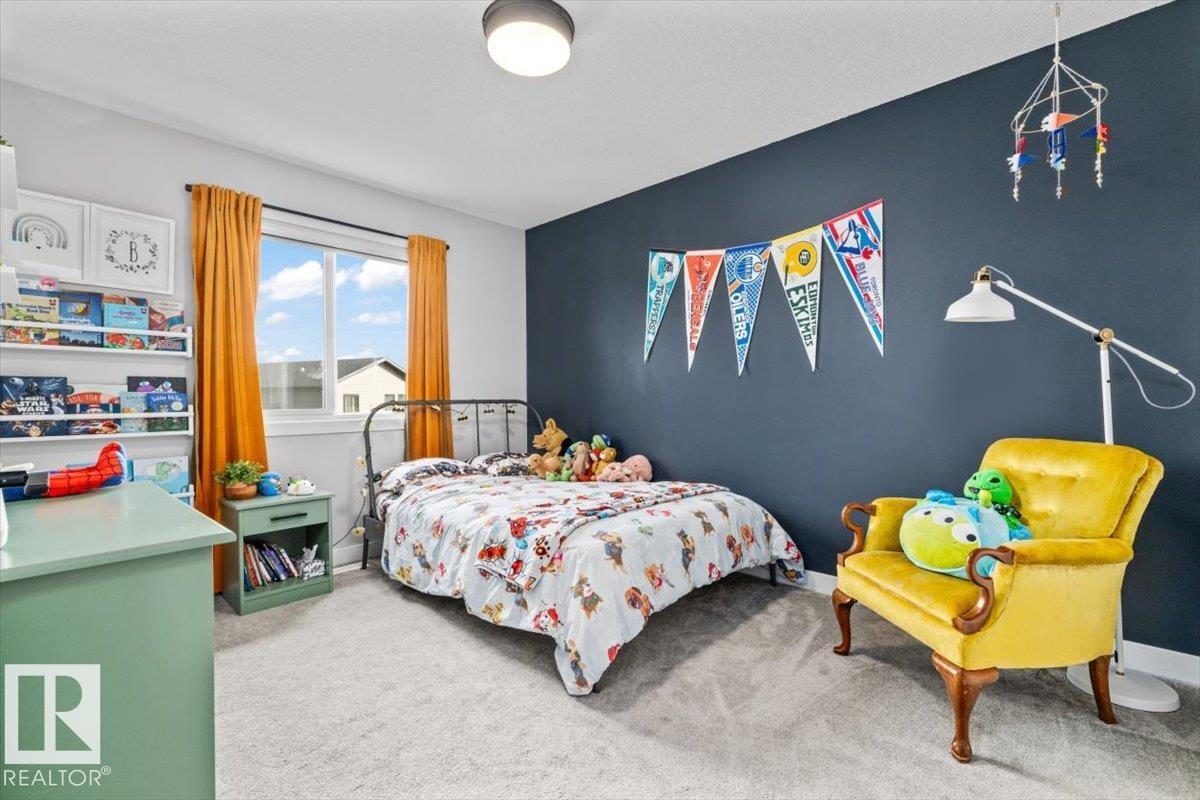
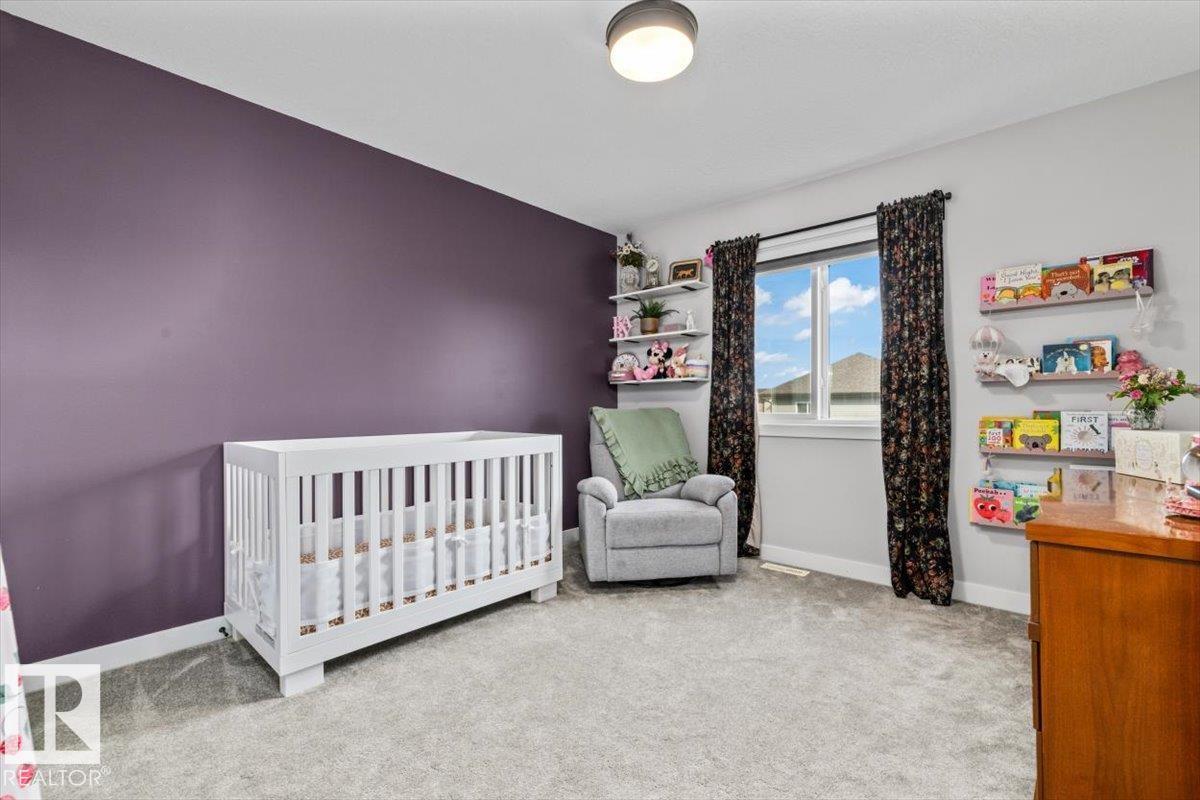
| Upper Level | Bedroom 2 | 3.25 m | 3.71 m | 3.25 m x 3.71 m |
| Upper Level | Bedroom 3 | 3.04 m | 3.75 m | 3.04 m x 3.75 m |
| Upper Level | Laundry Room | 2.18 m | 1.58 m | 2.18 m x 1.58 m |
https://www.realtor.ca/real-estate/30433634/7402-chivers-cr-sw-edmonton-chappelle-area

The trademarks REALTOR®, REALTORS®, and the REALTOR® logo are controlled by The Canadian Real Estate Association (CREA) and identify real estate professionals who are members of CREA. The trademarks MLS®, Multiple Listing Service® and the associated logos are owned by The Canadian Real Estate Association (CREA) and identify the quality of services provided by real estate professionals who are members of CREA. The trademark DDF® is owned by The Canadian Real Estate Association (CREA) and identifies CREA's Data Distribution Facility (DDF®)
October 24 2026 07:21:44
REALTORS® Association of Edmonton
Rimrock Real Estate