Hurry Home

18412 82 Av Nw Edmonton, Alberta T5T 3K4

Interested?
Please contact us for more information about this property.
$619,900
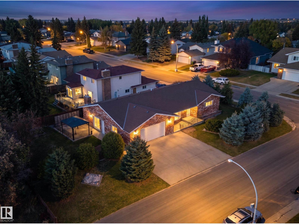
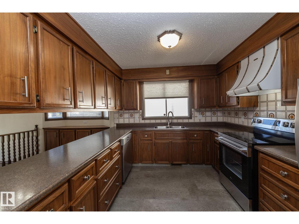
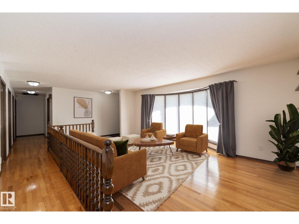
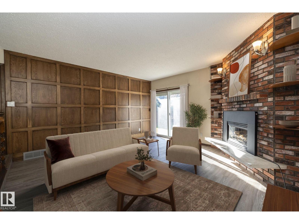
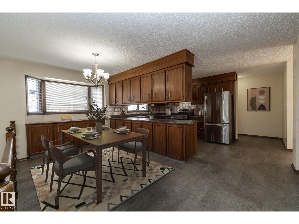
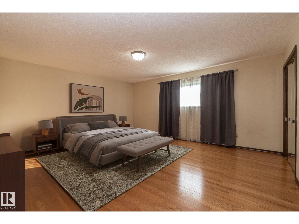
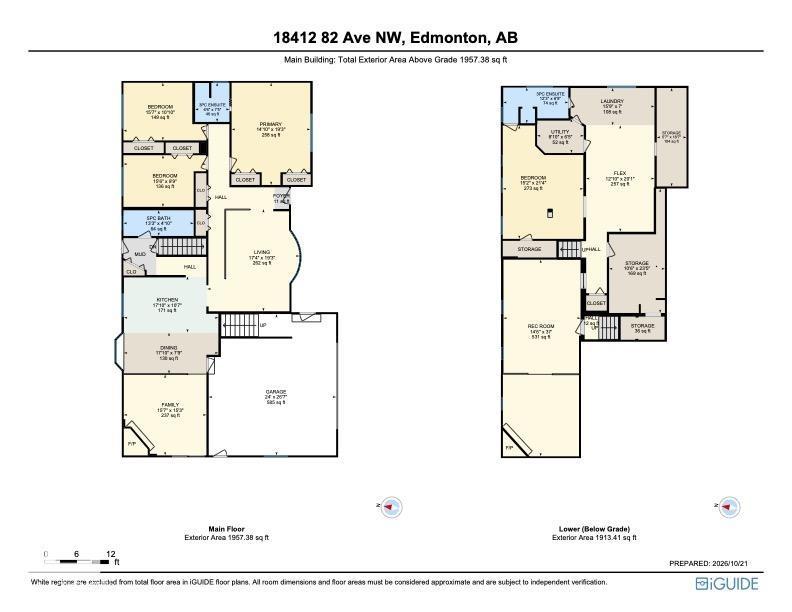
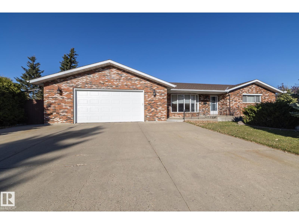
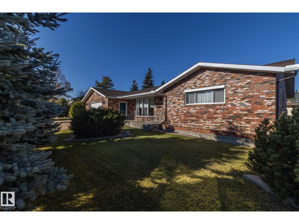
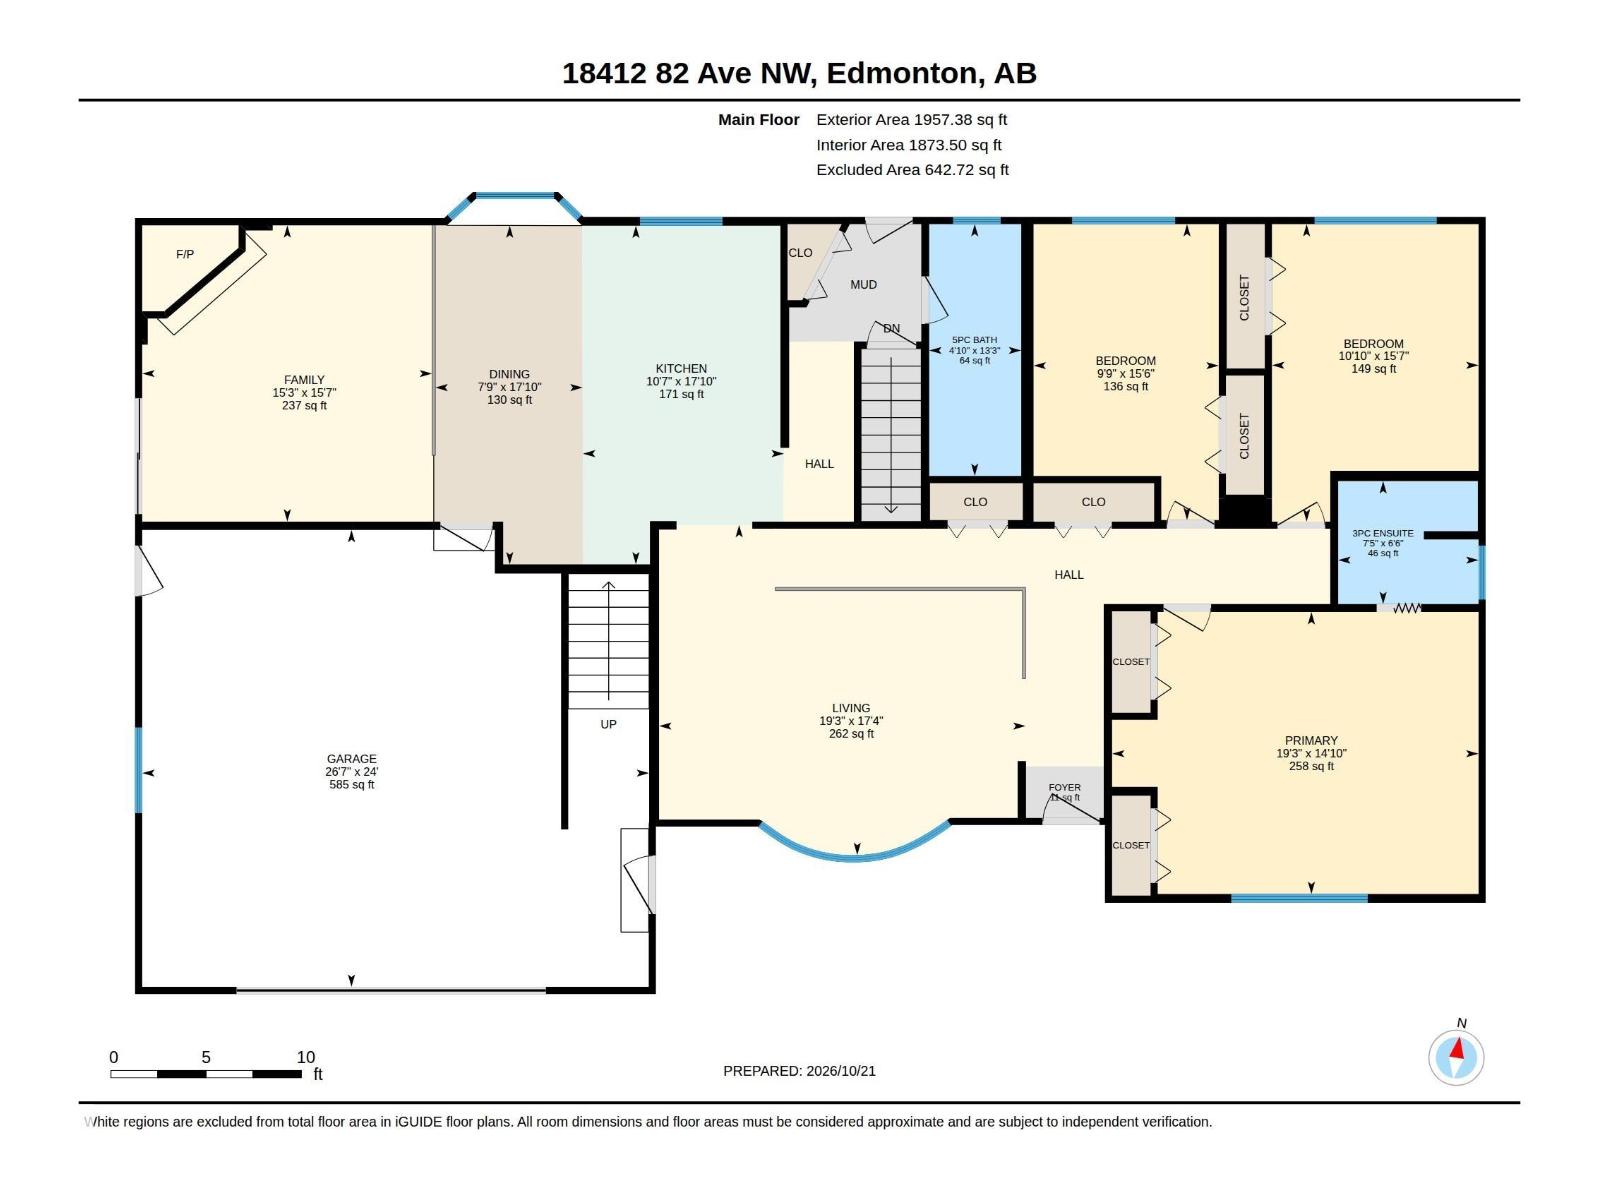
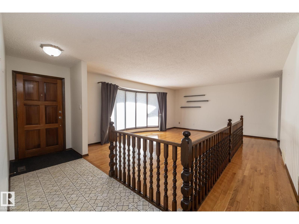
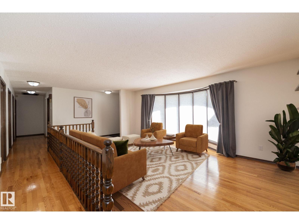
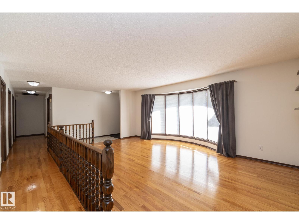
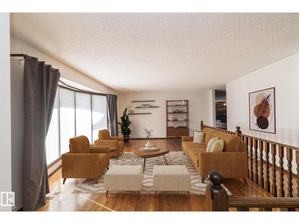
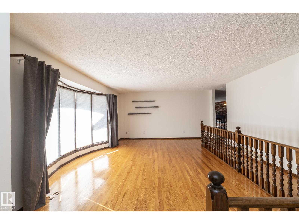
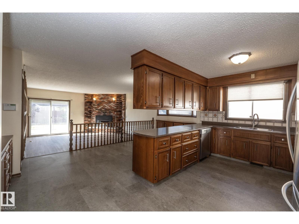
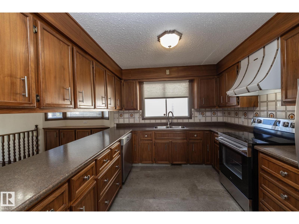
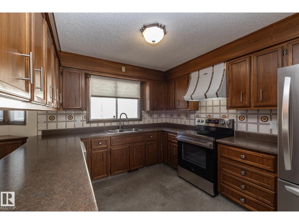
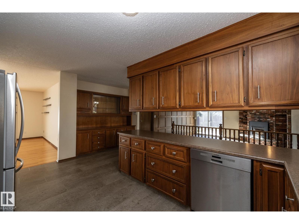
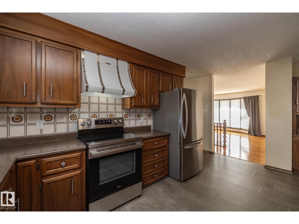
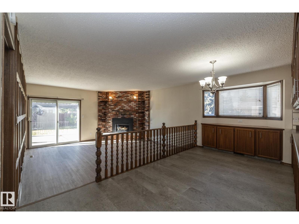
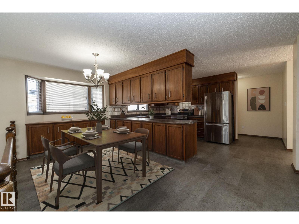
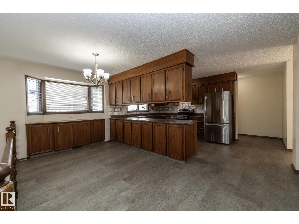
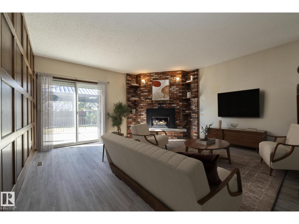
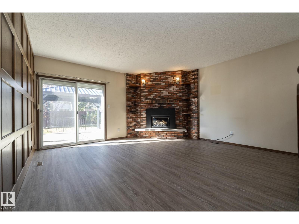
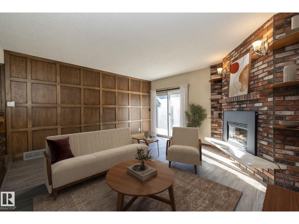
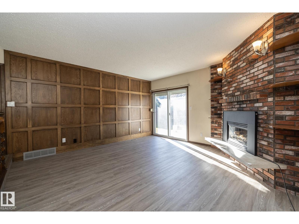
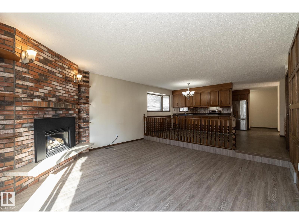
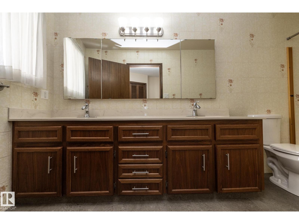
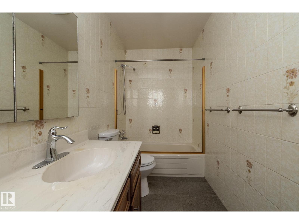
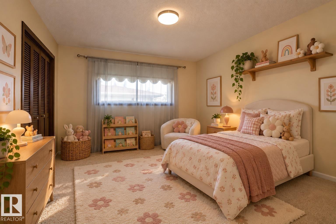
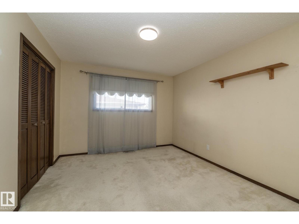
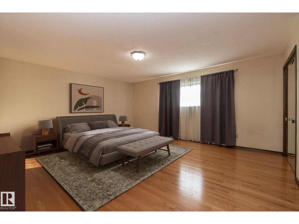
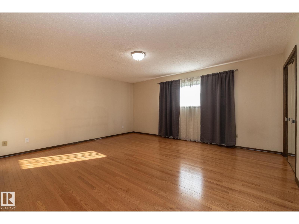
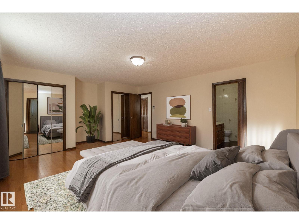
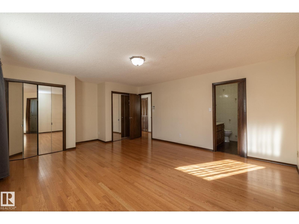
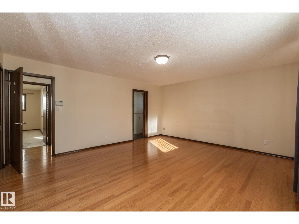
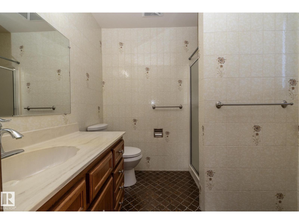
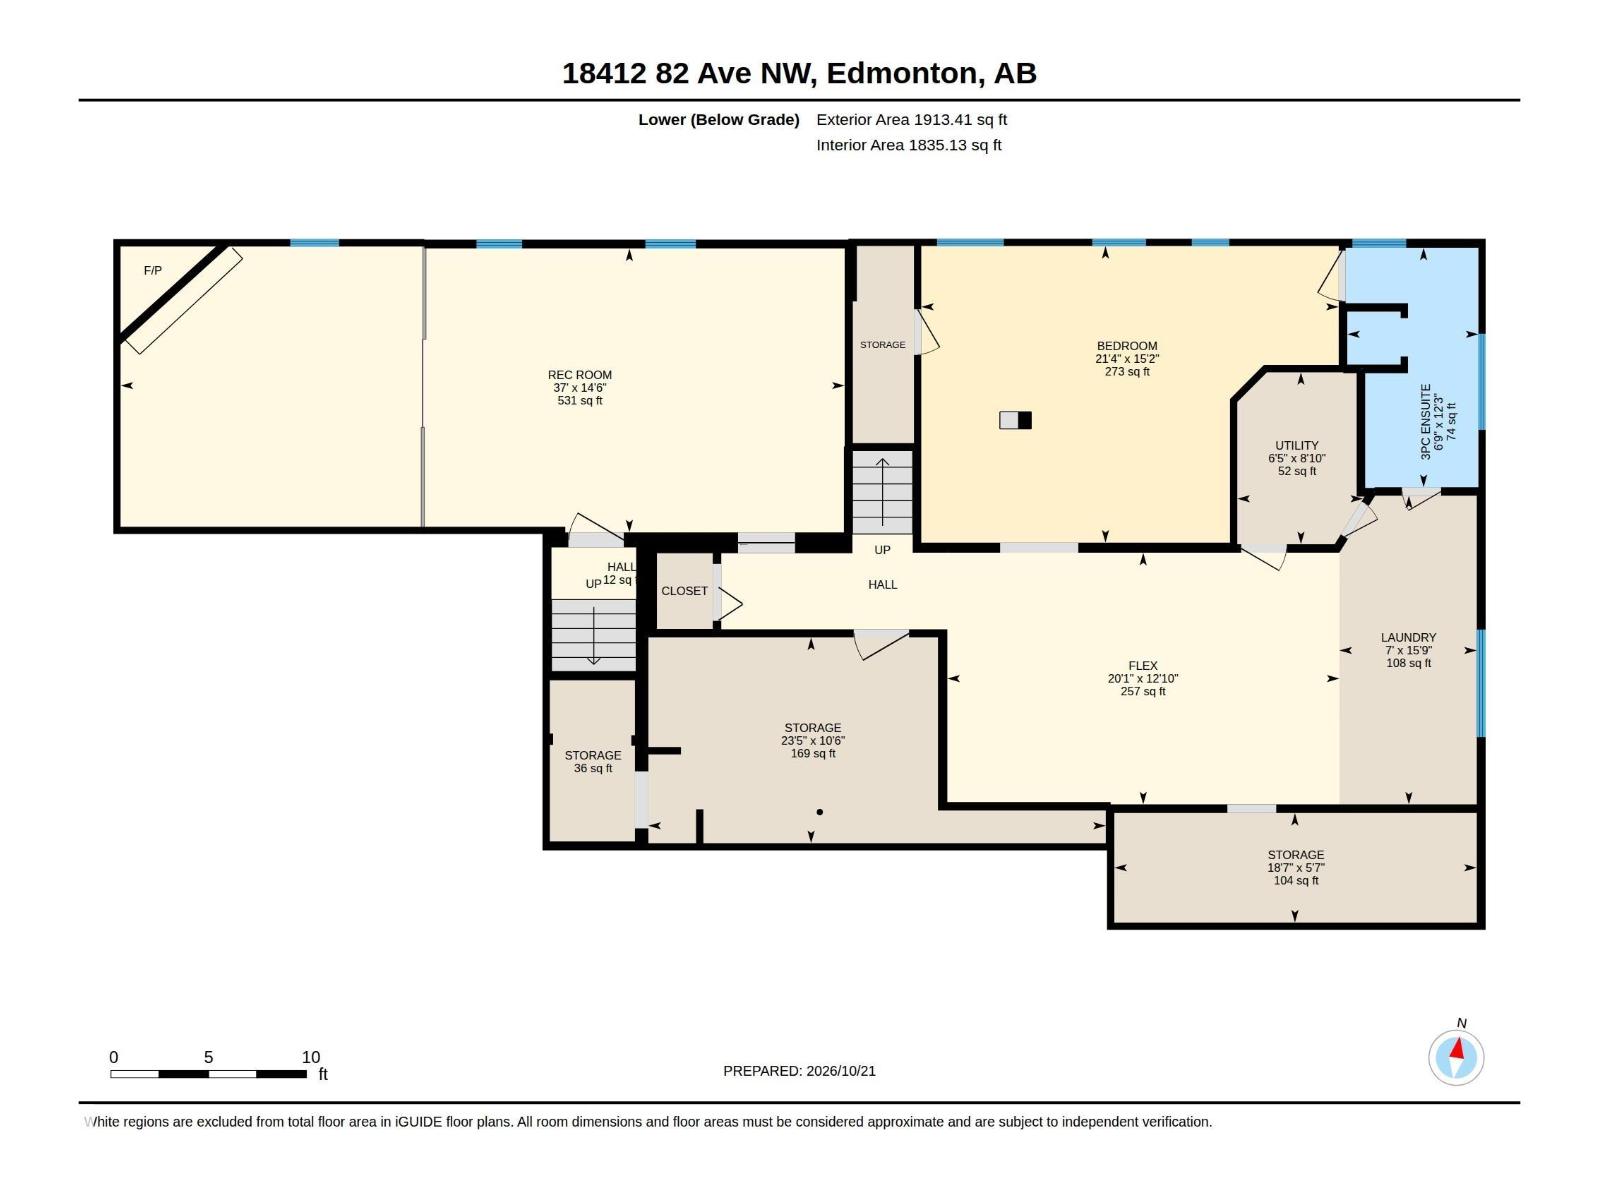
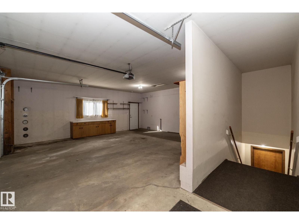
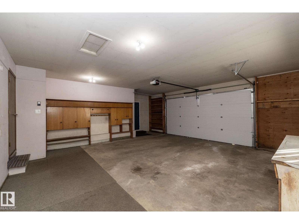
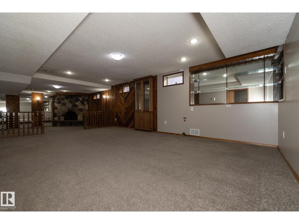
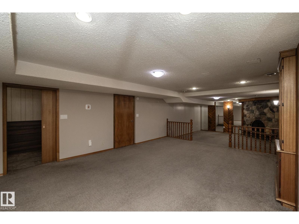
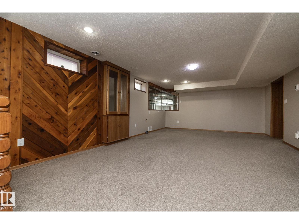
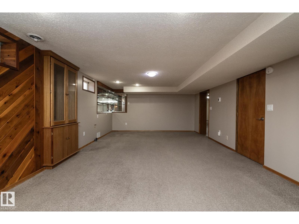
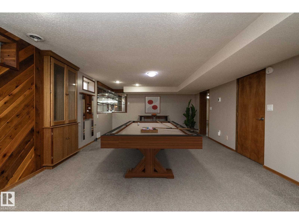
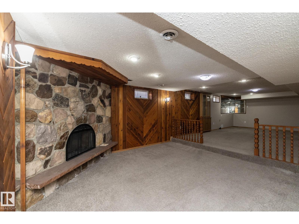
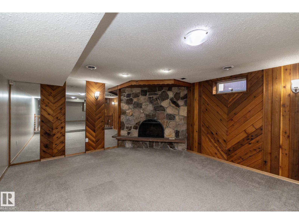
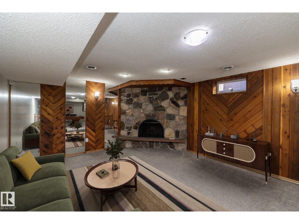
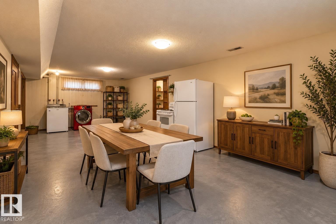
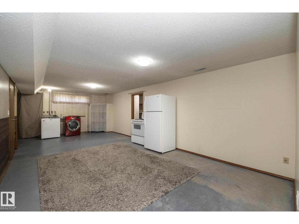
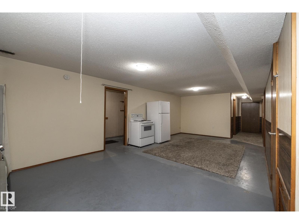
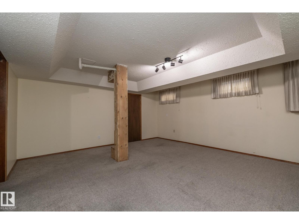
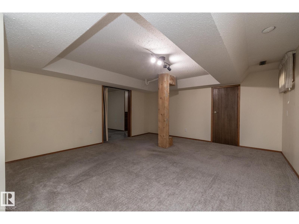
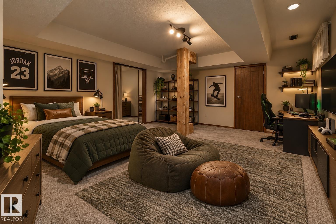
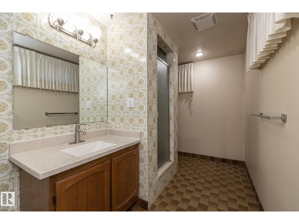
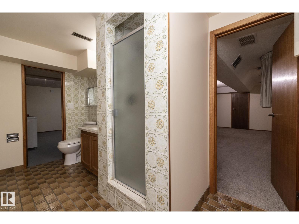
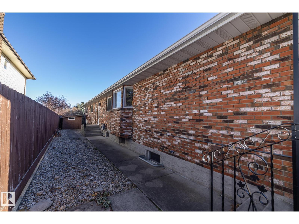
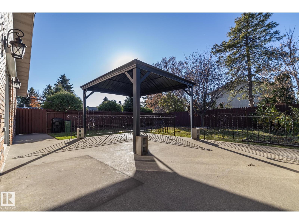
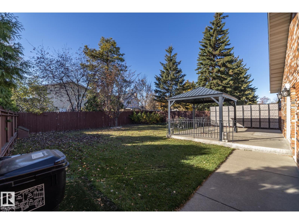
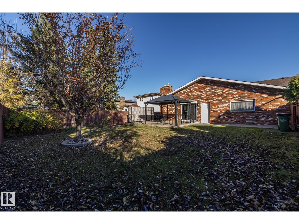
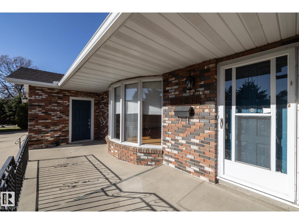
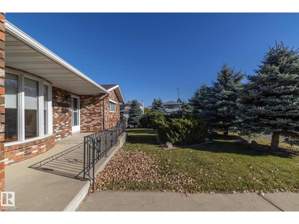
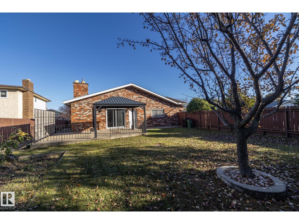
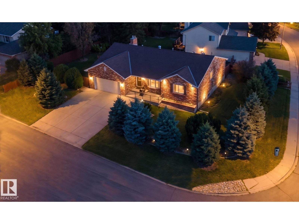
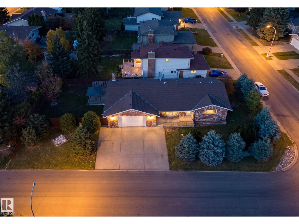
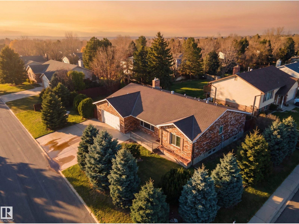
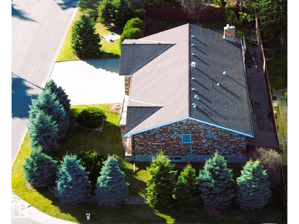
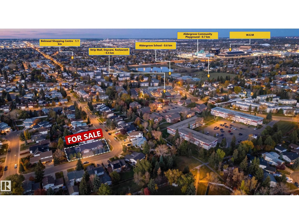
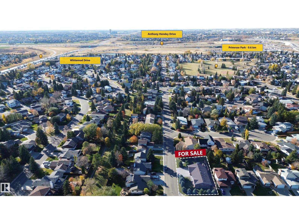
CLOSE TO 4,000 SQ. FT. OF DEVELOPED LIVING SPACE, 25x28 OVERSIZED GARAGE & EXCELLENT POTENTIAL FOR MULTIGENERATIONAL LIVING! Located in the established Aldergrove neighbourhood, this spacious, well-maintained bungalow offers the room and flexibility today’s families are looking for. The main floor features generous living spaces, rich walnut kitchen cabinetry, hardwood flooring, a family room with brick fireplace & patio doors to the backyard, plus a spacious 16’x14’ primary bedroom. The fully developed basement offers additional living and recreation areas, a second fireplace & the potential for separate living quarters with its own entrance. Notable improvements include shingles & soffits (2018), capped windows & double-drywalled main floor. Outside, enjoy a private, mature yard with iron gazebo, extensive concrete & brickwork, a 25’x28’ ATTACHED GARAGE & an EXTRA-LARGE DRIVEWAY with plenty of parking. A solid family home offering exceptional space, versatility & value! (id:58723)
Property Details
| MLS® Number | E4513845 |
| Property Type | Single Family |
| Neigbourhood | Aldergrove |
| AmenitiesNearBy | Public Transit, Schools, Shopping |
| Features | Private Setting, Corner Site |
| ParkingSpaceTotal | 6 |
| Structure | Patio(s) |
Building
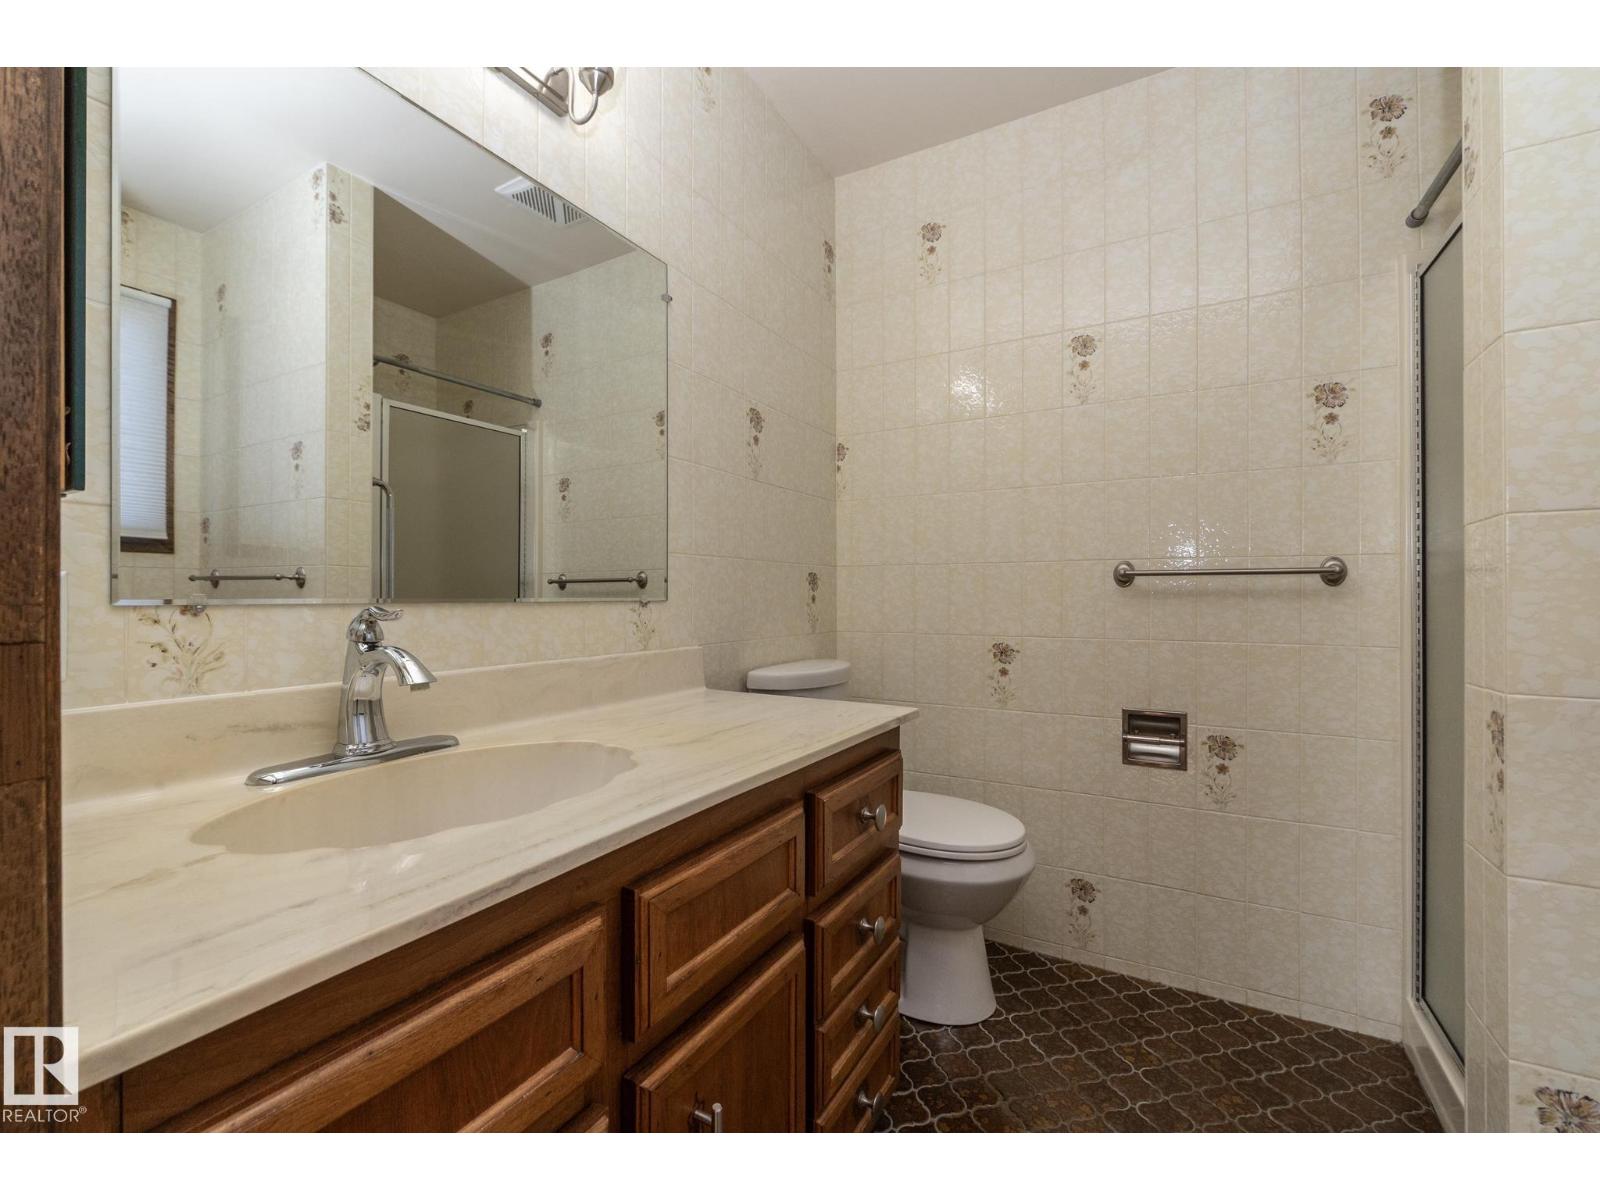
| BathroomTotal | 3 |
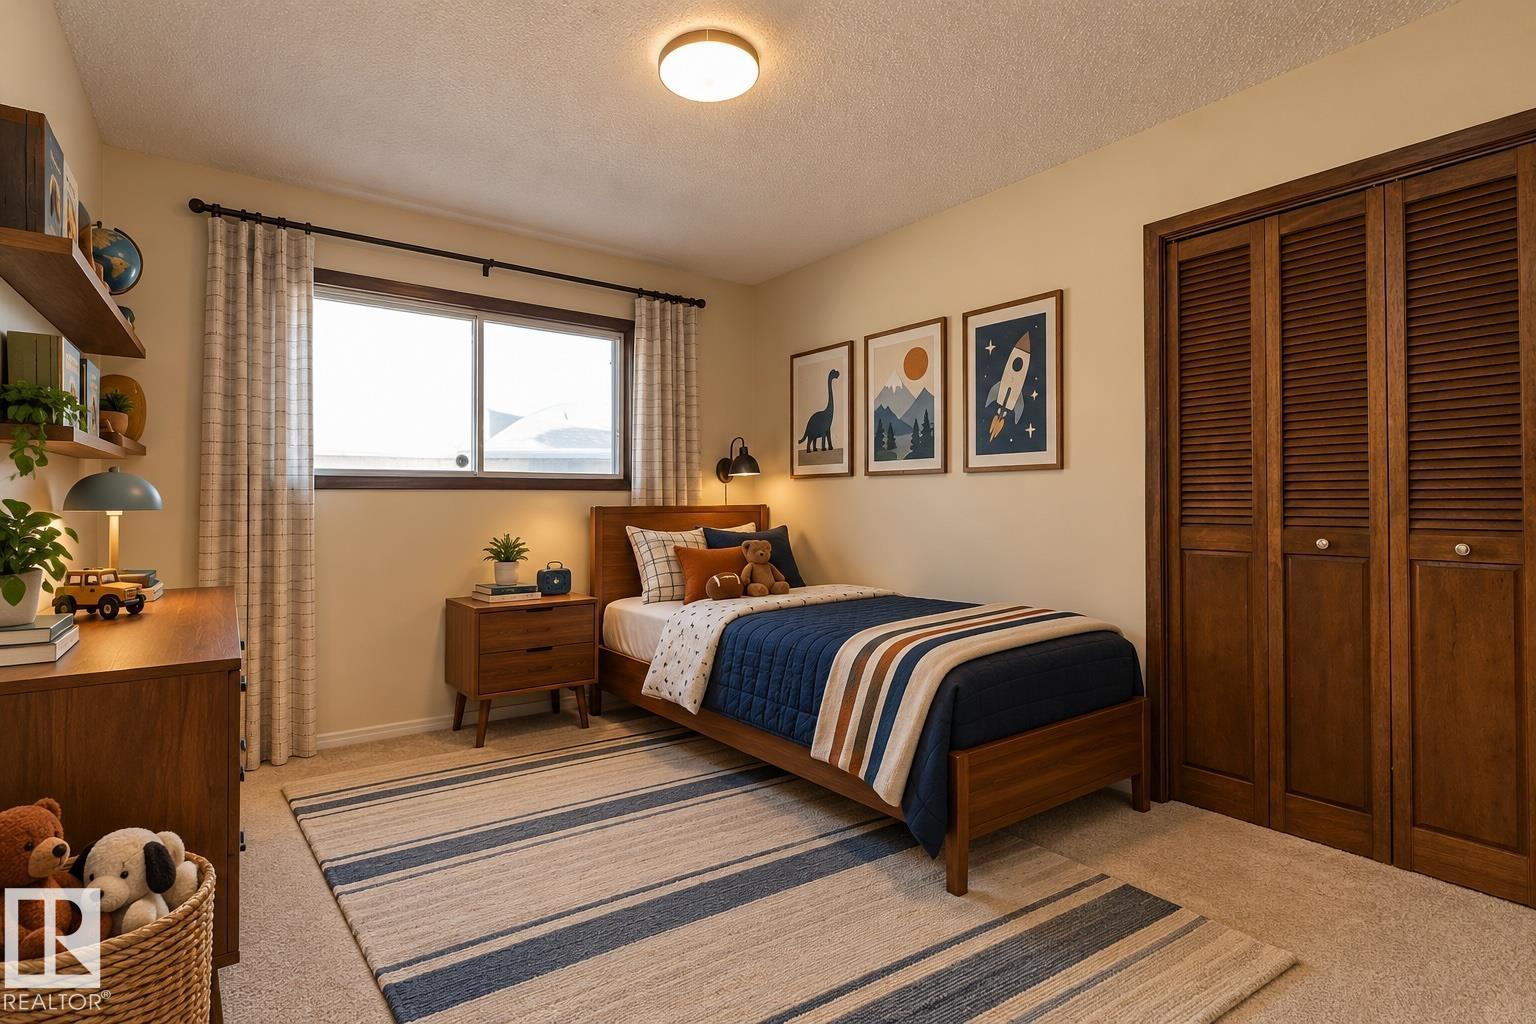
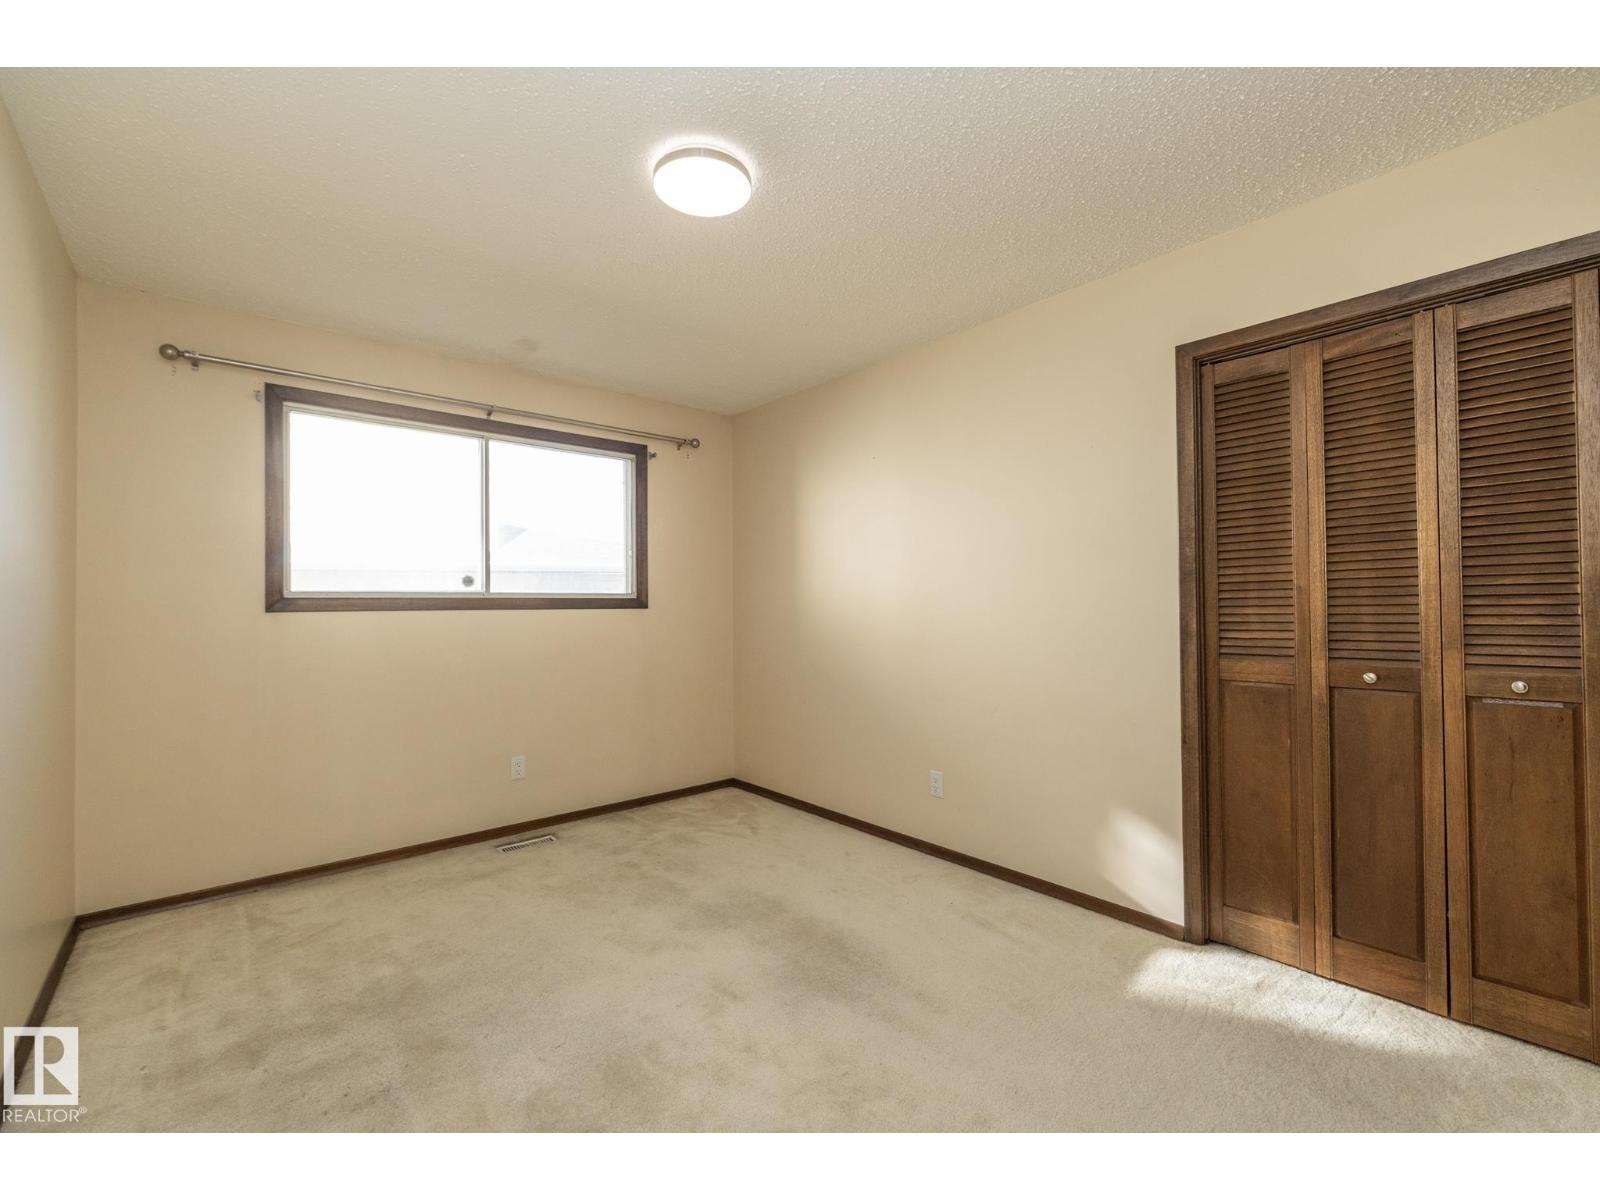
| BedroomsTotal | 4 |
| Appliances | Dishwasher, Dryer, Freezer, Hood Fan, Refrigerator, Storage Shed, Washer, Window Coverings, Two Stoves |
| ArchitecturalStyle | Bungalow |
| BasementDevelopment | Finished |
| BasementType | Full (finished) |
| ConstructedDate | 1978 |
| ConstructionStyleAttachment | Detached |
| CoolingType | Central Air Conditioning |
| FireProtection | Smoke Detectors |
| FireplaceFuel | Gas |
| FireplacePresent | Yes |
| FireplaceType | Unknown |
| HeatingType | Forced Air |
| StoriesTotal | 1 |
| SizeInterior | 1957 Sqft |
| Type | House |
Parking
| Attached Garage | |
| Oversize |
Land
| Acreage | No |
| LandAmenities | Public Transit, Schools, Shopping |
| SizeIrregular | 886.28 |
| SizeTotal | 886.28 M2 |
| SizeTotalText | 886.28 M2 |
Rooms
| Level | Type | Length | Width | Dimensions |
|---|---|---|---|---|
| Basement | Bedroom 4 | 4.62 m | 6.51 m | 4.62 m x 6.51 m |
| Basement | Recreation Room | 4.43 m | 11.29 m | 4.43 m x 11.29 m |
| Basement | Laundry Room | 4.81 m | 2.14 m | 4.81 m x 2.14 m |
| Basement | Storage | 3.21 m | 7.13 m | 3.21 m x 7.13 m |
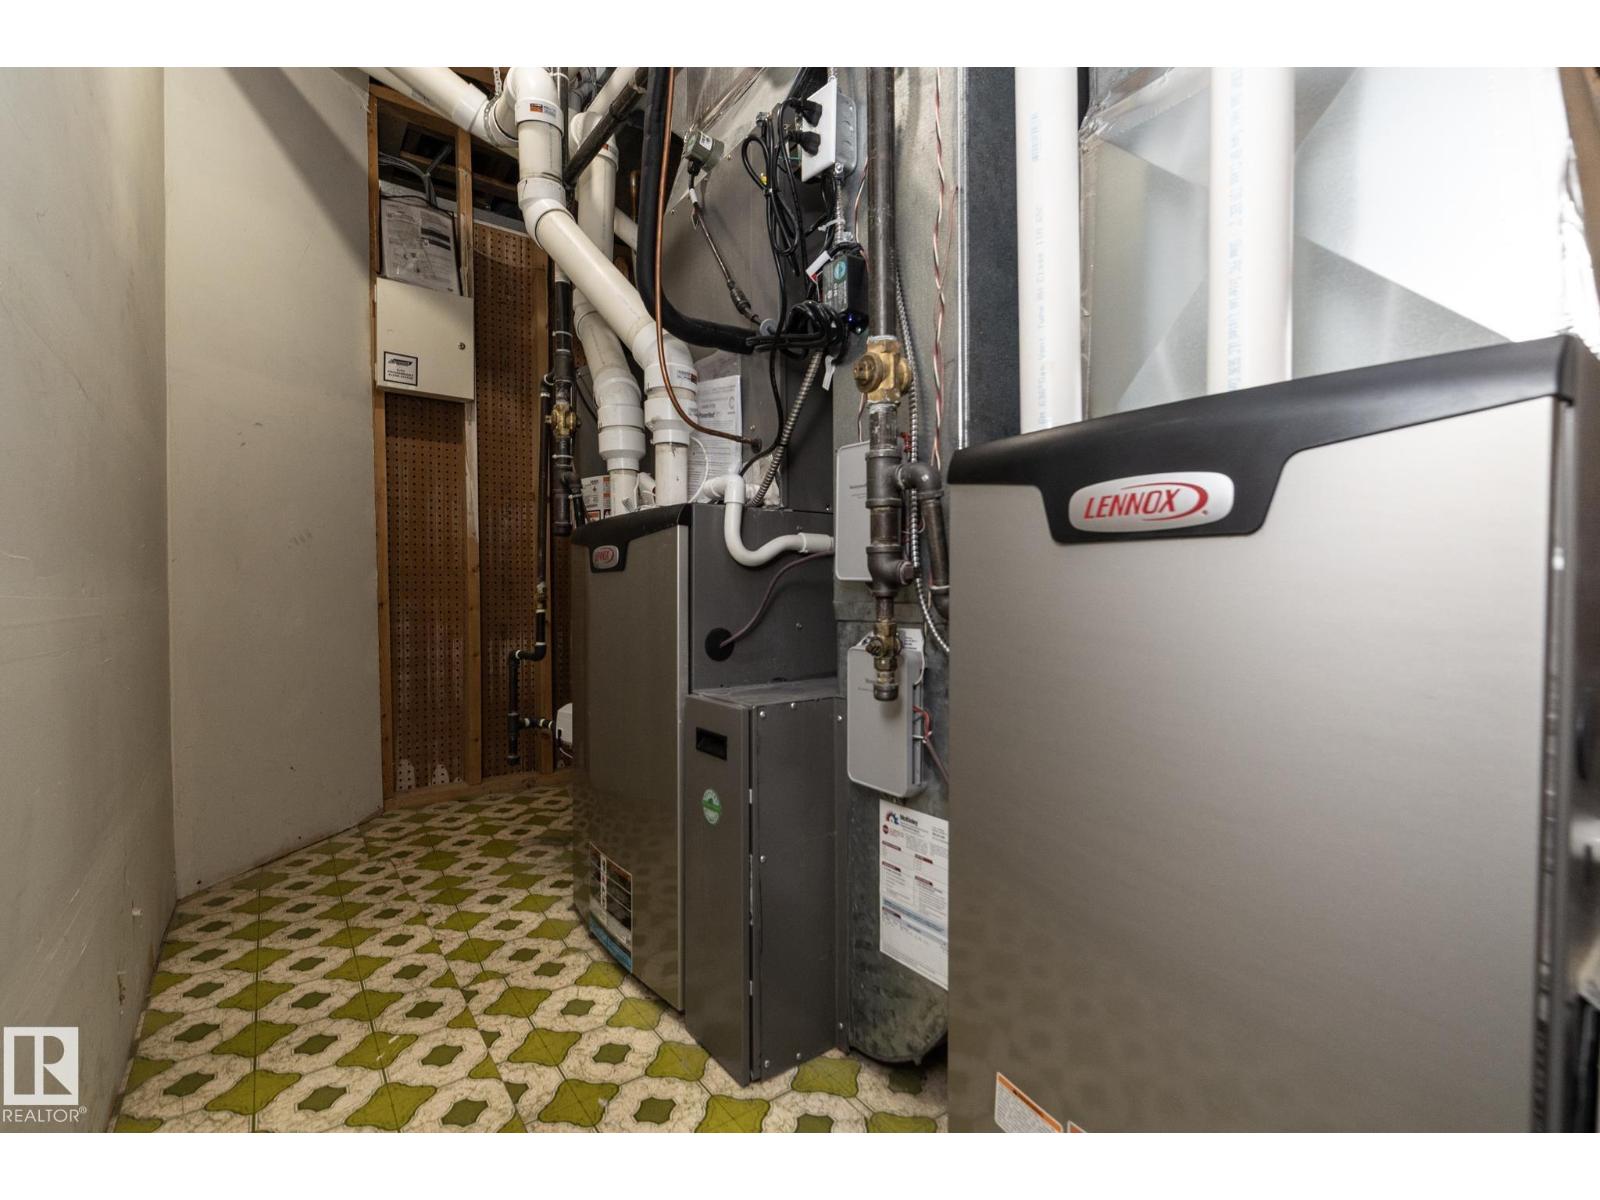
| Basement | Utility Room | 2.68 m | 1.96 m | 2.68 m x 1.96 m |
| Main Level | Living Room | 5.29 m | 5.87 m | 5.29 m x 5.87 m |
| Main Level | Dining Room | 5.43 m | 2.36 m | 5.43 m x 2.36 m |
| Main Level | Kitchen | 5.42 m | 3.22 m | 5.42 m x 3.22 m |
| Main Level | Family Room | 4.74 m | 4.64 m | 4.74 m x 4.64 m |
| Main Level | Primary Bedroom | 4.52 m | 5.87 m | 4.52 m x 5.87 m |
| Main Level | Bedroom 2 | 4.76 m | 3.31 m | 4.76 m x 3.31 m |
| Main Level | Bedroom 3 | 4.74 m | 2.97 m | 4.74 m x 2.97 m |
https://www.realtor.ca/real-estate/30432277/18412-82-av-nw-edmonton-aldergrove

The trademarks REALTOR®, REALTORS®, and the REALTOR® logo are controlled by The Canadian Real Estate Association (CREA) and identify real estate professionals who are members of CREA. The trademarks MLS®, Multiple Listing Service® and the associated logos are owned by The Canadian Real Estate Association (CREA) and identify the quality of services provided by real estate professionals who are members of CREA. The trademark DDF® is owned by The Canadian Real Estate Association (CREA) and identifies CREA's Data Distribution Facility (DDF®)
October 23 2026 04:30:59
REALTORS® Association of Edmonton
RE/MAX Real Estate, Sweetly