Hurry Home

1606 Chapman Wy Sw Sw Edmonton, Alberta T6W 0Z2

Interested?
Please contact us for more information about this property.
$569,900
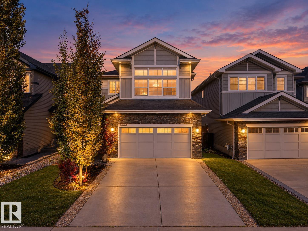
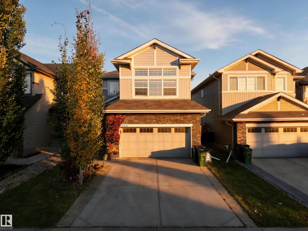
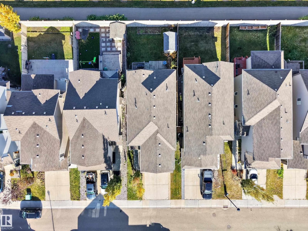
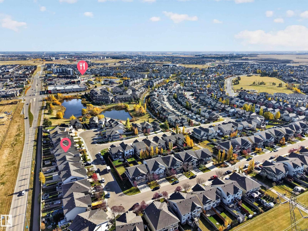
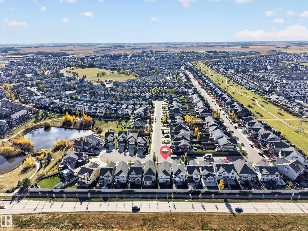
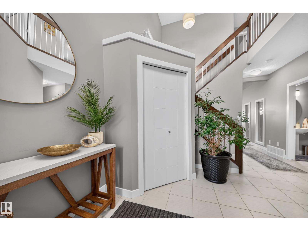
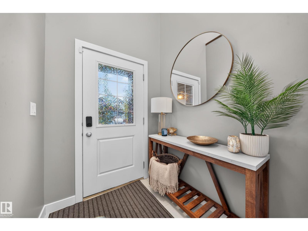
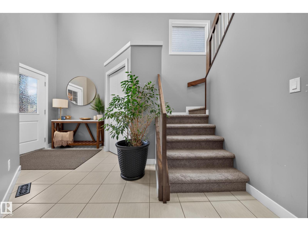
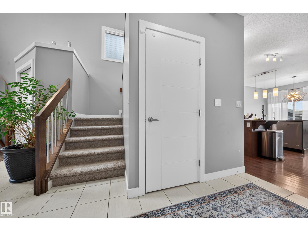
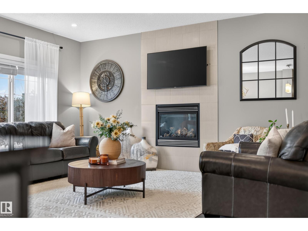
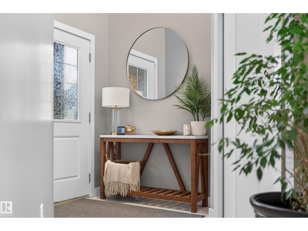
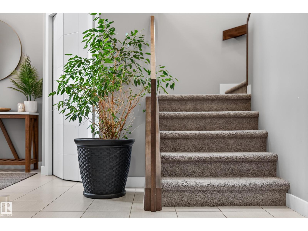
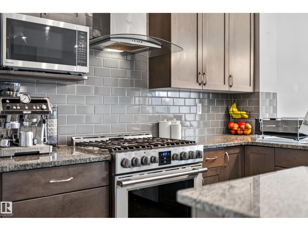
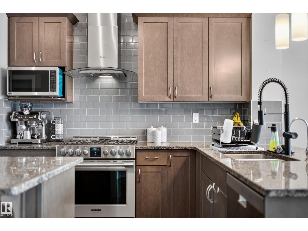
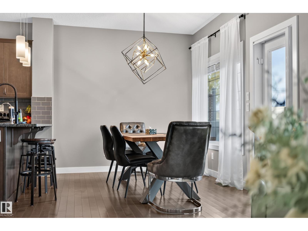
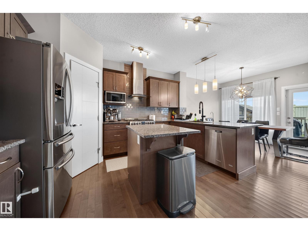
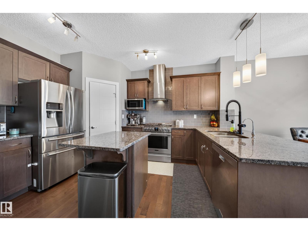
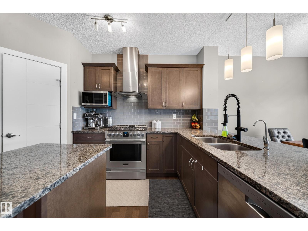
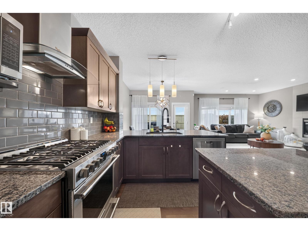
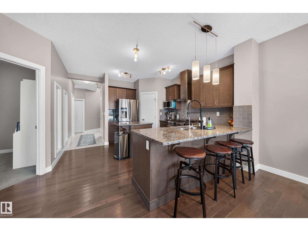
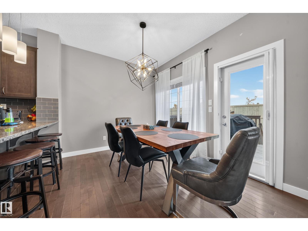
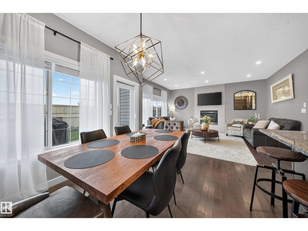
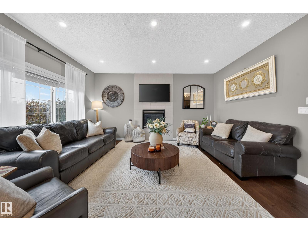
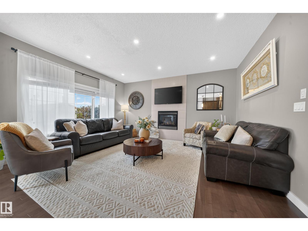
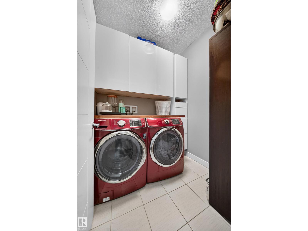
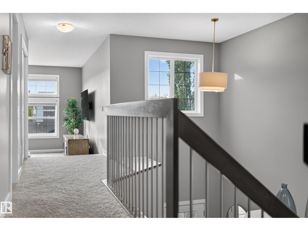
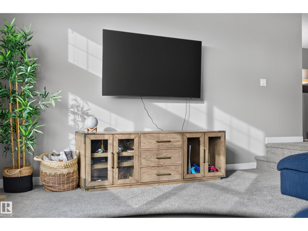
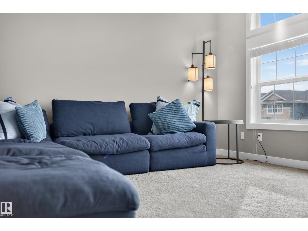
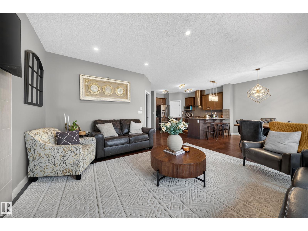
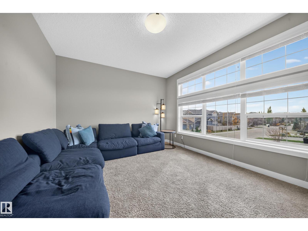
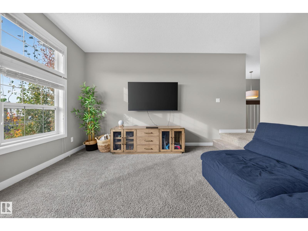
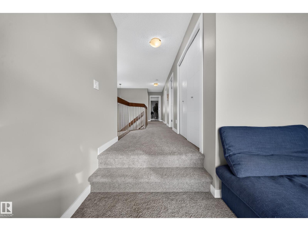
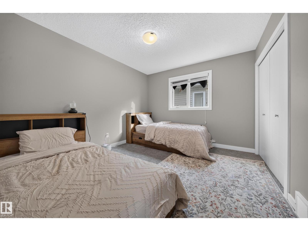
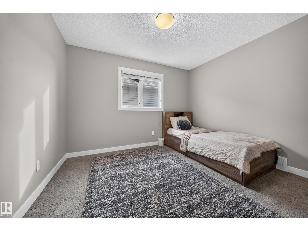
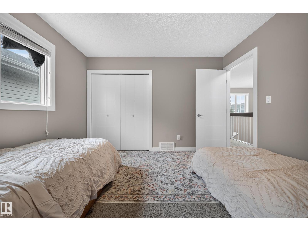
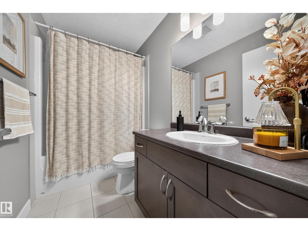
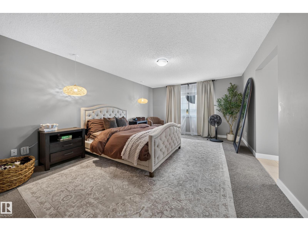
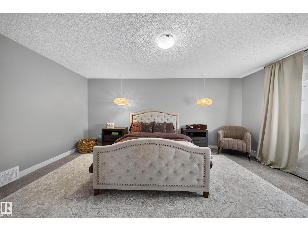
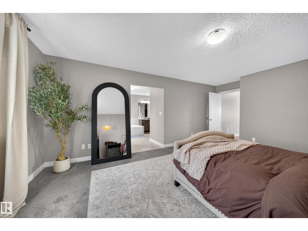
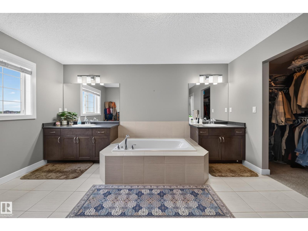
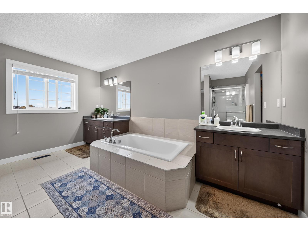
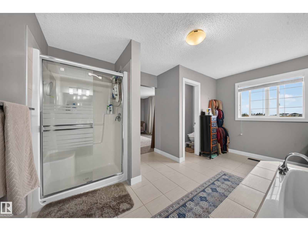
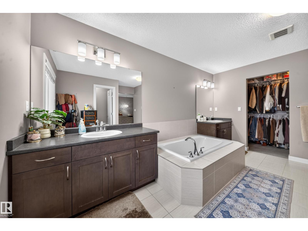
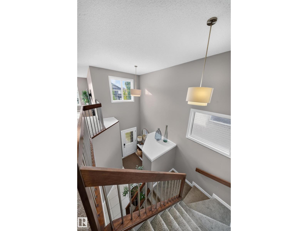
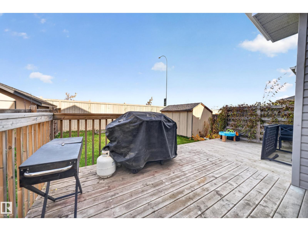
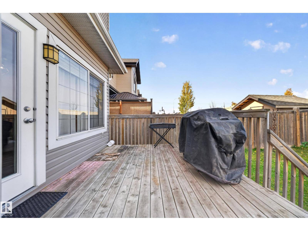
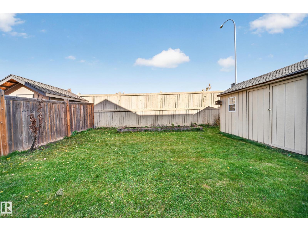
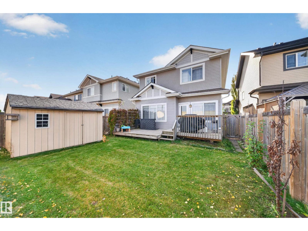
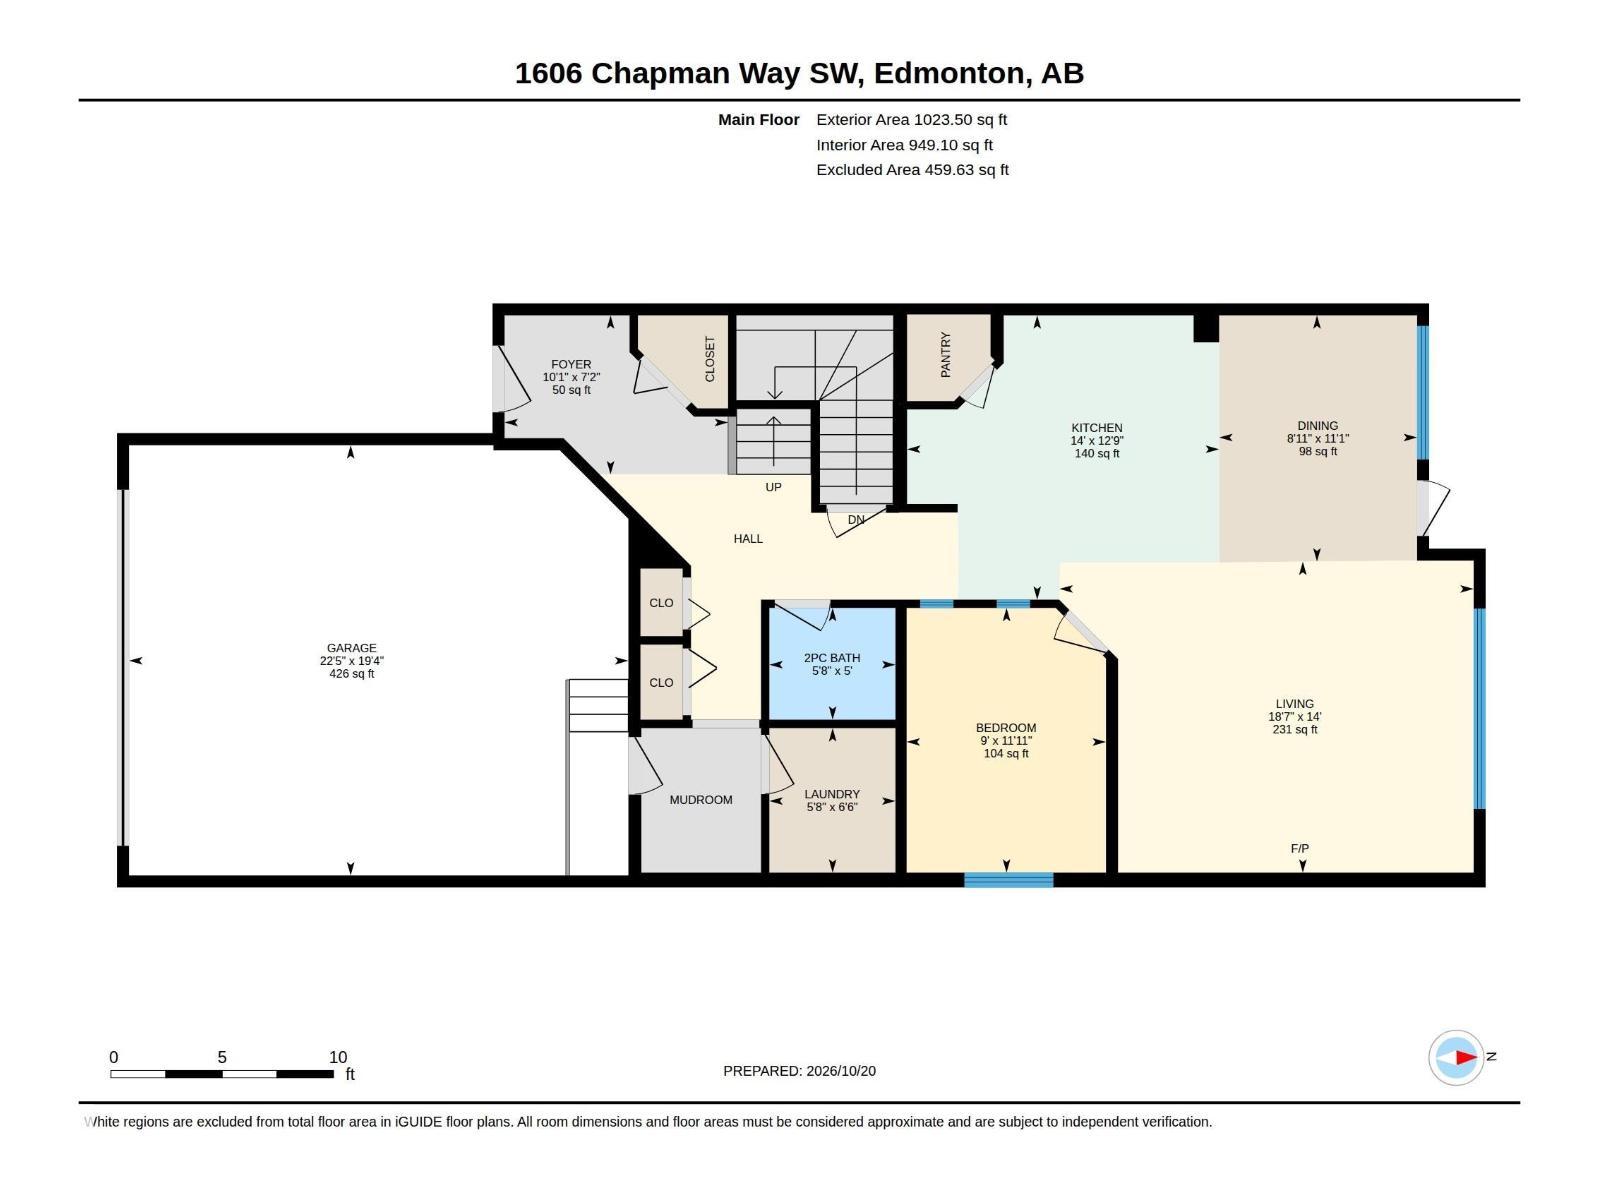
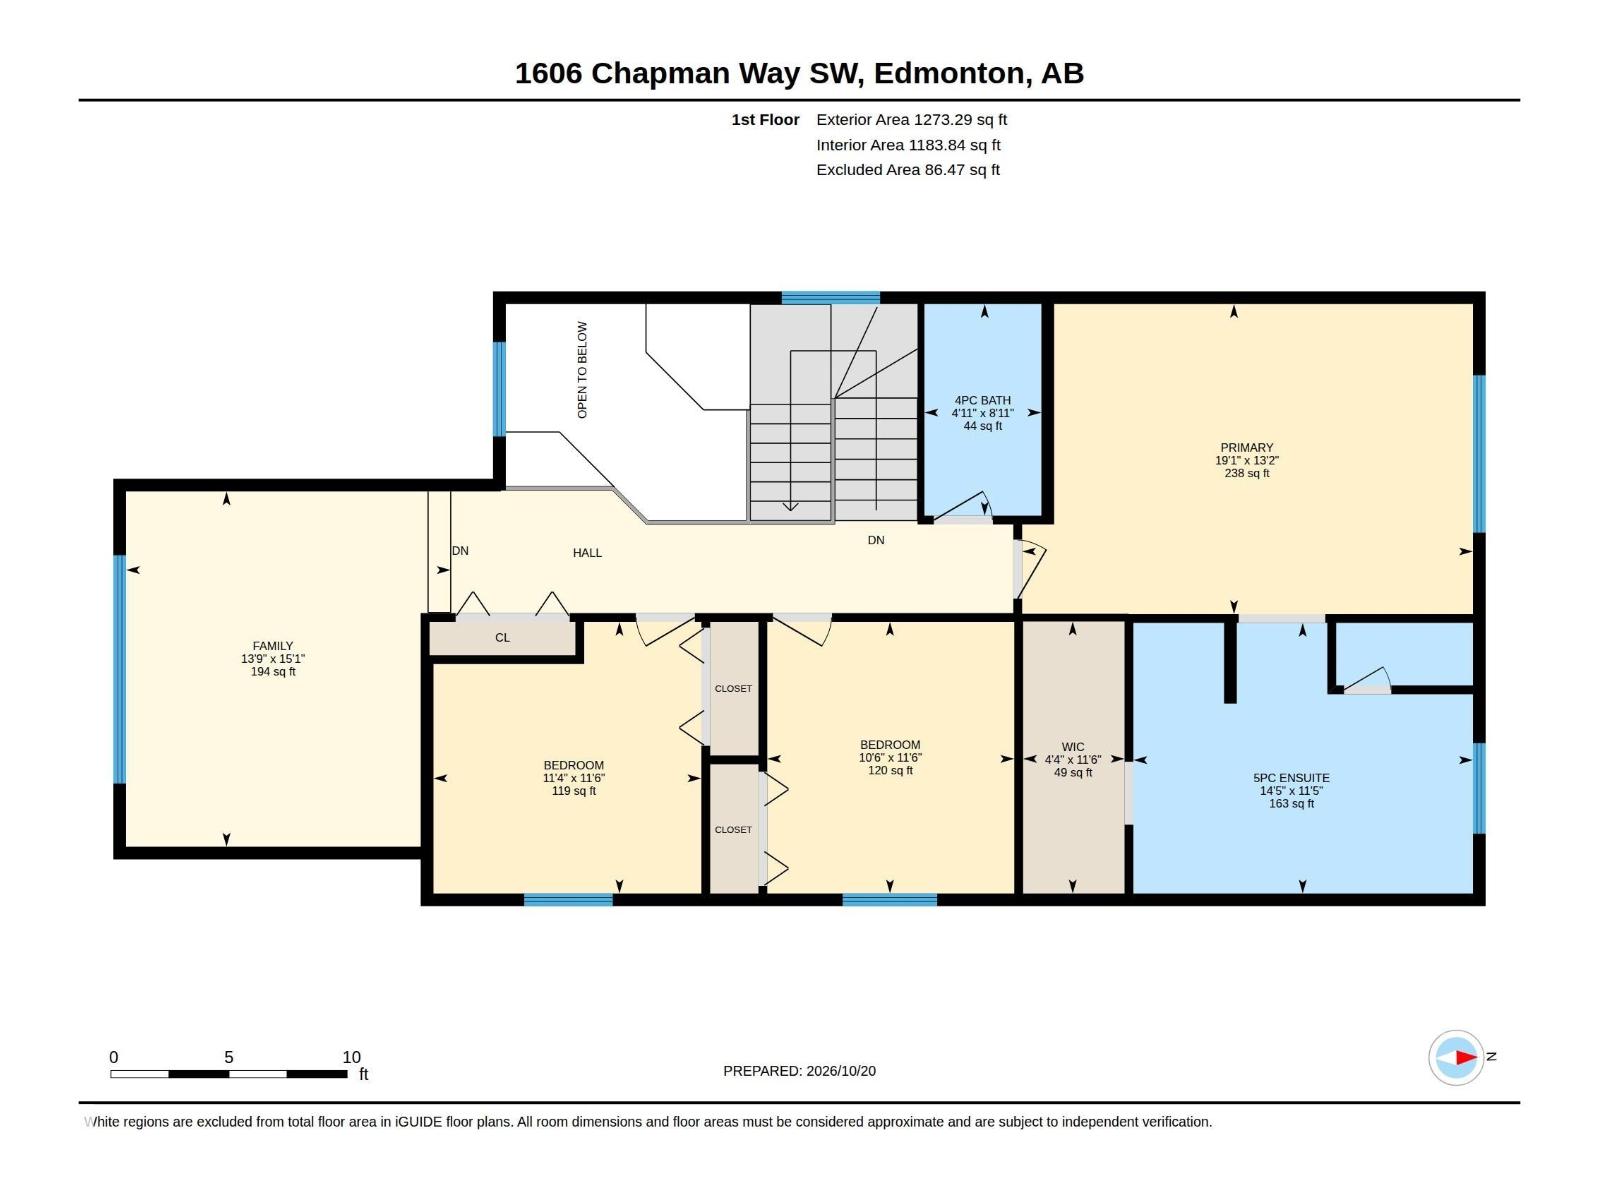
**Beautifully Maintained 2,300 Sq. Ft. Family Home!** This inviting home features 3 spacious bedrooms upstairs, a bonus room, and a main-floor den/bedroom. Enjoy 9’ ceilings, hardwood flooring, a cozy gas fireplace, and a stylish kitchen with granite countertops and a corner pantry. The spacious primary suite offers a luxurious ensuite with a freestanding tub, dual vanities, and a walk-in closet. Additional highlights include a large mudroom, main-floor laundry, and an included water softener system. The unfinished basement offers endless potential. Outside, enjoy a beautifully landscaped backyard with a two-tier privacy deck, garden boxes, mature greenery, and a storage shed. Located in the Donald Getty K–9 school catchment, with a Catholic school coming nearby. **Move-in ready and perfect for your growing family!** (id:58723)
Property Details
| MLS® Number | E4513837 |
| Property Type | Single Family |
| Neigbourhood | Chappelle Area |
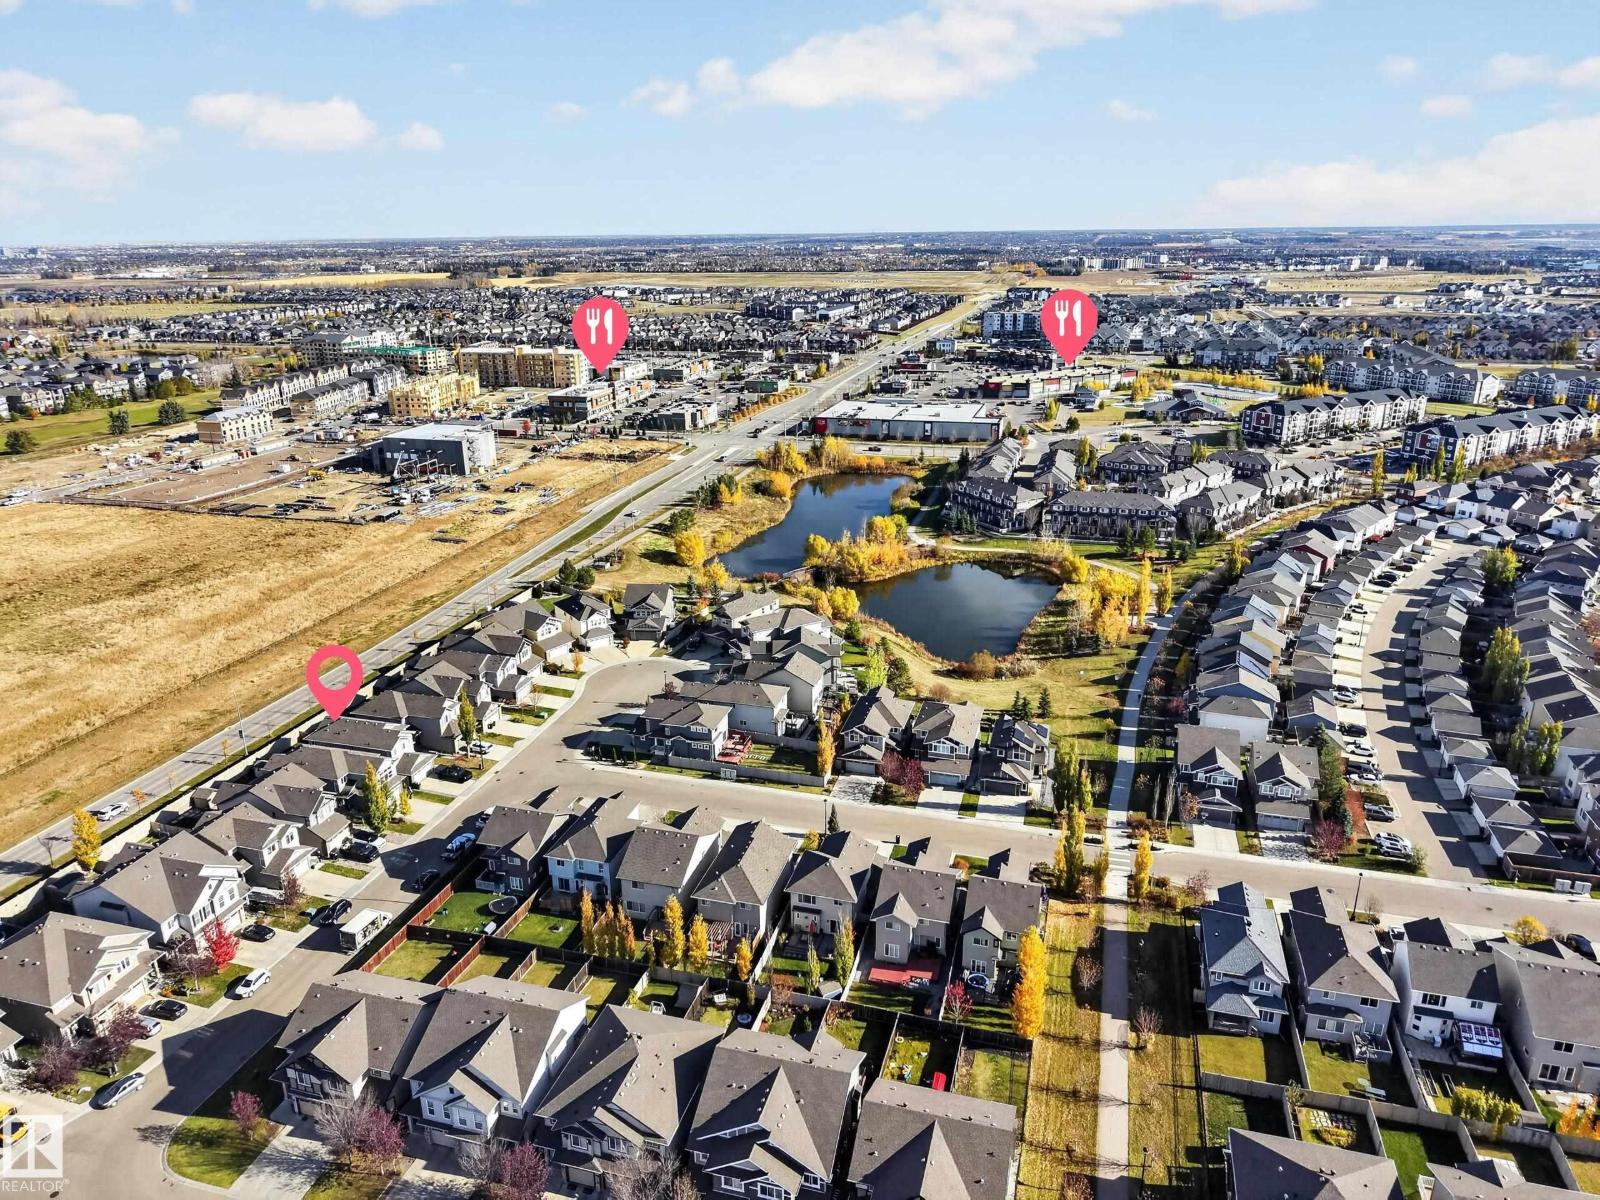
| AmenitiesNearBy | Airport, Shopping |
| Features | See Remarks |
Building
| BathroomTotal | 3 |
| BedroomsTotal | 4 |
| Appliances | Dishwasher, Dryer, Hood Fan, Refrigerator, Stove, Washer, Water Softener |
| BasementDevelopment | Unfinished |
| BasementType | Full (unfinished) |
| ConstructedDate | 2014 |
| ConstructionStyleAttachment | Detached |
| HalfBathTotal | 1 |
| HeatingType | Forced Air |
| StoriesTotal | 2 |
| SizeInterior | 2297 Sqft |
| Type | House |
Parking
| Attached Garage |
Land
| Acreage | No |
| LandAmenities | Airport, Shopping |
| SizeIrregular | 369.25 |
| SizeTotal | 369.25 M2 |
| SizeTotalText | 369.25 M2 |
Rooms
| Level | Type | Length | Width | Dimensions |
|---|---|---|---|---|
| Main Level | Bedroom 4 | Measurements not available | ||
| Upper Level | Primary Bedroom | Measurements not available | ||
| Upper Level | Bedroom 2 | Measurements not available | ||
| Upper Level | Bedroom 3 | Measurements not available |
https://www.realtor.ca/real-estate/30431629/1606-chapman-wy-sw-sw-edmonton-chappelle-area

The trademarks REALTOR®, REALTORS®, and the REALTOR® logo are controlled by The Canadian Real Estate Association (CREA) and identify real estate professionals who are members of CREA. The trademarks MLS®, Multiple Listing Service® and the associated logos are owned by The Canadian Real Estate Association (CREA) and identify the quality of services provided by real estate professionals who are members of CREA. The trademark DDF® is owned by The Canadian Real Estate Association (CREA) and identifies CREA's Data Distribution Facility (DDF®)
October 22 2026 02:32:27
REALTORS® Association of Edmonton
Exp Realty