Hurry Home

11686 15 Av Nw Edmonton, Alberta T6J 7E1

Interested?
Please contact us for more information about this property.
$410,000Maintenance, Exterior Maintenance, Property Management, Other, See Remarks
$528.79 Monthly
Maintenance, Exterior Maintenance, Property Management, Other, See Remarks
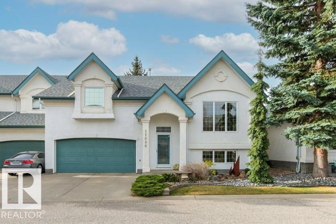
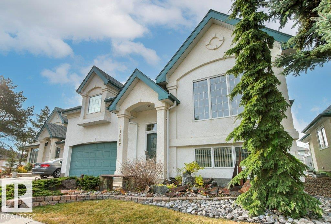
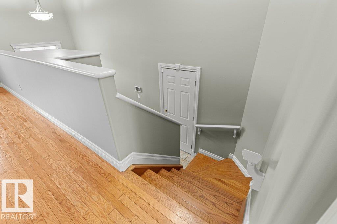
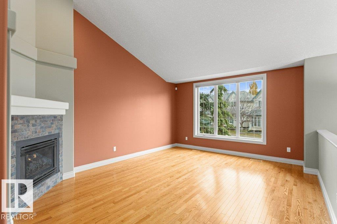
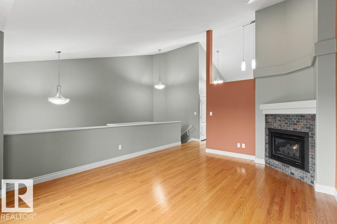
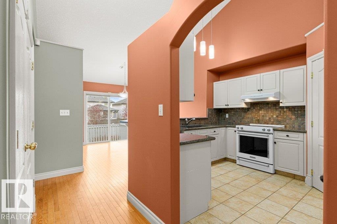
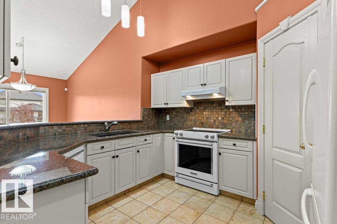
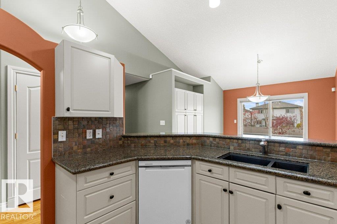
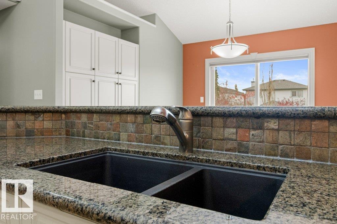
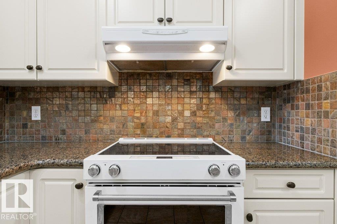
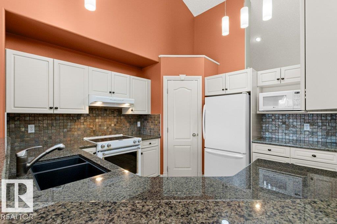
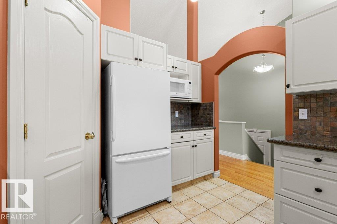
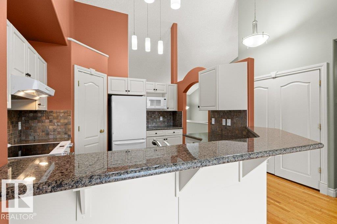
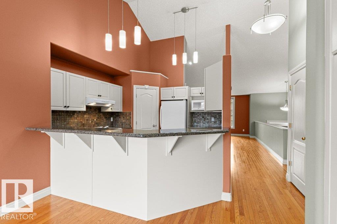
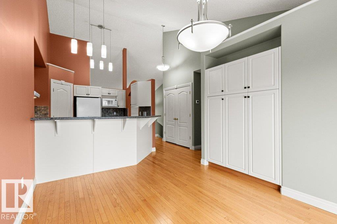
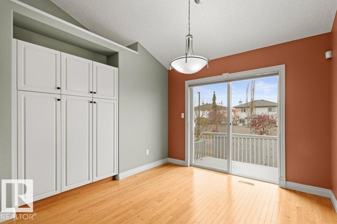
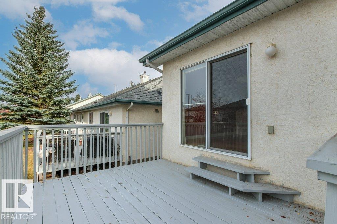
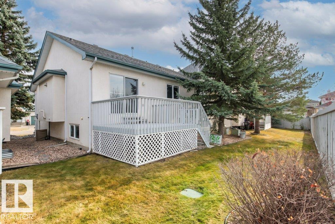
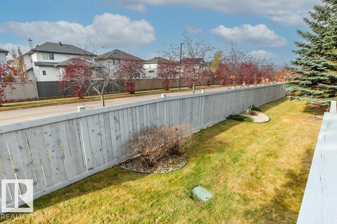
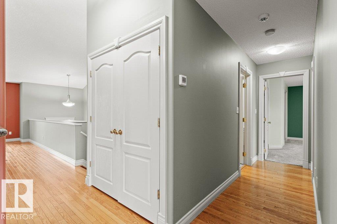
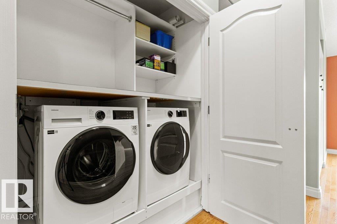
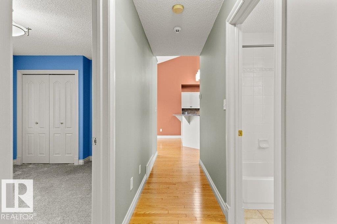
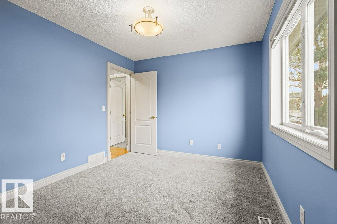
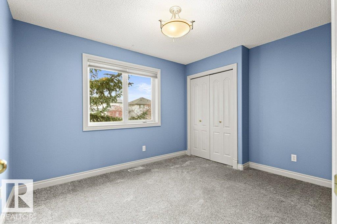
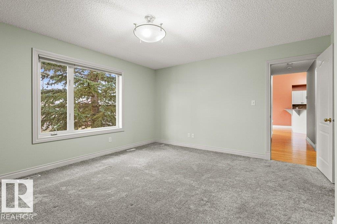
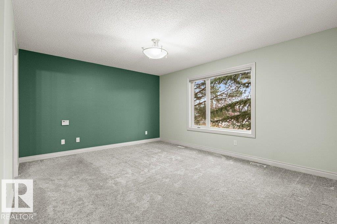
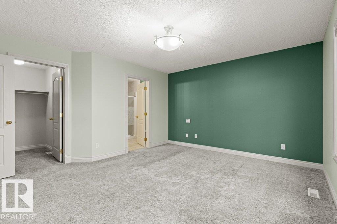
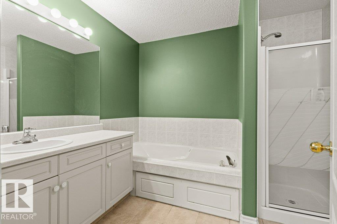
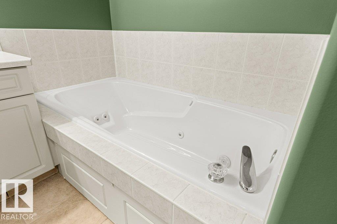
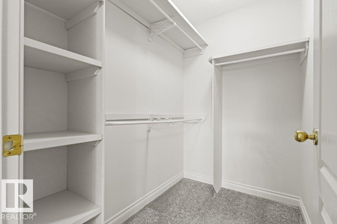
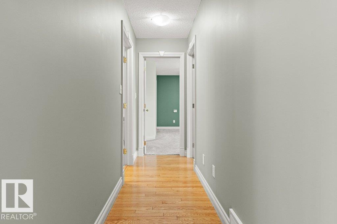
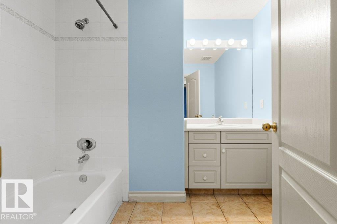
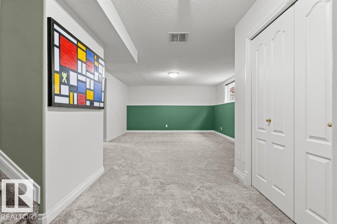
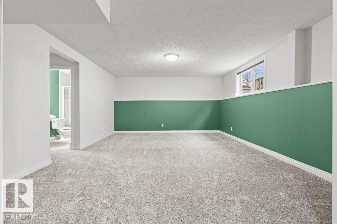
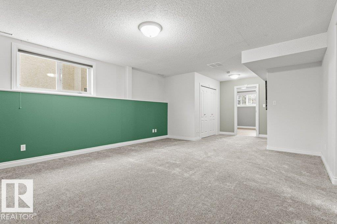
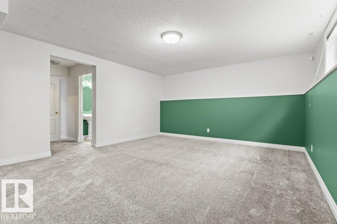
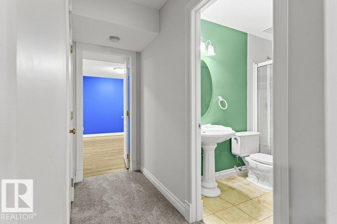
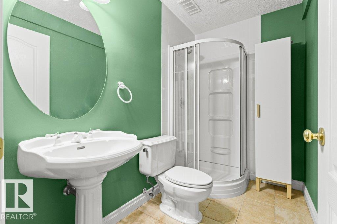
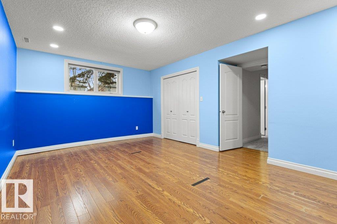
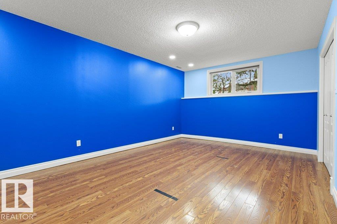
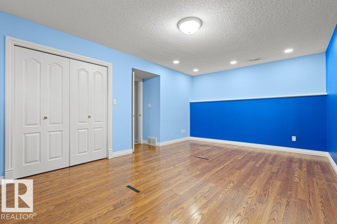
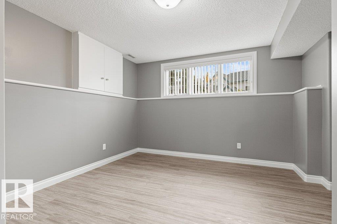
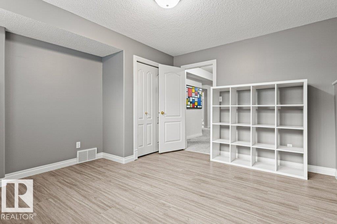
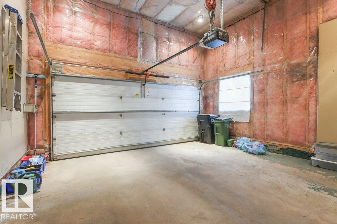
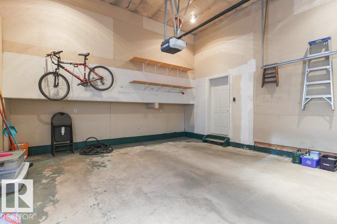
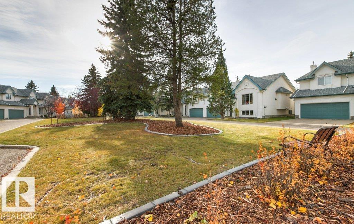
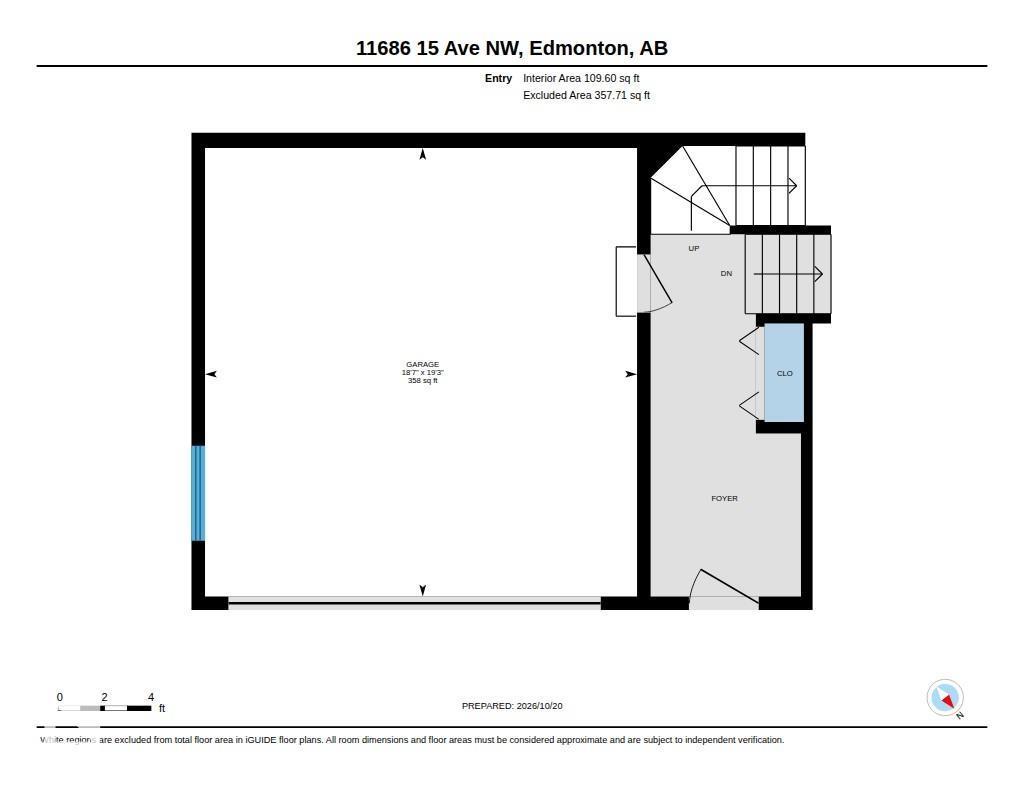
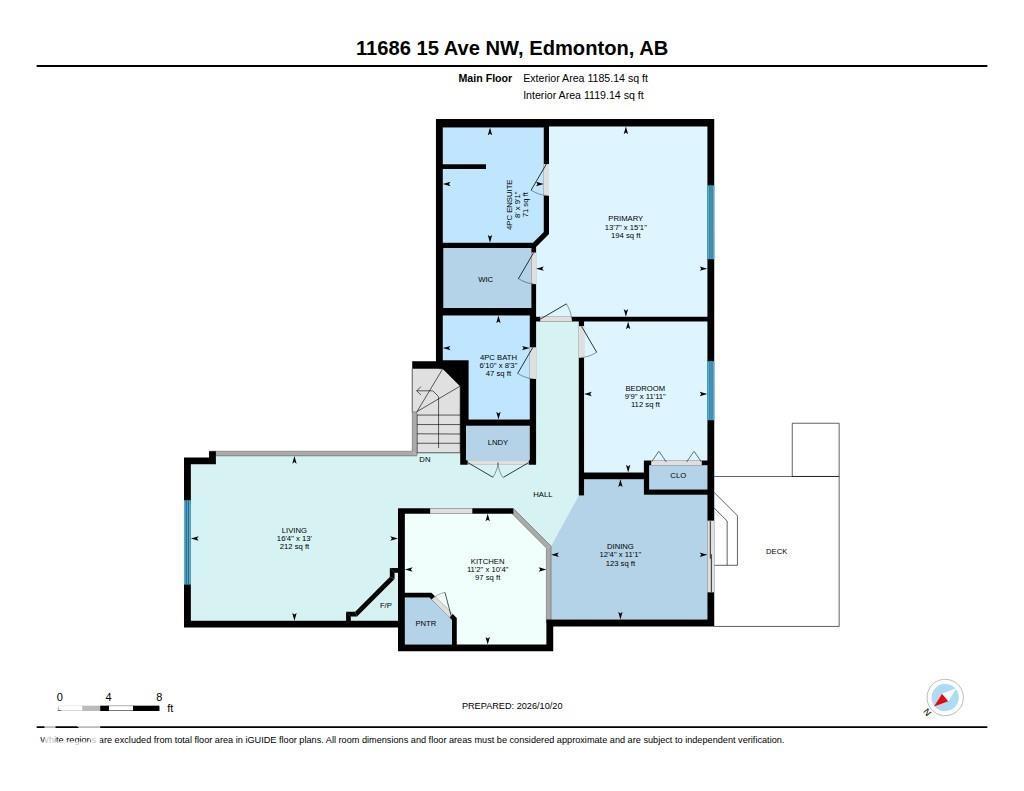
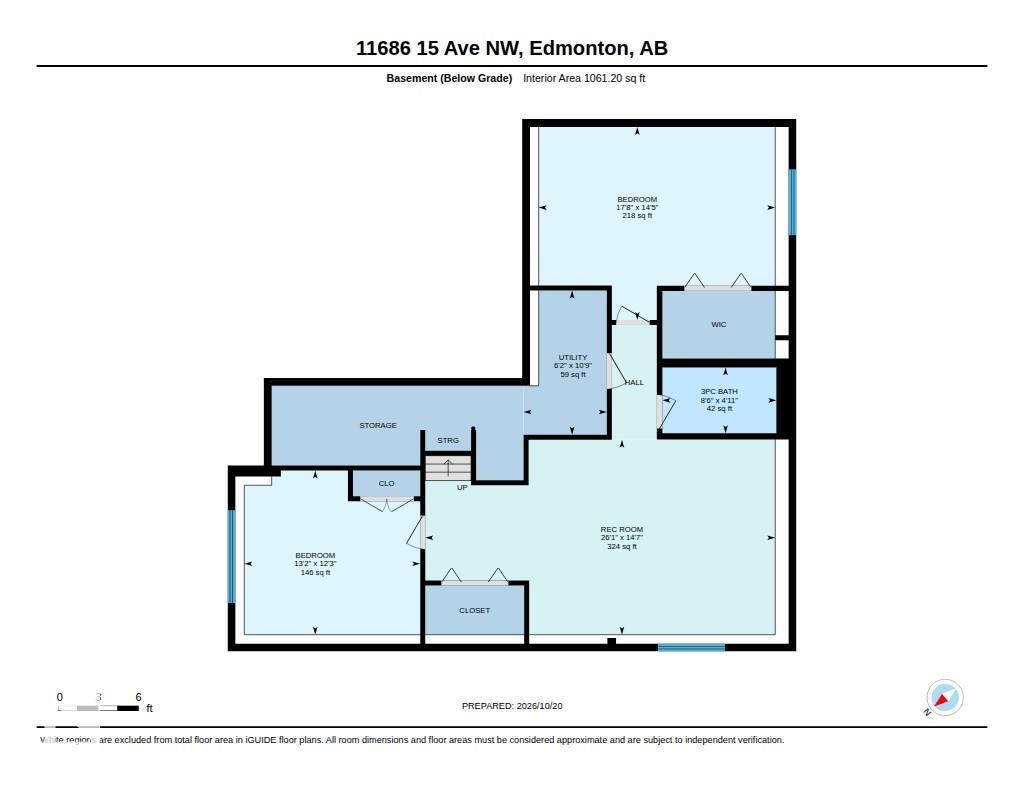
$528.79 MonthlyExceptional value in this beautifully maintained bi-level in Parkview Estates. Situated in the sought after neighbourhood of Twin Brooks, this spacious 1,228 sq ft condo, offers ample room to downsize comfortably. Vaulted ceilings, hardwood floors & a corner gas fireplace create an inviting living area, while the bright, updated kitchen offers ample cabinetry and a generous dining space. Enjoy some sun out on the raised south-facing deck. The primary suite features a walk-in closet & 4pc ensuite. A second bedroom, convenient laundry & an additional 4pc bathroom complete the main level. Downstairs, large windows brighten the spacious rec room. Two more bedrooms & a full bathroom; ideal for guests, hobbies or a home office. Stay cool with central air conditioning. Built by Landmark Homes, this quiet 18+, well maintained complex has a wonderful community feel. Near Blackmud Creek Ravine, walking trails, parks, shopping & the Anthony Henday. Truly a rare find! (id:58723)
Property Details
| MLS® Number | E4513809 |
| Property Type | Single Family |
| Neigbourhood | Twin Brooks |
| AmenitiesNearBy | Public Transit, Schools |
| Features | See Remarks |
| ParkingSpaceTotal | 4 |
| Structure | Deck |
Building
| BathroomTotal | 3 |
| BedroomsTotal | 4 |
| Appliances | Dishwasher, Dryer, Garage Door Opener Remote(s), Garage Door Opener, Hood Fan, Microwave, Refrigerator, Stove, Washer, Window Coverings |
| ArchitecturalStyle | Bi-level |
| BasementDevelopment | Finished |
| BasementType | Full (finished) |
| ConstructedDate | 1997 |
| ConstructionStyleAttachment | Attached |
| CoolingType | Central Air Conditioning |
| FireplaceFuel | Gas |
| FireplacePresent | Yes |
| FireplaceType | Corner |
| HeatingType | Forced Air |
| SizeInterior | 1229 Sqft |
| Type | Row / Townhouse |
Parking
| Attached Garage |
Land
| Acreage | No |
| LandAmenities | Public Transit, Schools |
| SizeIrregular | 312.6 |
| SizeTotal | 312.6 M2 |
| SizeTotalText | 312.6 M2 |
Rooms
| Level | Type | Length | Width | Dimensions |
|---|---|---|---|---|
| Basement | Bedroom 3 | 4.39 m | 5.38 m | 4.39 m x 5.38 m |
| Basement | Bedroom 4 | 3.73 m | 4 m | 3.73 m x 4 m |
| Basement | Utility Room | 3.28 m | 1.89 m | 3.28 m x 1.89 m |
| Main Level | Living Room | 3.97 m | 4.99 m | 3.97 m x 4.99 m |
| Main Level | Dining Room | 3.38 m | 3.77 m | 3.38 m x 3.77 m |
| Main Level | Kitchen | 3.16 m | 3.41 m | 3.16 m x 3.41 m |
| Main Level | Primary Bedroom | 4.59 m | 4.13 m | 4.59 m x 4.13 m |
| Main Level | Bedroom 2 | 3.64 m | 2.97 m | 3.64 m x 2.97 m |
https://www.realtor.ca/real-estate/30431048/11686-15-av-nw-edmonton-twin-brooks

The trademarks REALTOR®, REALTORS®, and the REALTOR® logo are controlled by The Canadian Real Estate Association (CREA) and identify real estate professionals who are members of CREA. The trademarks MLS®, Multiple Listing Service® and the associated logos are owned by The Canadian Real Estate Association (CREA) and identify the quality of services provided by real estate professionals who are members of CREA. The trademark DDF® is owned by The Canadian Real Estate Association (CREA) and identifies CREA's Data Distribution Facility (DDF®)
October 26 2026 08:22:48
REALTORS® Association of Edmonton
RE/MAX Excellence