Hurry Home

435 41 Av Nw Edmonton, Alberta T6T 2G2

Interested?
Please contact us for more information about this property.
$598,000
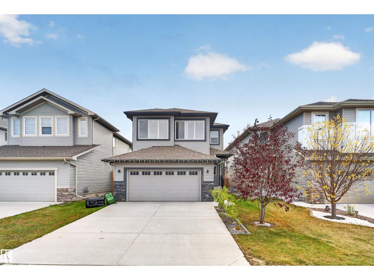
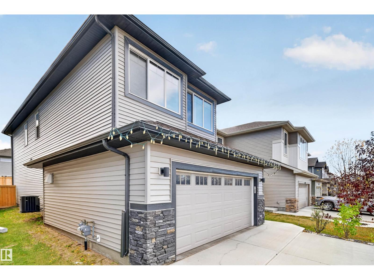
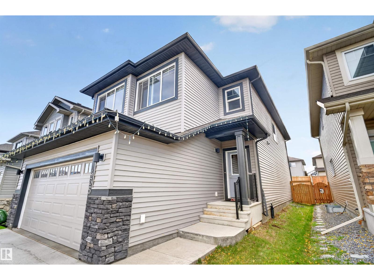
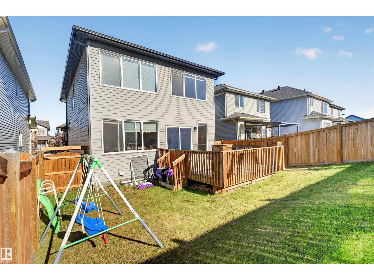
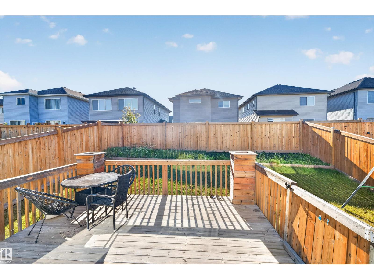
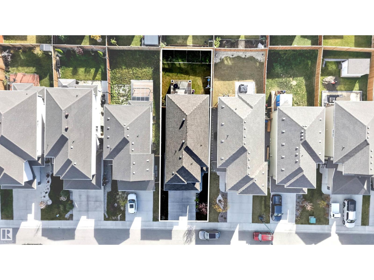
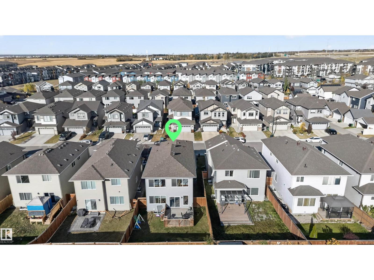
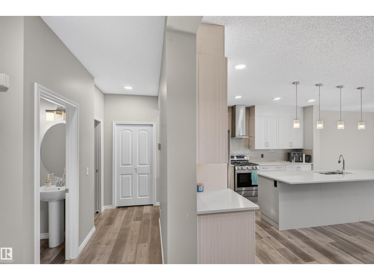
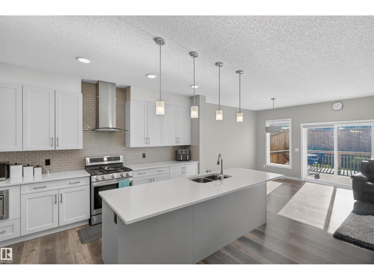
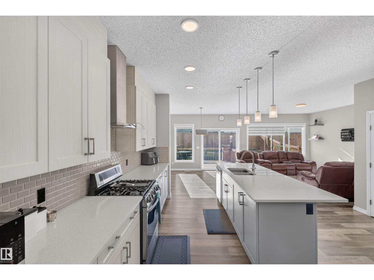
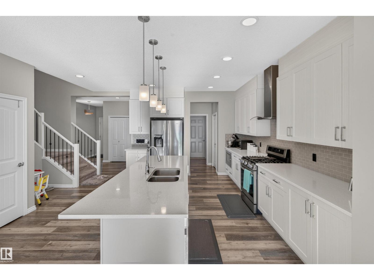
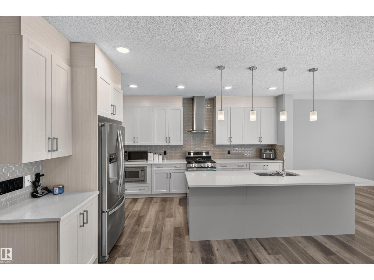
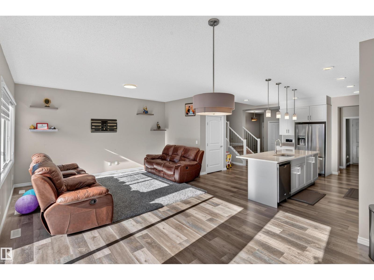
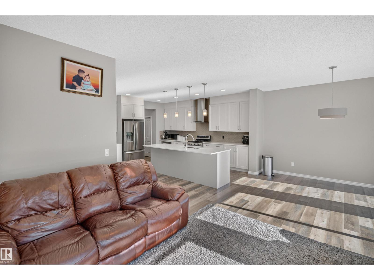
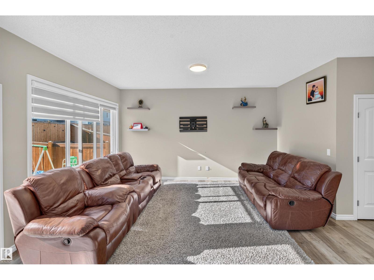
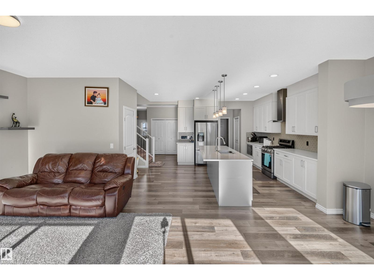
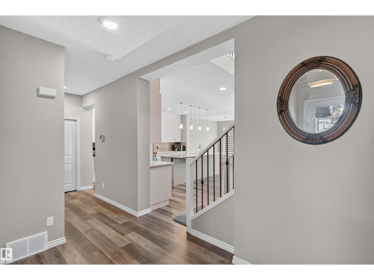
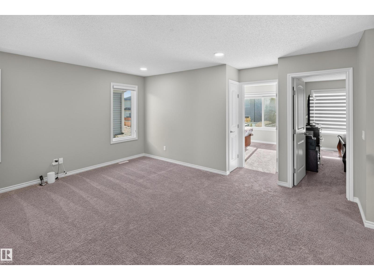
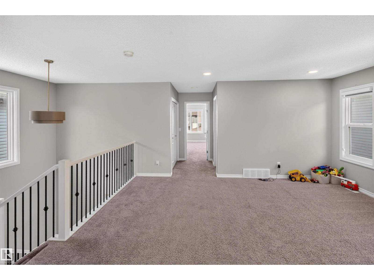
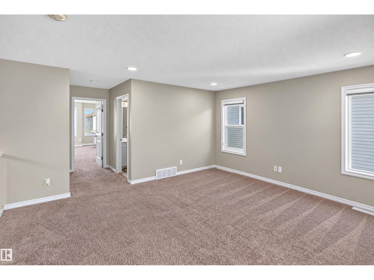
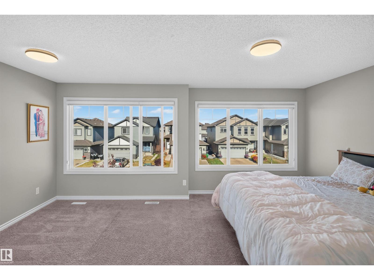
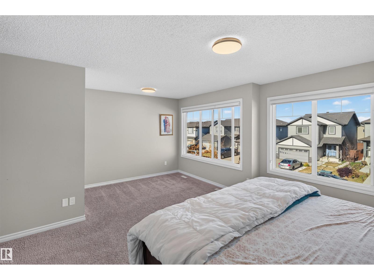
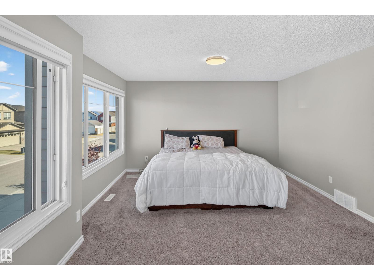
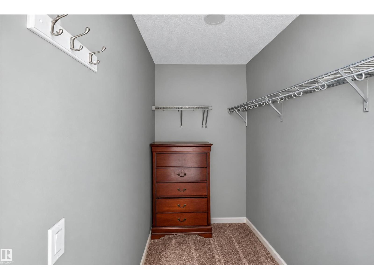
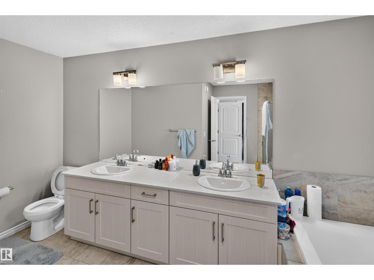
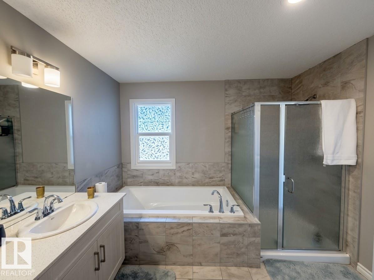
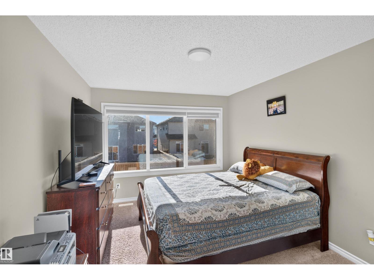
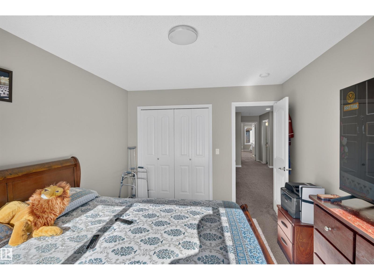
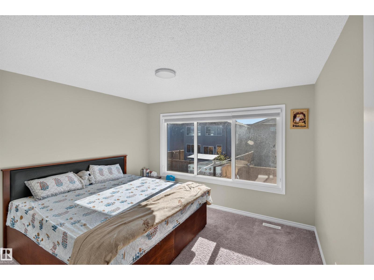
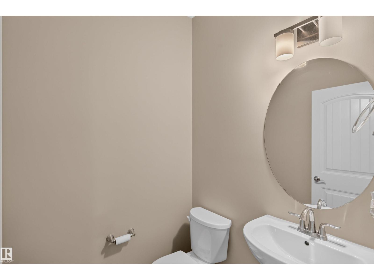
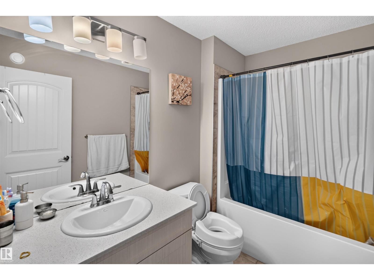
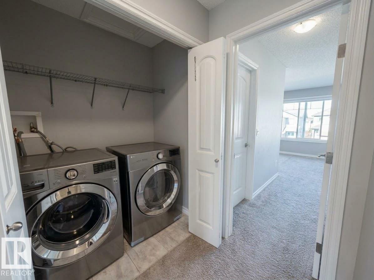
2174 SQ FT, 9 FT CEILINGS, AIR CONDITIONED, BIG DECK, ABUNDANT NATURAL SUNLIGHT, FULLY LANDSCAPED AND FENCED, 5 MIN TO EVERYDAY AMENITIES. Welcome to this stunning Coventry-built home in the desirable community of Maple Crest, Southeast Edmonton! Featuring 9-ft ceilings and a bright, open-concept layout, this home boasts a modern white kitchen, spacious living room, and large windows that fill the space with natural sunlight. Upstairs, enjoy a spacious primary bedroom with a luxurious ensuite featuring dual sinks, a soaker tub, and walk-in closet. Two additional bedrooms, a 3-piece bathroom, bonus room, and convenient upper-floor laundry closet complete the level. Step outside to your fully landscaped backyard with a BIG PRIVATE DECK, perfect for summer gatherings and relaxation. Enjoy easy access to shopping, restaurants, everyday amenities, public transportation, Whitemud Drive, and Anthony Henday Drive. (id:58723)
Property Details
| MLS® Number | E4513961 |
| Property Type | Single Family |
| Neigbourhood | Maple Crest |
| AmenitiesNearBy | Playground, Schools, Shopping |
| Features | No Animal Home |
| Structure | Deck |
Building
| BathroomTotal | 3 |
| BedroomsTotal | 3 |
| Amenities | Ceiling - 9ft |
| Appliances | Dishwasher, Dryer, Hood Fan, Microwave, Refrigerator, Gas Stove(s), Washer |
| BasementDevelopment | Unfinished |
| BasementType | Full (unfinished) |
| ConstructedDate | 2020 |
| ConstructionStyleAttachment | Detached |
| CoolingType | Central Air Conditioning |
| HalfBathTotal | 1 |
| HeatingType | Forced Air |
| StoriesTotal | 2 |
| SizeInterior | 2177 Sqft |
| Type | House |
Parking
| Attached Garage |
Land
| Acreage | No |
| FenceType | Fence |
| LandAmenities | Playground, Schools, Shopping |
Rooms
| Level | Type | Length | Width | Dimensions |
|---|---|---|---|---|
| Main Level | Living Room | Measurements not available | ||
| Main Level | Dining Room | Measurements not available | ||
| Main Level | Kitchen | Measurements not available | ||
| Upper Level | Primary Bedroom | Measurements not available | ||
| Upper Level | Bedroom 2 | Measurements not available | ||
| Upper Level | Bedroom 3 | Measurements not available | ||
| Upper Level | Bonus Room | Measurements not available |
https://www.realtor.ca/real-estate/30435720/435-41-av-nw-edmonton-maple-crest

The trademarks REALTOR®, REALTORS®, and the REALTOR® logo are controlled by The Canadian Real Estate Association (CREA) and identify real estate professionals who are members of CREA. The trademarks MLS®, Multiple Listing Service® and the associated logos are owned by The Canadian Real Estate Association (CREA) and identify the quality of services provided by real estate professionals who are members of CREA. The trademark DDF® is owned by The Canadian Real Estate Association (CREA) and identifies CREA's Data Distribution Facility (DDF®)
October 23 2026 01:21:32
REALTORS® Association of Edmonton
Lpt Realty