Hurry Home

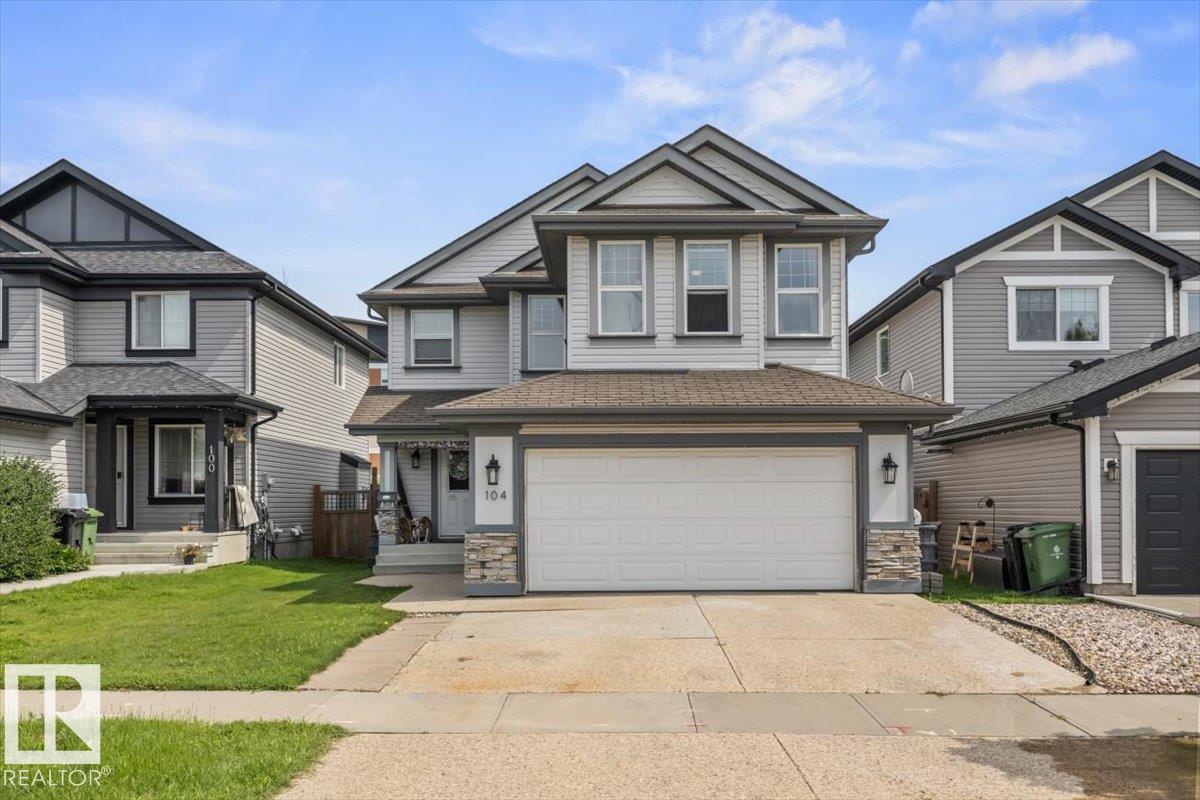
104 Becker Cr Fort Saskatchewan, Alberta T8L 0C2

Interested?
Please contact us for more information about this property.
$549,900
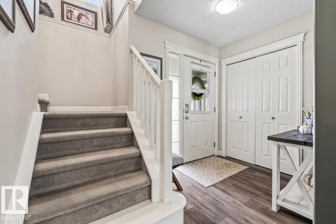
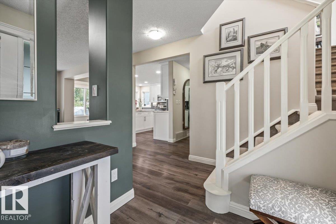
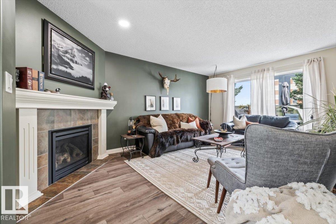
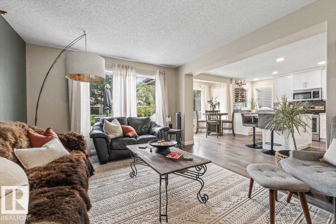
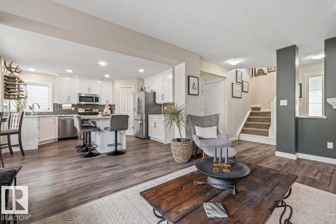
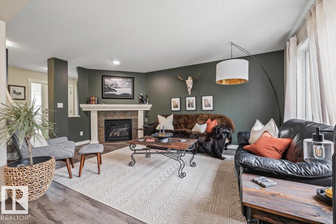
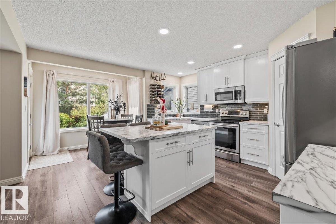
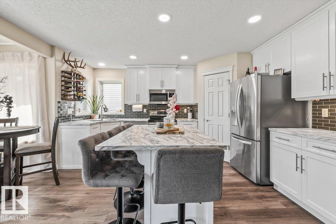
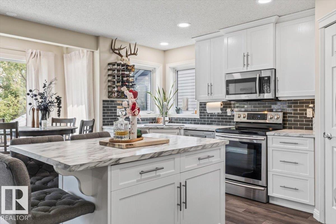
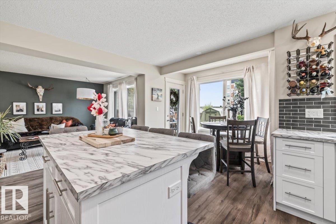
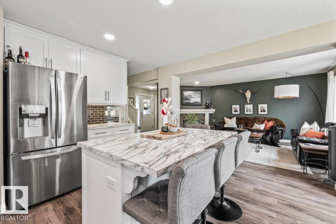
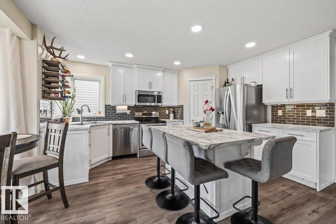
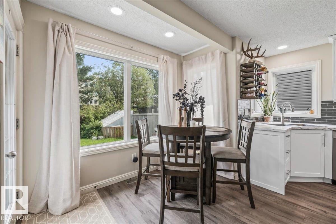
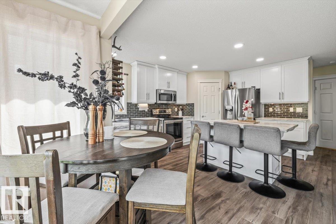
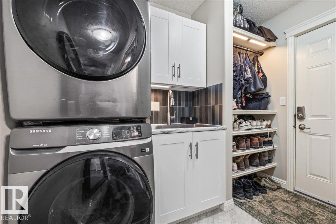
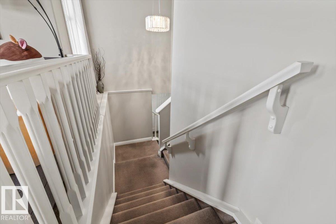
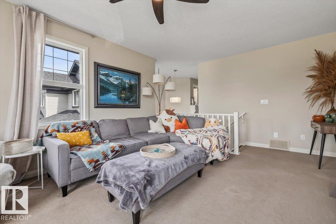
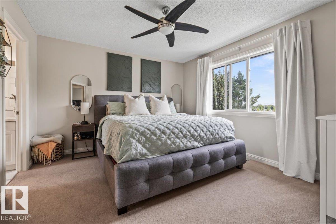
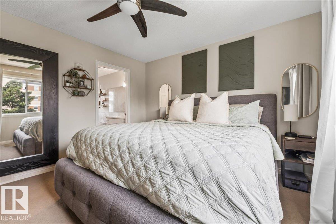
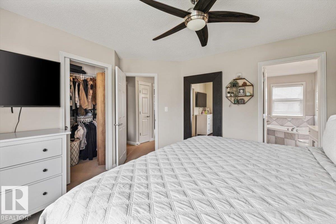
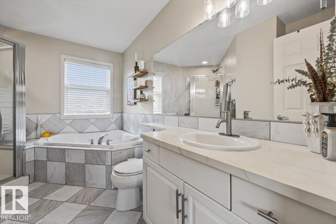
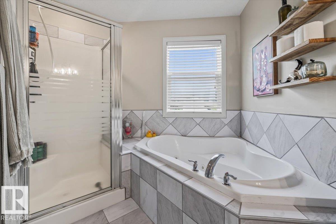
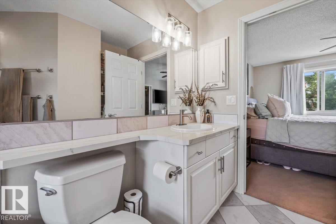
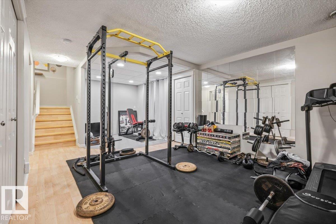
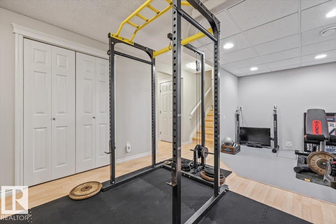
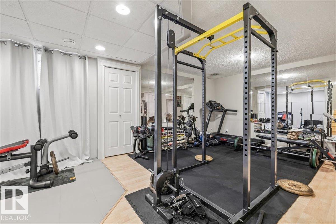
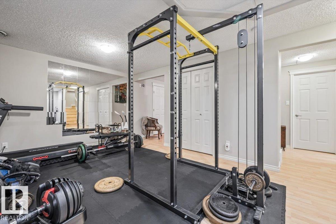
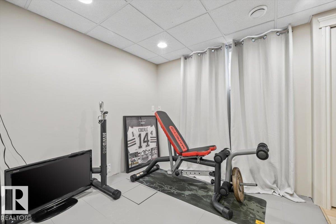
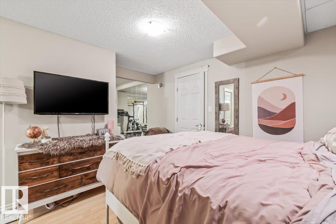
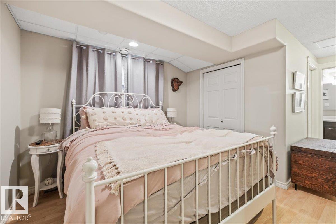
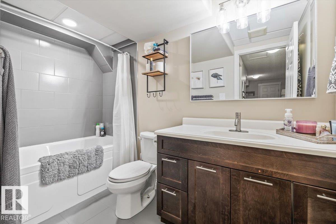
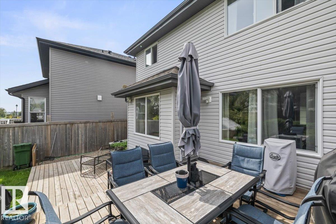
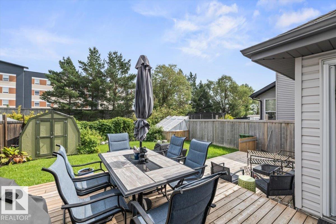
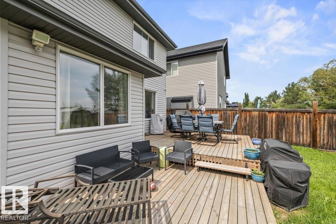
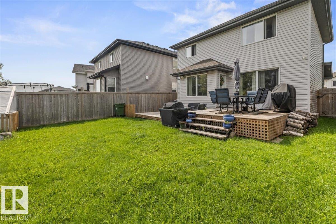
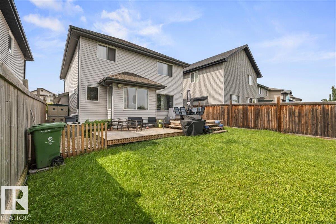
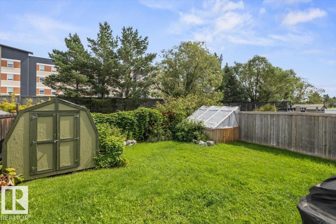
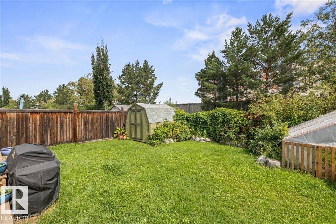
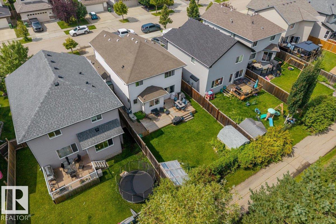
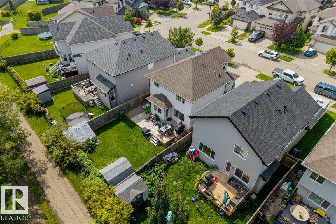
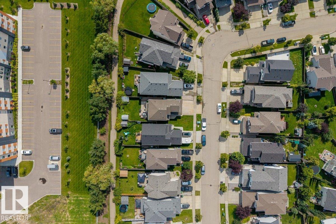
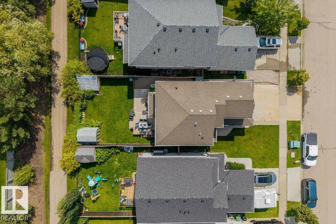
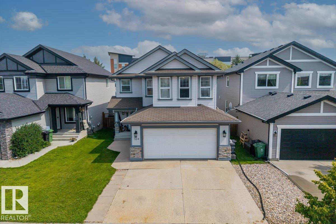
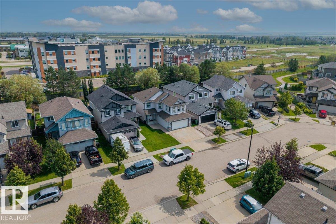
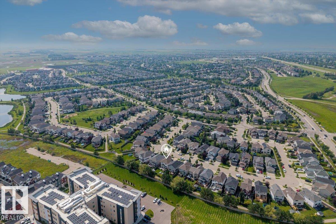
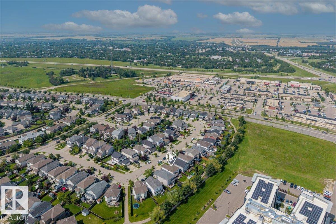
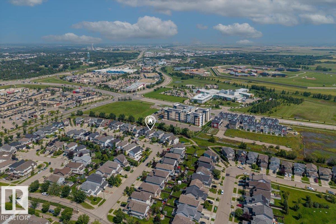
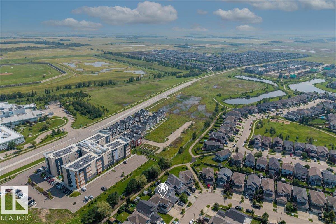
Experience the perfect blend of suburban comfort and modern functionality in this beautifully maintained two-story detached home in Fort Saskatchewan. The inviting interior boasts an open-concept main floor highlighted by a tile-surround fireplace and a chef’s kitchen with white shaker cabinetry, stone-look counters, a large island, and stainless steel appliances. Upstairs, the spacious primary suite serves as a true retreat with a walk-in closet and a spa-like ensuite featuring a corner soaking tub and glass shower. The finished basement adds incredible versatility with a home gym, guest bedroom, and modern bathroom. Situated on a quiet cul-de-sac backing onto a peaceful walking trail, this residence a fully fenced backyard featuring a multi-level wooden deck, two storage sheds, and a garden greenhouse Complete with an attached two-car garage and steps from local shops and parks, this home is designed for both relaxation and entertaining. (id:58723)
Property Details
| MLS® Number | E4512872 |
| Property Type | Single Family |
| Neigbourhood | South Pointe |
| AmenitiesNearBy | Golf Course, Playground, Schools, Shopping |
| Features | Flat Site, No Back Lane, Closet Organizers, Exterior Walls- 2x6", No Smoking Home, Level |
| Structure | Deck, Porch |
Building
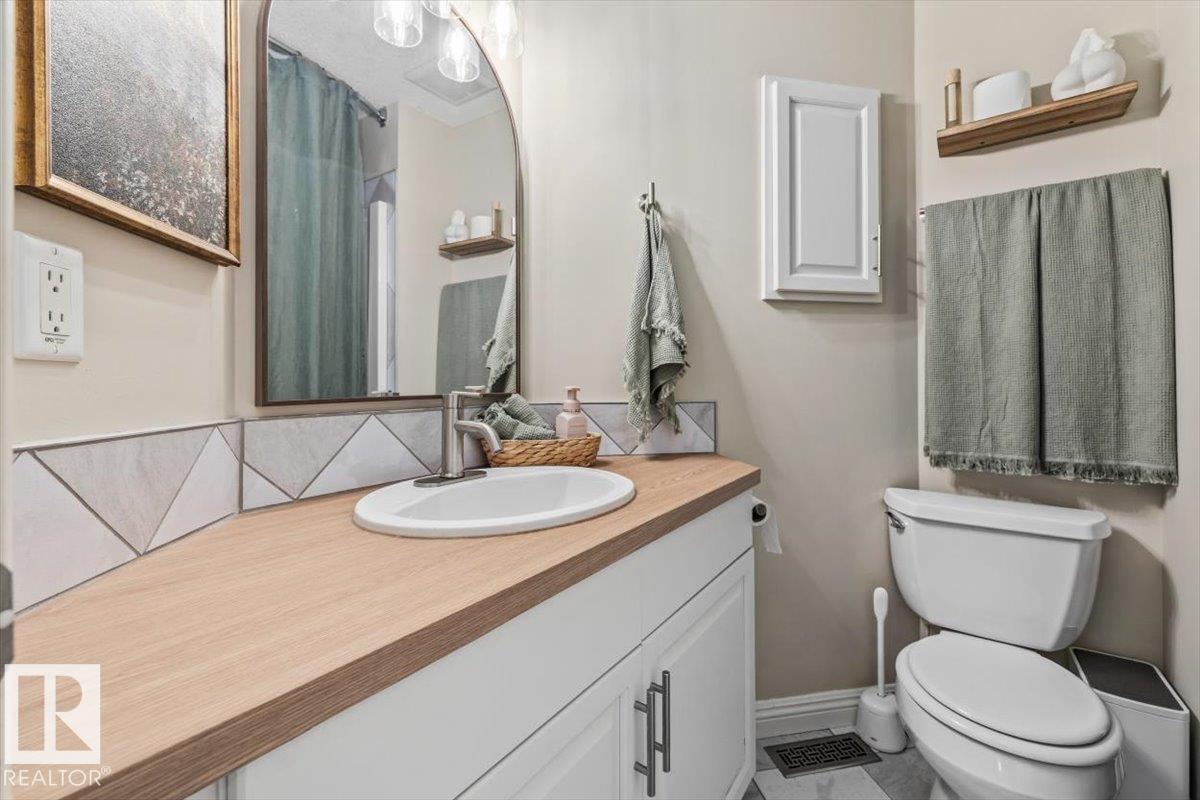
| BathroomTotal | 4 |
| BedroomsTotal | 4 |
| Amenities | Vinyl Windows |
| Appliances | Dishwasher, Garage Door Opener Remote(s), Garage Door Opener, Microwave Range Hood Combo, Refrigerator, Washer |
| BasementDevelopment | Finished |
| BasementType | Full (finished) |
| ConstructedDate | 2007 |
| ConstructionStyleAttachment | Detached |
| FireProtection | Smoke Detectors |
| FireplaceFuel | Gas |
| FireplacePresent | Yes |
| FireplaceType | Unknown |
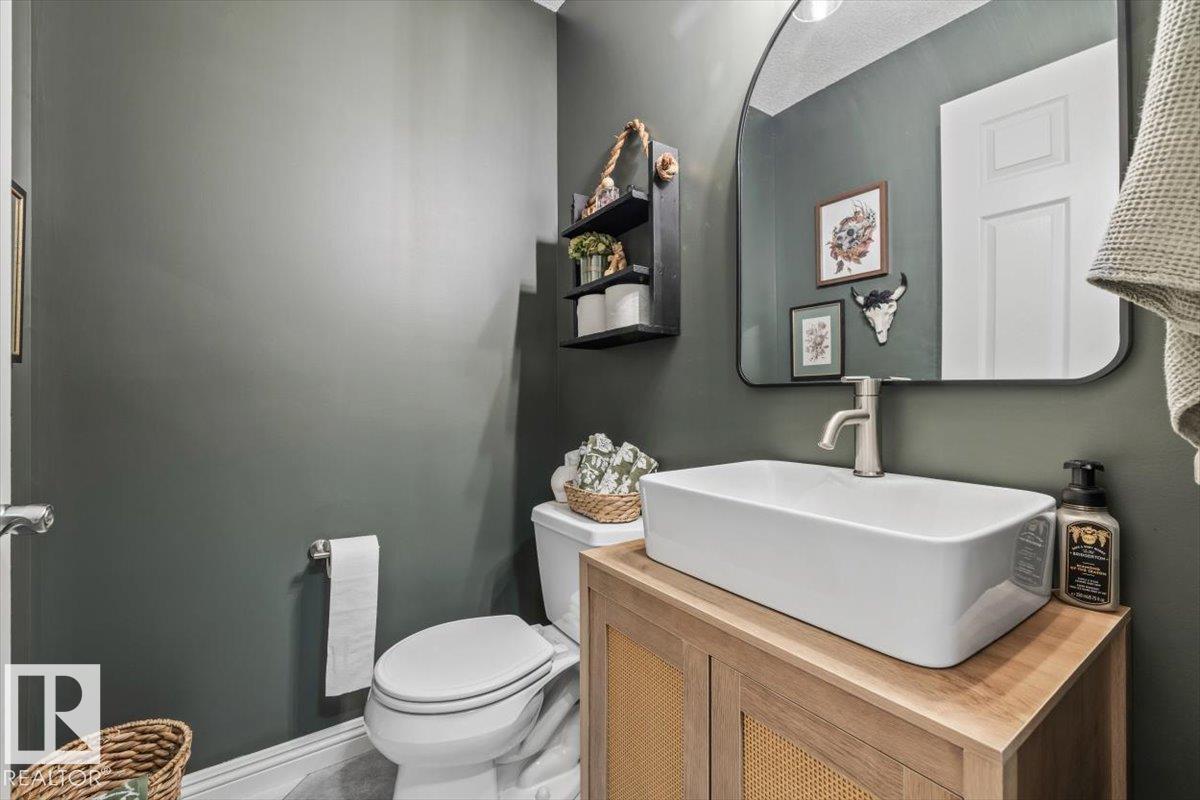
| HalfBathTotal | 1 |
| HeatingType | Forced Air |
| StoriesTotal | 2 |
| SizeInterior | 1754 Sqft |
| Type | House |
Parking
| Attached Garage |
Land
| Acreage | No |
| FenceType | Fence |
| LandAmenities | Golf Course, Playground, Schools, Shopping |
| SizeIrregular | 410.82 |
| SizeTotal | 410.82 M2 |
| SizeTotalText | 410.82 M2 |
Rooms
| Level | Type | Length | Width | Dimensions |
|---|---|---|---|---|
| Basement | Family Room | 4.39 m | 6.84 m | 4.39 m x 6.84 m |
| Basement | Bedroom 4 | 3.36 m | 3.08 m | 3.36 m x 3.08 m |
| Main Level | Living Room | 3.94 m | 5.32 m | 3.94 m x 5.32 m |
| Main Level | Dining Room | 2.68 m | 1.66 m | 2.68 m x 1.66 m |
| Main Level | Kitchen | 4.22 m | 4.36 m | 4.22 m x 4.36 m |
| Upper Level | Primary Bedroom | 4.29 m | 3.63 m | 4.29 m x 3.63 m |
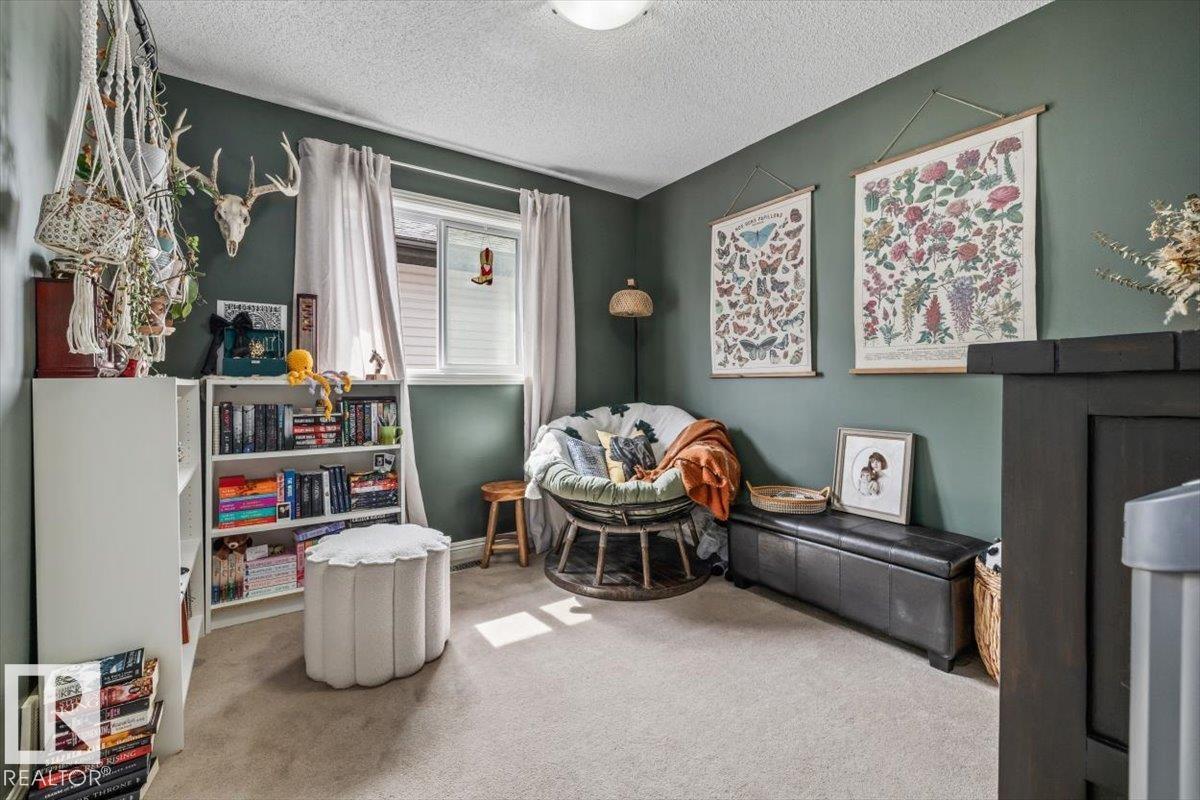
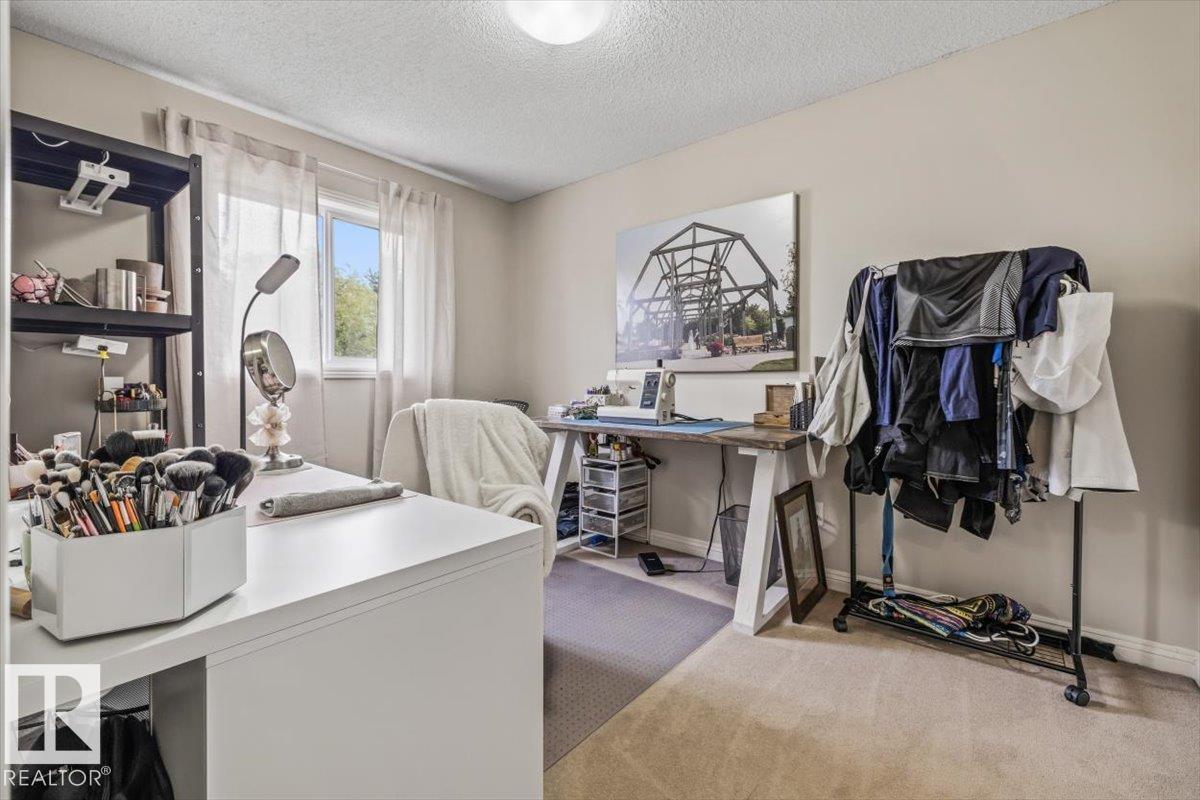
| Upper Level | Bedroom 2 | 2.69 m | 3.6 m | 2.69 m x 3.6 m |
| Upper Level | Bedroom 3 | 3.13 m | 2.89 m | 3.13 m x 2.89 m |
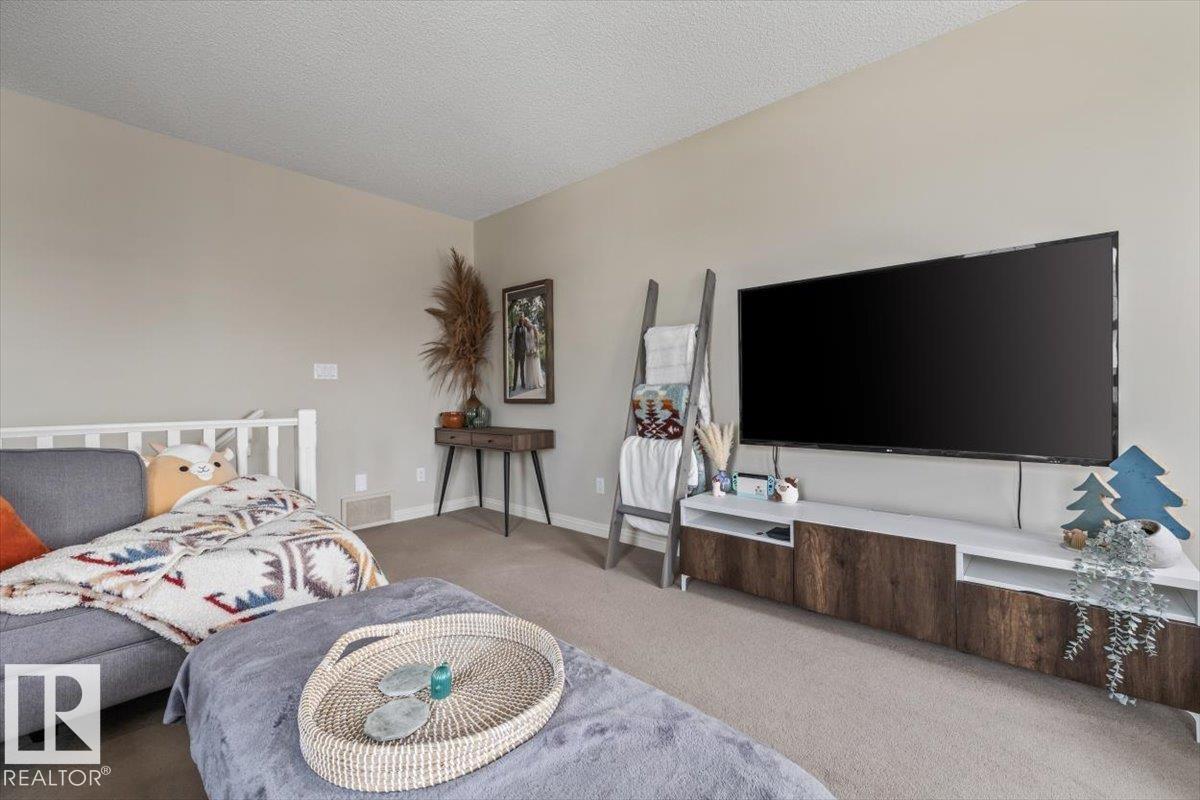
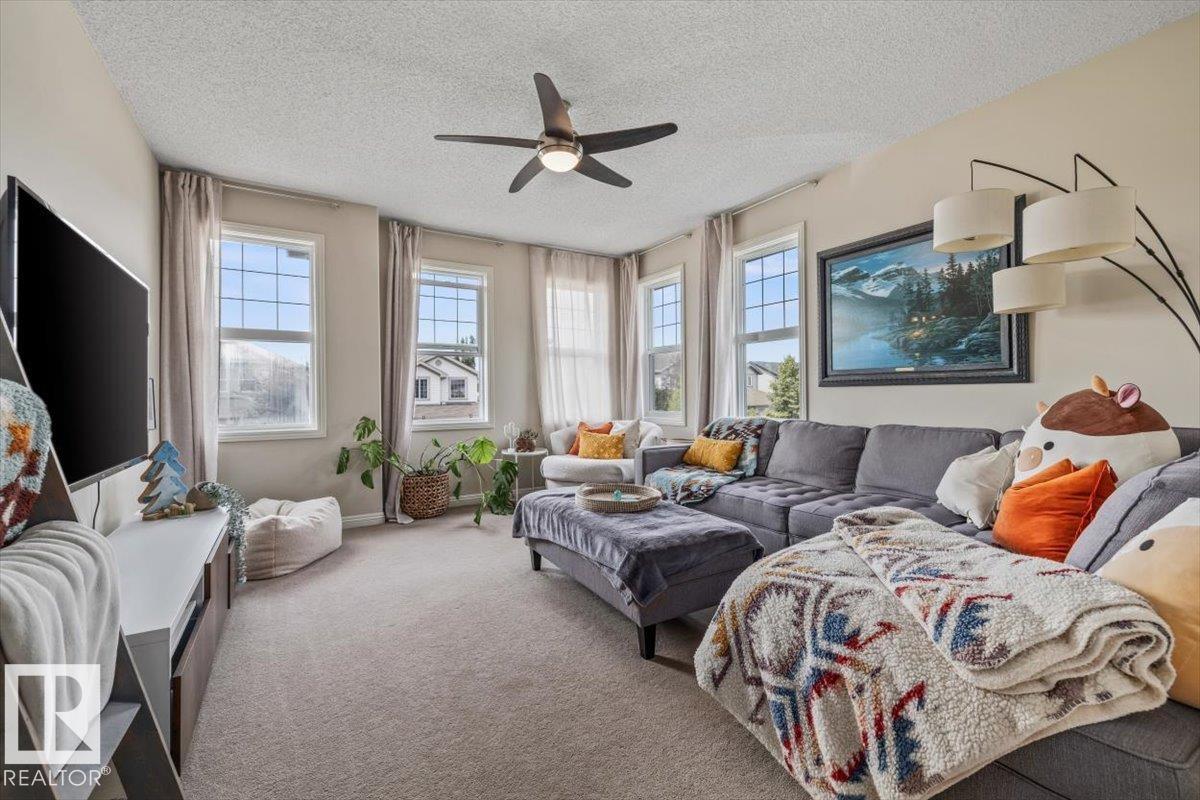
| Upper Level | Bonus Room | 4.04 m | 5.78 m | 4.04 m x 5.78 m |
https://www.realtor.ca/real-estate/30399601/104-becker-cr-fort-saskatchewan-south-pointe

The trademarks REALTOR®, REALTORS®, and the REALTOR® logo are controlled by The Canadian Real Estate Association (CREA) and identify real estate professionals who are members of CREA. The trademarks MLS®, Multiple Listing Service® and the associated logos are owned by The Canadian Real Estate Association (CREA) and identify the quality of services provided by real estate professionals who are members of CREA. The trademark DDF® is owned by The Canadian Real Estate Association (CREA) and identifies CREA's Data Distribution Facility (DDF®)
October 14 2026 03:21:46
REALTORS® Association of Edmonton
Realty Focus